Cedarwood, Markham, L3S 0E9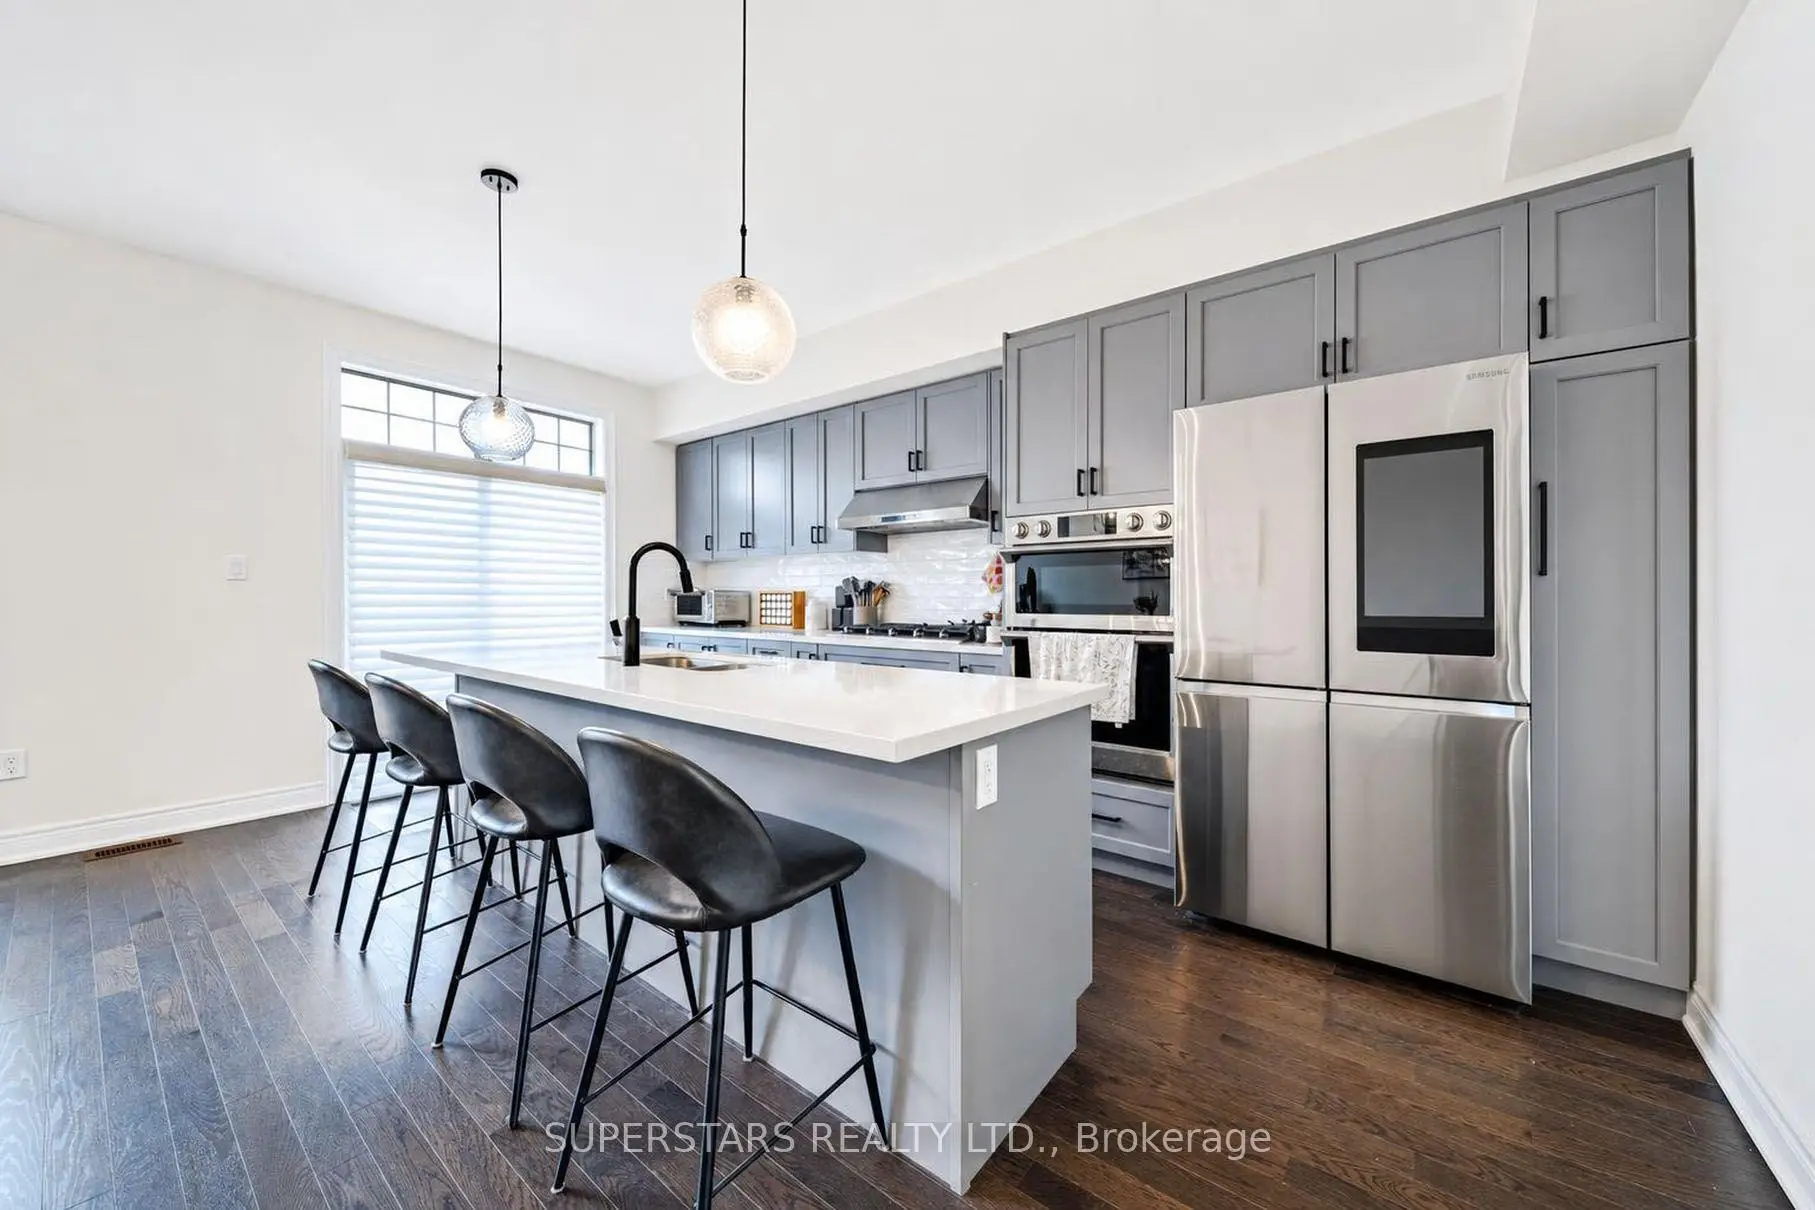

Description
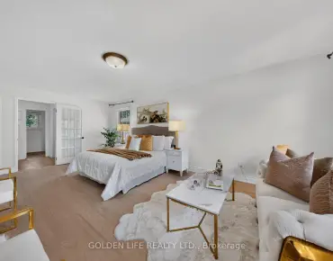
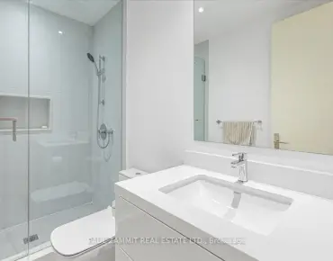
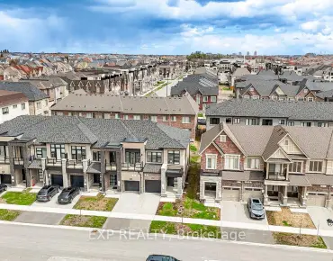
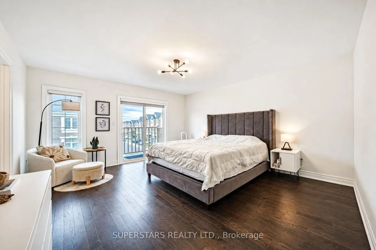
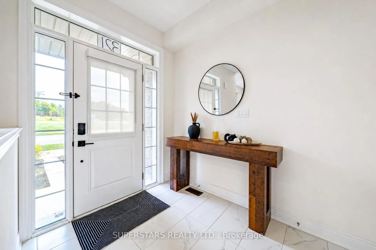
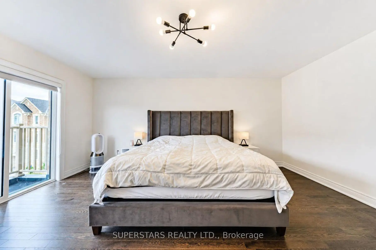
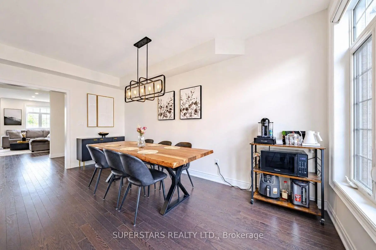
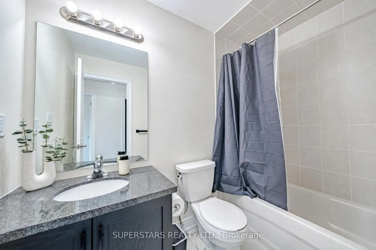
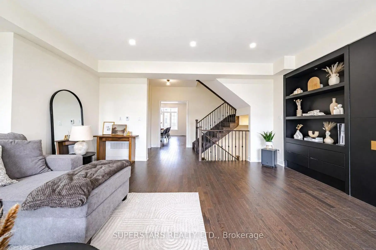
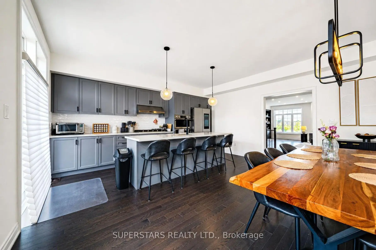
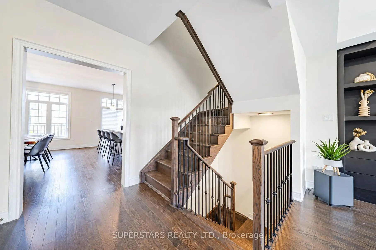
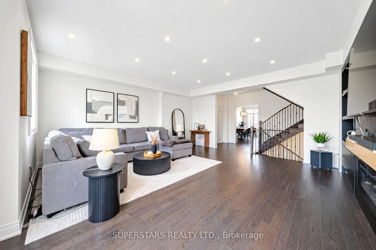
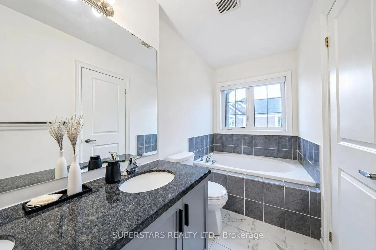
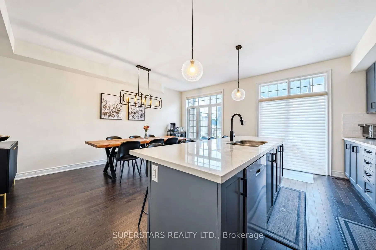
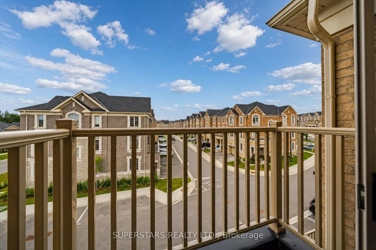
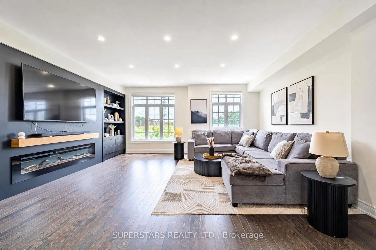
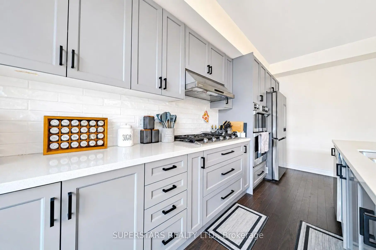
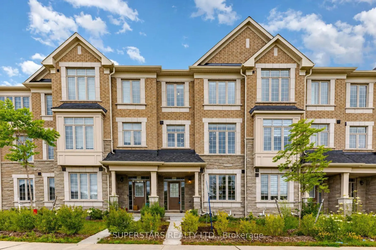
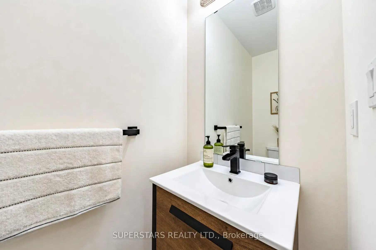
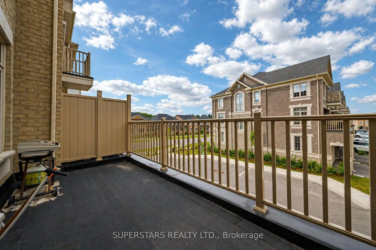
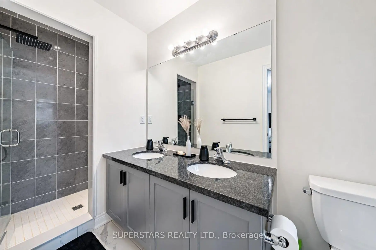
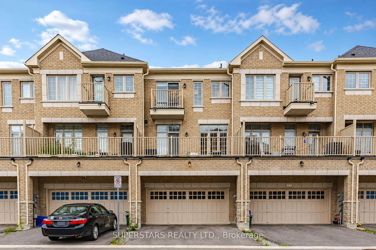
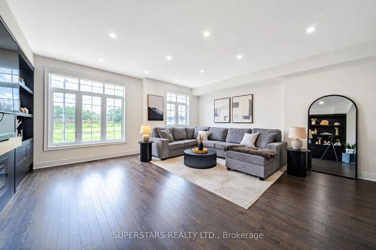
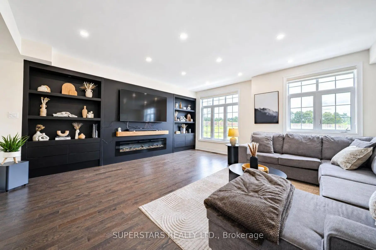
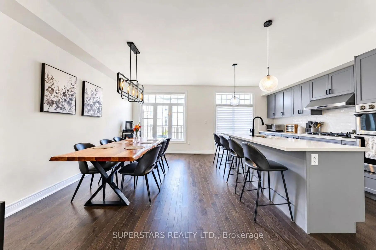
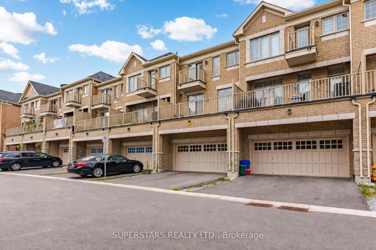
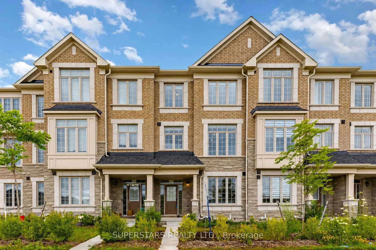
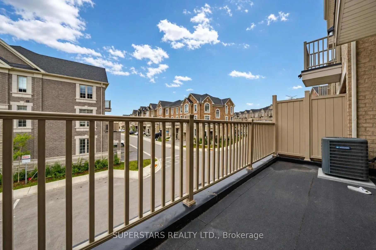
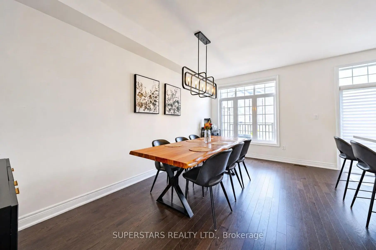
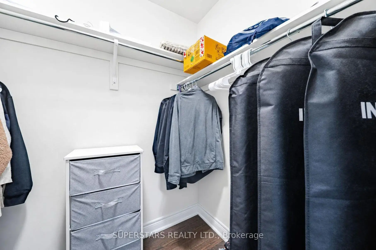
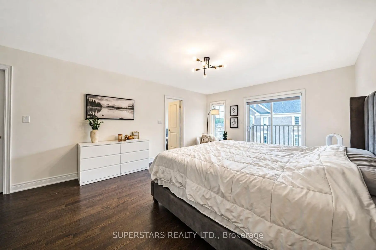
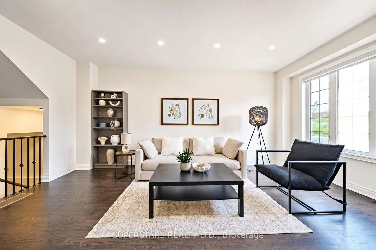
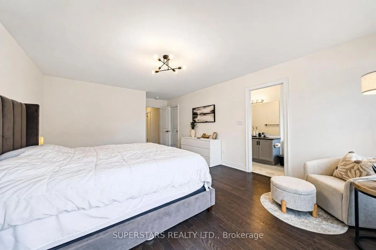
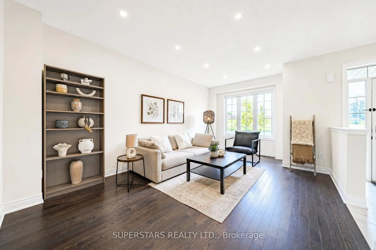
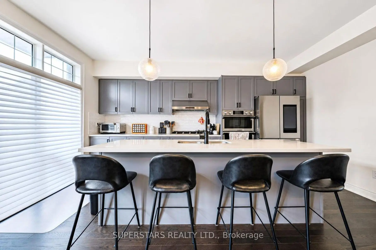
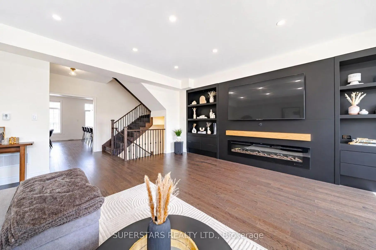
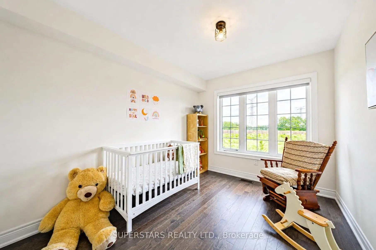
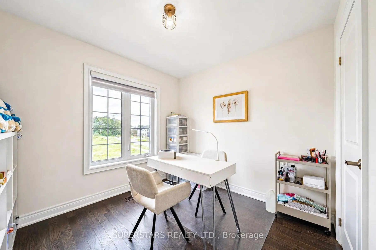
Welcome To This Luxurious 4-Year-Old Townhouse Offering 2300sqft Of Bright, Spacious Layout With A Double Car Garage And 2-Car Driveway. Finished With $$$ Upgrades Including Upgraded Flooring, Iron Pickets, Smooth Ceilings, Pot Lights And Stylish Light Fixtures Throughout. Ground Floor Living Room Is Perfect As A Home Office. Large Family Room Features Custom Built-In Shelves And A Modern Fireplace. Contemporary Kitchen Showcases Upgraded Counters, Custom Cabinets, Stainless Steel Appliances With Gas Cooktop, A Large Center Island With Breakfast Bar, Backsplash And Walk-Out To An Oversized Balcony. Upper Level Includes 3 Spacious Bedrooms And 2 Updated Bathrooms. The Primary Bedroom Highlights Its Own Private Balcony, A Luxurious 5pc Ensuite And Walk-In Closet. Situated In A Highly Desirable Markham Neighbourhood Just Minutes To Costco, Parks, Community Centres, Shopping Plazas, Restaurants, Public Transit.
Features
- Facing: West

- Bedrooms: 3

- Bathrooms: 4

- Garages: 2

- Kitchens: 1

Details
- Lot size: 19.69 x 91.64 Feet

- Space: 2000-2500

- Tax: $ 4807.21

- N13600982

- Listing contracted with: SUPERSTARS REALTY LTD.
| Room | Size(M) | Description | |
|---|---|---|---|
| Living Rm | 6.10x5.74 | Large Window, Open Concept, 2 Pc Bath |
|
| Dining Rm | 5.18x3.15 | Large Window, Open Concept |
|
| Family Rm | 5.79x5.74 | Pot Lights, Fireplace, Large Window |
|
| Kitchen | 5.18x2.59 | Stainless Steel Appl, Centre Island, W/O To Balcony |
|
| Primary B | 5.23x4.11 | 5 Pc Ensuite, Walk-In Closet(s), W/O To Balcony |
|
| 2nd Br | 3.35x2.79 | B/I Closet, Large Window |
|
| Br | 2.95x2.74 | B/I Closet, Large Window |
| Bathroom | Pieces | Level | |
|---|---|---|---|
| 1xBath | 2 pcs | Ground |
|
| 1xBath | 2 pcs | Main |
|
| 1xBath | 5 pcs | Upper |
|
| 1xBath | 4 pcs | Upper |
Property Summary
Located close to the intersection of Denison and Markham Rd, 321 Kirkham Dr is a 3 bedrooms 4 washrooms Freehold Townhouse. The unit has a Double Built-In Parking Spaces. The property has many nice features including Carpet Free. Dinning Room Rm, Family Room Rm and Kitchen are on the Main floor; Living Room Rm is on the Ground floor; Primary B, second bedroom and Br are on the upper floor.School Information
Elementary Schools
-
Holding schoolRank: 626 out of 3022 (Score: 7.4)Distance to school: 0.6 km (~10 min walk)
-
French Immersion school
Rank: 433 out of 3022 (Score: 7.8)Distance to school: 2.6 km (~8 min drive) -
Rank: 231 out of 3022 (Score: 8.3)Distance to school: 6.7 km (~20 min drive)
Secondary Schools
-
AP program school
Rank: 163/746 (Score: 7.3) 5 year average: 70/746 (Score: 7.8)Distance to school: 2.1 km (~6 min drive) -
Rank: 52/746 (Score: 8.4)Distance to school: 5.0 km (~15 min drive)
-
Arts program school
Rank: 24/746 (Score: 8.9) 5 year average: 9/746 (Score: 8.9)Distance to school: 7.7 km (~23 min drive) -
Rank: 16/746 (Score: 9.1) 5 year average: 41/746 (Score: 8.2)Distance to school: 5.3 km (~16 min drive)