Rouge Fairways, Markham, L3S 3V1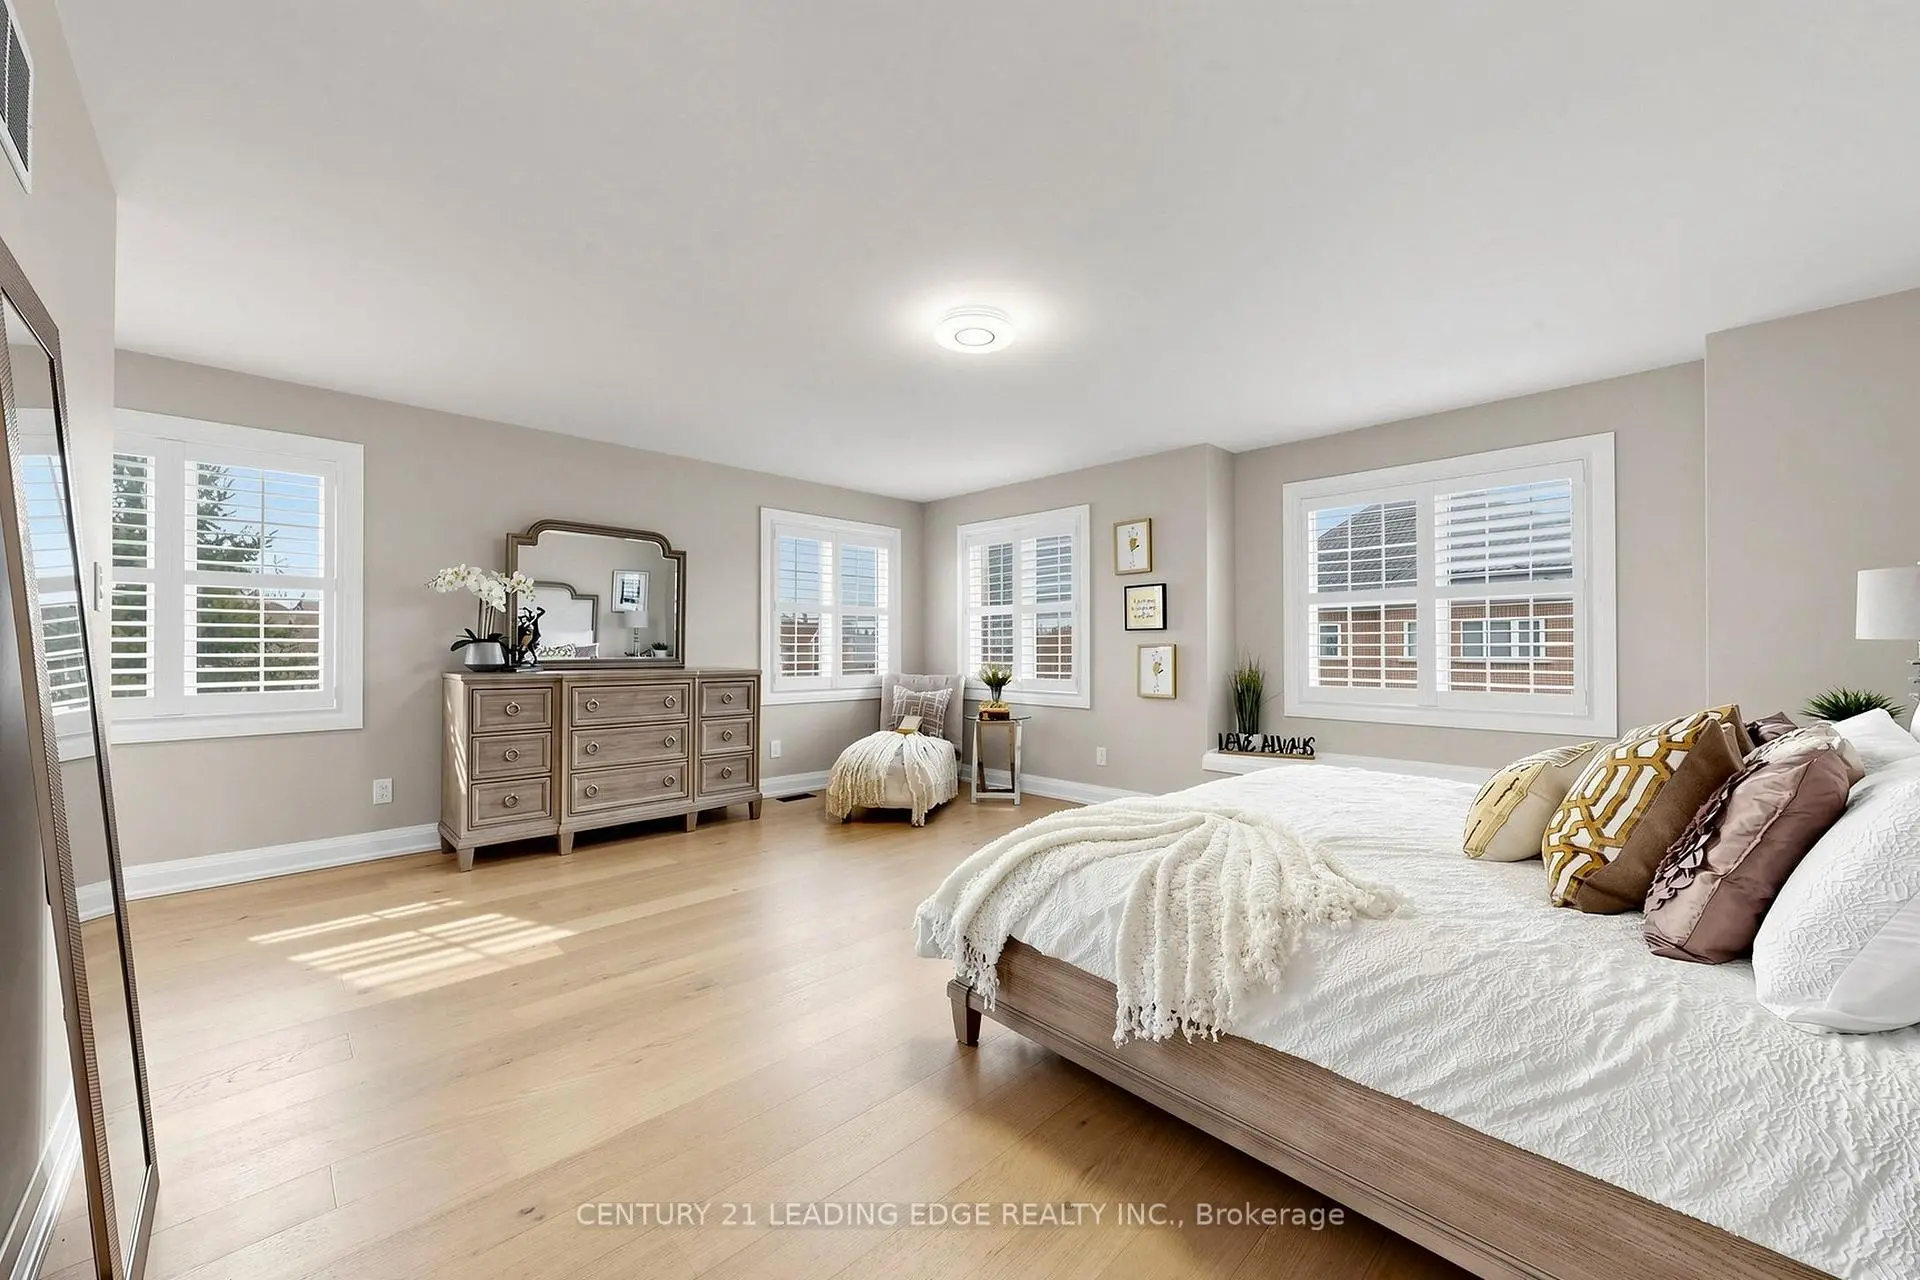

Description
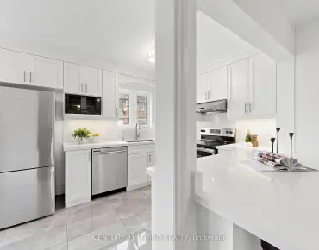
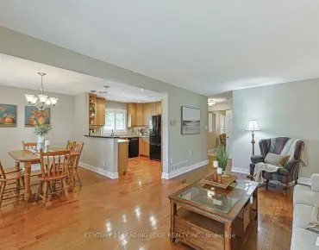
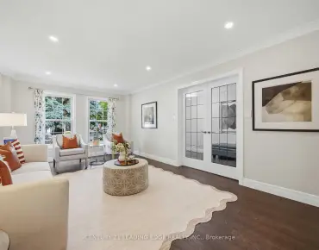
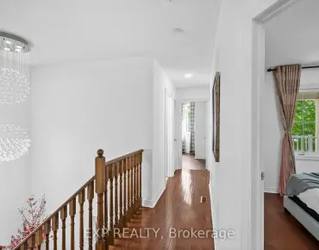
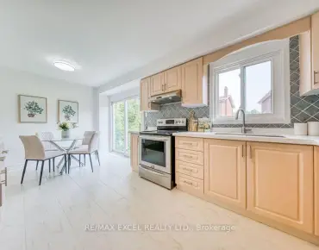
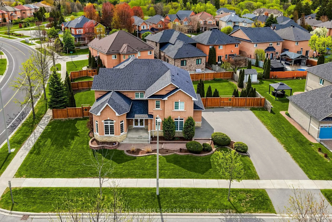
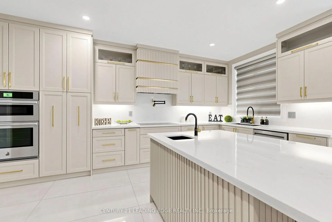
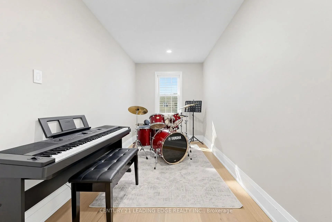
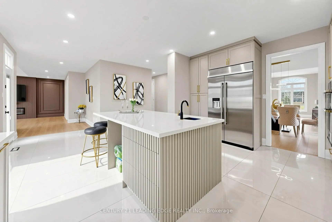
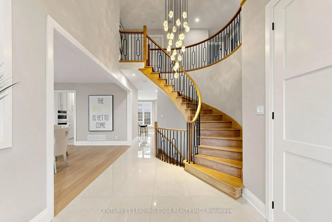
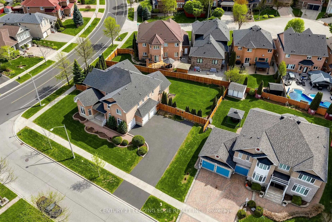
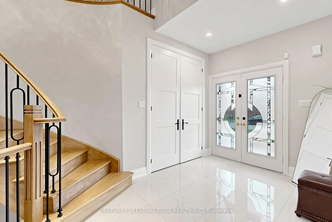
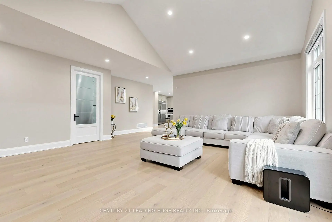
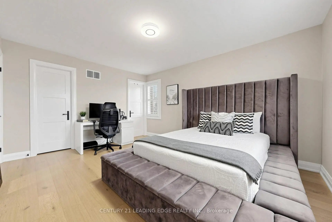
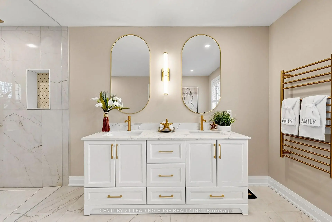
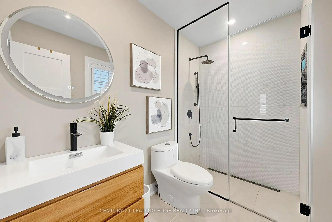
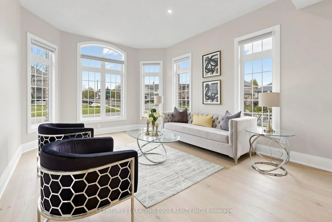
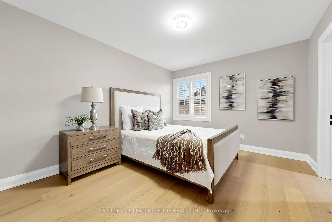
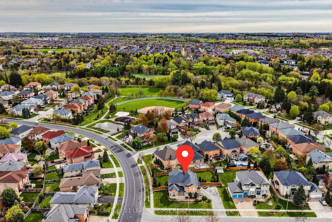
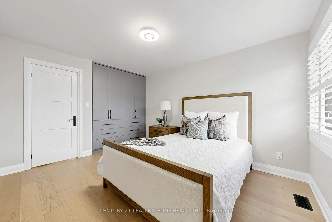
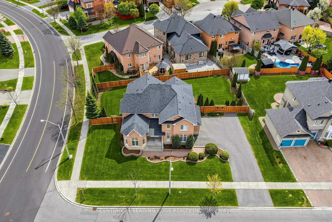
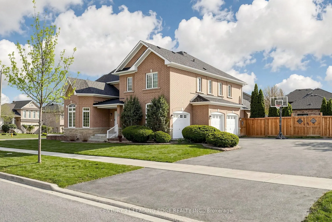
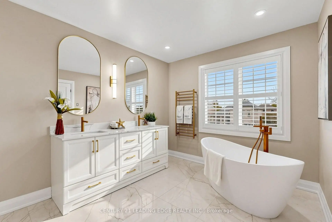
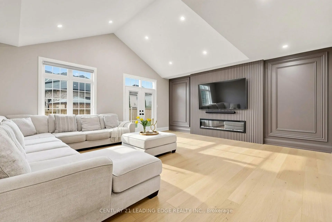
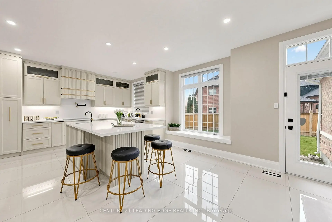
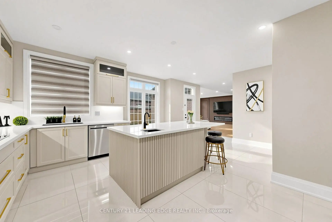
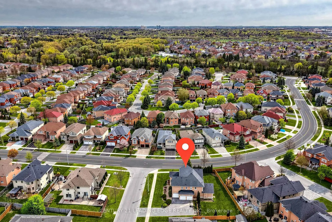
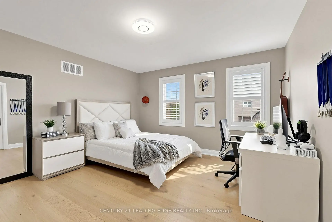
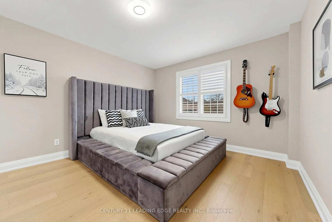
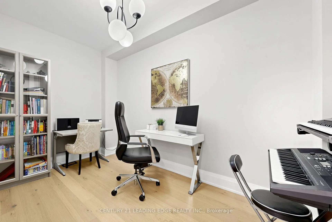
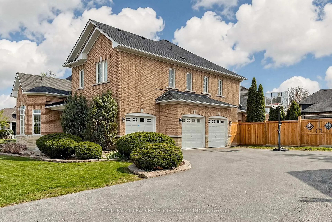
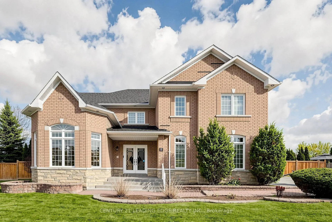
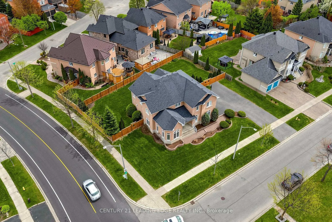
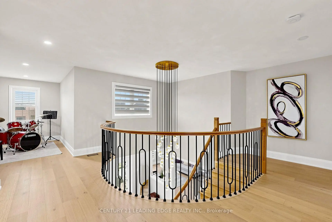
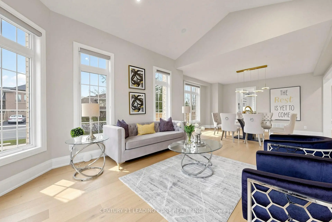
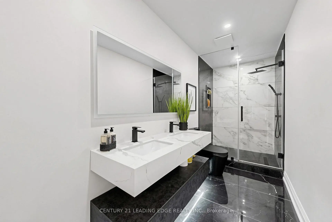
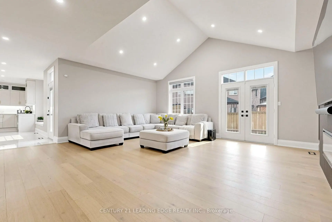
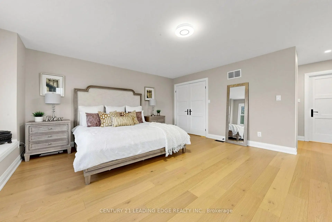
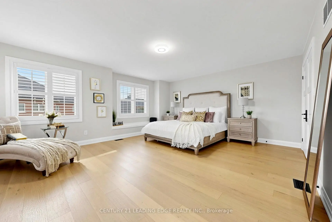
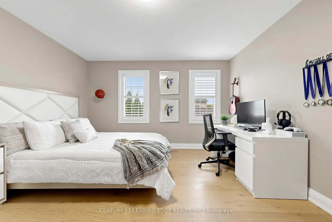
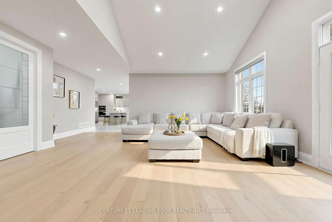
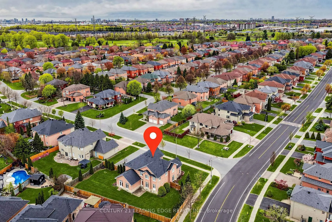
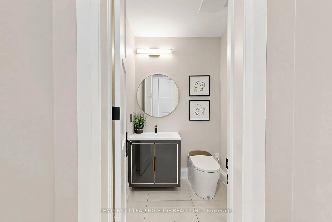
Welcome to 5 Lemsford Drive - a stunning, fully renovated residence showcasing exceptional craftsmanship and luxury finishes throughout. Completely transformed in 2023 with top-of-the-line upgrades, this impressive 4+1 bedroom, 4-bathroom home is situated on a premium lot in a highly sought-after neighbourhood. Step inside to discover a bright and airy open-concept layout featuring 9-foot ceilings, elegant 8-foot solid wood doors on the main floor, rich hardwood flooring throughout, custom accent walls, and a striking iron picket staircase. The chef-inspired kitchen is designed to impress, complete with premium JennAir stainless steel appliances, a large centre island, and a spacious breakfast area perfect for everyday living and entertaining. The thoughtfully designed floor plan offers spacious principal rooms, a main-floor office/den, custom built-in closets in every bedroom, and spa-inspired bathrooms, including smart toilets in both the powder room and primary ensuite. Every detail has been carefully curated to deliver modern luxury and everyday comfort. Outside, enjoy a private and expansive backyard ideal for entertaining family and friends. The oversized L-shaped driveway accommodates up to six vehicles, in addition to the three-car garage. This exceptionally maintained home sits on a premium lot with potential future severance opportunities (buyer to conduct their own due diligence).Conveniently located close to Hwy 407, transit, top-rated schools, parks, walking trails, grocery stores, shopping, and all essential amenities. A rare opportunity to own a truly turnkey luxury home in an outstanding location.
Features
- Facing: East

- Bedrooms: 4

- Bathrooms: 5

- Garages: 3

- Kitchens: 1

Details
- Lot size: 105.72 x 121.86 Feet

- Space: 3500-5000

- Tax: $ 9139.00

- N13587984

- Listing contracted with: CENTURY 21 LEADING EDGE REALTY INC.
| Room | Size(M) | Description | |
|---|---|---|---|
| 2nd Br | 3.35x4.08 | Hardwood Floor, Walk-In Closet(s), Ensuite Bath |
|
| Primary B | 5.73x4.69 | Hardwood Floor, Ensuite Bath, W/W Closet |
|
| Den | 2.13x3.04 | Open Concept, Updated, Overlooks Frontyard |
|
| Library | 3.84x3.17 | Hardwood Floor, Combined w/Family, Open Concept |
|
| Kitchen | 3.96x5.18 | Eat-in Kitchen, Breakfast Area, Updated |
|
| Office | 2.43x3.96 | Hardwood Floor, Open Concept, Window |
|
| 4th Br | 3.35x4.57 | Hardwood Floor, Walk-In Closet(s), Window |
|
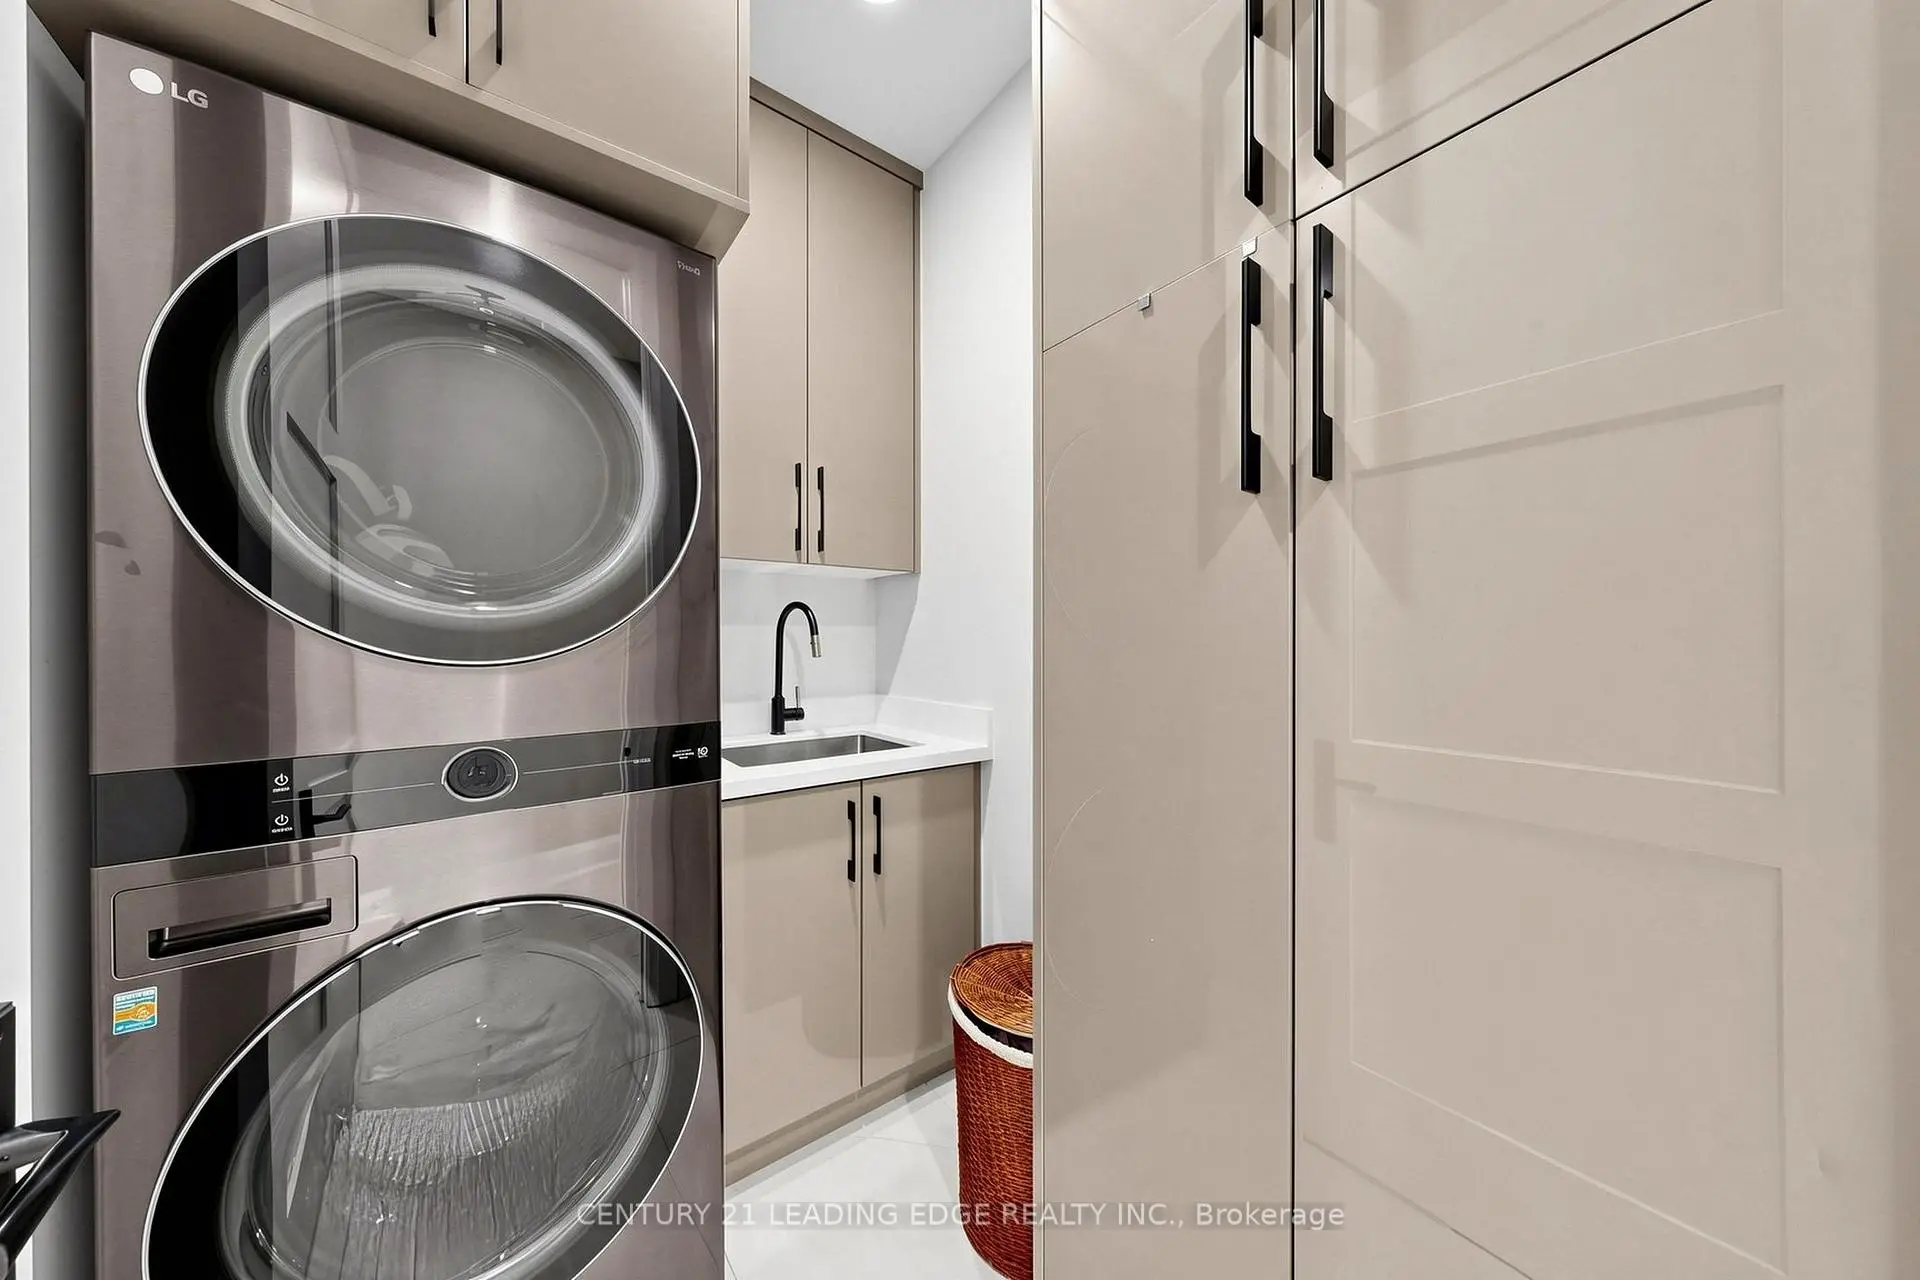
| Laundry | 2.13x2.31 | Ceramic Floor, Updated, Open Concept |
|
| Family Rm | 6.21x5.91 | Hardwood Floor, Fireplace, Open Concept |
|
| Living Rm | 4.58x5.80 | Hardwood Floor, Combined w/Dining, Open Concept |
|
| 3rd Br | 4.26x3.96 | Hardwood Floor, Walk-In Closet(s), Ensuite Bath |
|
| Foyer | 3.96x5.48 | Hardwood Floor, Open Concept, Updated |
| Bathroom | Pieces | Level | |
|---|---|---|---|
| 1xBath | 5 pcs | Second |
|
| 1xBath | 4 pcs | Second |
|
| 1xBath | 4 pcs | Basement |
|
| 1xBath | 4 pcs | Second |
|
| 1xBath | 2 pcs | Ground |
Property Summary
Located close to the intersection of Markham and 14th, 5 Lemsford Dr is a 4+1 bedrooms 5 washrooms Detached. The unit has a 3 Attached Parking Spaces. The property basement is Partially Fi Separate Ent. The property has many nice features including Countertop Range, Built-In Oven and Auto Garage Door Remot. Library, Kitchen, Laundry, Living Room Rm and Foyer are on the Main floor.School Information
Elementary Schools
-
Gifted program school
Rank: 1165 out of 3022 (Score: 6.6)Distance to school: 0.5 km (~10 min walk) -
French Immersion school
Rank: 1664 out of 3022 (Score: 5.9)Distance to school: 3.4 km (~10 min drive) -
Rank: 337 out of 3022 (Score: 8.0)Distance to school: 3.2 km (~10 min drive)
-
Rank: 808 out of 3022 (Score: 7.1)Distance to school: 4.2 km (~12 min drive)
-
Rank: 963 out of 3022 (Score: 6.9)Distance to school: 5.5 km (~16 min drive)
Secondary Schools
-
Distance to school: 2.9 km (~9 min drive)
-
Rank: 52/746 (Score: 8.4)Distance to school: 4.2 km (~13 min drive)
-
Arts program school
Rank: 24/746 (Score: 8.9) 5 year average: 9/746 (Score: 8.9)Distance to school: 7.9 km (~24 min drive) -
AP program school IB Program
Rank: 16/746 (Score: 9.1) 5 year average: 41/746 (Score: 8.2)Distance to school: 5.8 km (~17 min drive) -
Catholic Home school
Rank: 41/746 (Score: 8.6) 5 year average: 42/746 (Score: 8.1)Distance to school: 3.3 km (~10 min drive) -
Rank: 67/746 (Score: 8.2) 5 year average: 152/746 (Score: 7.3)Distance to school: 4.8 km (~14 min drive)
-
Rank: 67/746 (Score: 8.2) 5 year average: 152/746 (Score: 7.3)Distance to school: 4.8 km (~14 min drive)