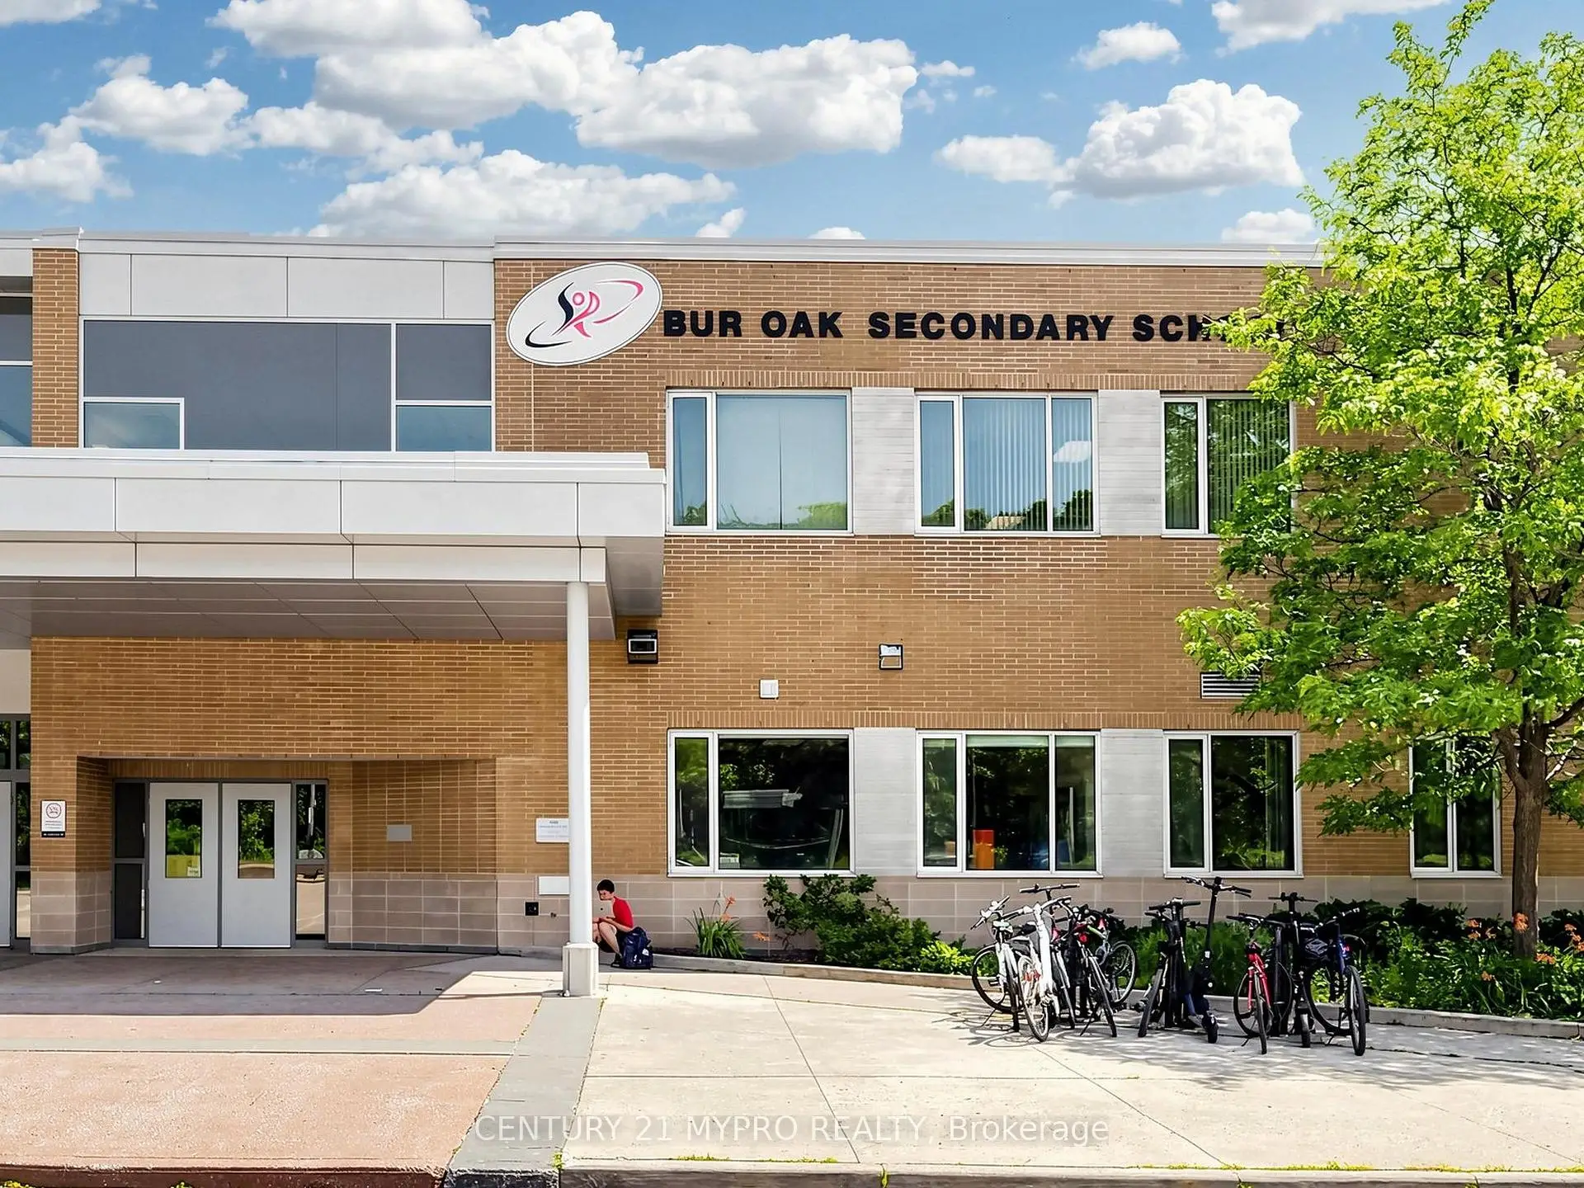
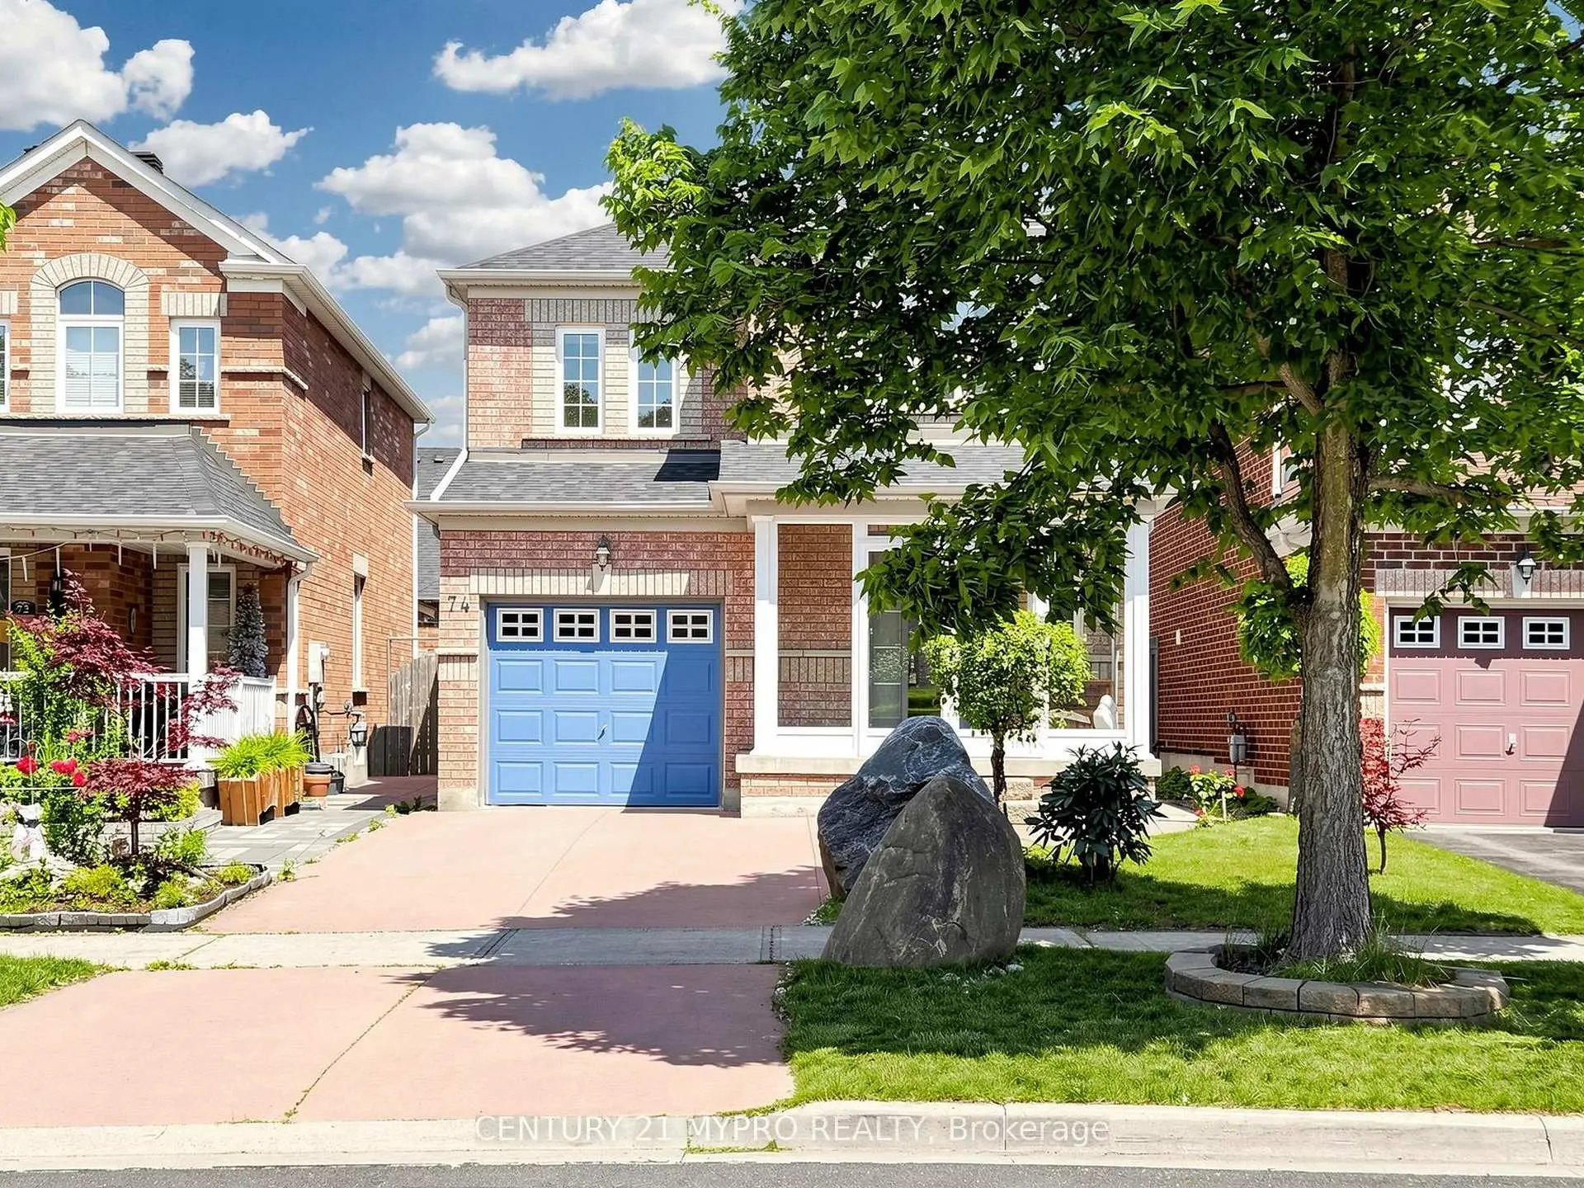

Description
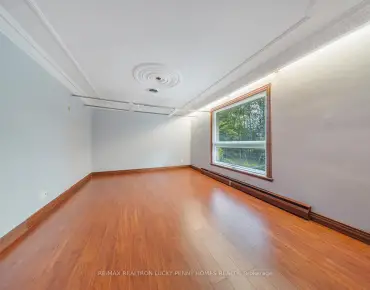
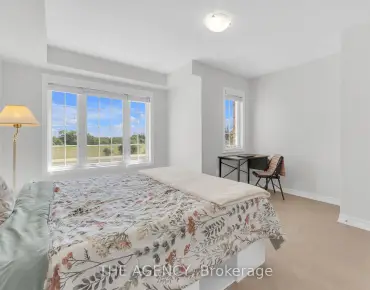
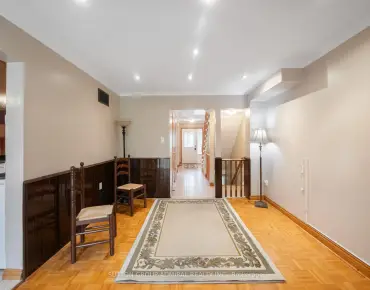
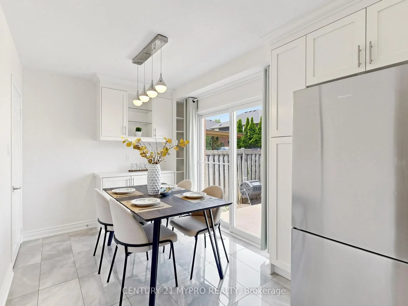
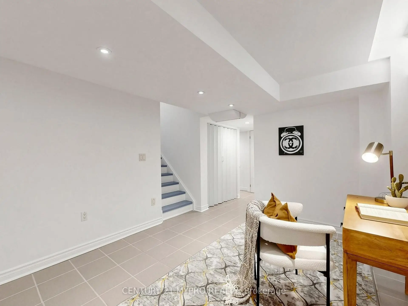
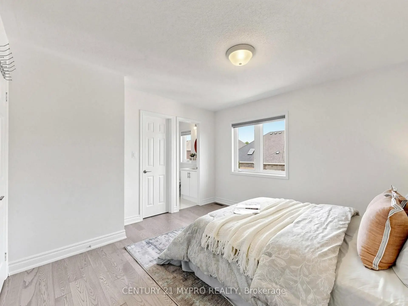
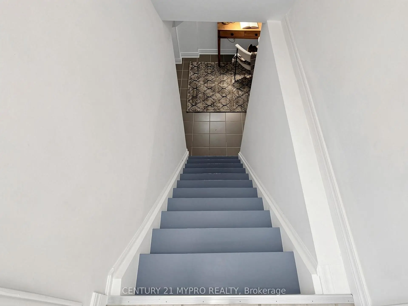
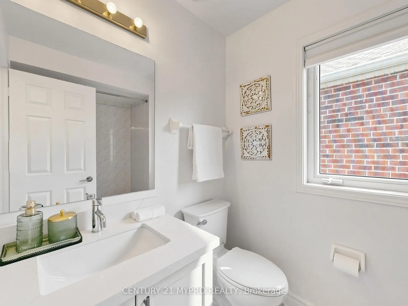
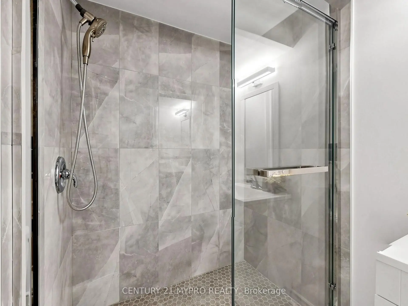
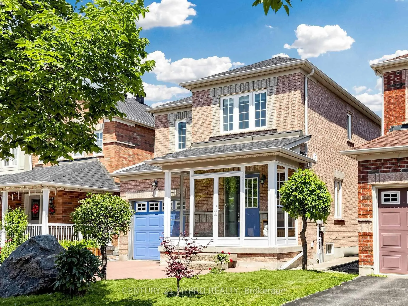
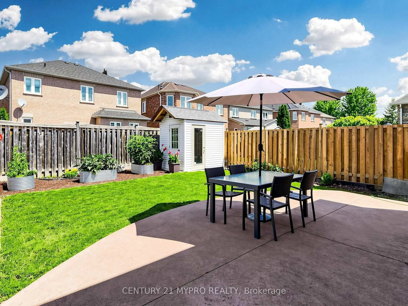
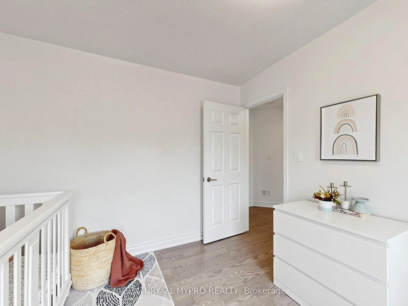
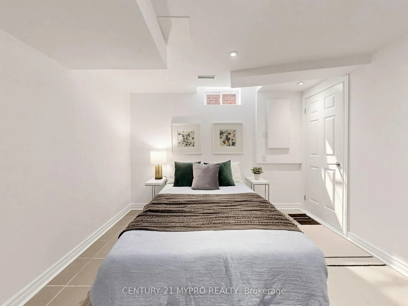
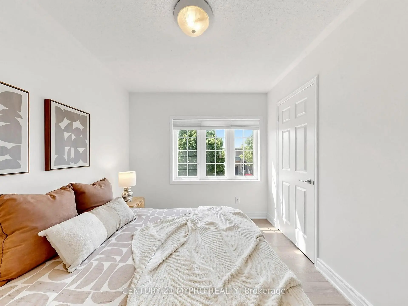
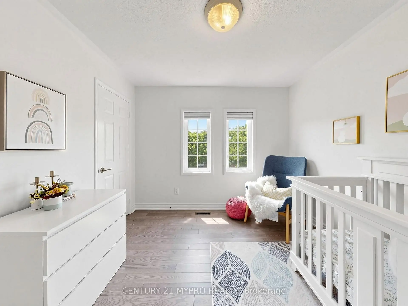
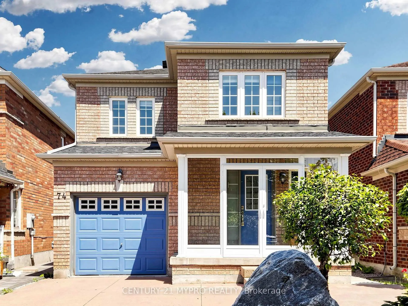
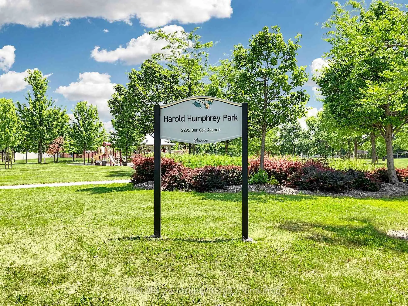
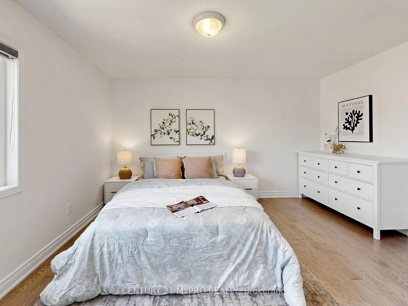
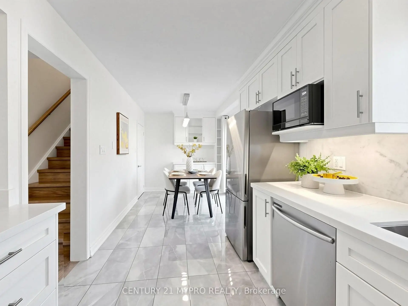
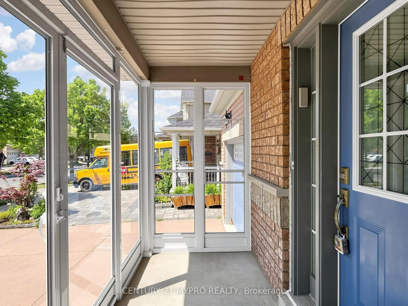
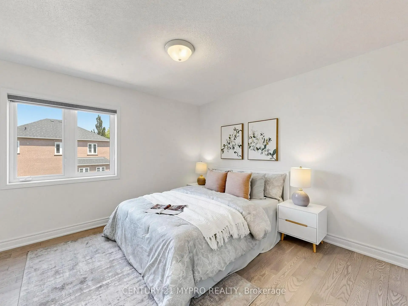
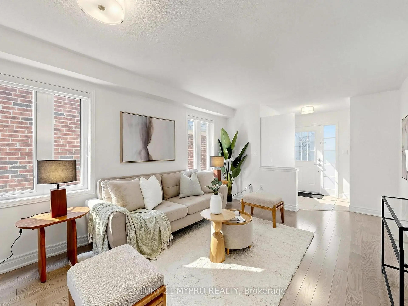
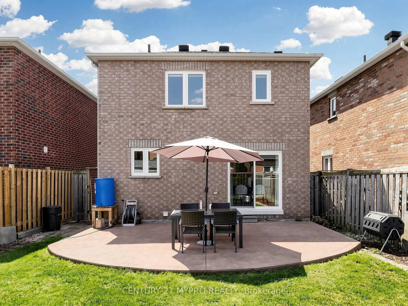
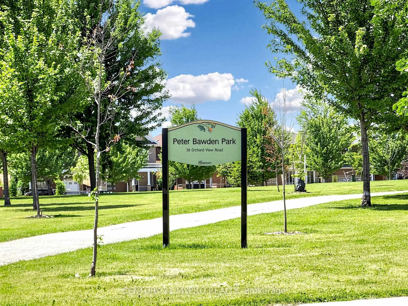
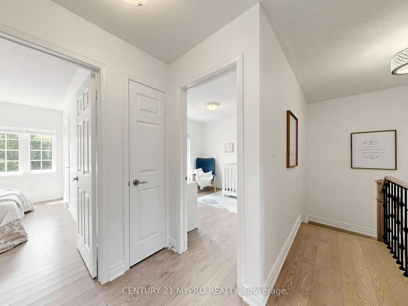
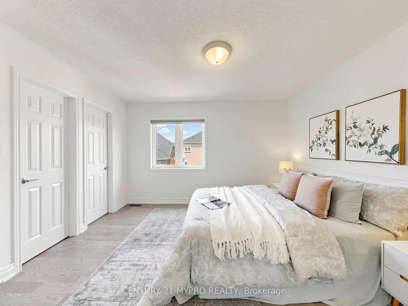
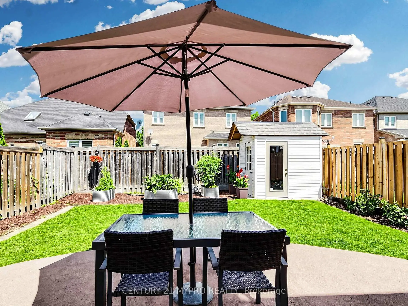
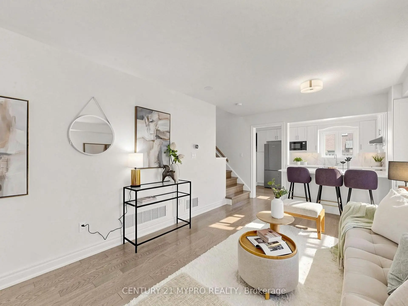
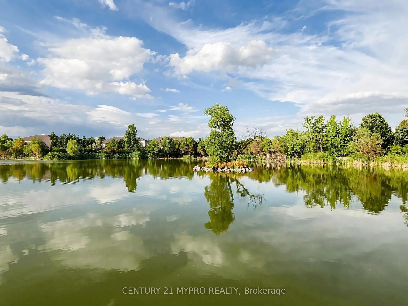
A rare opportunity to own a gorgeous, sun-filled modern detached home (lot 30 ft x 95 ft) in the highly sought-after Greenborough community, located within a top-ranked school district. This beautifully maintained residence offers a functional and thoughtfully designed layout featuring 3+1 bedrooms and 3.5 bathrooms, making it ideal for growing families. *The home's stylish exterior is enhanced by a custom front porch enclosure with an additional porch door, creating exceptional curb appeal. Thoughtful UPGRADES COMPLETED IN (2022) include NEW ROOF, A NEW WASHER & DRYER, as well as the installation of the FRONT PORCH DOOR AND A LAUNDRY SINK, providing both comfort and convenience. *The finished basement adds valuable living space, featuring a spacious guest bedroom with a full bathroom and closet, along with a versatile recreation area that can also serve as a home office or media room. Enjoy the convenience of direct indoor access to the garage. *Step outside to a private backyard patio, perfect for relaxing, entertaining, and enjoying seamless indoor-outdoor living. The finished concrete driveway accommodates two parking spaces in addition to the attached garage. *Surrounded by parks and scenic Swan Lake, this family-friendly neighbourhood is just steps from highly regarded schools and everyday amenities, offering an exceptional lifestyle in one of Markham's most desirable communities.
Features
- Facing: North

- Bedrooms: 3

- Bathrooms: 4

- Garages: 1

- Kitchens: 1

Details
- Lot size: 29.72 x 95.40 Feet

- Space: 1100-1500

- Tax: $ 4769.00

- N13575160

- Listing contracted with: CENTURY 21 MYPRO REALTY
| Room | Size(M) | Description | |
|---|---|---|---|
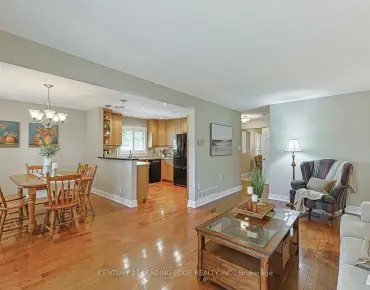
| Living Rm | 7.30x3.30 | Hardwood Floor, Large Window, Combined w/Family |
|
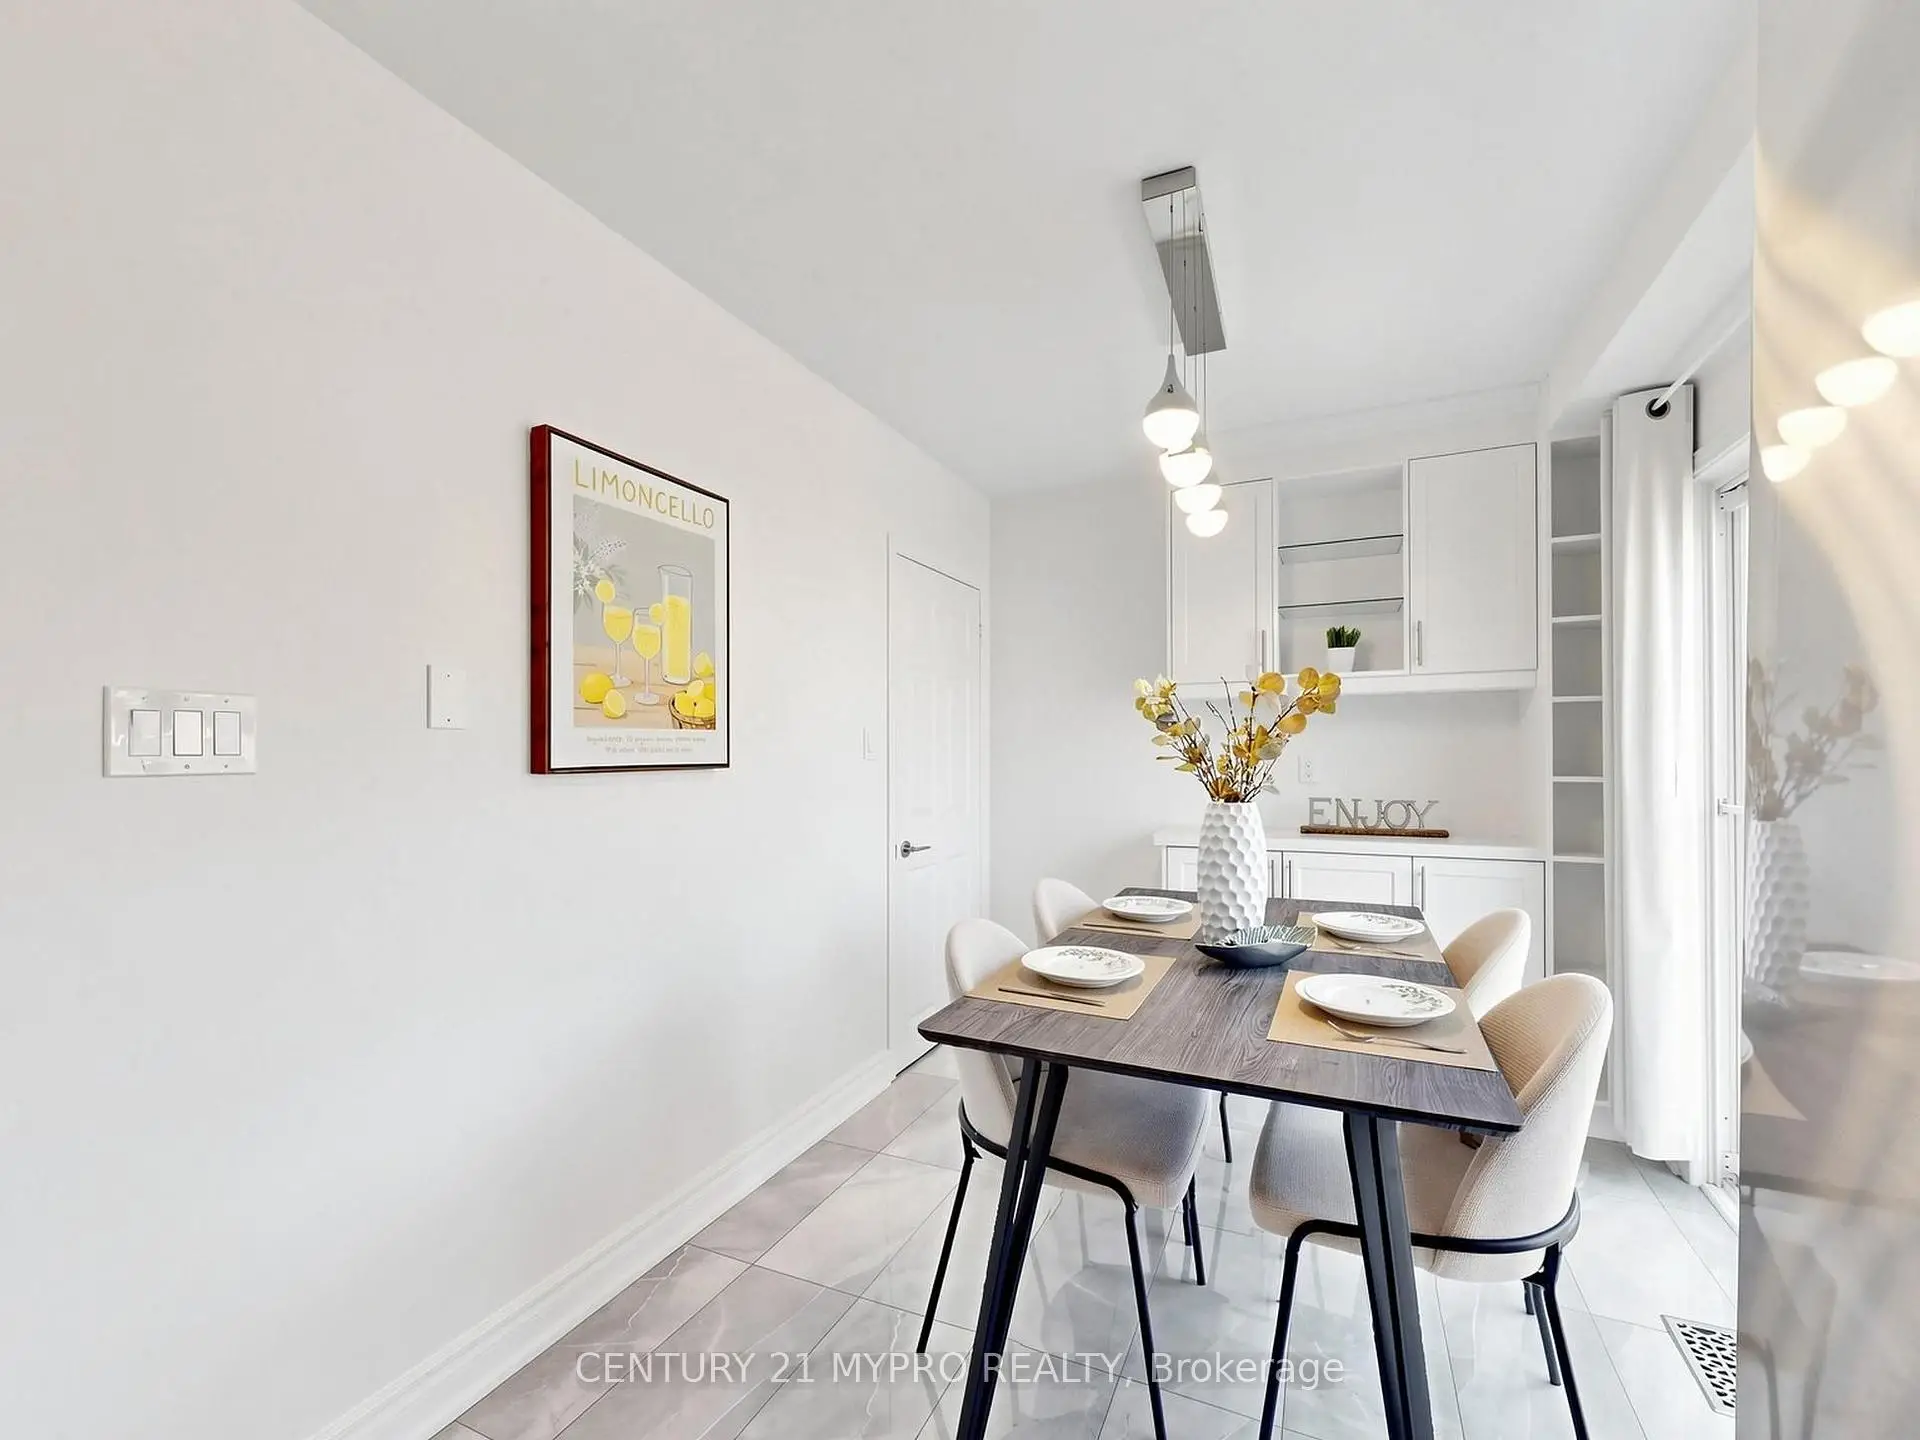
| Dining Rm | 2.63x2.47 | Tile Floor, Overlooks Backyard, W/O To Patio |
|
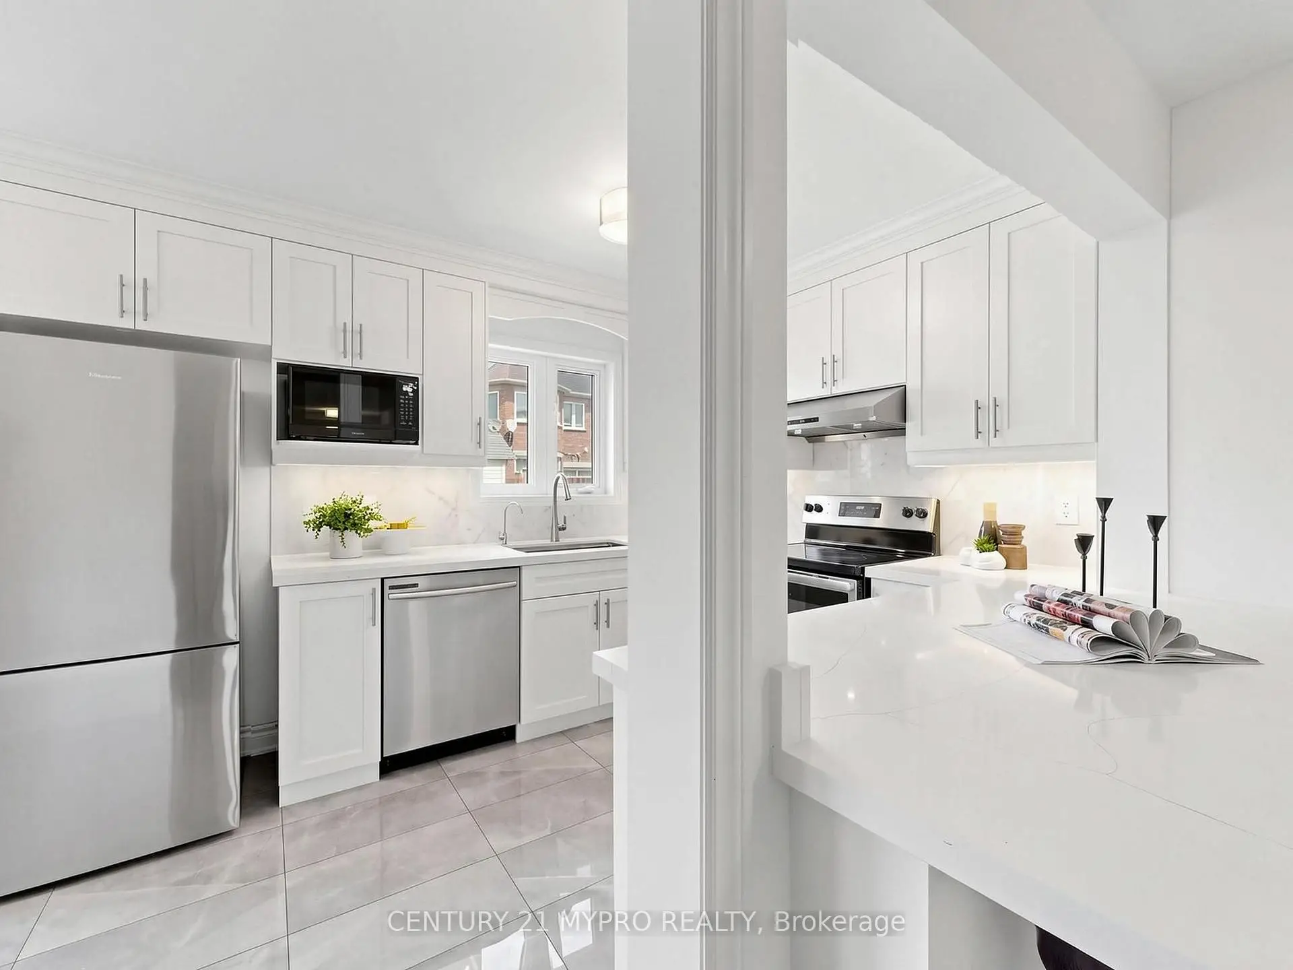
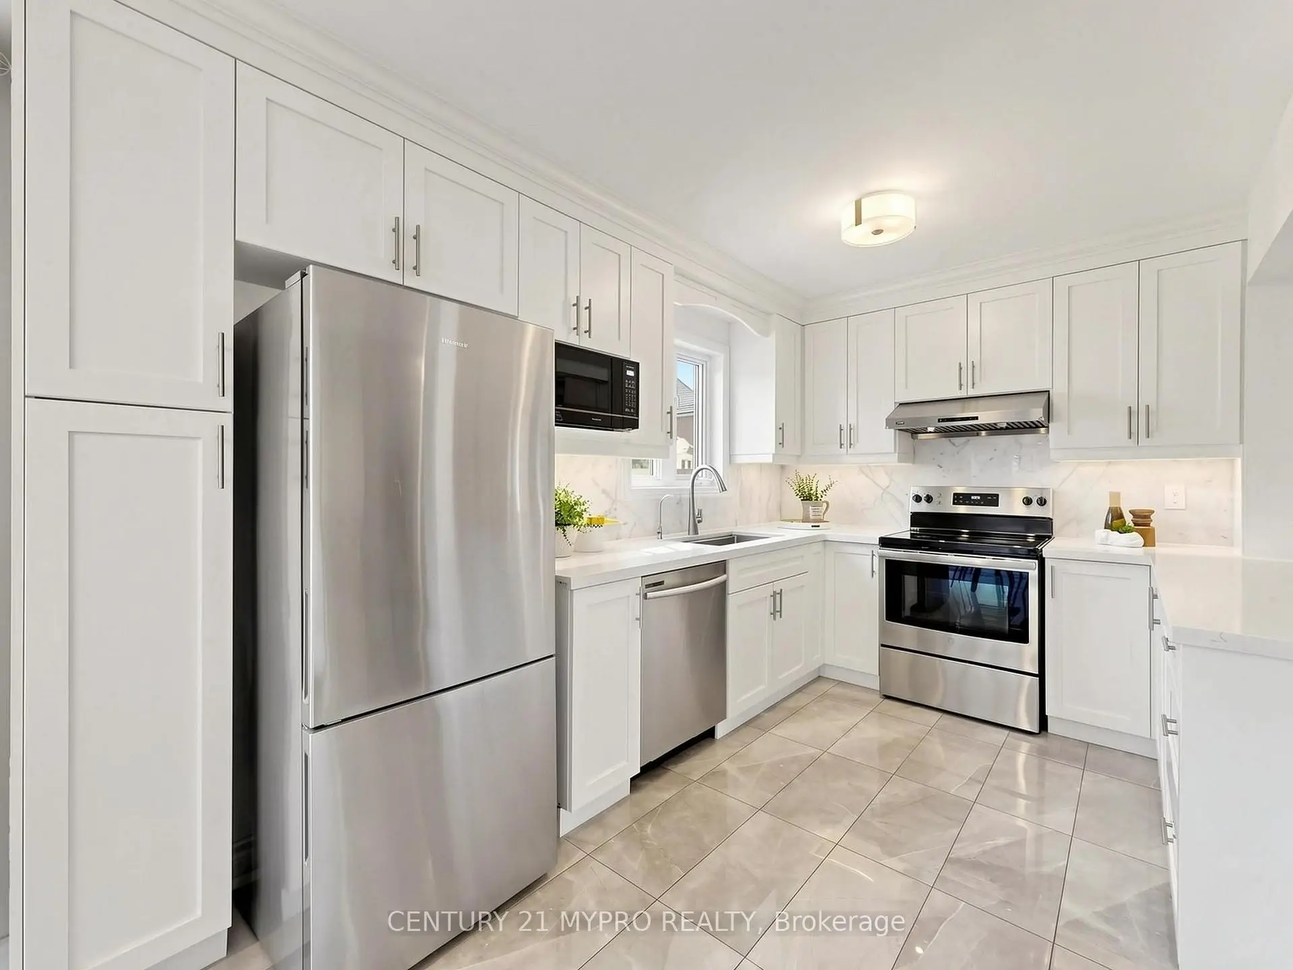
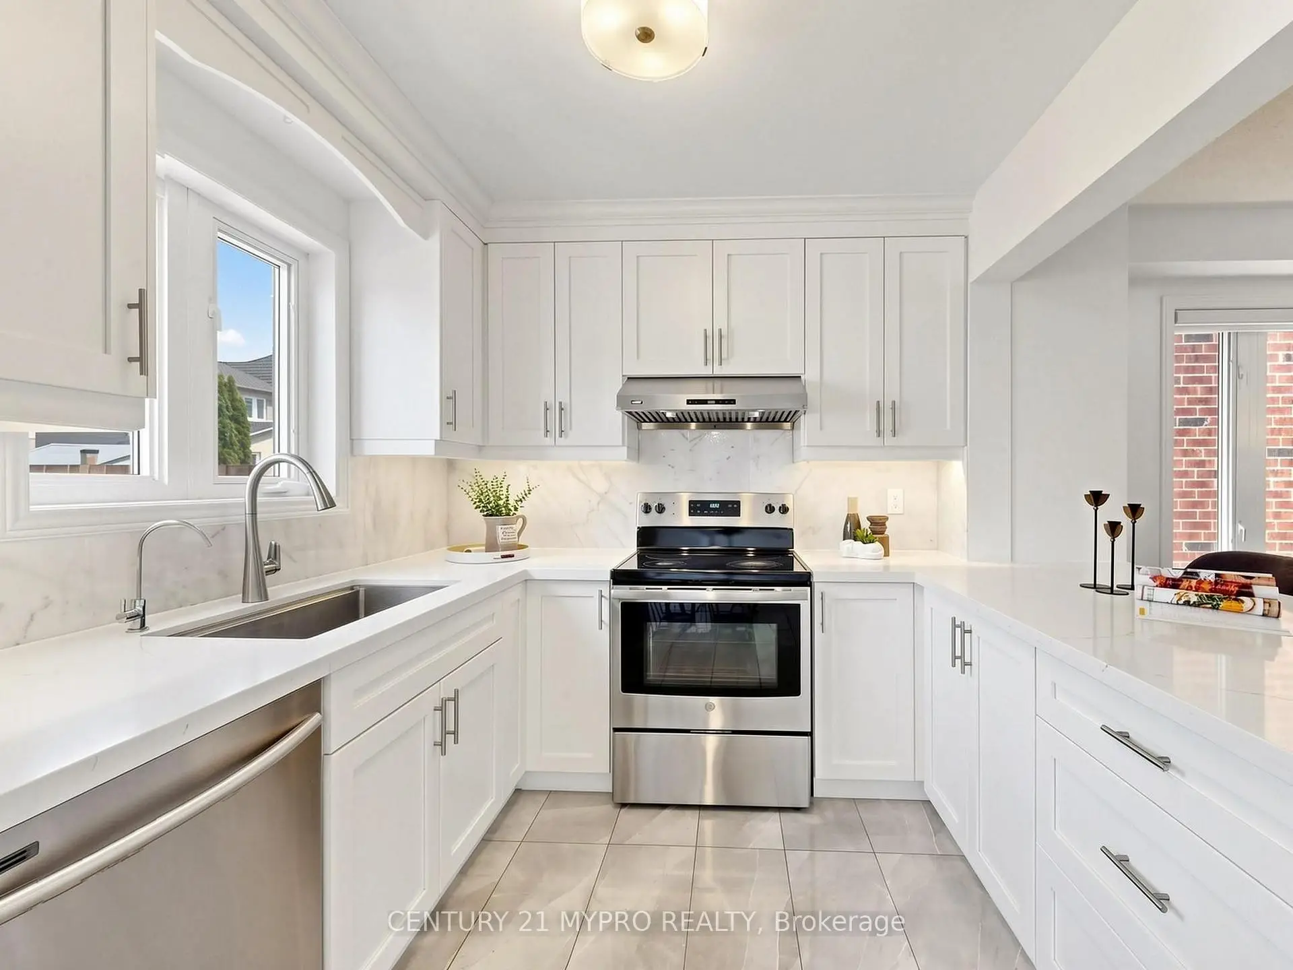
| Kitchen | 3.79x2.47 | B/I Appliances, Quartz Counter, Breakfast Bar |
|
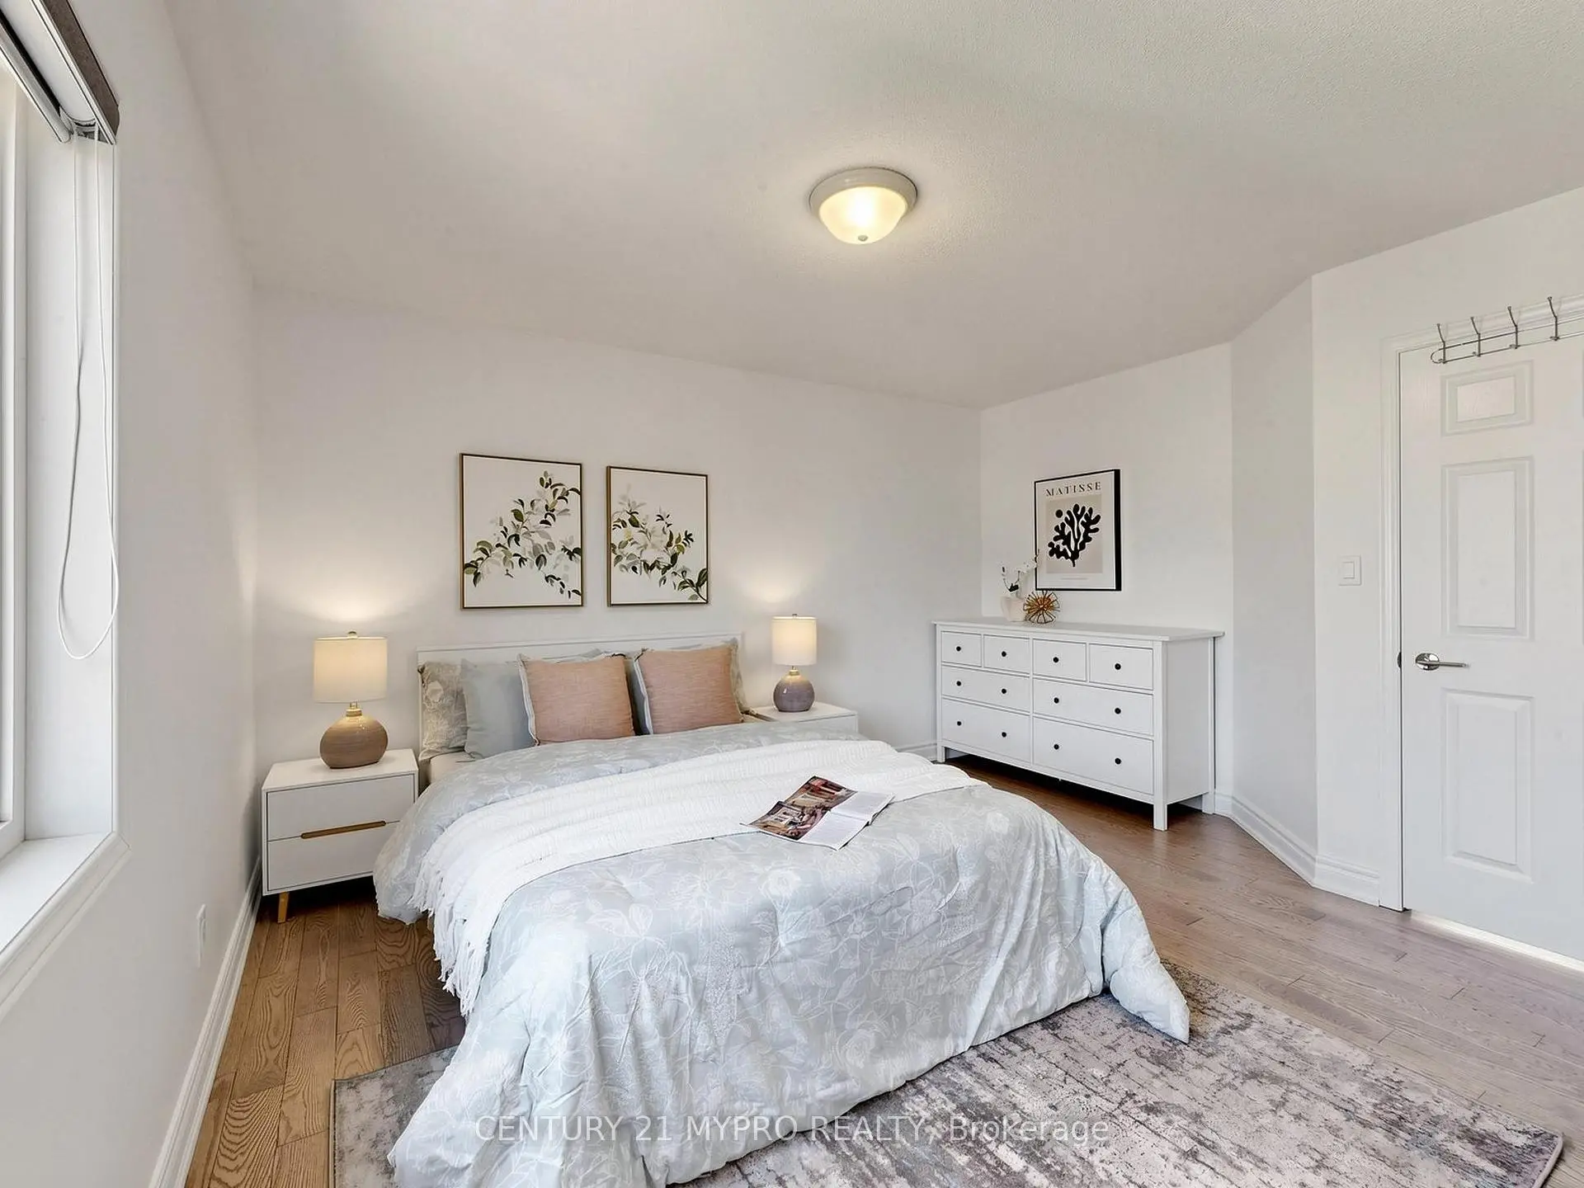
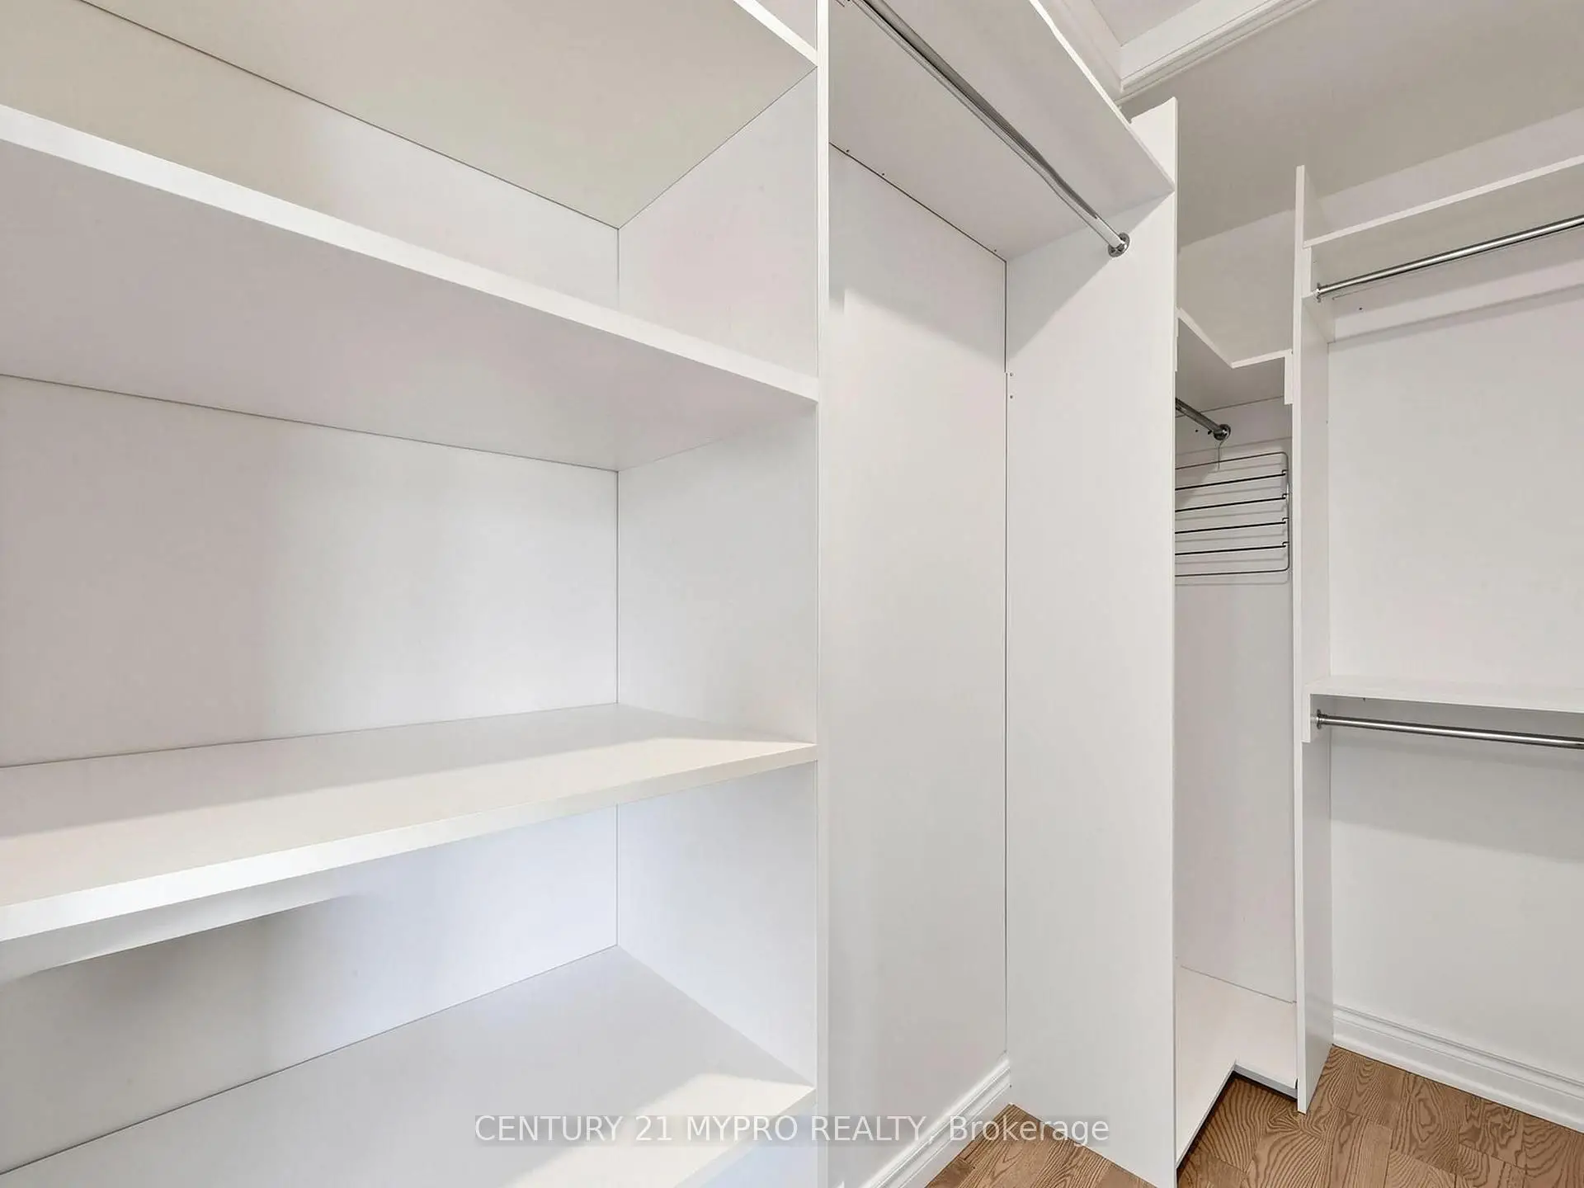
| Primary B | 4.29x3.87 | Hardwood Floor, 4 Pc Ensuite, Walk-In Closet(s) |
|
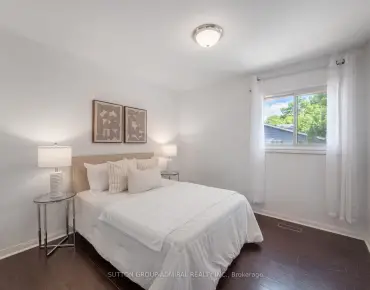
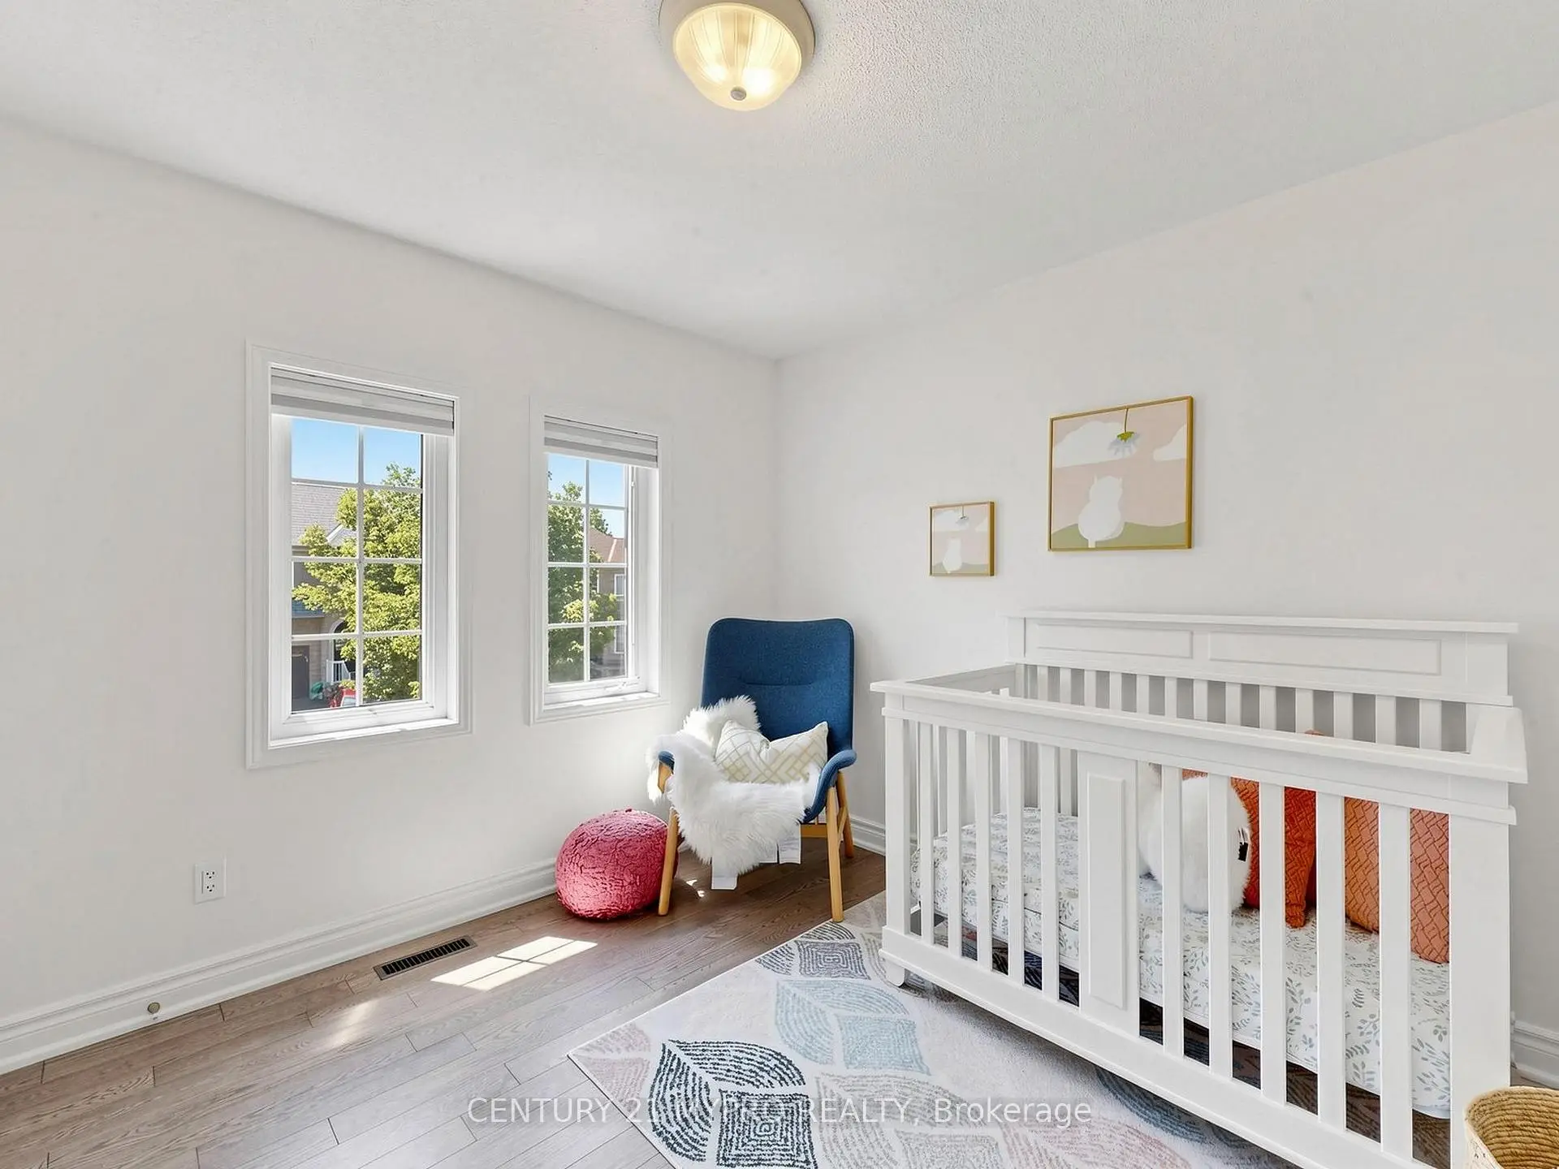
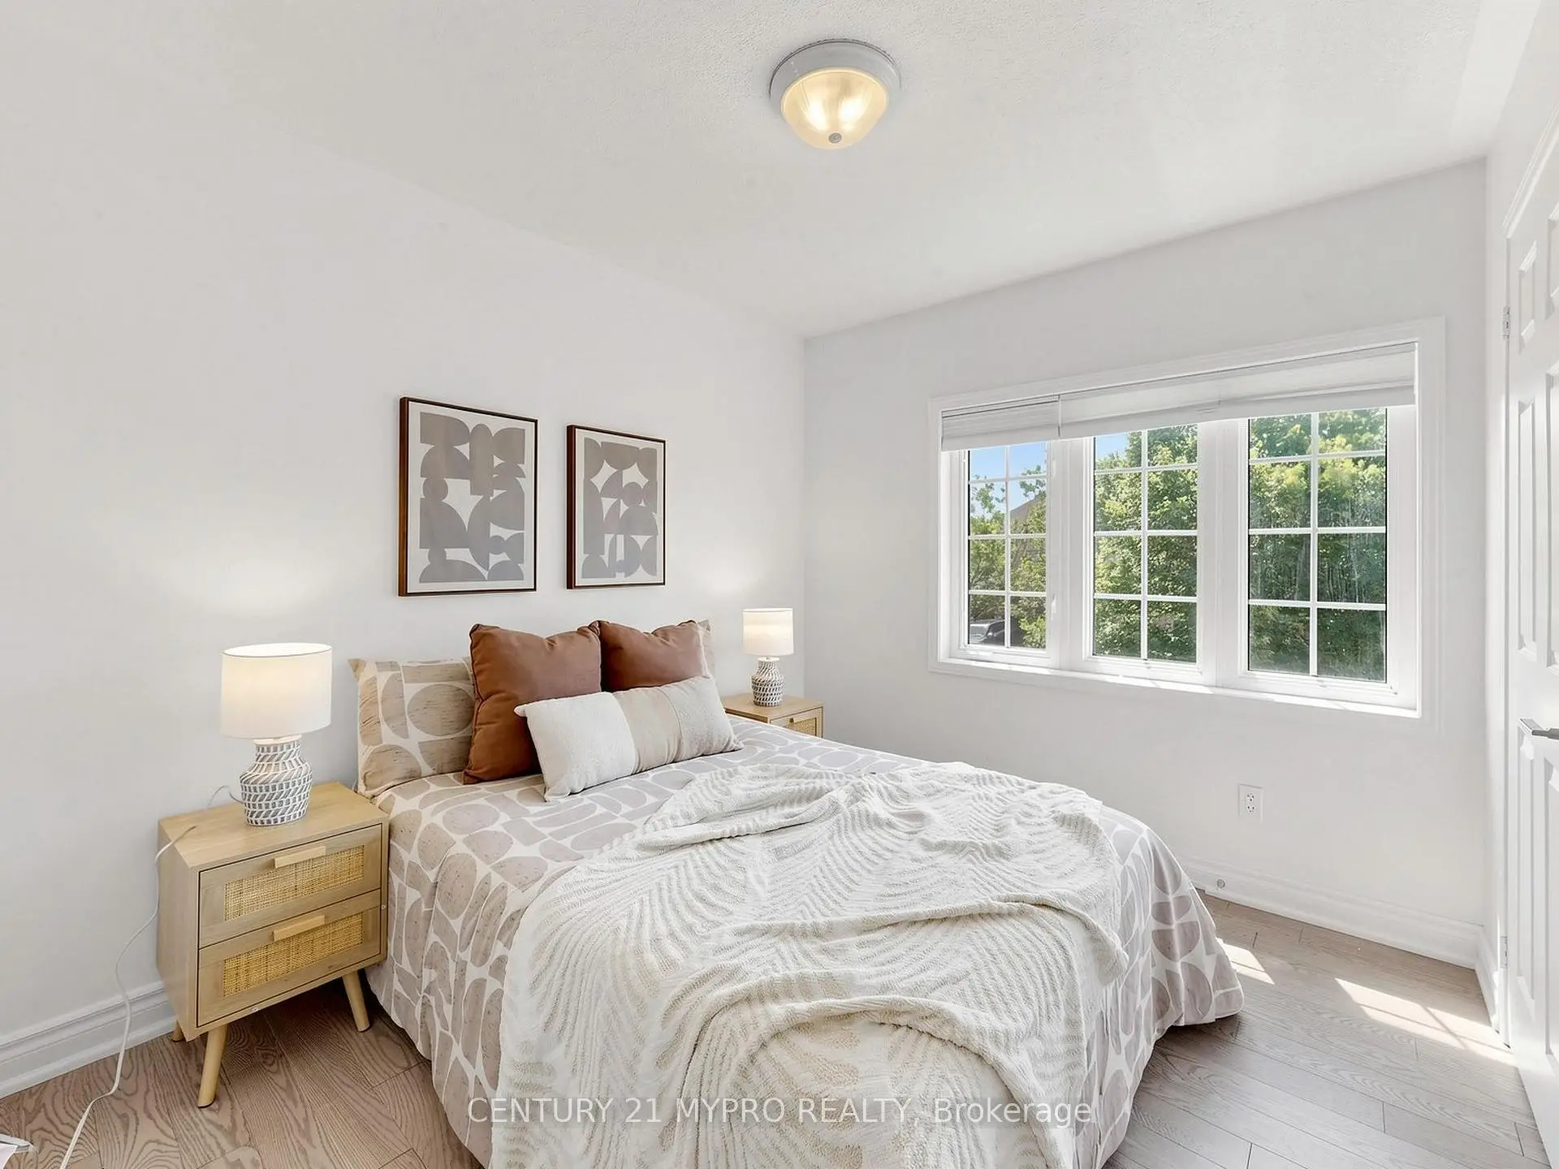
| 2nd Br | 3.94x2.66 | Hardwood Floor, Closet, Large Window |
|
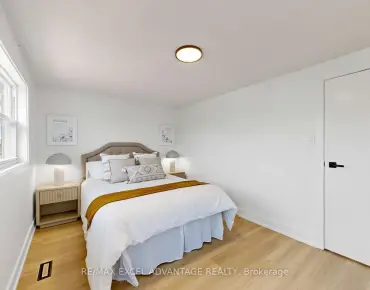
| 3rd Br | 3.22x3.12 | Hardwood Floor, Closet, Casement Windows |
|
| 4th Br | 3.99x3.15 | Tile Floor, Closet, Above Grade Window |
|
| Recreatio | 5.82x3.15 | Tile Floor, 3 Pc Bath, Above Grade Window |
| Bathroom | Pieces | Level | |
|---|---|---|---|
| 1xBath | 4 pcs | Second |
|
| 1xBath | 4 pcs | Second |
|
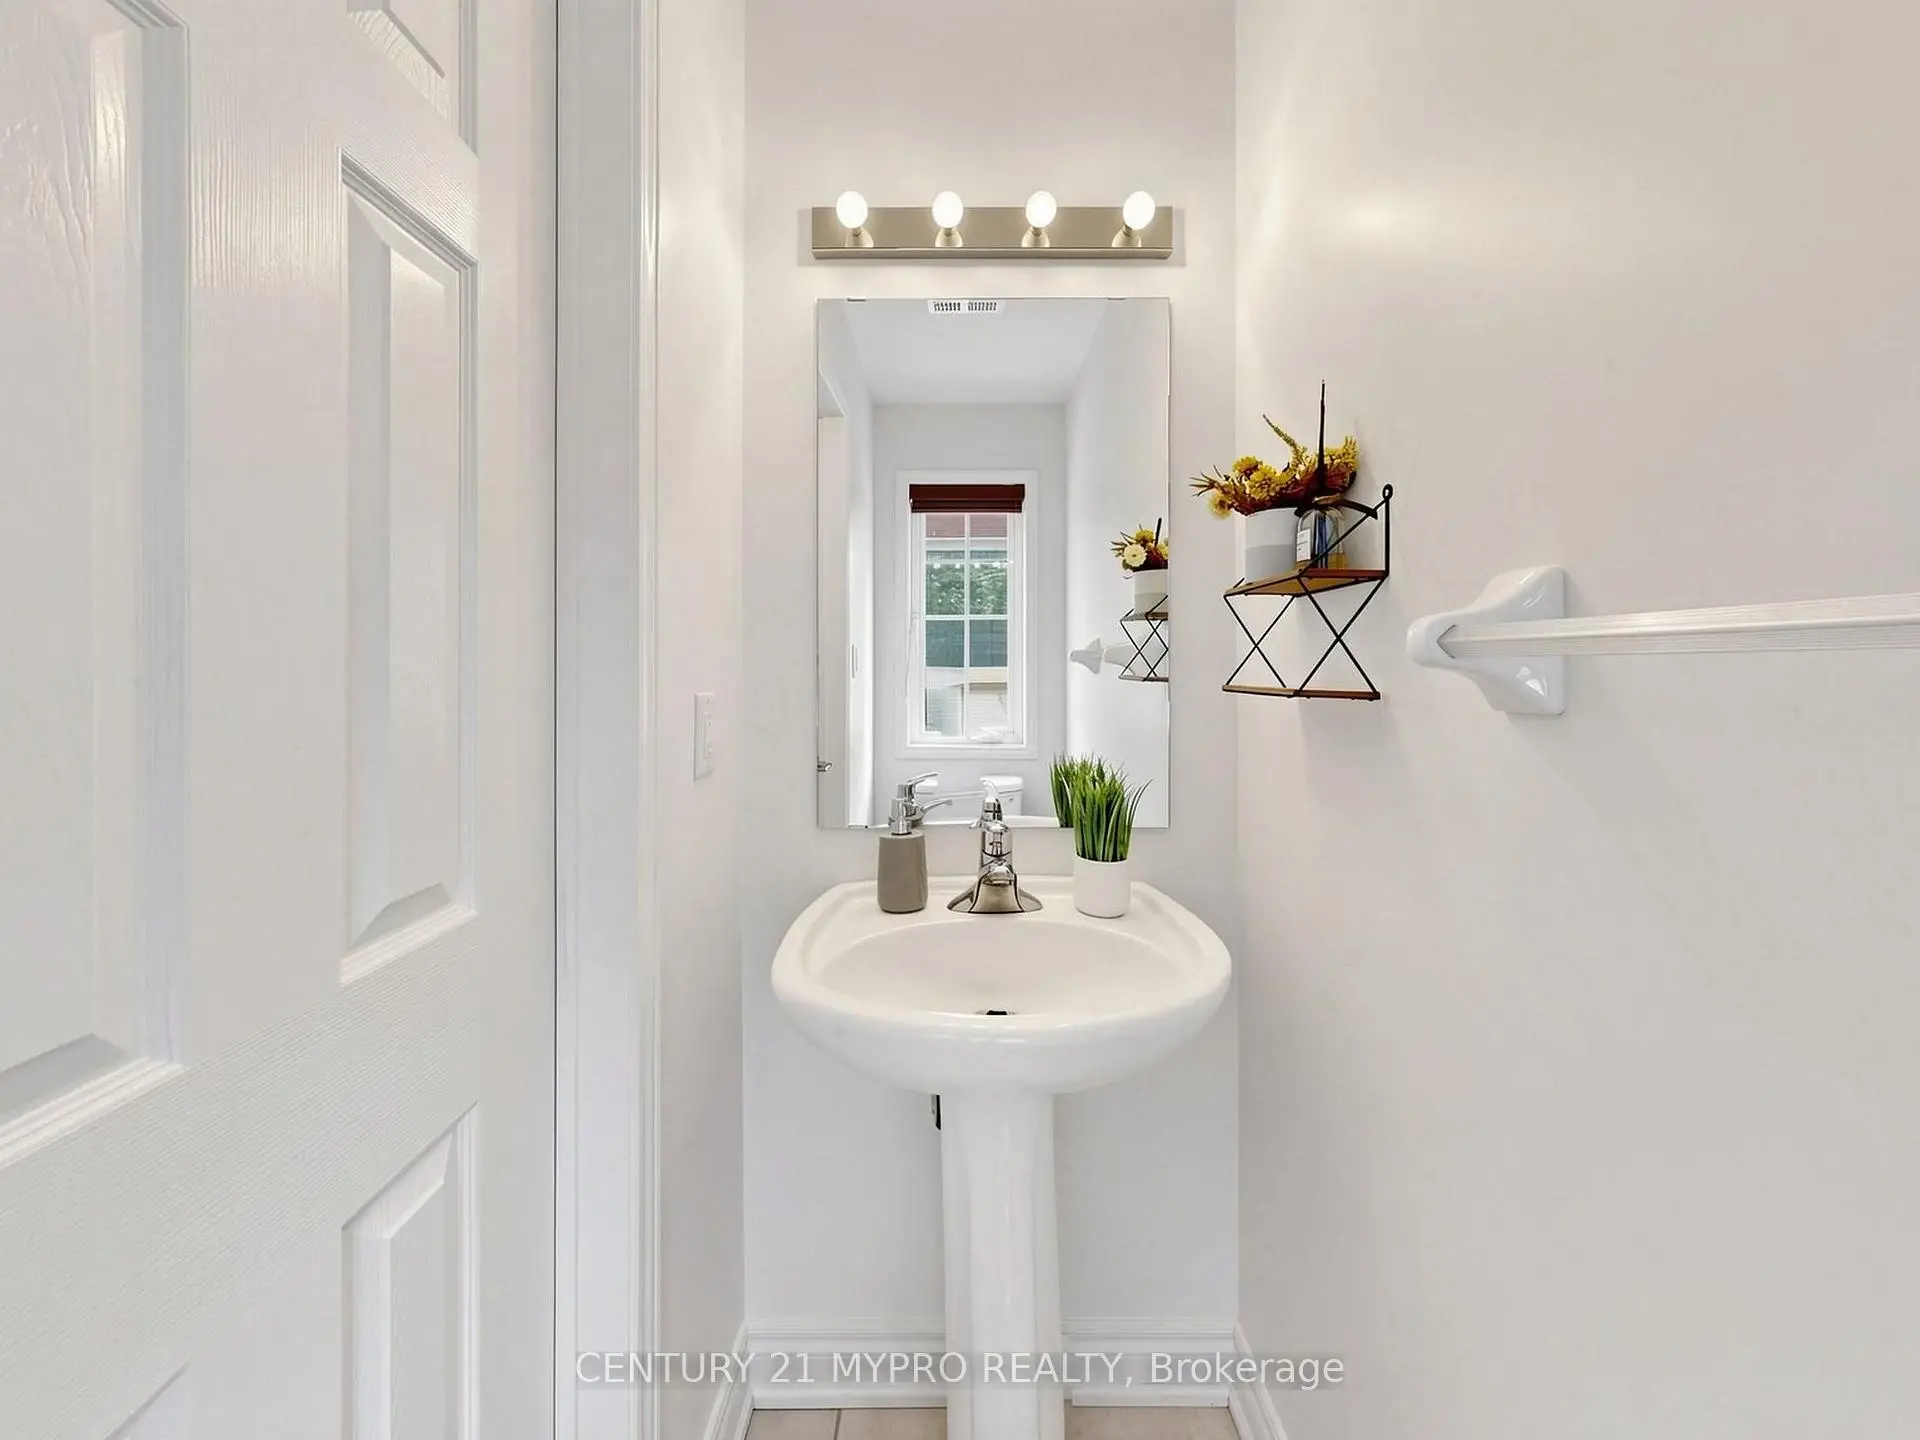
| 1xBath | 2 pcs | Main |
|
| 1xBath | 3 pcs | Basement |
Property Summary
Located close to the intersection of 9th line and 16th Ave, 74 Victoria Wood Ave is a 3+1 bedrooms 4 washrooms Detached. The unit has a Single Attached Parking Space. The property has many nice features including Carpet Free. Living Room Rm, Dinning Room Rm and Kitchen are on the Main floor.School Information
Elementary Schools
-
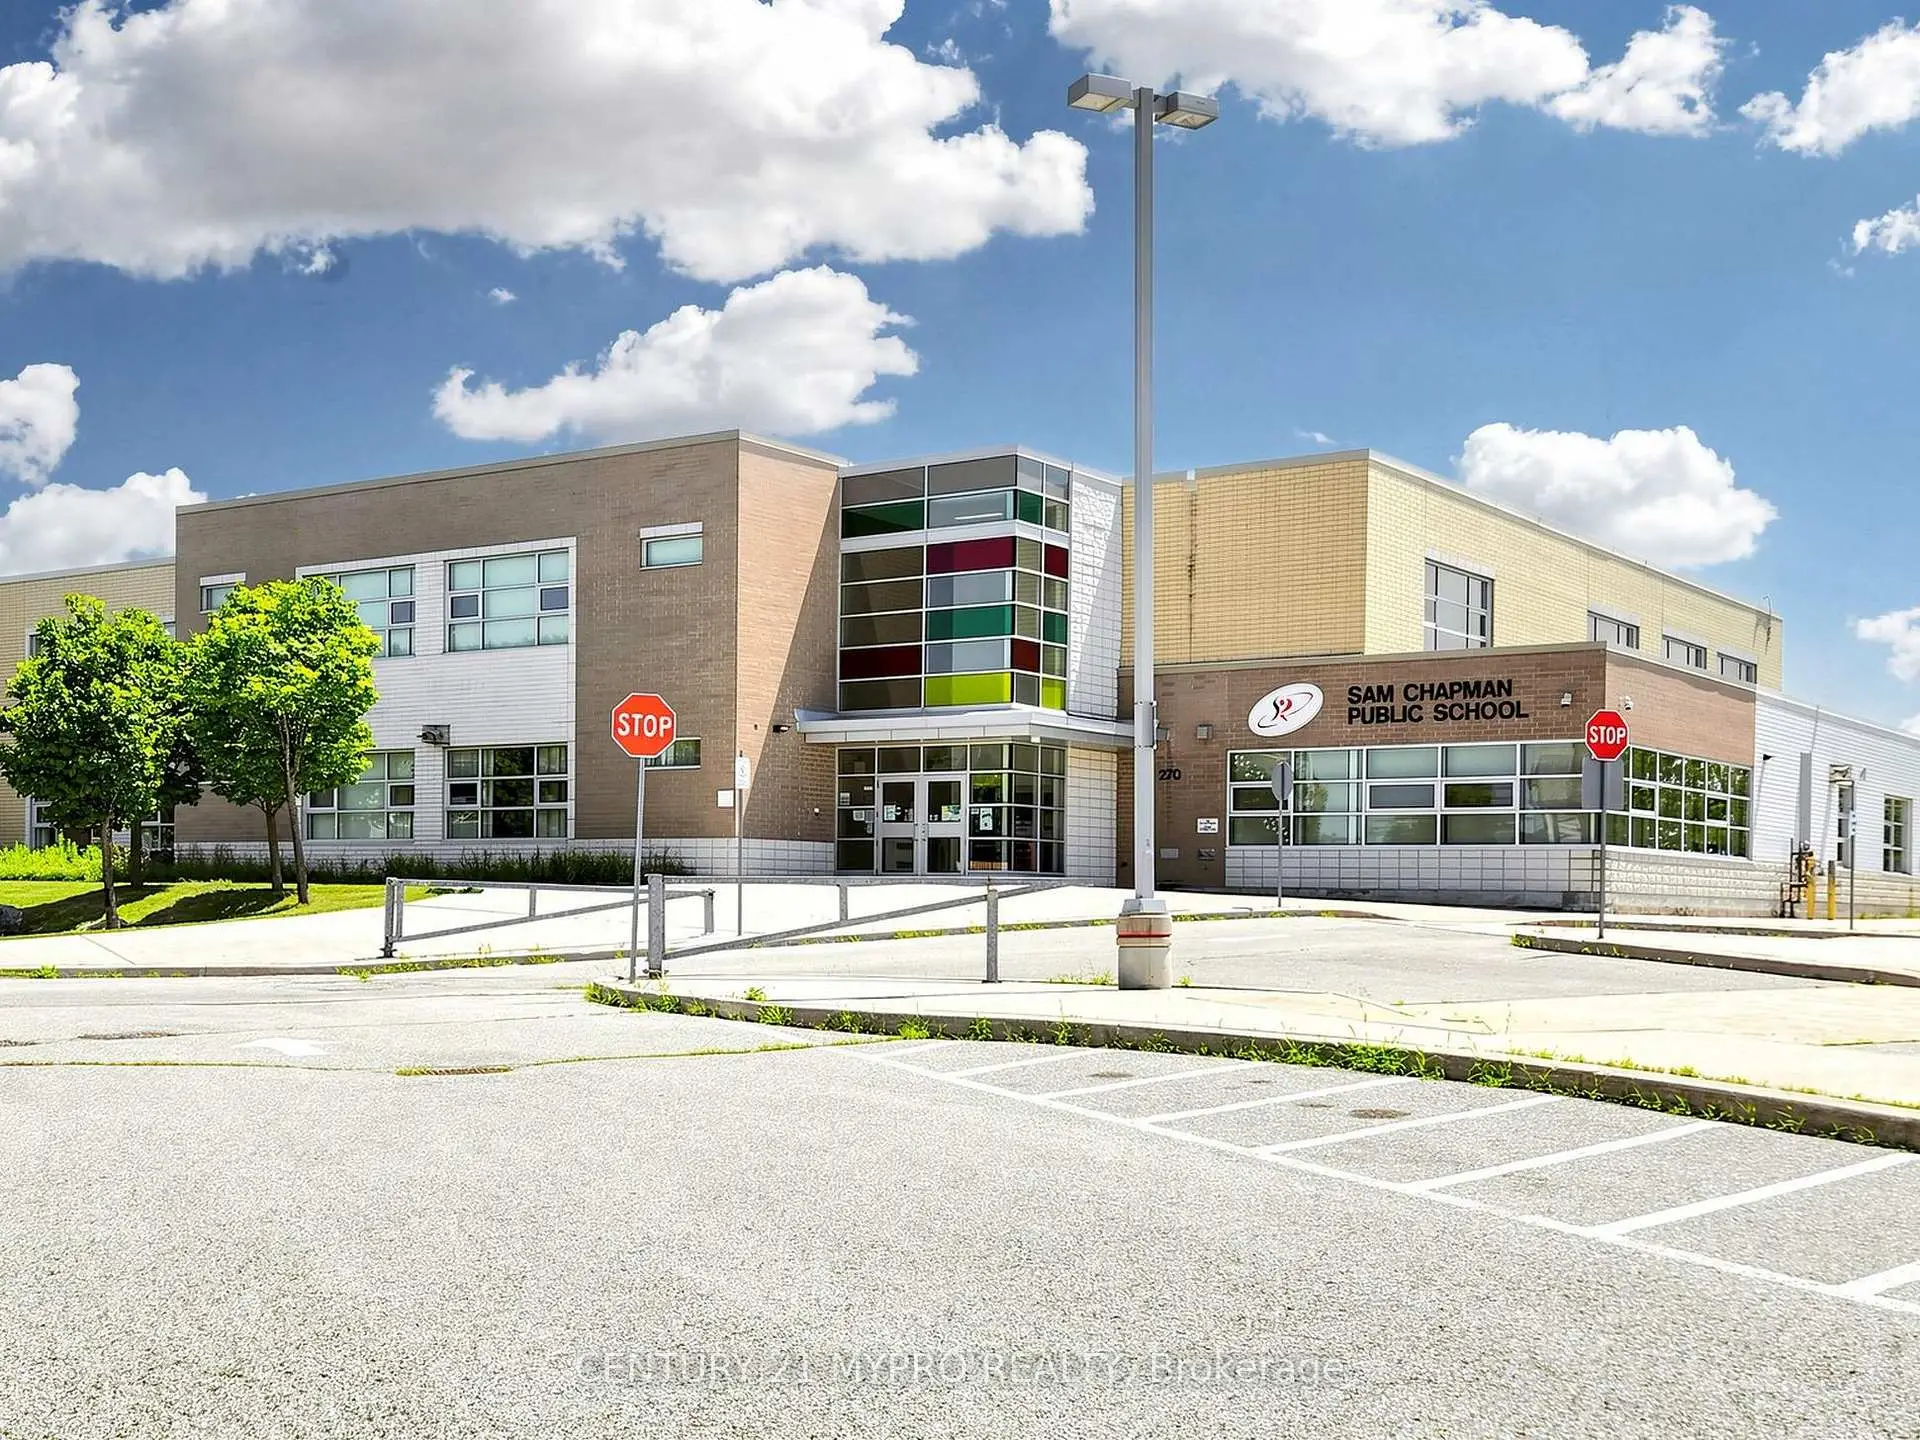
Home schoolRank: 571 out of 3022 (Score: 7.5)Distance to school: 0.3 km (~6 min walk)
-
French Immersion school
Rank: 387 out of 3022 (Score: 7.9)Distance to school: 3.7 km (~11 min drive) -
Distance to school: 1.3 km (~23 min walk)
Secondary Schools
-
Holding schoolRank: 11/746 (Score: 9.3) 5 year average: 16/746 (Score: 8.7)Distance to school: 3.0 km (~9 min drive)
-
Rank: 52/746 (Score: 8.4)Distance to school: 1.1 km (~21 min walk)
-
Arts program school
Rank: 24/746 (Score: 8.9) 5 year average: 9/746 (Score: 8.9)Distance to school: 8.9 km (~27 min drive) -
AP program school IB Program
Rank: 16/746 (Score: 9.1) 5 year average: 41/746 (Score: 8.2)Distance to school: 8.6 km (~26 min drive)