


Description
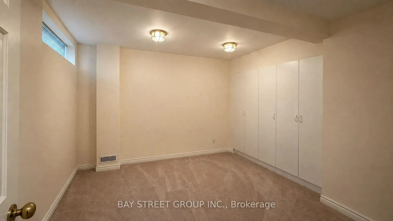
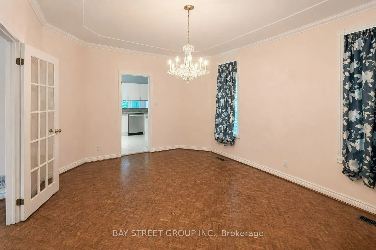
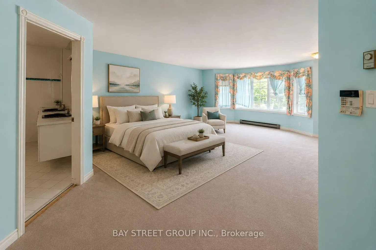
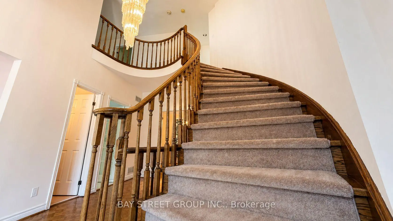
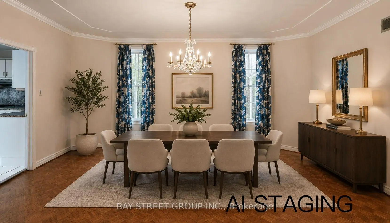
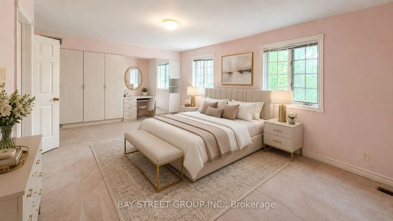
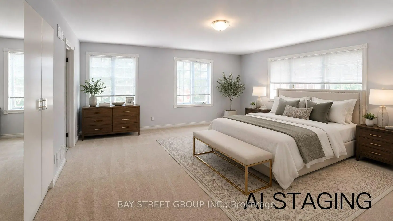
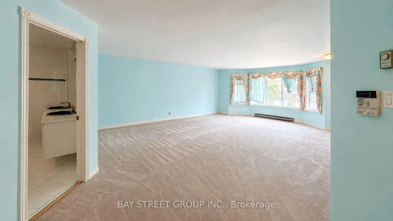
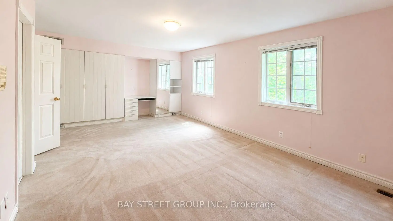
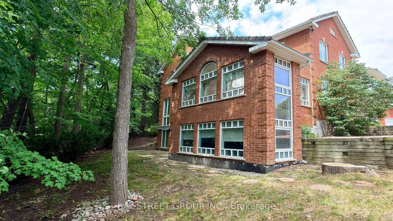
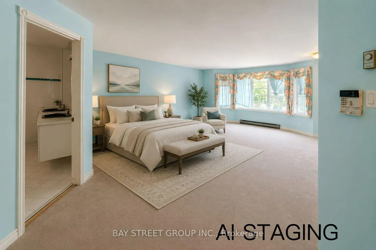
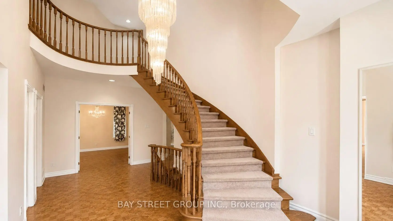
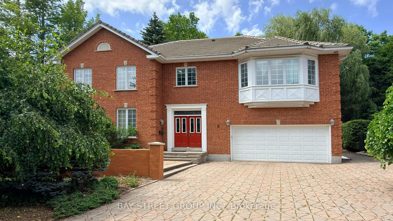
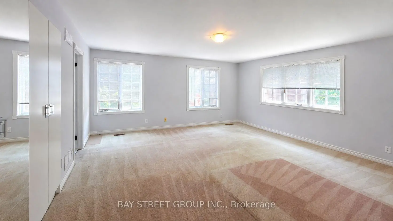
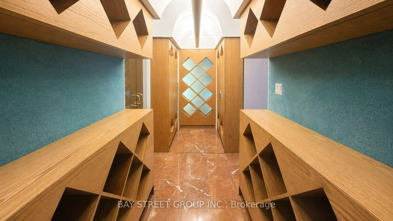
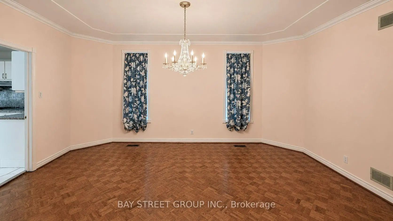
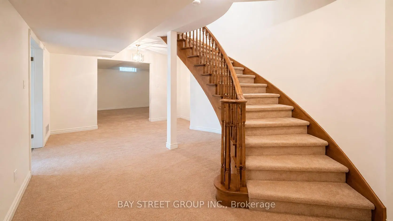
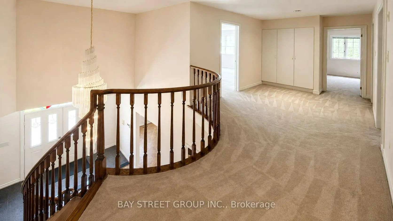
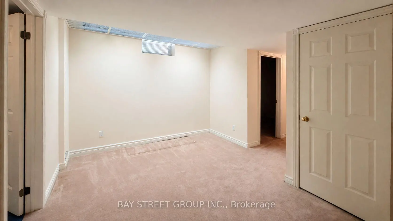
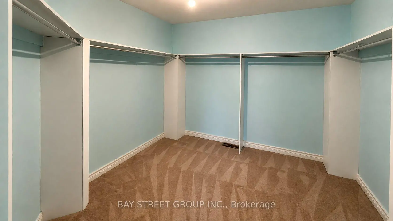
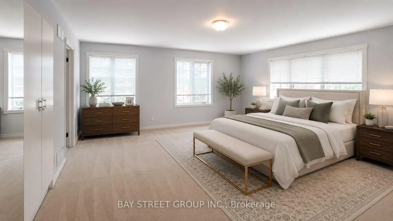
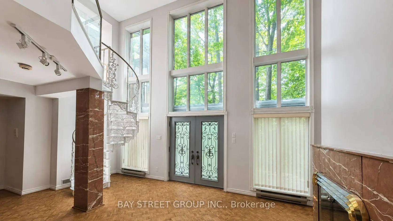
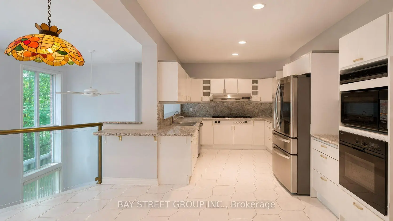
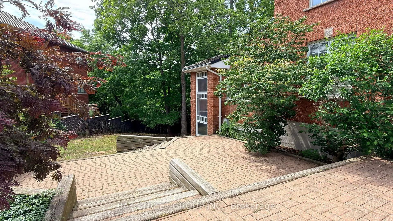
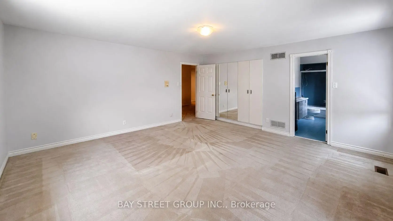
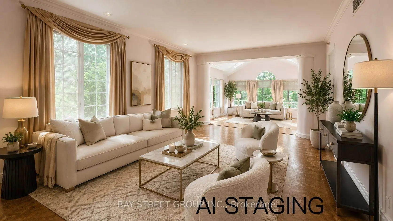
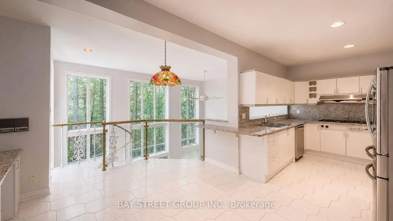
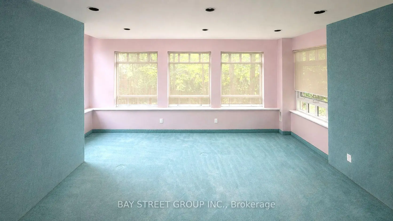
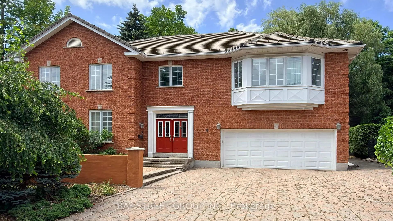
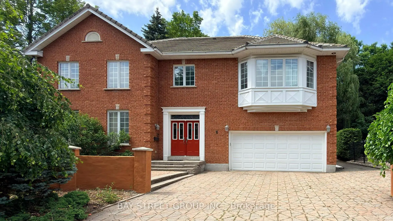
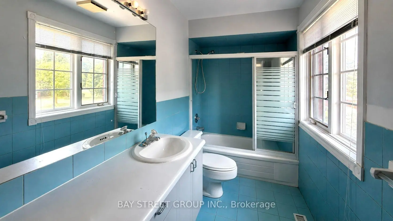
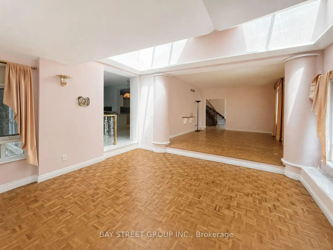
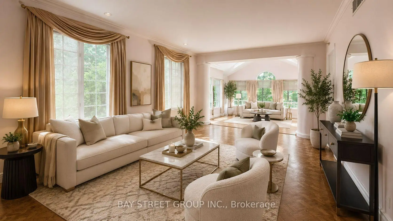
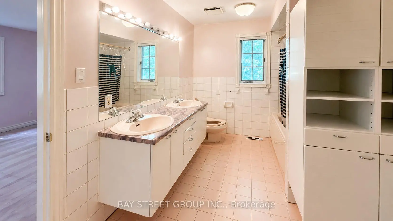
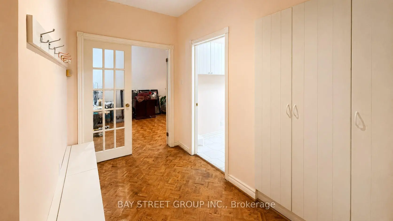
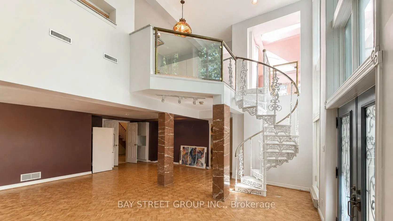
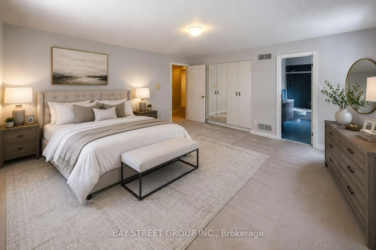
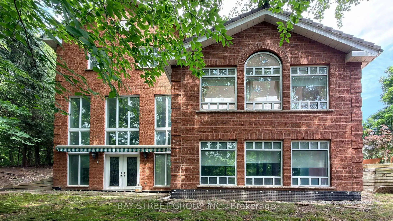
Welcome to this exceptional executive residence offering 4,179 sq. ft. above grade, ideally situated on a quiet and prestigious court in Markham featuring soaring ceilings, oversized windows, expansive bedrooms, multiple en-suite washrooms, and generously proportioned living areas. This home offers an impressive sense of scale while providing an outstanding foundation for modern living. The open-concept design creates a bright, airy atmosphere filled with natural light. For buyers with vision, this property presents a rare renovation opportunity to transform it into a stunning custom home while adding significant long-term value. The finished basement offers ample space for a recreation room, home theatre, gym, guest suite, or multi-generational living. Located in one of Markham's most desirable neighbourhoods, you will enjoy the perfect balance of privacy and convenience -- quick access to Highways 404 and 407, premier shopping, restaurants, parks, golf courses, excellent schools and everyday amenities. 6 Hunt Club Crt presents a rare opportunity to transform an already impressive home into a truly spectacular residence in one of Markham's most sought-after neighbourhoods. Some photos have been virtually staged using AI for illustrative purposes only.
Features
- Facing: North

- Bedrooms: 4

- Bathrooms: 5

- Garages: 2

- Kitchens: 1

Details
- Lot size: 67.30 x 93.61 Feet

- Space: 3500-5000

- Tax: $ 13494.51

- N13587134

- Listing contracted with: BAY STREET GROUP INC.
| Room | Size(M) | Description | |
|---|---|---|---|
| Foyer | x | ||
| Living Rm | 5.67x4.08 | ||
| Kitchen | 2.90x4.51 | ||
| Breakfast | 4.15x3.47 | ||
| Dining Rm | 4.88x3.66 | ||
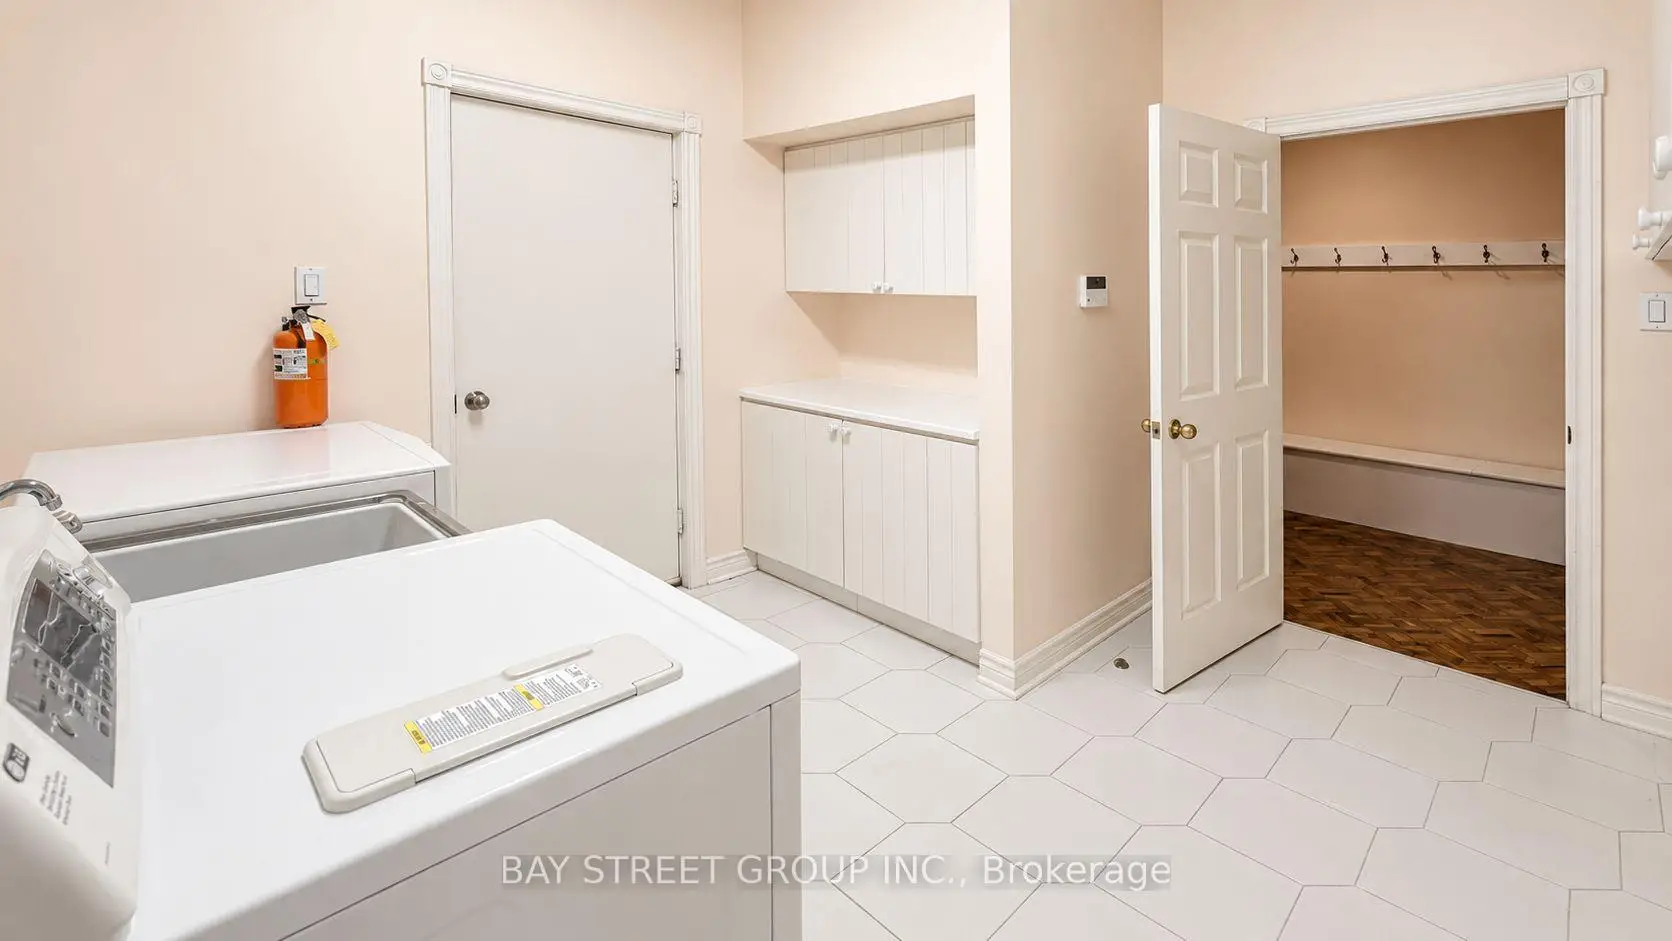
| Laundry | x | ||
| Den | 4.08x3.35 | ||
| Br | 5.49x6.34 | ||
| 2nd Br | 4.88x4.88 | ||
| Bath | 3.66x3.96 | ||
| 3rd Br | 3.66x5.67 | ||
| 4th Br | 3.66x3.54 |
| Bathroom | Pieces | Level | |
|---|---|---|---|
| 1xBath | 2 pcs | Main |
|
| 1xBath | 6 pcs | Second |
|
| 1xBath | 4 pcs | Second |
|
| 1xBath | 5 pcs | Second |
|
| 1xBath | 3 pcs | Basement |
Property Summary
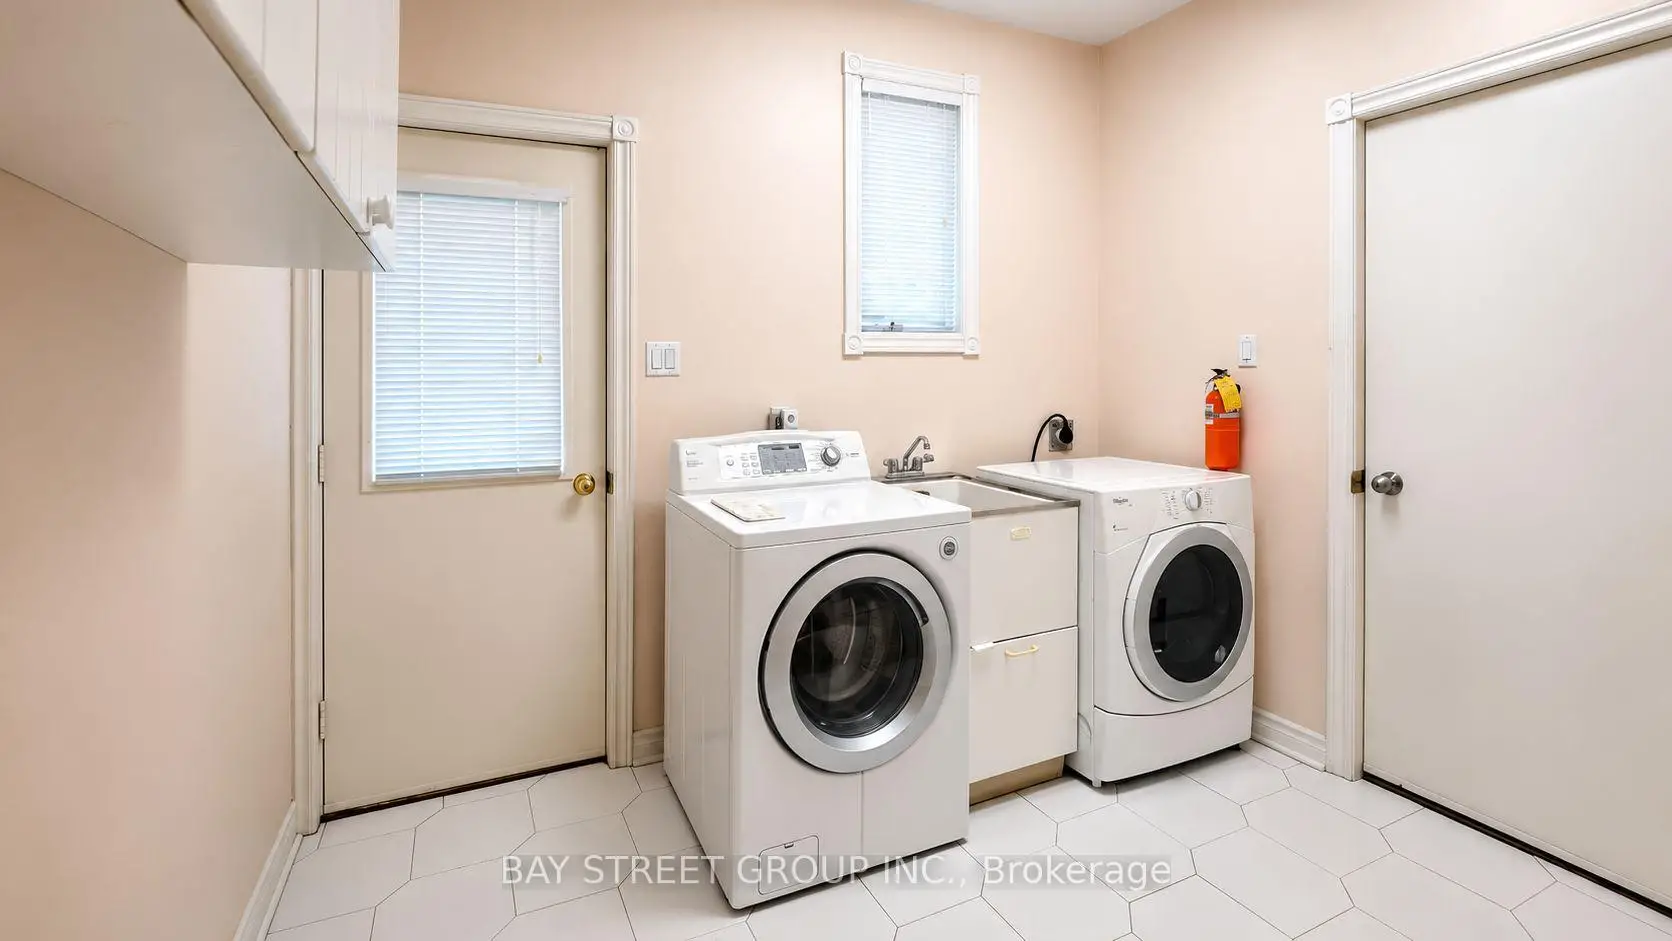
Located close to the intersection of Bayview Ave & Hunt Club Ct, 6 Hunt Club Crt is a 4 bedrooms 5 washrooms Detached. The unit has a Double Built-In Parking Spaces. The property has many nice features including Built-In Oven. Foyer, Living Room Rm, Kitchen, Breakfast Room, Dinning Room Rm, Laundry and Den are on the Main floor.Local Area Profile
This property is located in an area with a high level of homeownership with a mix of detached homes and townhouses. Approximately 61% of residents hold a bachelor's degree or higher, while about 15% have a college credential. Residents use a combination of driving and public transit for commuting.
School Information
Elementary Schools
-
Gifted program school
Rank: 571 out of 3022 (Score: 7.5)Distance to school: 1.1 km (~19 min walk) -
French Immersion school
Rank: 2601 out of 3022 (Score: 3.9)Distance to school: 1.7 km (~31 min walk) -
Rank: 1934 out of 3022 (Score: 5.5)Distance to school: 2.2 km (~7 min drive)
-
Rank: 1 out of 3022 (Score: 10.0)Distance to school: 5.9 km (~18 min drive)
Secondary Schools
-
Rank: 112/746 (Score: 7.8) 5 year average: 87/746 (Score: 7.7)Distance to school: 1.5 km (~28 min walk)
-
Rank: 20/746 (Score: 9.0) 5 year average: 50/746 (Score: 8.0)Distance to school: 1.9 km (~34 min walk)
-
Arts program school
Rank: 100/746 (Score: 7.9) 5 year average: 60/746 (Score: 7.9)Distance to school: 4.3 km (~13 min drive) -
AP program school
Rank: 67/746 (Score: 8.2) 5 year average: 109/746 (Score: 7.5)Distance to school: 7.4 km (~22 min drive) -
Catholic Home school
Rank: 1/746 (Score: 10.0) 5 year average: 2/746 (Score: 9.3)Distance to school: 3.1 km (~9 min drive) -
Rank: 89/746 (Score: 8.0) 5 year average: 135/746 (Score: 7.3)Distance to school: 8.3 km (~25 min drive)
-
Rank: 1/746 (Score: 10.0) 5 year average: 3/746 (Score: 9.2)Distance to school: 10.4 km (~31 min drive)









