Thornhill, Markham, L3T 1R2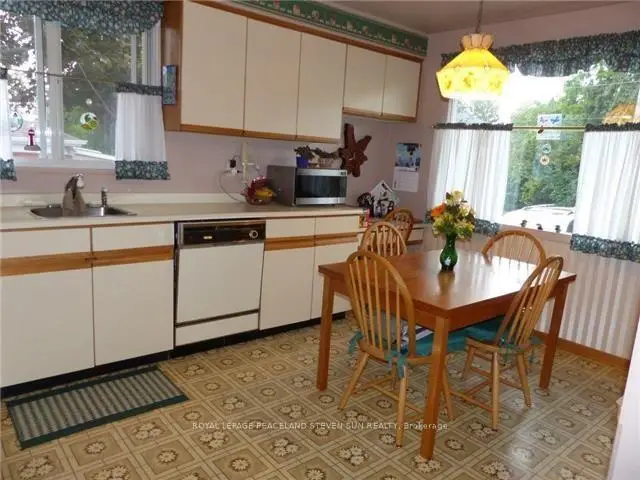

Description
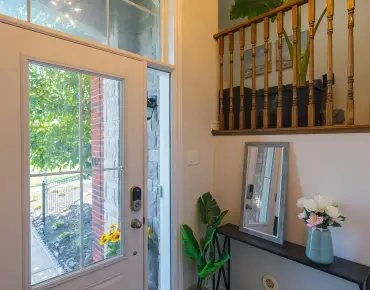
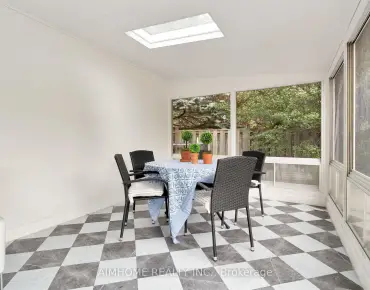
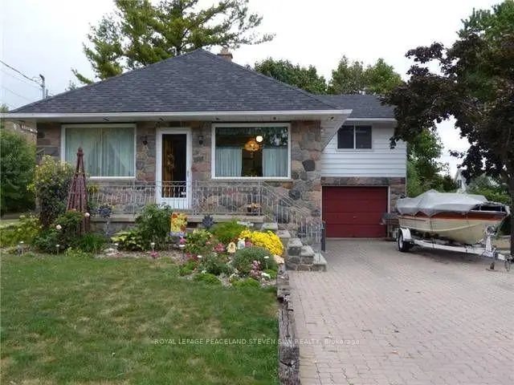
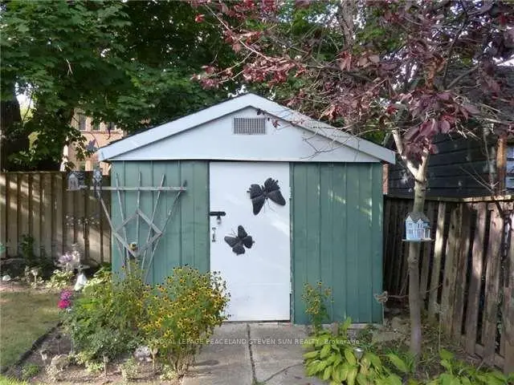
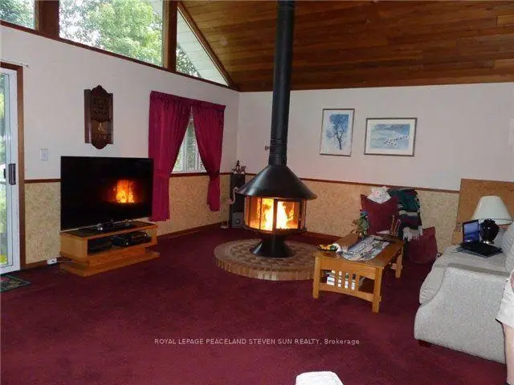
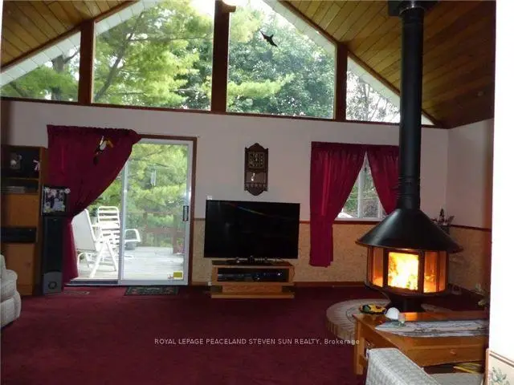
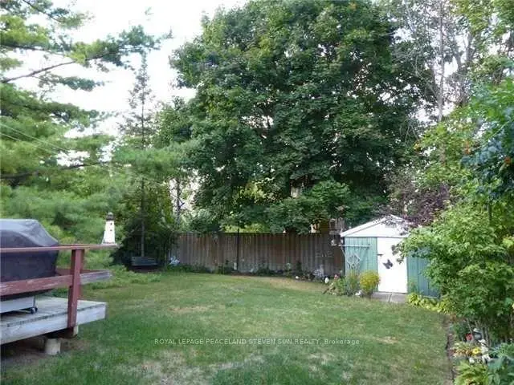
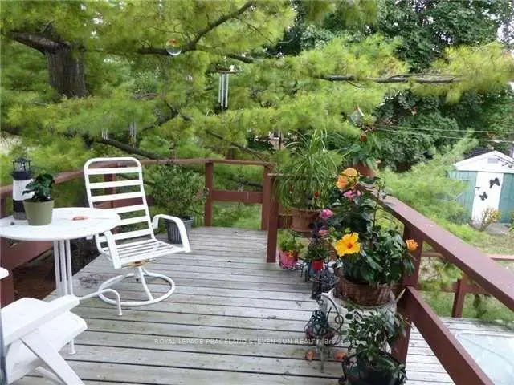
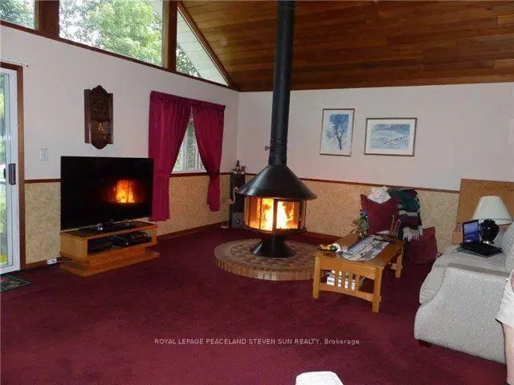
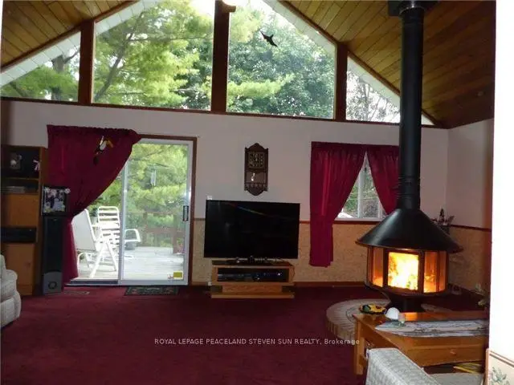
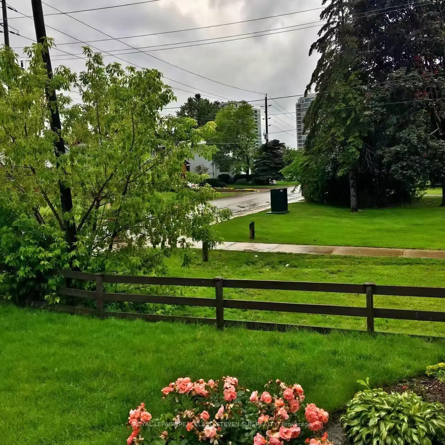
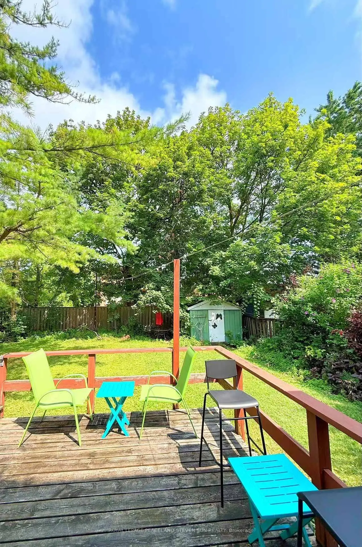
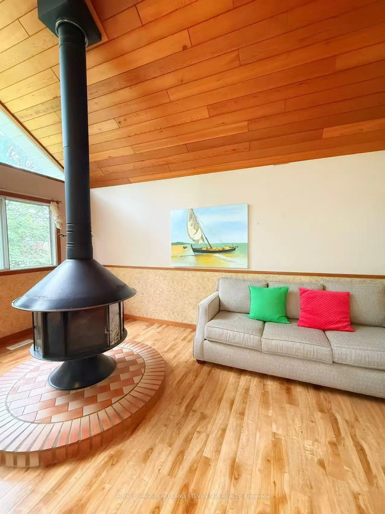
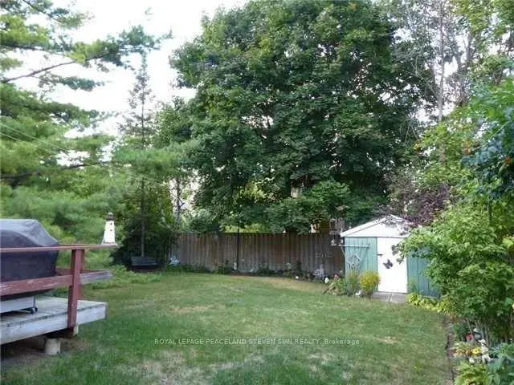
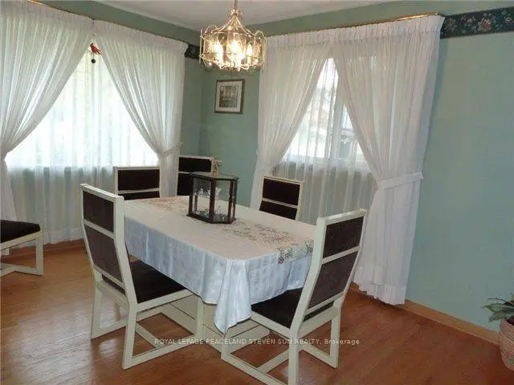
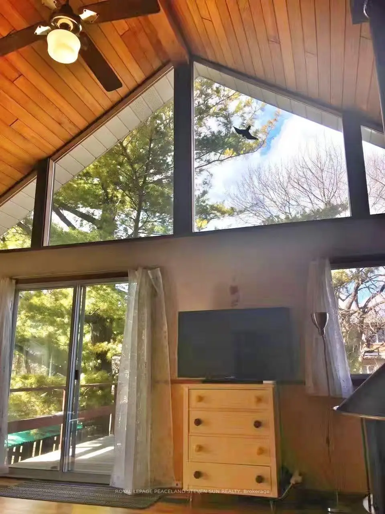
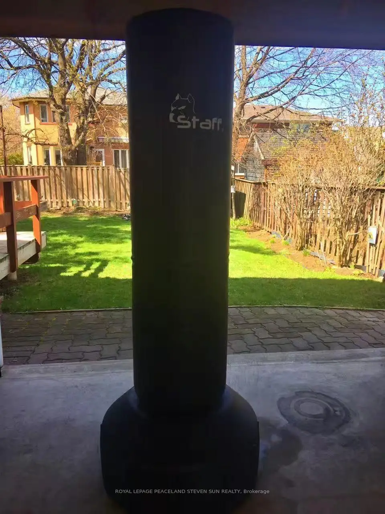
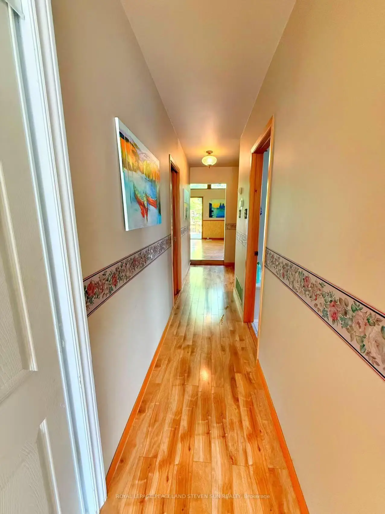
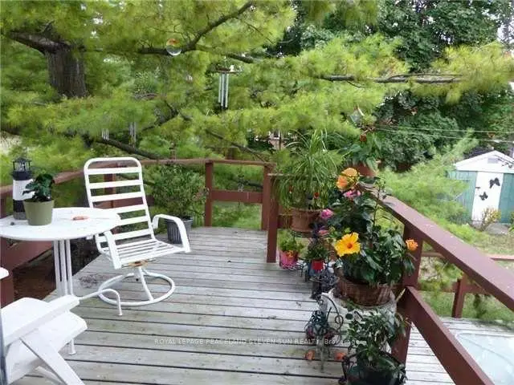
Welcome To This Spotless Bright Back split 3, 3+1 Bedrooms and 2 Full Bathrooms House In The Heart Of Prime Thornhill. Exceptional Opportunity To build your Dream Home On A Rare 50 X 130 Ft Private Lot. Large Addition, Lovely Private Treed Yard - Sides To Green Area. Functional Layout with Large and Unique Family Room. The Main Level Prim Bedroom. Large Garage, Double Tiered Deck, Free Standing Fireplace (Stunning), Large Windows. Located In A Family-Friendly Neighborhood. Walk To All Amenities, To Top-Rated Schools, Parks, Shopping, Transit.
Features
- Facing: North

- Bedrooms: 3

- Bathrooms: 2

- Garages: 1

- Kitchens: 1

Details
- Lot size: 50.00 x 130.00 Feet

- Space: 1100-1500

- Tax: $ 6280.08

- N13586644

- Listing contracted with: ROYAL LEPAGE PEACELAND STEVEN SUN REALTY
| Room | Size(M) | Description | |
|---|---|---|---|
| Family Rm | 7.05x4.80 | W/O To Deck, Fireplace, Cathedral Ceiling(s) |
|
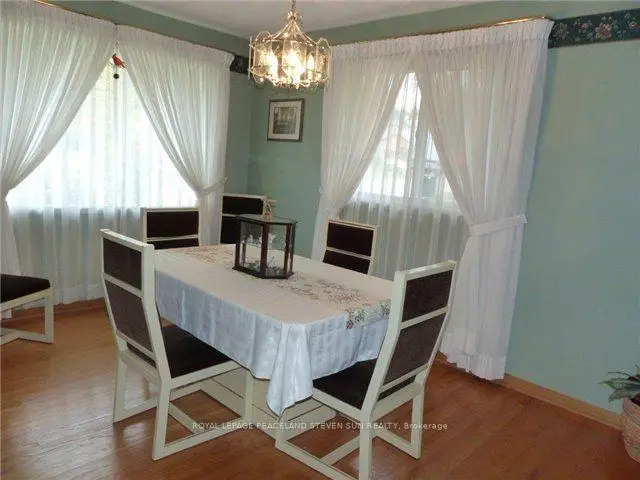
| Dining Rm | 4.65x2.85 | Hardwood Floor, Separate Rm, Formal Rm |
|
| Kitchen | 4.67x3.04 | Picture Window, B/I Dishwasher, Modern Kitchen |
|
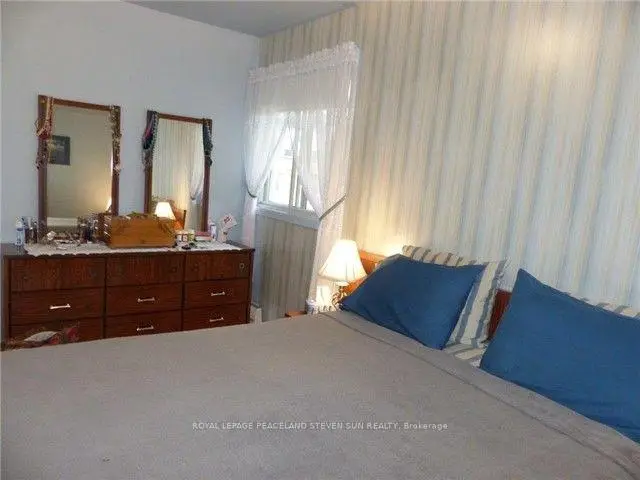
| Primary B | 4.13x2.86 | Hardwood Floor, Mirrored Closet, Window |
|
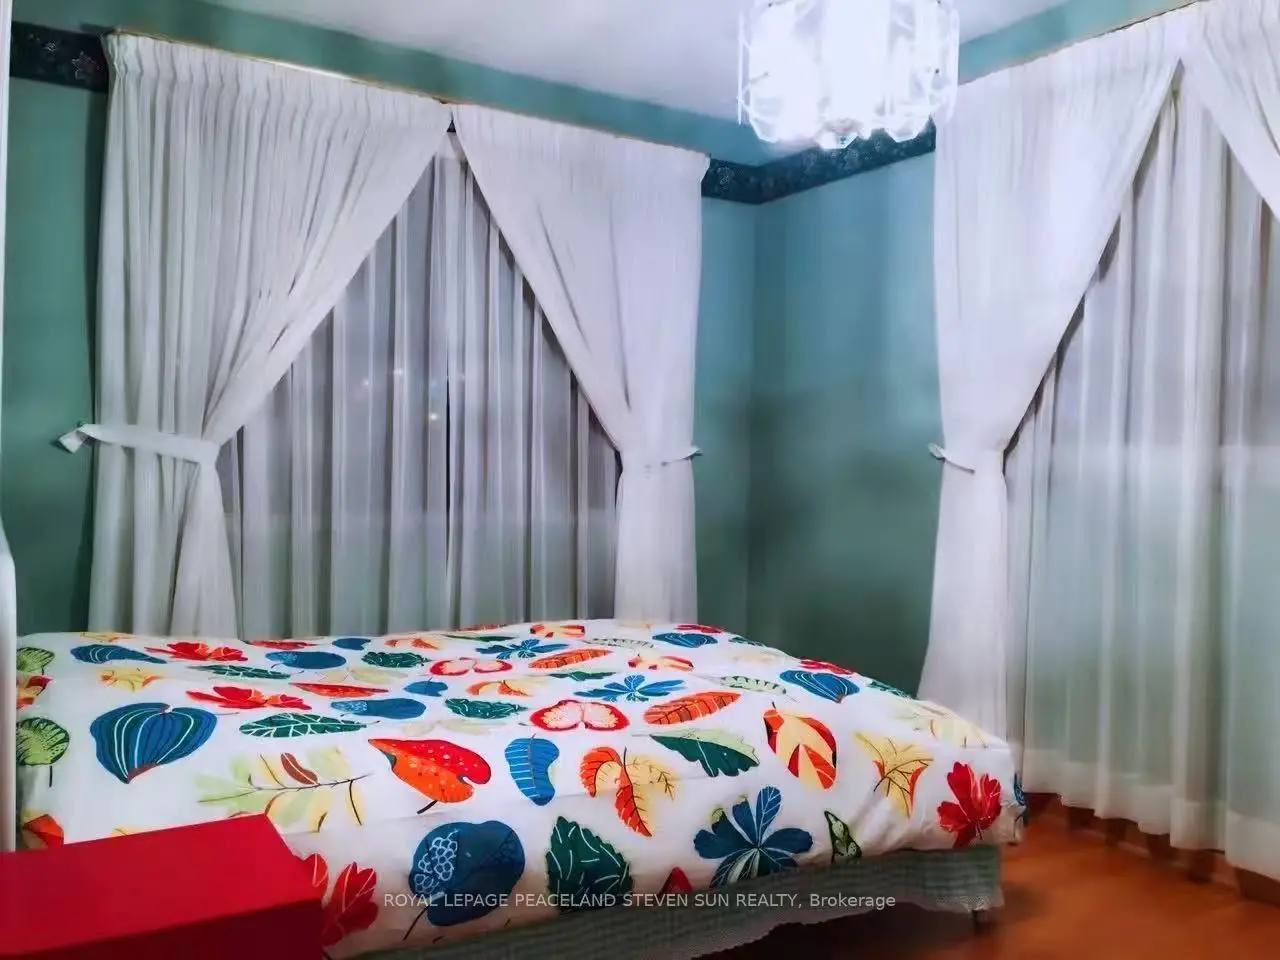
| 2nd Br | 3.80x2.80 | Broadloom, Double Closet, Window |
|
| 3rd Br | 3.15x2.77 | Broadloom, Double Closet, Window |
|
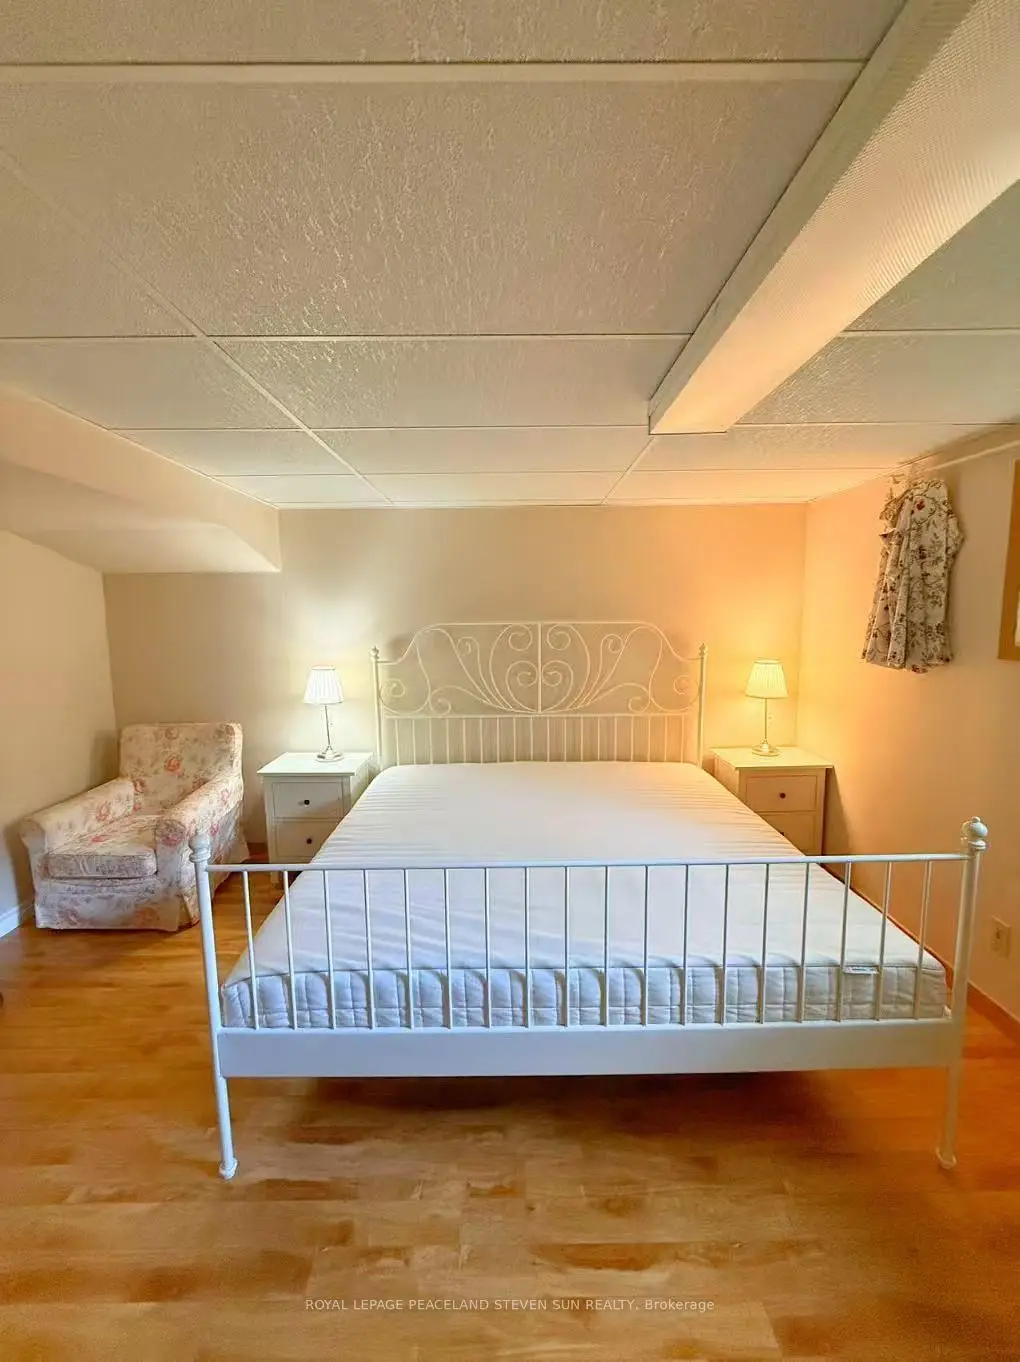
| 4th Br | 6.73x4.42 | Broadloom, Above Grade Window, Large Window |
|
| Workshop | 4.30x2.80 | Broadloom, Window |
| Bathroom | Pieces | Level | |
|---|---|---|---|
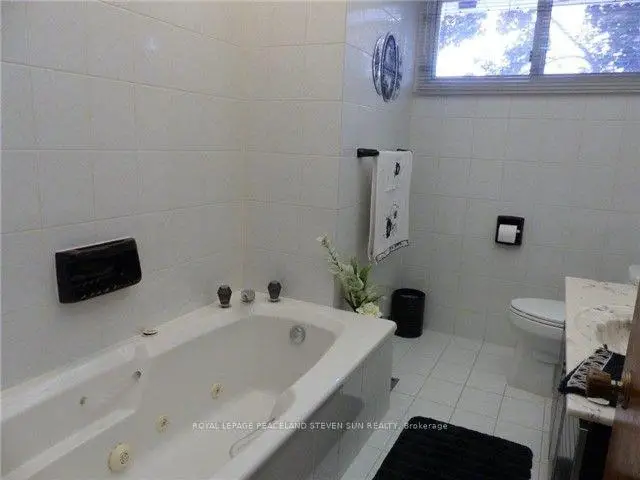
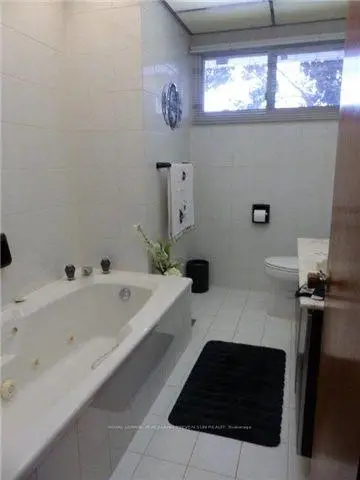
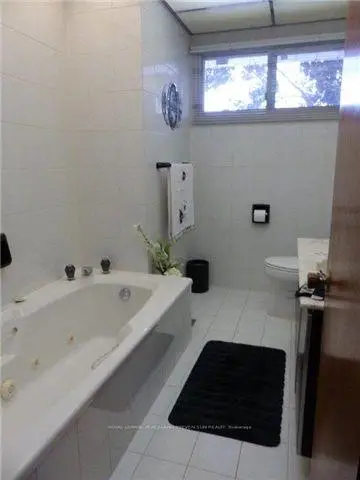
| 1xBath | 4 pcs | Main |
|
| 1xBath | 3 pcs | Basement |
Property Summary
Located close to the intersection of Yonge and Clark, 34 Morgan Ave is a 3+1 bedrooms 2 washrooms Detached. The unit has a Single Attached Parking Space. The property has many nice features including Primary Bedroom - Main. Family Room Rm, Dinning Room Rm, Kitchen and Primary B are on the Main floor; second bedroom and third bedroom are on the upper floor.Home Market Analysis
For Sale
For Lease
Comparable home values have remained relatively stable compared with the same period last year.
Rent levels have decreased 3.7% compared with the same period last year.
How This Home Compares
Local Area Profile
This property is located in an area with a high level of homeownership with housing made up primarily of detached homes. Approximately 57% of residents hold a bachelor's degree or higher, while about 16% have a college credential. Residents use a combination of driving and public transit for commuting.
School Information
Elementary Schools
-
Home schoolRank: 337 out of 3022 (Score: 8.0)Distance to school: 3.4 km (~10 min drive)
-
French Immersion school
Rank: 2601 out of 3022 (Score: 3.9)Distance to school: 2.0 km (~6 min drive) -
Rank: 1934 out of 3022 (Score: 5.5)Distance to school: 2.4 km (~7 min drive)
-
Catholic Gifted program school
Rank: 1 out of 3022 (Score: 10.0)Distance to school: 5.6 km (~17 min drive) Secondary Schools
-
Rank: 112/746 (Score: 7.8) 5 year average: 87/746 (Score: 7.7)Distance to school: 0.3 km (~6 min walk)
-
Rank: 20/746 (Score: 9.0) 5 year average: 50/746 (Score: 8.0)Distance to school: 2.8 km (~8 min drive)
-
Arts program school
Rank: 100/746 (Score: 7.9) 5 year average: 60/746 (Score: 7.9)Distance to school: 3.0 km (~9 min drive) -
AP program school
Rank: 67/746 (Score: 8.2) 5 year average: 109/746 (Score: 7.5)Distance to school: 7.3 km (~22 min drive) -
Catholic Home school
Rank: 1/746 (Score: 10.0) 5 year average: 2/746 (Score: 9.3)Distance to school: 4.5 km (~14 min drive) -
Rank: 89/746 (Score: 8.0) 5 year average: 135/746 (Score: 7.3)Distance to school: 8.9 km (~27 min drive)
-
Rank: 1/746 (Score: 10.0) 5 year average: 3/746 (Score: 9.2)Distance to school: 10.3 km (~31 min drive)