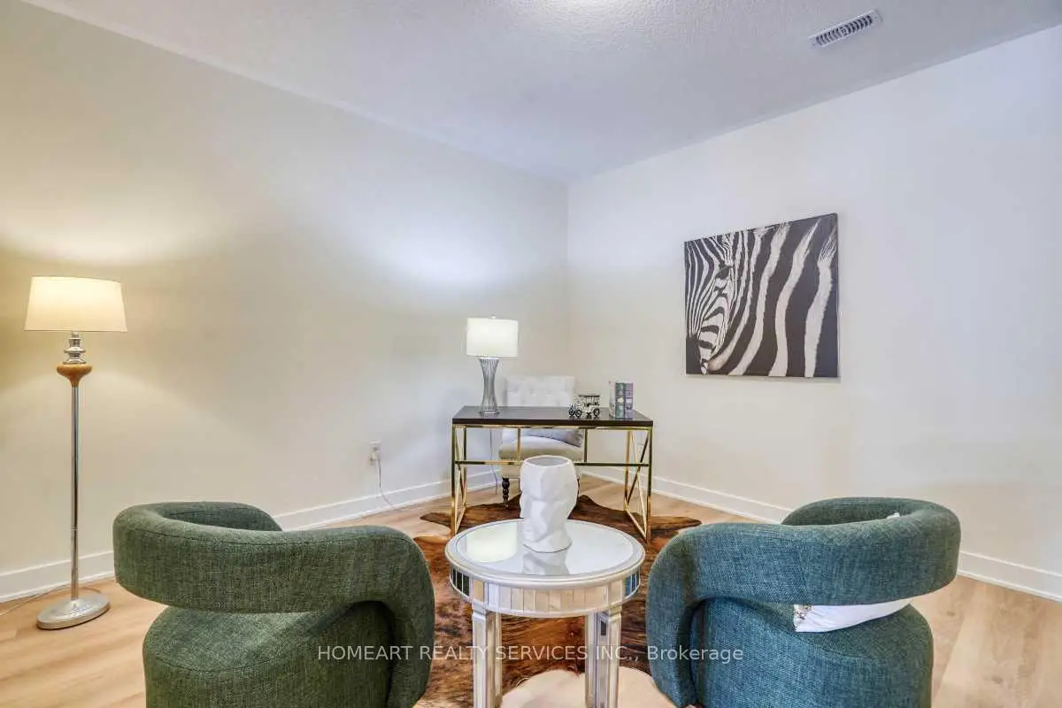
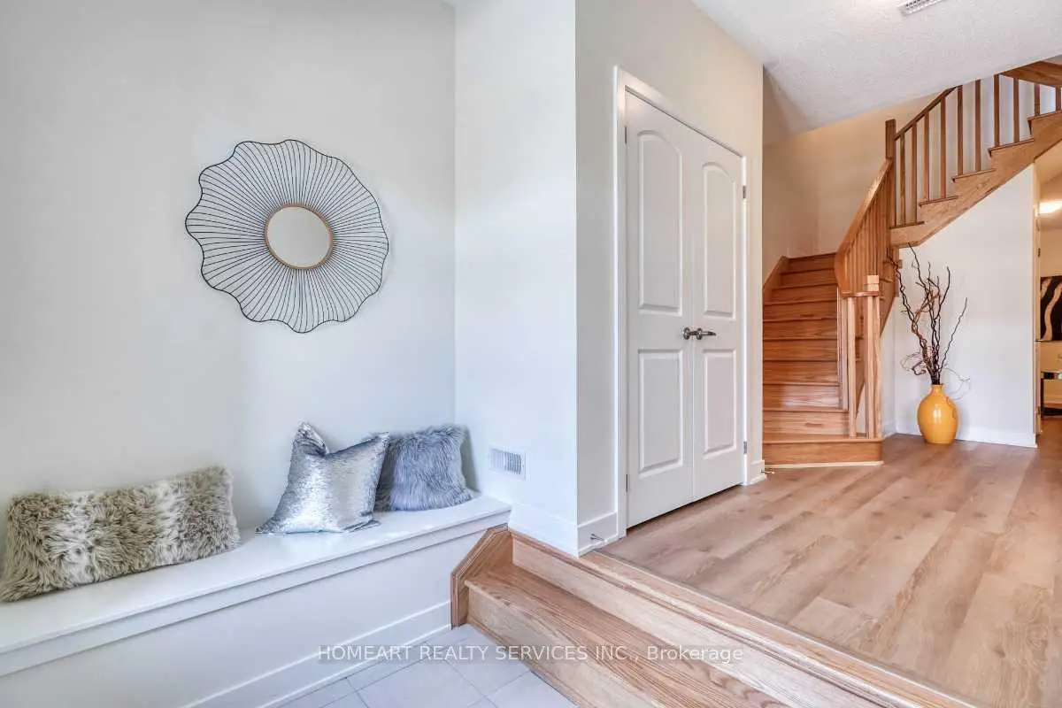
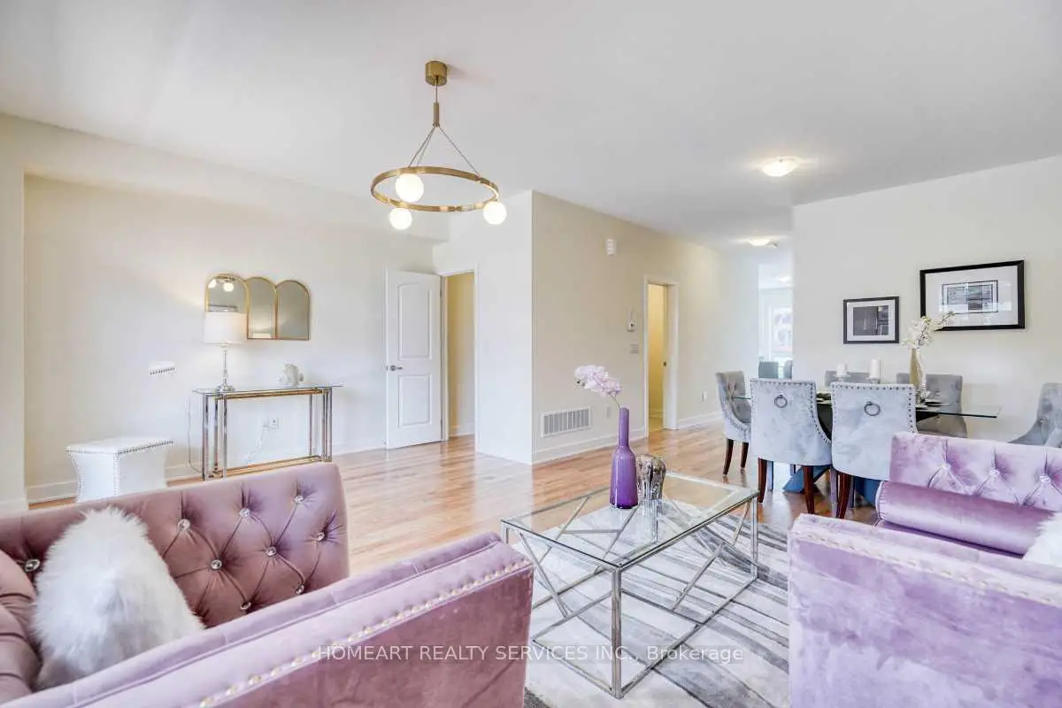
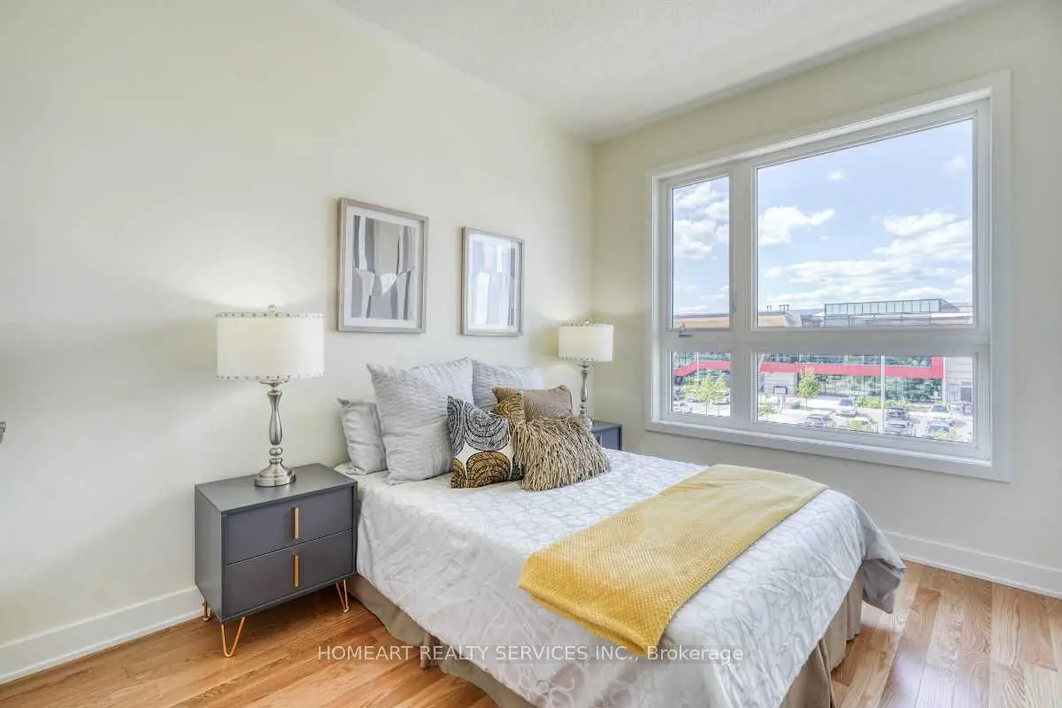
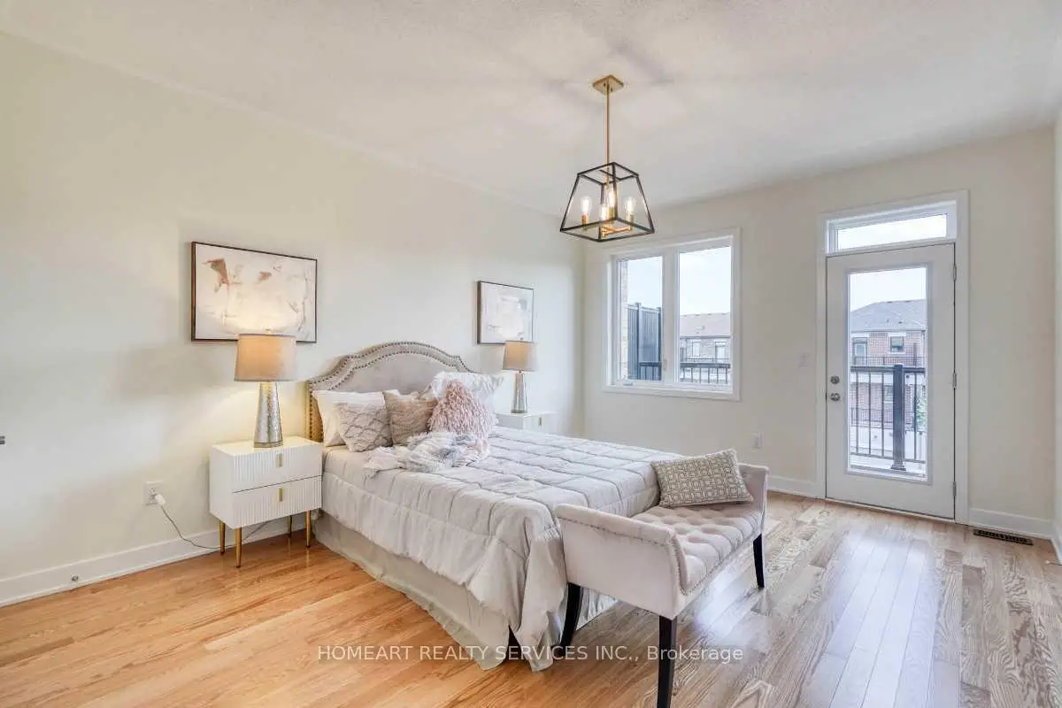

Description
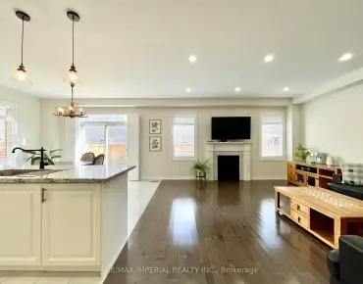
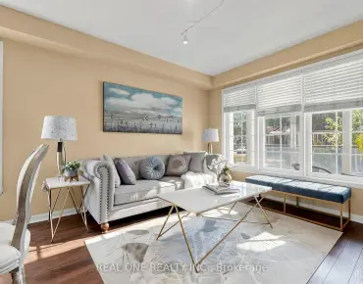
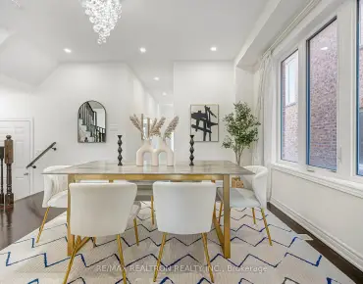
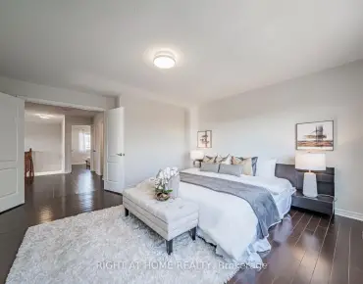
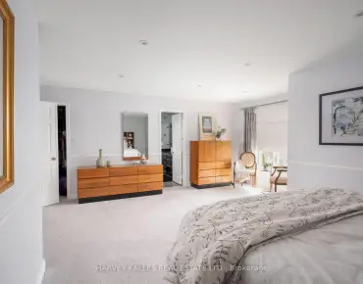
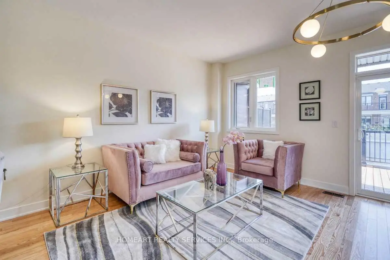
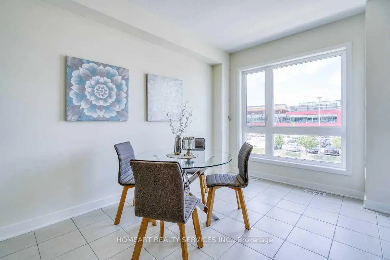
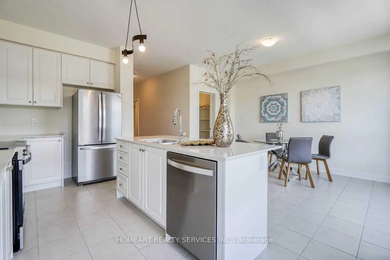
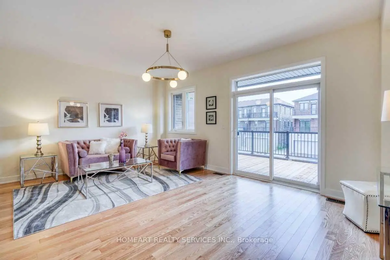
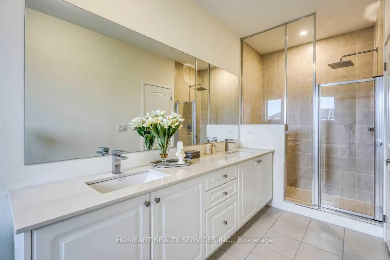
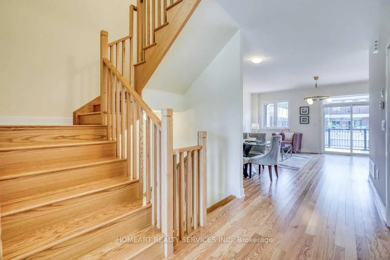
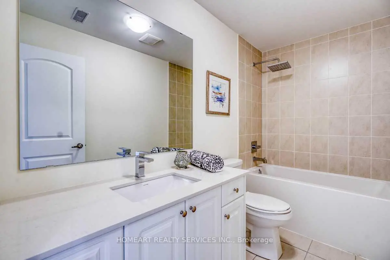
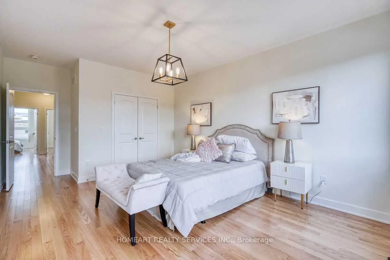
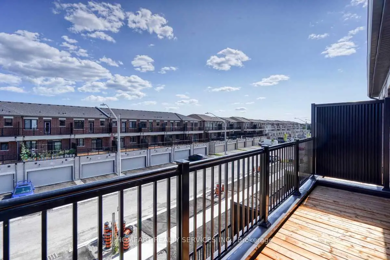
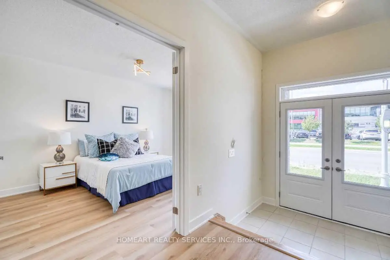
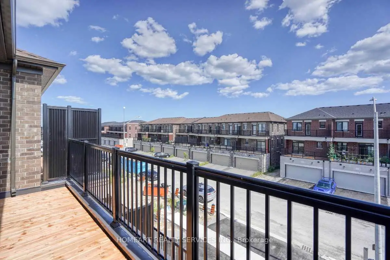
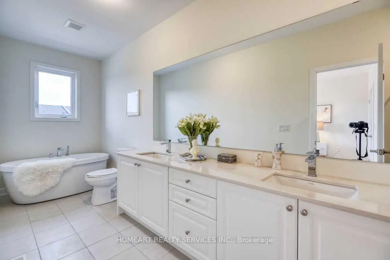
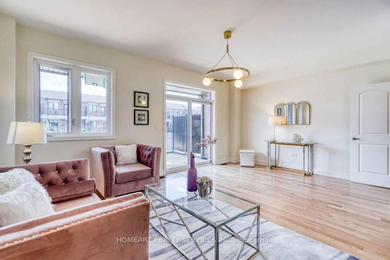
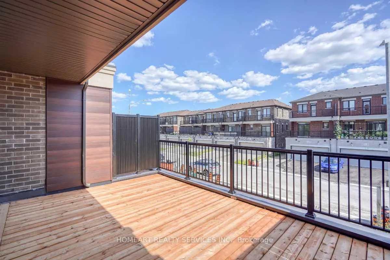
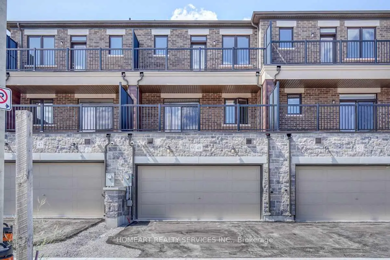
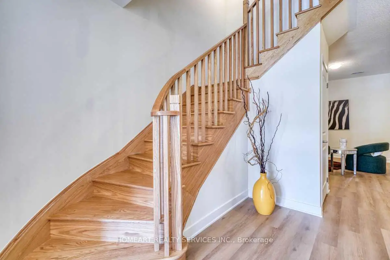
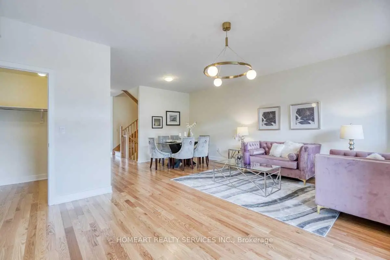
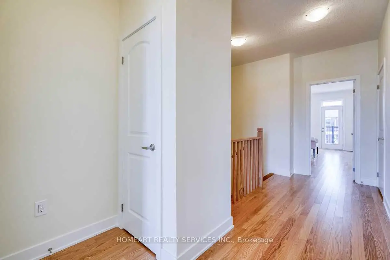
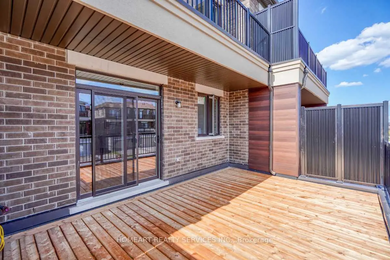
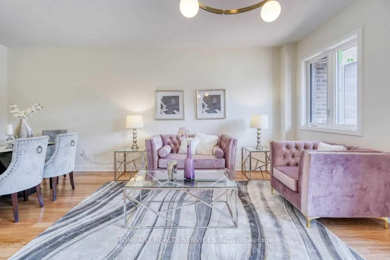
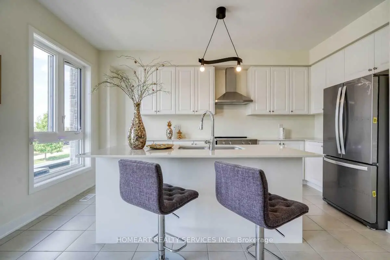
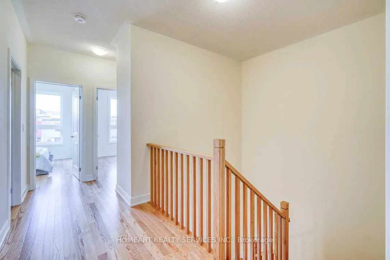
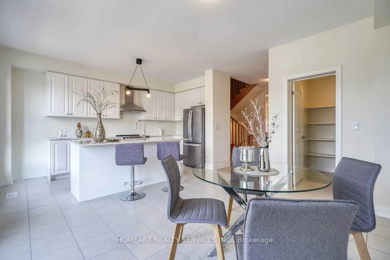
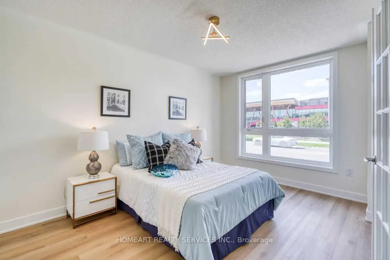
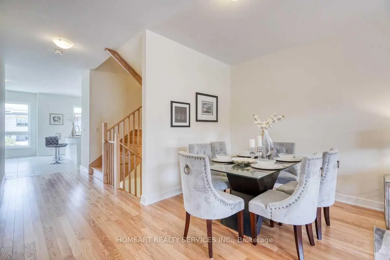
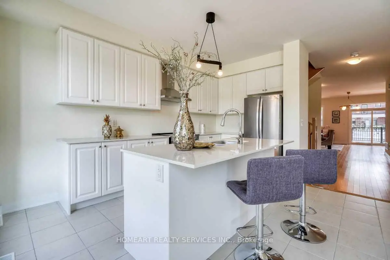
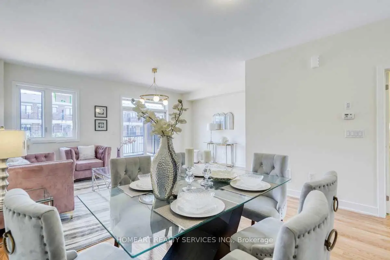
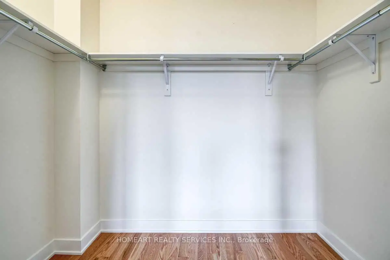
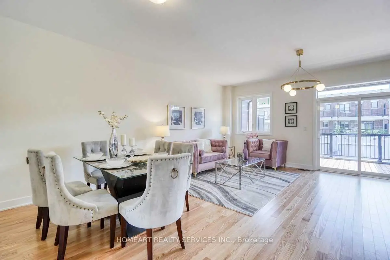
Welcome To This Executive Freehold Townhome Offering Approx. 2,586 Sq. Ft. Of Modernly Designed Living Space In One Of Markham's Most Desirable New Communities. This Exceptional Home Enjoys Unobstructed Views Of The Park, Aaniin Community Centre, Library & Fitness Centre. Featuring 3 Spacious Bedrooms, 4 Bathrooms & A Double-Car Garage, Two Huge Balconies. This Bright, Sun-Filled Home Showcases A Thoughtfully Designed Open-Concept Layout With 9' Ceilings & Large Windows That Fill The Home With Natural Light. The Gourmet Kitchen Features Quartz Countertops, Stainless Steel Appliances, Modern Cabinetry & A Large Centre Island Overlooking The Dining Area. The Expansive Great Room Walks Out To A Spacious Private Terrace, Creating The Perfect Setting For Indoor-Outdoor Living, Entertaining Or Relaxing. The Primary Bedroom Features A Walk-In Closet, Private Ensuite & A Walkout To Its Own Balcony. Ideally Located Steps To Aaniin Community Centre, Milne Dam Conservation Park, Trails, Shopping, Restaurants & Markville Mall, With Convenient Access To GO Transit, Hwy 7, Hwy 404 & Hwy 407. Located Within The Catchment Area For Top-Ranked Markham Schools.
Features
- Facing: South

- Bedrooms: 3

- Bathrooms: 5

- Garages: 2

- Kitchens: 1

Details
- Lot size: 20.00 x 88.70 Feet

- Space: 2500-3000

- Tax: $ 0.00

- N13586498

- Listing contracted with: HOMEART REALTY SERVICES INC.
| Room | Size(M) | Description | |
|---|---|---|---|
| Great Rm | 4.29x3.04 | Hardwood Floor, French Doors, Picture Window |
|
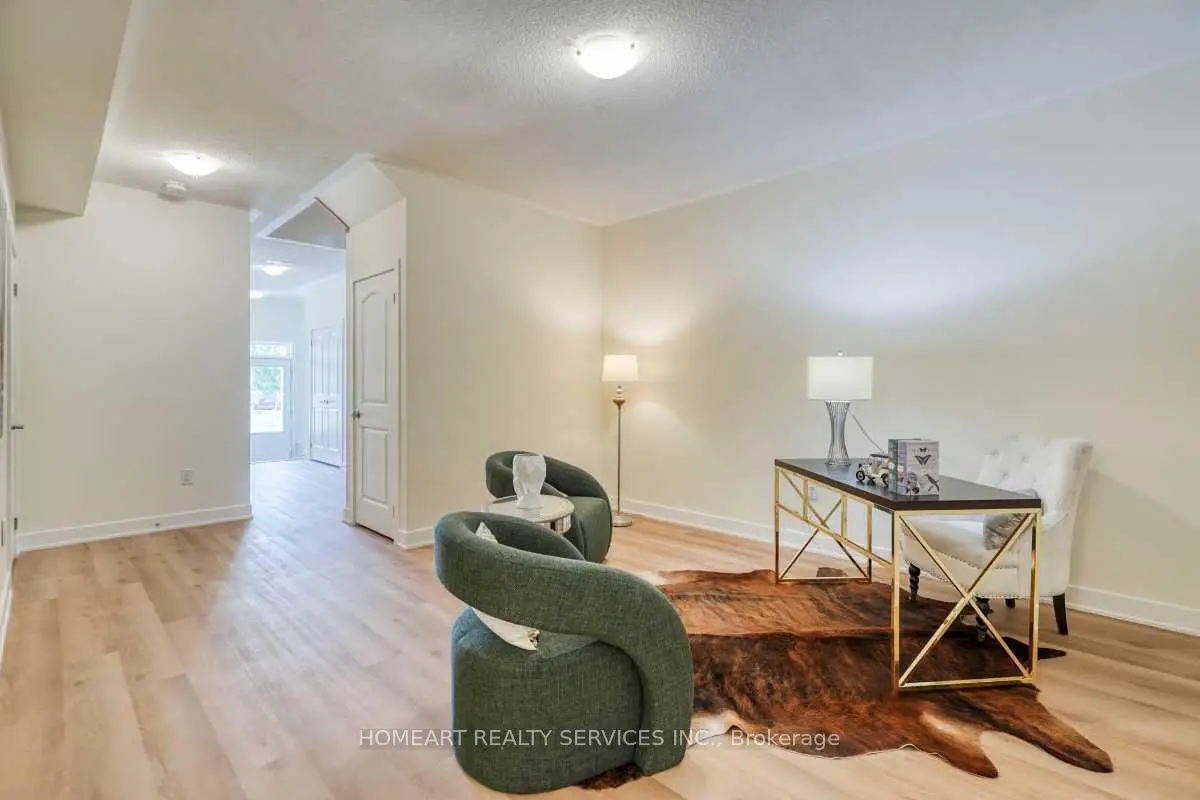
| Workshop | 4.08x4.06 | Access To Garage, Hardwood Floor |
|
| Kitchen | 5.74x4.11 | Open Concept, Combined w/Br, Tile Floor |
|
| Breakfast | 5.74x4.11 | Combined w/Kitchen, Large Window, Tile Floor |
|
| Dining Rm | 6.28x5.74 | Combined w/Living, Hardwood Floor, W/O To Balcony |
|
| Living Rm | 6.28x5.74 | Combined w/Dining, Hardwood Floor, W/O To Balcony |
|
| Br | 4.79x3.81 | 5 Pc Bath, Hardwood Floor, W/O To Balcony |
|
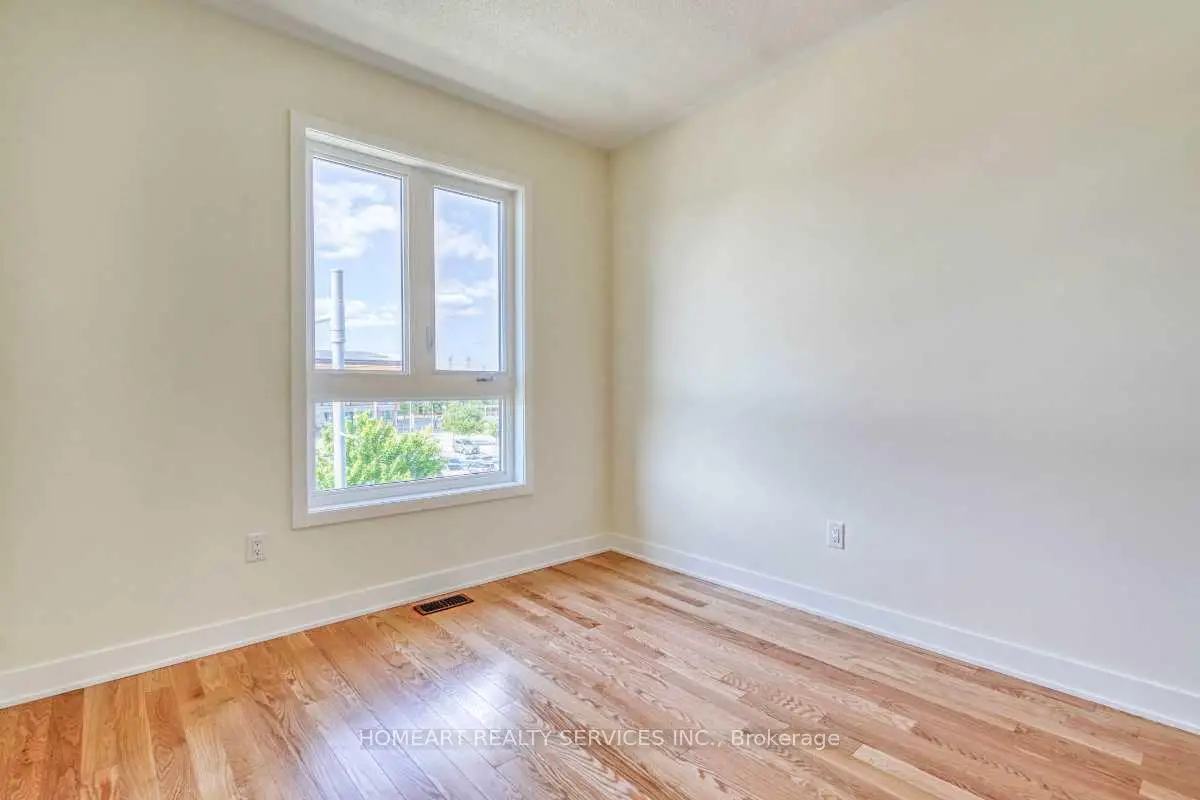
| 2nd Br | 3.05x2.95 | 4 Pc Ensuite, Hardwood Floor, Picture Window |
|
| 3rd Br | 3.30x2.71 | Picture Window, Hardwood Floor, Walk-In Closet(s) |
| Bathroom | Pieces | Level | |
|---|---|---|---|
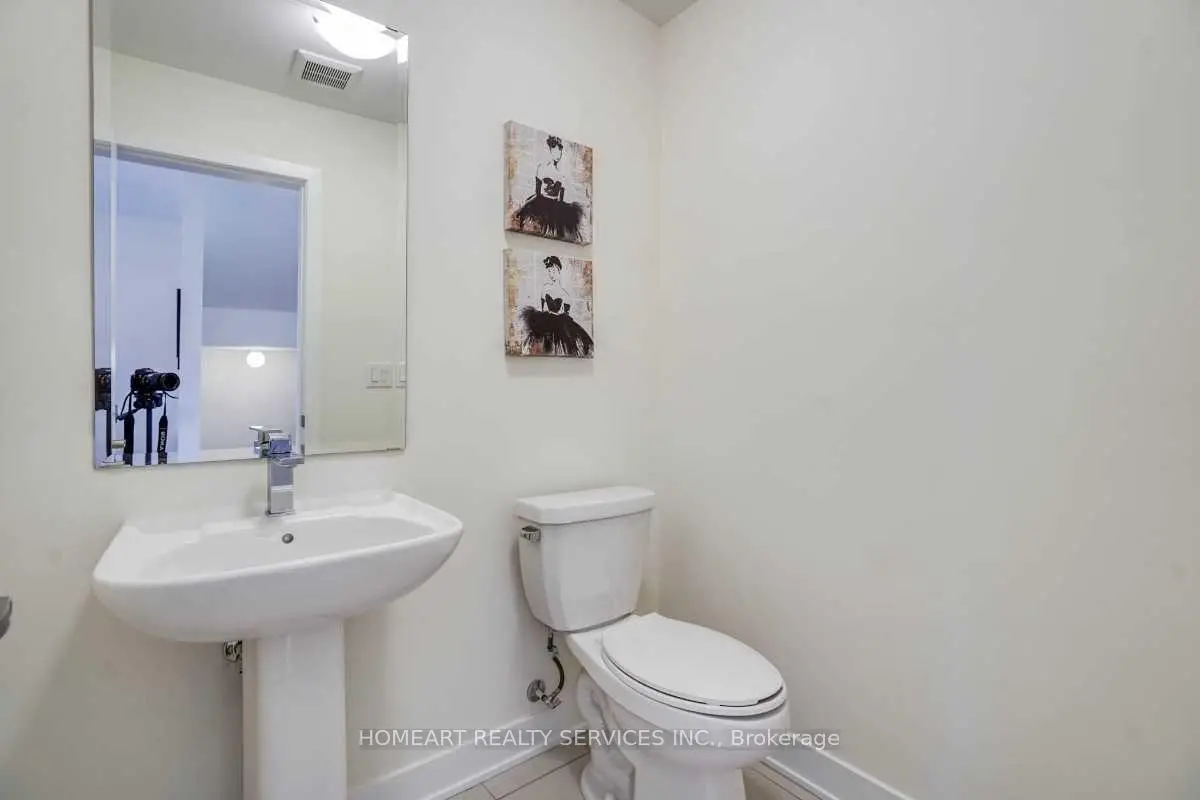
| 1xBath | 4 pcs | Ground |
|
| 1xBath | 2 pcs | Second |
|
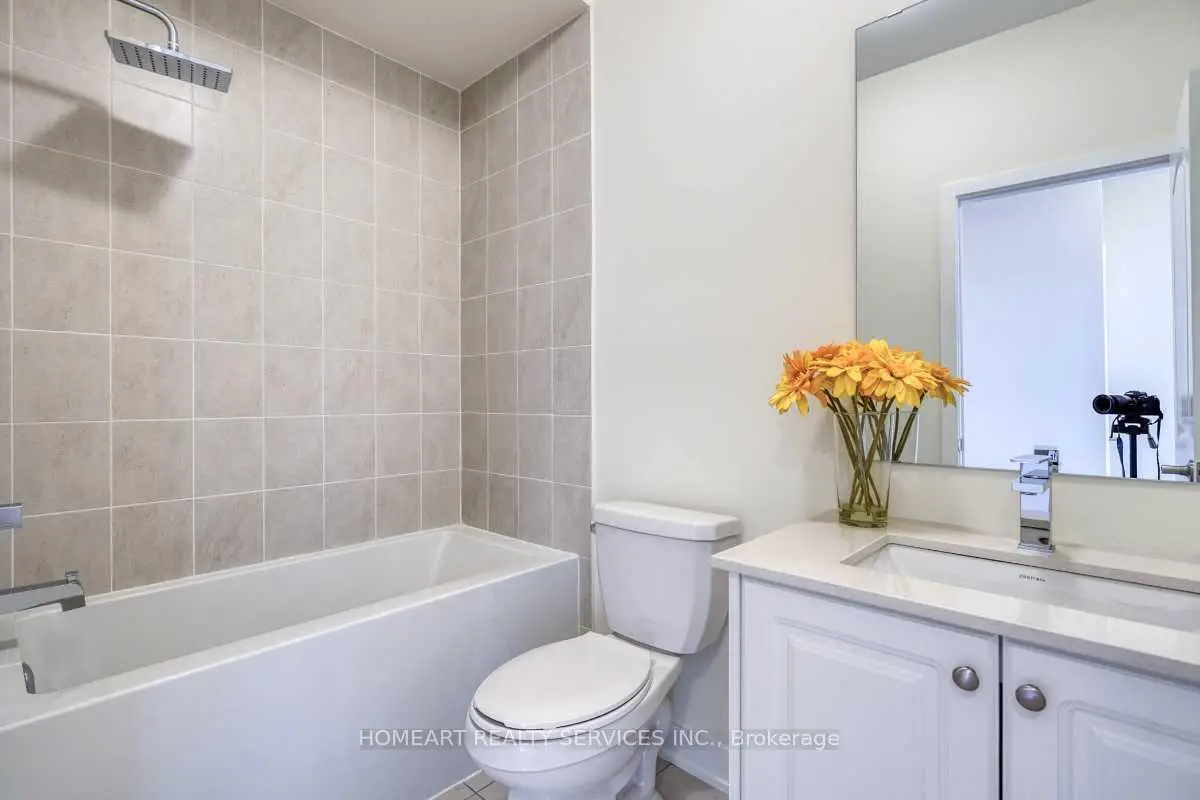
| 1xBath | 5 pcs | Third |
|
| 1xBath | 4 pcs | Third |
|
| 1xBath | 4 pcs | Third |
Property Summary
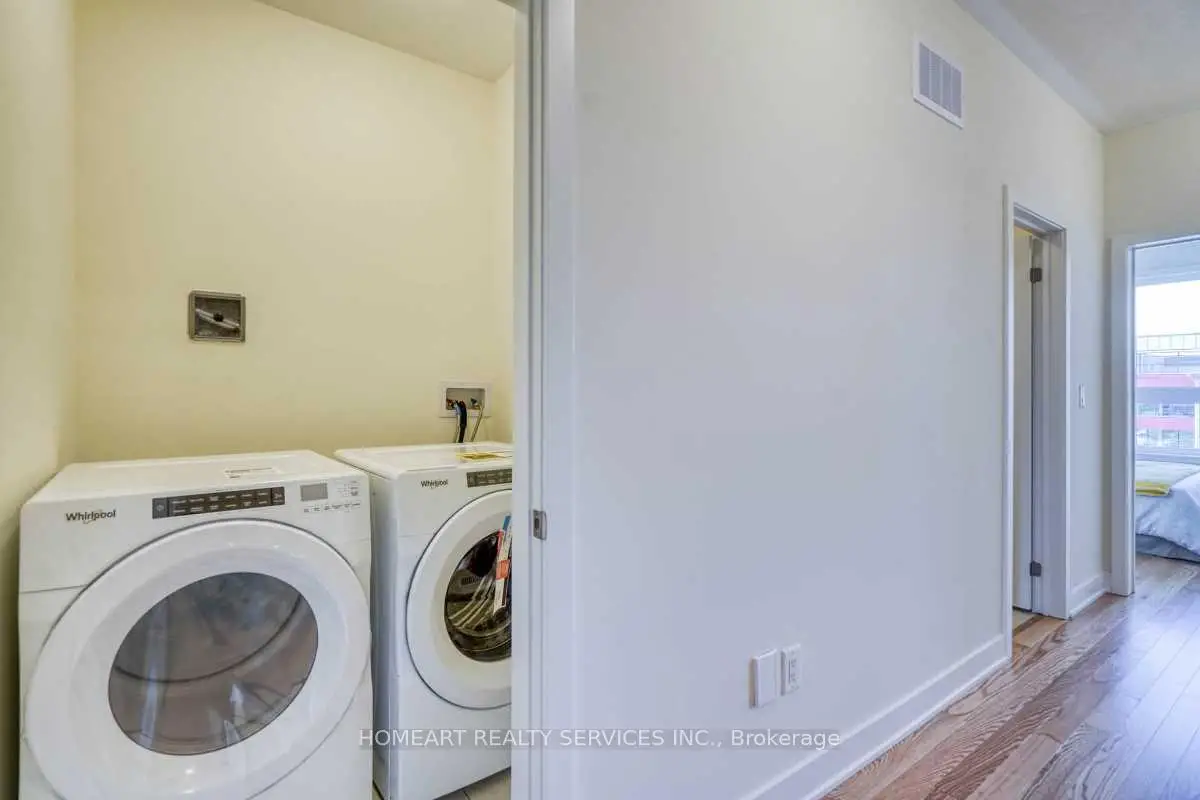
Located close to the intersection of 14th & Middlefield, 49 Mumbai Dr is a 3 bedrooms 5 washrooms Freehold Townhouse. The unit has a Double Attached Parking Spaces. The property has many nice features including Carpet Free. Workshop are on the Main floor; Great Room is on the Ground floor.School Information
Elementary Schools
-
Holding schoolRank: 476 out of 3022 (Score: 7.7)Distance to school: 0.8 km (~15 min walk)
-
French Immersion school
Rank: 433 out of 3022 (Score: 7.8)Distance to school: 0.9 km (~16 min walk) -
Rank: 231 out of 3022 (Score: 8.3)Distance to school: 5.1 km (~15 min drive)
-
Rank: 808 out of 3022 (Score: 7.1)Distance to school: 1.9 km (~35 min walk)
-
Catholic Gifted program school
Rank: 963 out of 3022 (Score: 6.9)Distance to school: 5.9 km (~18 min drive) Secondary Schools
-
AP program school
Rank: 163/746 (Score: 7.3) 5 year average: 70/746 (Score: 7.8)Distance to school: 0.5 km (~8 min walk) -
Rank: 52/746 (Score: 8.4)Distance to school: 5.4 km (~16 min drive)
-
Arts program school
Rank: 24/746 (Score: 8.9) 5 year average: 9/746 (Score: 8.9)Distance to school: 5.8 km (~17 min drive) -
Rank: 16/746 (Score: 9.1) 5 year average: 41/746 (Score: 8.2)Distance to school: 3.5 km (~11 min drive)
-
Catholic Home school
Rank: 41/746 (Score: 8.6) 5 year average: 42/746 (Score: 8.1)Distance to school: 1.1 km (~19 min walk) -
Rank: 67/746 (Score: 8.2) 5 year average: 152/746 (Score: 7.3)Distance to school: 4.9 km (~15 min drive)
-
Rank: 67/746 (Score: 8.2) 5 year average: 152/746 (Score: 7.3)Distance to school: 4.9 km (~15 min drive)