Bullock, Markham, L3P 1N4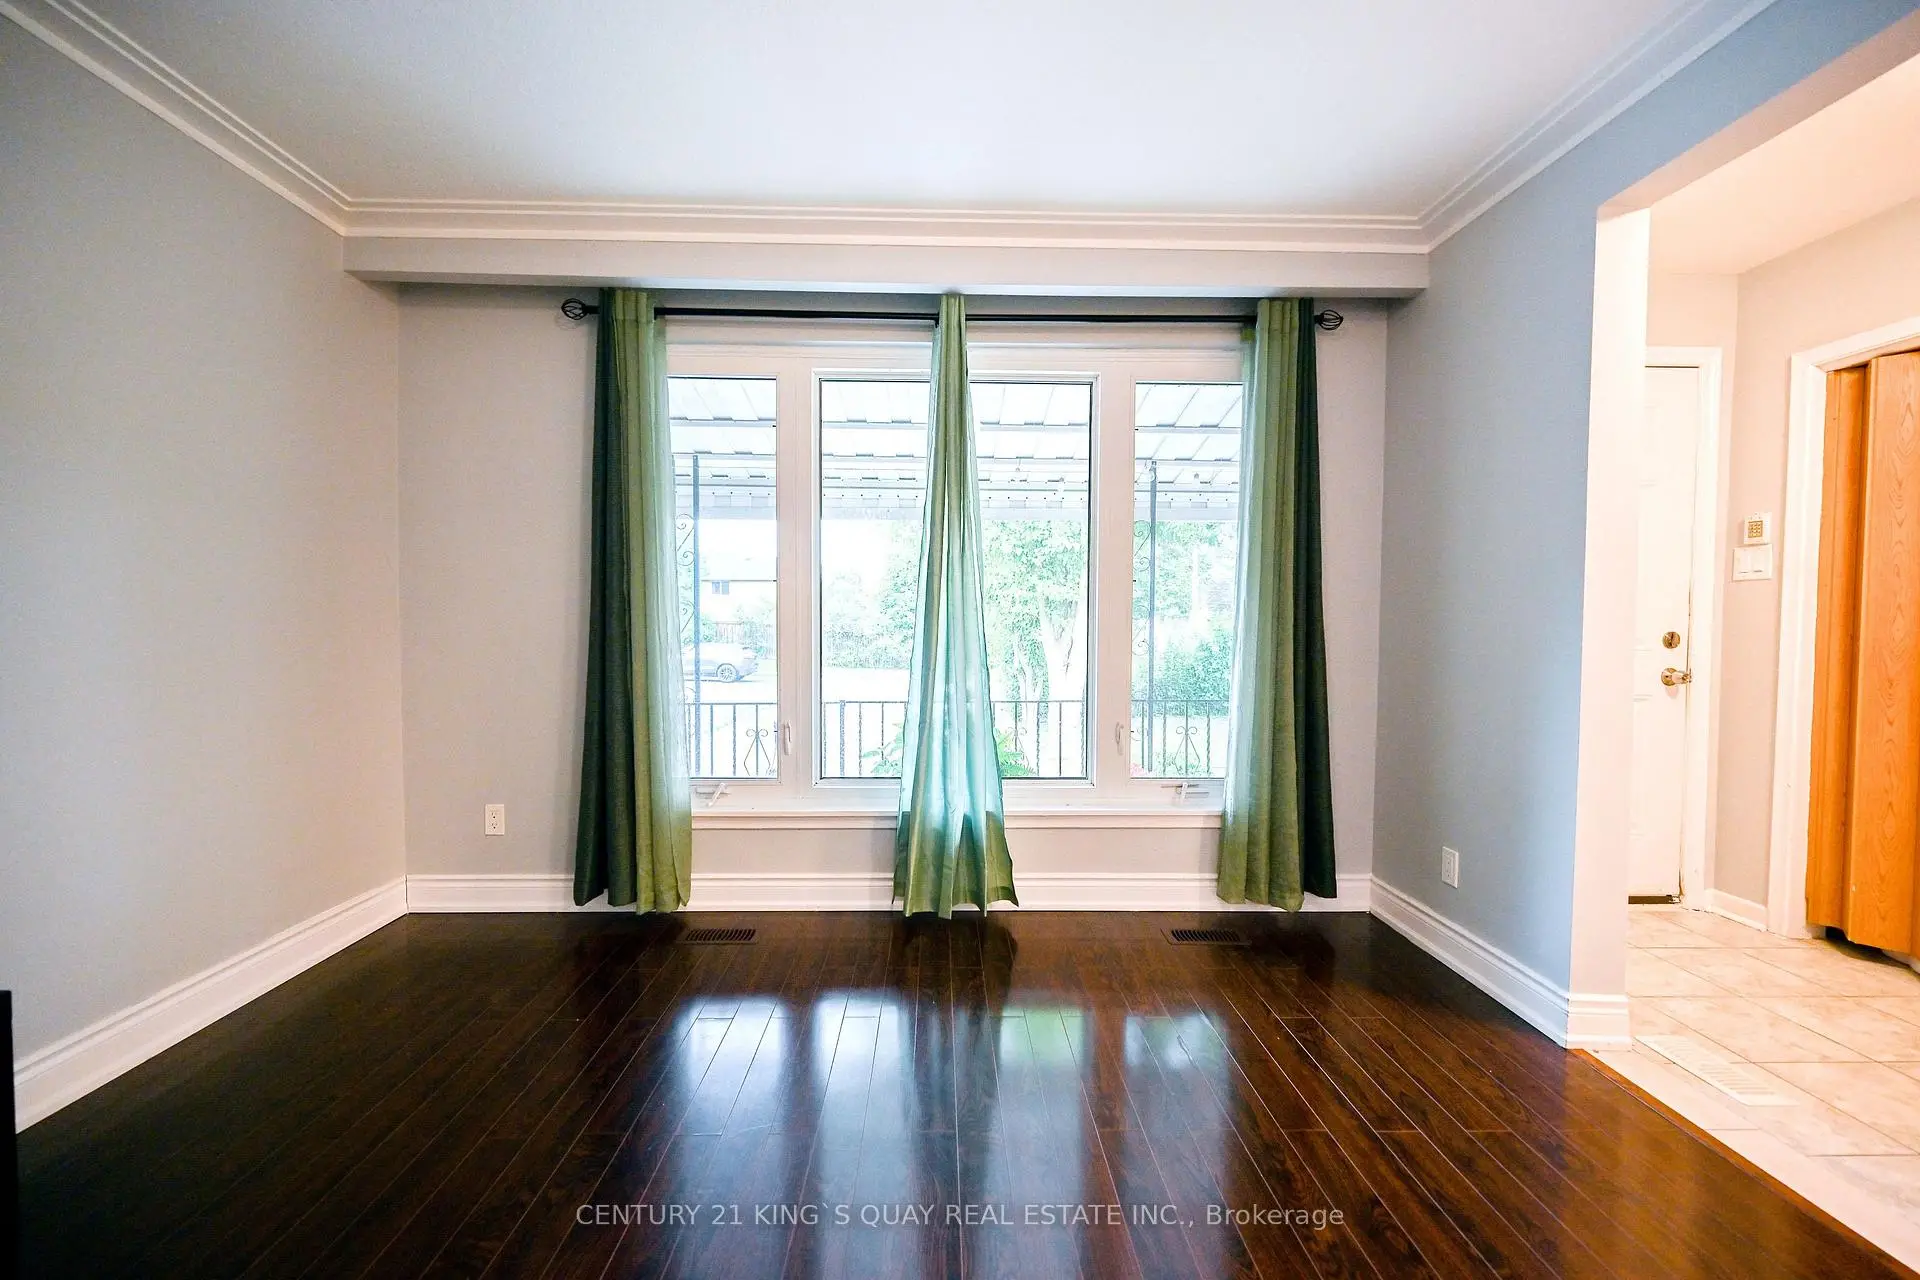


Description
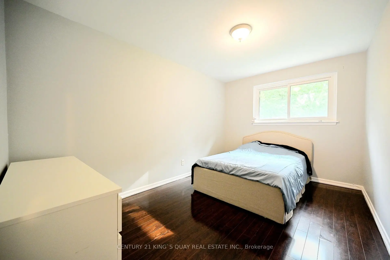
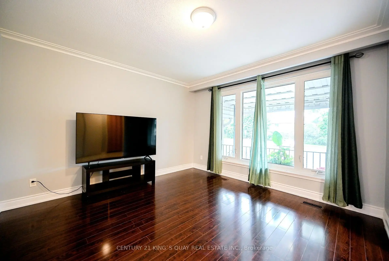
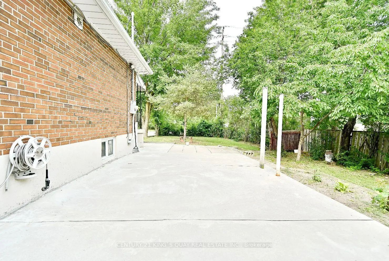
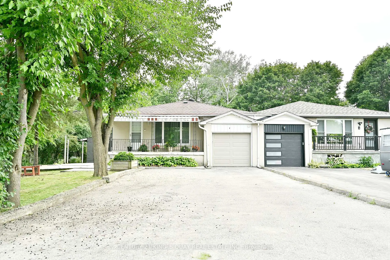
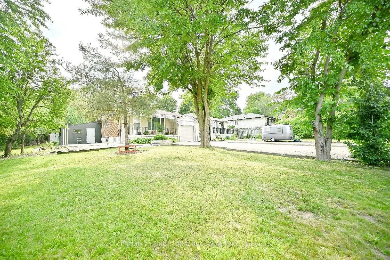
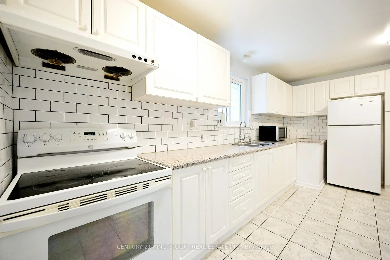
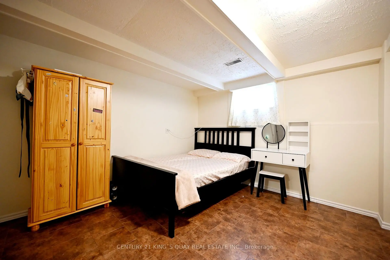
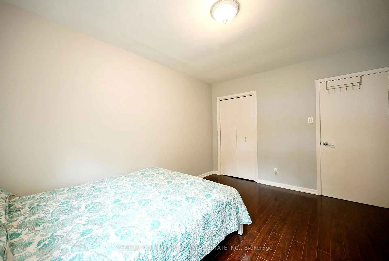
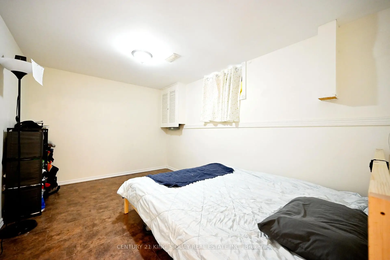
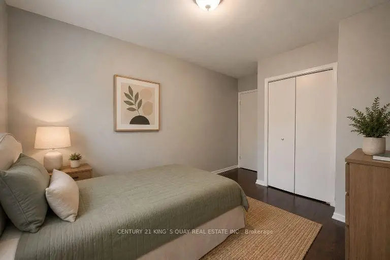
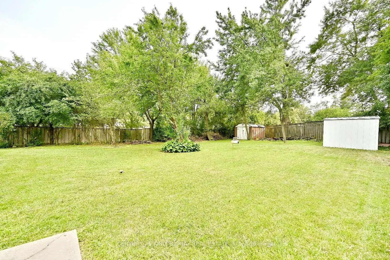
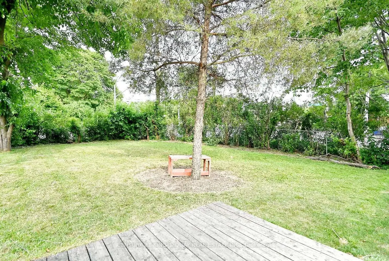
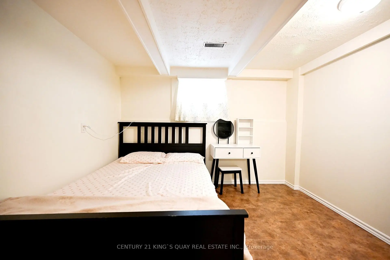
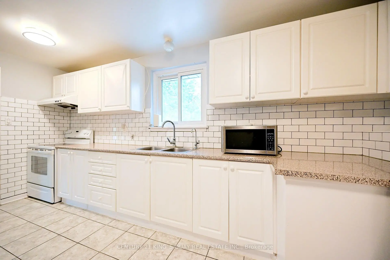
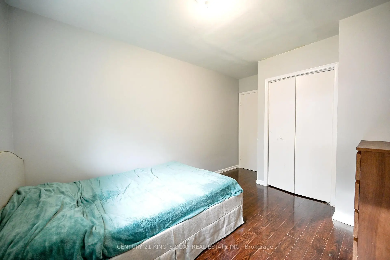
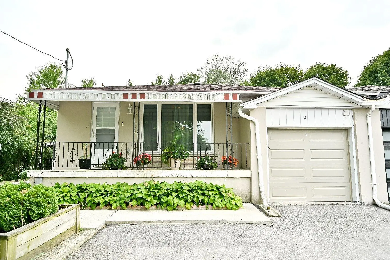
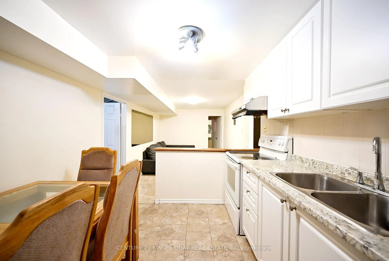
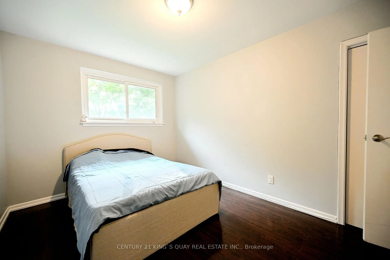
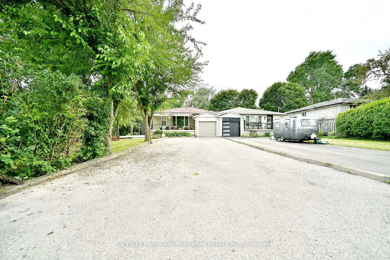
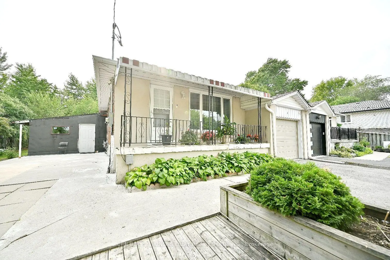
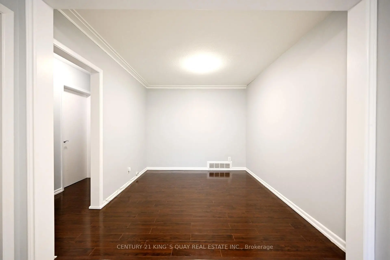
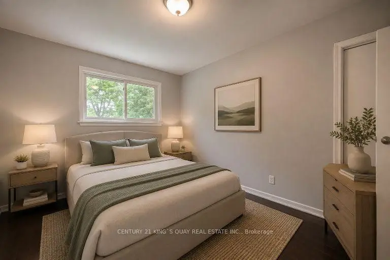
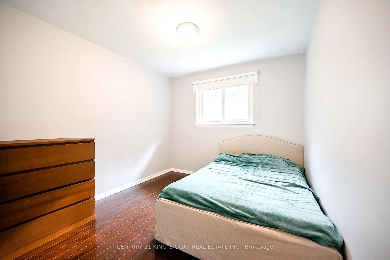
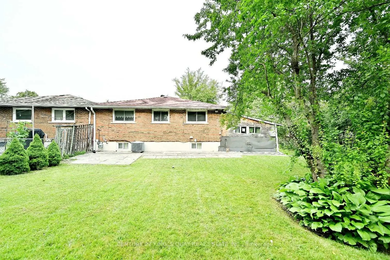
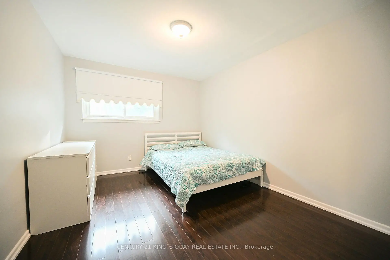
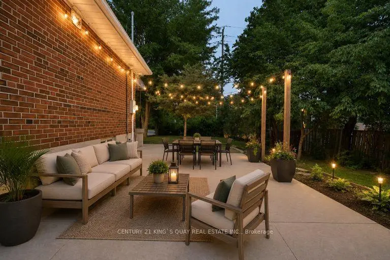
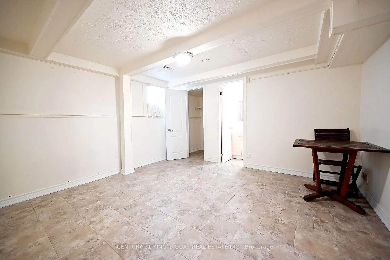
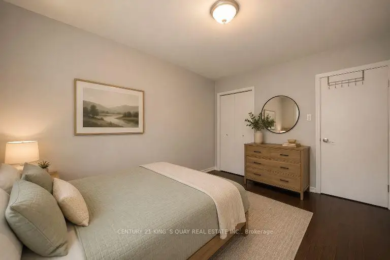
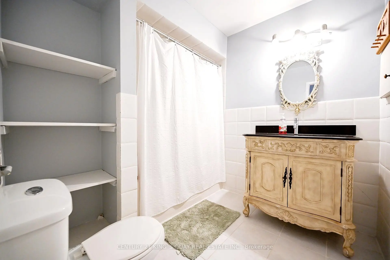
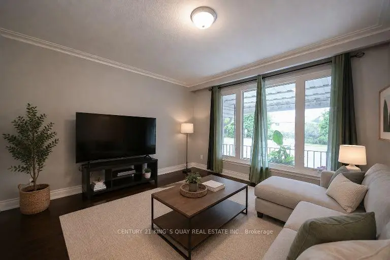
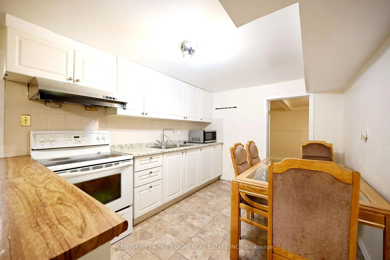
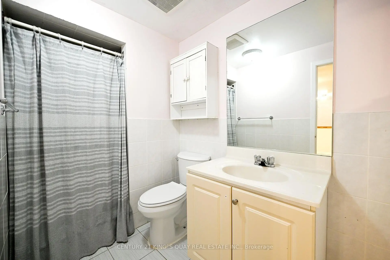
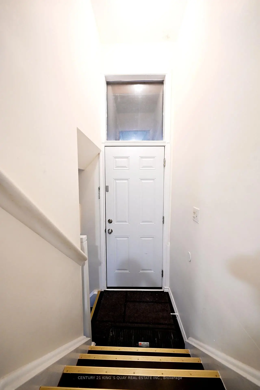
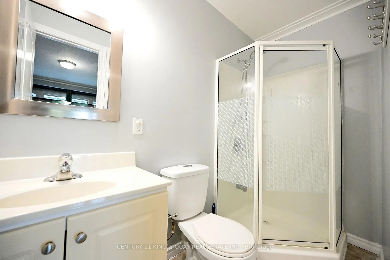
Welcome to 2 Robinson St. A rarely offered around 12,000 sqft big lot and 3+3 bedrooms semi-detached in hight demand bullock community. This sun-filled home is great layout and every room has window. The living room with 3 Pc bath and large window can be 4th bedroom. The open concept and functional kitchen with window. It's good size for dining room. The spacious primary bedroom features a large closet and comfortable layout. Other 2 bedrooms in main floor are good layout too. The finished basement with separate entrance, rec room + living room + kitchen + 3 bedrooms, one large bedroom with 3 Pc ensuite, good income for basement rent. Steps to park, school, plaza, restaurant, public transit. Closes to Markville Secondary School, Markville Mall, Centennial GO Train Station, restaurants, super market, Hwy 407, All Amenities You Need Nearby!
Features
- Facing: West

- Bedrooms: 3

- Bathrooms: 4

- Garages: 1

- Kitchens: 1

Details
- Lot size: 82.63 x 169.69 Feet

- Space: 1100-1500

- Tax: $ 6308.99

- N13583494

- Listing contracted with: CENTURY 21 KING`S QUAY REAL ESTATE INC.
| Room | Size(M) | Description | |
|---|---|---|---|
| Living Rm | 3.73x3.68 | Laminate, Window, 3 Pc Bath |
|
| Dining Rm | 3.18x2.87 | Laminate, Open Concept |
|
| Kitchen | 3.07x2.93 | Ceramic Floor, Window, Open Concept |
|
| Primary B | 4.28x3.15 | Laminate, Closet, Window |
|
| 2nd Br | 4.09x2.83 | Laminate, Window |
|
| 3rd Br | 4.04x2.86 | Laminate, Closet, Window |
|
| Recreatio | 4.98x3.15 | Vinyl Floor, Window |
|
| Living Rm | 3.97x2.82 | Vinyl Floor, Open Concept |
|
| Kitchen | 3.29x2.83 | Vinyl Floor, Open Concept, Eat-in Kitchen |
|
| Br | 4.15x4.02 | Vinyl Floor, 3 Pc Ensuite, Window |
|
| Br | 4.01x3.34 | Vinyl Floor, Window, Closet |
|
| Br | 4.03x2.75 | Vinyl Floor, Window, Closet |
| Bathroom | Pieces | Level | |
|---|---|---|---|
| 1xBath | 4 pcs | Main |
|
| 1xBath | 3 pcs | Main |
|
| 2xBaths | 3 pcs | Basement |
Property Summary
Located close to the intersection of Hwy 7 & Roinson St, 2 Robinson St is a 3+3 bedrooms 4 washrooms Semi-Detached. The unit has a Single Built-In Parking Space. The property basement is Separate Ent . The property has many nice features including Carpet Free. Living Room Rm, Dinning Room Rm, Kitchen, Primary B, second bedroom and third bedroom are on the Main floor.Home Market Analysis
For Sale
For Lease
Rent levels have increased 32.6% compared with the same period last year.
How This Home Compares
Local Area Profile
This property is located in a predominantly owner-occupied residential area with a mix of detached homes and apartments and condominiums. Approximately 41% of residents hold a bachelor's degree or higher, while about 23% have a college credential. The large majority of local commuters travel by car.
School Information
Elementary Schools
-
Home schoolRank: 1868 out of 3022 (Score: 5.6)Distance to school: 0.7 km (~13 min walk)
-
French Immersion school
Rank: 1664 out of 3022 (Score: 5.9)Distance to school: 2.9 km (~9 min drive) -
Rank: 337 out of 3022 (Score: 8.0)Distance to school: 1.6 km (~29 min walk)
-
Catholic Gifted program school
Rank: 963 out of 3022 (Score: 6.9)Distance to school: 4.0 km (~12 min drive) -
Rank: 626 out of 3022 (Score: 7.4)Distance to school: 1.3 km (~24 min walk)
Secondary Schools
-
Home schoolRank: 12/746 (Score: 9.2) 5 year average: 6/746 (Score: 9.0)Distance to school: 1.5 km (~28 min walk)
-
Rank: 52/746 (Score: 8.4)Distance to school: 4.2 km (~13 min drive)
-
Arts program school
Rank: 24/746 (Score: 8.9) 5 year average: 9/746 (Score: 8.9)Distance to school: 5.3 km (~16 min drive) -
AP program school
Rank: 16/746 (Score: 9.1) 5 year average: 41/746 (Score: 8.2)Distance to school: 4.5 km (~13 min drive) -
Catholic Home school
Rank: 67/746 (Score: 8.2) 5 year average: 152/746 (Score: 7.3)Distance to school: 3.0 km (~9 min drive) -
Rank: 67/746 (Score: 8.2) 5 year average: 152/746 (Score: 7.3)Distance to school: 3.0 km (~9 min drive)
-
Rank: 67/746 (Score: 8.2) 5 year average: 152/746 (Score: 7.3)Distance to school: 3.0 km (~9 min drive)