
Description
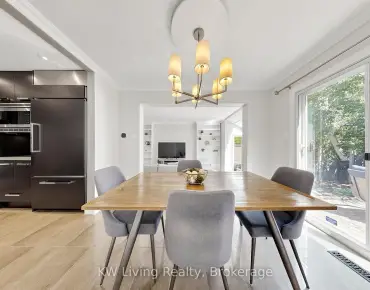
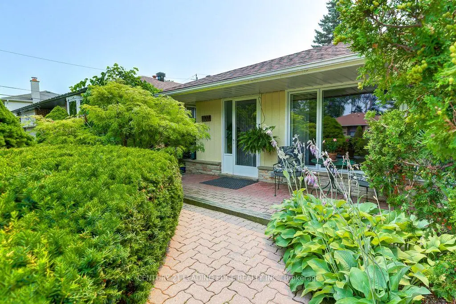
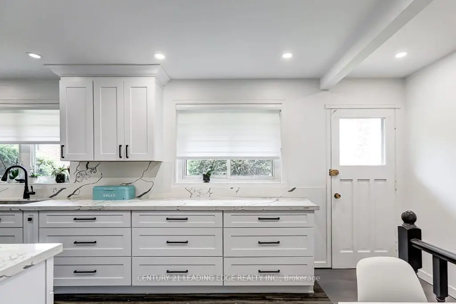
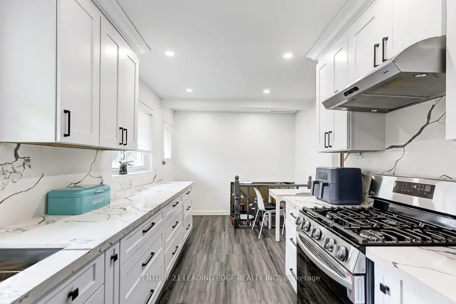
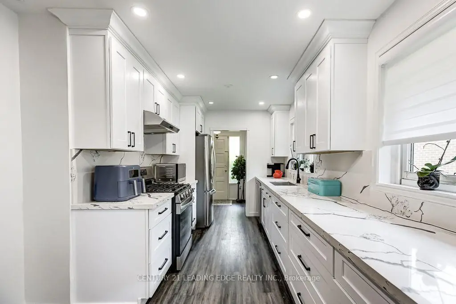
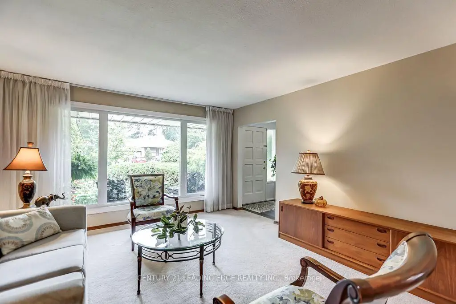
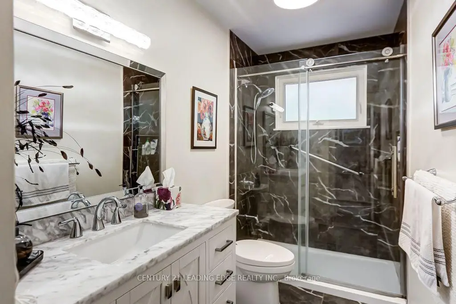
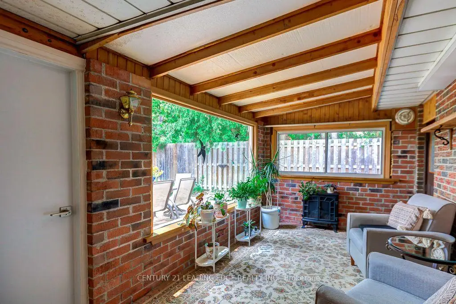
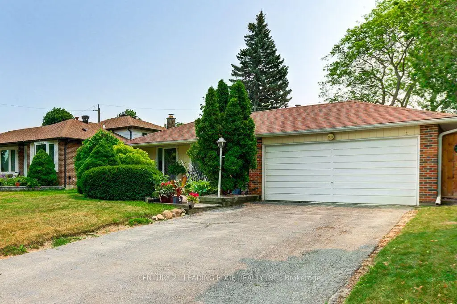
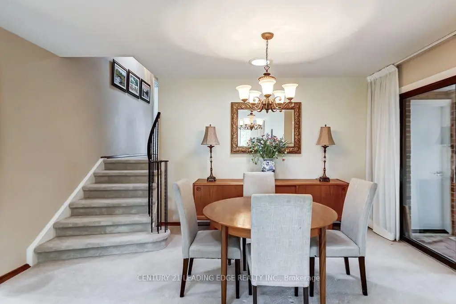
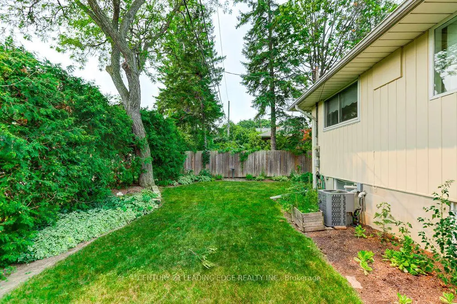
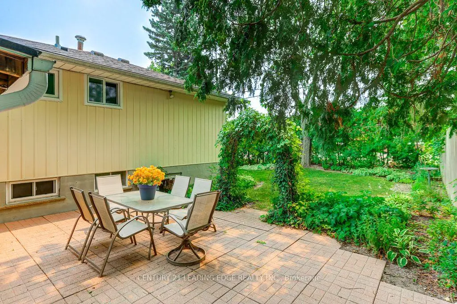
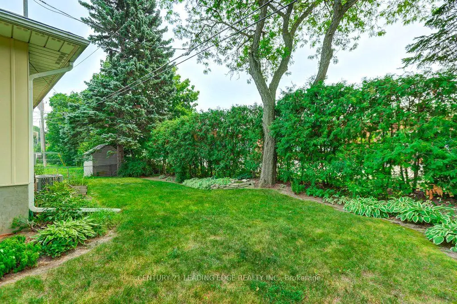
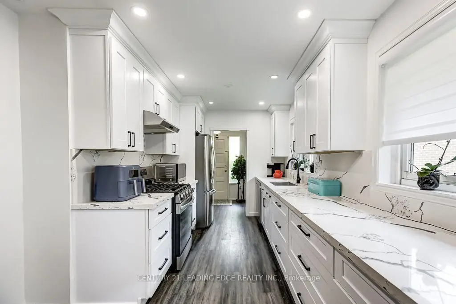
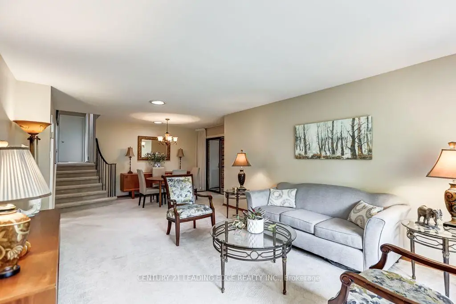
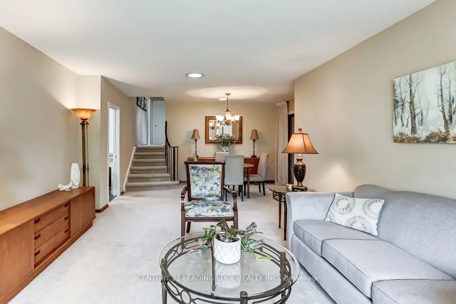
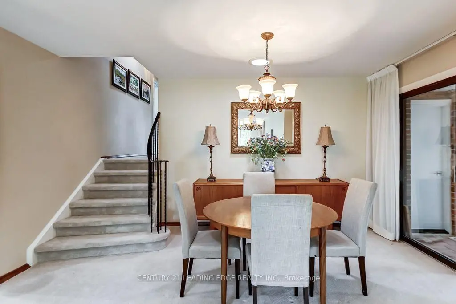
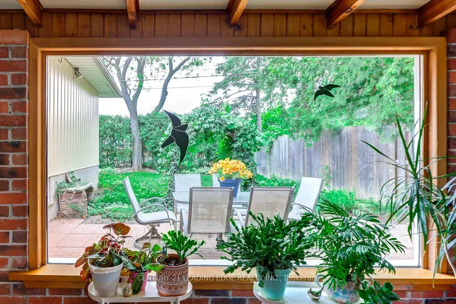
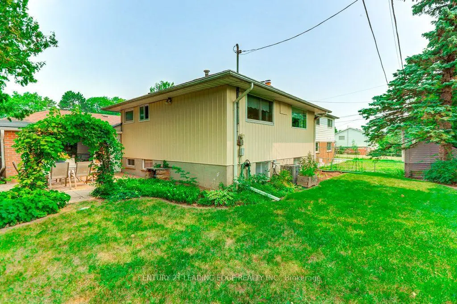
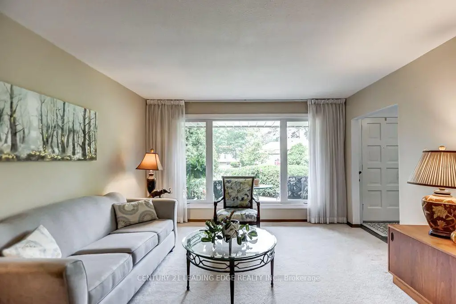
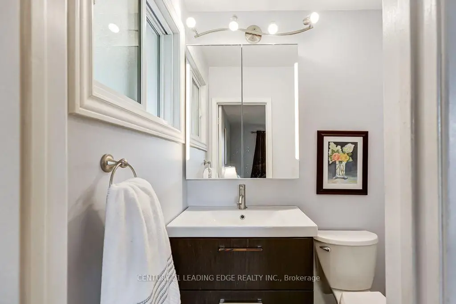
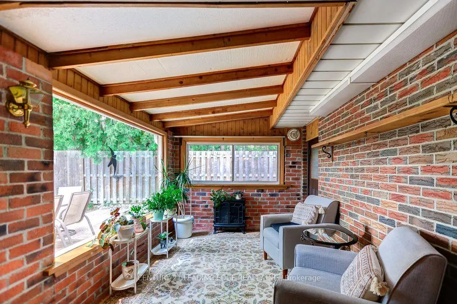
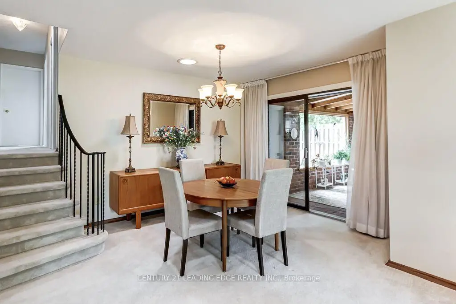
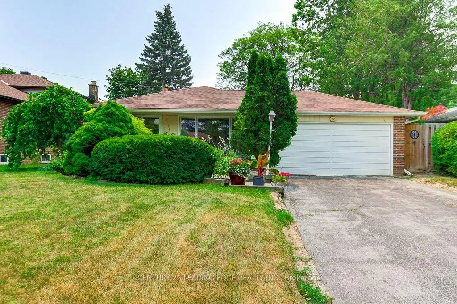
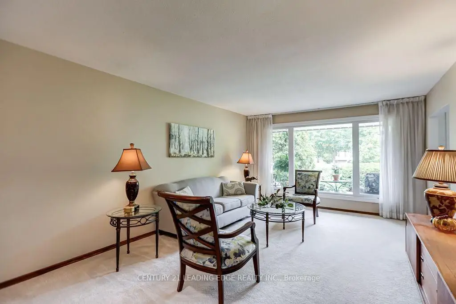
Rare opportunity in the highly sought-after Milne Conservation community! Lovingly maintained by the same owners for 34 years, this warm and inviting three-bedroom, three-bathroom, three-level backsplit is nestled on a quiet, family-friendly street and backs directly onto the grounds of popular Roy H. Crosby Public School.The heart of the home is the spectacular gourmet kitchen completed in 2022, beautifully appointed with stainless steel appliances, a gas range, range hood, quartz countertops, pot lights and premium vinyl plank flooring. The spacious combined living and dining room is filled with natural light from a large picture window and tubular skylight, creating a bright and welcoming setting for family gatherings and entertaining.Thoughtful upgrades include a luxurious spa-inspired main-floor bathroom renovated in 2022, a beautifully updated primary ensuite completed in 2022, and select newer windows. Major mechanical systems were replaced in 2020, including the furnace, central air conditioner, humidifier and owned hot water tank. The home also features a 100-amp breaker panel.Enjoy your morning coffee or unwind at the end of the day in the charming three-season sun porch located just off the dining area. Step outside to a private backyard offering the perfect setting for relaxing, entertaining and effortless indoor-outdoor living.Nature lovers will appreciate being just steps from Milne Conservation Park, Milne Pond and the Rouge Valley trail system, with more than 300 acres of breathtaking green space to explore. Families will love the convenient walking distance to Roy H. Crosby Public School, St. Patrick Catholic Elementary School and highly regarded Markville Secondary School.Ideally located close to Markville Shopping Centre, Foody Mart, pharmacies, the GO station, public transit and major commuter routes, including Highways 407 and 404. A wonderful opportunity to make this cherished home your own in one of Markham's most desirable neighbourhoods.
Features
- Facing: South

- Bedrooms: 3

- Bathrooms: 3

- Garages: 2

- Kitchens: 1

Details
- Lot size: 60.00 x 110.00 Feet

- Space: 1100-1500

- Tax: $ 5571.64

- N13586088

- Listing contracted with: CENTURY 21 LEADING EDGE REALTY INC.
| Room | Size(M) | Description | |
|---|---|---|---|
| Living Rm | 5.18x3.93 | Broadloom, Combined w/Dining, Picture Window |
|
| Dining Rm | 3.35x2.99 | Broadloom, Combined w/Living |
|
| Kitchen | 6.10x2.84 | Stainless Steel Appl, Quartz Counter, Pot Lights |
|
| Sunroom | 4.11x2.58 | W/O To Yard, Large Window, Access To Garage |
|
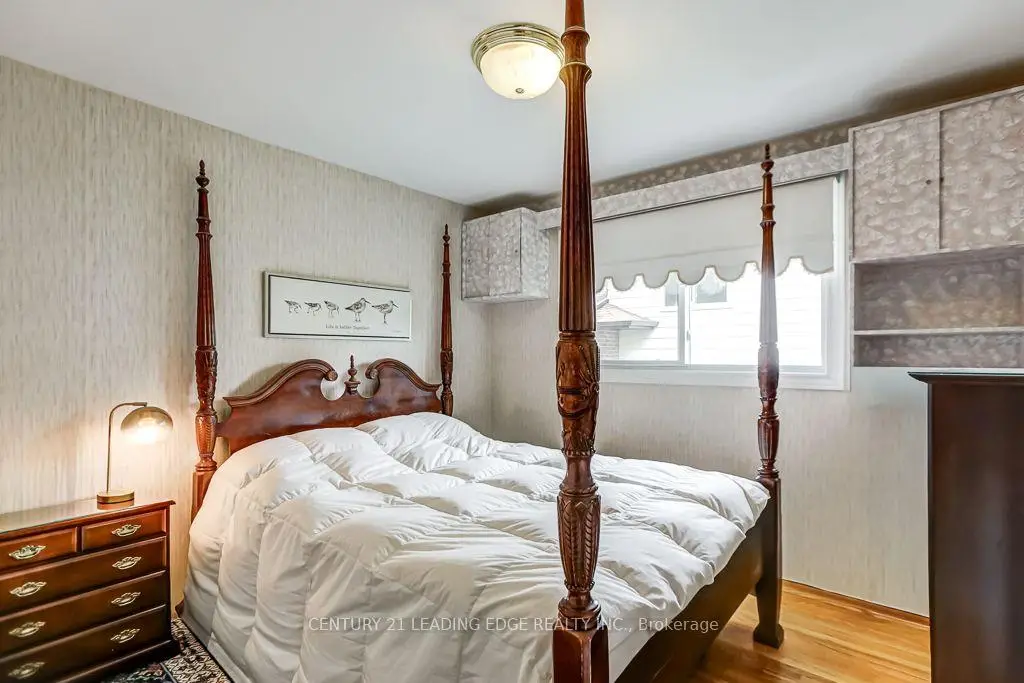
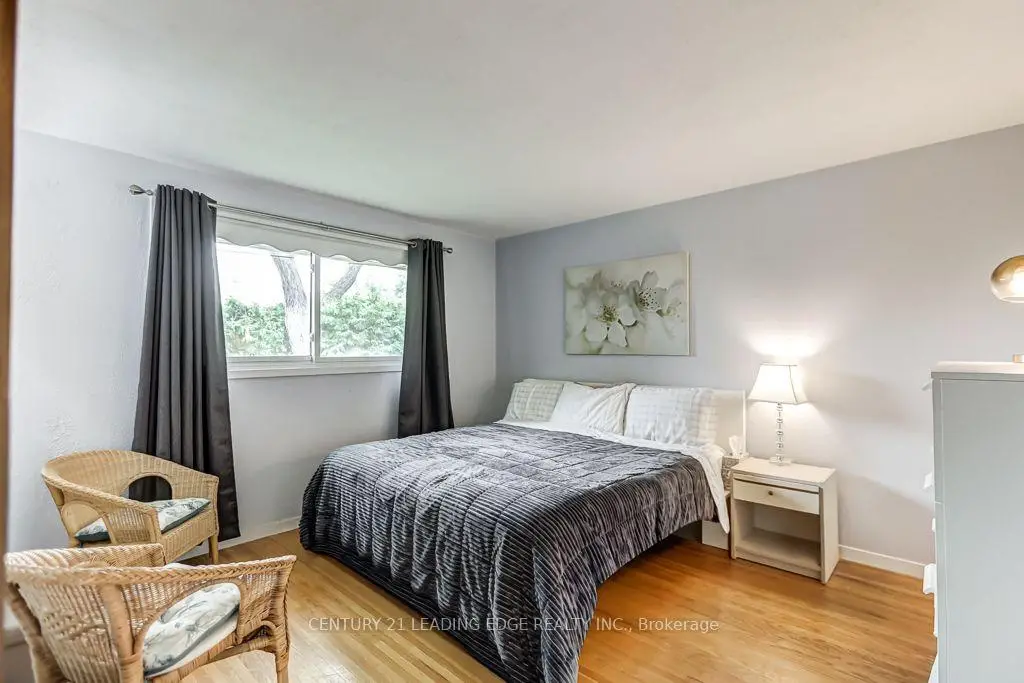
| Primary B | 4.00x3.69 | Hardwood Floor, Walk-In Closet(s), 2 Pc Ensuite |
|
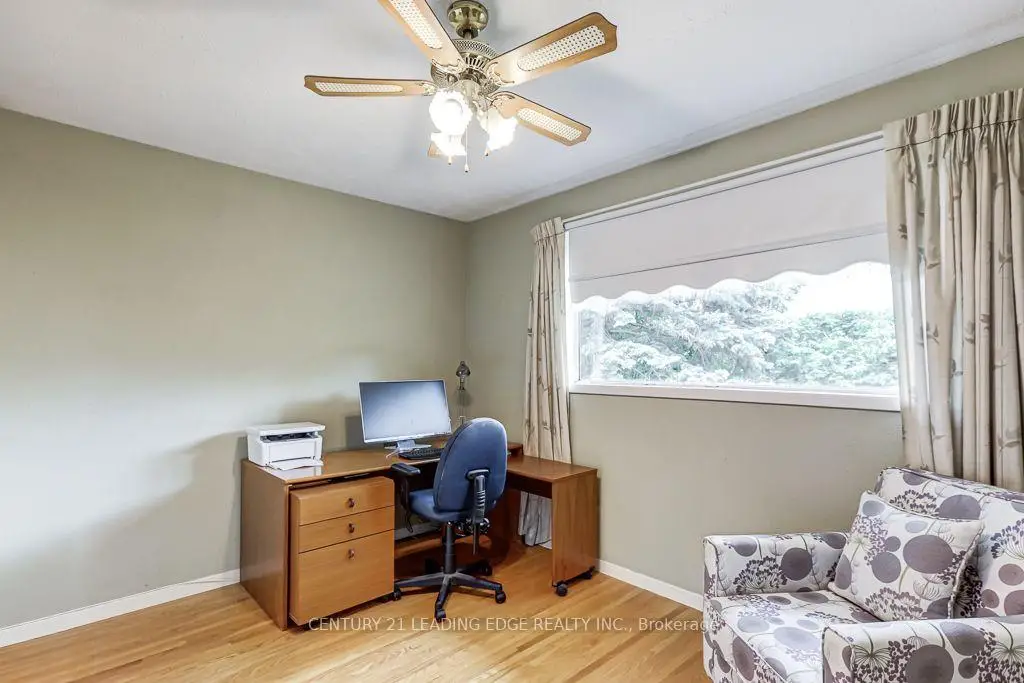
| 2nd Br | 3.15x2.94 | Hardwood Floor, Double Closet, Window |
|
| 3rd Br | 3.44x2.97 | Hardwood Floor, Double Closet, Window |
|
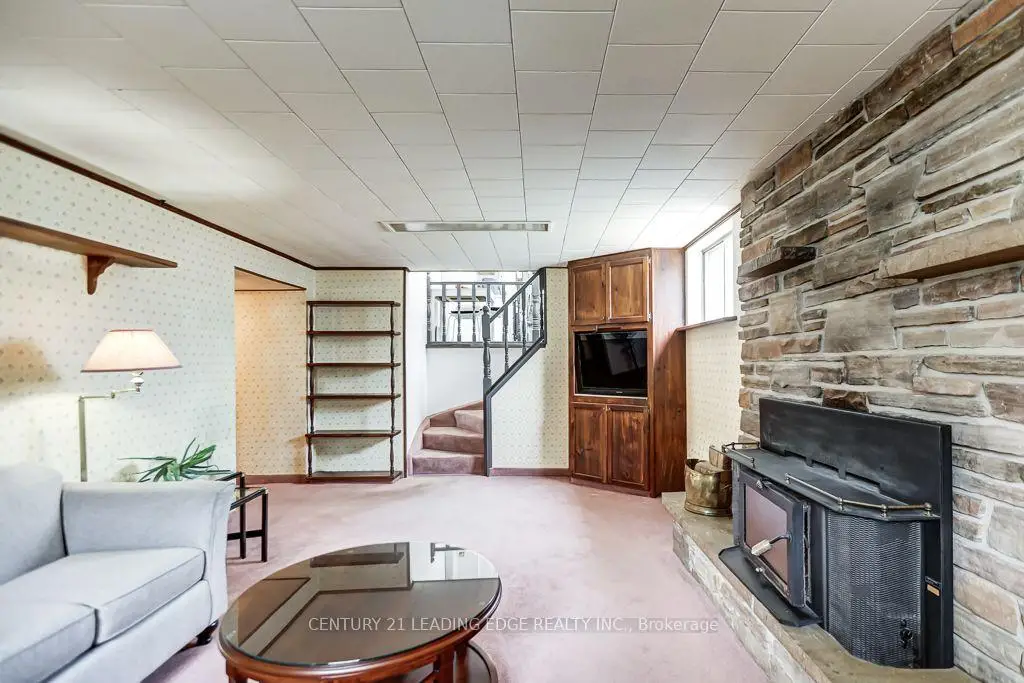
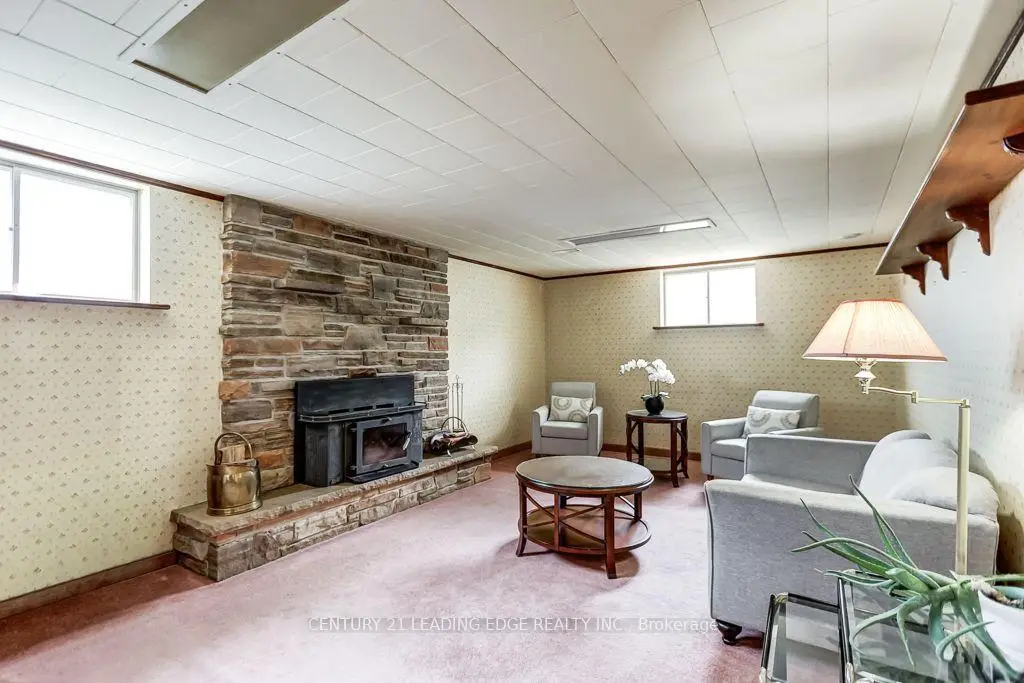
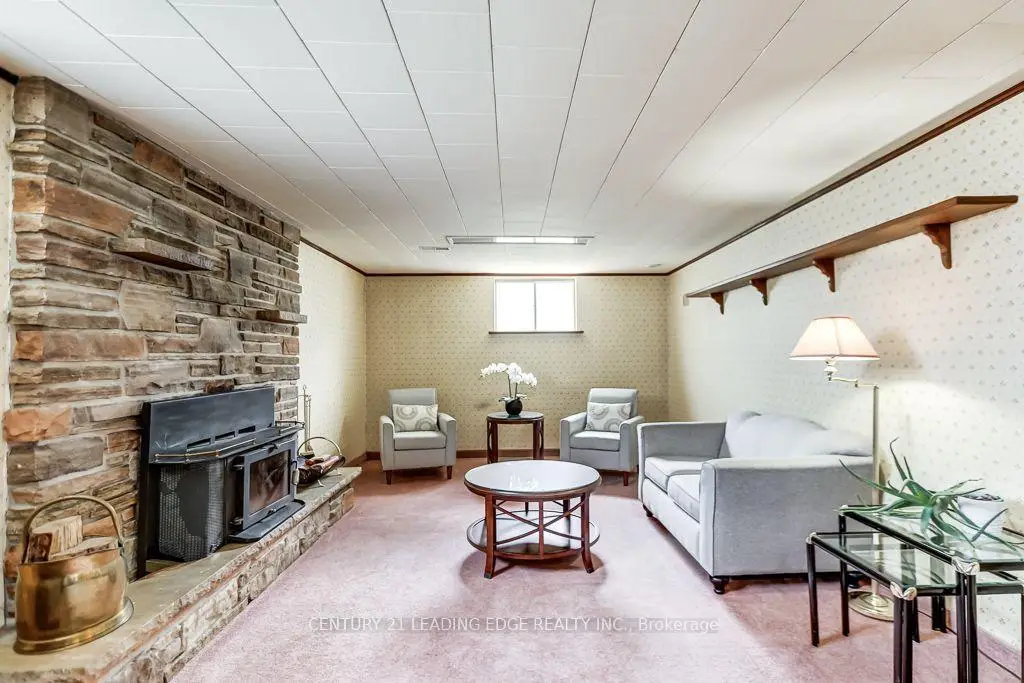
| Recreatio | 6.81x3.79 | Broadloom, Fireplace, Window |
|
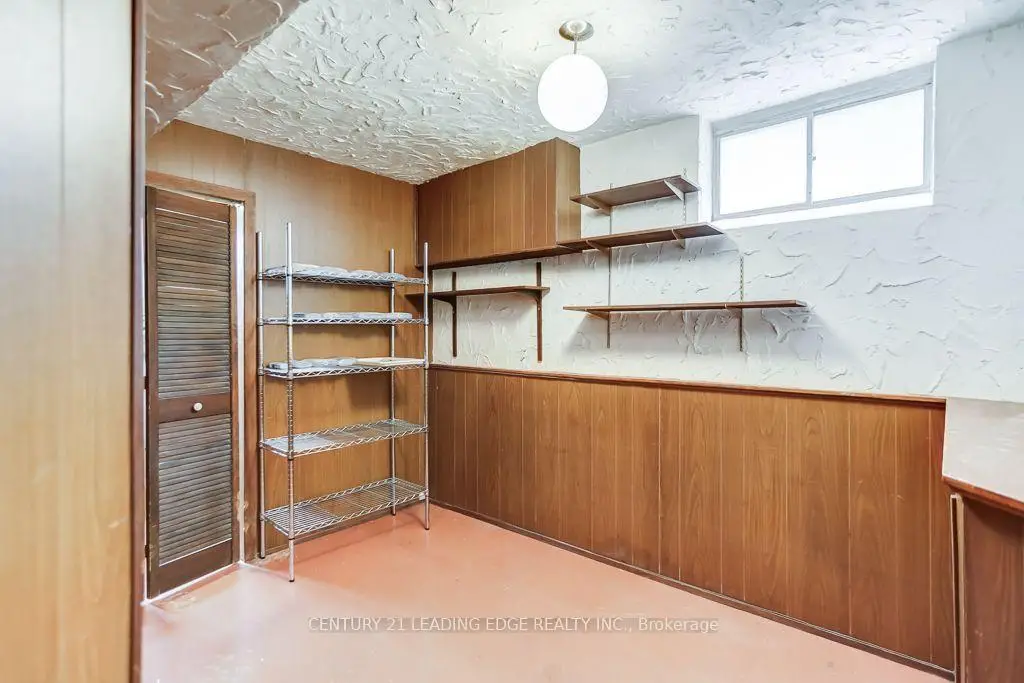
| Workshop | 3.35x2.43 | Window |
|
| Recreatio | 6.81x3.79 | Broadloom, Fireplace, Window |
|
| Workshop | 3.36x2.44 | Window |
| Bathroom | Pieces | Level | |
|---|---|---|---|
| 1xBath | 3 pcs | Upper |
|
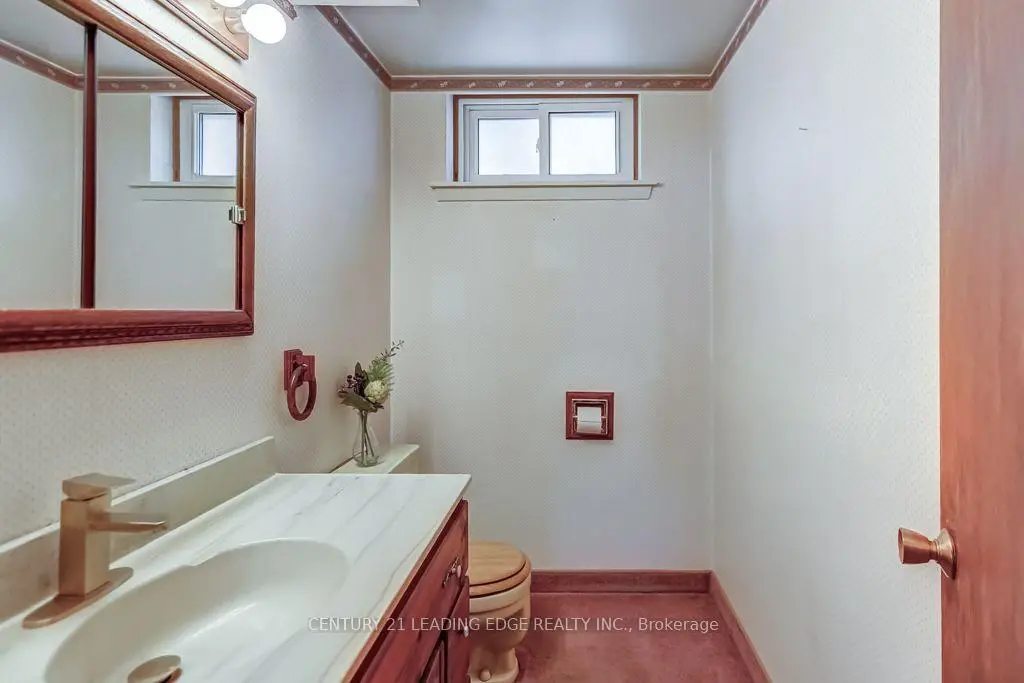
| 1xBath | 2 pcs | Upper |
|
| 1xBath | 2 pcs | Lower |
Property Summary
Located close to the intersection of Hwy 7 & McCowan Rd., 107 Drakefield Rd is a 3 bedrooms 3 washrooms Detached. The unit has a Double Attached Parking Spaces. The property has many nice features including Water Meter, Water Heater Owned and Storage. Living Room Rm, Dinning Room Rm, Kitchen and Sunroom are on the Main floor; Primary B, second bedroom and third bedroom are on the upper floor; Recreation Roomreatio, Workshop, Recreation Roomreatio and Workshop are on the Lower floor.School Information
Elementary Schools
-
Home schoolRank: 1868 out of 3022 (Score: 5.6)Distance to school: 1.2 km (~22 min walk)
-
Gifted program school
Rank: 42 out of 3022 (Score: 9.5)Distance to school: 0.0 km (~1 min walk) -
French Immersion school
Rank: 1664 out of 3022 (Score: 5.9)Distance to school: 3.3 km (~10 min drive) -
Rank: 337 out of 3022 (Score: 8.0)Distance to school: 2.1 km (~6 min drive)
-
Rank: 963 out of 3022 (Score: 6.9)Distance to school: 4.5 km (~13 min drive)
-
Rank: 626 out of 3022 (Score: 7.4)Distance to school: 1.7 km (~30 min walk)
Secondary Schools
-
Home schoolRank: 12/746 (Score: 9.2) 5 year average: 6/746 (Score: 9.0)Distance to school: 1.6 km (~29 min walk)
-
Rank: 52/746 (Score: 8.4)Distance to school: 4.7 km (~14 min drive)
-
Arts program school
Rank: 24/746 (Score: 8.9) 5 year average: 9/746 (Score: 8.9)Distance to school: 4.9 km (~15 min drive) -
AP program school
Rank: 16/746 (Score: 9.1) 5 year average: 41/746 (Score: 8.2)Distance to school: 4.0 km (~12 min drive) -
Catholic Home school
Rank: 67/746 (Score: 8.2) 5 year average: 152/746 (Score: 7.3)Distance to school: 3.4 km (~10 min drive) -
Rank: 67/746 (Score: 8.2) 5 year average: 152/746 (Score: 7.3)Distance to school: 3.4 km (~10 min drive)
-
Rank: 67/746 (Score: 8.2) 5 year average: 152/746 (Score: 7.3)Distance to school: 3.4 km (~10 min drive)