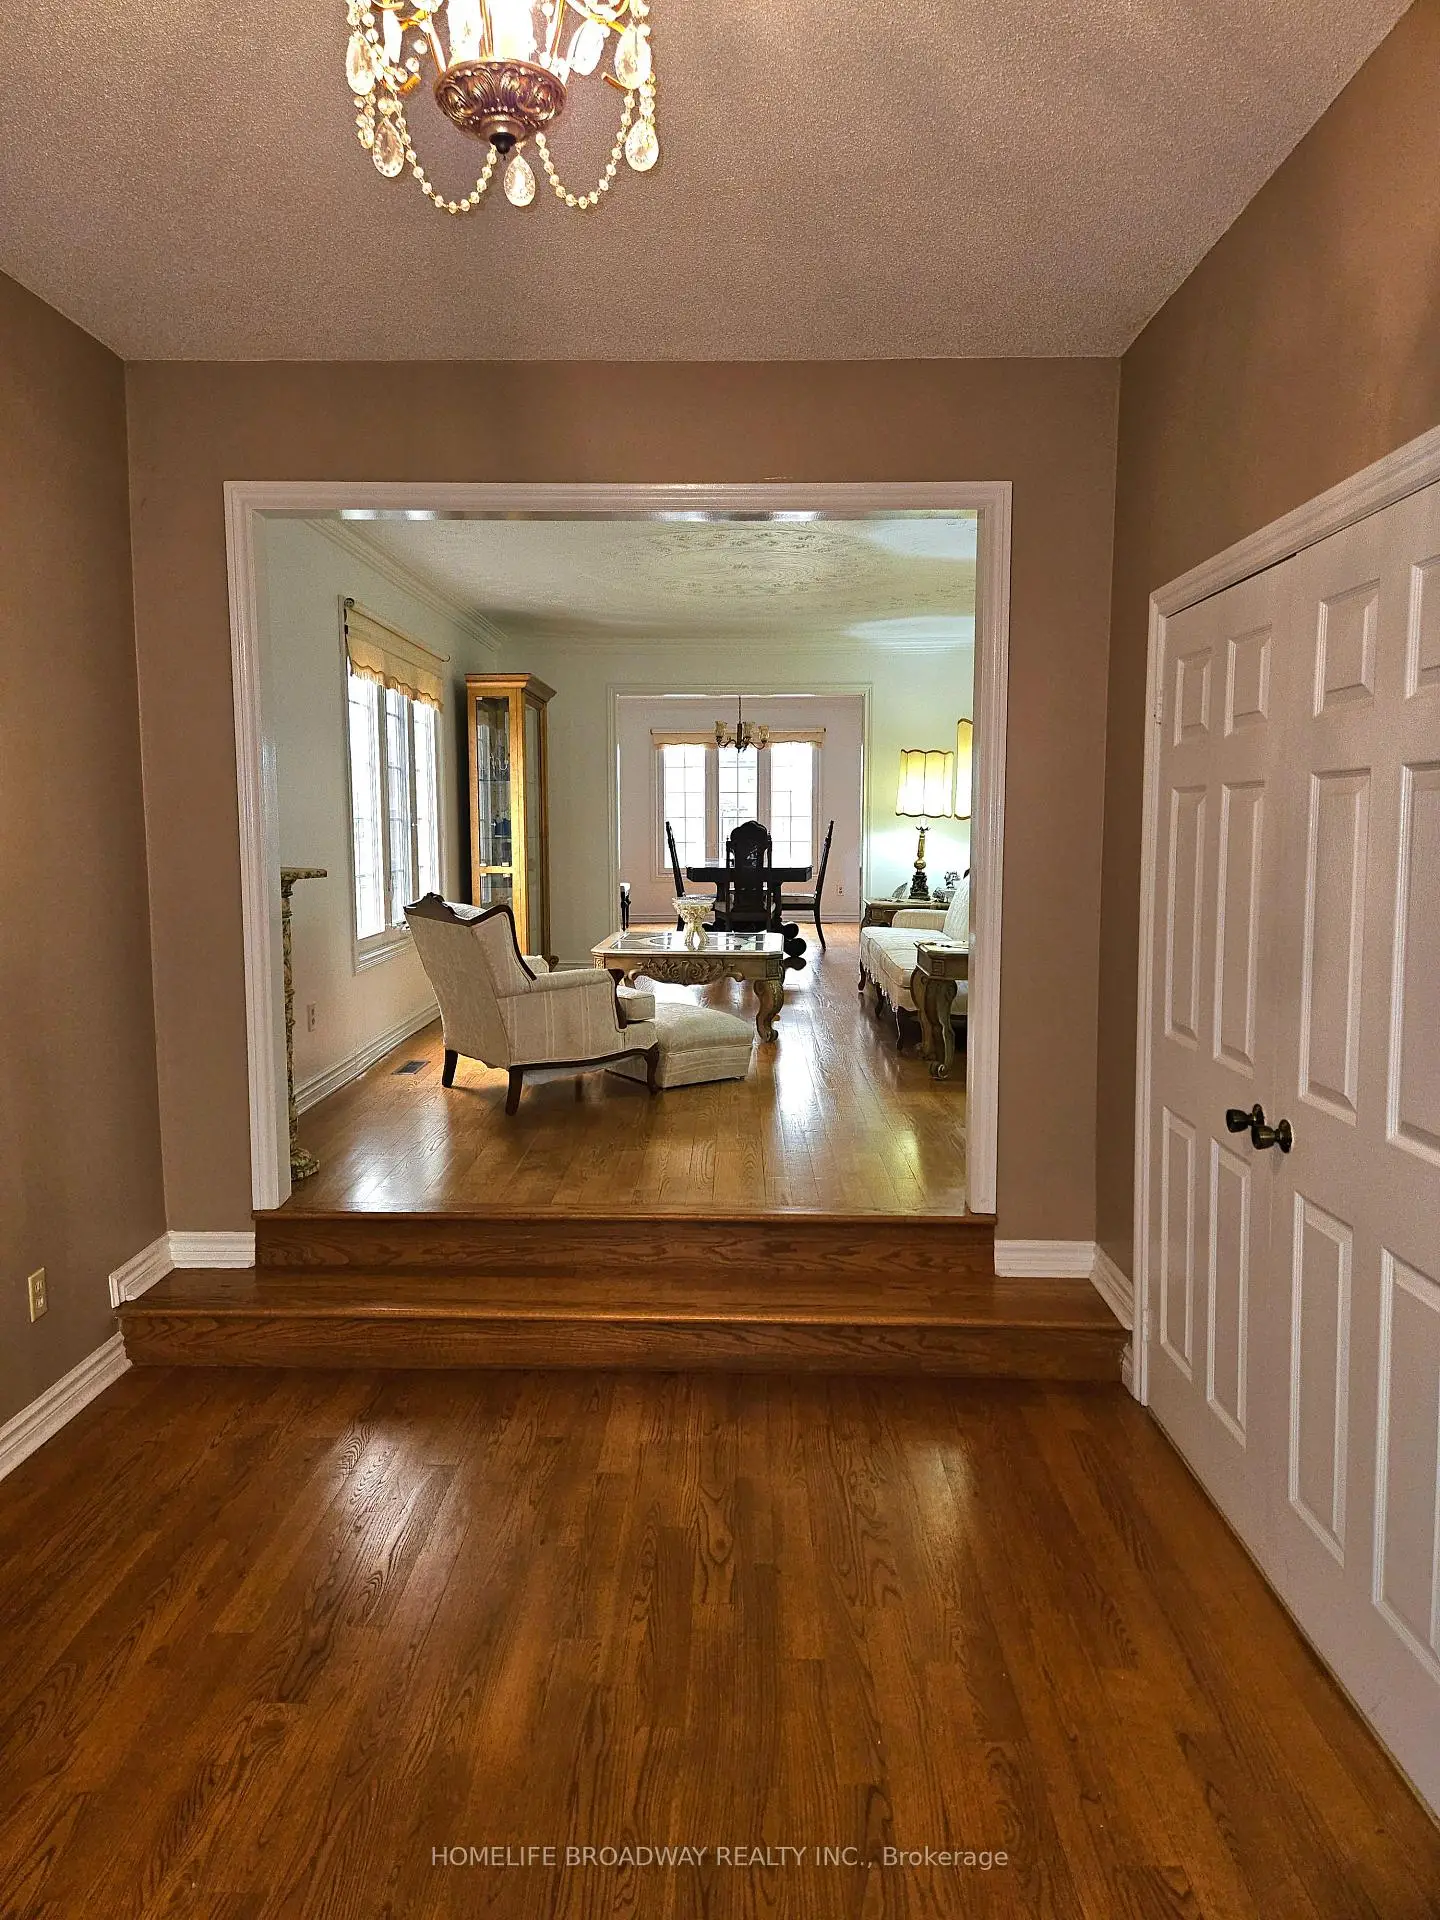

Description
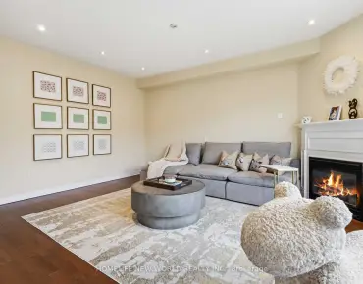
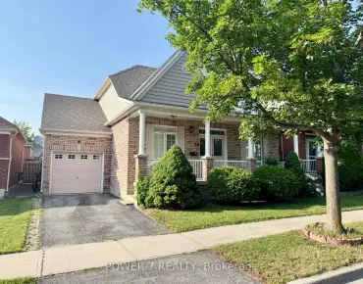
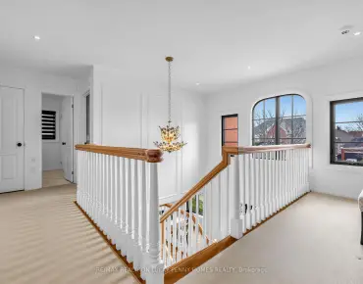
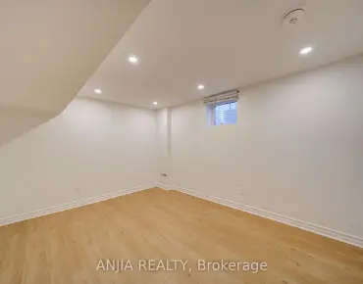
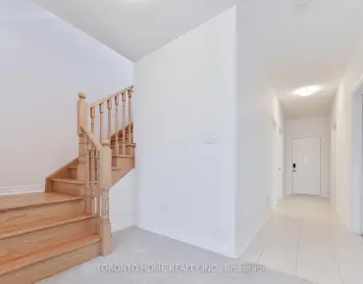
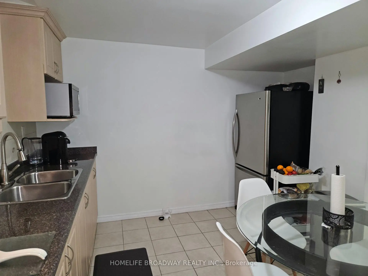
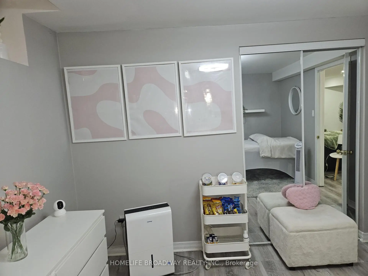
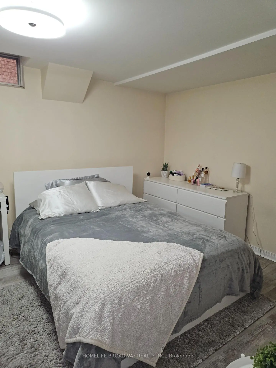
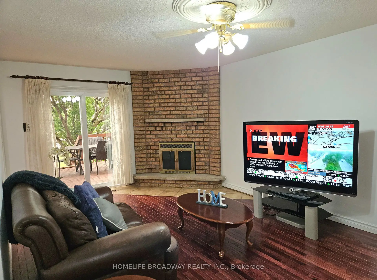
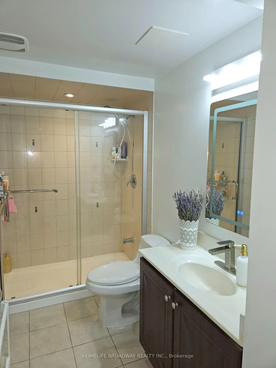
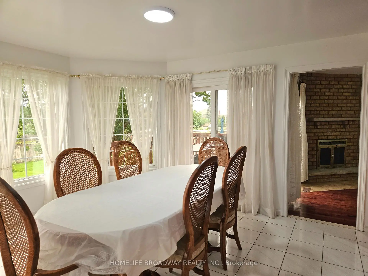
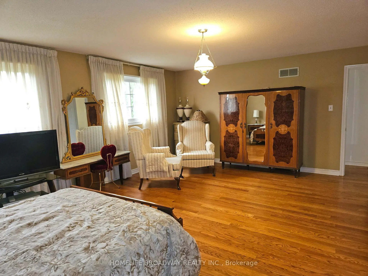
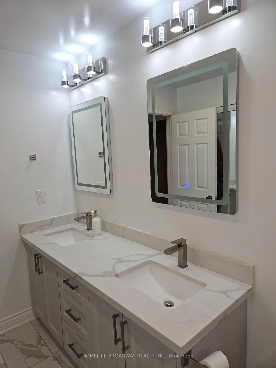
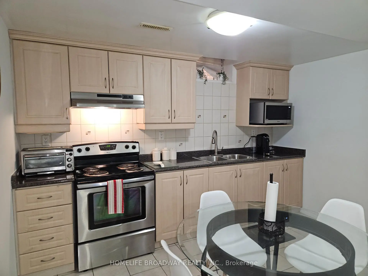
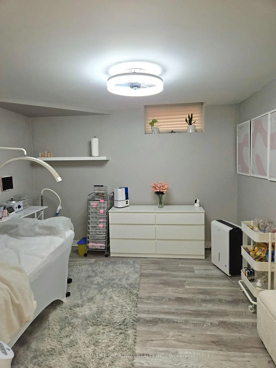
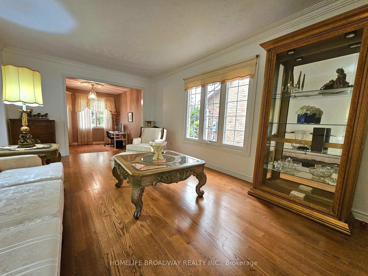
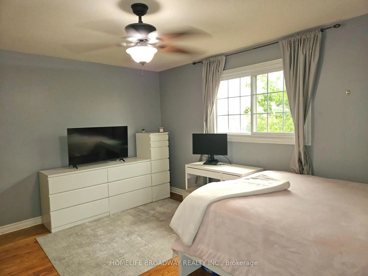
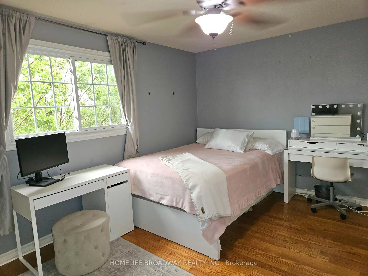
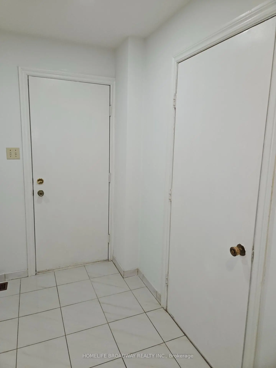
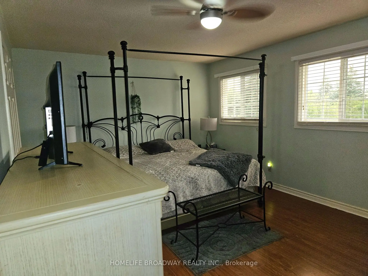
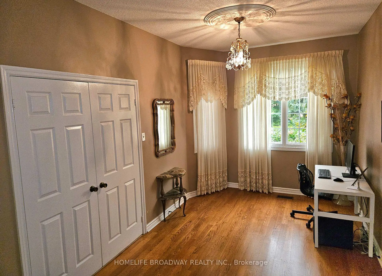
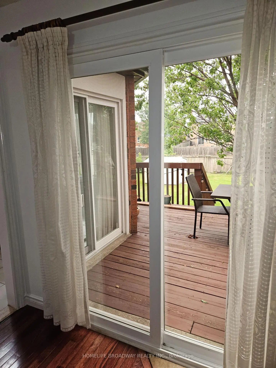
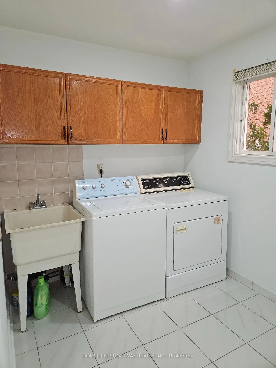
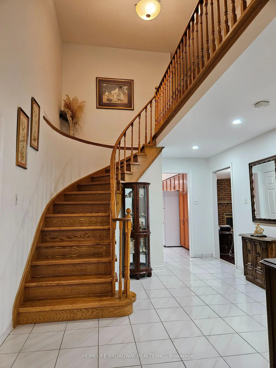
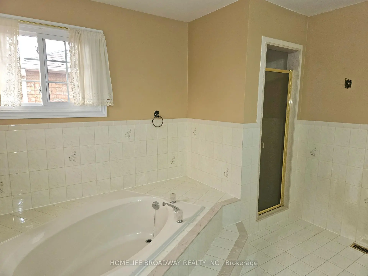
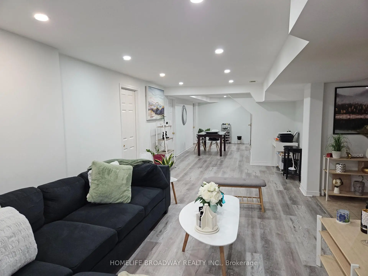
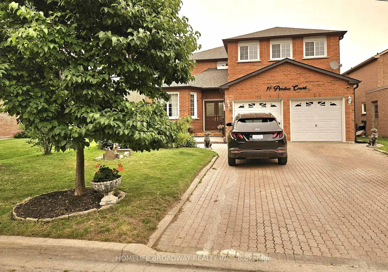
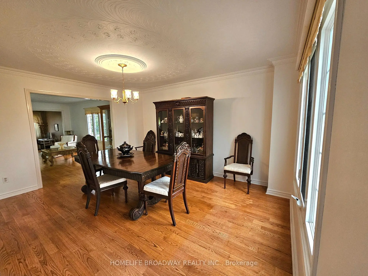
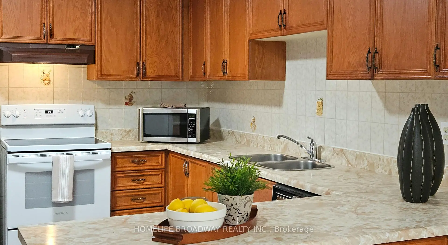
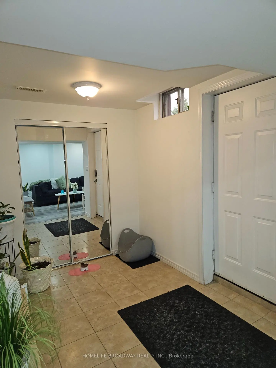
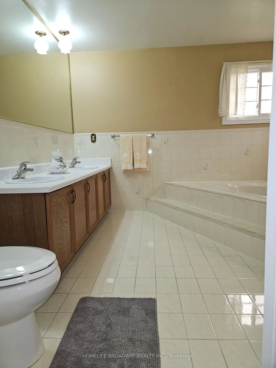
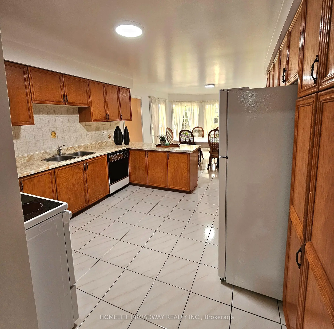
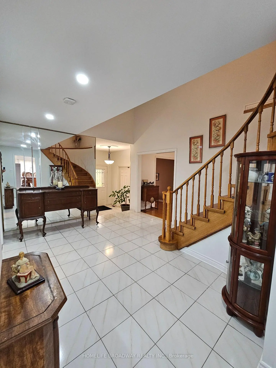
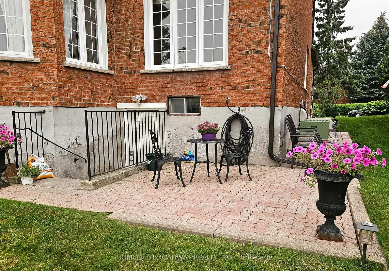
Welcome to 11 Perdue Court (Cul-de-sac location). No side walk on the street. A well kept maintained 4+2 bedrooms of 3200 sq.ft detached house in a quiet & convenient Milliken East Community. This house has a functional plan for either a large family, extended family or multi-generation arrangement living. Hardwood flrs, w/o deck, fireplace, ample parking space. A finished basement with sep. entrance includes an additional kitchen, 2 bedrooms, a 3-pc bathroom and L/R & DR. Recent updated items with main flr stove (2026), main flr fridge (2026) CVAC (2026), Roof (2023).
Features
- Facing: East

- Bedrooms: 4

- Bathrooms: 4

- Garages: 2

- Kitchens: 1

Details
- Lot size: 49.21 x 147.64 Feet

- Space: 3000-3500

- Tax: $ 7487.30

- N13580976

- Listing contracted with: HOMELIFE BROADWAY REALTY INC.
| Room | Size(M) | Description | |
|---|---|---|---|
| Den | 4.00x2.70 | Hardwood Floor |
|
| Living Rm | 5.50x3.40 | Hardwood Floor |
|
| Dining Rm | 4.45x3.45 | Hardwood Floor |
|
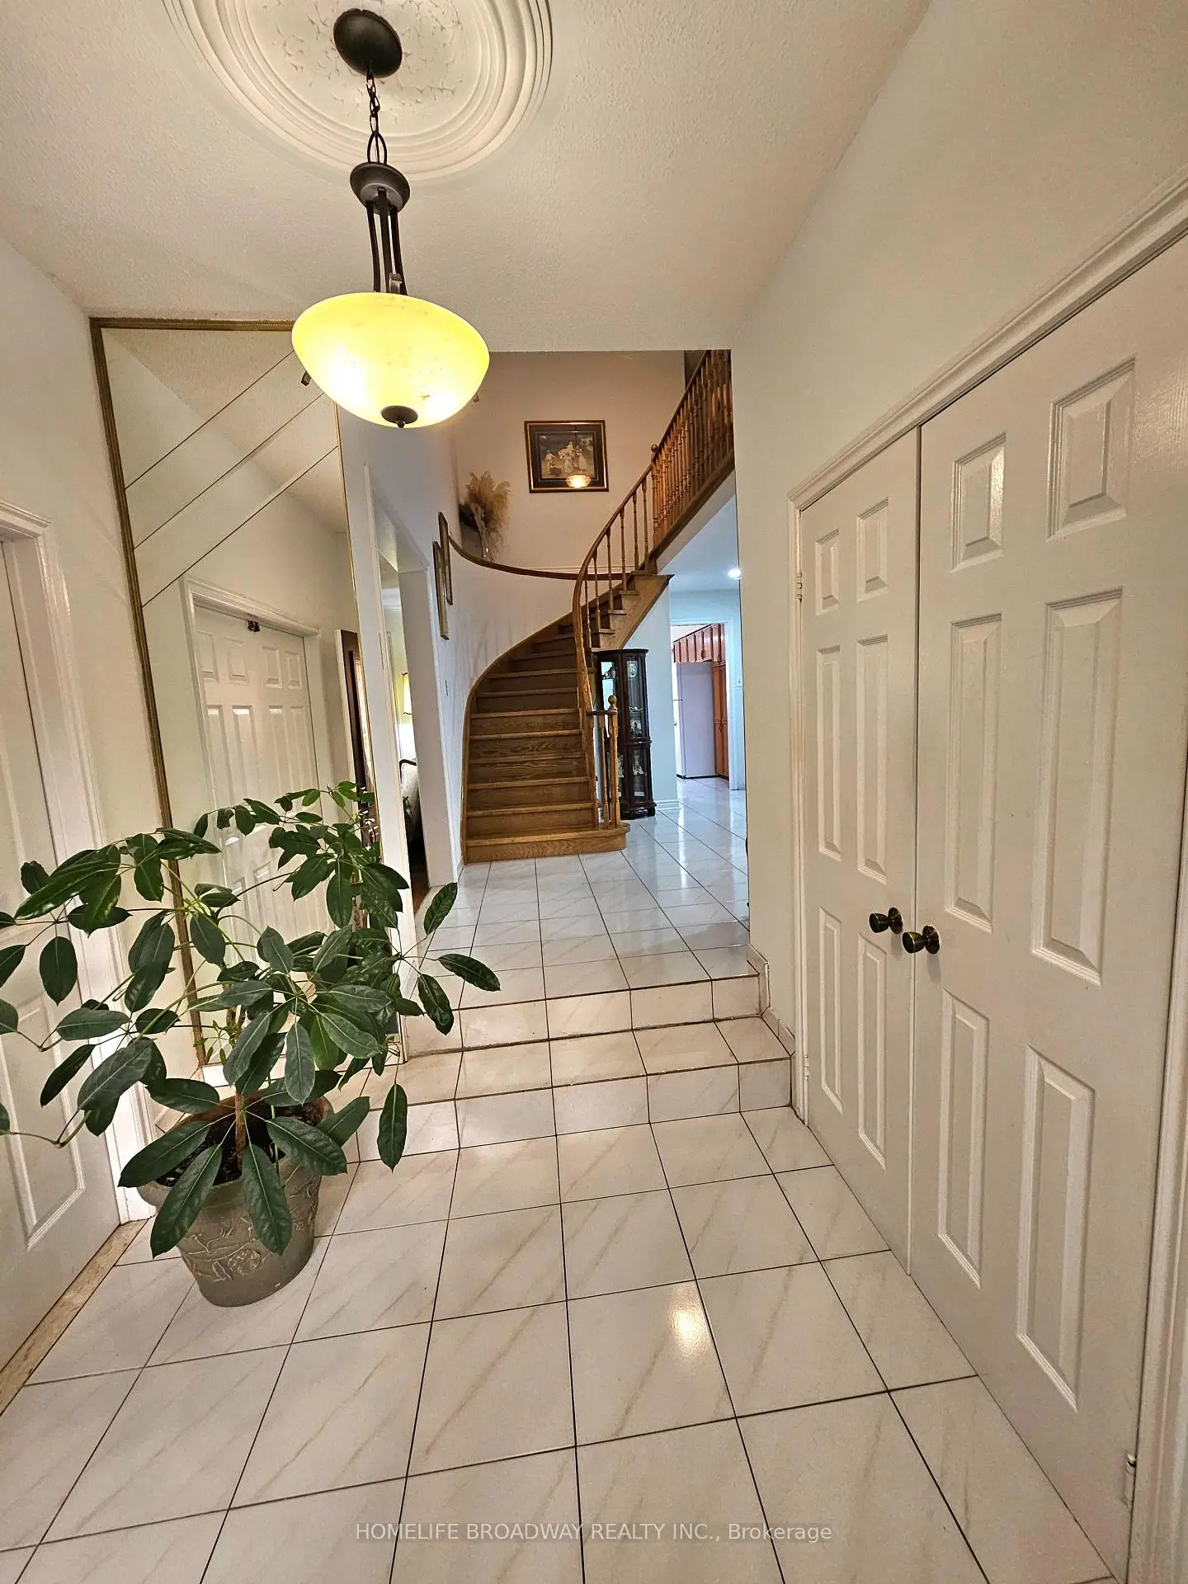
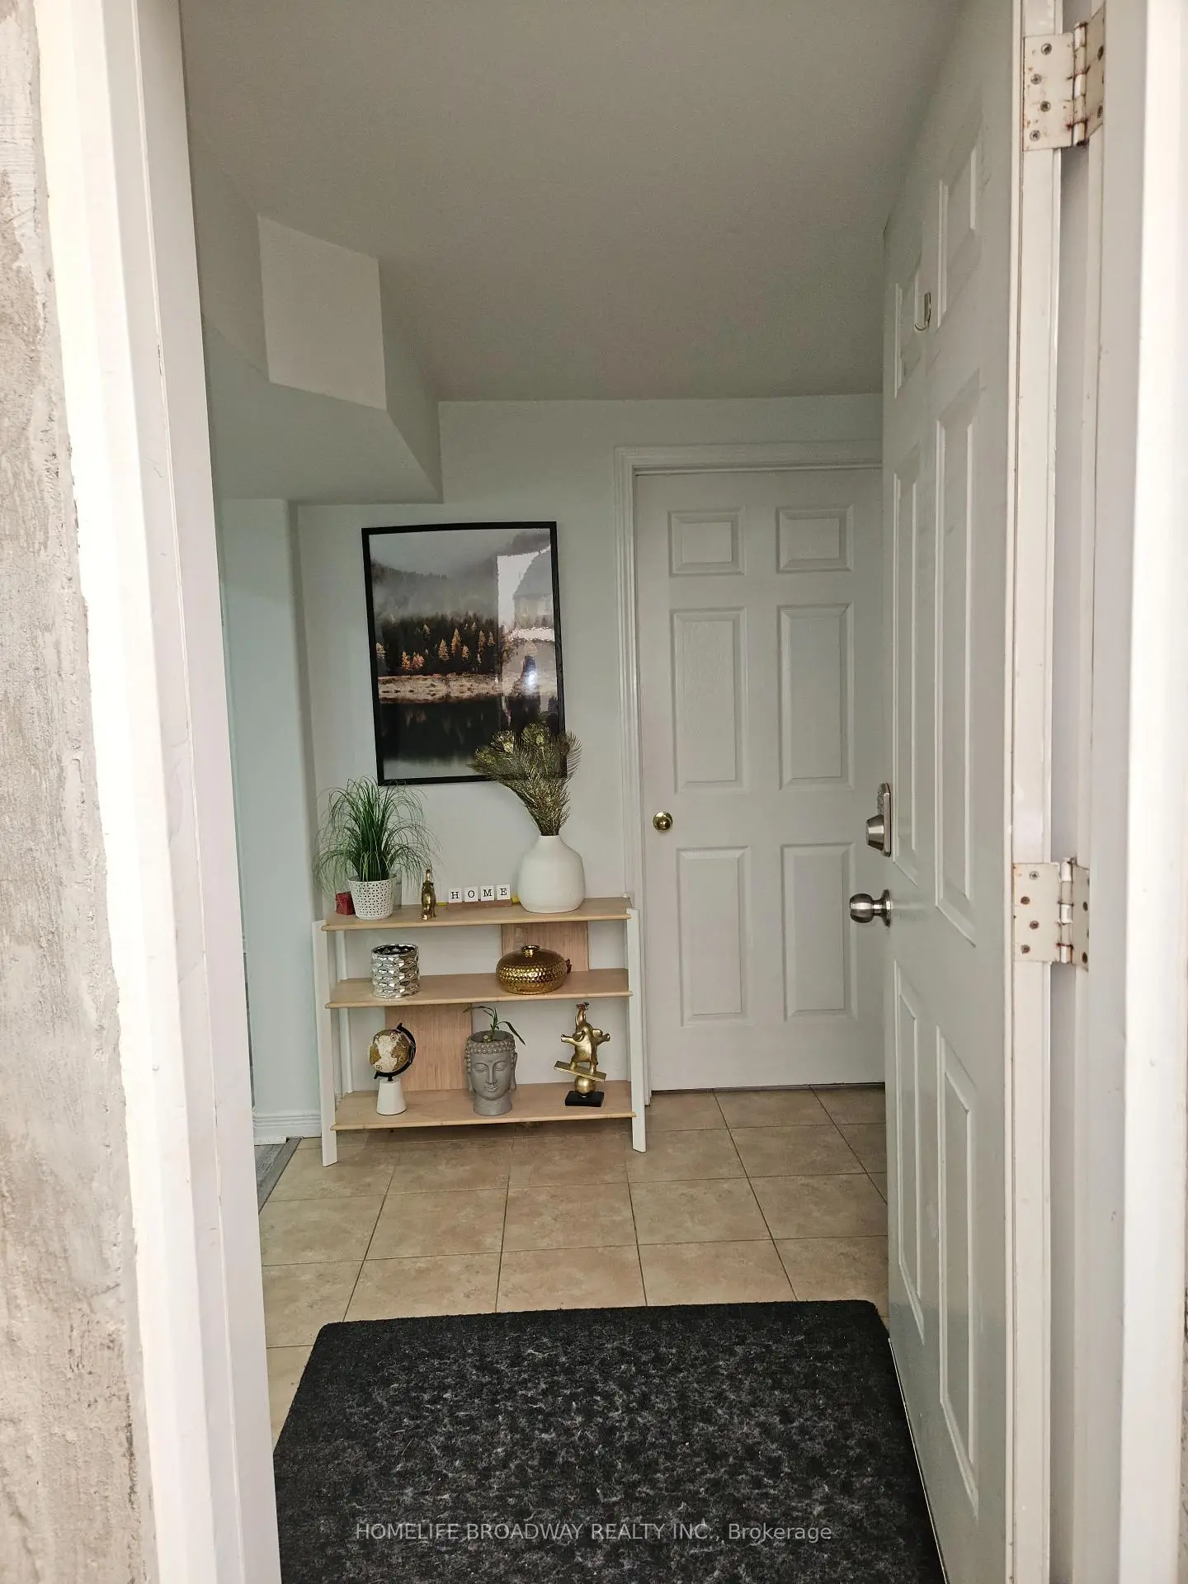
| Foyer | 5.00x3.50 | Ceramic Floor |
|
| Kitchen | 3.70x3.50 | Concrete Floor |
|
| Breakfast | 3.60x3.50 | W/O To Deck, Ceramic Floor |
|
| Family Rm | 6.80x3.50 | Fireplace, W/O To Deck, Hardwood Floor |
|
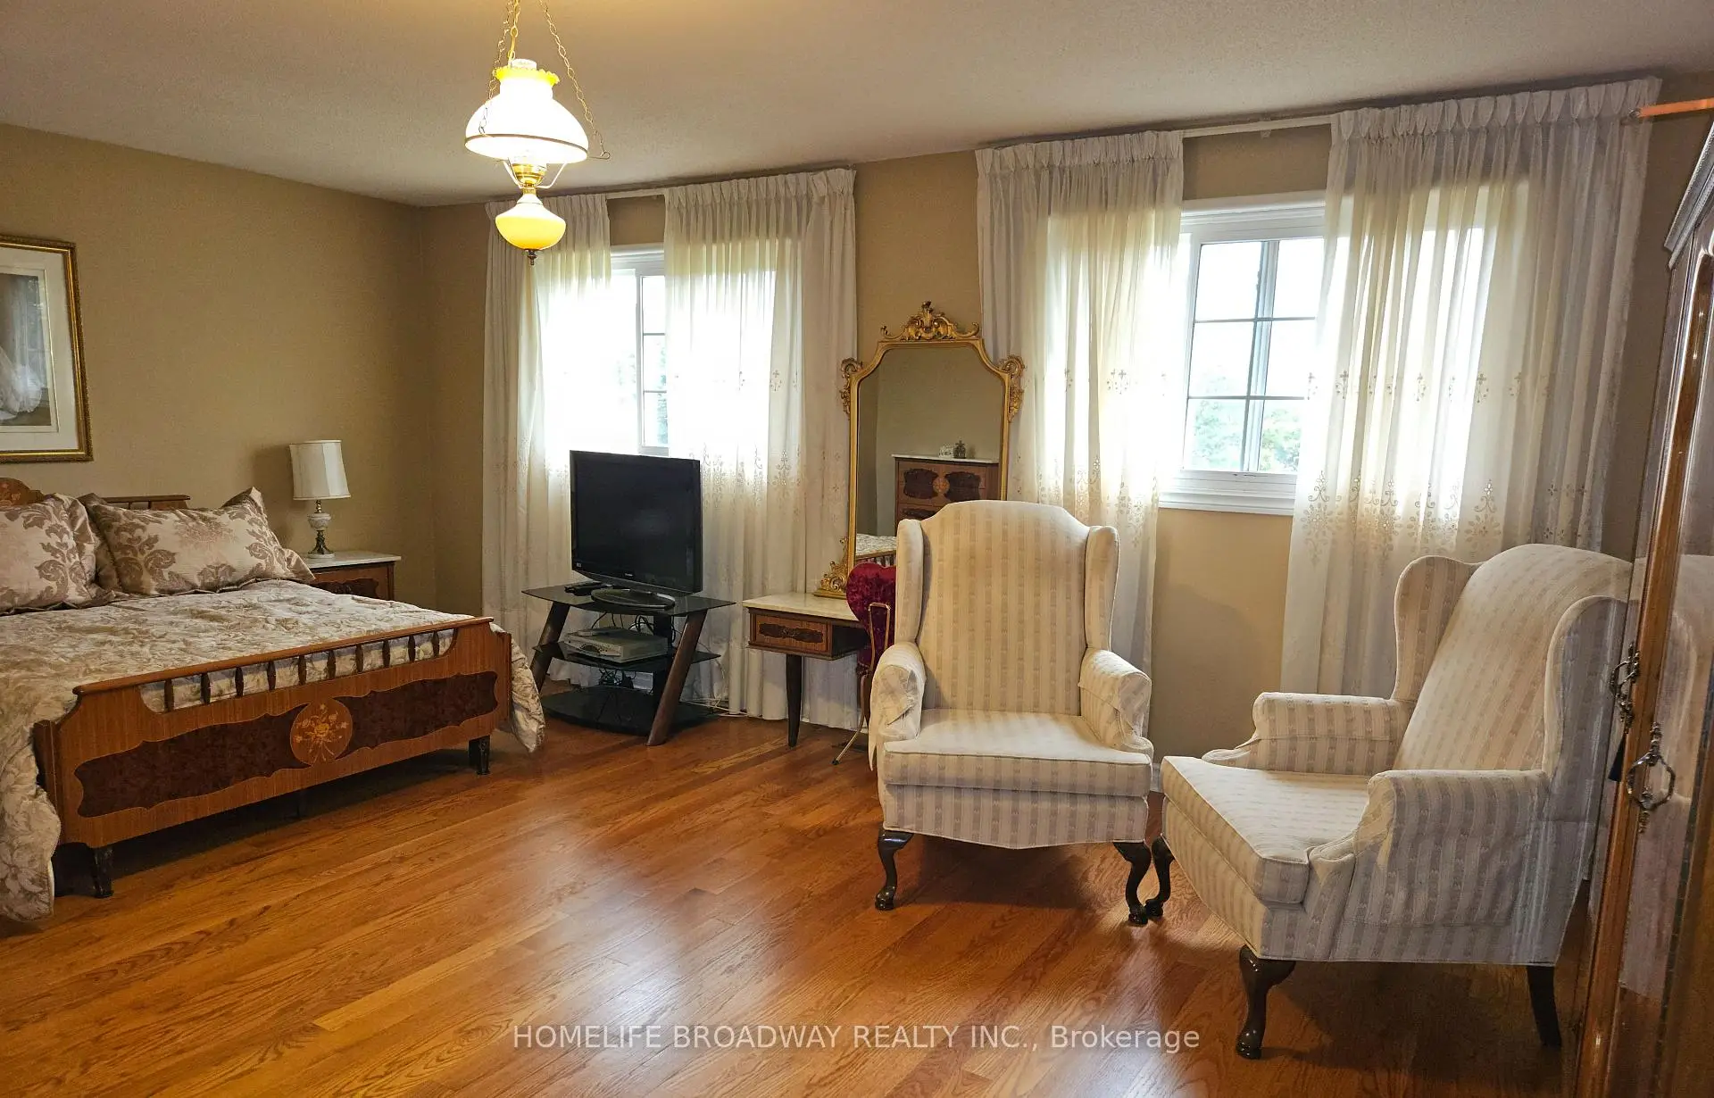
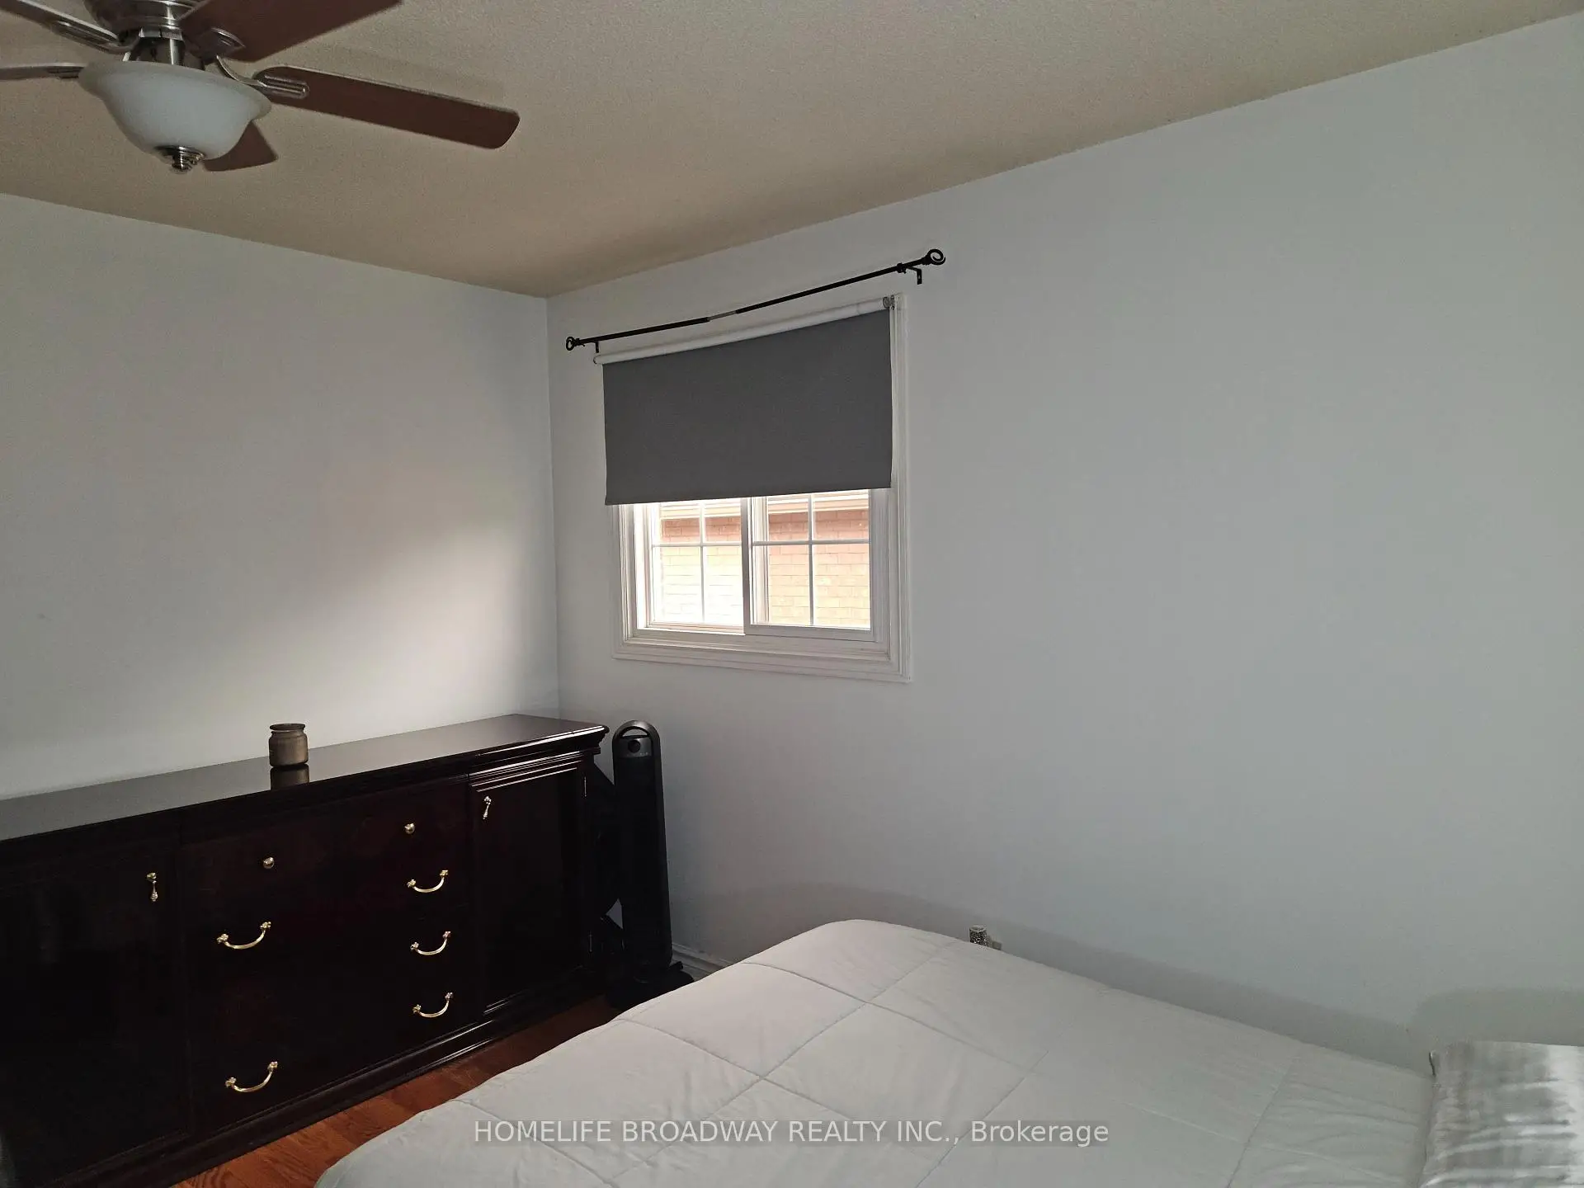
| Primary B | 6.00x5.00 | Walk-In Closet(s), 4 Pc Ensuite, Hardwood Floor |
|
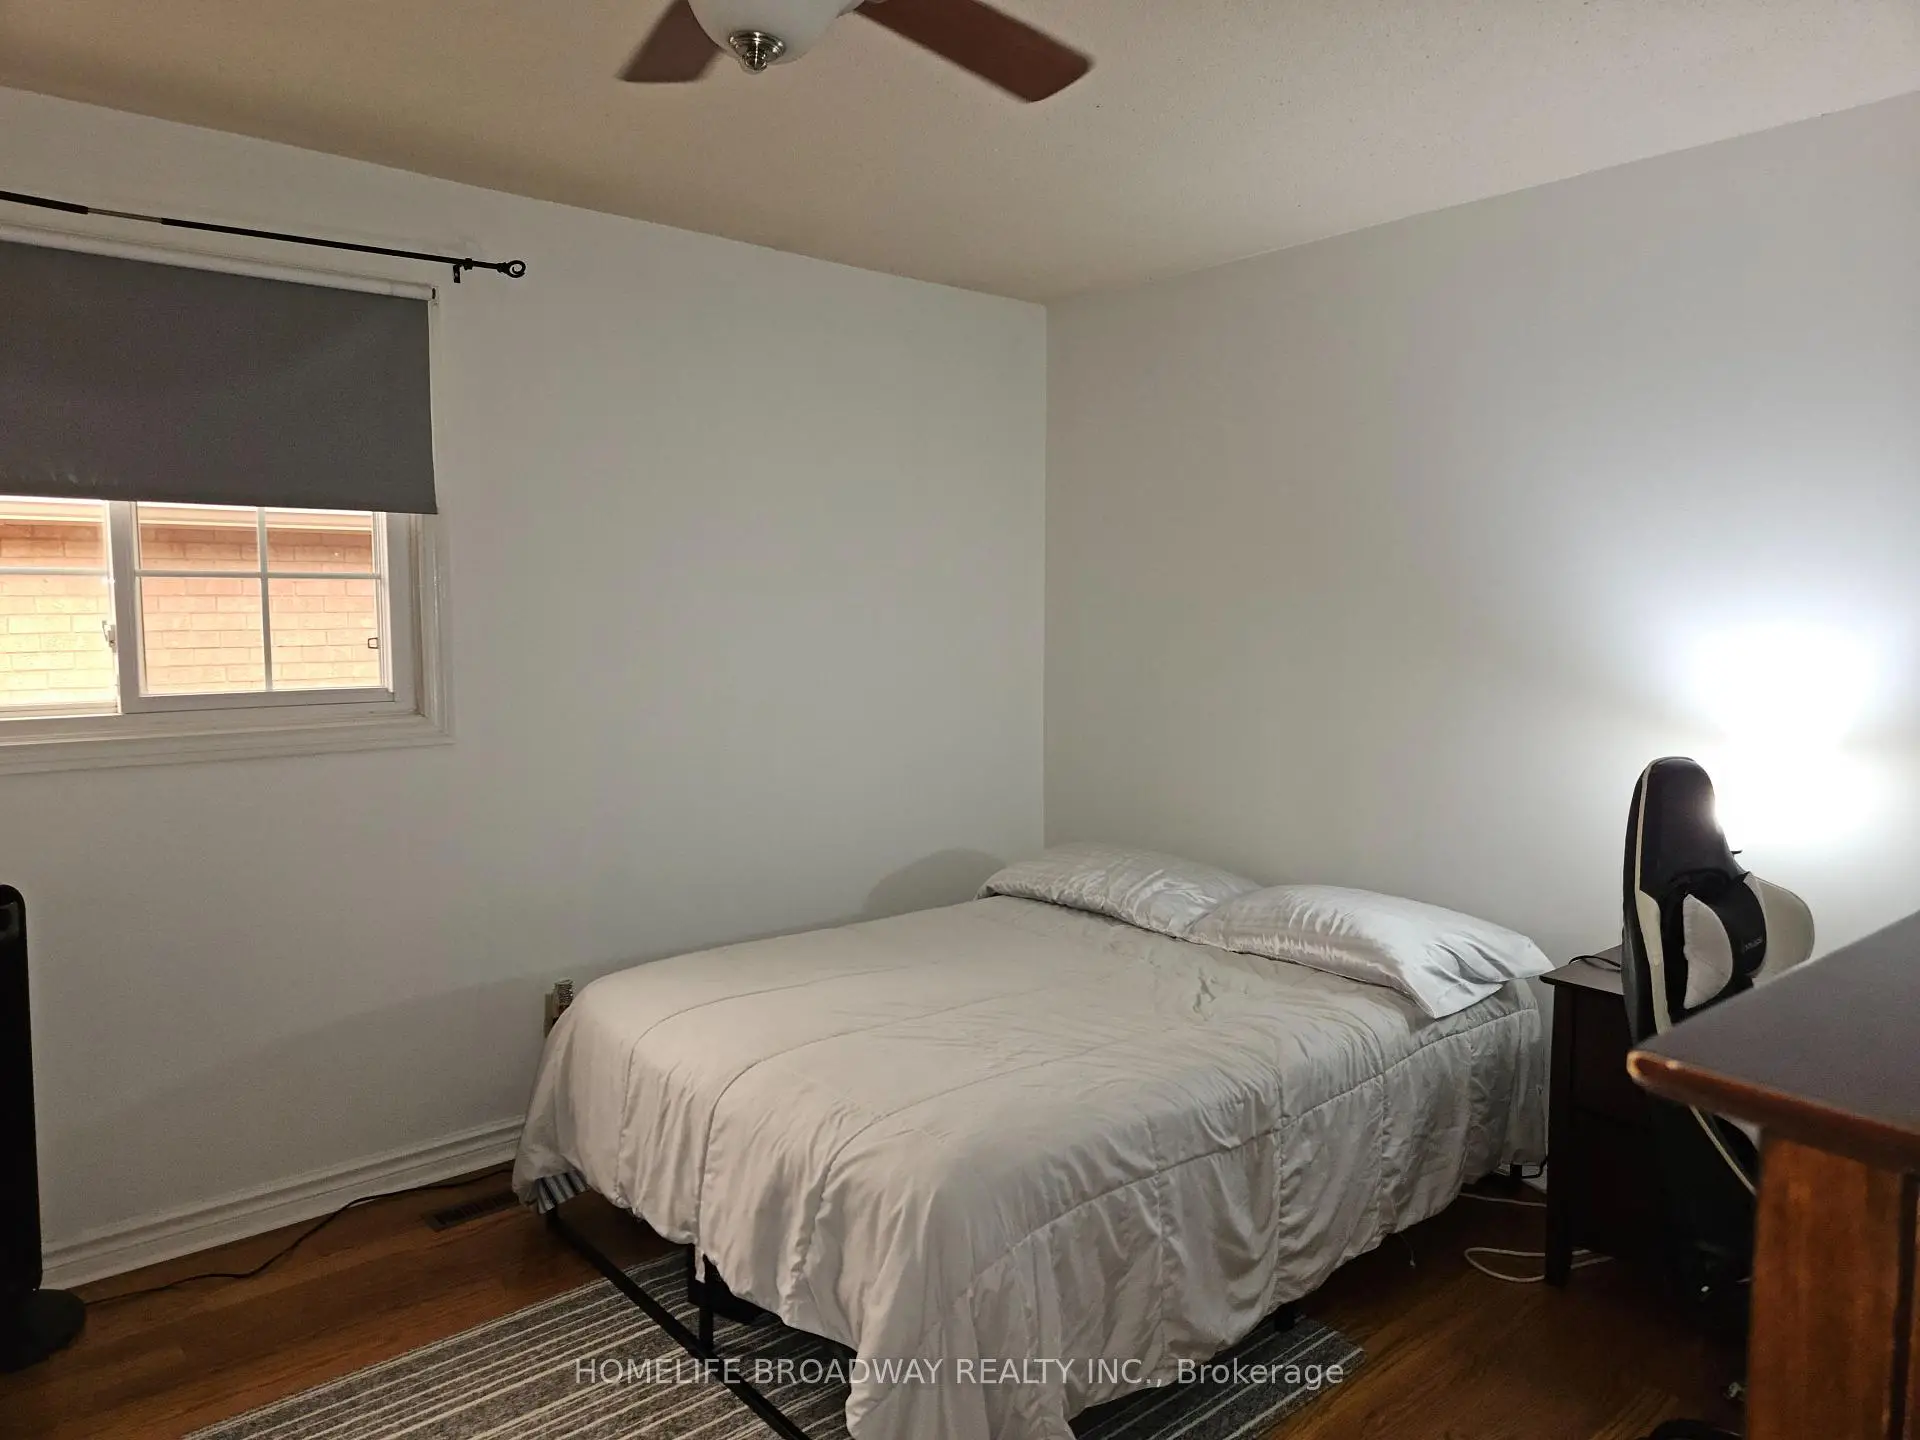
| 2nd Br | 4.50x3.60 | Closet, Hardwood Floor |
|
| 3rd Br | 3.60x3.45 | Closet, Hardwood Floor |
|
| 4th Br | 5.60x4.00 | , Hardwood Floor |
|
| Living Rm | 7.50x3.40 |
| Bathroom | Pieces | Level | |
|---|---|---|---|
| 1xBath | 2 pcs | Ground |
|
| 1xBath | 3 pcs | Basement |
|
| 1xBath | 4 pcs | Second |
|
| 1xBath | 5 pcs | Second |
Property Summary
Located close to the intersection of Brimley and 14th, 11 Perdue Crt is a 4+2 bedrooms 4 washrooms Detached. The unit has a Double Attached Parking Spaces. The property has many nice features including Central Vacuum and Carpet Free. Den, Living Room Rm, Dinning Room Rm, Foyer, Kitchen, Breakfast Room and Family Room Rm are on the Ground floor.School Information
Elementary Schools
-
Home schoolRank: 963 out of 3022 (Score: 6.9)Distance to school: 0.6 km (~10 min walk)
-
French Immersion school
Rank: 433 out of 3022 (Score: 7.8)Distance to school: 1.6 km (~30 min walk) -
Rank: 231 out of 3022 (Score: 8.3)Distance to school: 2.7 km (~8 min drive)
Secondary Schools
-
AP program school
Rank: 16/746 (Score: 9.1) 5 year average: 41/746 (Score: 8.2)Distance to school: 1.1 km (~19 min walk) -
Rank: 12/746 (Score: 9.2) 5 year average: 10/746 (Score: 8.9)Distance to school: 5.5 km (~16 min drive)
-
Arts program school
Rank: 24/746 (Score: 8.9) 5 year average: 9/746 (Score: 8.9)Distance to school: 3.9 km (~12 min drive) -
Rank: 16/746 (Score: 9.1) 5 year average: 41/746 (Score: 8.2)Distance to school: 1.1 km (~19 min walk)