

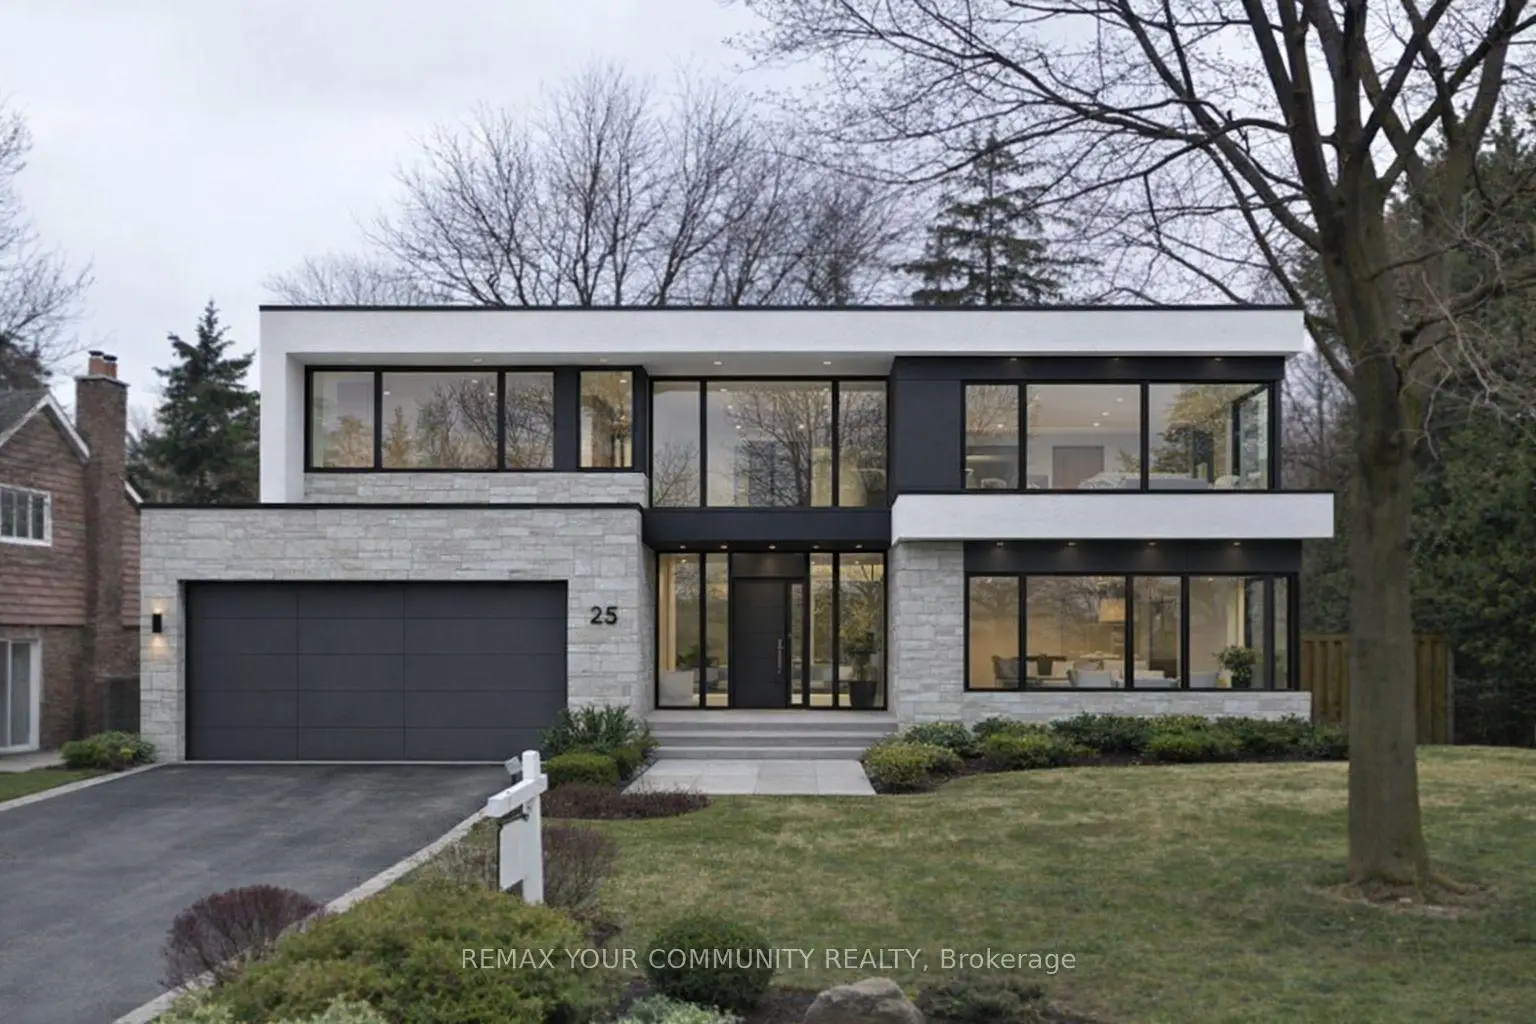
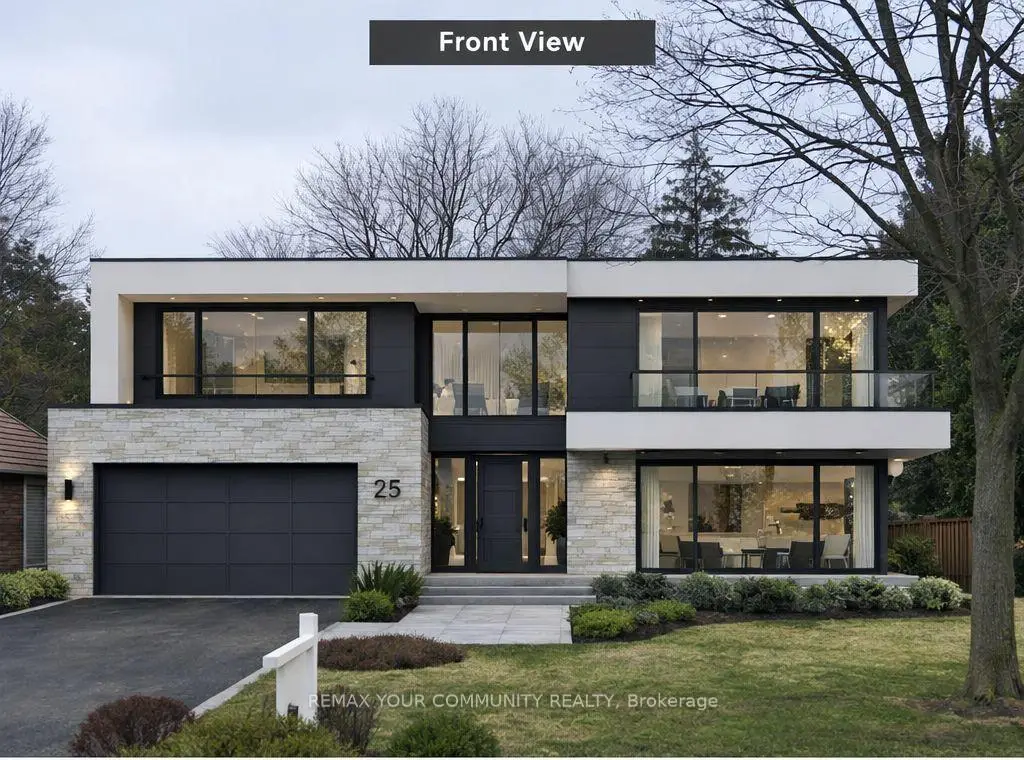

Description
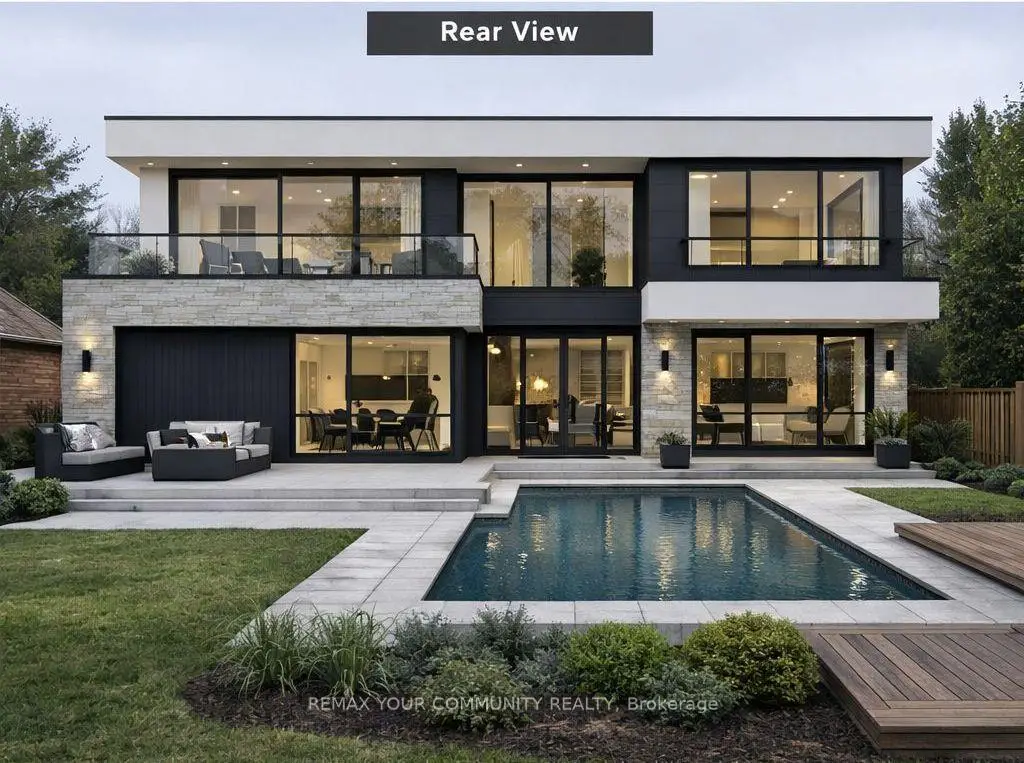
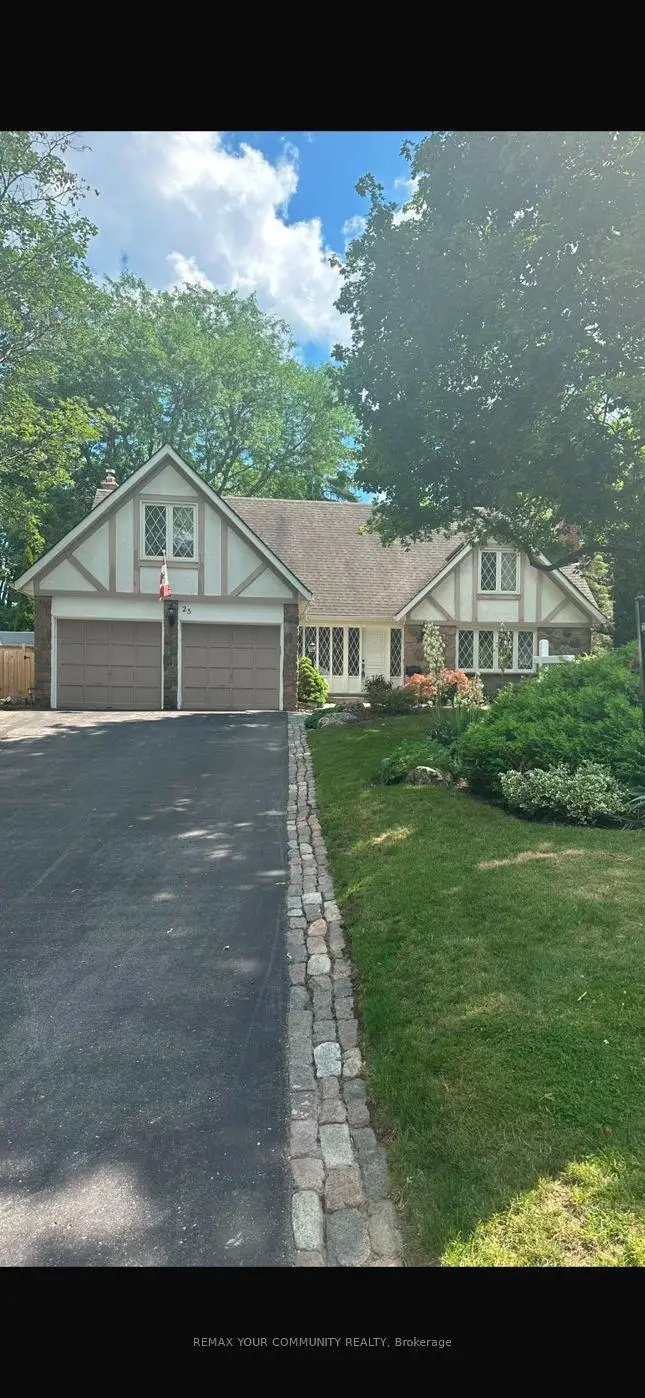
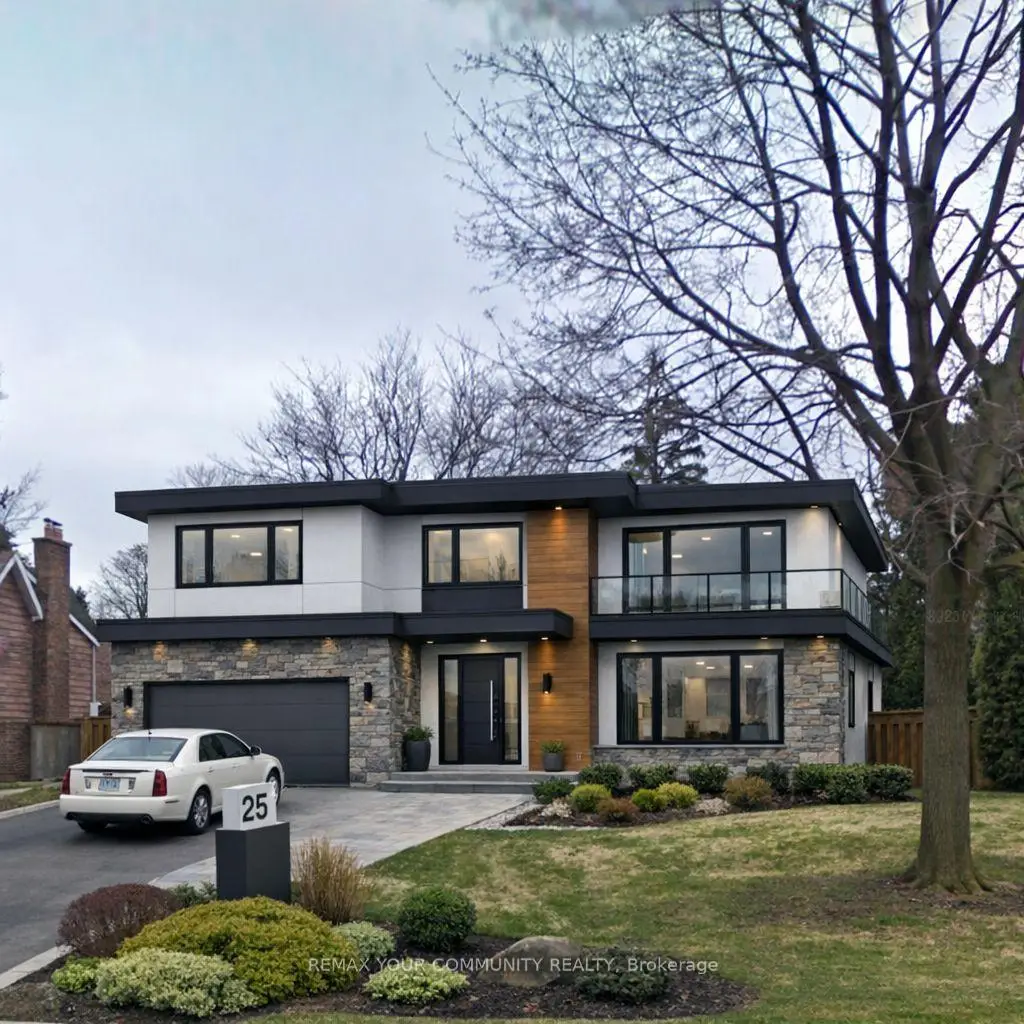
Nestled on a quiet, family-friendly court in the heart of Old Thornhill Village, this charming home sits on one of the larger lots on the street, offering exceptional outdoor space and privacy. The bright, functional layout is warm and inviting, creating the perfect setting for comfortable everyday living. Step outside to your own private backyard oasis featuring a sparkling pool, a brand-new deck, and mature landscaping-an idyllic retreat for entertaining, relaxing, or enjoying peaceful summer evenings. Combined with access to top-rated schools, shopping, dining, transit, and major commuter routes, this rare offering delivers the perfect balance of tranquility, recreation, and convenience in one of Thornhill's most desirable communities. This house can easily be rented while you wait for your application to the city for a tear down and rebuild
Features
- Facing: North

- Bedrooms: 4

- Bathrooms: 4

- Garages: 2

- Kitchens: 1

Details
- Lot size: 89.10 x 128.00 Feet

- Space: 2500-3000

- Tax: $ 9925.27

- N13576858

- Listing contracted with: REMAX YOUR COMMUNITY REALTY
| Room | Size(M) | Description | |
|---|---|---|---|
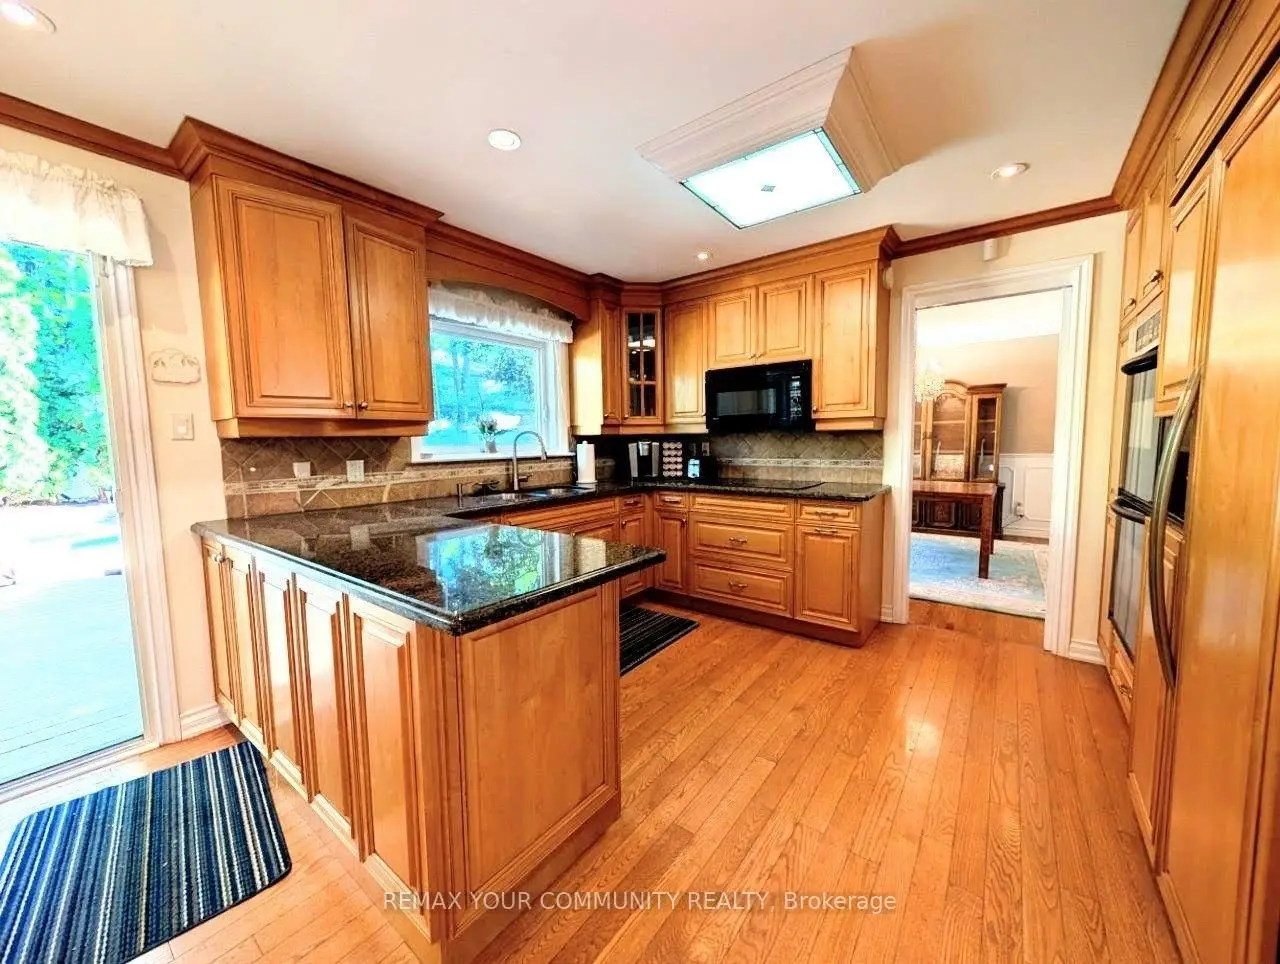
| Kitchen | 3.83x3.03 | Granite Counters, Hardwood Floor, W/O To Deck |
|
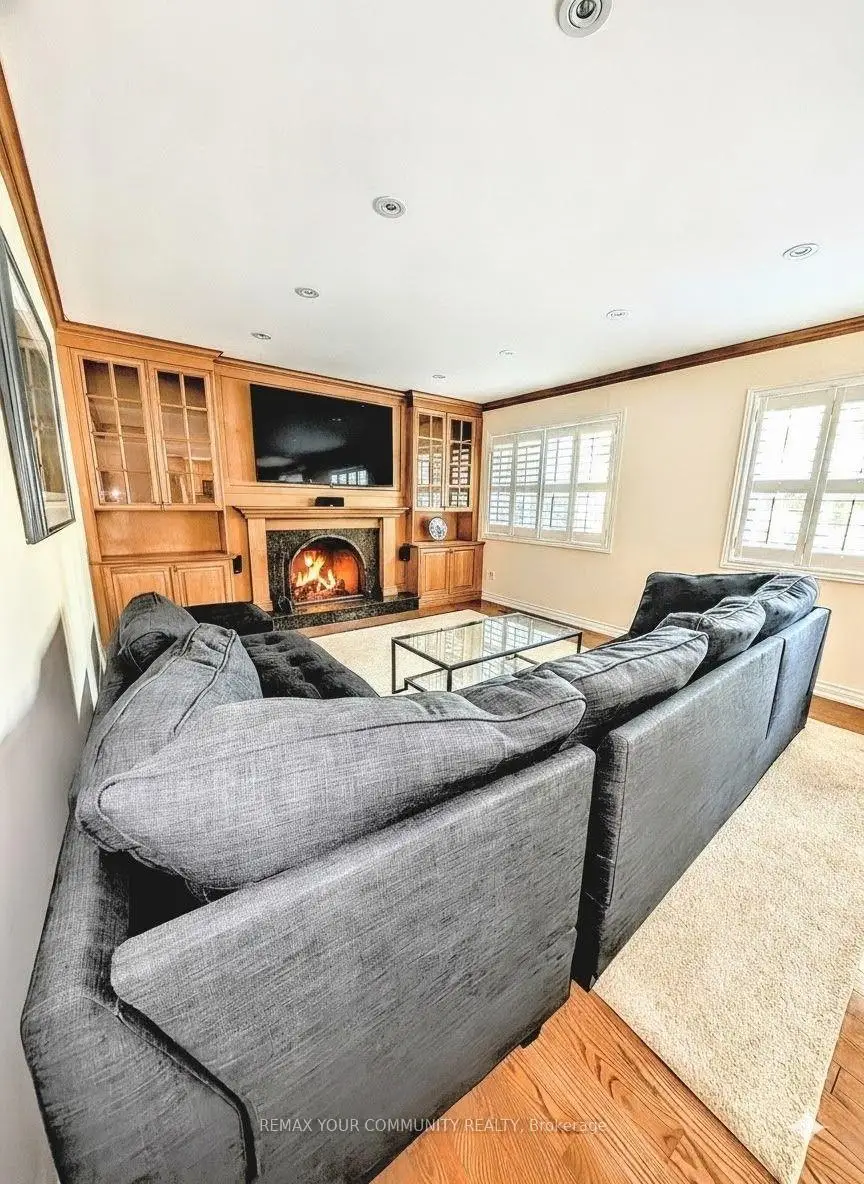
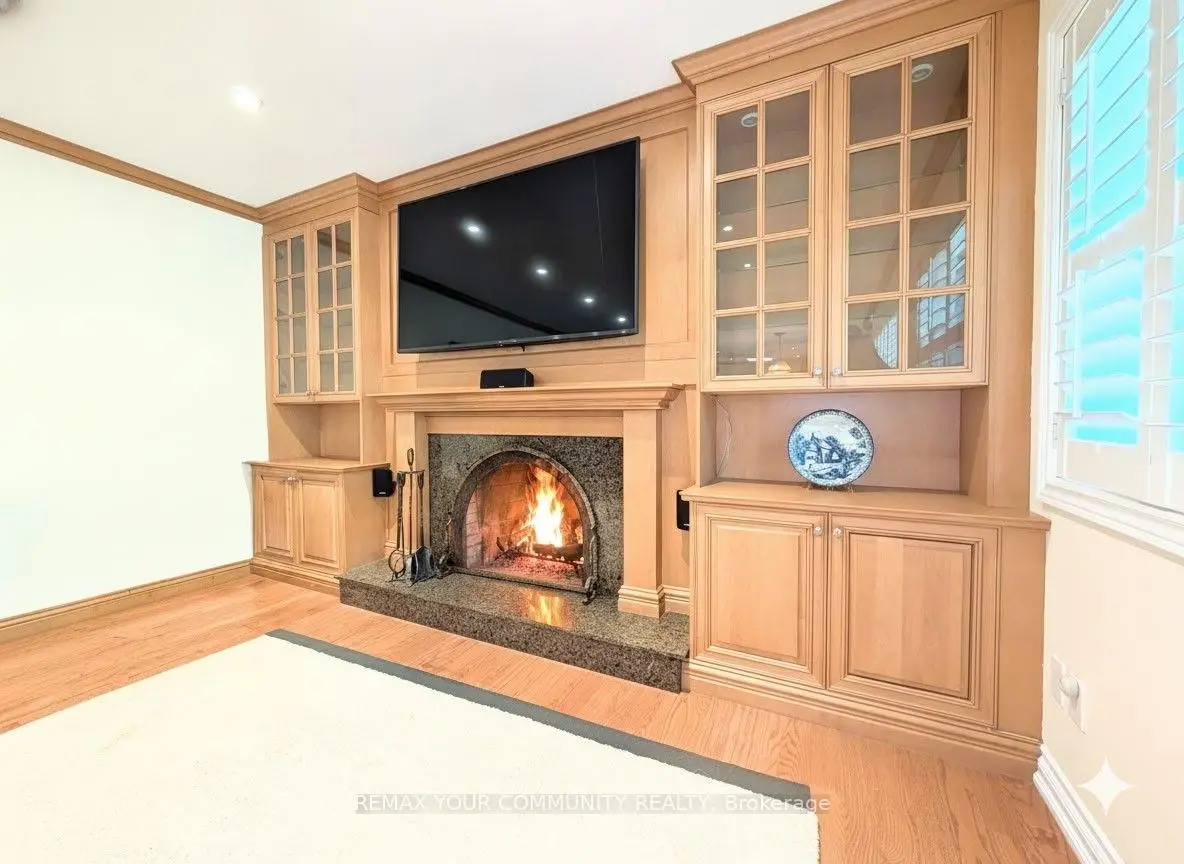
| Family Rm | 4.06x5.51 | Gas Fireplace, California Shutters, B/I Bookcase |
|
| Dining Rm | 4.72x3.83 | Bay Window, Hardwood Floor |
|
| Living Rm | 0.00x0.00 | Fireplace, Hardwood Floor, Sunken Rm |
|
| Foyer | 3.98x4.11 | Closet, Tile Floor |
|
| Primary B | 6.85x4.90 | Hardwood Floor, 4 Pc Ensuite, Walk-In Closet(s) |
|
| 2nd Br | 7.52x3.10 | Hardwood Floor, Sunken Rm |
|
| 3rd Br | 3.76x3.10 | Hardwood Floor, Closet |
|
| 4th Br | 3.35x4.47 | Hardwood Floor, Closet |
|
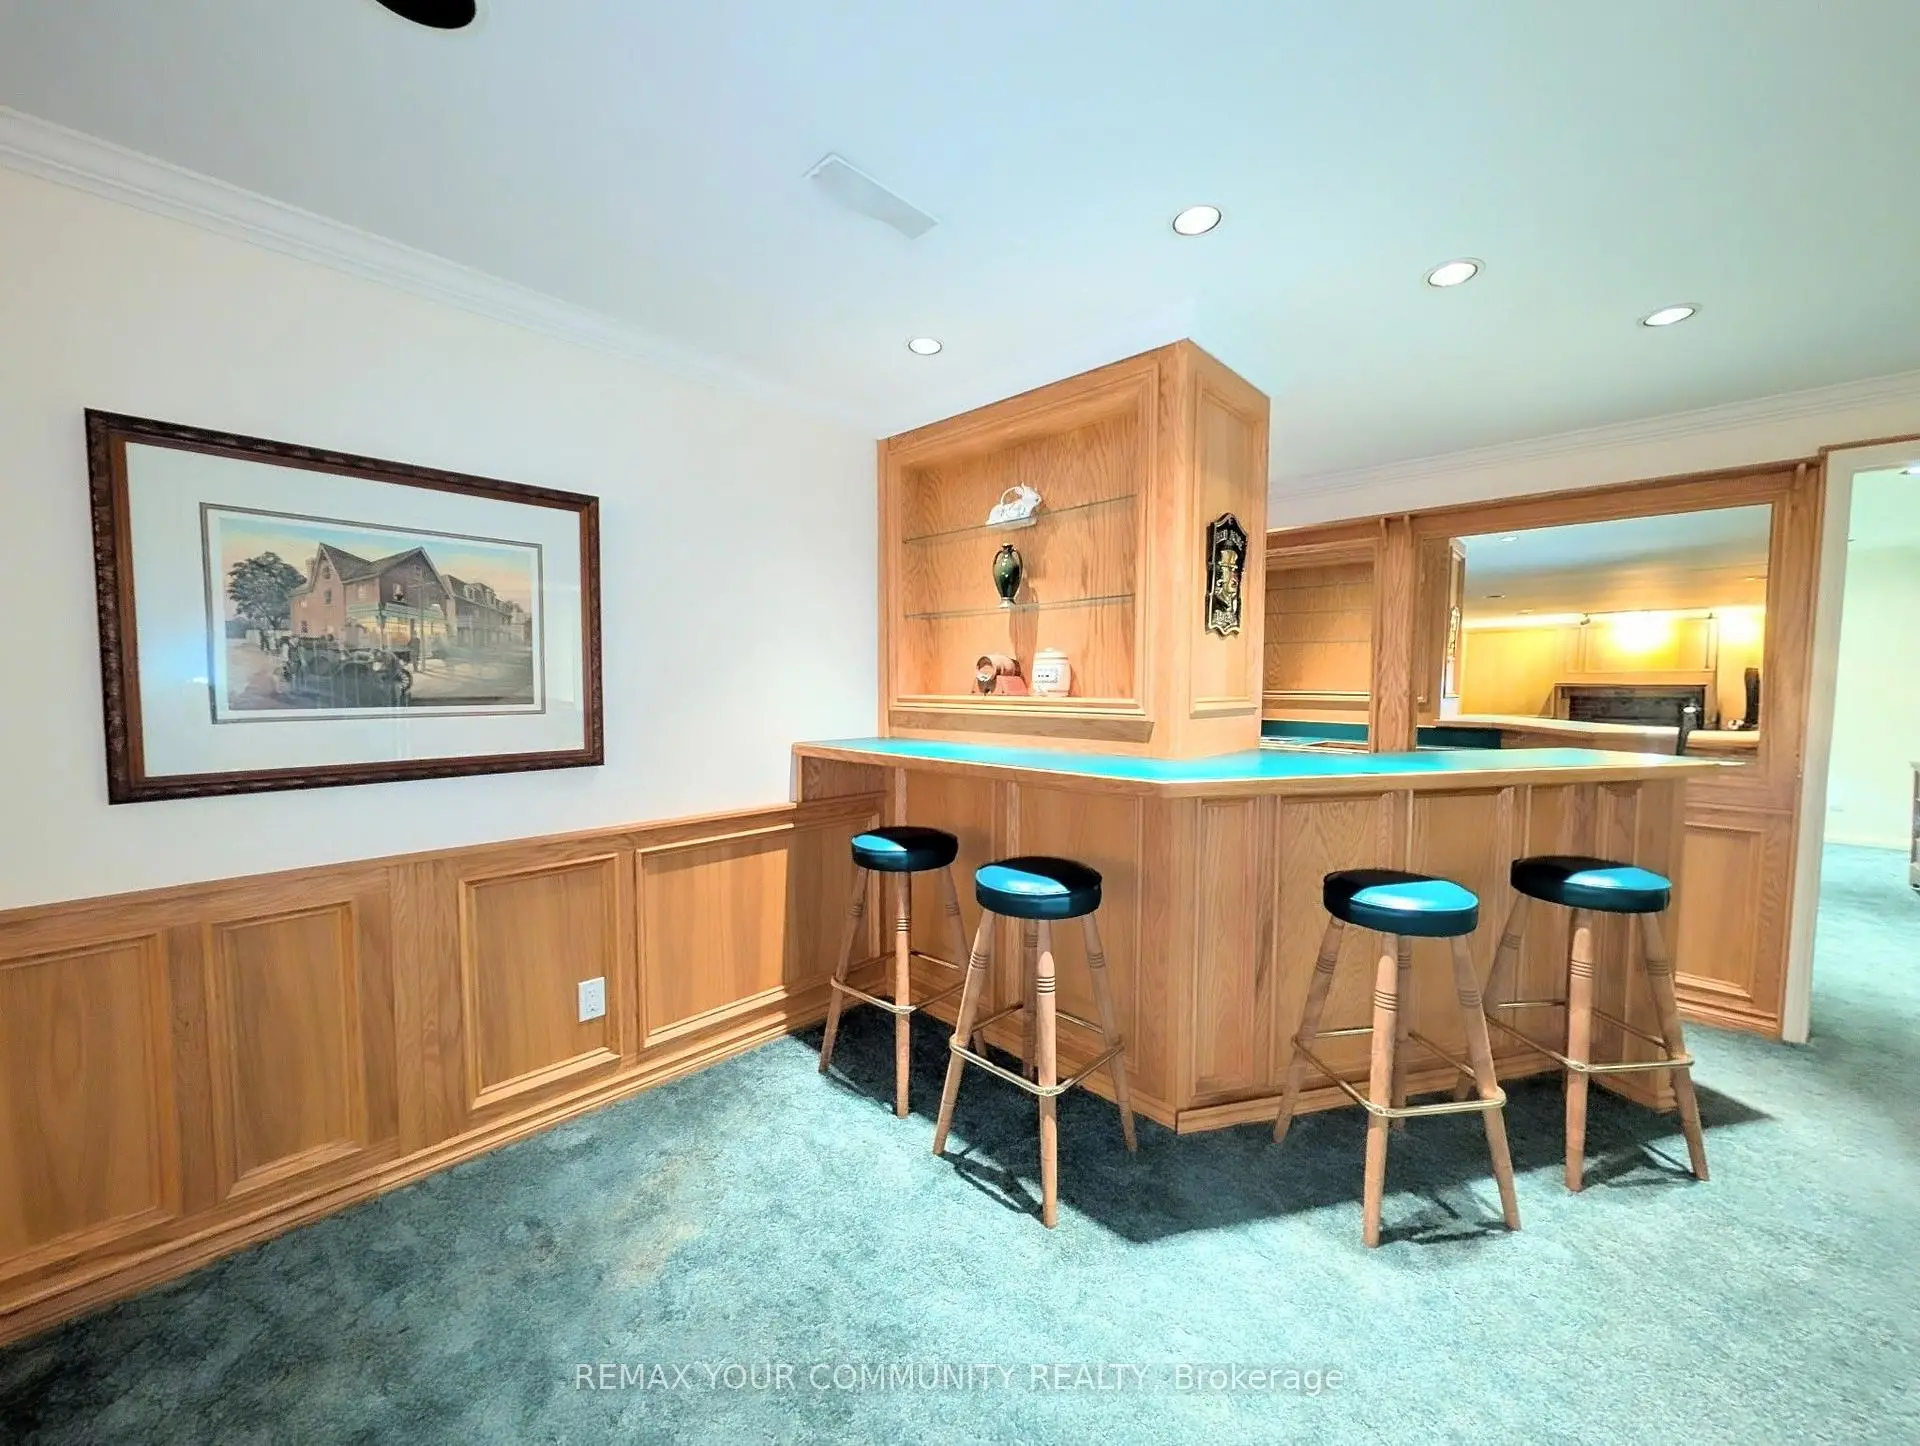
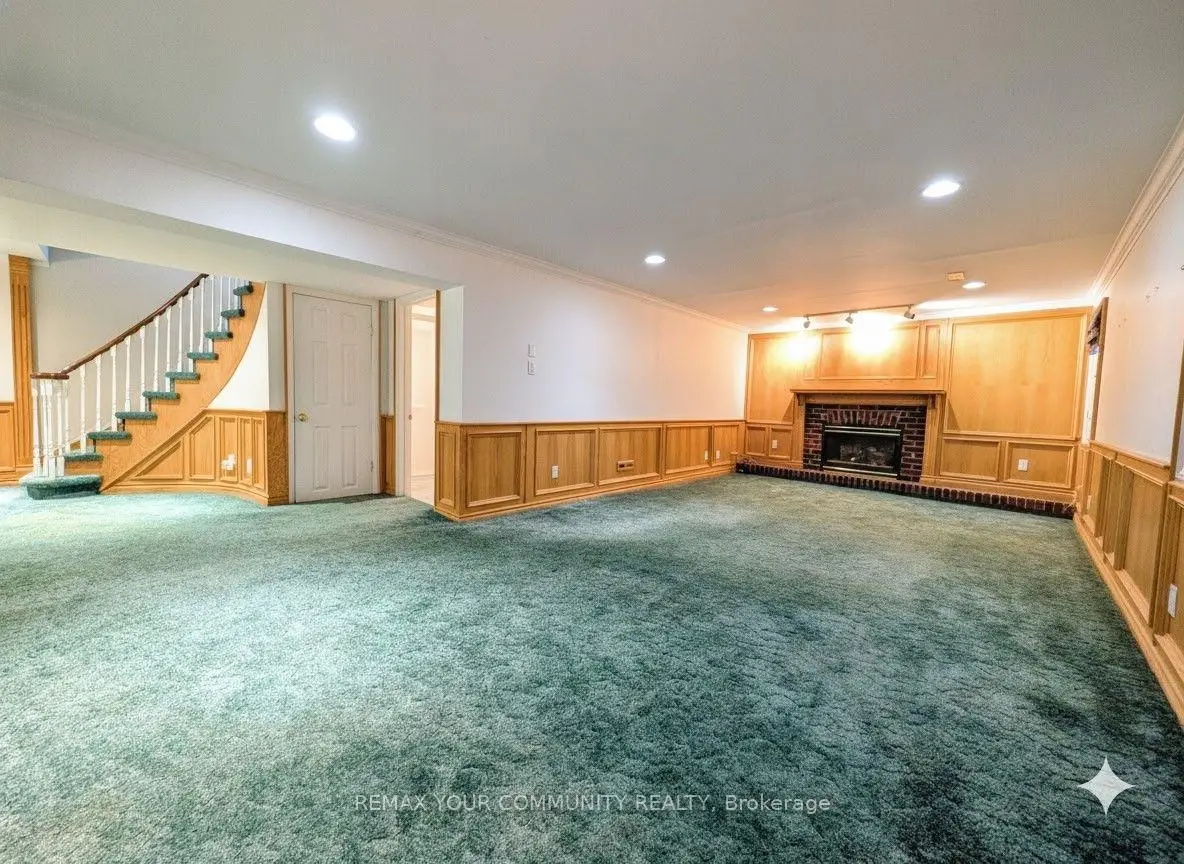
| Great Rm | 7.90x9.90 | Wet Bar, Gas Fireplace, 4 Pc Bath |
|
| 5th Br | 3.85x4.70 | Closet |
| Bathroom | Pieces | Level | |
|---|---|---|---|
| 3xBaths | 4 pcs | ||
| 1xBath | 2 pcs |
Property Summary
Located close to the intersection of Yonge St. & Elgin St, 25 Alcaine Crt is a 4+1 bedrooms 4 washrooms Detached. The unit has a Double Attached Parking Spaces. The property has many nice features including Other. Kitchen, Family Room Rm, Dinning Room Rm, Living Room Rm and Foyer are on the Main floor.Local Area Profile
This property is located in a predominantly owner-occupied residential area with housing made up primarily of detached homes, together with some townhouses. Approximately 74% of residents hold a bachelor's degree or higher, while about 7% have a college credential. Driving is the primary commuting method for nearly all local commuters.
School Information
Elementary Schools
-
Home schoolRank: 337 out of 3022 (Score: 8.0)Distance to school: 3.6 km (~11 min drive)
-
French Immersion school
Rank: 2601 out of 3022 (Score: 3.9)Distance to school: 1.5 km (~26 min walk) -
Rank: 1934 out of 3022 (Score: 5.5)Distance to school: 1.9 km (~34 min walk)
-
Catholic Gifted program school
Rank: 1 out of 3022 (Score: 10.0)Distance to school: 5.0 km (~15 min drive) Secondary Schools
-
Rank: 112/746 (Score: 7.8) 5 year average: 87/746 (Score: 7.7)Distance to school: 0.3 km (~5 min walk)
-
Rank: 20/746 (Score: 9.0) 5 year average: 50/746 (Score: 8.0)Distance to school: 2.3 km (~7 min drive)
-
Arts program school
Rank: 100/746 (Score: 7.9) 5 year average: 60/746 (Score: 7.9)Distance to school: 2.7 km (~8 min drive) -
AP program school
Rank: 67/746 (Score: 8.2) 5 year average: 109/746 (Score: 7.5)Distance to school: 6.7 km (~20 min drive) -
Catholic Home school
Rank: 1/746 (Score: 10.0) 5 year average: 2/746 (Score: 9.3)Distance to school: 4.2 km (~13 min drive) -
Rank: 89/746 (Score: 8.0) 5 year average: 135/746 (Score: 7.3)Distance to school: 8.3 km (~25 min drive)
-
Rank: 1/746 (Score: 10.0) 5 year average: 3/746 (Score: 9.2)Distance to school: 9.7 km (~29 min drive)









