
Description
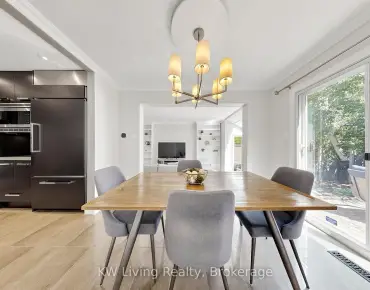
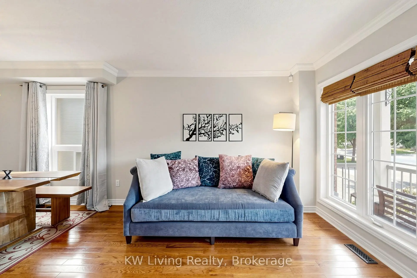
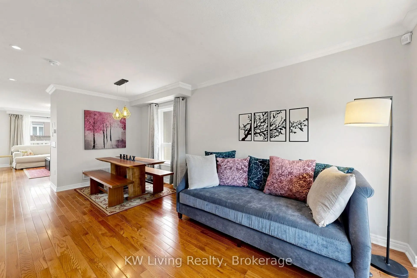
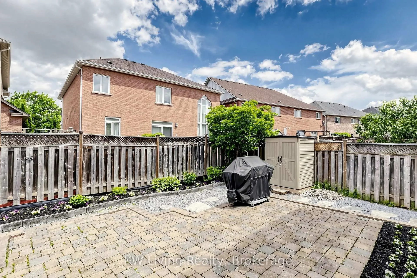
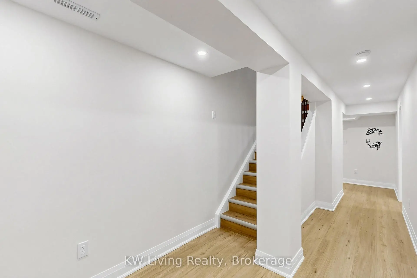
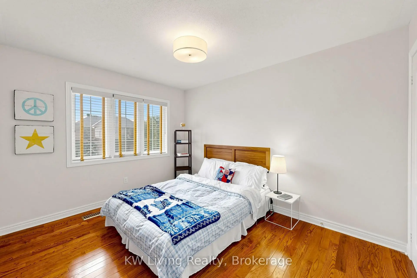
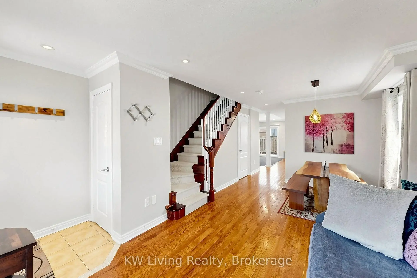
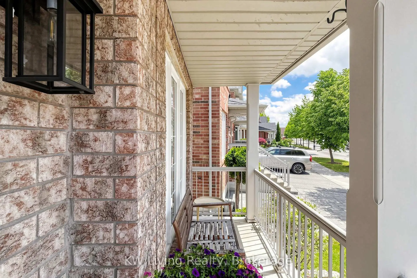
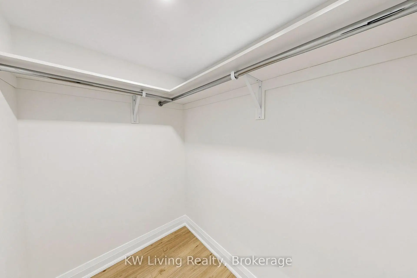
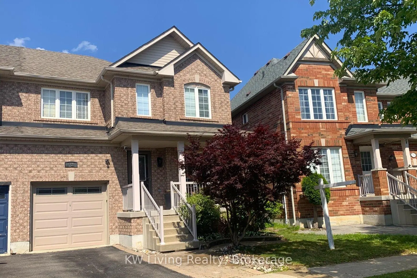
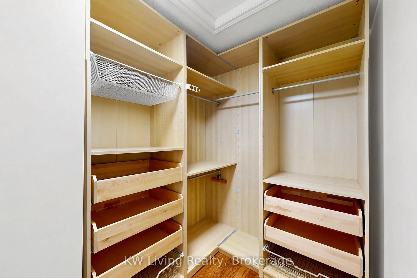
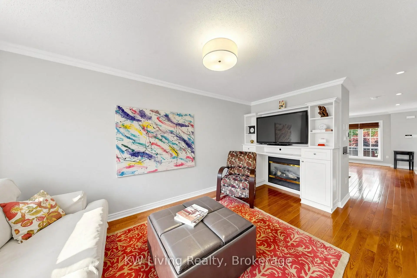
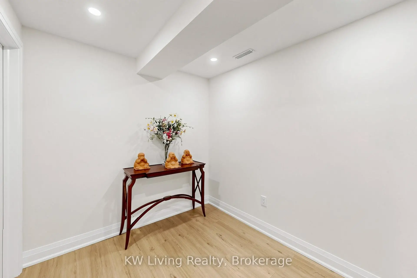
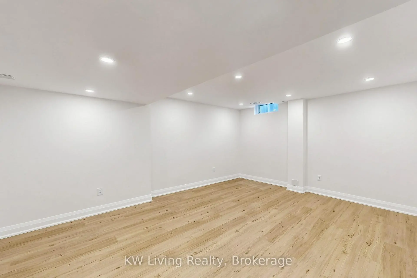
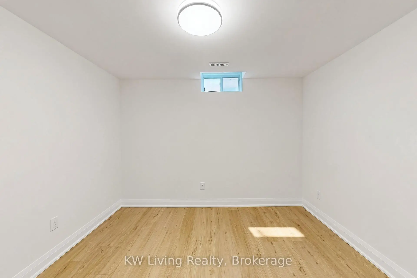
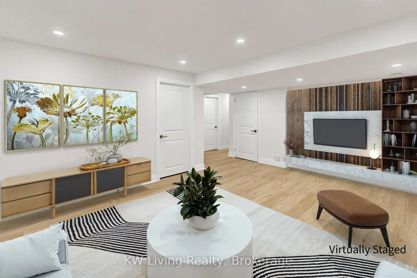
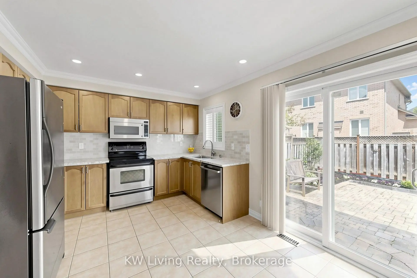
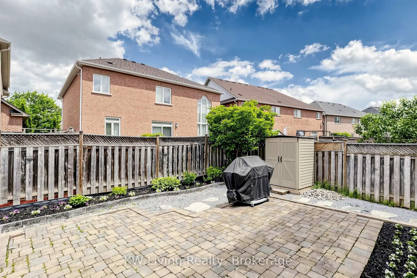
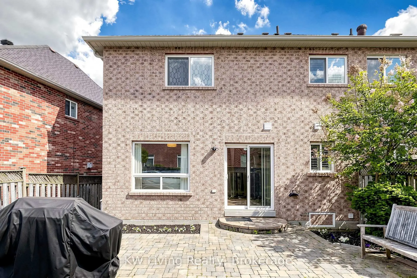
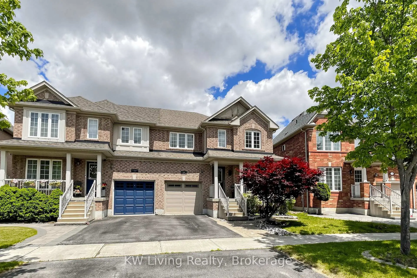
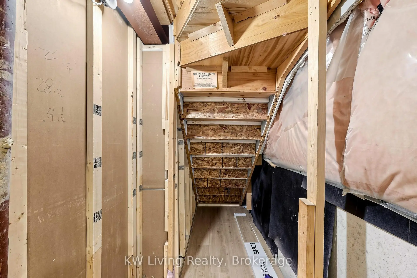
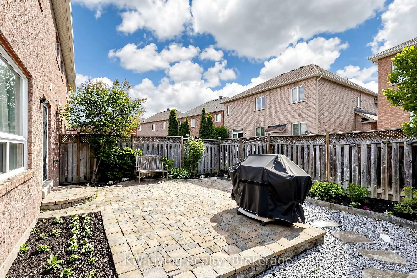
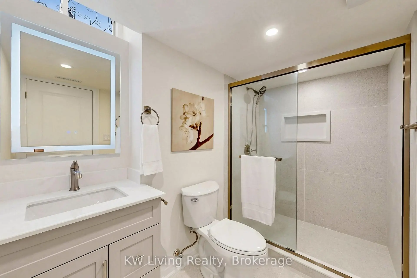
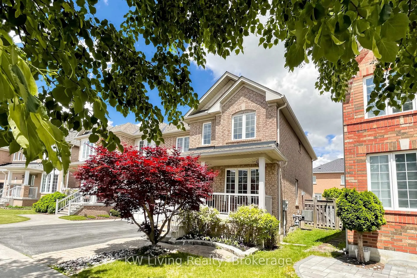
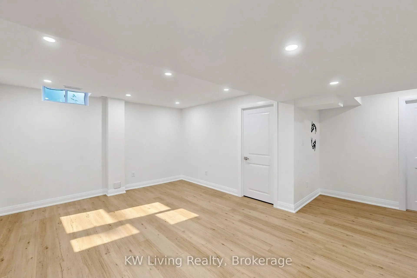
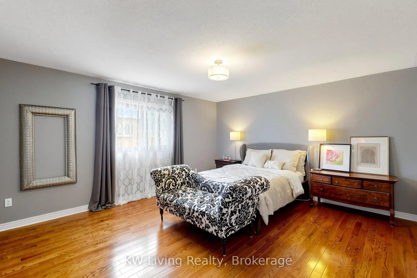
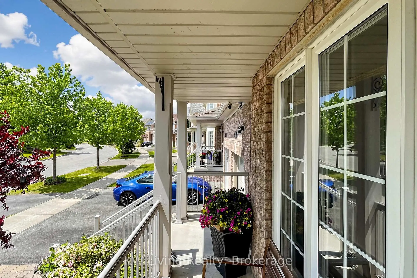
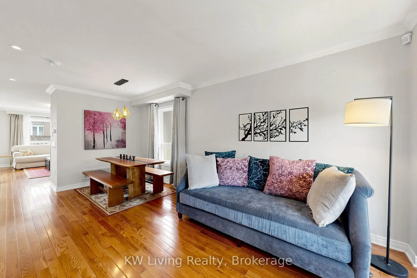
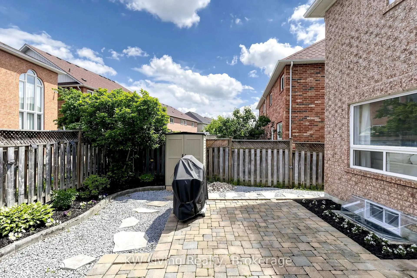
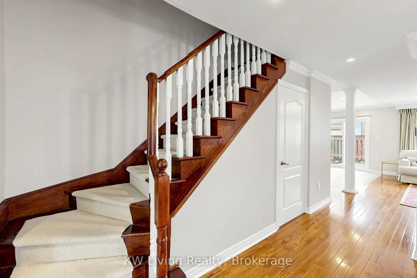
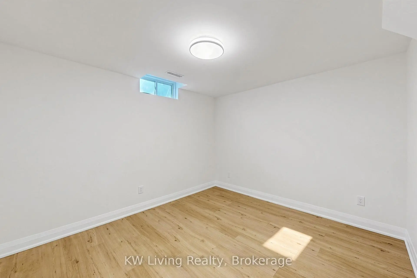
First Time Offered for Sale! Don't miss this rare opportunity to own a meticulously cared-for home in Markham's highly sought-after Wismer community. Spanning 1767 sqft, this turn-key property features a spacious 3+1 bedrooms and 2.5+1 bath. This location offers access to exceptional educational opportunities, as consistently top-ranked Ontario schools including Bur Oak SS (3 mins walk) and Donald Cousens PS (11 mins walk), are zoned in this area. You can move in with total confidence thanks to $$$ spent for maintenance and upgrades inside and out Washer (2025), A/C (2021), Roof shingles (2014). The professionally finished basement (2026) is ideal as guest suite/apartment for adult children features a spacious media/rec room, generous bedroom with walk-in closet, 3-pc bath with separate shower and storage. Additional premium interior finishes include hardwood staircase & floor throughout, pot lights, crown moulding, fireplace, granite countertops and custom built-in wall unit. This home has beautiful curb appeal with landscaped front & back yards featuring high-end Unilock pavers. It has unmatched commuter convenience with public transit stop just a 1 min walk; GO Station 11 mins. Enjoy a relaxed, family-friendly lifestyle with everything you need just steps away: 3 parks (2mins/4mins/7mins), tennis court, basketball court, soccer field, grocery stores, banks, restaurants, libraries, bakery, pet store, hardware store, community centres, Bubble Tea!! An absolute must-see! ** Move-in in for Sept/2026 school season **
Features
- Facing: East

- Bedrooms: 3

- Bathrooms: 4

- Garages: 1

- Kitchens: 1

Details
- Lot size: 28.07 x 84.56 Feet

- Space: 1500-2000

- Tax: $ 4762.01

- N13576418

- Listing contracted with: KW Living Realty
| Room | Size(M) | Description | |
|---|---|---|---|
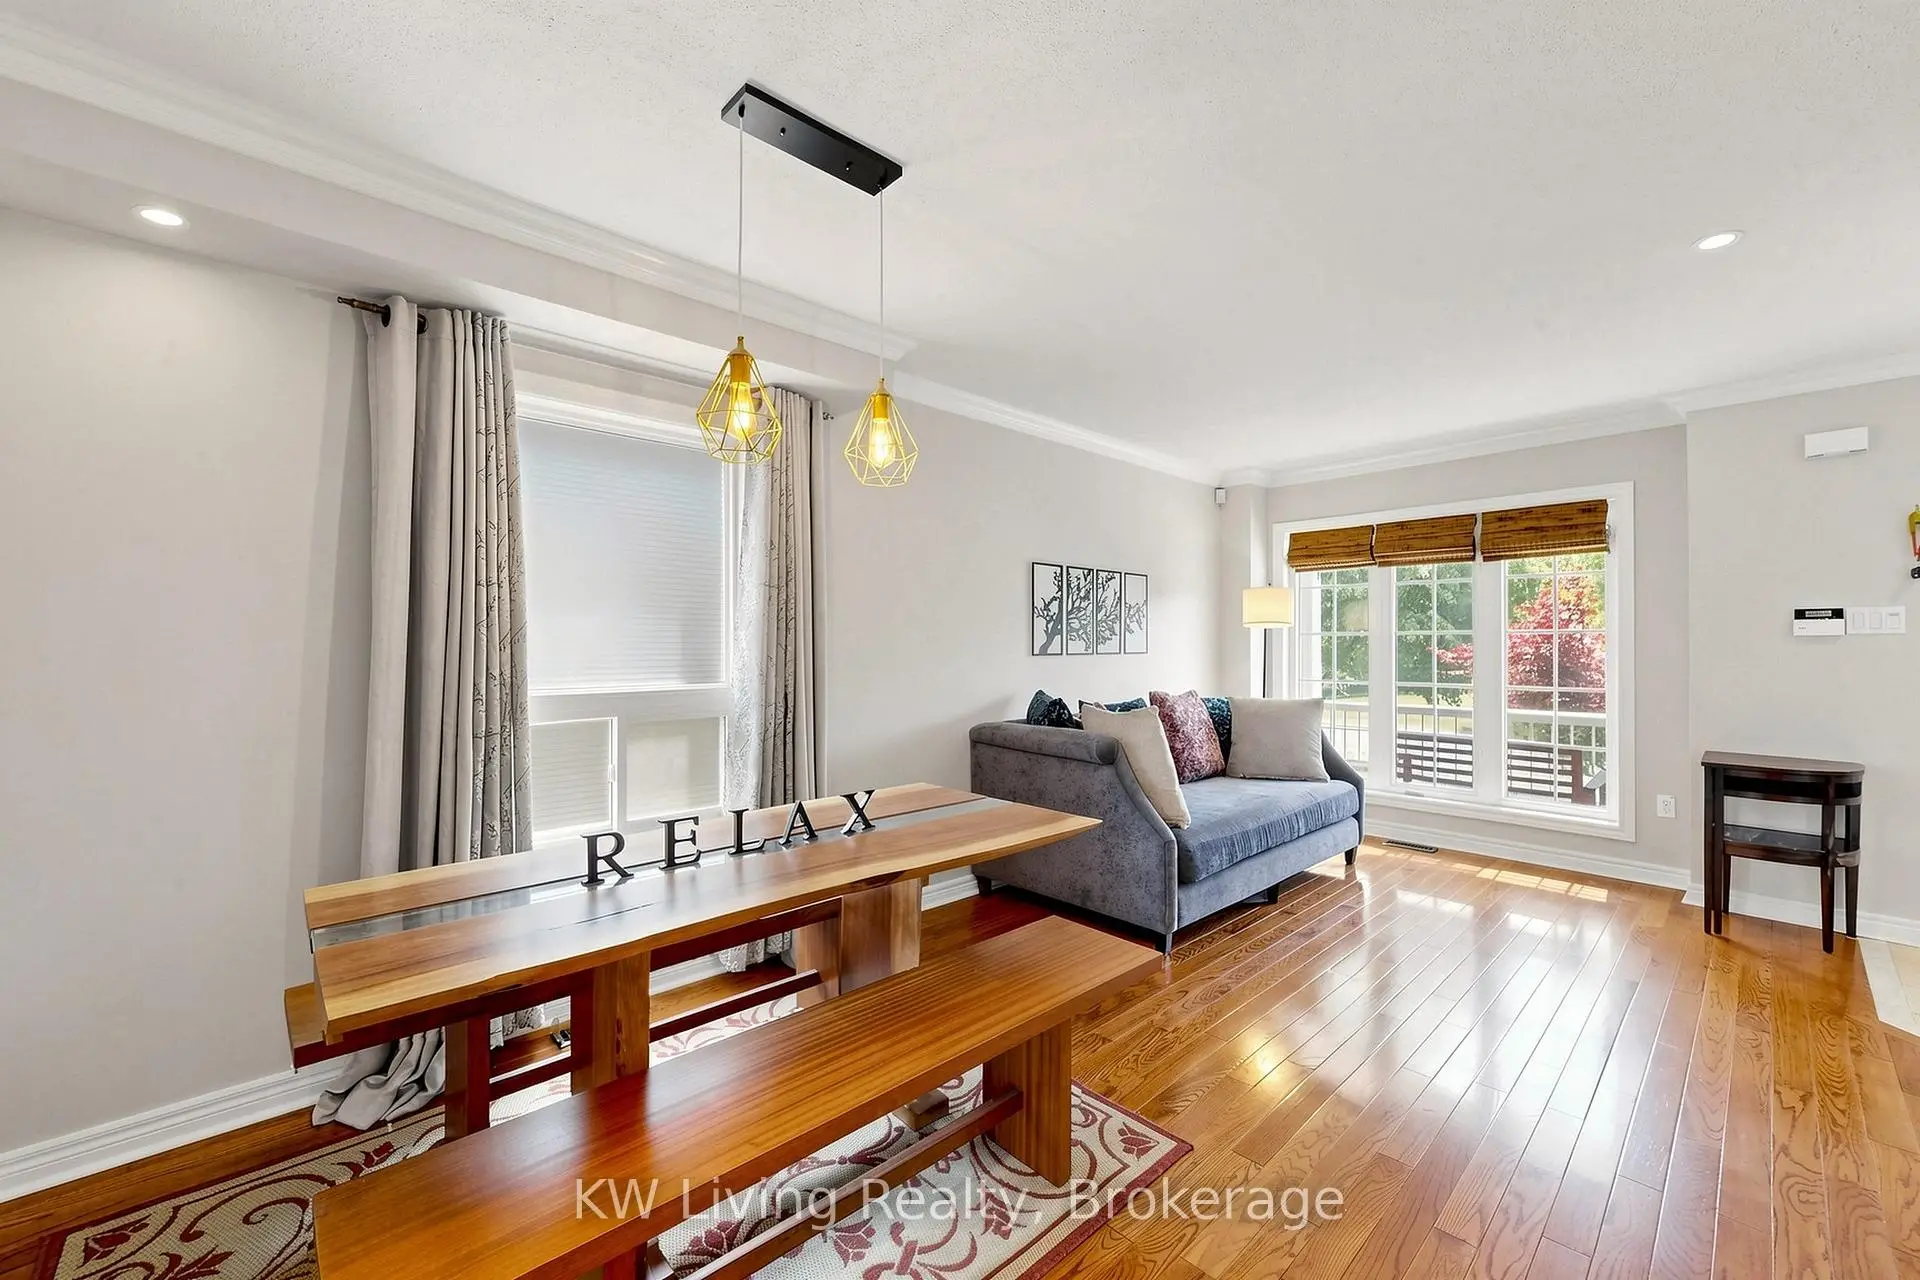
| Living Rm | 3.20x6.53 | Combined w/Dining, Hardwood Floor, Crown Moulding |
|
| Family Rm | 3.05x4.88 | Gas Fireplace, Hardwood Floor, B/I Bookcase |
|
| Dining Rm | 3.20x6.53 | Combined w/Living, Hardwood Floor, Crown Moulding |
|
| Kitchen | 4.32x3.48 | Breakfast Area, Tile Floor, Granite Counters |
|
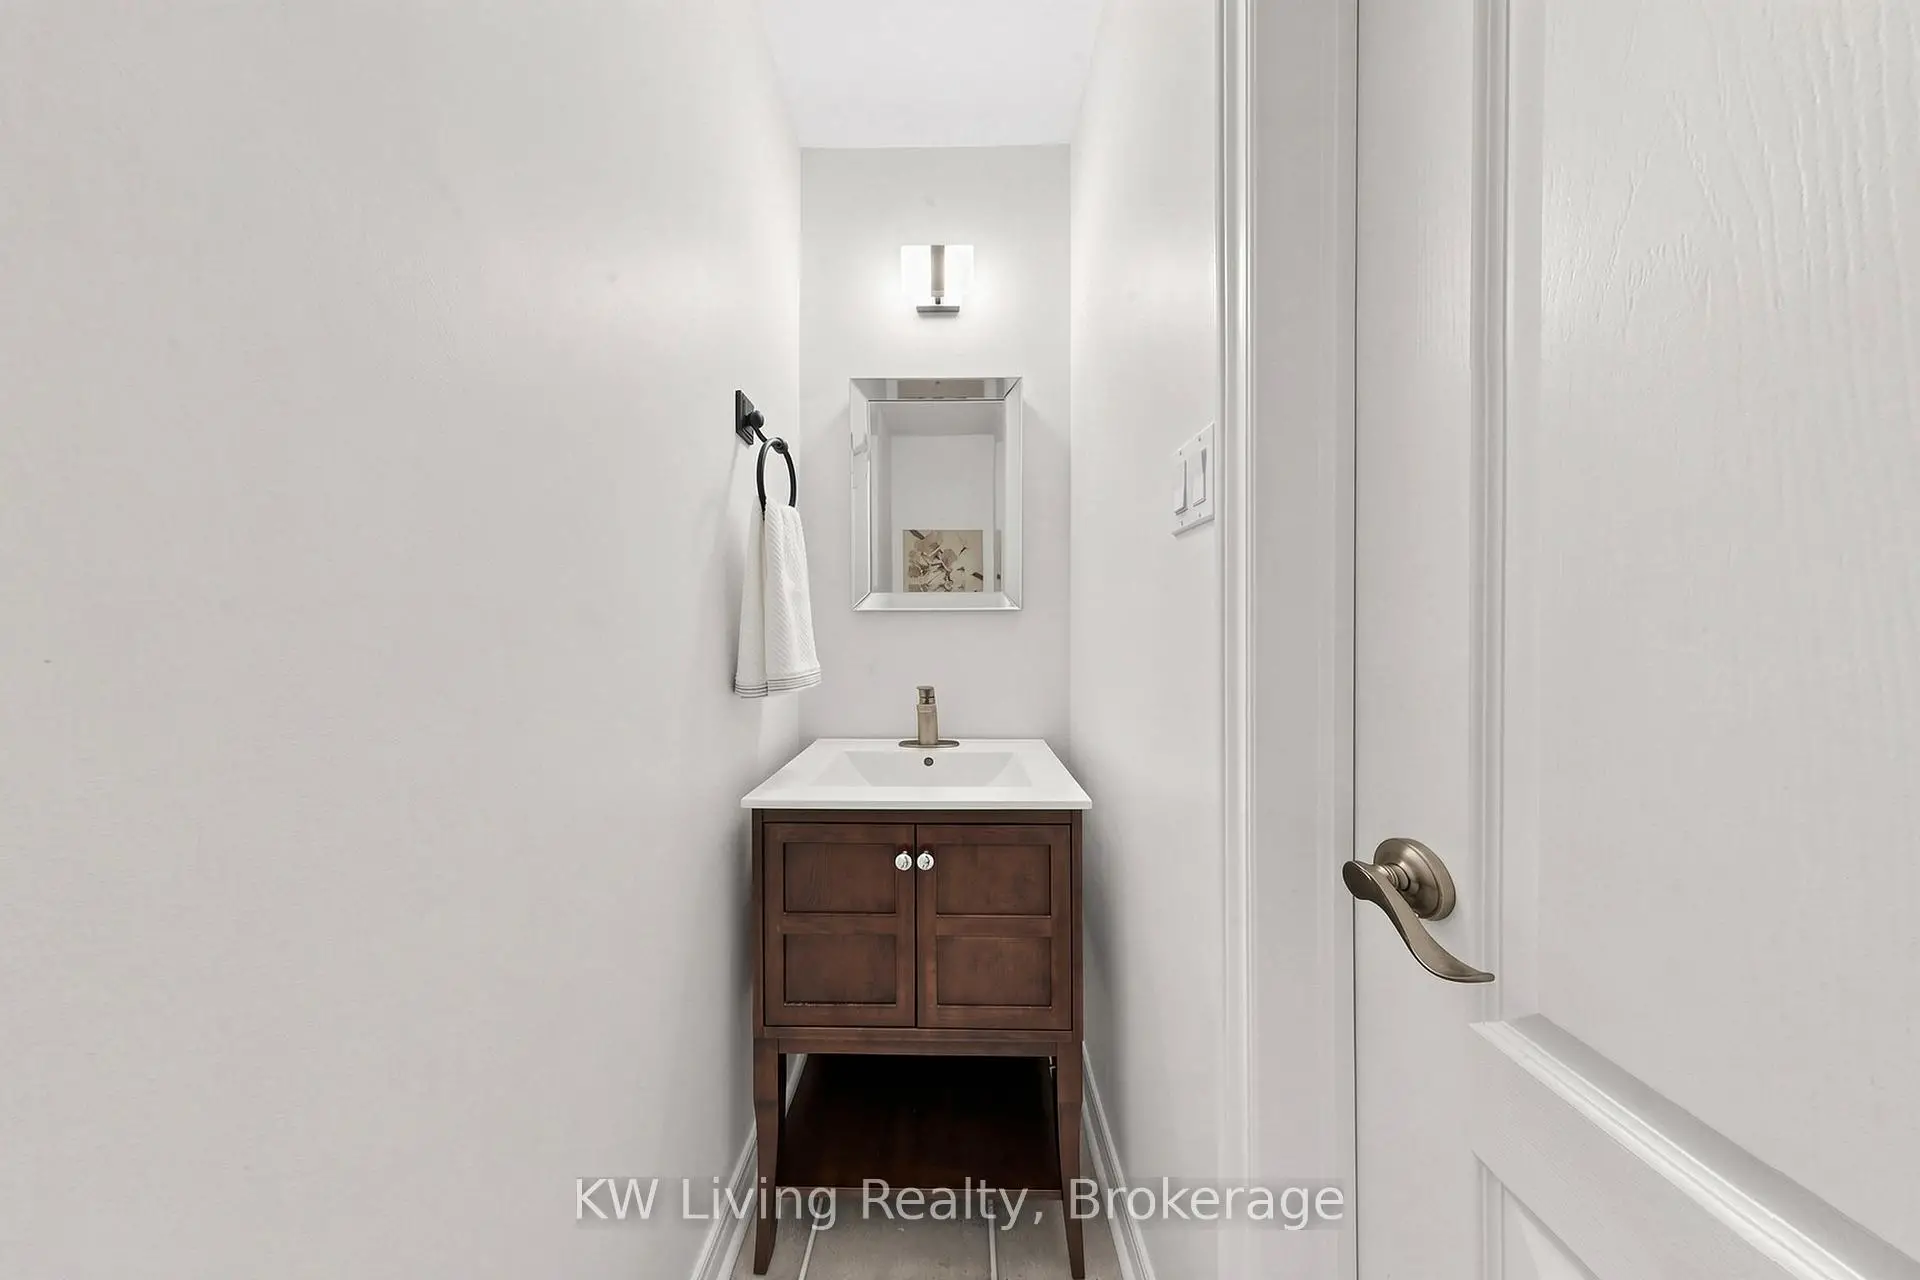
| Powder Rm | 0.85x2.17 | 2 Pc Bath, Tile Floor |
|
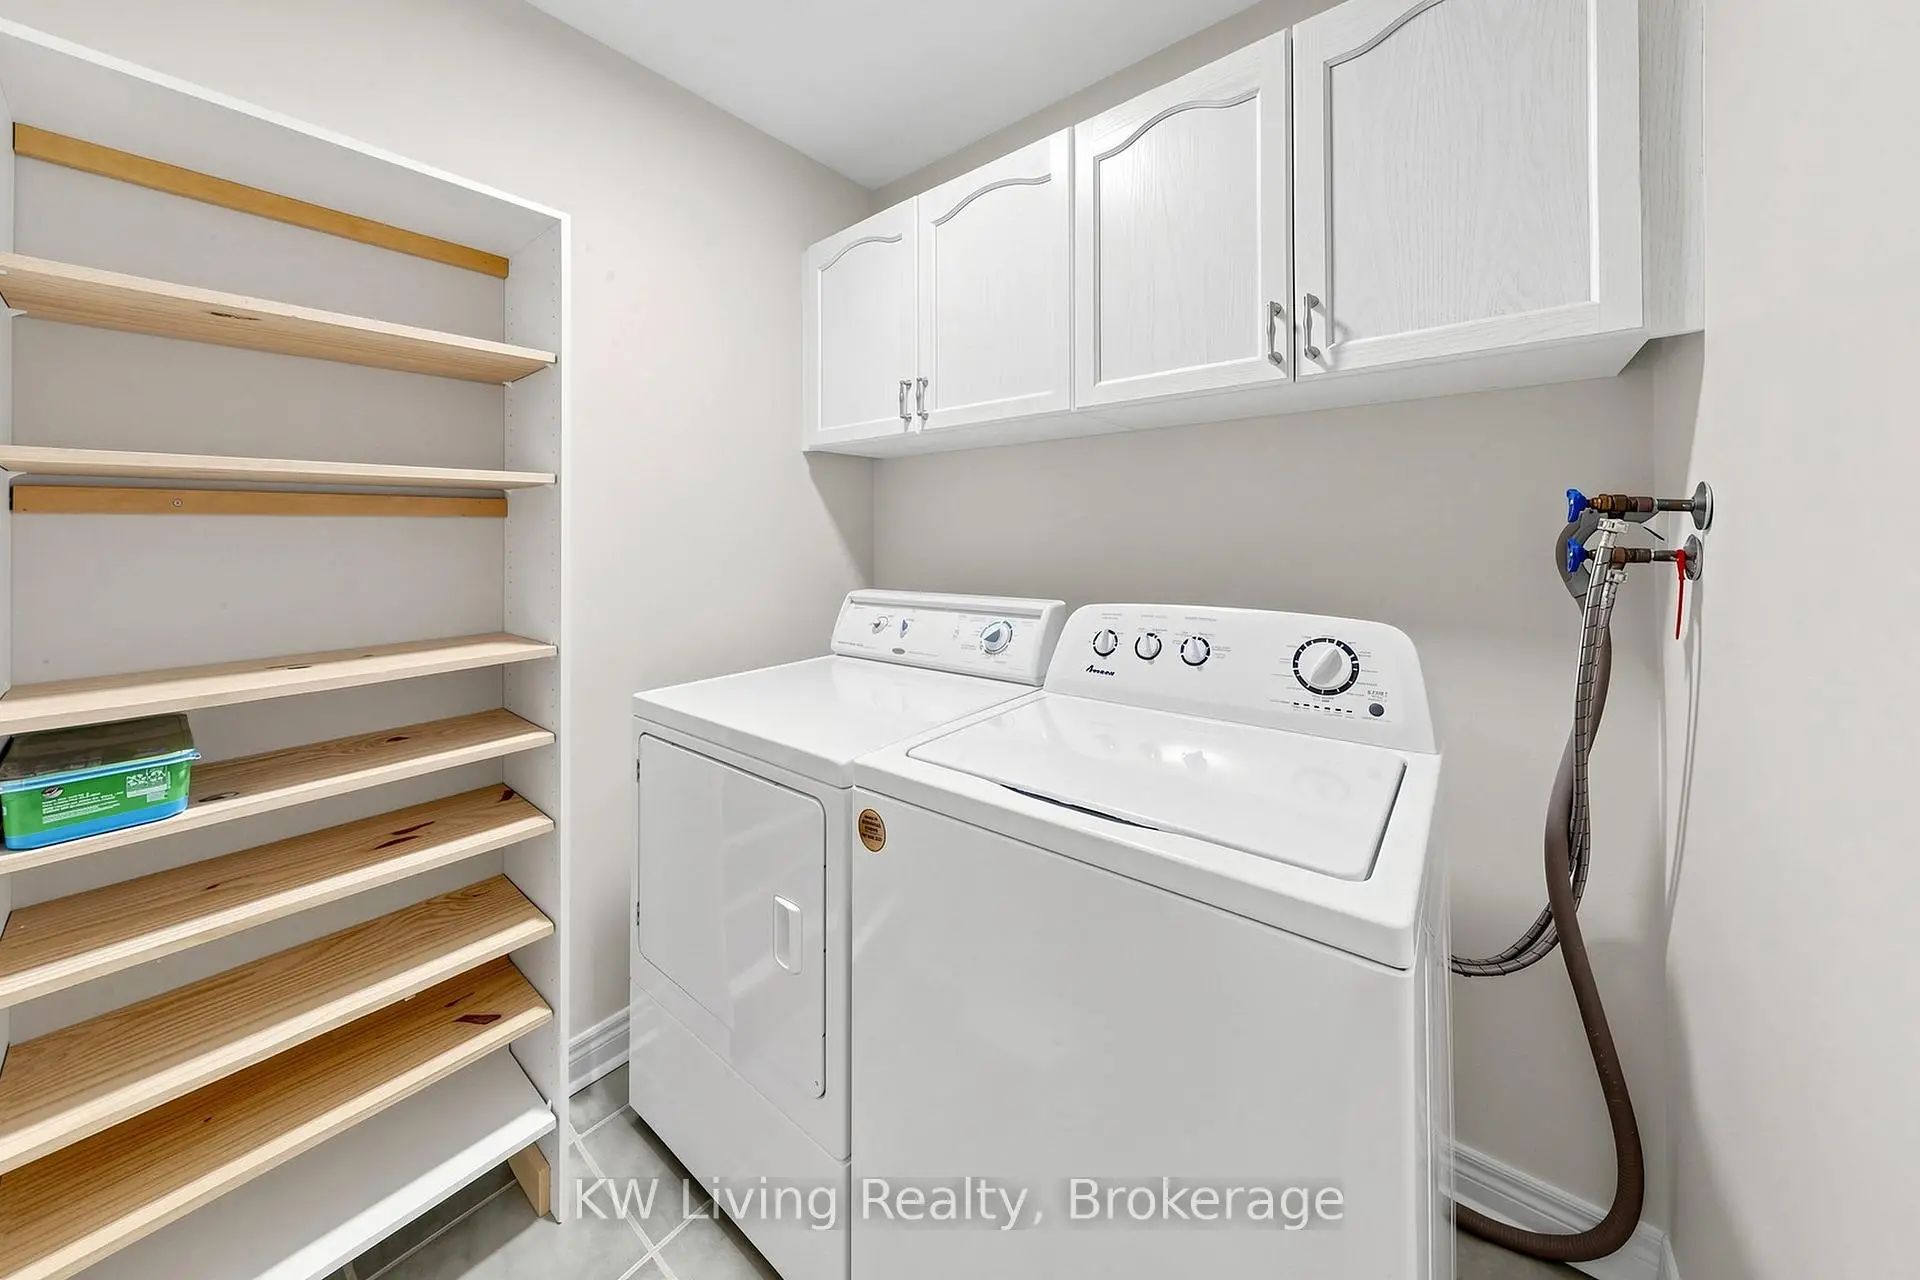
| Laundry | 2.31x1.85 | Tile Floor |
|
| Primary B | 4.78x4.32 | Walk-In Closet(s), 4 Pc Ensuite, Separate Shower |
|
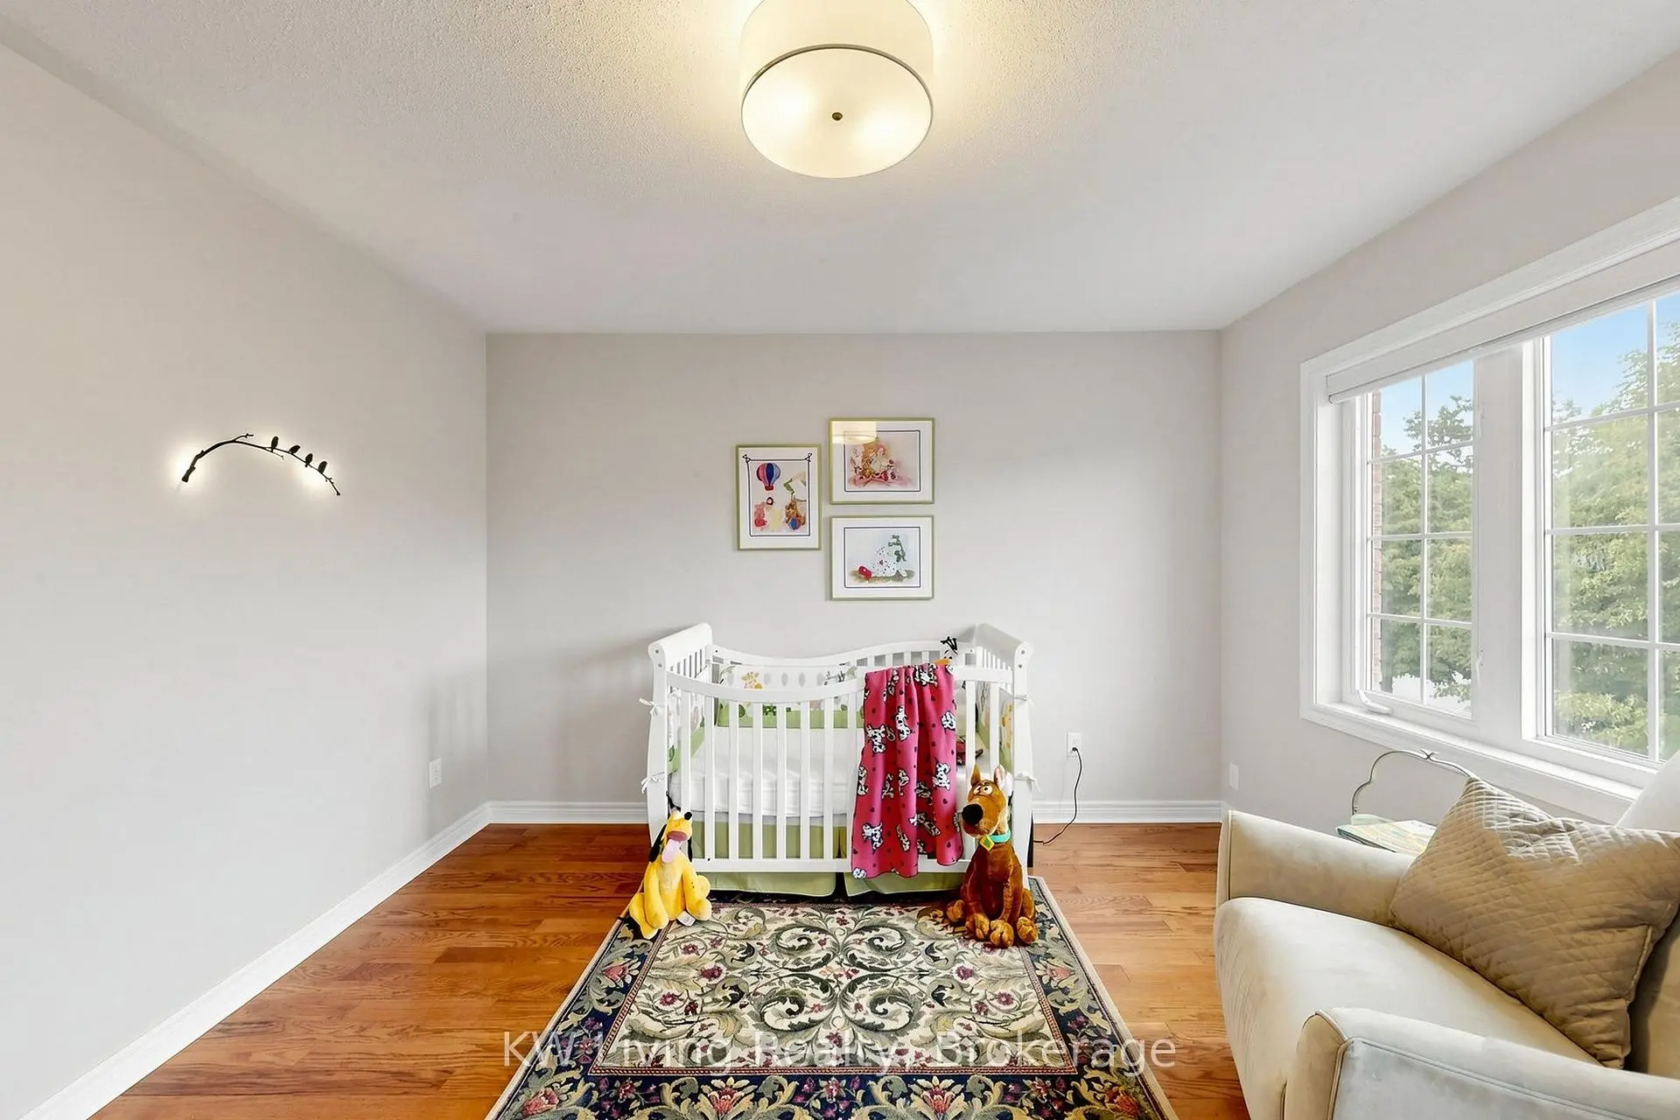
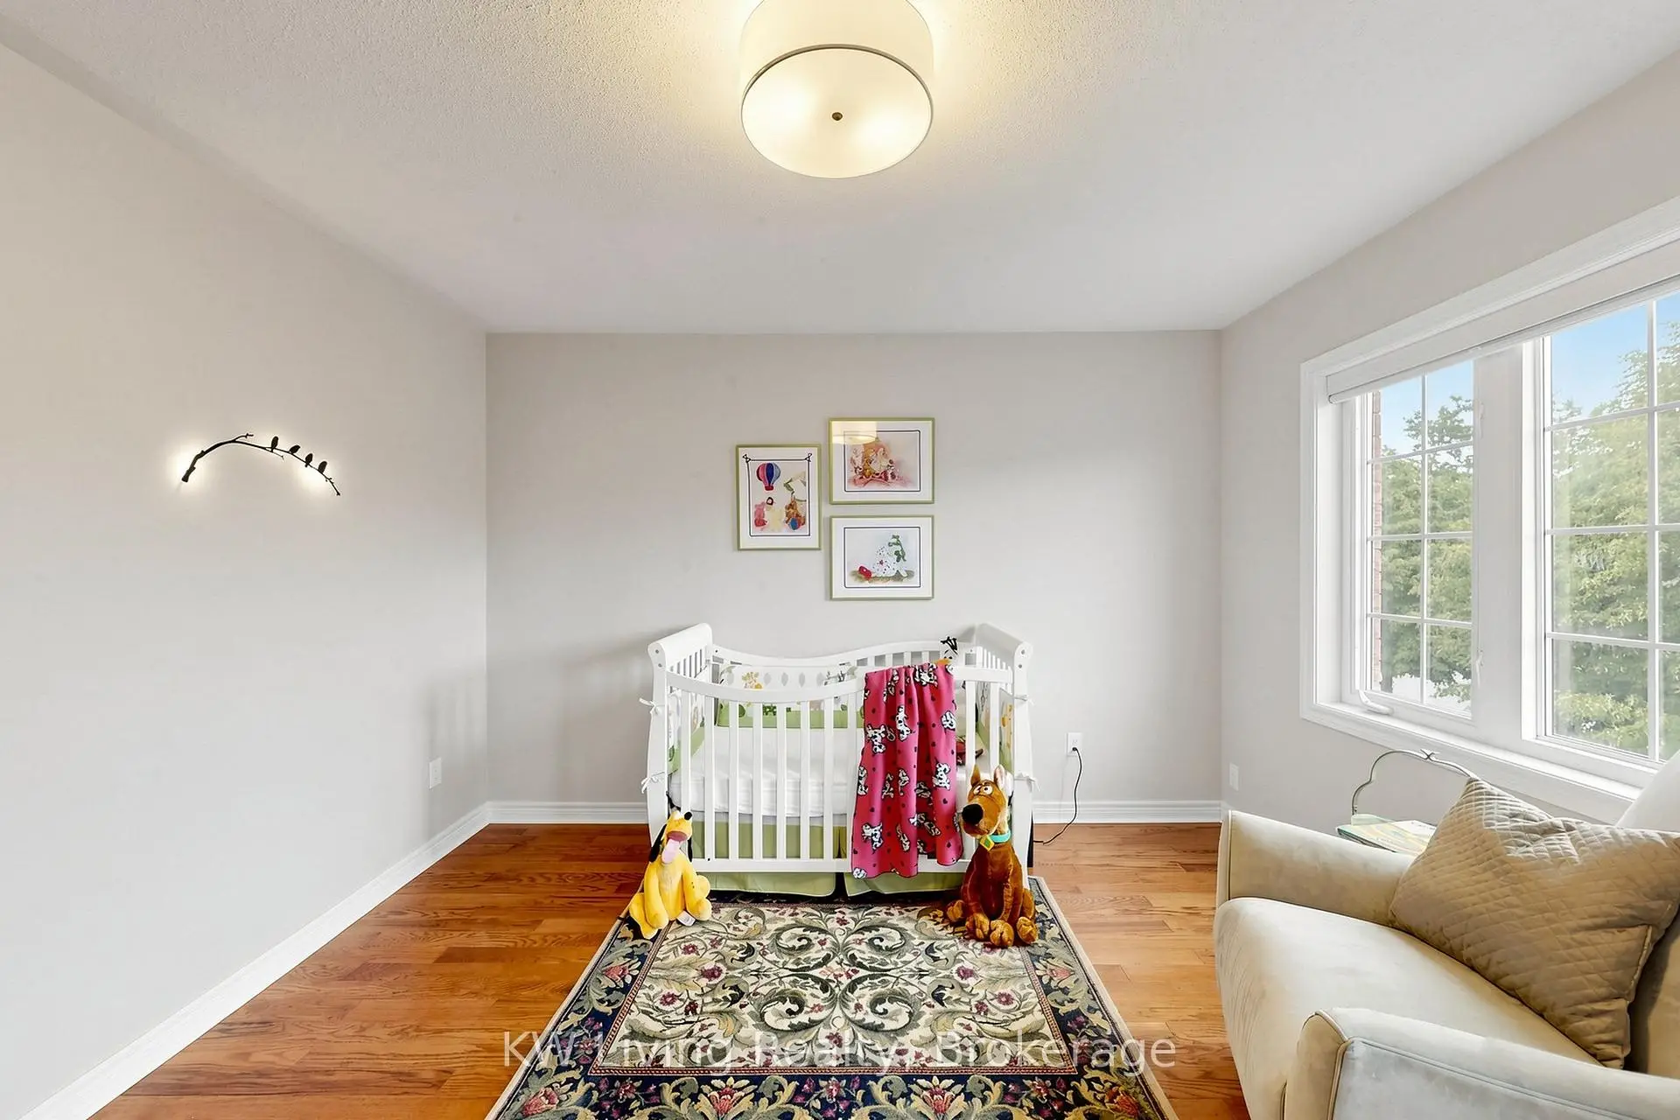
| 2nd Br | 3.05x3.73 | Hardwood Floor |
|
| 3rd Br | 4.22x3.66 | Hardwood Floor |
|
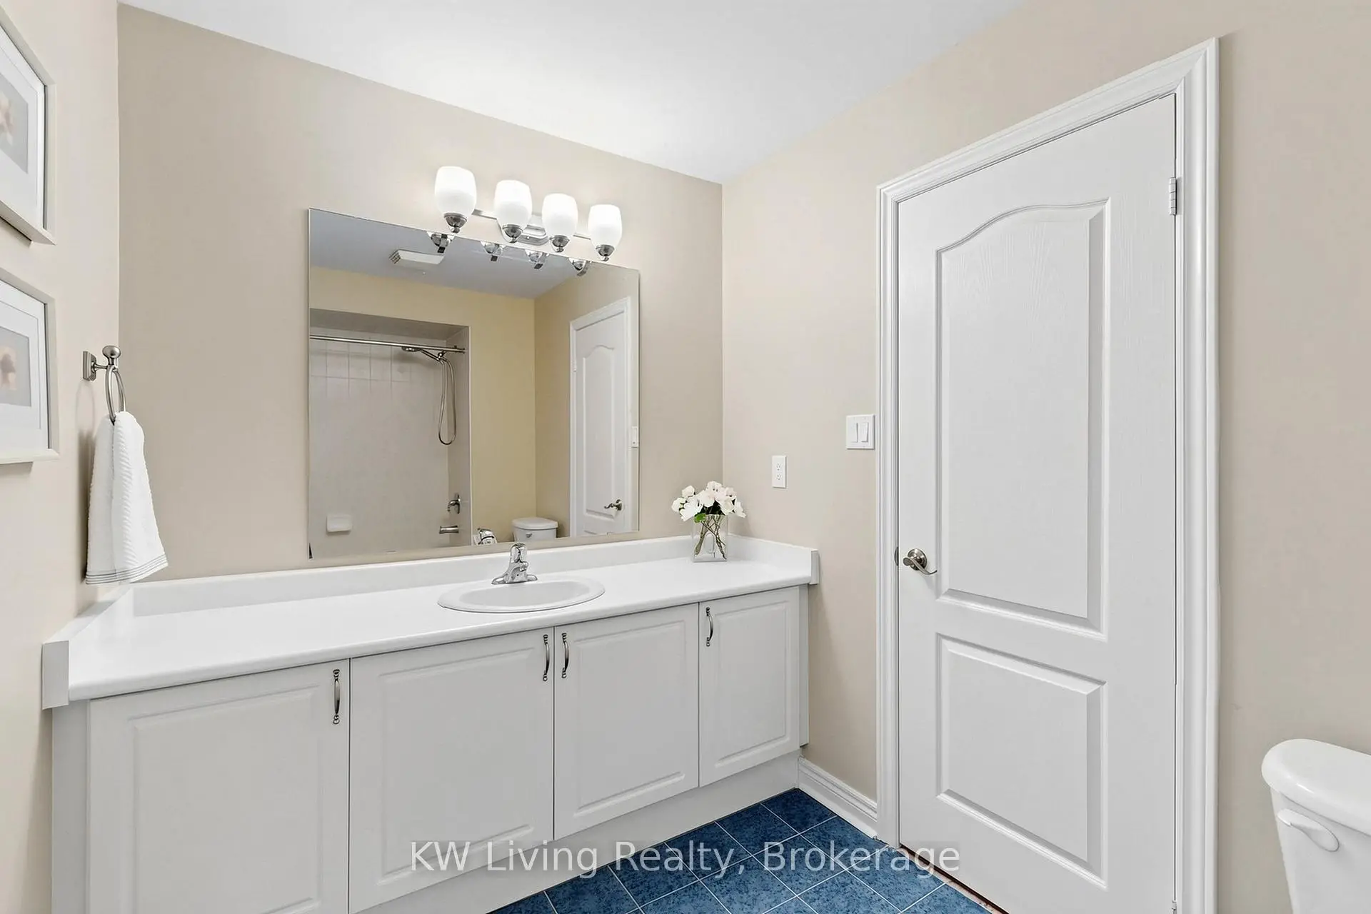
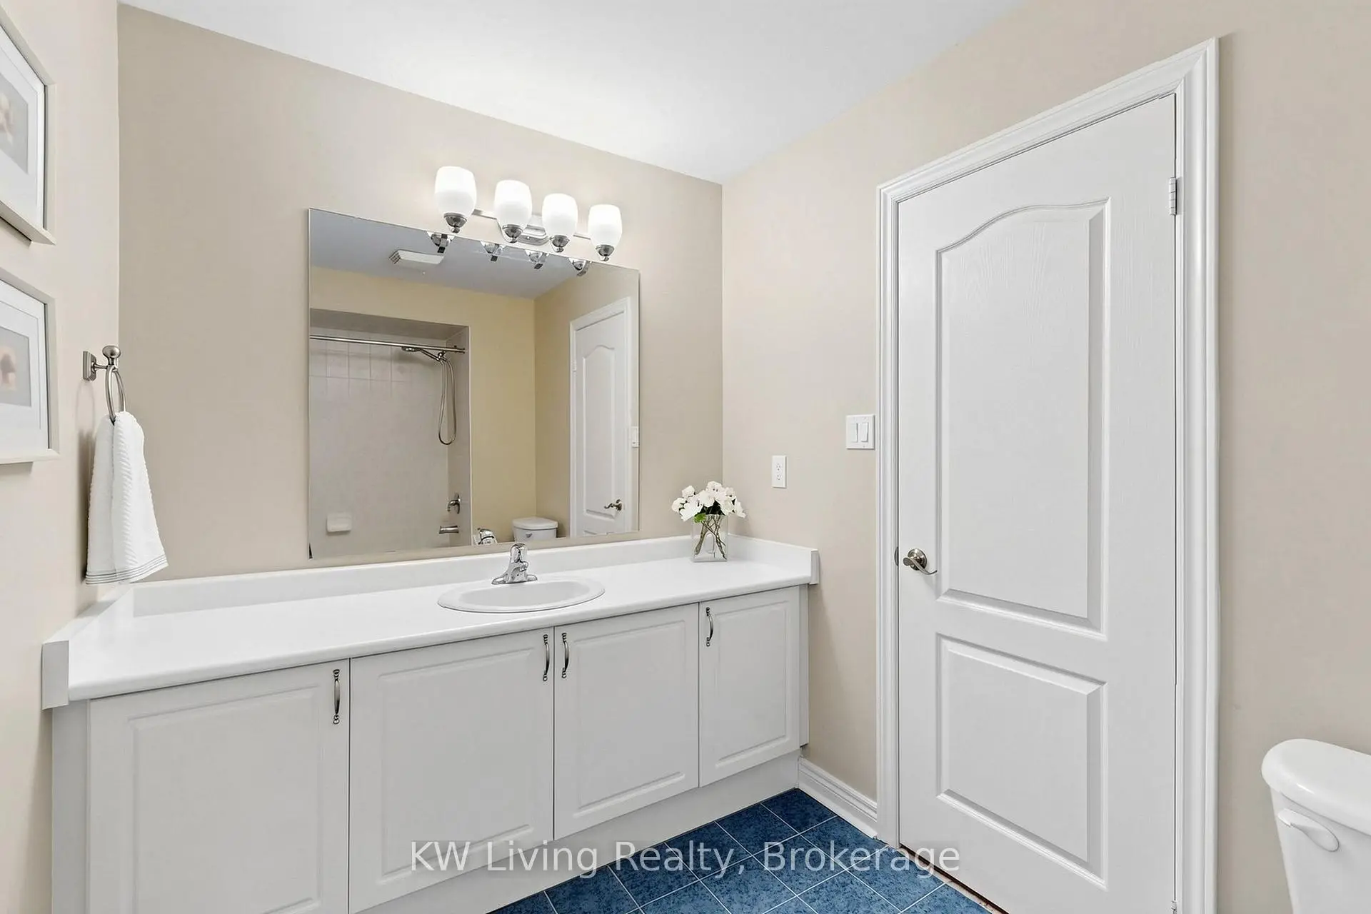
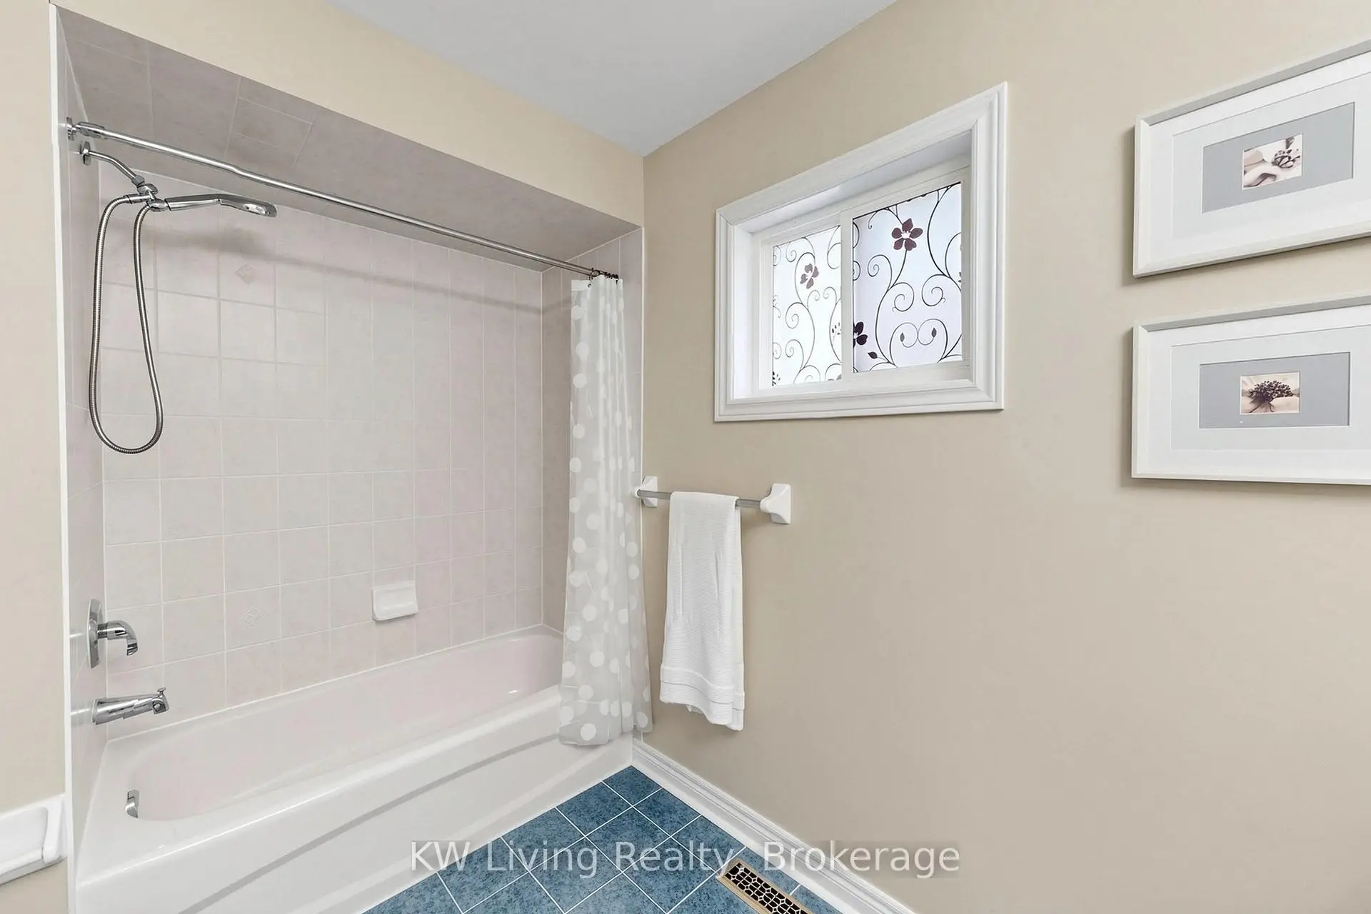
| Bath | 1.99x3.25 | 4 Pc Bath, Tile Floor |
|
| Breakfast | 4.32x3.48 | Combined w/Kitchen, Tile Floor, W/O To Garden |
|
| Recreatio | 3.84x5.13 | Pot Lights, Vinyl Floor |
| Bathroom | Pieces | Level | |
|---|---|---|---|
| 1xBath | 2 pcs | Main |
|
| 2xBaths | 4 pcs | Second |
|
| 1xBath | 3 pcs | Basement |
Property Summary
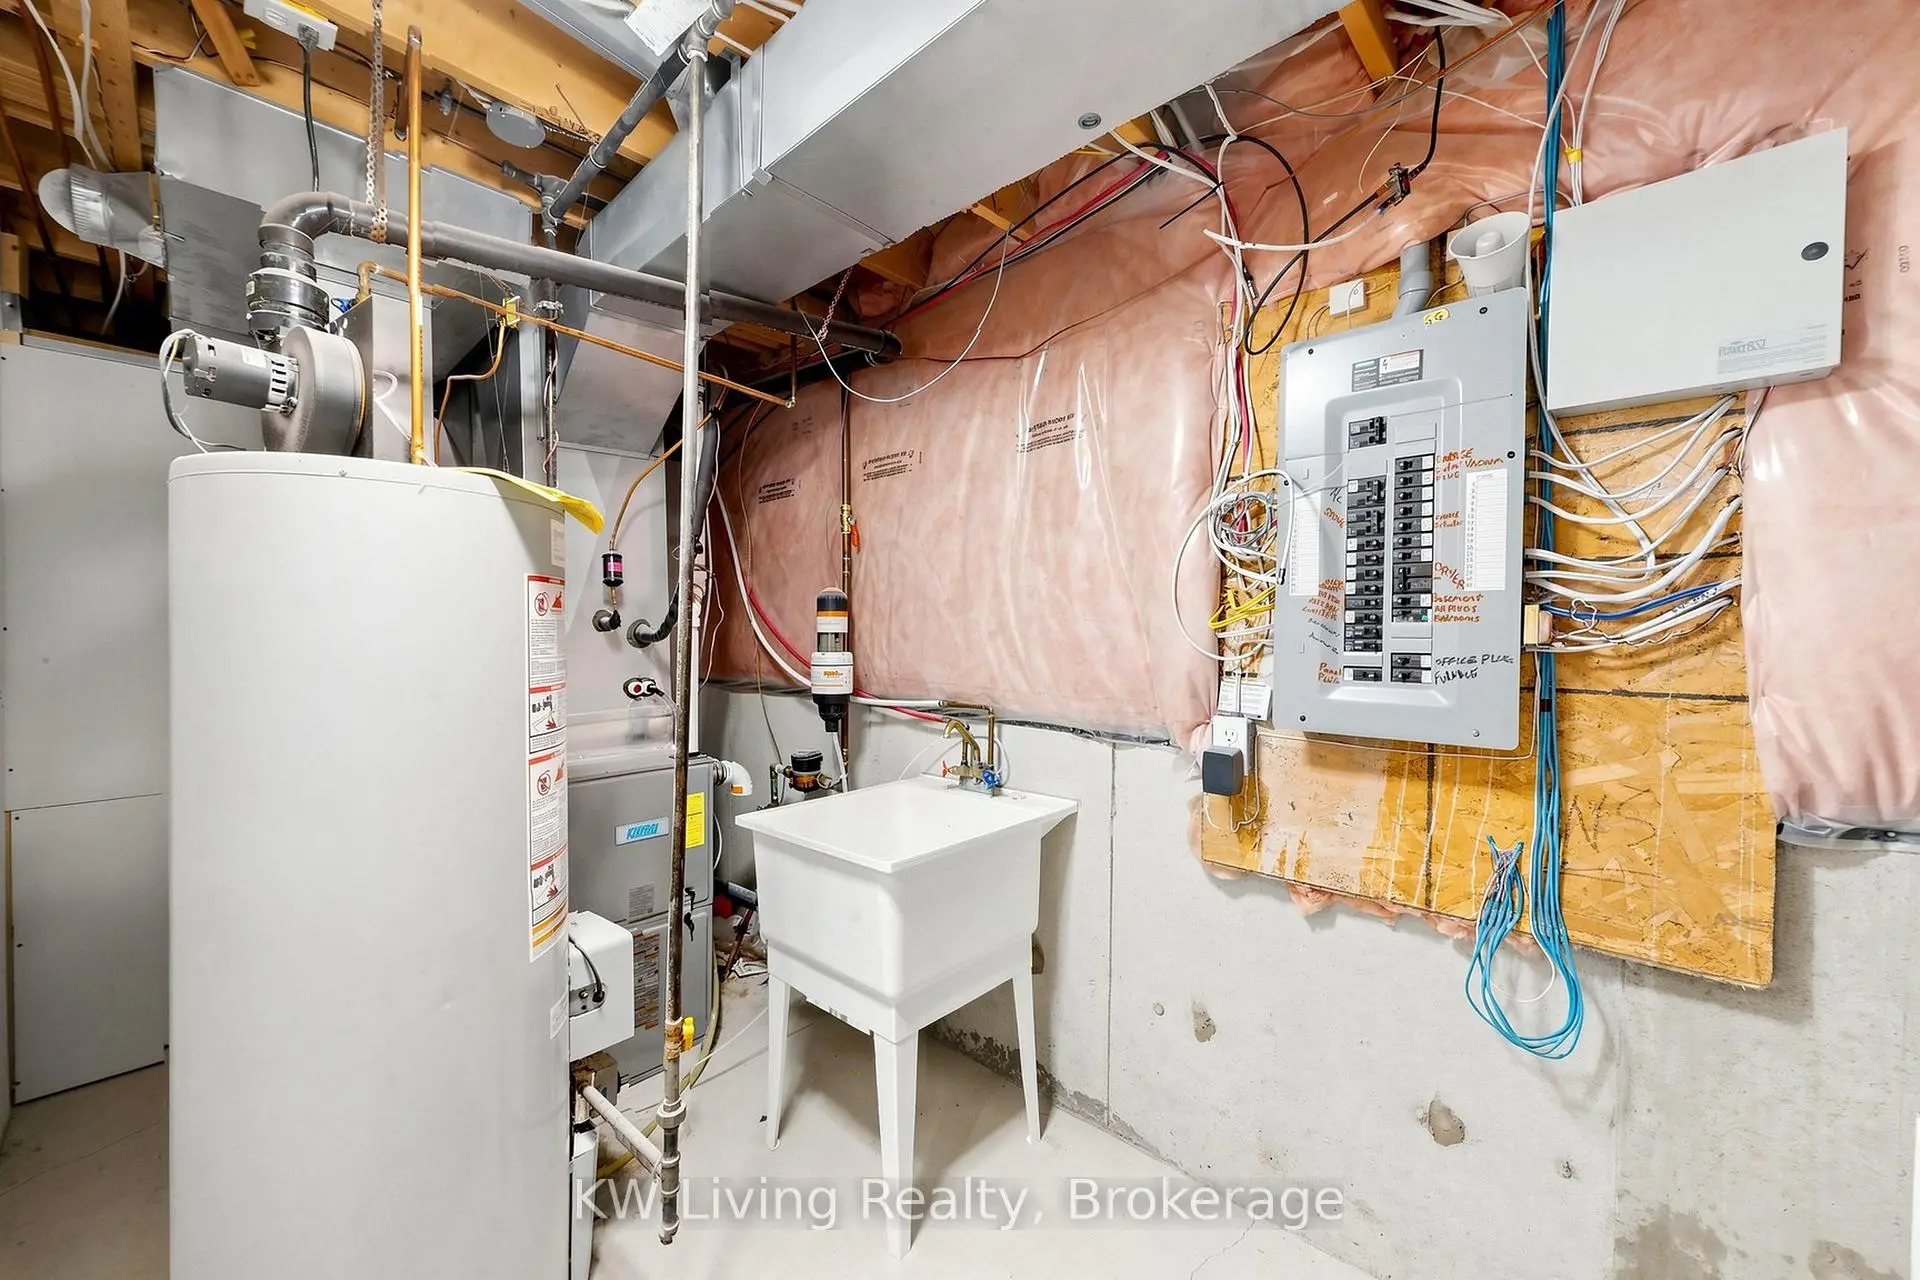
Located close to the intersection of Markham Rd and Major MacKenzie D, 72 Stotts Cres is a 3+1 bedrooms 4 washrooms Semi-Detached. The unit has a Single Attached Parking Space. The property has many nice features including Water Heater, Upgraded Insulation, Storage Area Lockers, Floor Drain, Carpet Free and Auto Garage Door Remot. Living Room Rm, Family Room Rm, Dinning Room Rm, Kitchen, Powder Rm, Laundry and Breakfast Room are on the Ground floor.School Information
Elementary Schools
-
Home schoolRank: 231 out of 3022 (Score: 8.3)Distance to school: 0.2 km (~3 min walk)
-
French Immersion school
Rank: 387 out of 3022 (Score: 7.9)Distance to school: 1.6 km (~29 min walk) -
Distance to school: 1.9 km (~34 min walk)
-
Catholic Gifted program school
Rank: 963 out of 3022 (Score: 6.9)Distance to school: 1.7 km (~30 min walk) -
Rank: 626 out of 3022 (Score: 7.4)Distance to school: 2.4 km (~7 min drive)
Secondary Schools
-
Home schoolRank: 11/746 (Score: 9.3) 5 year average: 16/746 (Score: 8.7)Distance to school: 0.8 km (~15 min walk)
-
Rank: 52/746 (Score: 8.4)Distance to school: 3.6 km (~11 min drive)
-
Arts program school
Rank: 24/746 (Score: 8.9) 5 year average: 9/746 (Score: 8.9)Distance to school: 7.1 km (~21 min drive) -
AP program school
Rank: 16/746 (Score: 9.1) 5 year average: 41/746 (Score: 8.2)Distance to school: 7.7 km (~23 min drive) -
Catholic Home school
Rank: 67/746 (Score: 8.2) 5 year average: 152/746 (Score: 7.3)Distance to school: 1.5 km (~26 min walk) -
Rank: 67/746 (Score: 8.2) 5 year average: 152/746 (Score: 7.3)Distance to school: 1.5 km (~26 min walk)
-
Rank: 67/746 (Score: 8.2) 5 year average: 152/746 (Score: 7.3)Distance to school: 1.5 km (~26 min walk)