
Description
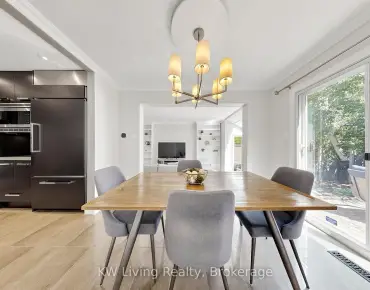
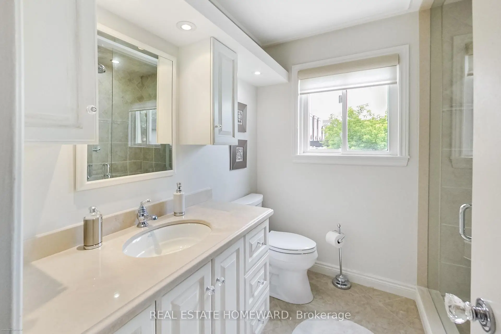
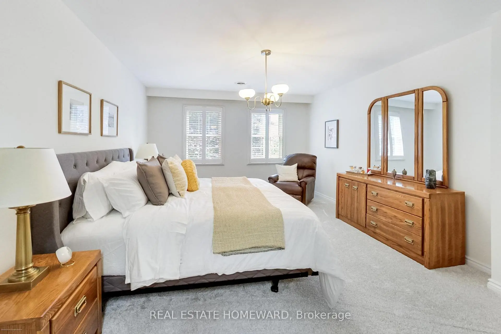
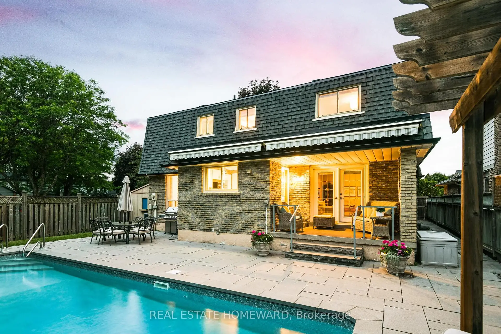
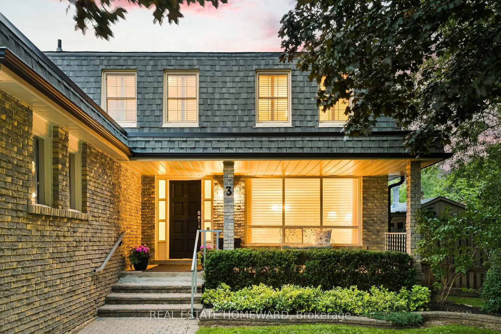
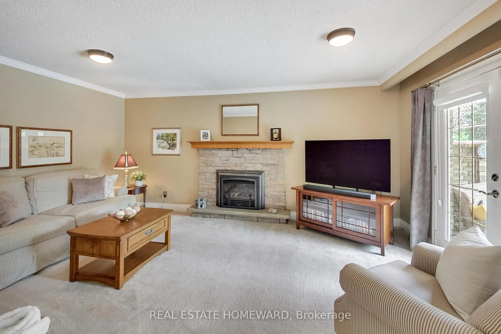
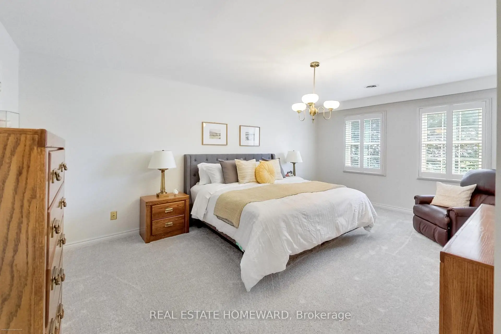
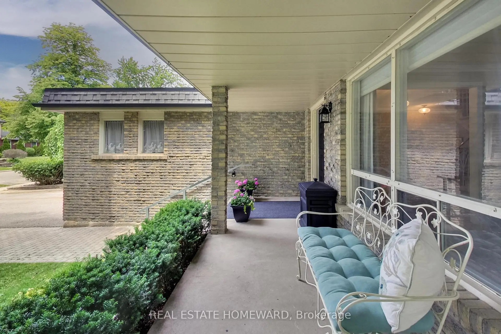
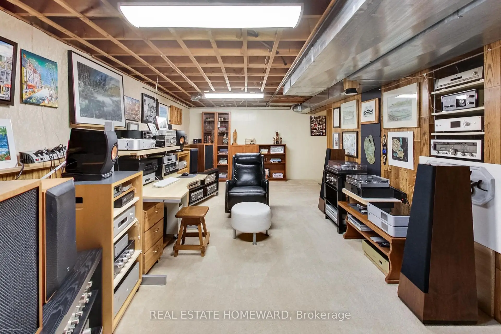
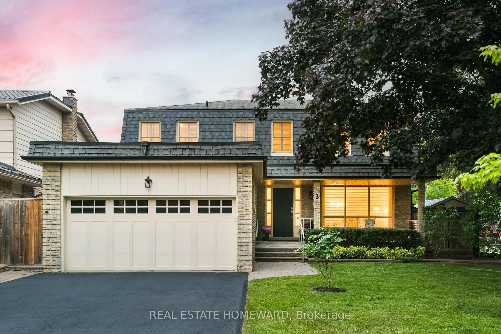
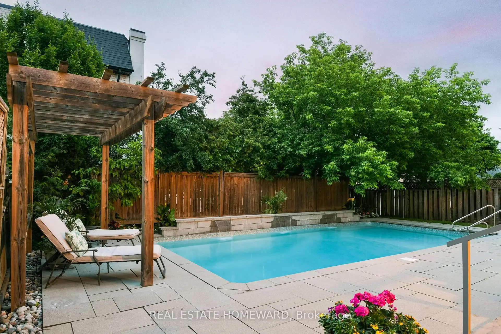
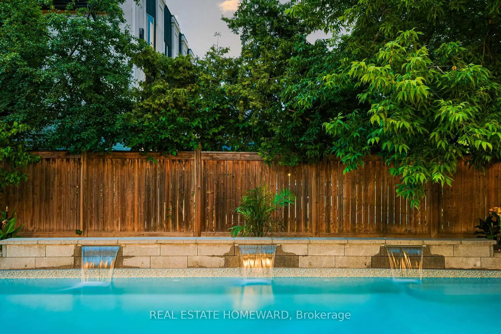
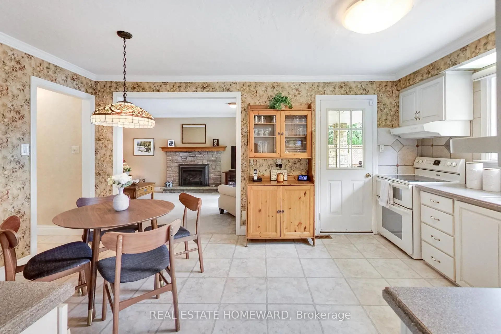
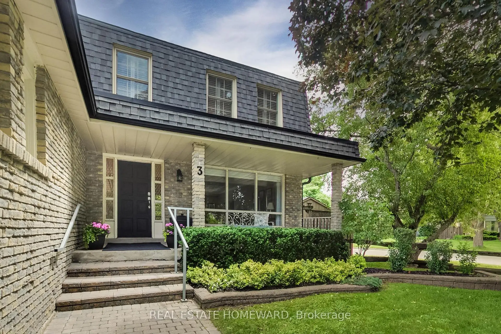
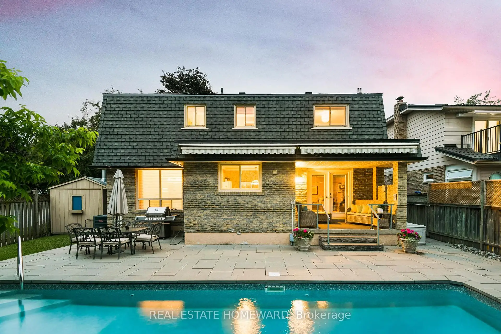
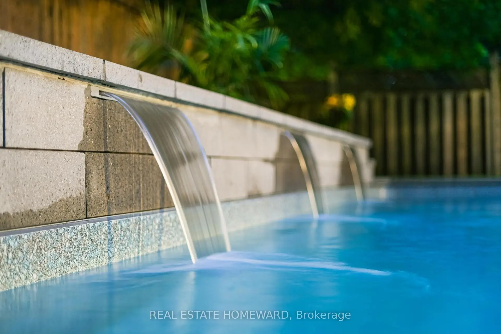
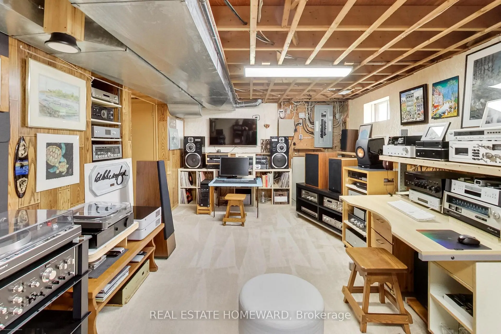
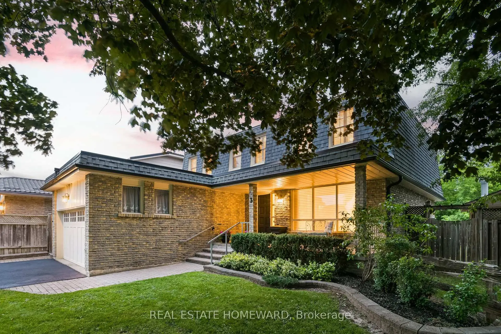
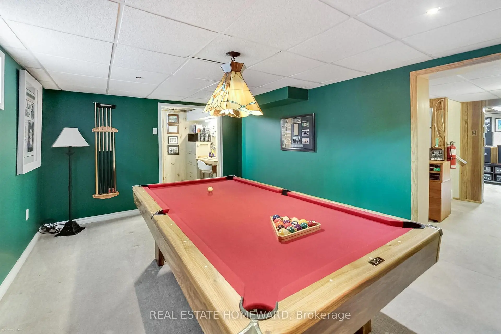
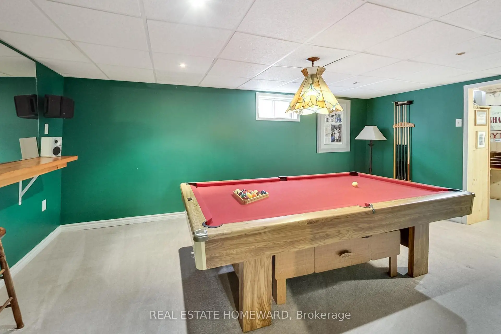
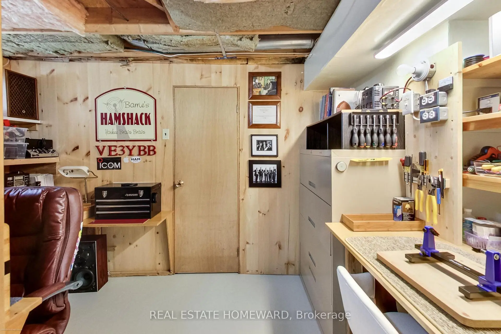
Welcome to this beautifully maintained 4-bedroom detached home ideally located in the heart of highly sought-after Unionville, situated on a rare and premium lot. Nestled on a quiet, family-friendly street, this home offers exceptional curb appeal, a double-car garage, beautifully landscaped grounds, and a functional layout designed for family living. Enjoy a spacious family room with a cozy fireplace and French doors leading to a covered porch overlooking the private backyard oasis, complete with an in-ground pool, waterfall feature, accent lighting, and a large interlocking patio & BBQ area. The generous primary bedroom features a walk-in closet and 3-piece ensuite. The partially finished basement offers flexible space for recreation, work, hobbies, and storage. Large lots like this are increasingly rare. Located within the top-ranking Unionville school zones and just minutes from Main Street Unionville, parks, trails, shopping, restaurants, transit, and major highways.
Features
- Facing: East

- Bedrooms: 4

- Bathrooms: 3

- Garages: 2

- Kitchens: 1

Details
- Lot size: 78.57 x 125.27 Feet

- Space: 2000-2500

- Tax: $ 8132.00

- N13570110

- Listing contracted with: REAL ESTATE HOMEWARD
| Room | Size(M) | Description | |
|---|---|---|---|
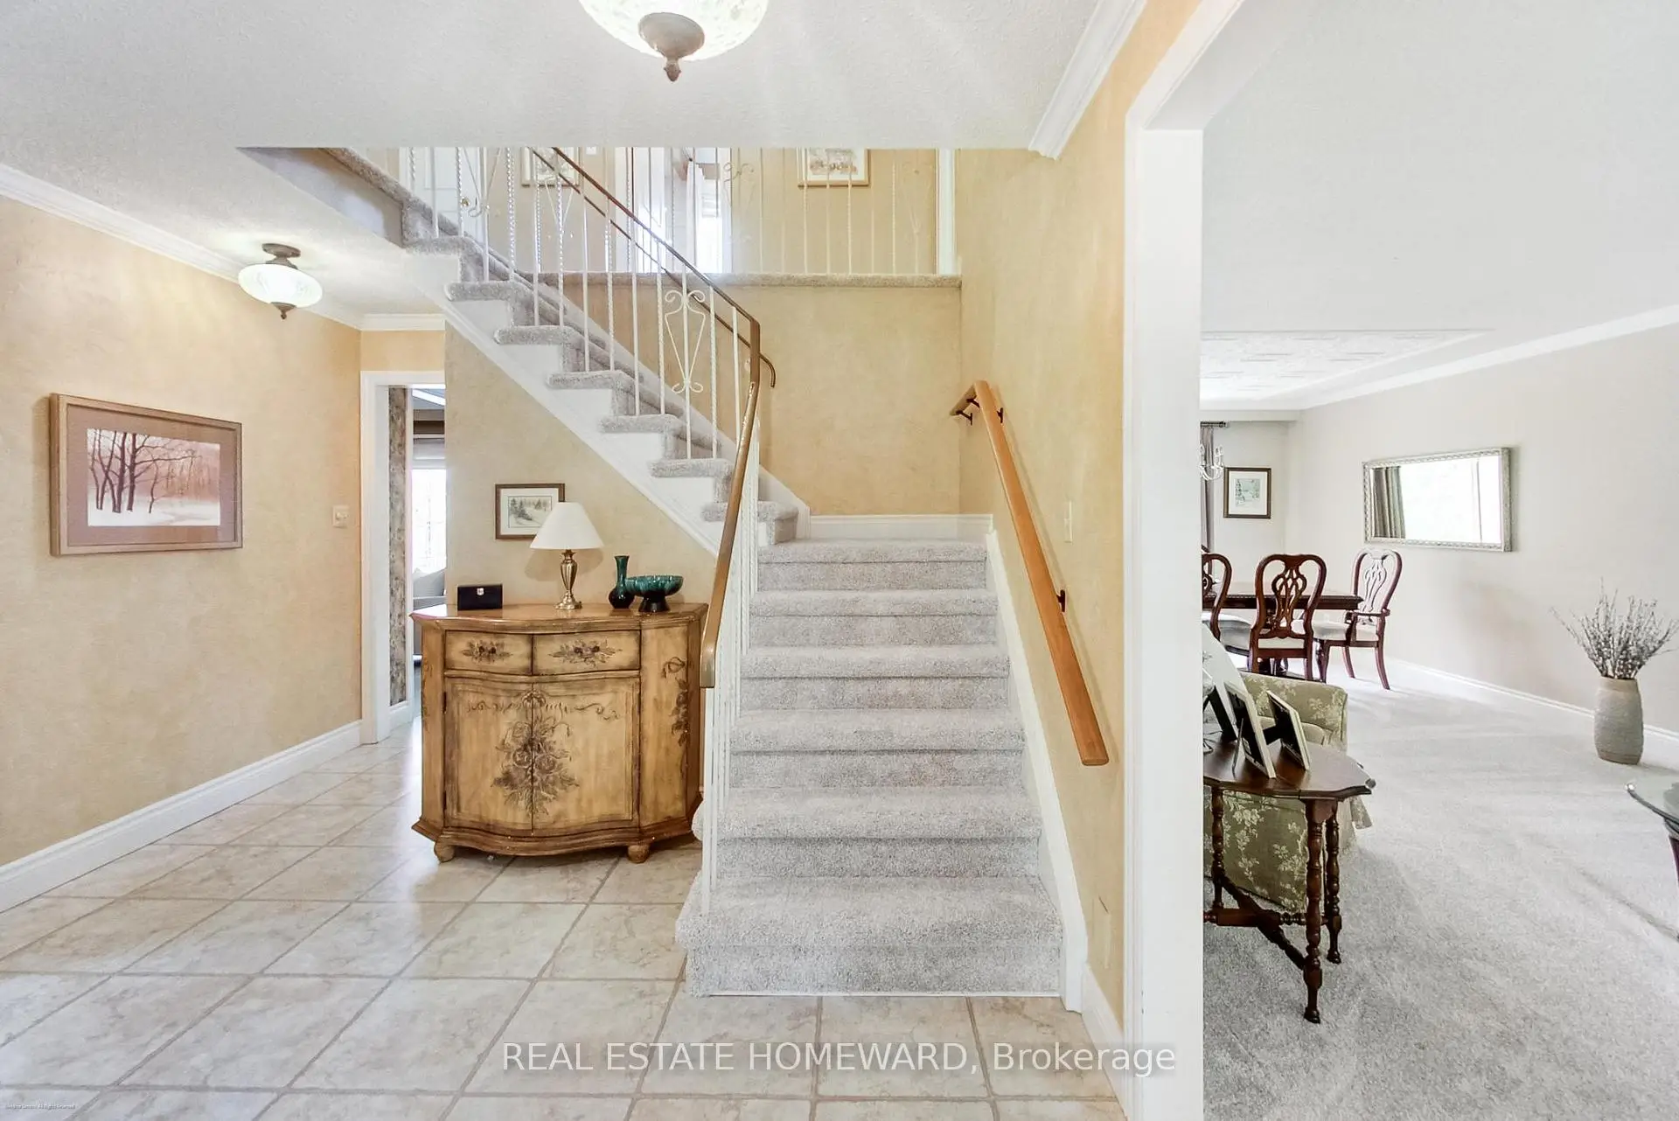
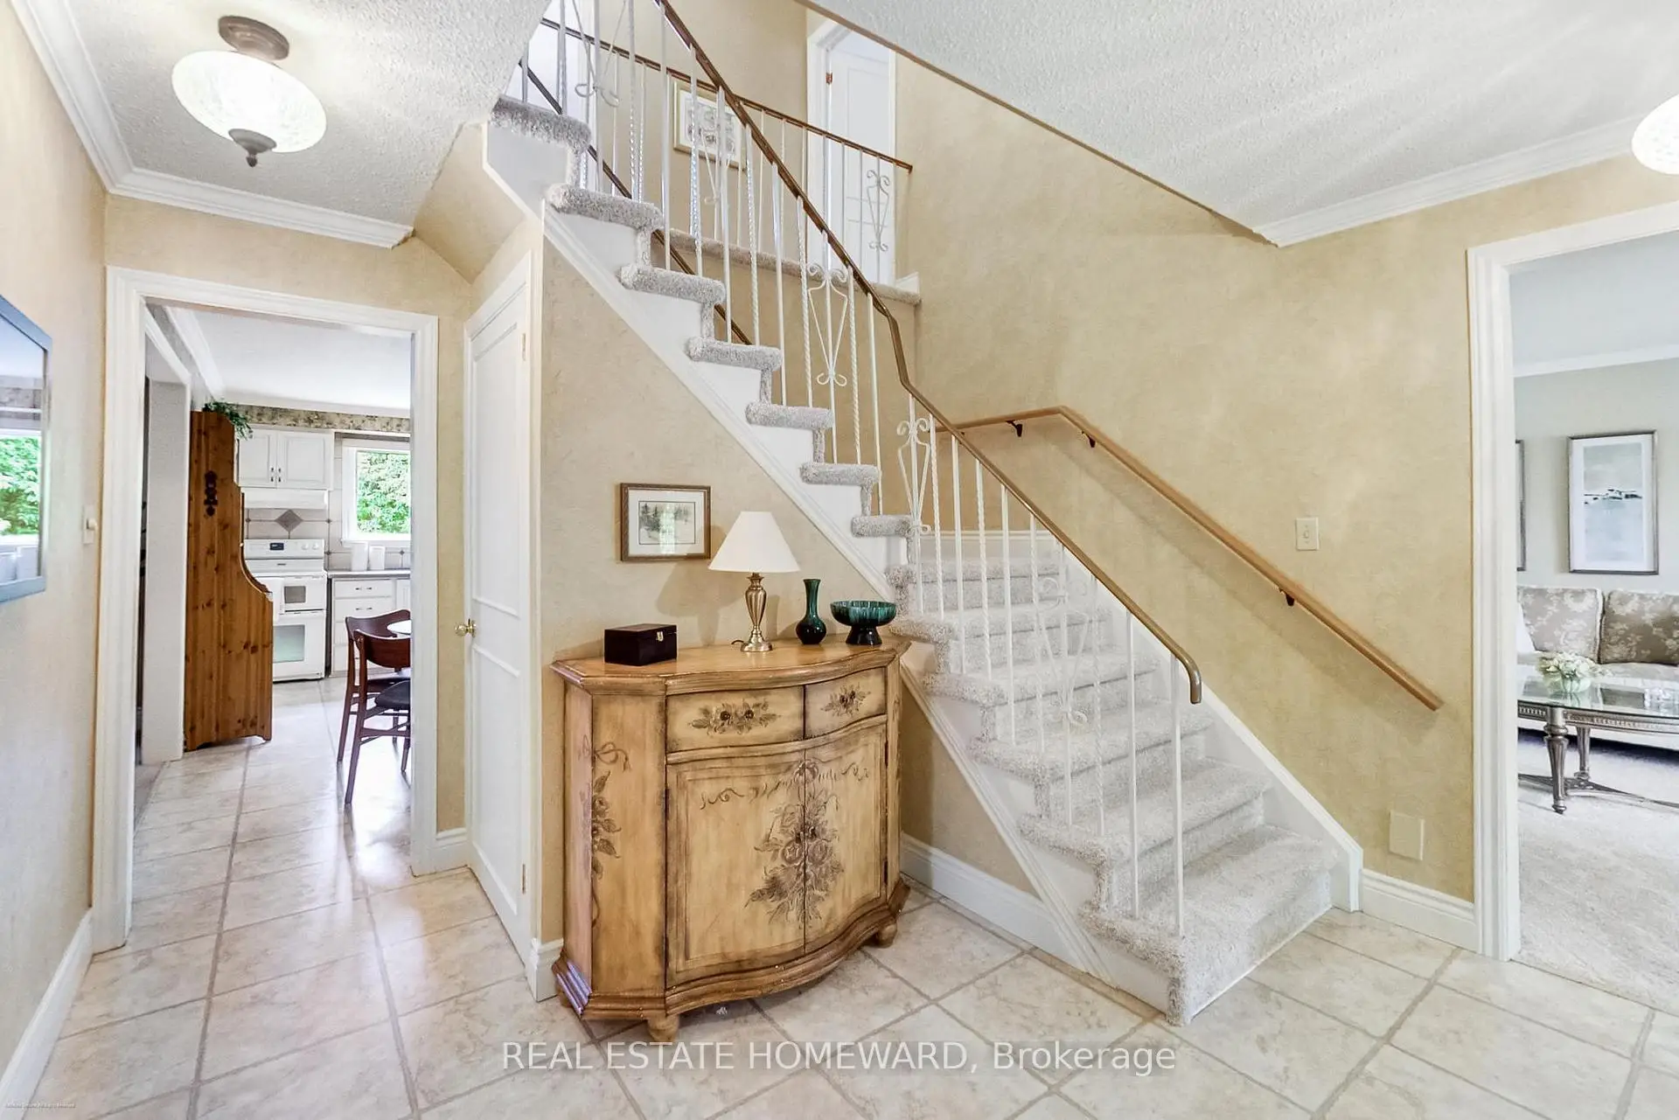
| Foyer | 2.16x1.80 | 2 Pc Bath, Linoleum |
|
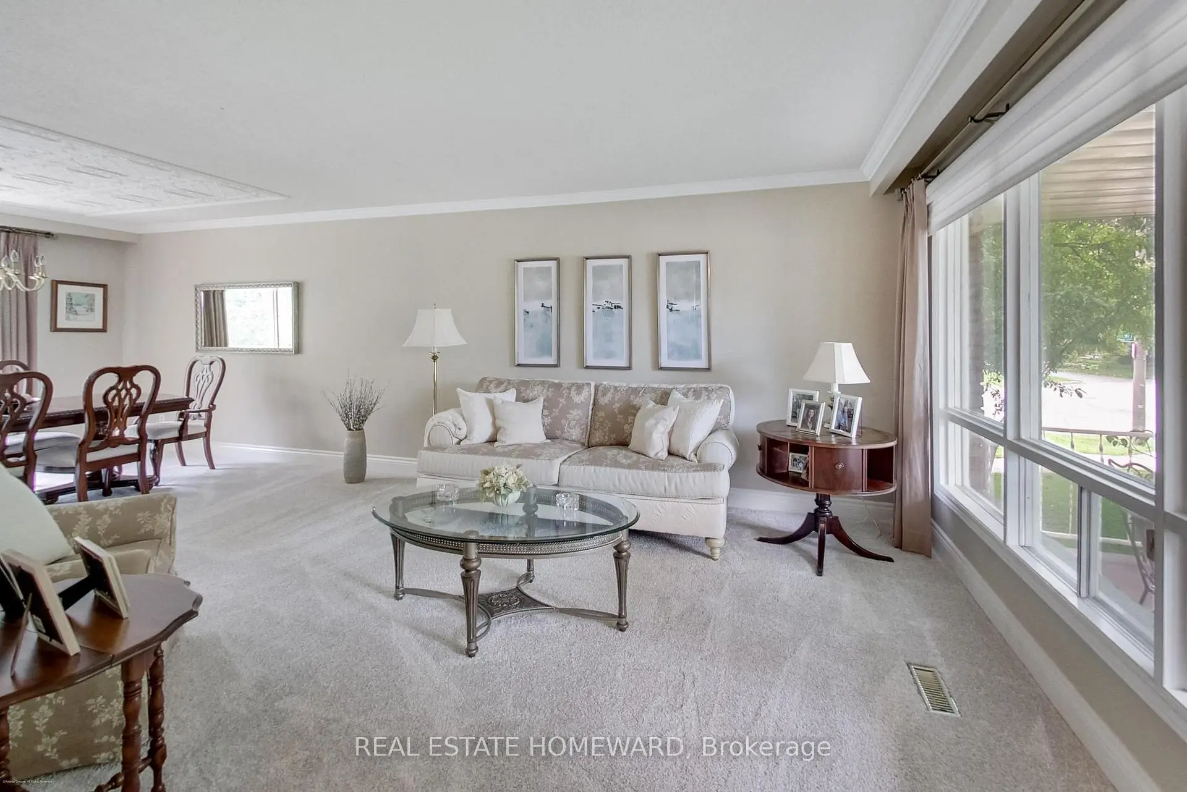
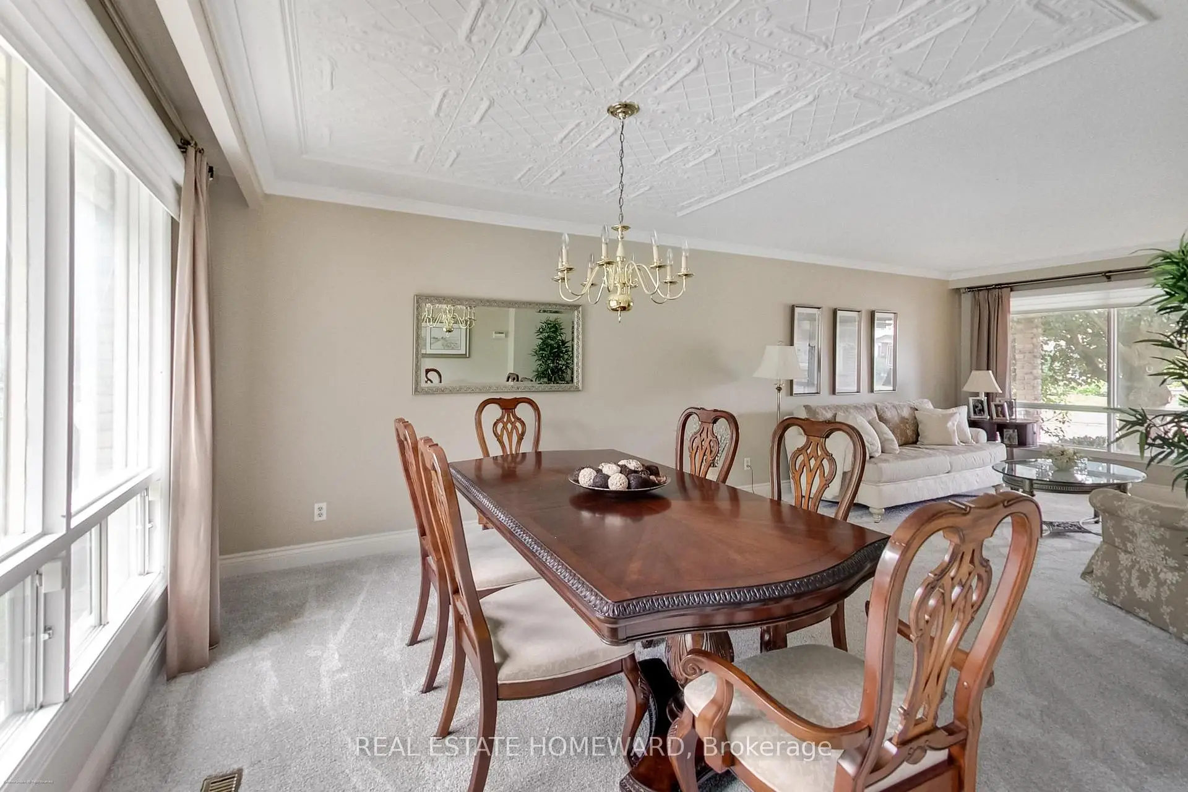
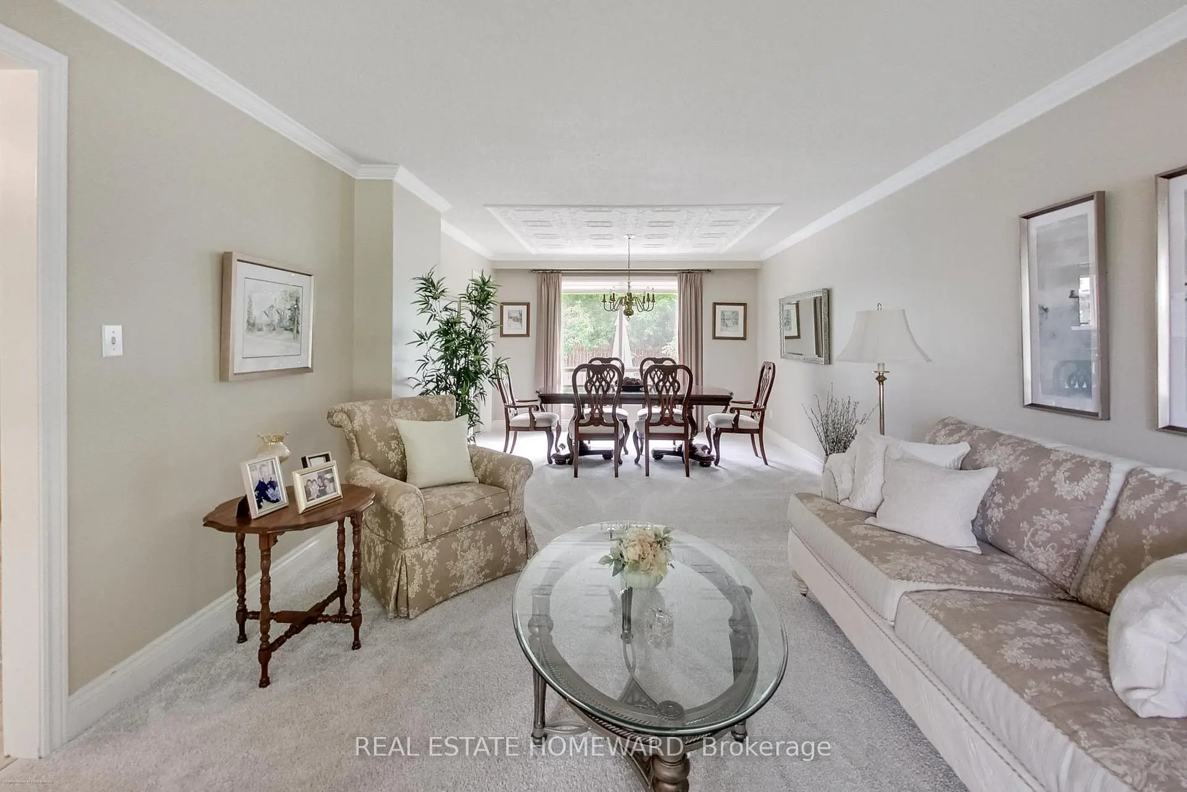
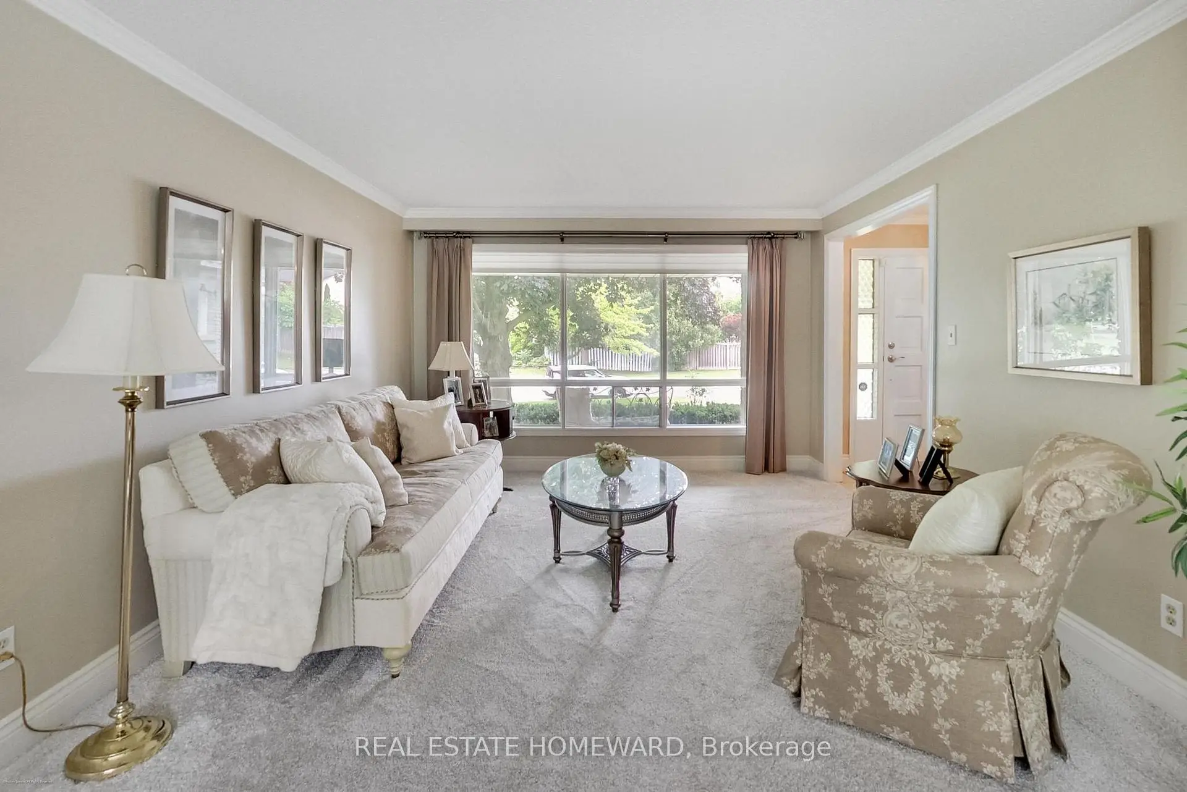
| Living Rm | 4.82x3.72 | Broadloom, Picture Window, Overlooks Frontyard |
|
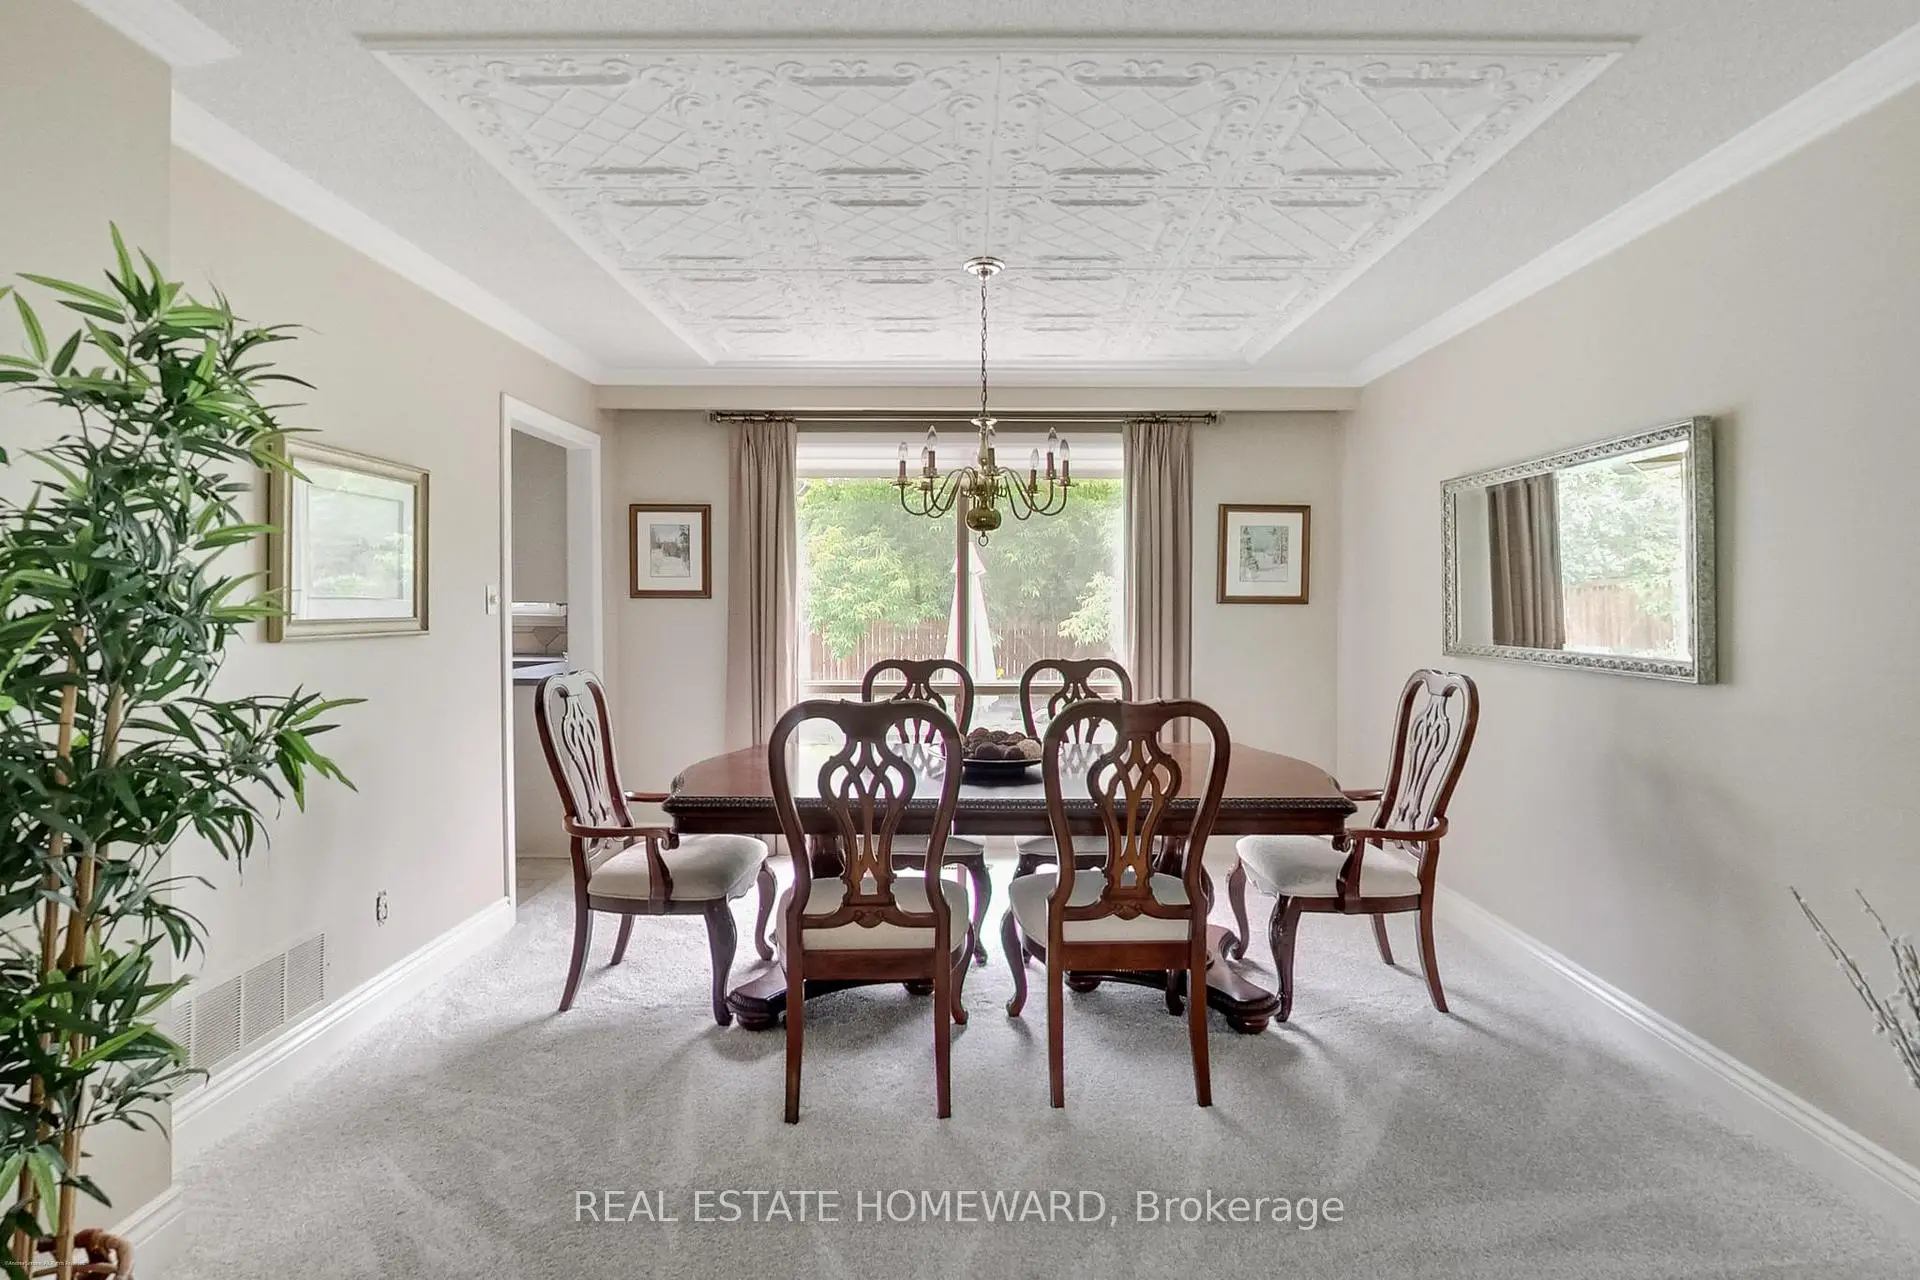
| Dining Rm | 2.78x3.72 | Combined w/Living, Overlooks Backyard, Broadloom |
|
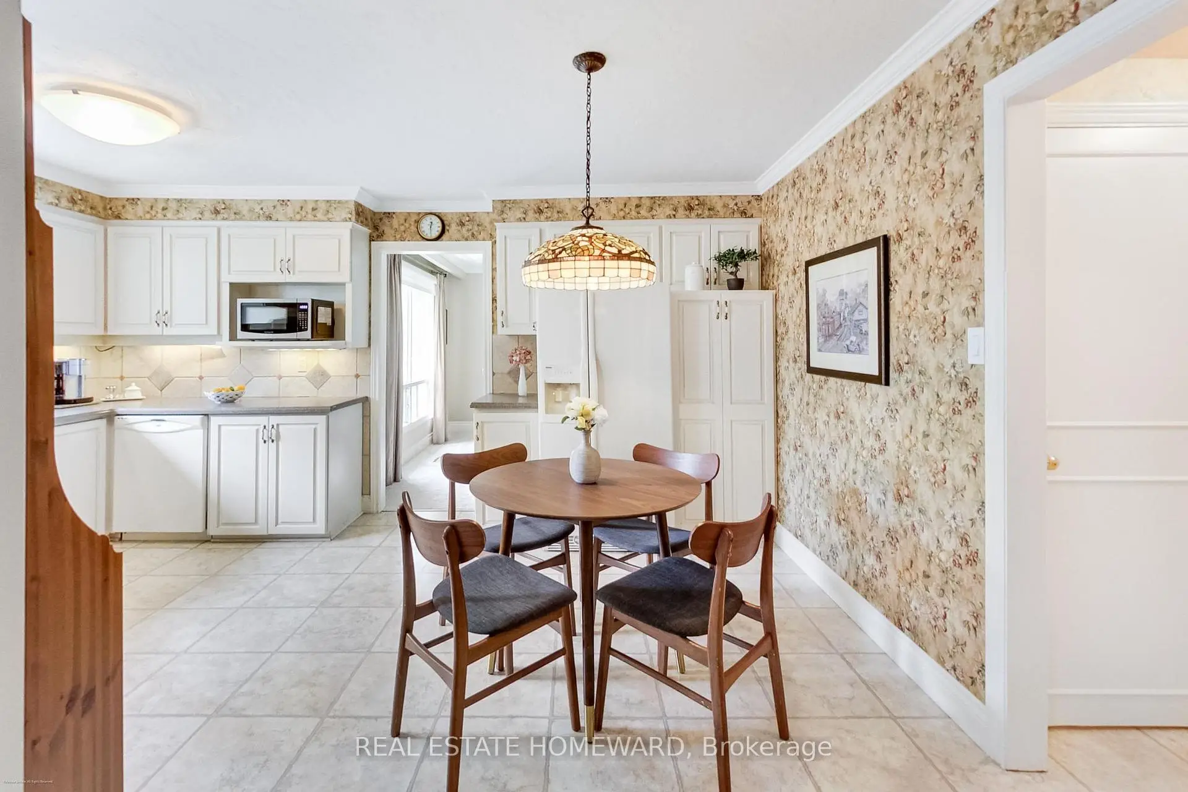
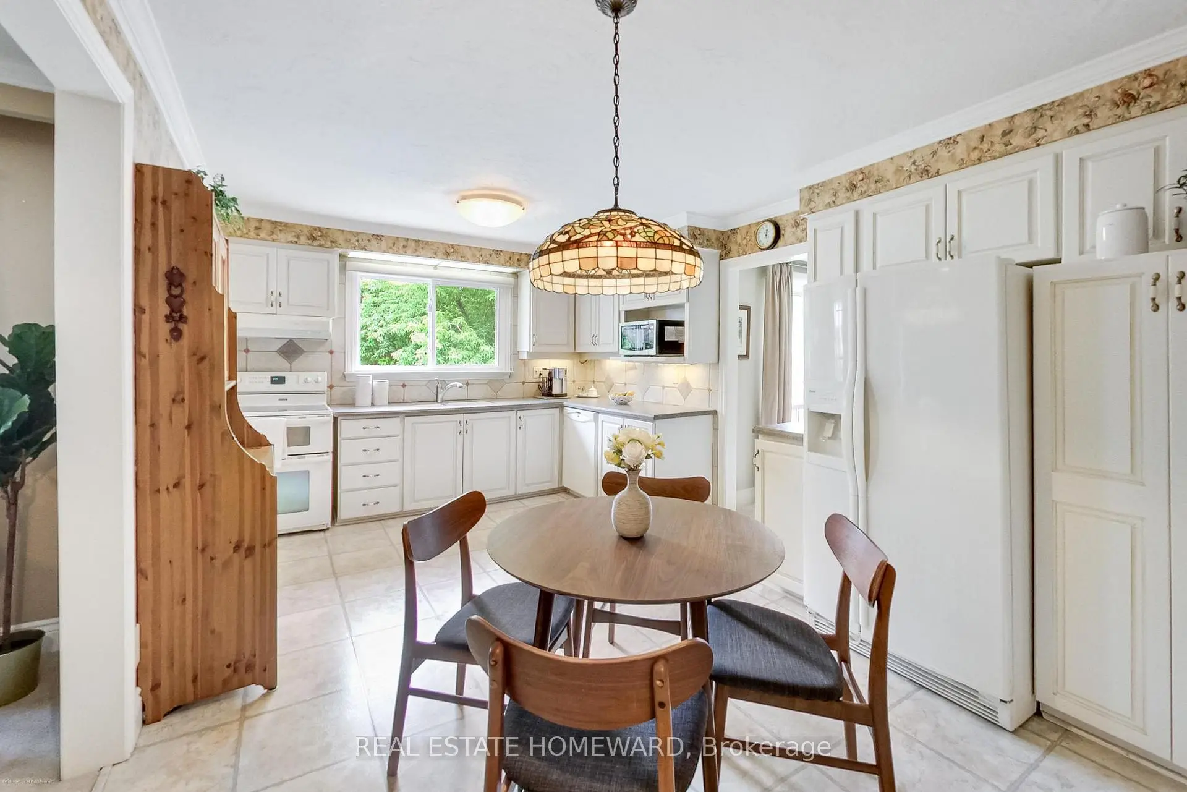
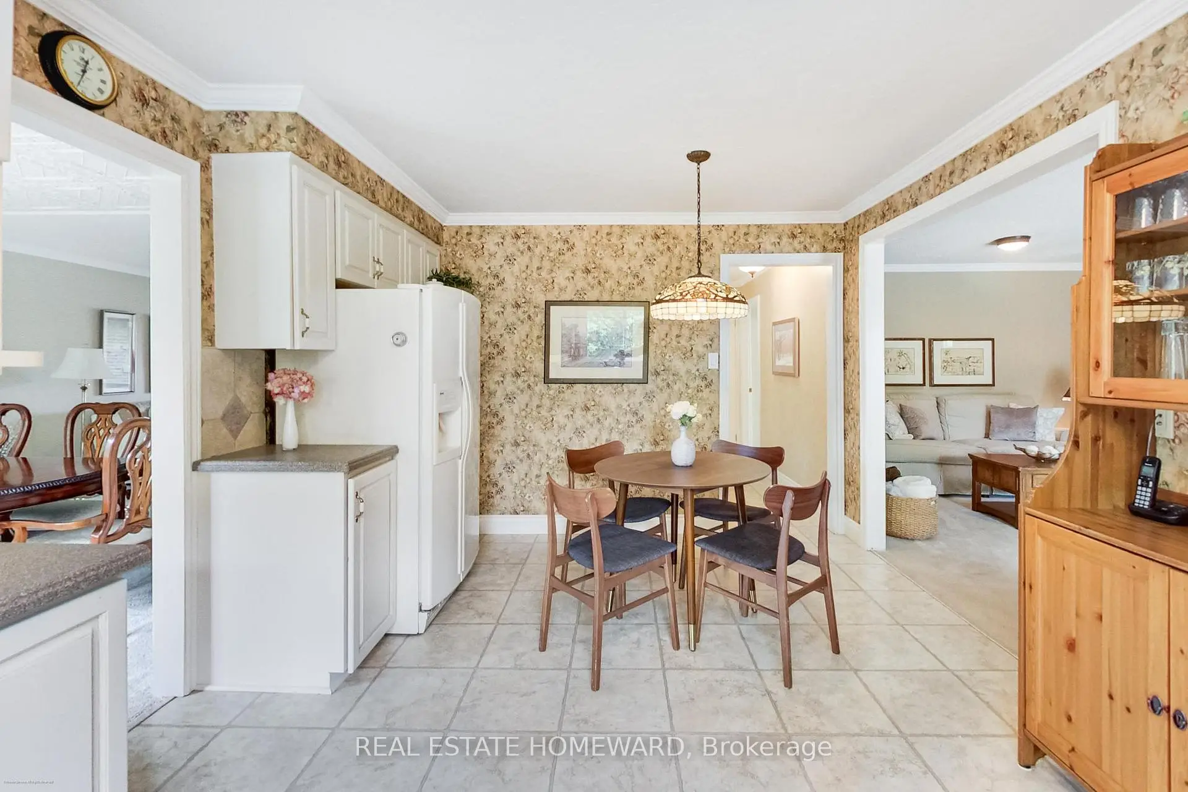
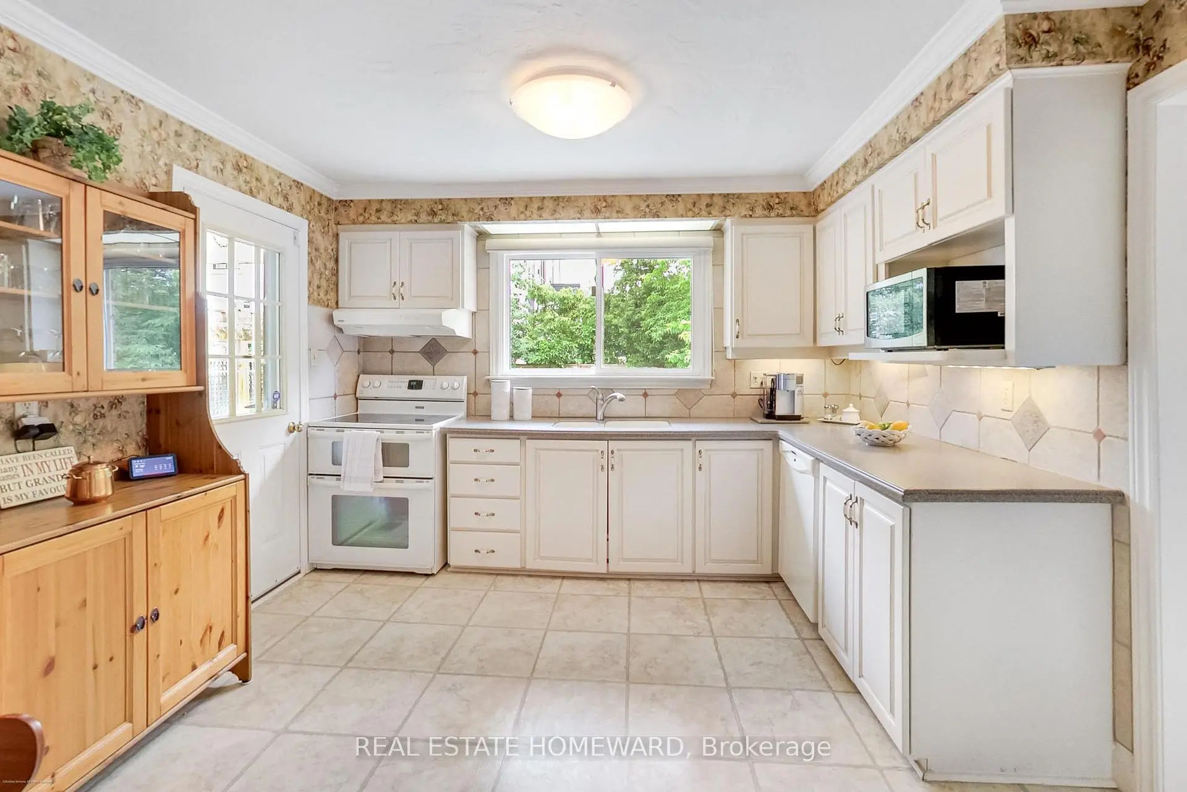
| Kitchen | 5.12x3.36 | Eat-in Kitchen, Pantry, W/O To Patio |
|
| Family Rm | 5.36x3.38 | French Doors, Fireplace, W/O To Patio |
|
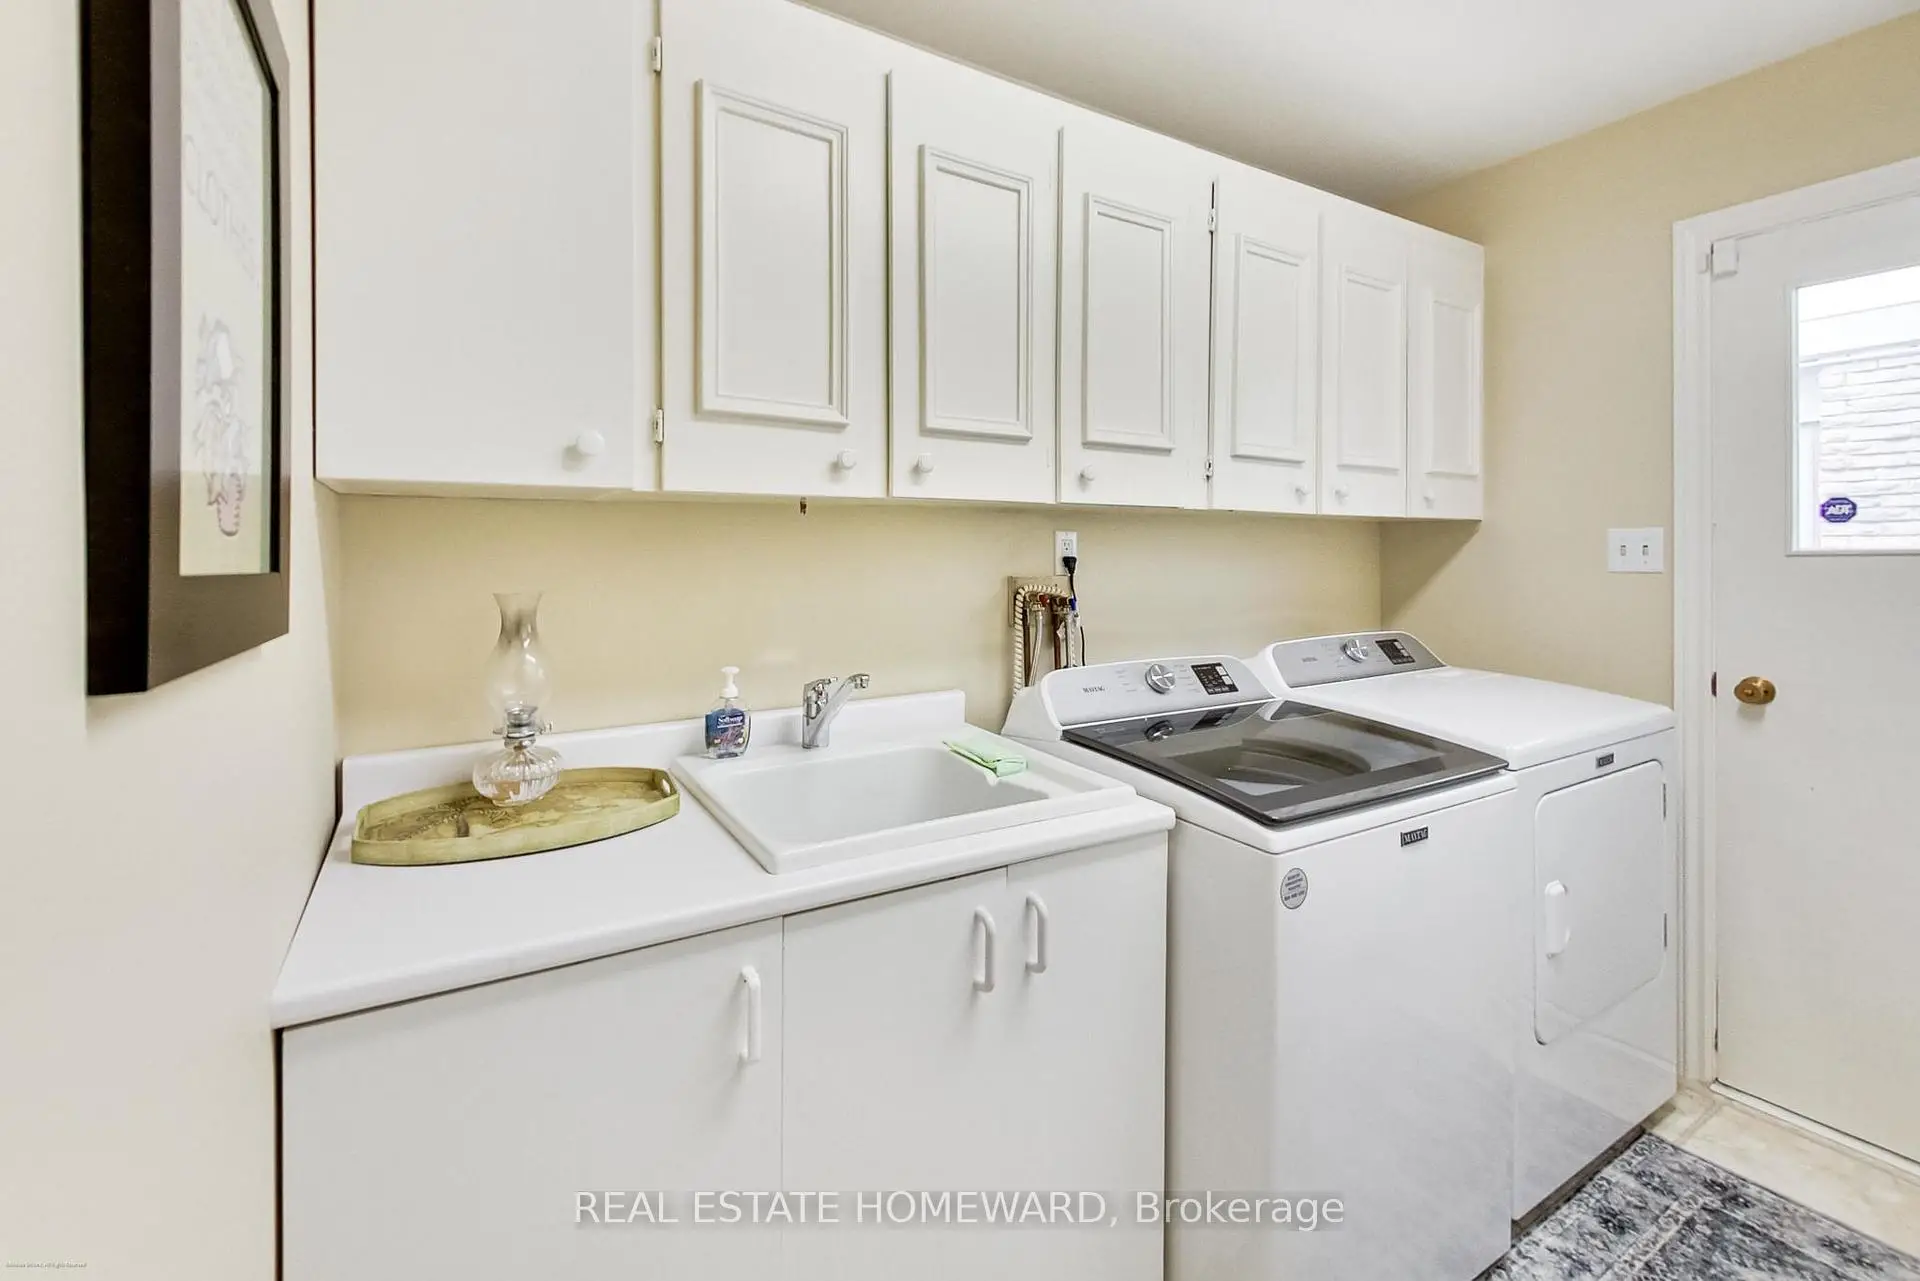
| Laundry | 2.44x2.90 | Laundry Sink, Separate Rm, Laundry Sink |
|
| Primary B | 5.73x3.84 | 3 Pc Ensuite, Walk-In Closet(s), Broadloom |
|
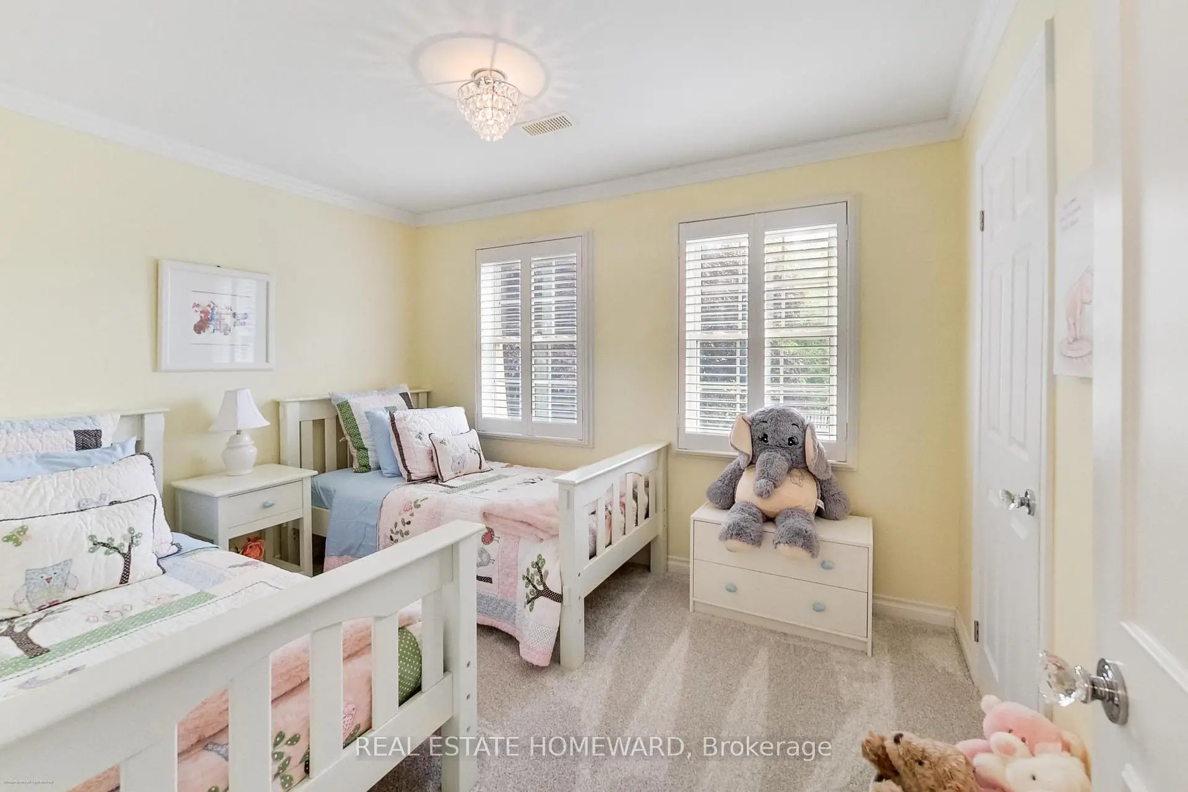
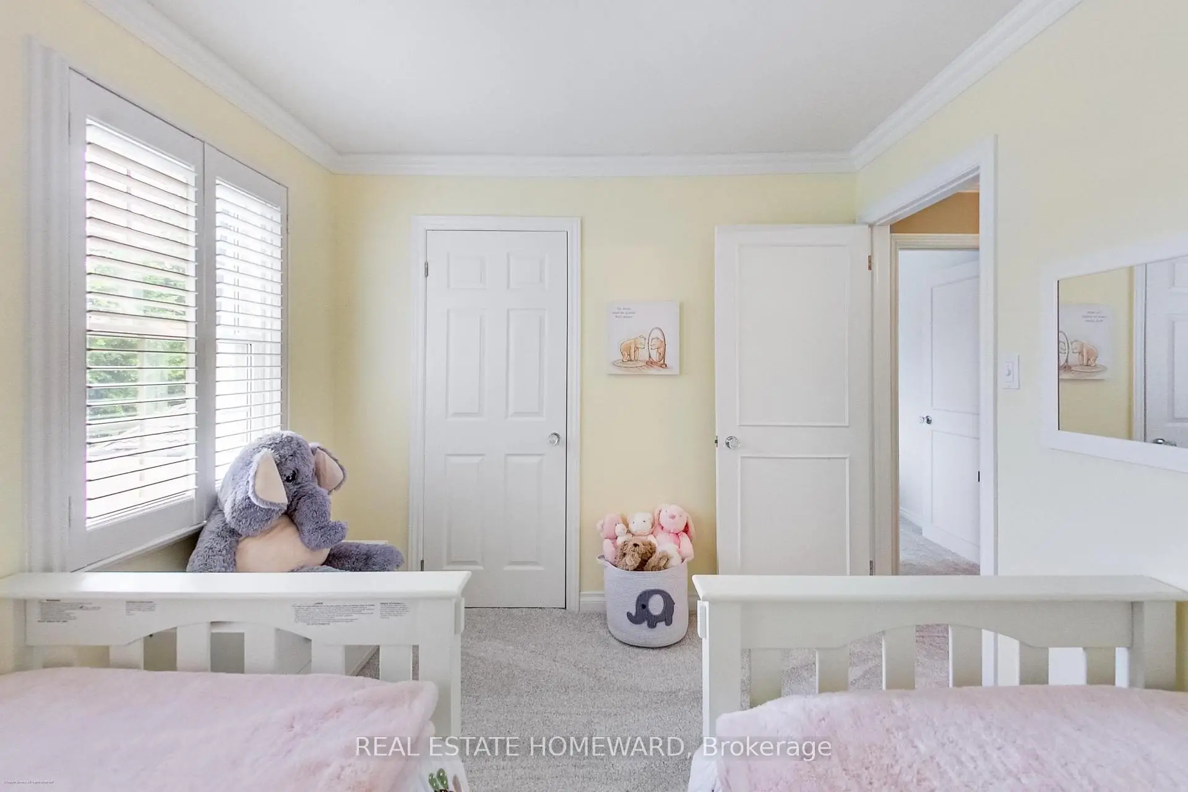
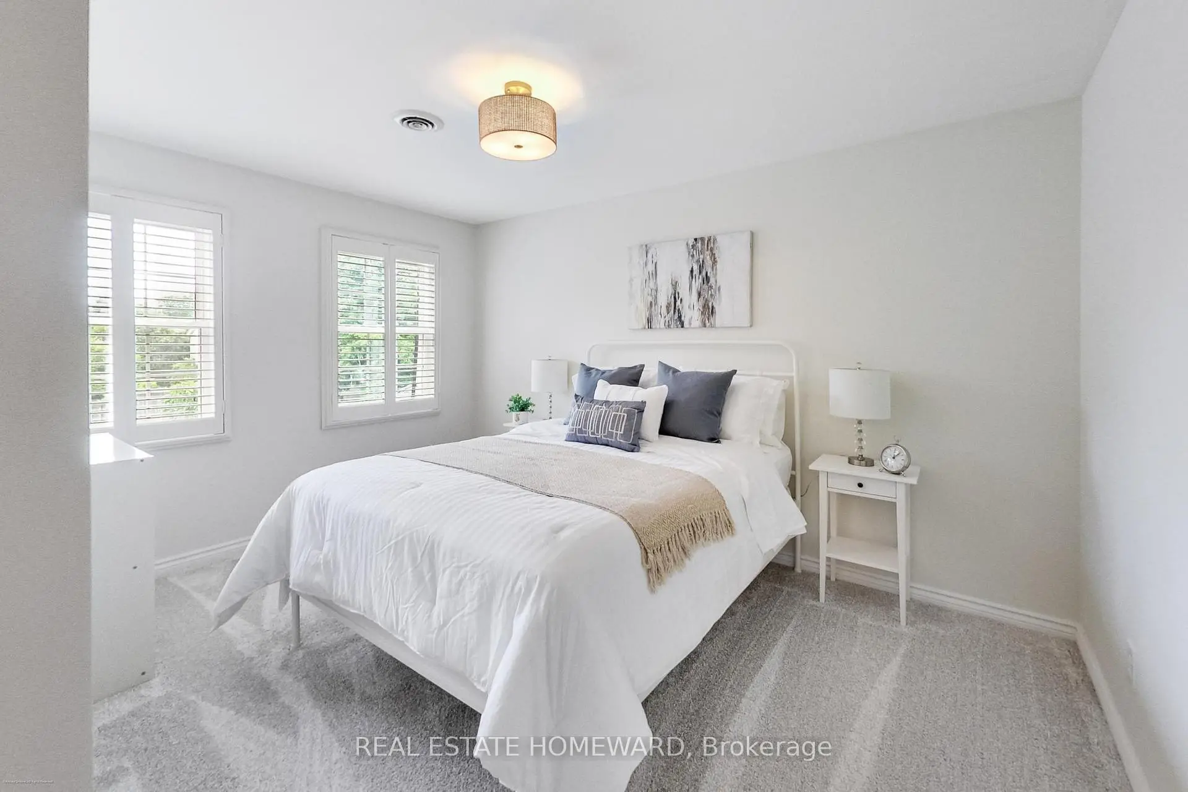
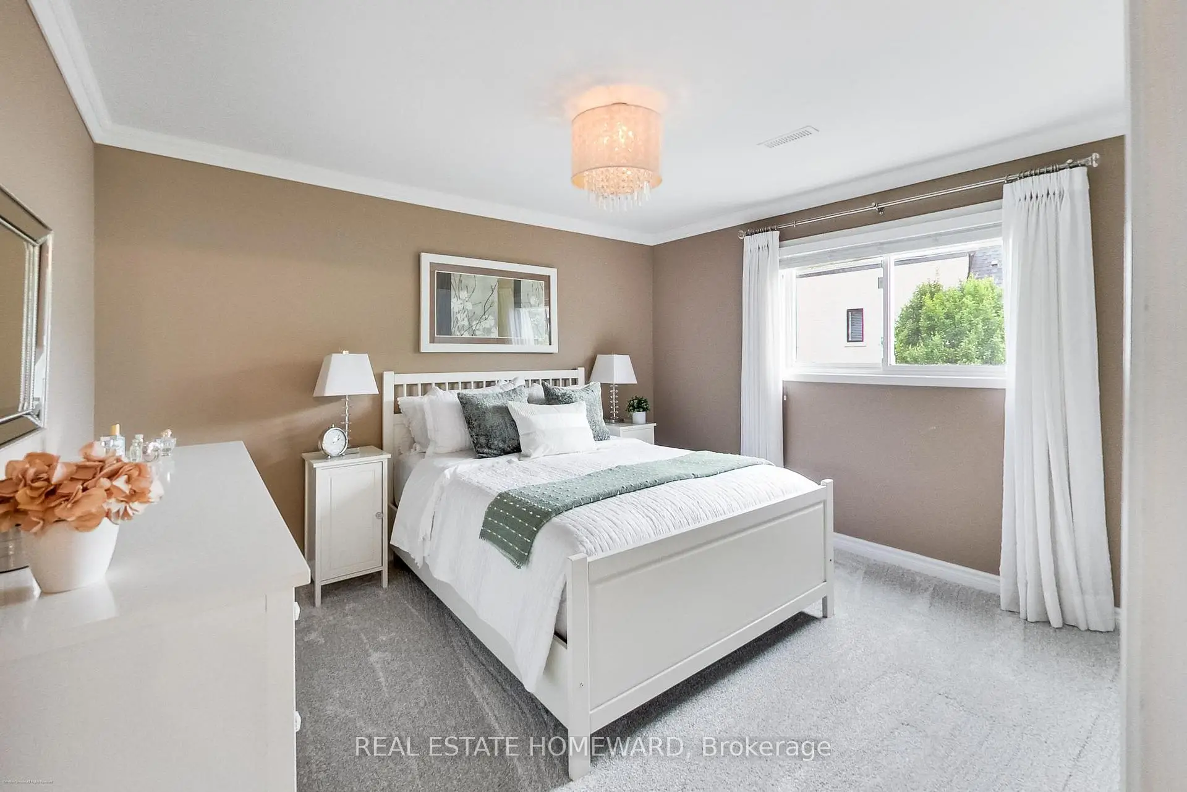
| 2nd Br | 3.69x3.08 | Closet, Renovated, Large Window |
|
| 3rd Br | 4.05x2.68 | Closet, Renovated, Large Window |
|
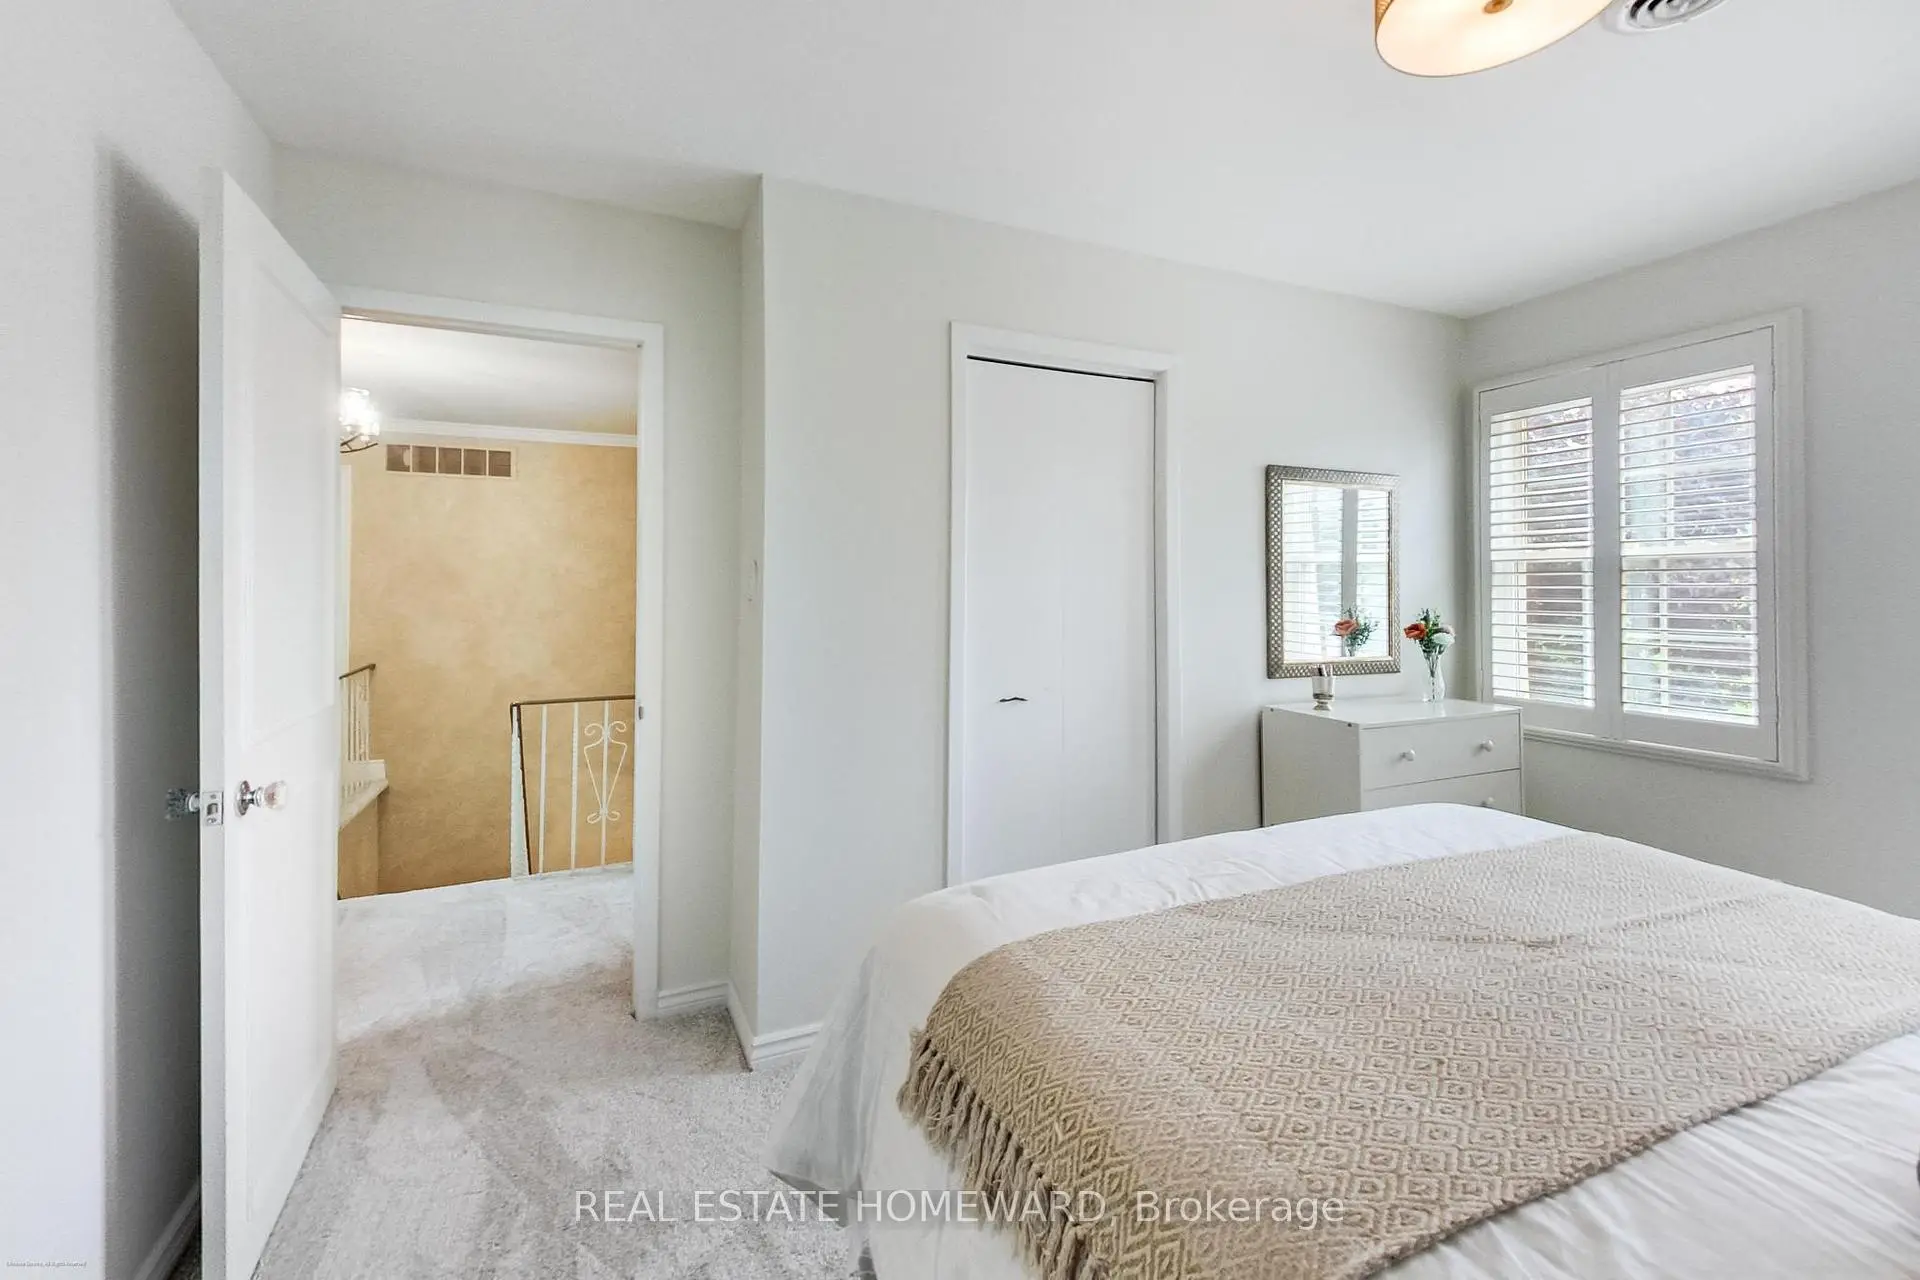
| 4th Br | 2.44x3.44 | Closet, Renovated, Overlooks Frontyard |
|
| Recreatio | 7.71x7.04 | Above Grade Window, Broadloom |
|
| Game Rm | 5.22x3.44 | Above Grade Window, Broadloom |
| Bathroom | Pieces | Level | |
|---|---|---|---|
| 1xBath | 2 pcs | Main |
|
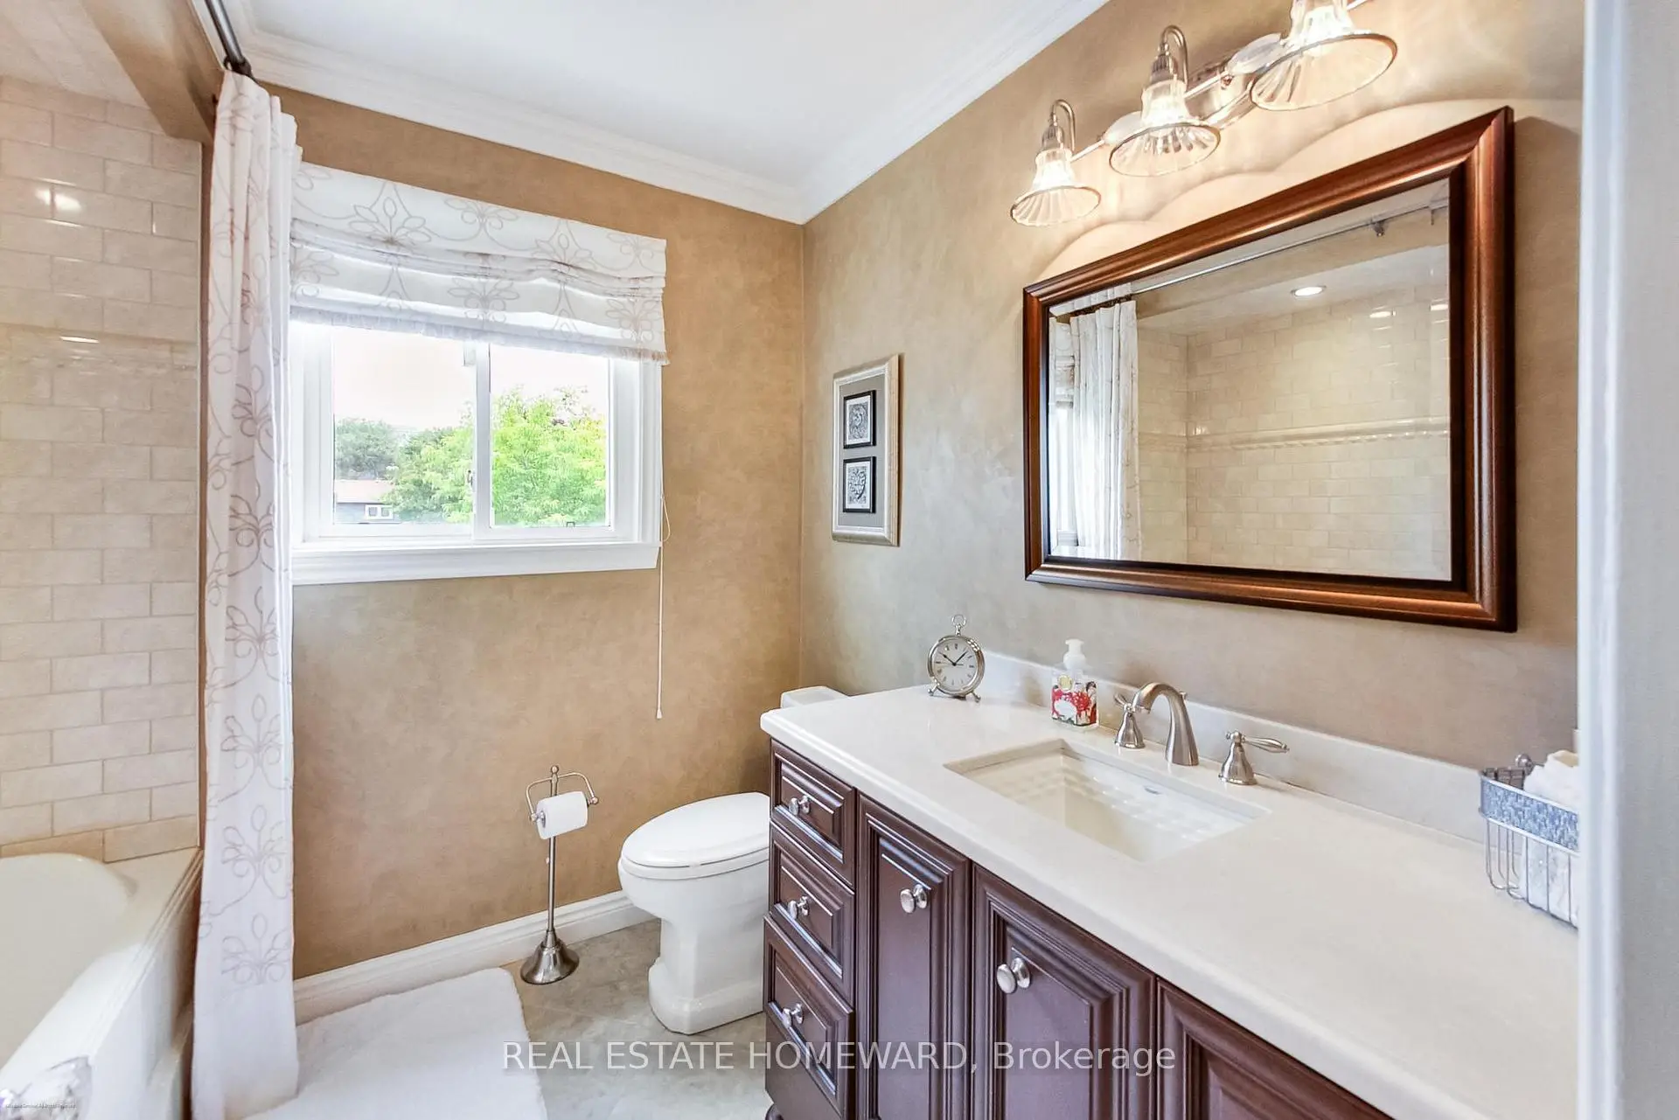
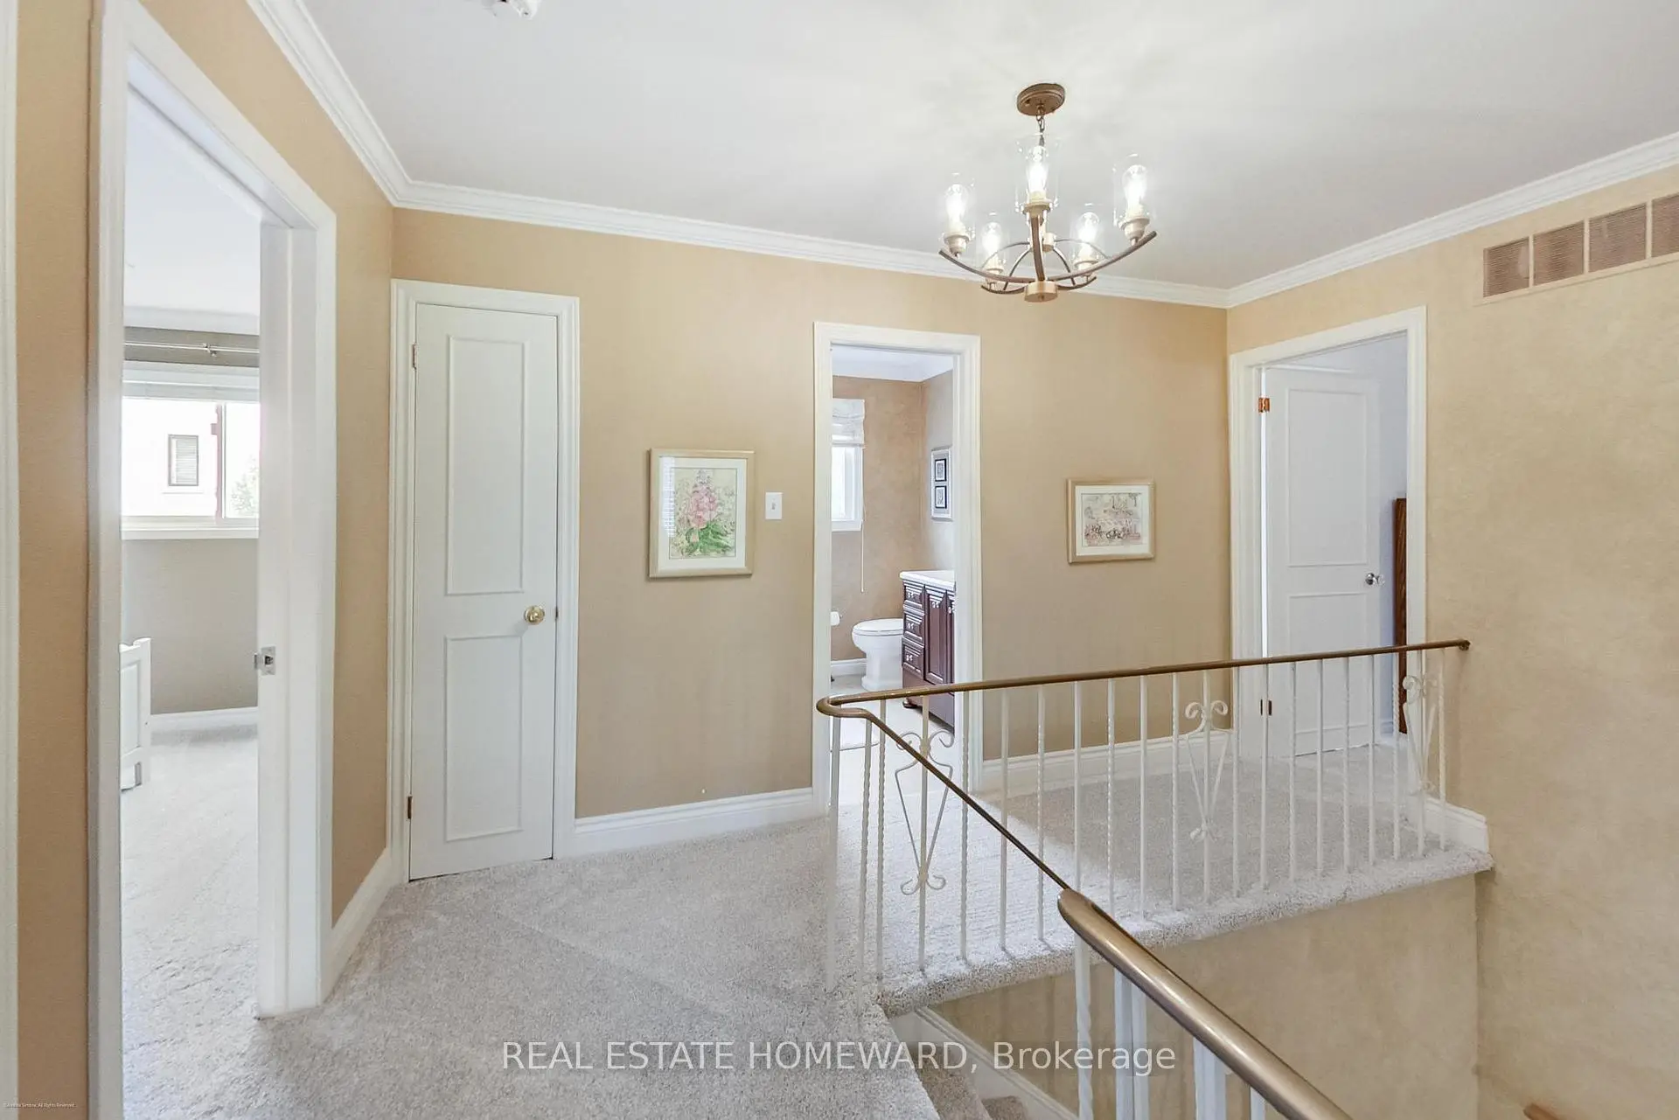
| 1xBath | 4 pcs | Second |
|
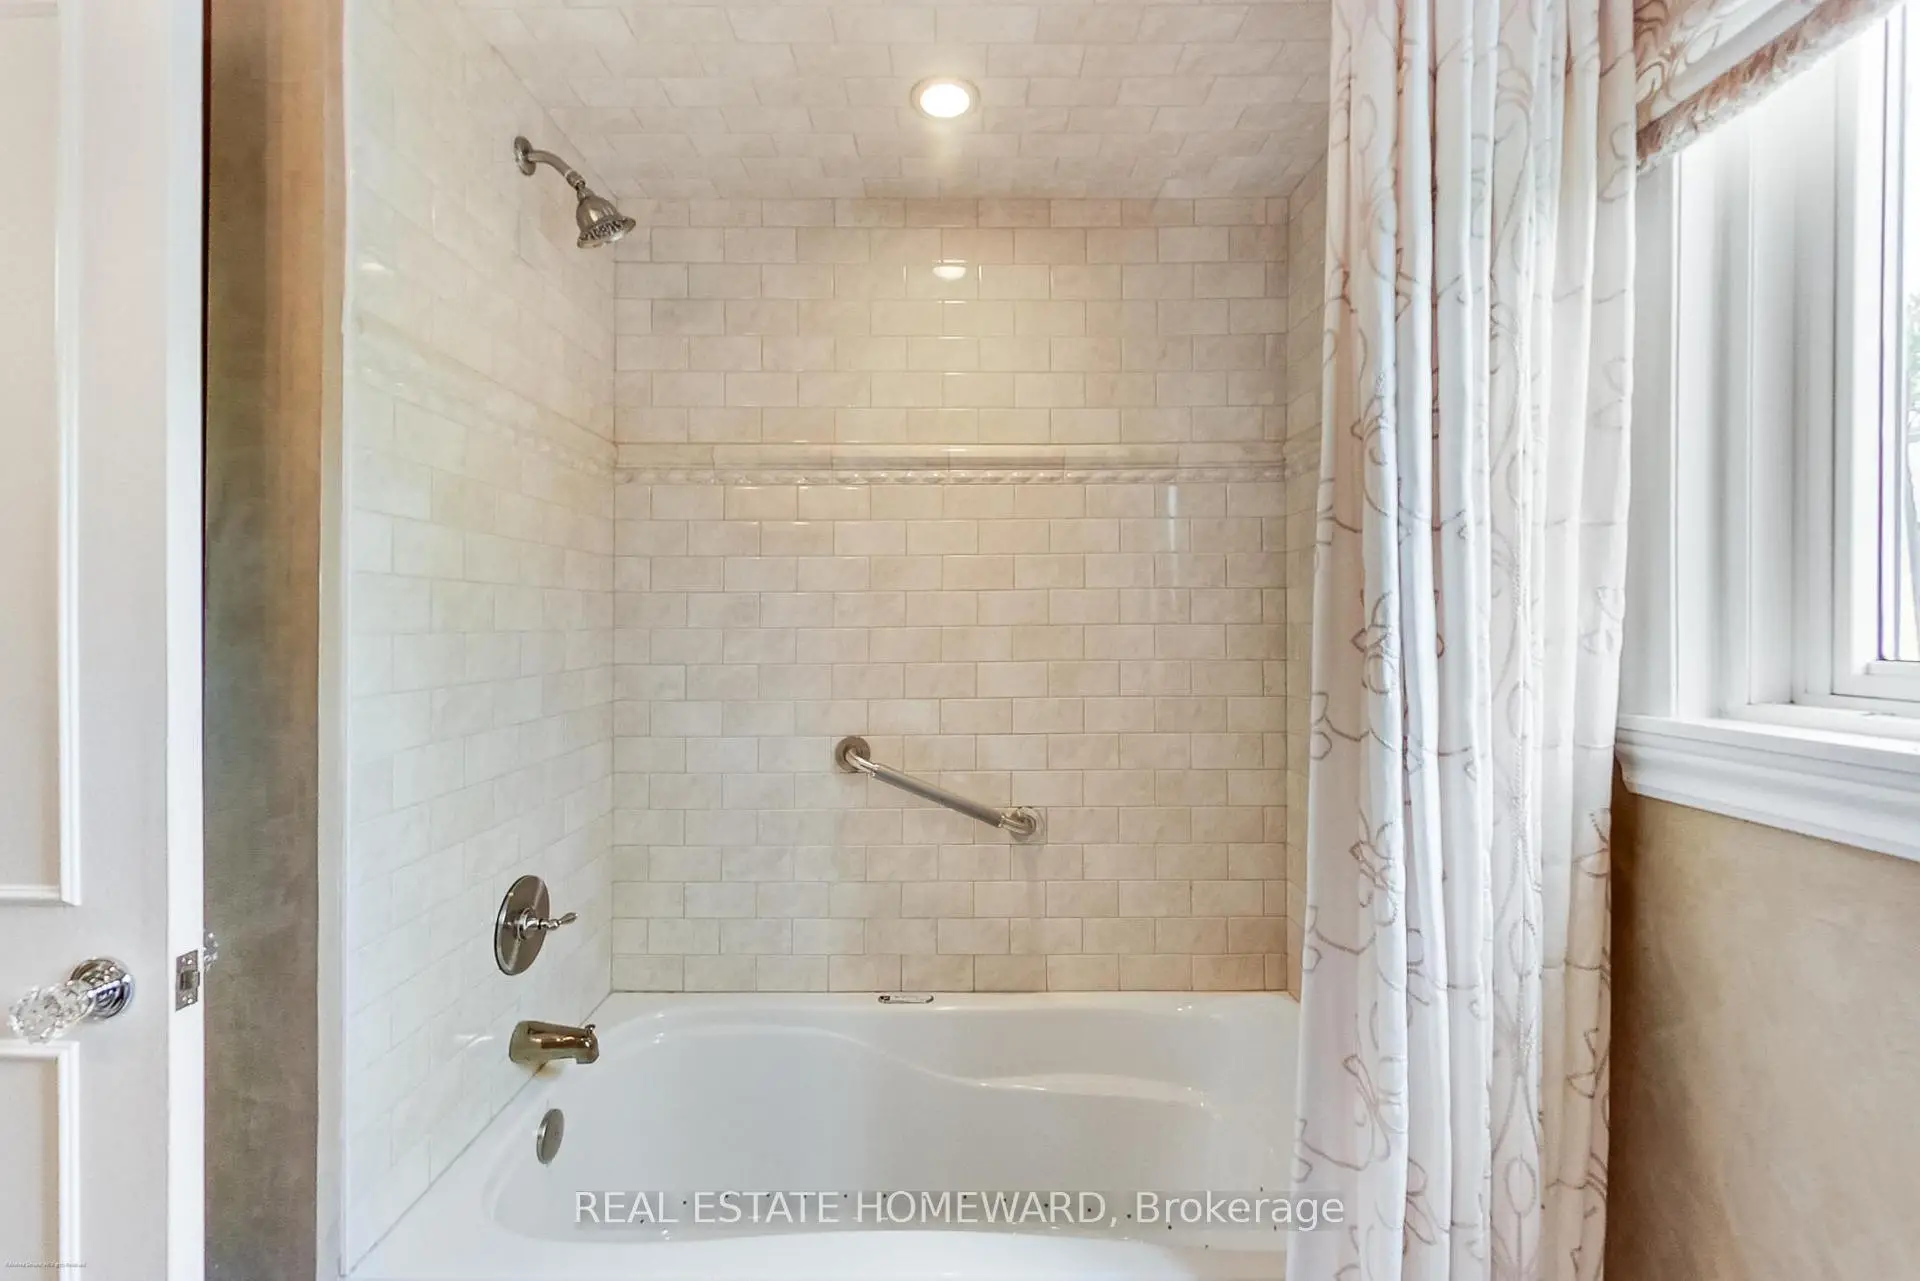
| 1xBath | 3 pcs | Second |
Property Summary
Located close to the intersection of Warden and Hwy 7, 3 Emmeloord Cres is a 4 bedrooms 3 washrooms Detached. The unit has a Double Built-In Parking Spaces. The property has many nice features including Floor Drain, Storage and Auto Garage Door Remot. Foyer, Living Room Rm, Dinning Room Rm, Kitchen, Family Room Rm and Laundry are on the Main floor; Recreation Roomreatio and Game Rm are on the Lower floor.School Information
Elementary Schools
-
Home schoolRank: 130 out of 3022 (Score: 8.7)Distance to school: 0.7 km (~13 min walk)
-
French Immersion school
Rank: 751 out of 3022 (Score: 7.2)Distance to school: 6.8 km (~21 min drive) -
Rank: 751 out of 3022 (Score: 7.2)Distance to school: 5.6 km (~17 min drive)
-
Distance to school: 0.6 km (~10 min walk)
-
Catholic Gifted program school
Rank: 1 out of 3022 (Score: 10.0)Distance to school: 2.1 km (~6 min drive) Secondary Schools
-
Home schoolRank: 24/746 (Score: 8.9) 5 year average: 9/746 (Score: 8.9)Distance to school: 1.5 km (~26 min walk)
-
Rank: 12/746 (Score: 9.2) 5 year average: 10/746 (Score: 8.9)Distance to school: 3.2 km (~10 min drive)
-
Arts program school
Rank: 24/746 (Score: 8.9) 5 year average: 9/746 (Score: 8.9)Distance to school: 1.5 km (~26 min walk) -
AP program school
Rank: 16/746 (Score: 9.1) 5 year average: 41/746 (Score: 8.2)Distance to school: 2.8 km (~8 min drive) -
Catholic Home school
Rank: 6/746 (Score: 9.6) 5 year average: 5/746 (Score: 9.0)Distance to school: 3.5 km (~11 min drive) -
Rank: 89/746 (Score: 8.0) 5 year average: 135/746 (Score: 7.3)Distance to school: 8.3 km (~25 min drive)
-
Rank: 67/746 (Score: 8.2) 5 year average: 152/746 (Score: 7.3)Distance to school: 6.1 km (~18 min drive)


Commute Information
 Unionville Go Train Station (1.1km) - Free Parking available, parking lots: 1614