Box Grove, Markham, L6B 0B9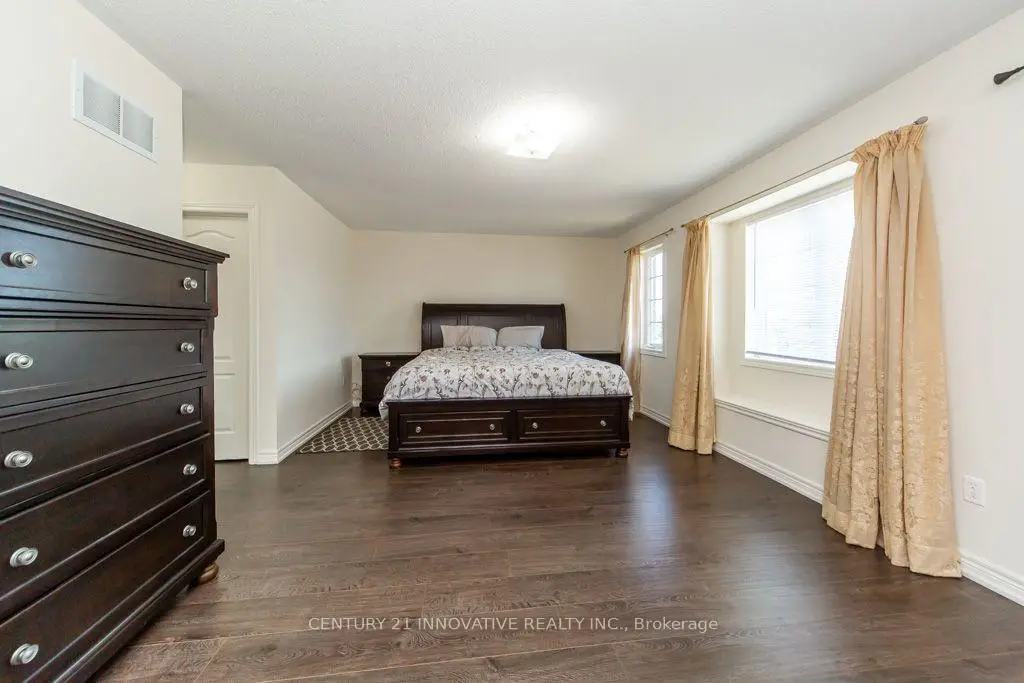

Description
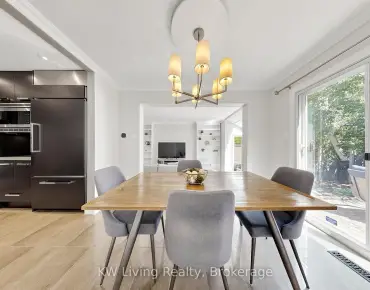
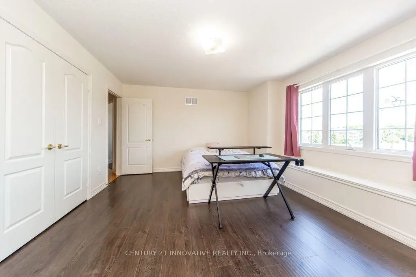
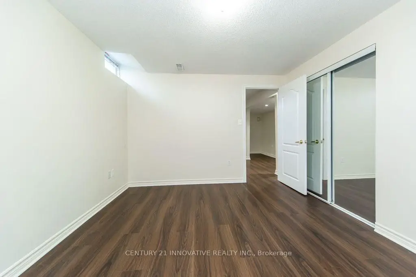
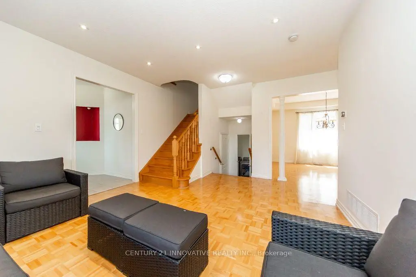
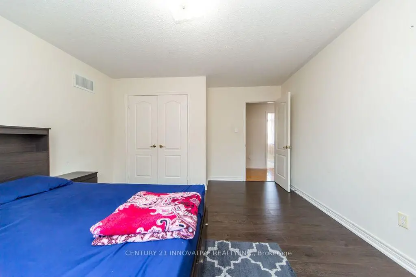
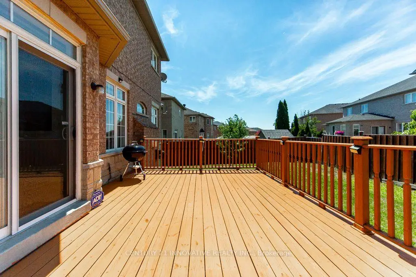
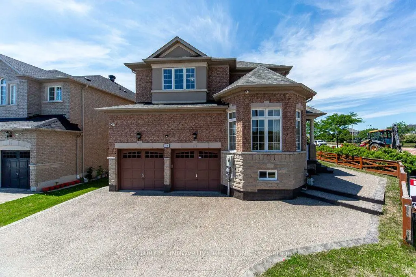
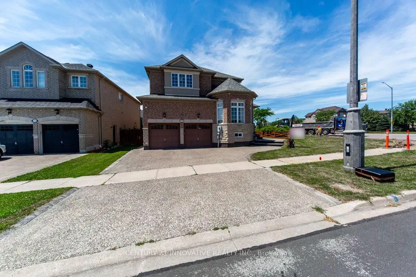
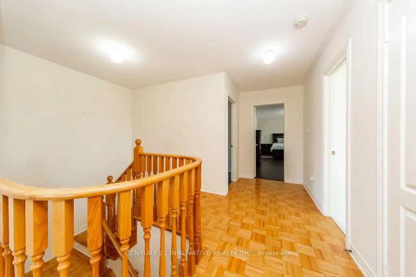
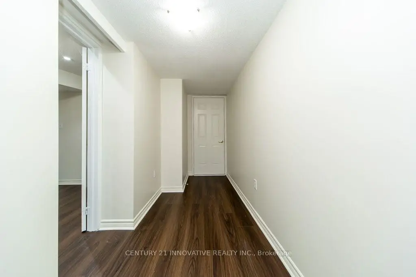
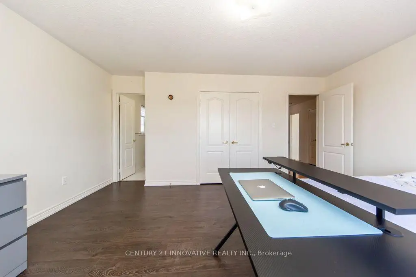
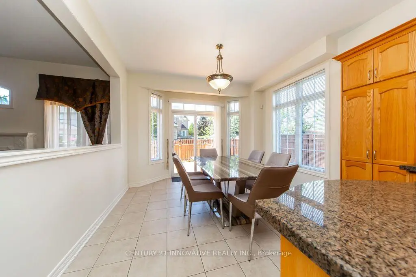
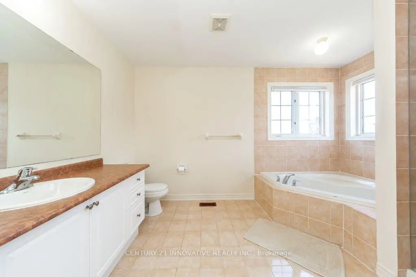
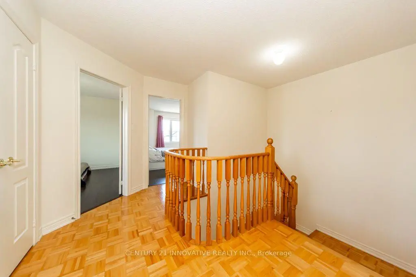
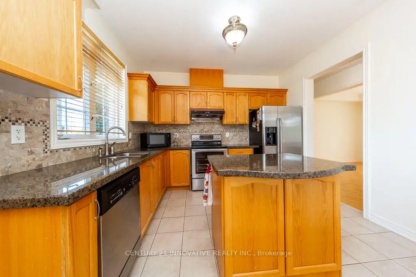
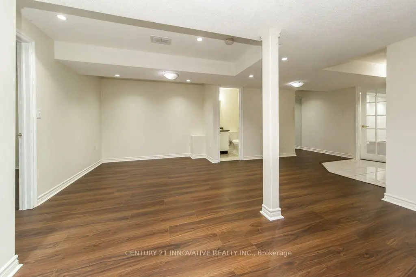
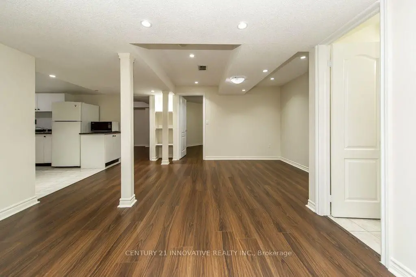
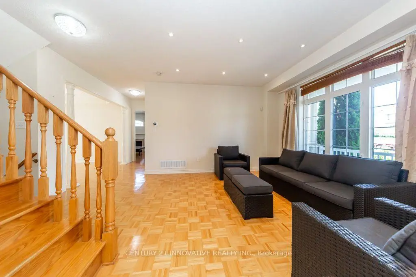
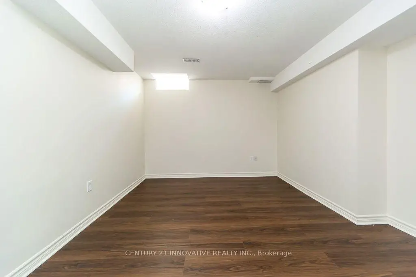
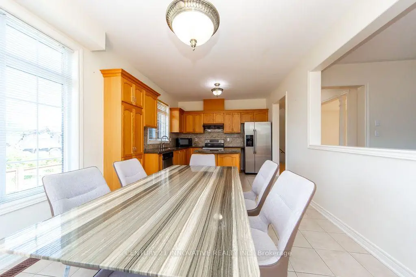
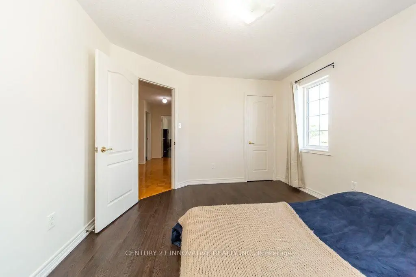
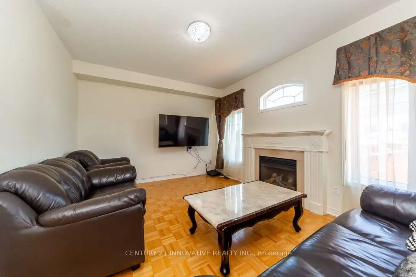
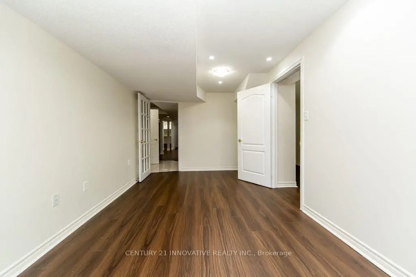
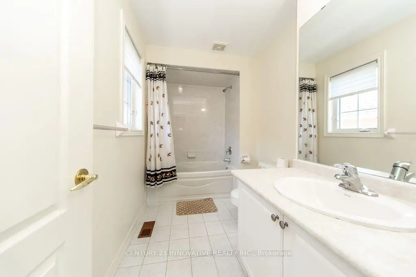
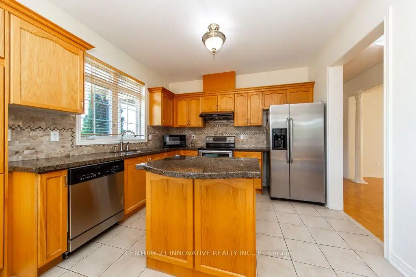
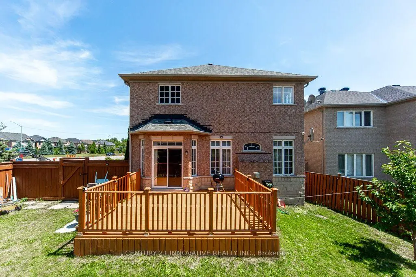
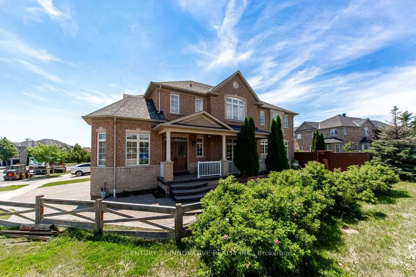
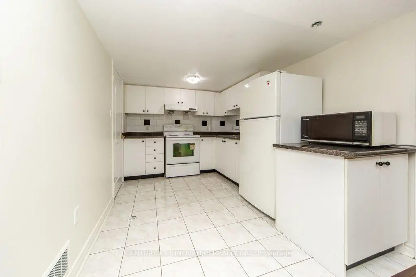
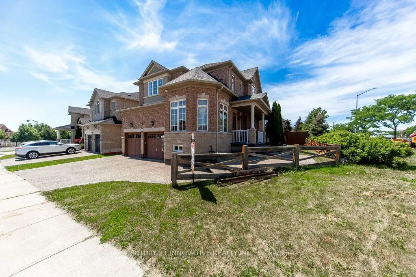
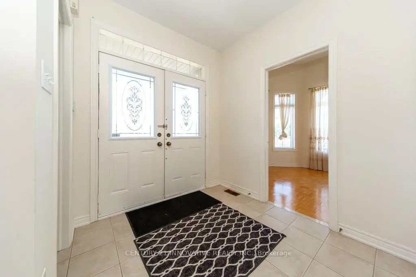
Location1 !! Location !!! Location!!! Fabulous Premium Corner Lot. Welcome To 116 Riverwalk Drive with 2 Master Bed Room, No Carpet A Spacious And Beautifully Updated 4+3 Bedroom, 5 Bathroom Family Home Nestled In One Of Markham's Most Desirable And Established Neighborhoods. Offering Exceptional Space And Versatility, This Home Features A Finished Basement With Additional Bedrooms Ideal For Extended Family, Guests, Or Multi Generational Living Bsmnt 3 Bed with Separate entrance & Lots Of Storage Area .Natural GasLine For Bbq On 14X18 Ft Large Deck. Automatic Garage Door Openers .Central Vac, New Roof 2023, New Extended aggregated Driveway 2024. Reliance Heating System. 3 Ton Ac. Ruff in for Basement separate Laundry Wildlife Preventative Measures . Steps To Bus Stop , top graded Public School. Close To All Major Amenities,Transit, 407, Shopping, Comm Center, Hospital & Parks!
Features
- Facing: East

- Bedrooms: 4

- Bathrooms: 5

- Garages: 2

- Kitchens: 2

Details
- Lot size: 64.40 x 77.26 Feet

- Space: 2500-3000

- Tax: $ 6809.61

- N13565910

- Listing contracted with: CENTURY 21 INNOVATIVE REALTY INC.
| Room | Size(M) | Description | |
|---|---|---|---|
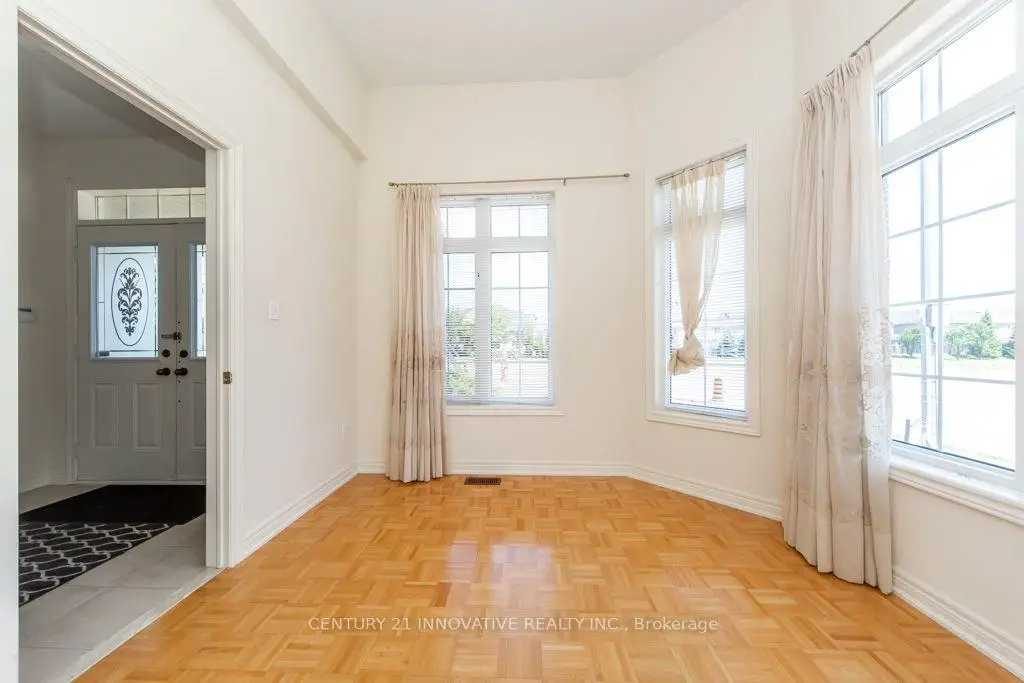
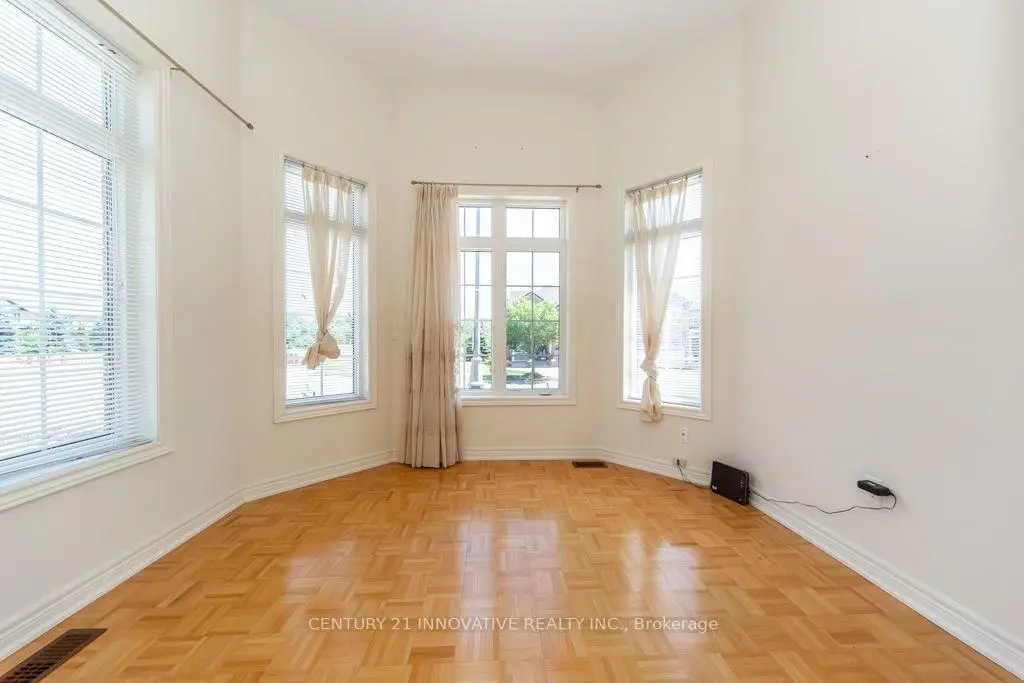
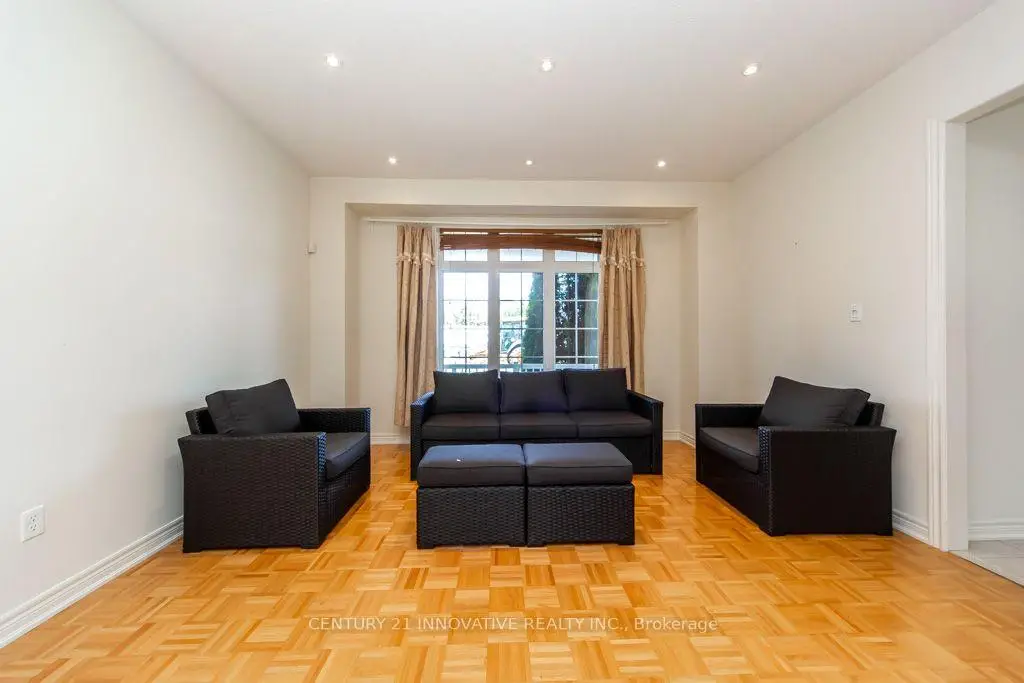
| Living Rm | 4.24x4.08 | Parquet, LED Lighting, Overlooks Frontyard |
|
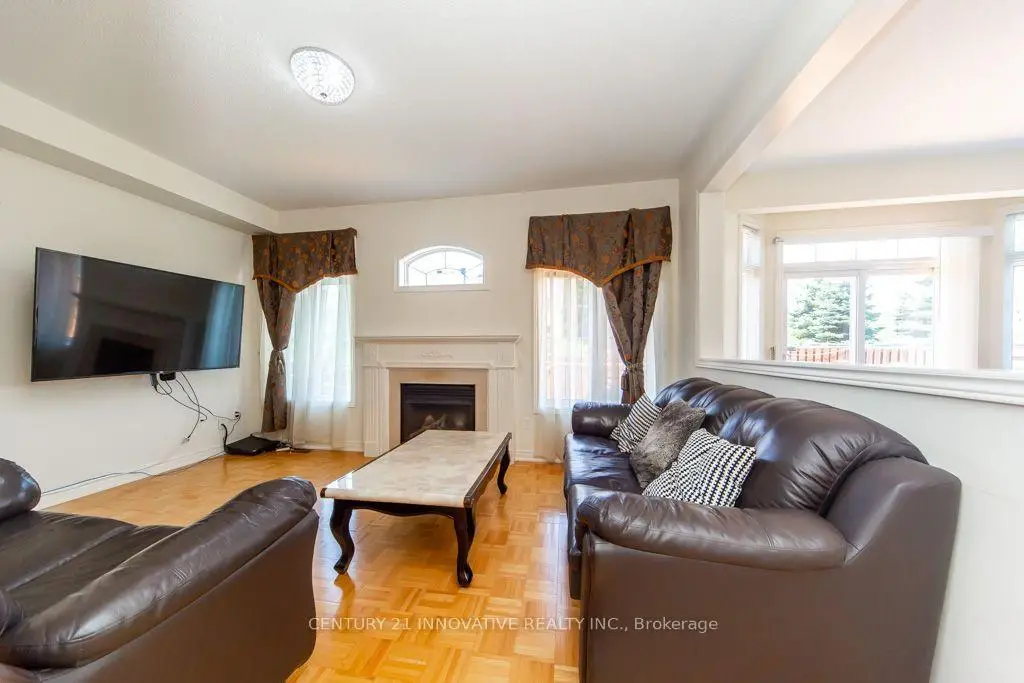
| Family Rm | 4.74x3.65 | Parquet, Fireplace, Overlooks Backyard |
|
| Kitchen | 7.09x3.52 | Ceramic Floor, W/O To Deck, Quartz Counter |
|
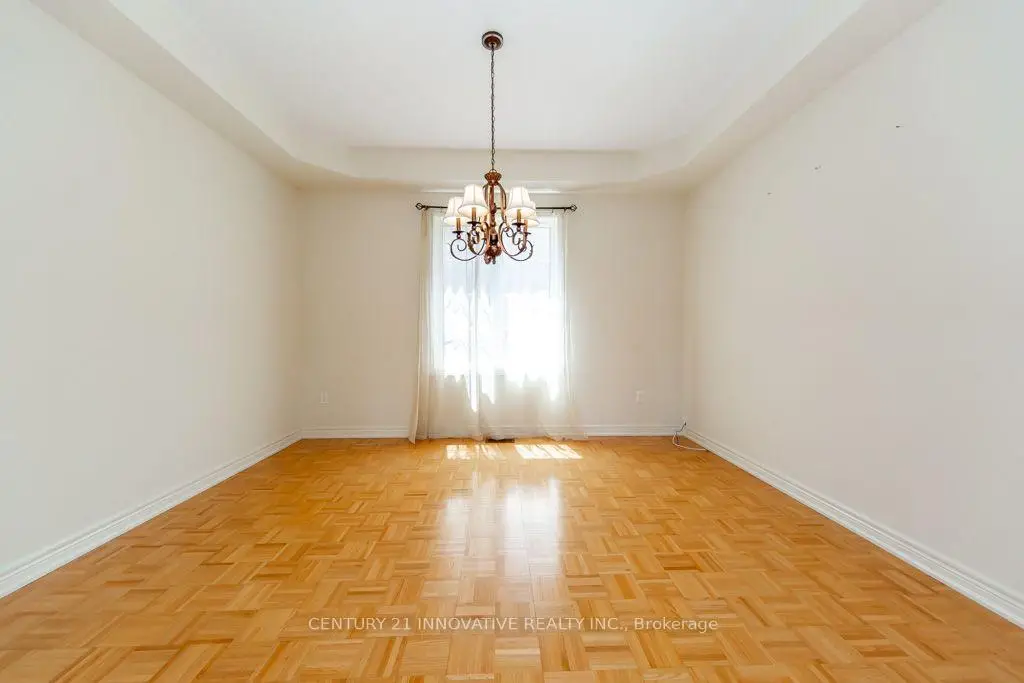
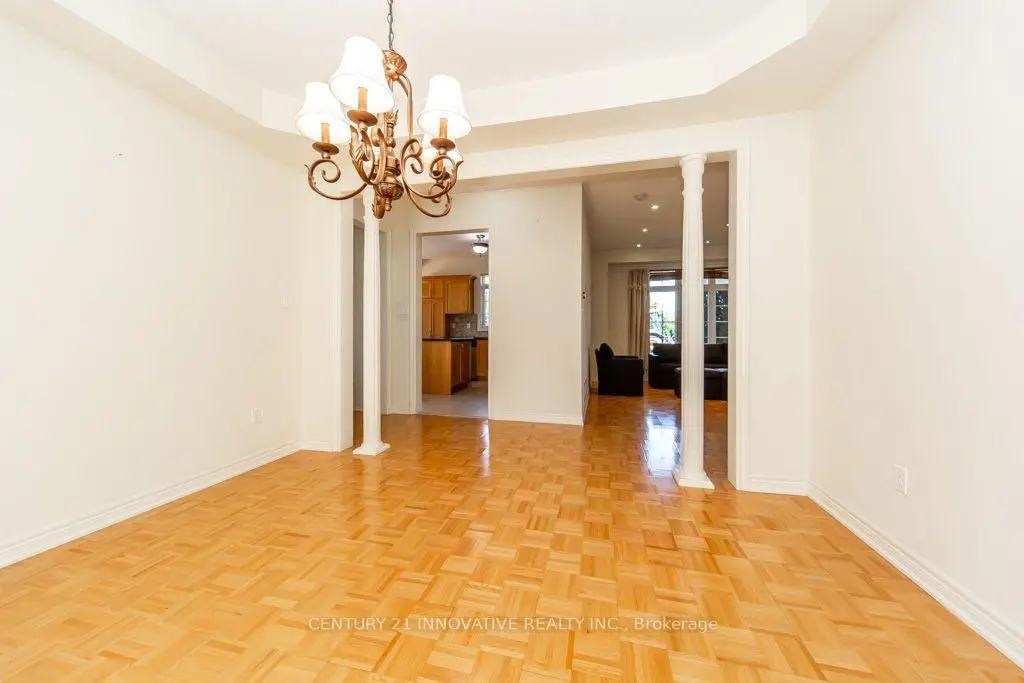
| Dining Rm | 3.95x3.34 | Parquet, Coffered Ceiling(s), Large Window |
|
| Office | 3.95x3.34 | Parquet, Large Window, Colonial Doors |
|
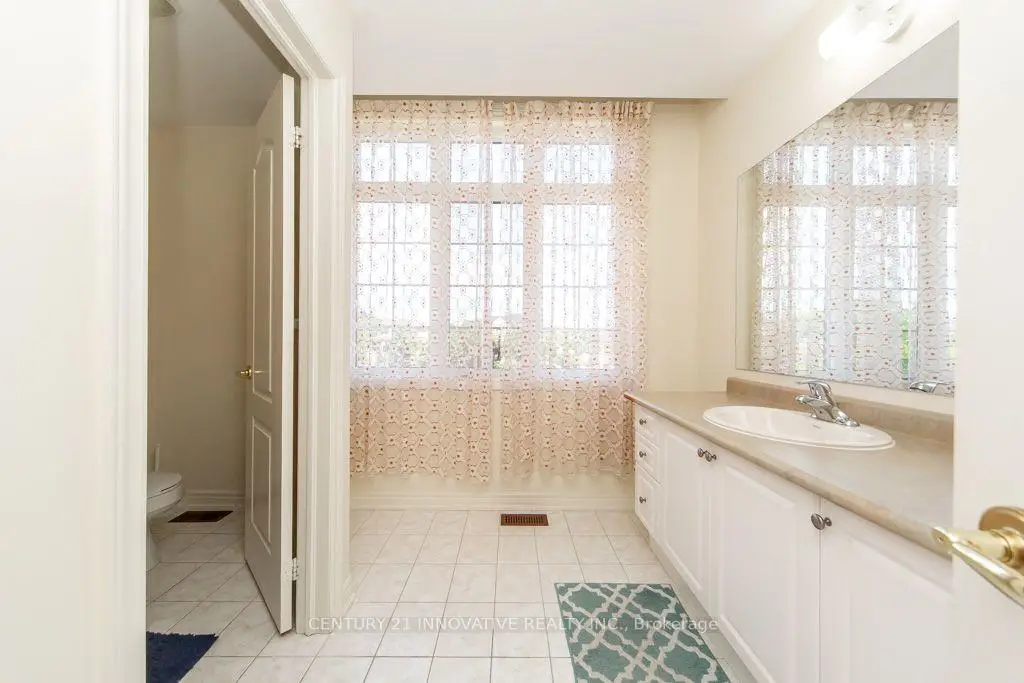
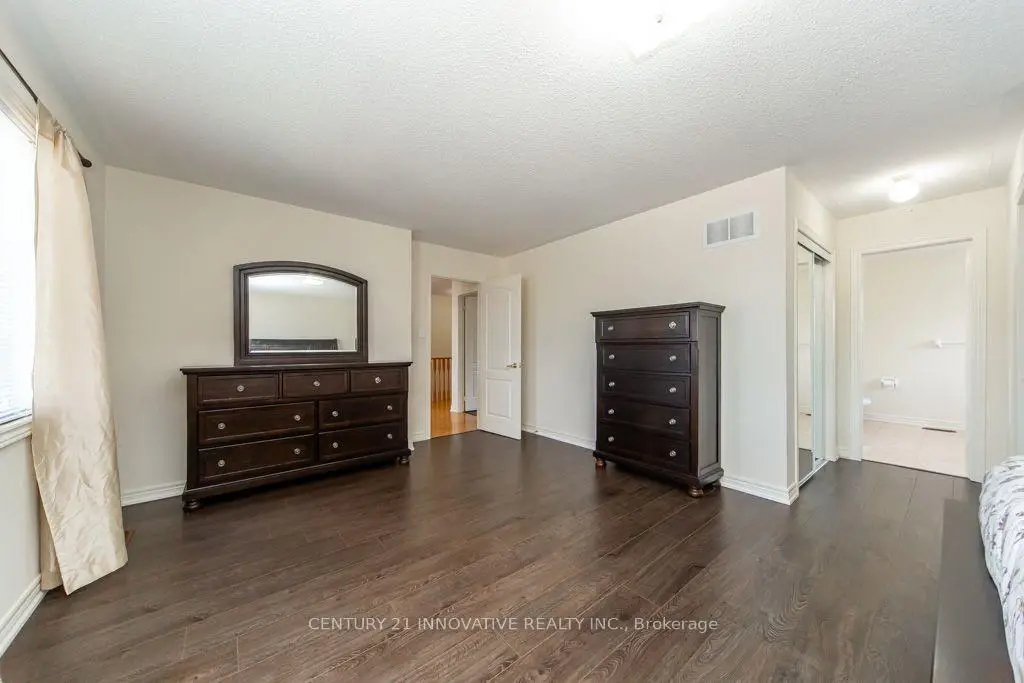
| Primary B | 6.08x3.67 | 4 Pc Ensuite, His and Hers Closets, Large Window |
|
| 2nd Br | 3.95x3.77 | Walk-In Closet(s), Laminate |
|
| 3rd Br | 4.92x3.65 | Large Closet, Laminate, 3 Pc Ensuite |
|
| 4th Br | 3.65x3.34 | Large Closet, Laminate |
|
| Kitchen | 3.35x2.45 | Tile Floor, Backsplash, Pot Lights |
|
| Family Rm | 6.42x4.59 | Pot Lights, 3 Pc Bath, Laminate |
|
| Br | 3.98x3.07 | Large Closet, Window, Laminate |
| Bathroom | Pieces | Level | |
|---|---|---|---|
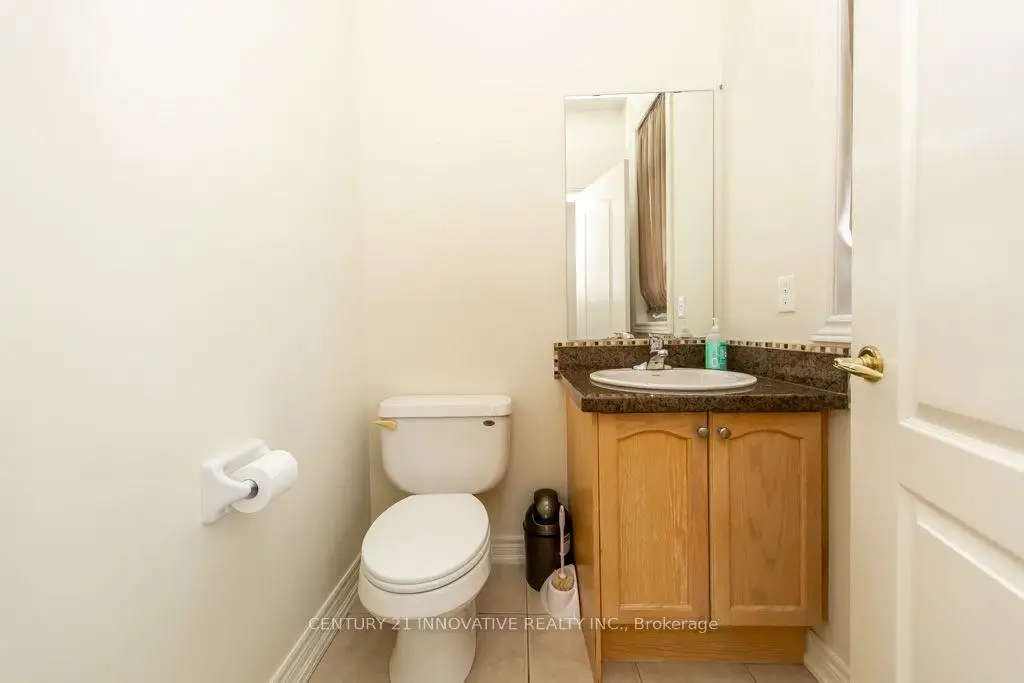
| 1xBath | 2 pcs | Main |
|
| 1xBath | 5 pcs | Second |
|
| 1xBath | 3 pcs | Second |
|
| 1xBath | 4 pcs | Second |
|
| 1xBath | 3 pcs | Basement |
Property Summary
Located close to the intersection of 14th Ave & 9th Lane, 116 Riverwalk Dr is a 4+3 bedrooms 5 washrooms Detached. The unit has a Double Attached Parking Spaces. The property basement is Apartment Separate Ent. The property has many nice features including Carpet Free, Central Vacuum and Water Heater. Living Room Rm, Family Room Rm, Kitchen, Dinning Room Rm and Office are on the Main floor.School Information
Elementary Schools
-
Home schoolRank: 299 out of 3022 (Score: 8.1)Distance to school: 0.4 km (~6 min walk)
-
French Immersion school
Rank: 387 out of 3022 (Score: 7.9)Distance to school: 6.3 km (~19 min drive) -
Distance to school: 6.2 km (~18 min drive)
-
Rank: 808 out of 3022 (Score: 7.1)Distance to school: 5.4 km (~16 min drive)
-
Catholic Gifted program school
Rank: 963 out of 3022 (Score: 6.9)Distance to school: 5.6 km (~17 min drive) Secondary Schools
-
Distance to school: 3.4 km (~10 min drive)
-
Rank: 52/746 (Score: 8.4)Distance to school: 4.0 km (~12 min drive)
-
Arts program school
Rank: 24/746 (Score: 8.9) 5 year average: 9/746 (Score: 8.9)Distance to school: 9.2 km (~28 min drive) -
AP program school
Rank: 16/746 (Score: 9.1) 5 year average: 41/746 (Score: 8.2)Distance to school: 7.0 km (~21 min drive) -
Catholic Home school
Rank: 41/746 (Score: 8.6) 5 year average: 42/746 (Score: 8.1)Distance to school: 4.5 km (~14 min drive) -
Rank: 67/746 (Score: 8.2) 5 year average: 152/746 (Score: 7.3)Distance to school: 5.1 km (~15 min drive)
-
Rank: 67/746 (Score: 8.2) 5 year average: 152/746 (Score: 7.3)Distance to school: 5.1 km (~15 min drive)