
Description
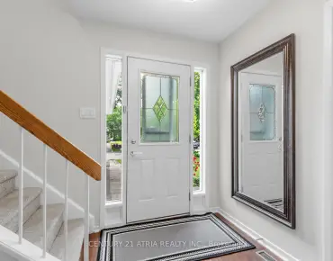
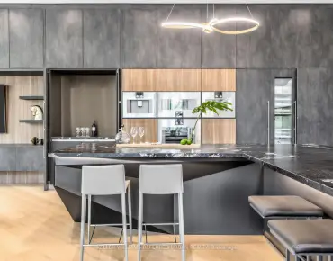
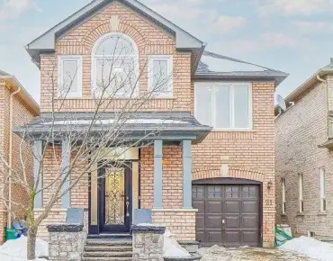
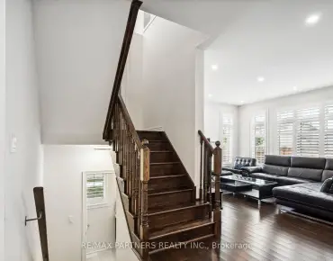
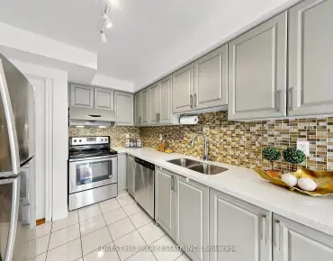
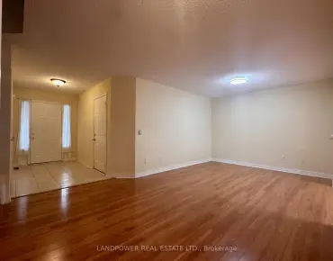
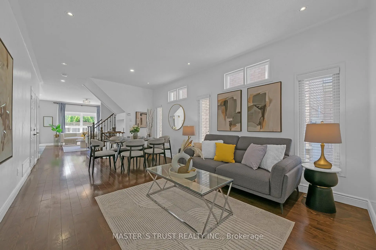
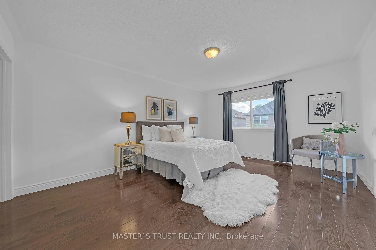
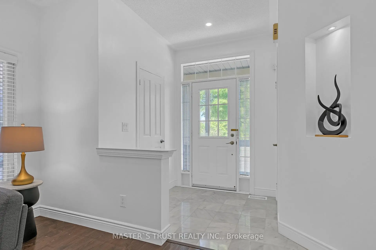
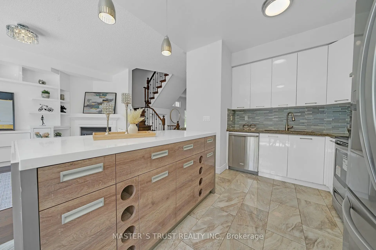
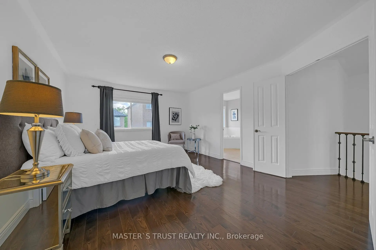
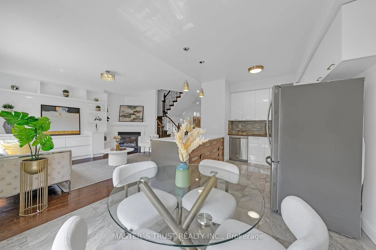
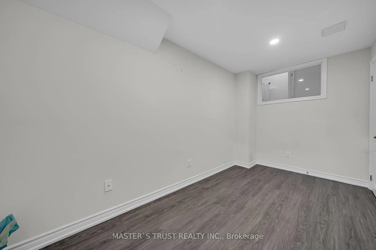
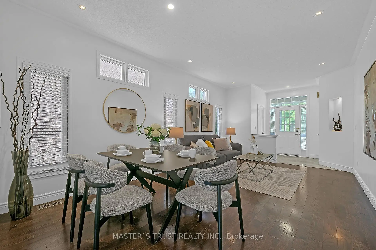
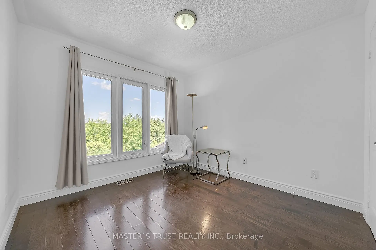
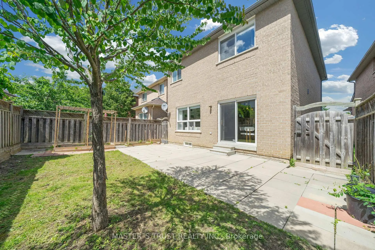
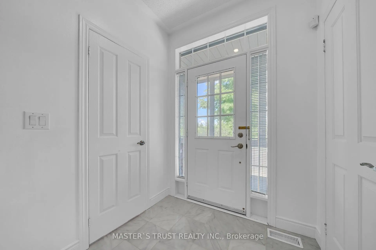
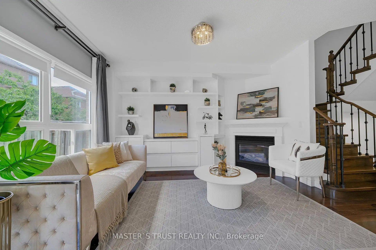
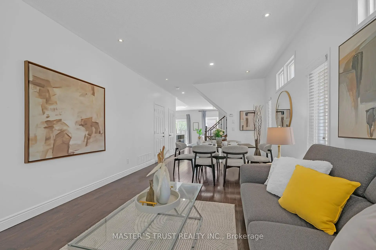
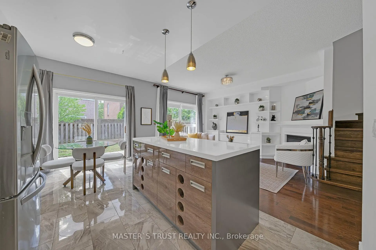
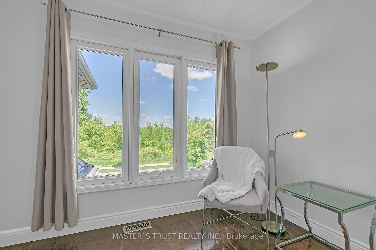
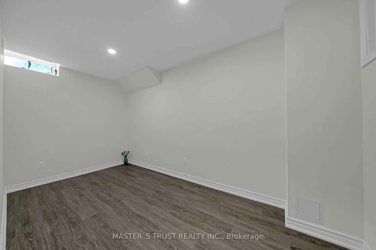
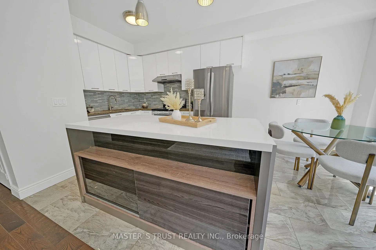
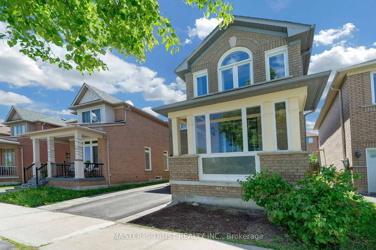
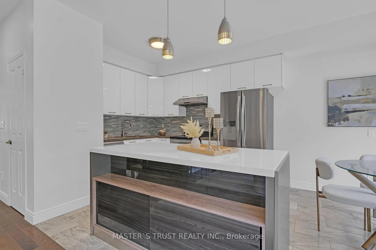
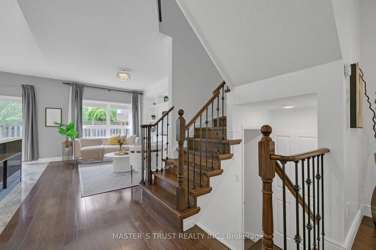
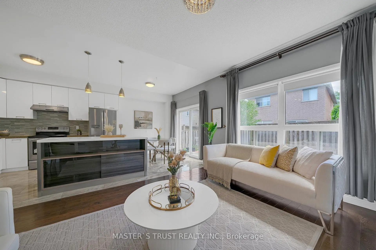
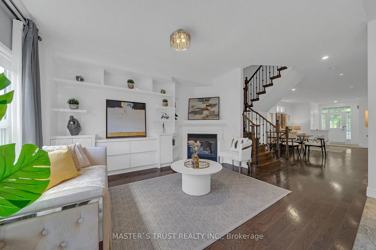
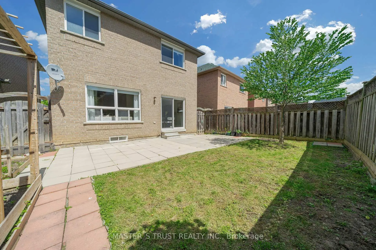
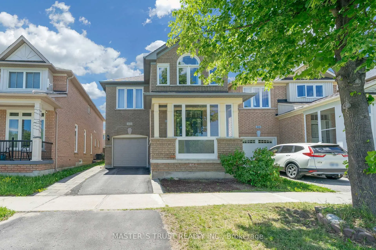
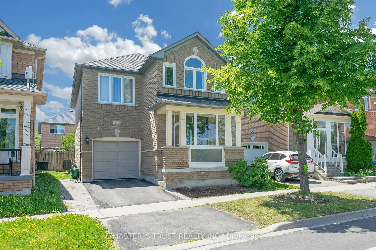
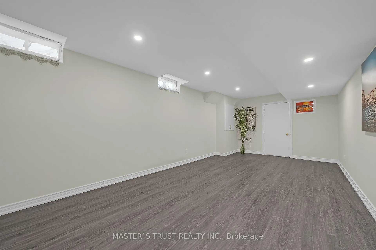
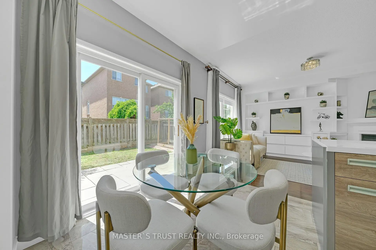
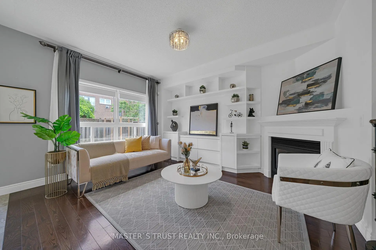
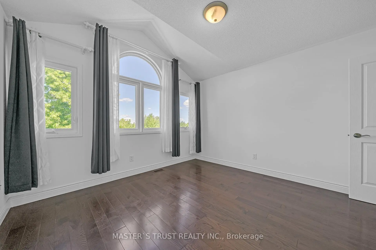
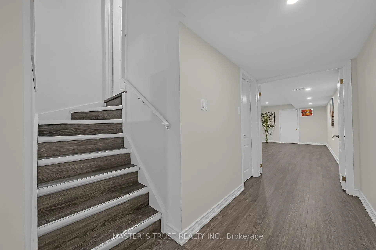
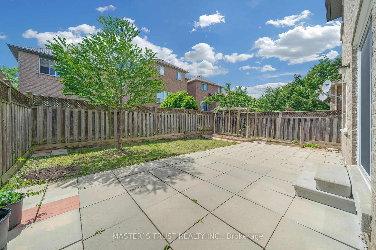
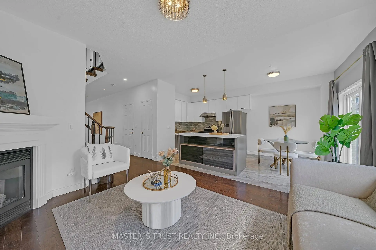
High Demand Detached House With Top School Pierre Trudeau HS And Castlemore PS; Facing beautiful Berczy Park, Enjoy Two Bedroom's Picture Windows! Total Upgrade Hardwood Floor Thru-Out Main And 2nd Floor. 9' Celling On Main Floor; Upgrade Stairs With Iron Railing.Upgrade Kitchen Countertop And Backsplash With All S/S Appl; Most Of Led And Pot-lights. New Central Island ,Build in family room cabinet; New A/C; New finished Basement plus 5th bedroom and huge Recreation room; Well Maintain And Move In Condition!
Features
- Facing: West

- Bedrooms: 4

- Bathrooms: 4

- Garages: 1

- Kitchens: 1

Details
- Lot size: 30.00 x 83.60 Feet

- Space: 1500-2000

- Tax: $ 5971.00

- N13565604

- Listing contracted with: MASTER`S TRUST REALTY INC.
| Room | Size(M) | Description | |
|---|---|---|---|
| 3rd Br | 3.05x3.05 | Hardwood Floor, Overlook Water, Large Window |
|
| 2nd Br | 3.56x3.15 | Hardwood Floor, Overlook Water, Large Window |
|
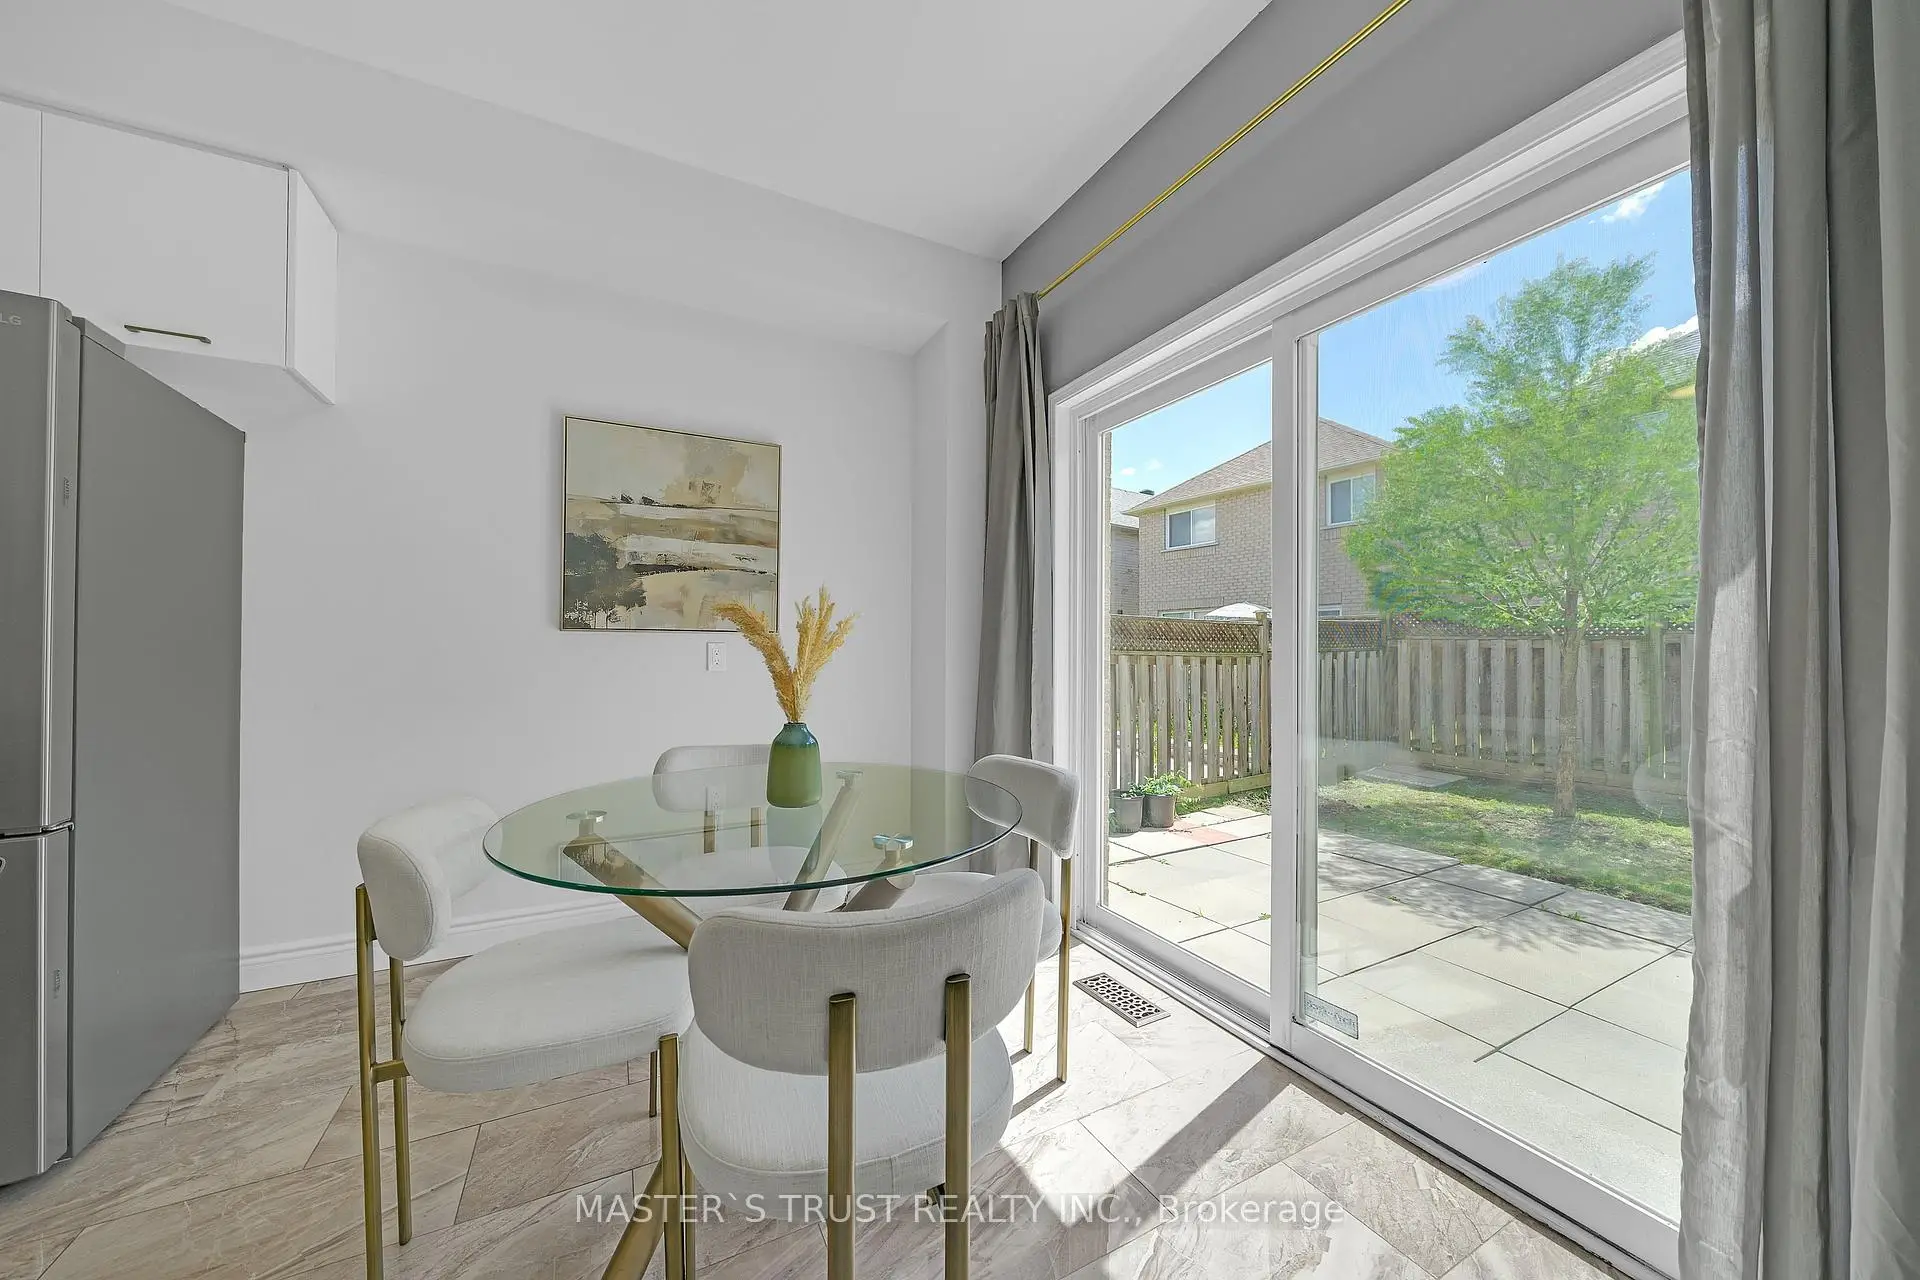
| Breakfast | 5.54x2.74 | Ceramic Floor, Centre Island, Combined w/Kitchen |
|
| Dining Rm | 5.79x3.55 | Hardwood Floor, Combined w/Living, Pot Lights |
|
| Recreatio | 6.64x3.63 | Window, Pot Lights, Laminate |
|
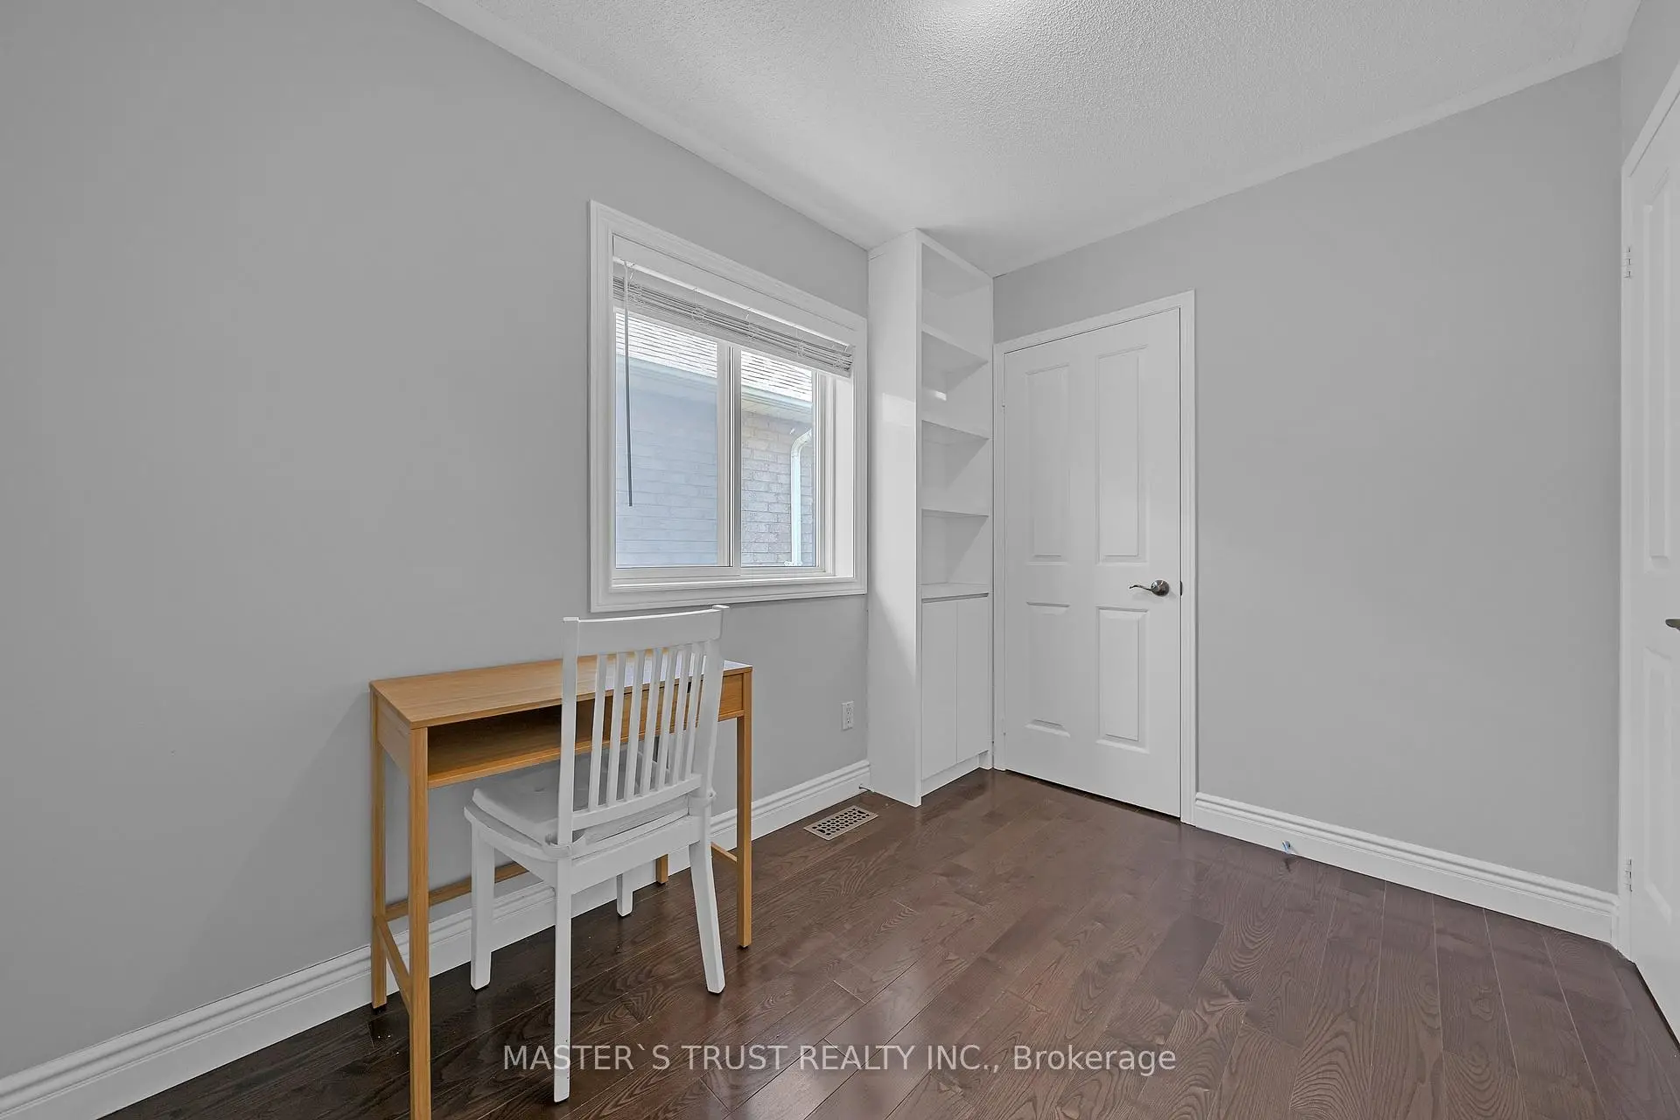
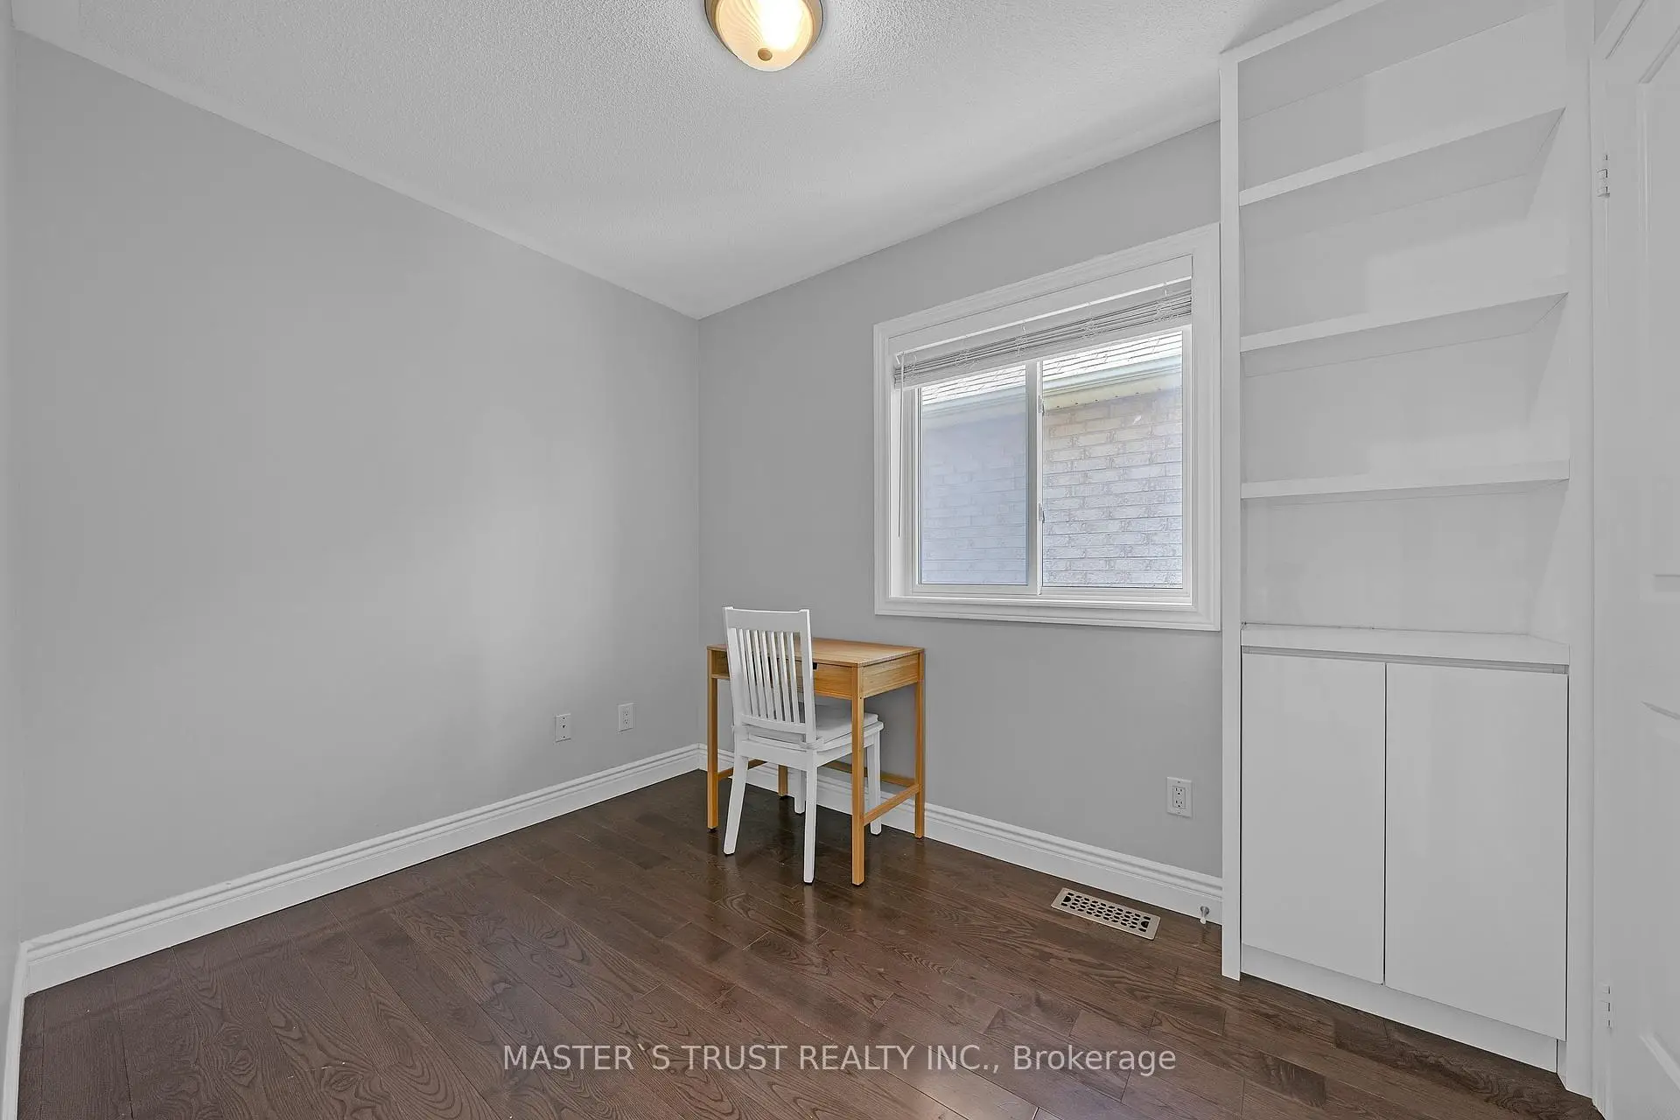
| 4th Br | 2.59x3.05 | Hardwood Floor, B/I Desk, Closet |
|
| 5th Br | 3.50x3.45 | 3 Pc Bath, Pot Lights, Laminate |
|
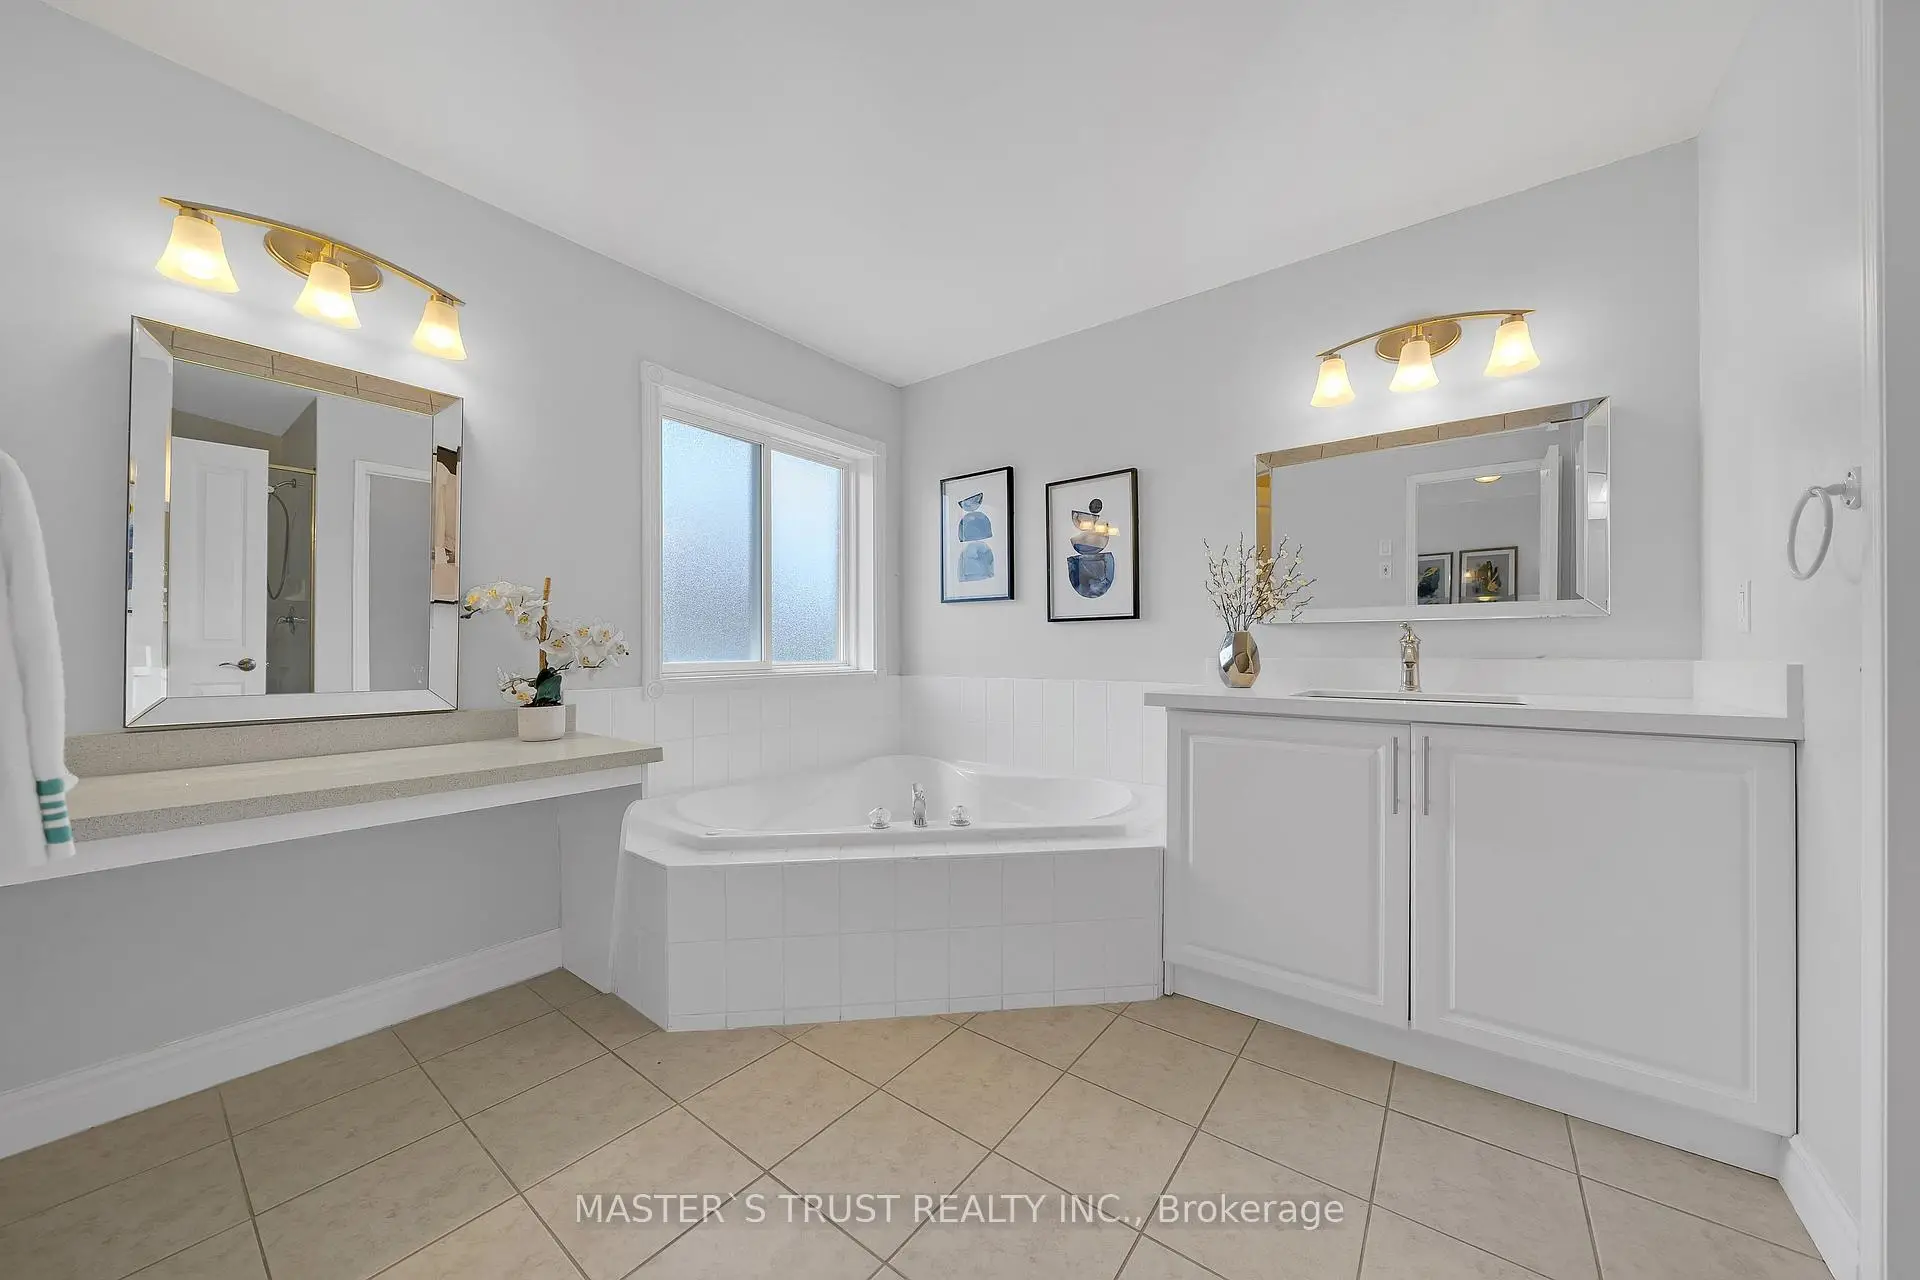
| Primary B | 5.03x3.81 | Hardwood Floor, Walk-In Closet(s), Stone Counters |
|
| Living Rm | 5.79x3.55 | Hardwood Floor, Combined w/Dining, Pot Lights |
|
| Family Rm | 4.27x3.96 | Hardwood Floor, Gas Fireplace, Large Window |
|
| Kitchen | 5.54x2.74 | Ceramic Floor, Centre Island, W/O To Yard |
| Bathroom | Pieces | Level | |
|---|---|---|---|
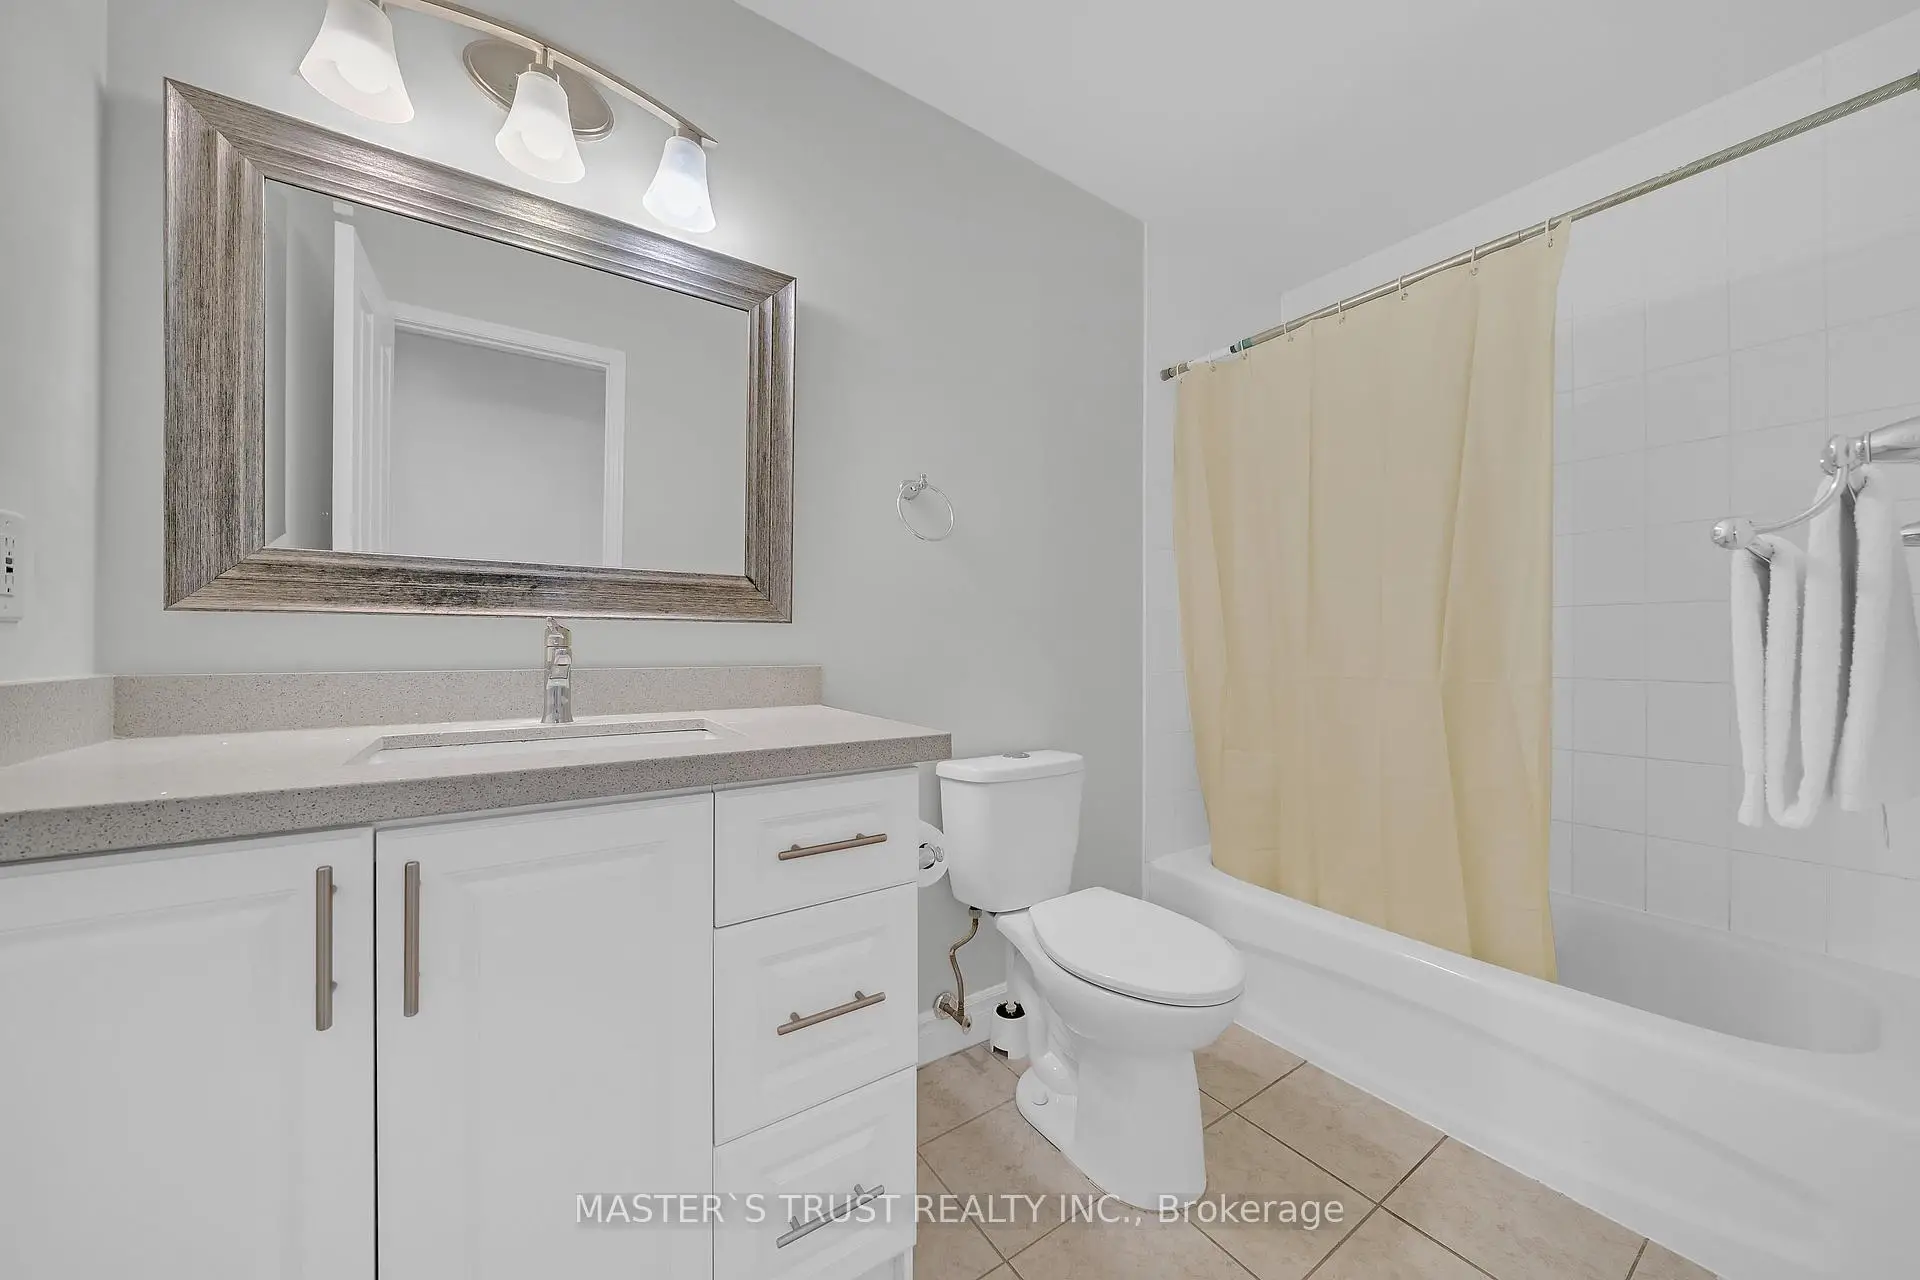
| 1xBath | 4 pcs | Second |
|
| 1xBath | 3 pcs | Second |
|
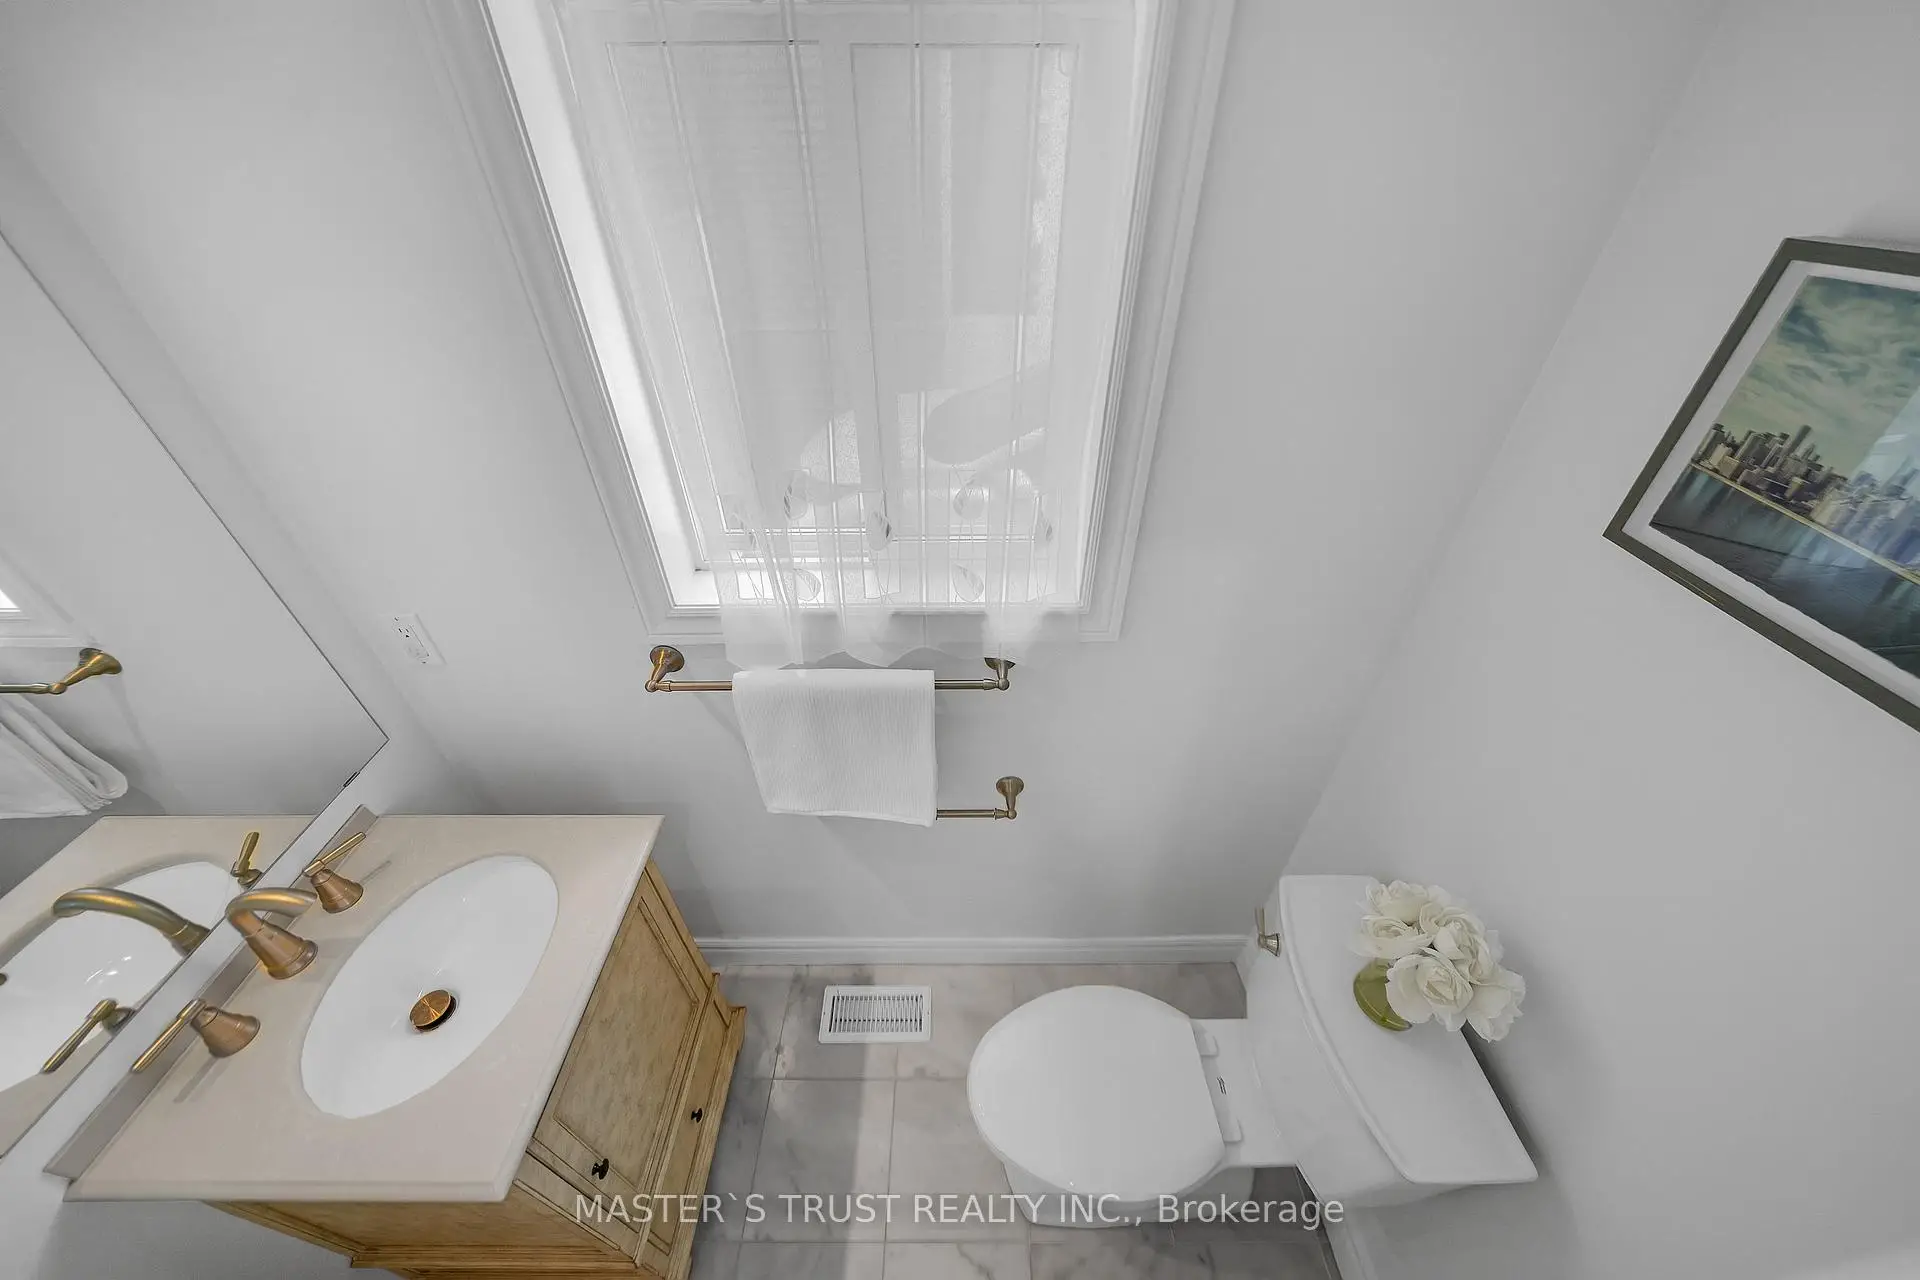
| 1xBath | 2 pcs | Main |
|
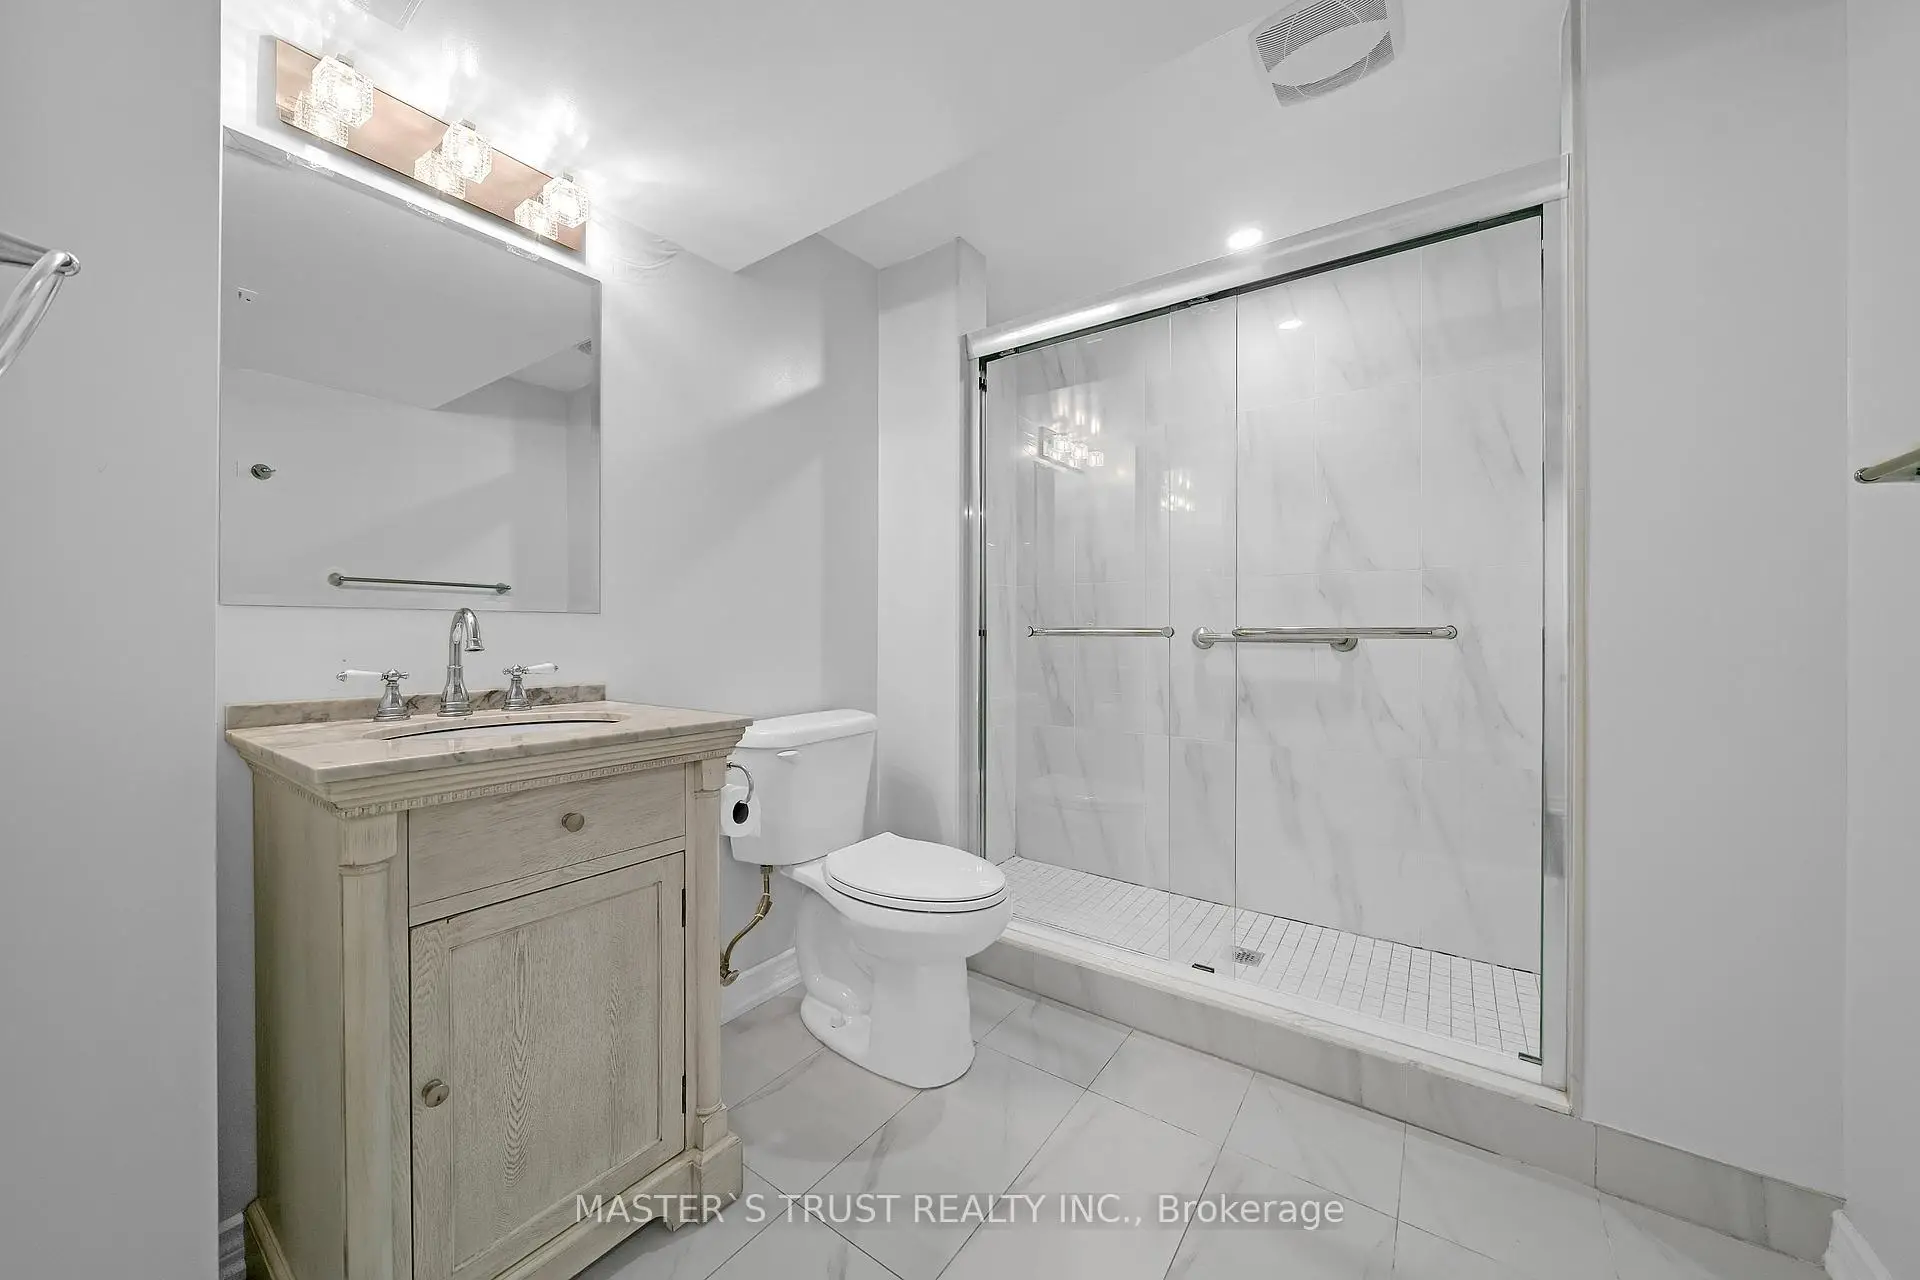
| 1xBath | 3 pcs | Basement |
Property Summary
Located close to the intersection of Kennedy and 16th, 418 The Bridle Walk is a 4+2 bedrooms 4 washrooms Detached. The unit has a Single Built-In Parking Space. The property has many nice features including Other. Breakfast Room, Dinning Room Rm, Living Room Rm, Family Room Rm and Kitchen are on the Main floor.Local Area Profile
This property is located in a predominantly owner-occupied residential area with housing made up primarily of detached homes. Approximately 56% of residents hold a bachelor's degree or higher, while about 15% have a college credential. The large majority of local commuters travel by car.
School Information
Elementary Schools
-
Home schoolRank: 130 out of 3022 (Score: 8.7)Distance to school: 0.6 km (~12 min walk)
-
French Immersion school
Rank: 751 out of 3022 (Score: 7.2)Distance to school: 5.8 km (~17 min drive) -
Rank: 751 out of 3022 (Score: 7.2)Distance to school: 4.9 km (~15 min drive)
-
Distance to school: 3.4 km (~10 min drive)
-
Catholic Gifted program school
Rank: 1 out of 3022 (Score: 10.0)Distance to school: 4.1 km (~12 min drive) Secondary Schools
-
Home schoolRank: 12/746 (Score: 9.2) 5 year average: 10/746 (Score: 8.9)Distance to school: 0.6 km (~10 min walk)
-
Rank: 12/746 (Score: 9.2) 5 year average: 10/746 (Score: 8.9)Distance to school: 0.6 km (~10 min walk)
-
Arts program school
Rank: 24/746 (Score: 8.9) 5 year average: 9/746 (Score: 8.9)Distance to school: 4.5 km (~13 min drive) -
AP program school
Rank: 16/746 (Score: 9.1) 5 year average: 41/746 (Score: 8.2)Distance to school: 6.1 km (~18 min drive) -
Catholic Home school
Rank: 6/746 (Score: 9.6) 5 year average: 5/746 (Score: 9.0)Distance to school: 4.6 km (~14 min drive) -
Rank: 89/746 (Score: 8.0) 5 year average: 135/746 (Score: 7.3)Distance to school: 8.8 km (~26 min drive)
-
Rank: 67/746 (Score: 8.2) 5 year average: 152/746 (Score: 7.3)Distance to school: 3.8 km (~11 min drive)