
Description
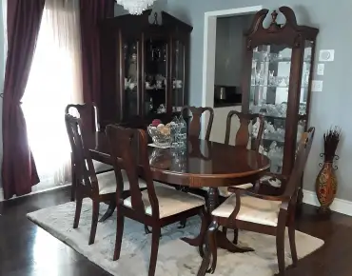
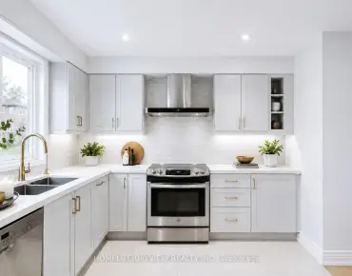
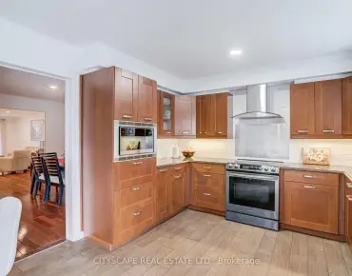
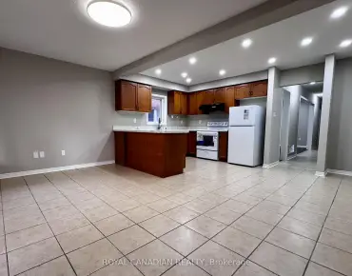
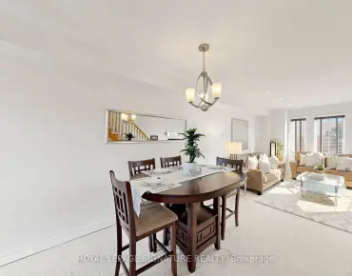
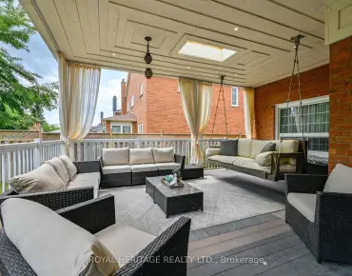
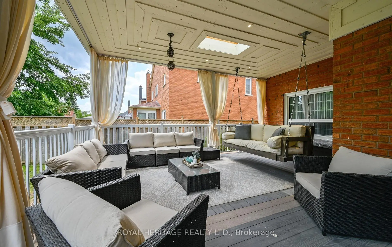
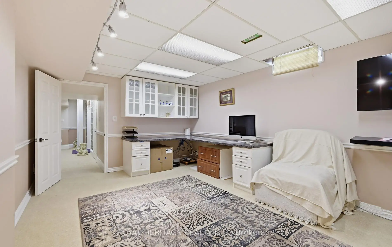
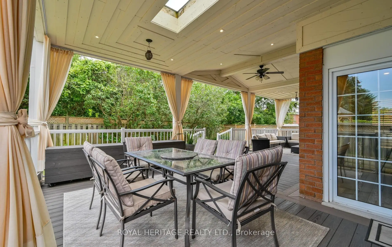
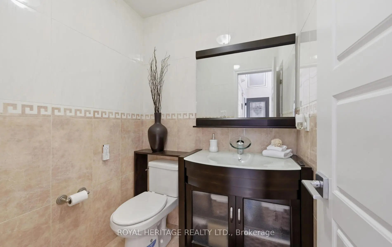
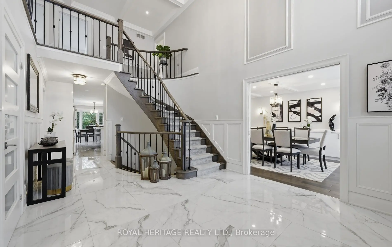
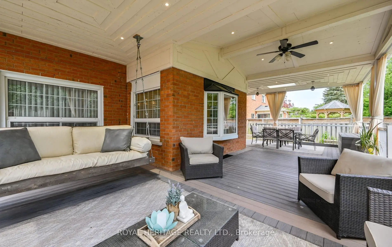
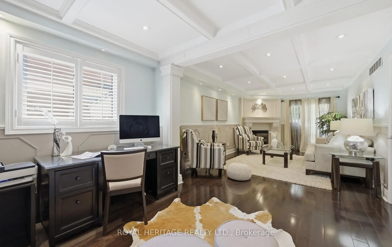
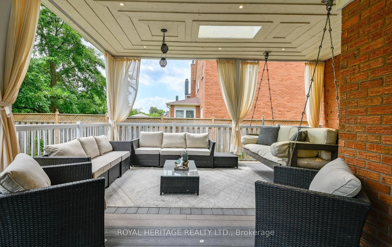
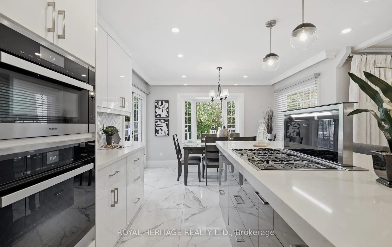
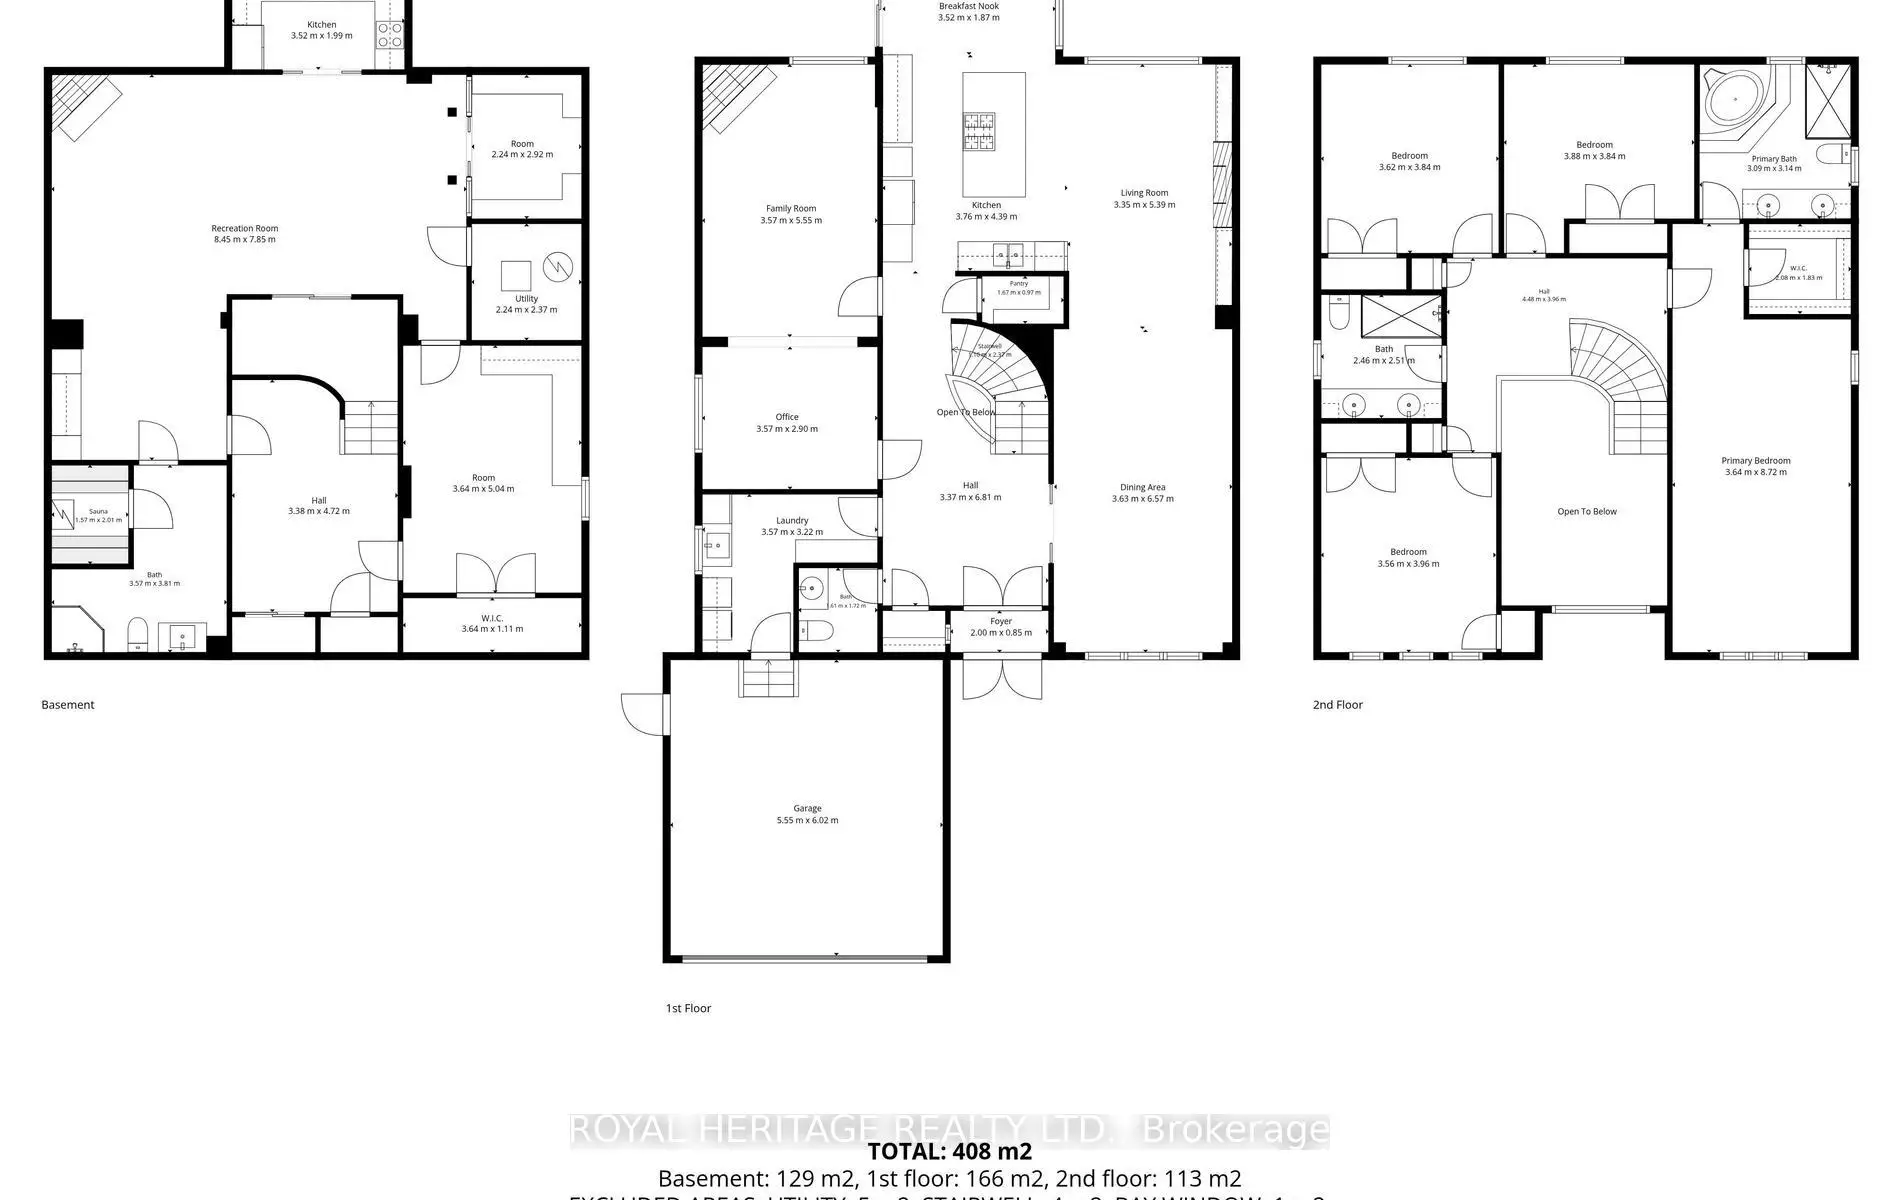
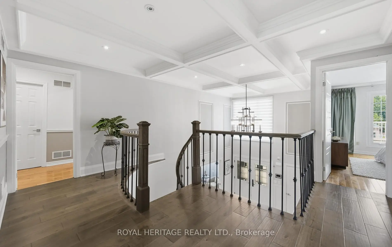
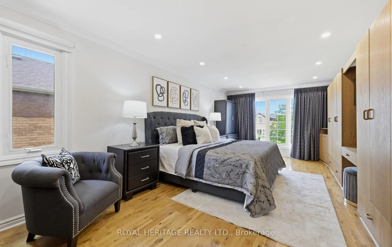
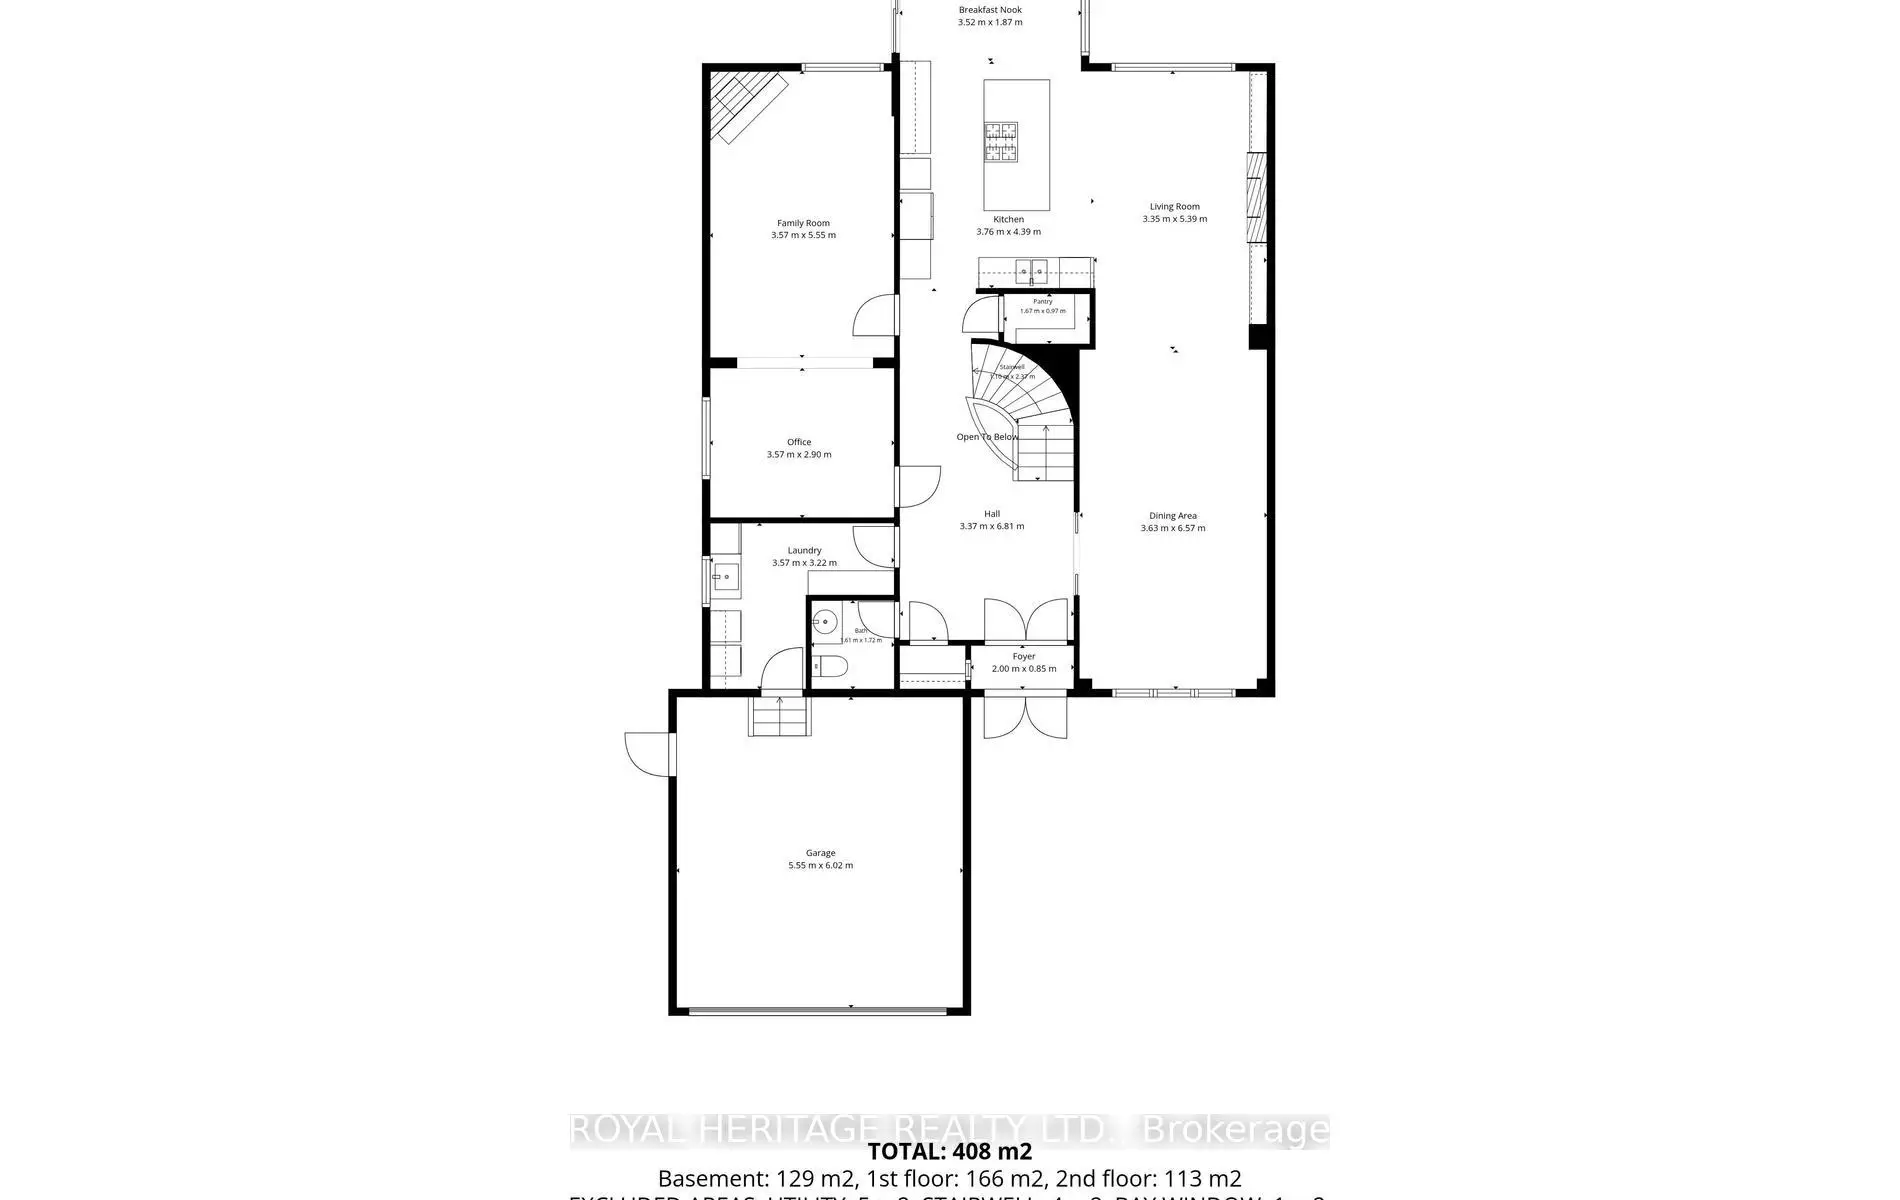
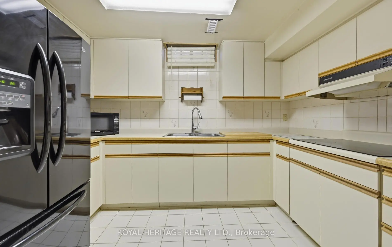
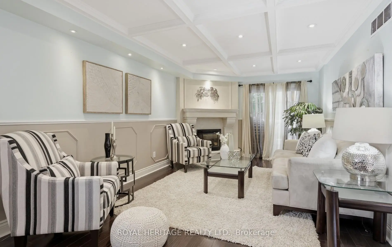
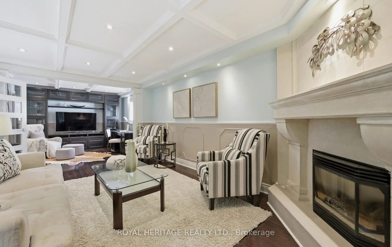
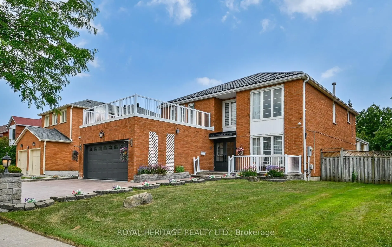
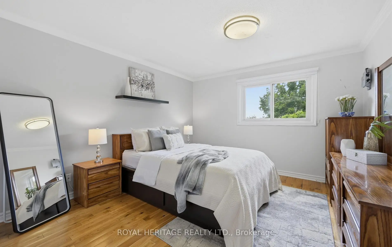
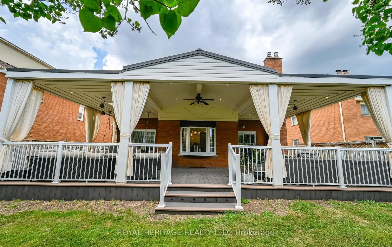
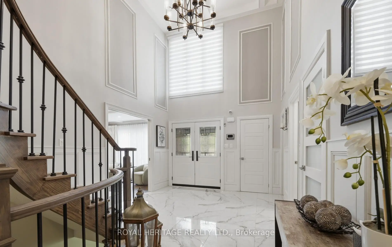
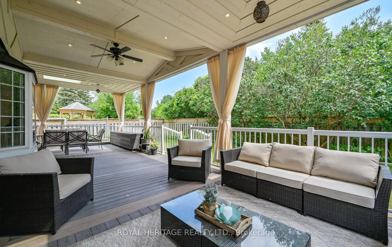
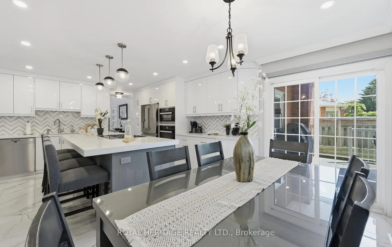
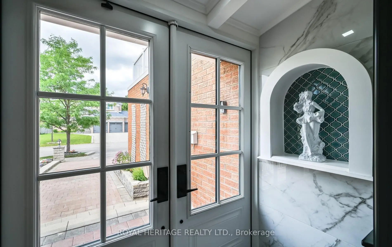
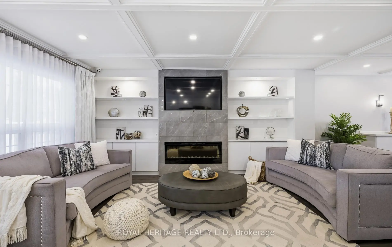
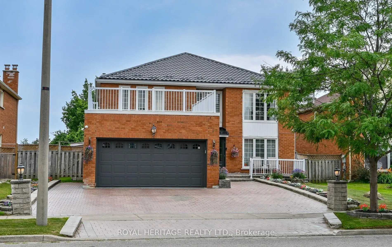
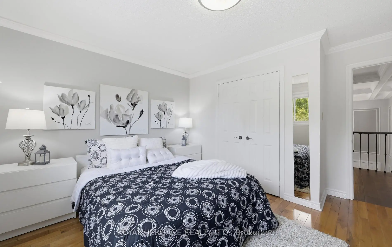
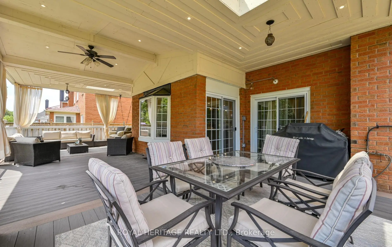
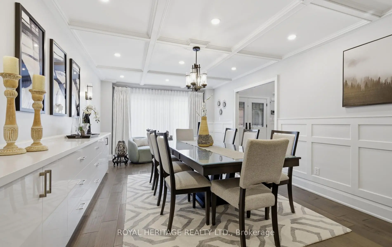
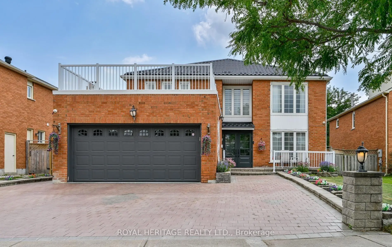
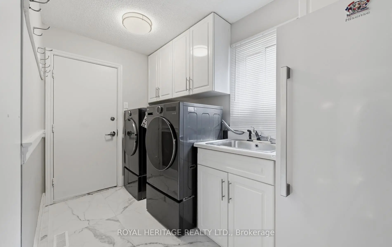
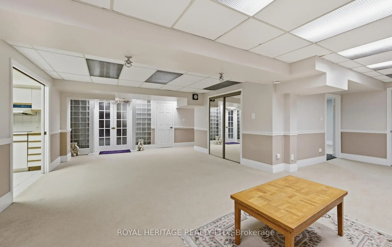
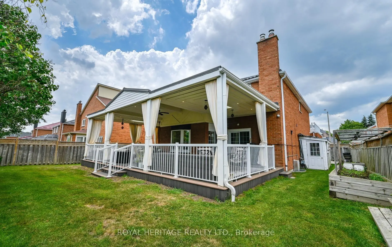
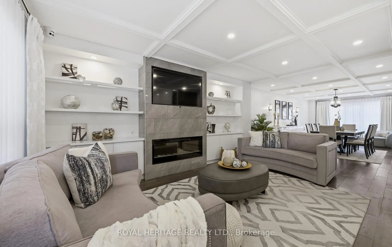
This Magnificent Residence Is A Dream Home In The Most Coveted Pocket In Milliken Mills** Grand Foyer With A Sweeping Circular Staircase & Soaring 16' Ceilings, High End Porcelain Tiles , Premium Location Backing On To The Park , Extensively Renovated With Exceptional Craftsmanship and Premium Materials, Metal Roof, Spectacular Chef's Kitchen features quartz countertops, centre island, ceramic backsplash, High End built-in stainless steel appliances, Over the counter Miele Range and bright breakfast area. A Private Five Star Backyard Lounge Right Outside Your Backdoor, "Spa-Inspired Oasis," "Barefoot-Friendly Retreat," Where Architectural Sophistication Meets The Tranquility Of A Holiday Retreat, Complimented with Composite Wood ! Galore Of Upgrades Through Out The Home , Wainscotting, Waffle Ceilings, Pot Lights, Crown Molding.Prime location near GO Train, YMCA, restaurants, Pacific Mall, and top-ranking Milliken Mills High School. Multiple Fireplaces, Large Finished Basement with Sauna ( as Is), 3 Piece Bathroom, Large Rec room, Office/Bedroom , Kitchen, Perfect for Large Familes / Multigeneration , Interlock Driveway, Epoxy Garage Flooring , Loads Of Upgrades throughout the house. Come and Visit This Amazing Home With Loads of Value !!!! Complete Turnkey Seller will Include all the furniture , TV's and Other items. Original Owner, Shows The Pride Of Ownership.
Features
- Facing: South

- Bedrooms: 4

- Bathrooms: 4

- Garages: 2

- Kitchens: 1

Details
- Lot size: 55.53 x 120.64 Feet

- Space: 3000-3500

- Tax: $ 8200.00

- N13564606

- Listing contracted with: ROYAL HERITAGE REALTY LTD.
| Room | Size(M) | Description | |
|---|---|---|---|
| Foyer | 4.80x3.50 | Cathedral Ceiling(s), Circular Oak Stairs, Porcelain Floor |
|
| Living Rm | 6.80x3.70 | Hardwood Floor, Wainscoting, Open Concept |
|
| Dining Rm | 5.10x3.40 | Hardwood Floor, Overlooks Living, Open Concept |
|
| Kitchen | 6.30x3.70 | B/I Appliances, Pot Lights, Open Concept |
|
| Family Rm | 5.40x3.50 | Hardwood Floor, Gas Fireplace, Overlooks Backyard |
|
| Office | 3.60x3.50 | Hardwood Floor, Open Concept, Pot Lights |
|
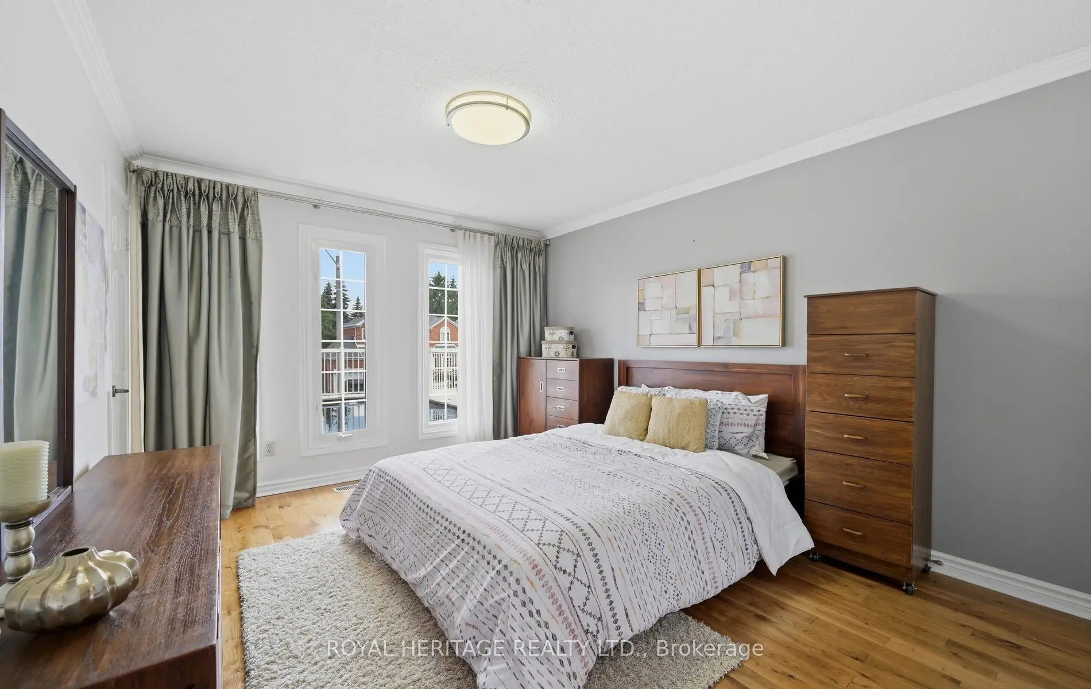
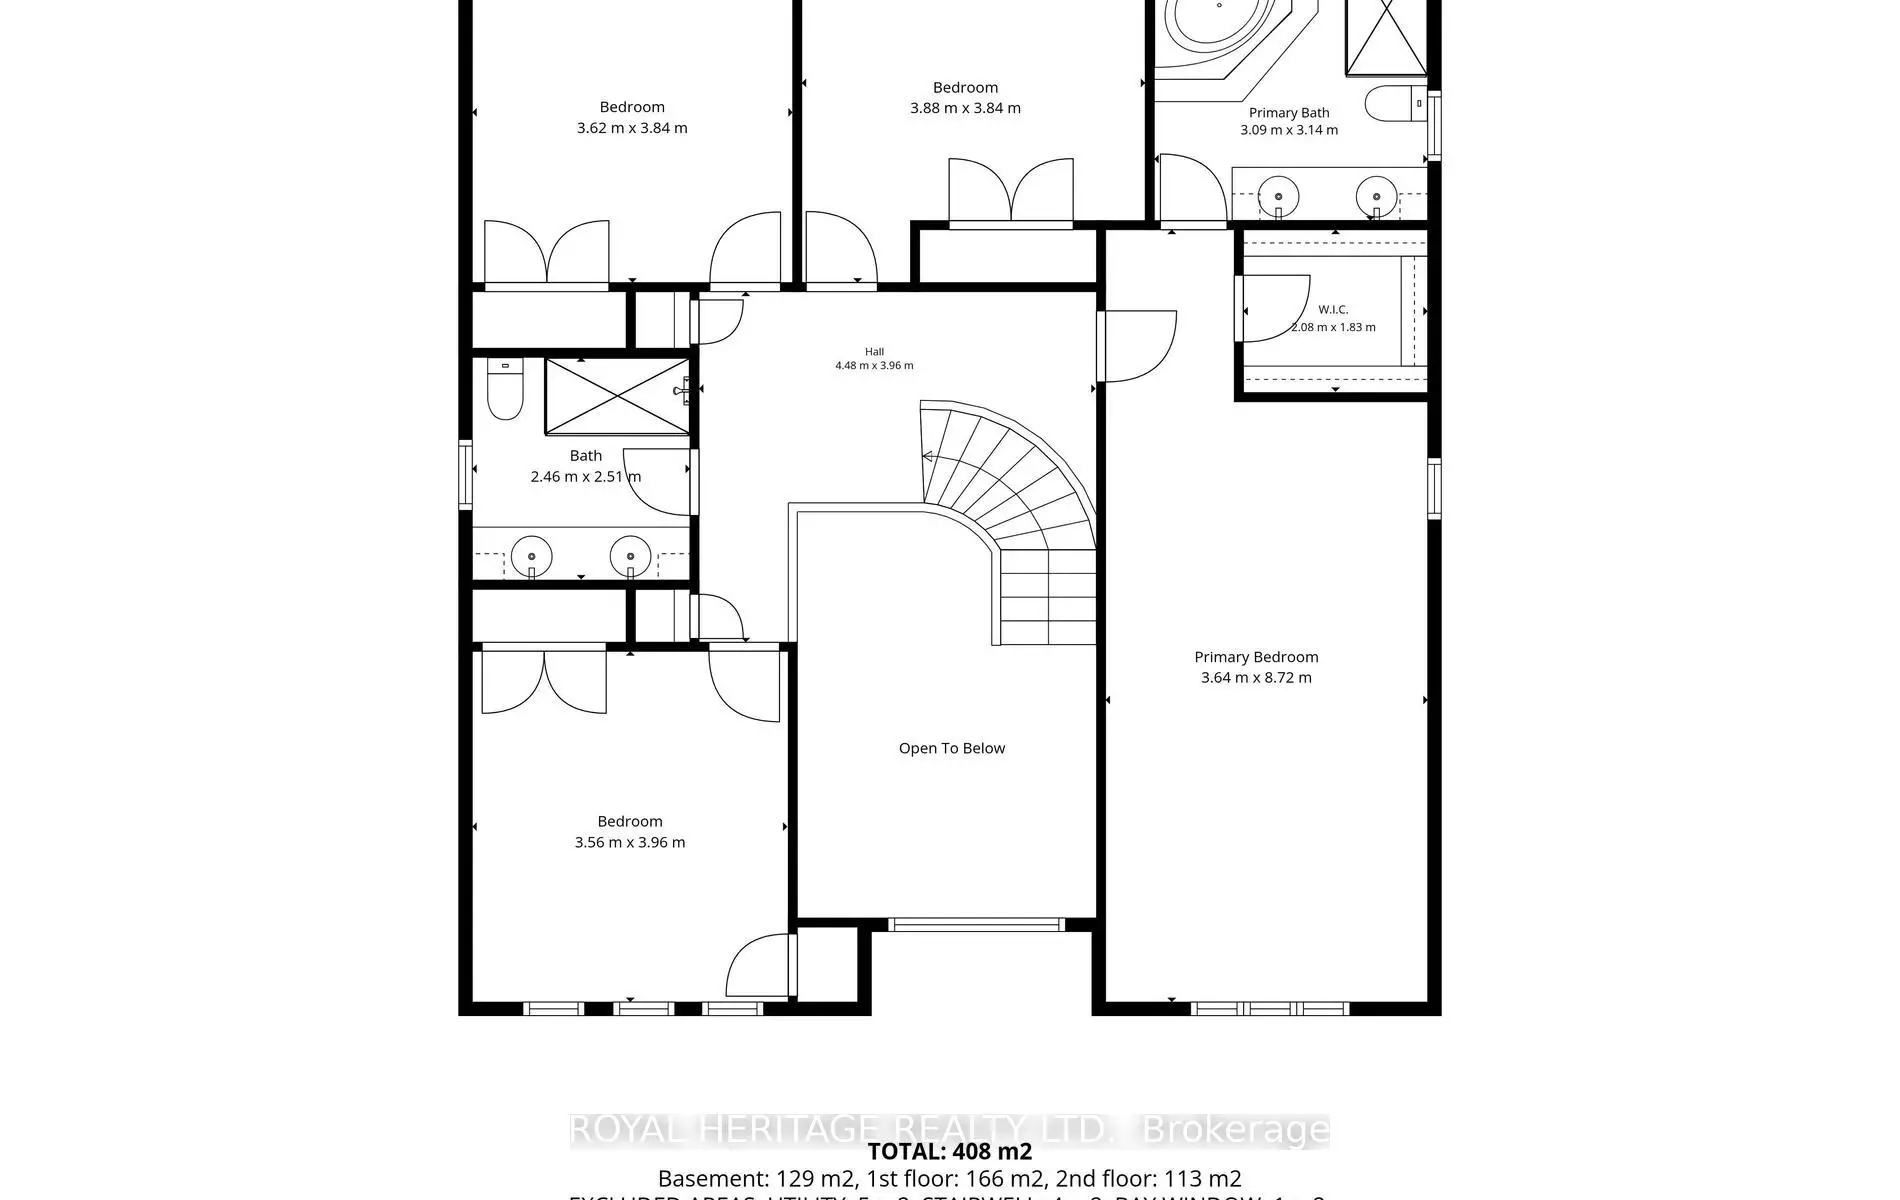
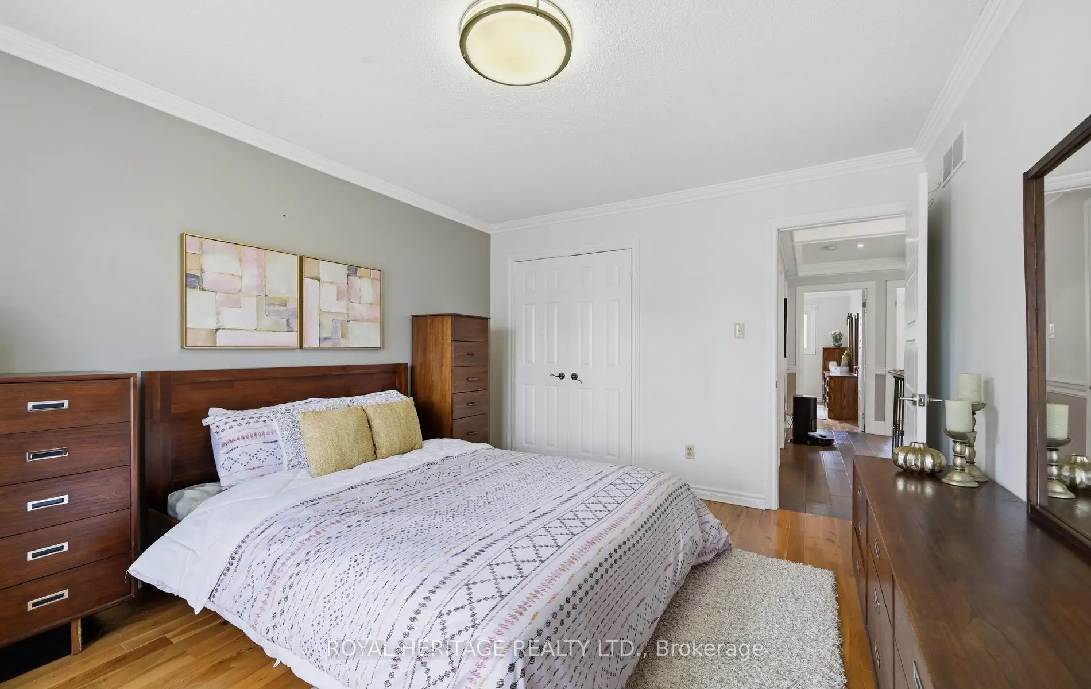
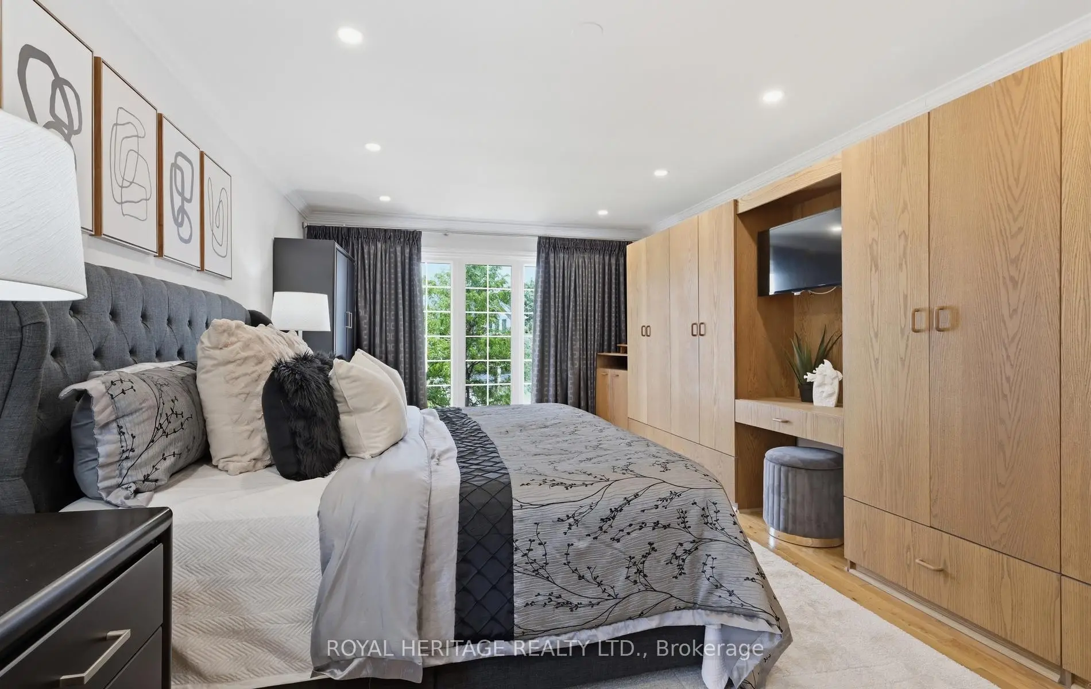
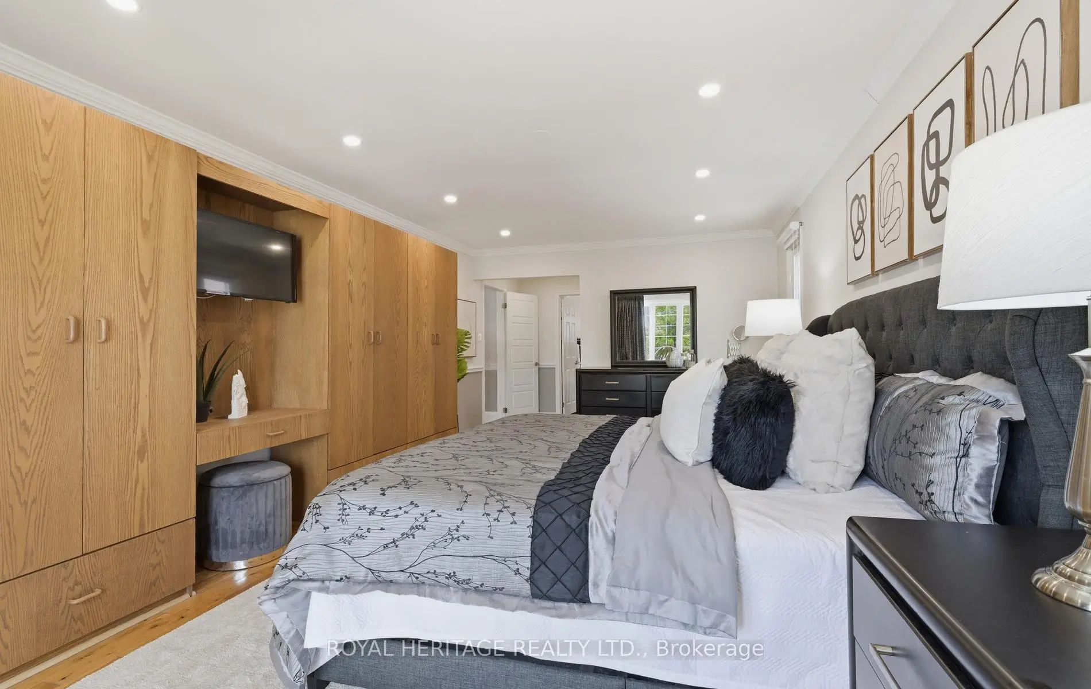
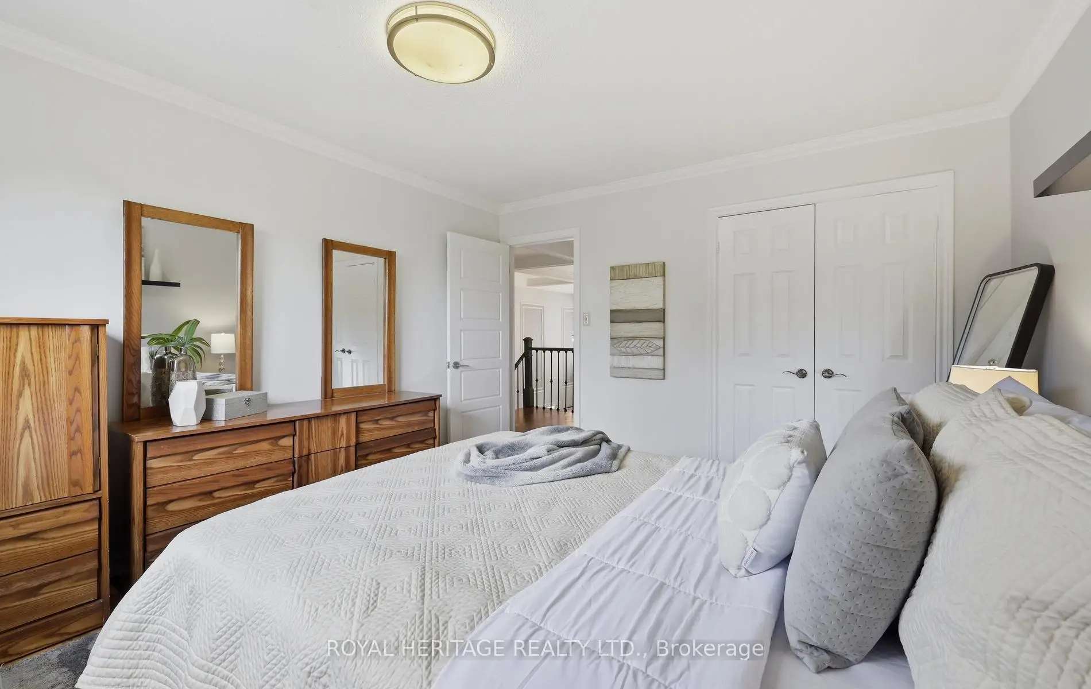
| Primary B | 6.10x3.70 | Hardwood Floor, Walk-In Closet(s), 5 Pc Ensuite |
|
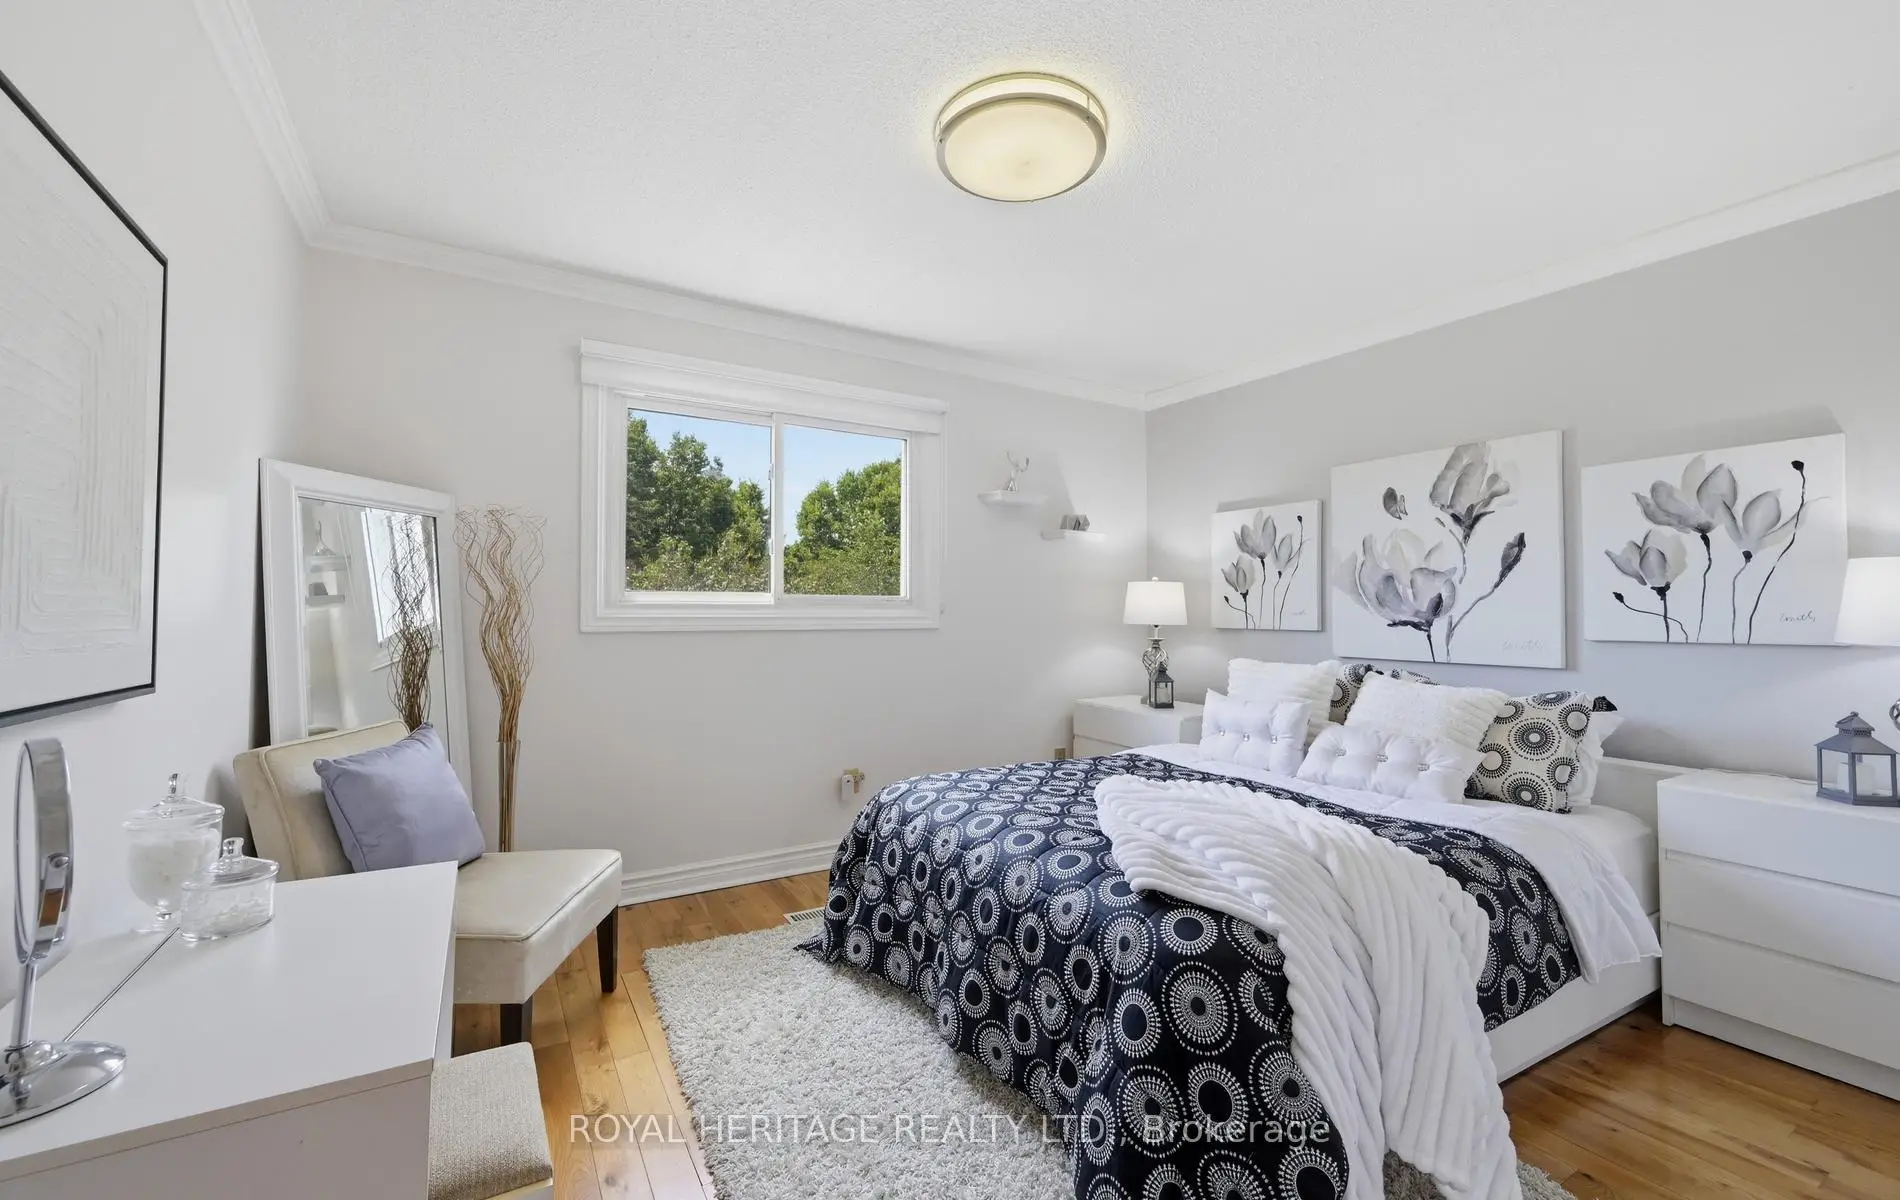
| 2nd Br | 3.90x3.70 | Hardwood Floor, Large Closet, Large Window |
|
| 3rd Br | 3.90x3.50 | Hardwood Floor, Large Closet, Large Window |
|
| 4th Br | 3.90x3.20 | Hardwood Floor, Large Closet, Large Window |
|
| Recreatio | 8.50x7.50 | Gas Fireplace, Family Size Kitchen, 3 Pc Bath |
| Bathroom | Pieces | Level | |
|---|---|---|---|
| 1xBath | 1 pcs | Main |
|
| 1xBath | 5 pcs | Second |
|
| 1xBath | 5 pcs | Second |
|
| 1xBath | 4 pcs | Basement |
Property Summary
Located close to the intersection of Mallory and Kennedy road, 7 Kimbark Cres is a 4+1 bedrooms 4 washrooms Detached. The unit has a Double Attached Parking Spaces. The property has many nice features including Water Heater, Countertop Range, Storage and Built-In Oven. Foyer, Living Room Rm, Dinning Room Rm, Kitchen, Family Room Rm and Office are on the Ground floor.School Information
Elementary Schools
-
Home schoolRank: 963 out of 3022 (Score: 6.9)Distance to school: 1.1 km (~20 min walk)
-
French Immersion school
Rank: 433 out of 3022 (Score: 7.8)Distance to school: 2.3 km (~7 min drive) -
Rank: 231 out of 3022 (Score: 8.3)Distance to school: 2.0 km (~35 min walk)
-
Rank: 808 out of 3022 (Score: 7.1)Distance to school: 1.2 km (~22 min walk)
-
Catholic Gifted program school
Rank: 963 out of 3022 (Score: 6.9)Distance to school: 8.2 km (~25 min drive) Secondary Schools
-
AP program school
Rank: 16/746 (Score: 9.1) 5 year average: 41/746 (Score: 8.2)Distance to school: 0.5 km (~9 min walk) -
Rank: 12/746 (Score: 9.2) 5 year average: 10/746 (Score: 8.9)Distance to school: 5.9 km (~18 min drive)
-
Arts program school
Rank: 24/746 (Score: 8.9) 5 year average: 9/746 (Score: 8.9)Distance to school: 3.8 km (~11 min drive) -
Rank: 16/746 (Score: 9.1) 5 year average: 41/746 (Score: 8.2)Distance to school: 0.5 km (~9 min walk)
-
Catholic Home school
Rank: 41/746 (Score: 8.6) 5 year average: 42/746 (Score: 8.1)Distance to school: 2.3 km (~7 min drive) -
Rank: 67/746 (Score: 8.2) 5 year average: 152/746 (Score: 7.3)Distance to school: 7.2 km (~22 min drive)
-
Rank: 67/746 (Score: 8.2) 5 year average: 152/746 (Score: 7.3)Distance to school: 7.2 km (~22 min drive)