
Description
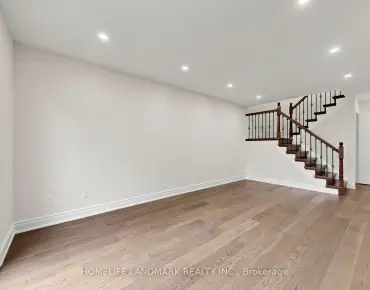
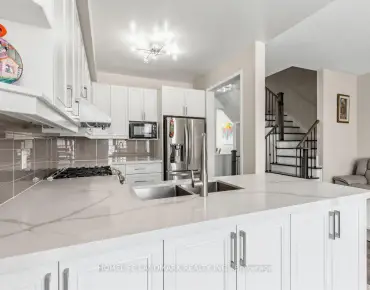
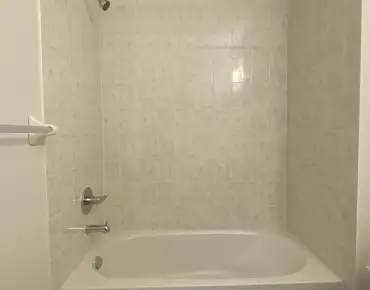
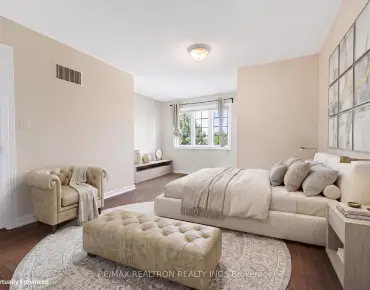
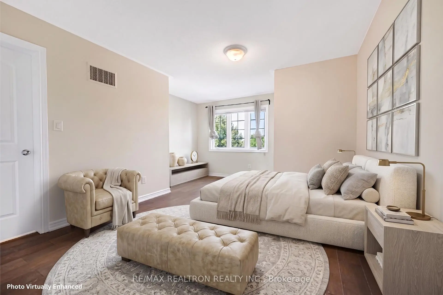
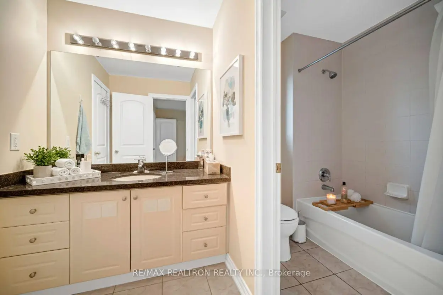
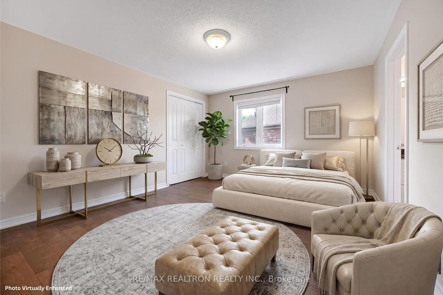
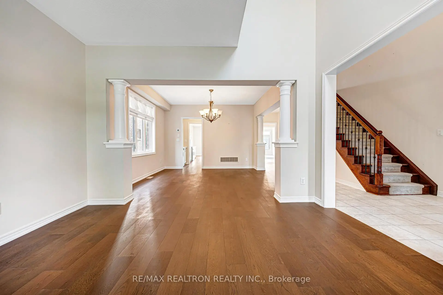
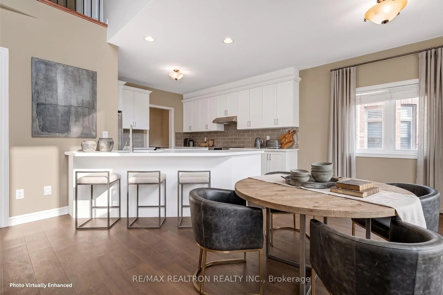
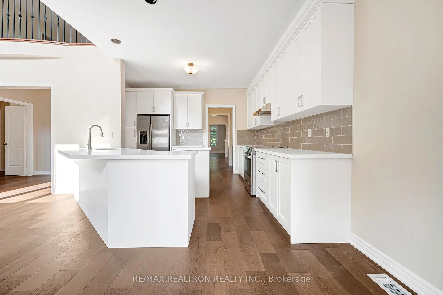
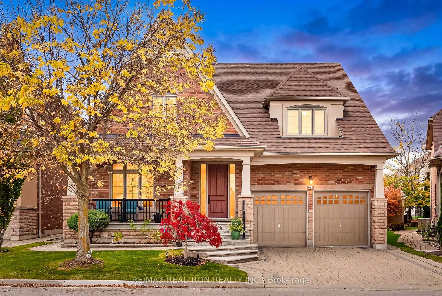
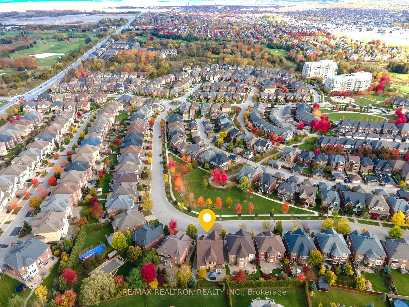
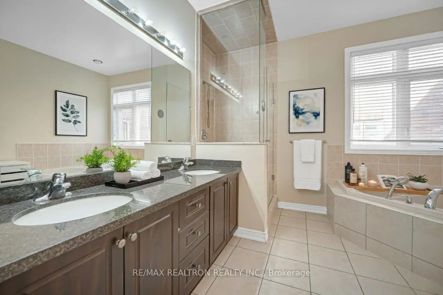
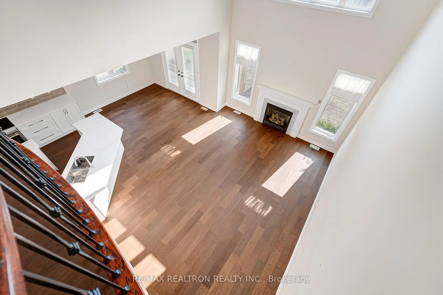
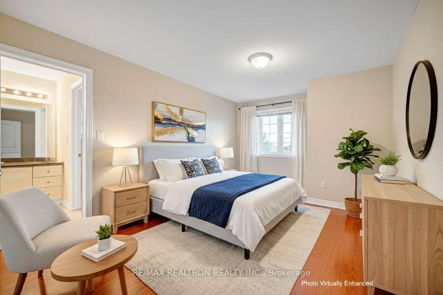
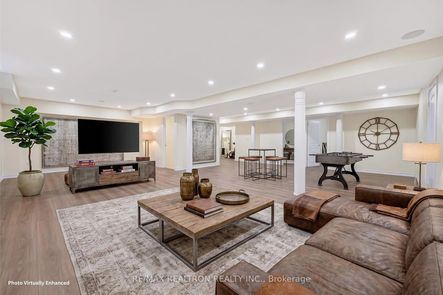
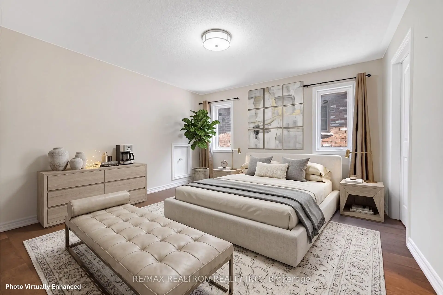
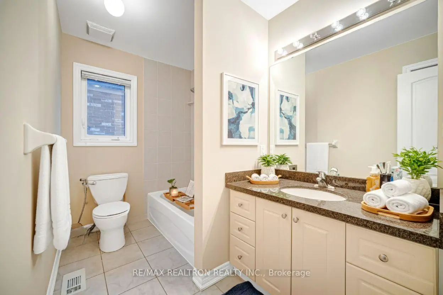
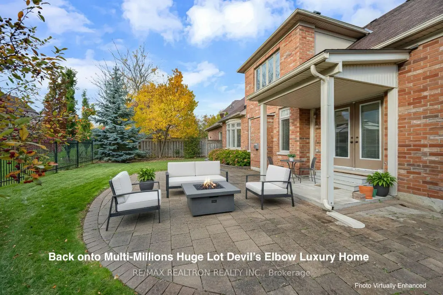
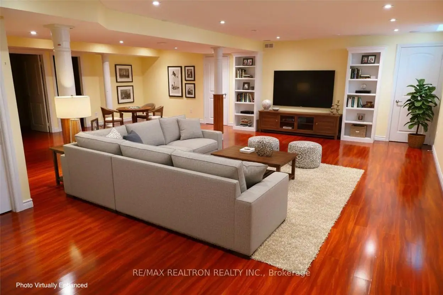
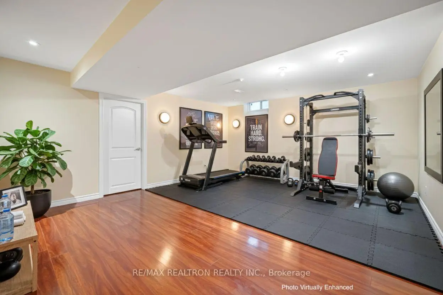
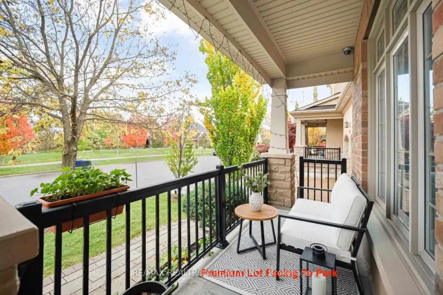
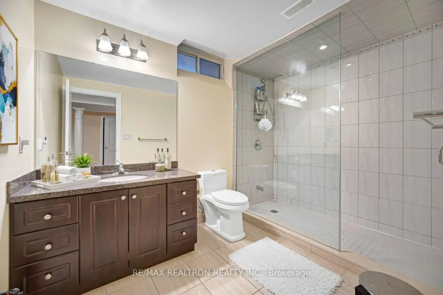
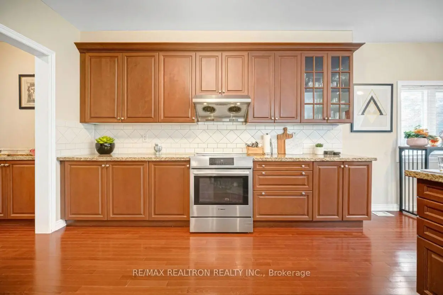
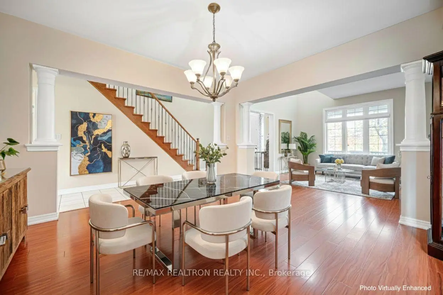
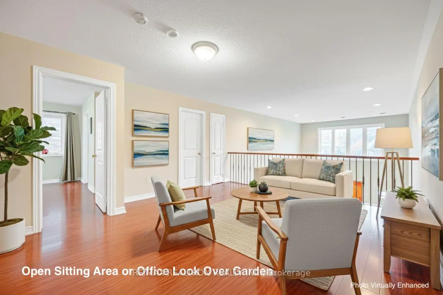
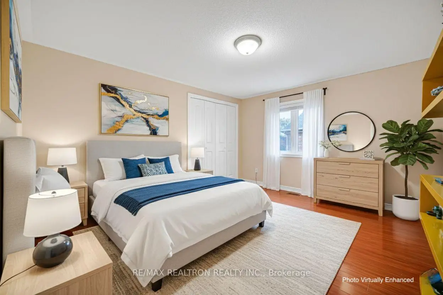
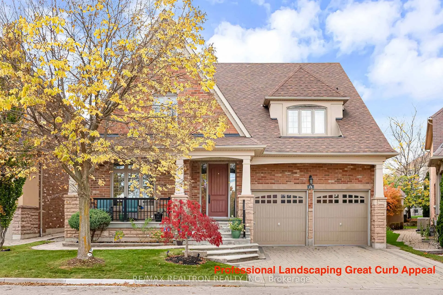
PRESTIGIOUS ANGUS GLEN WEST VILLAGE! Rare opportunity to acquire a detached luxury residence, boasting over 5,000 sq. ft. of living space in Markham's most coveted neighborhood.Over $100,000 CAD recently invested in stunning upgrades, making this home completely move-in ready. Situated on a premium lot, this property directly faces a scenic park and backs onto 1/3 Acre multi-million dollar estates.ARCHITECTURAL APPEAL & MULTI-GENERATIONAL LAYOUT: Featuring exceptional curb appeal and professional landscaping. The main floor spans nearly 2,000 sq. ft. and is highlighted by a soaring two-storey cathedral ceiling and floor-to-ceiling windows, creating a bright, airy ambiance. The convenient main floor Primary Suite with a 5-piece ensuite makes this home ideal for multi-generational living.Includes a gourmet kitchen with a walk-in Pantry. The second floor offers an amazing open-concept loft area (perfect for a home office). Two Bedrooms with Semi- Ensuite, and a third bedroom features its own private 4-piece ensuite. The fully finished basement provides two additional bedrooms with a 4 Pcs Bathroom, a spacious recreation area, and extra storage.PREMIER LOCATION & AMENITIES: Located within the highly-rated school district: Buttonville P.S. and Pierre Elliott Trudeau H.S. Enjoy steps-to-door access to the Modern Design Angus Glen Community Centre,Library,Swimming Pool, Arena, and minutes to the renowned Angus Glen Golf Club. Easy access to Highway 404, shopping, and dining completes this perfect offering.
Features
- Facing: West

- Bedrooms: 4

- Bathrooms: 5

- Garages: 2

- Kitchens: 1

Details
- Lot size: 46.88 x 111.48 Feet

- Space: 3000-3500

- Tax: $ 11793.00

- N13554816

- Listing contracted with: RE/MAX REALTRON REALTY INC.
| Room | Size(M) | Description | |
|---|---|---|---|
| Living Rm | 12.99x11.98 | Bay Window, Hardwood Floor, Overlook Greenbelt |
|
| Family Rm | 19.00x13.98 | Hardwood Floor, Fireplace, Cathedral Ceiling(s) |
|
| Kitchen | 12.99x11.48 | Hardwood Floor, Pantry, B/I Appliances |
|
| Dining Rm | 13.98x12.99 | Hardwood Floor, Open Concept, Formal Rm |
|
| Breakfast | 11.32x10.99 | Hardwood Floor, Overlooks Garden |
|
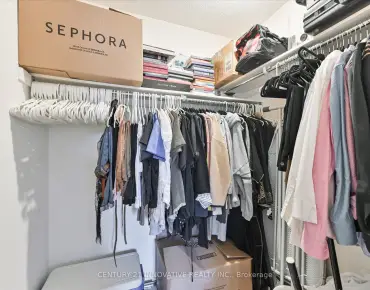
| Primary B | 16.99x13.98 | 5 Pc Ensuite, Hardwood Floor, Walk-In Closet(s) |
|
| Br | 13.98x9.97 | 4 Pc Ensuite, Hardwood Floor, Walk-In Closet(s) |
|
| Br | 15.98x10.99 | Semi Ensuite, Hardwood Floor, Large Closet |
|
| Br | 12.99x12.99 | Semi Ensuite, Hardwood Floor, Large Closet |
|
| Loft | 13.98x15.49 | Overlooks Family, Cathedral Ceiling(s), Hardwood Floor |
|
| Recreatio | 0.00x0.00 | ||
| Br | 0.00x0.00 |
| Bathroom | Pieces | Level | |
|---|---|---|---|
| 1xBath | 4 pcs | Second |
|
| 1xBath | 4 pcs | Second |
|
| 1xBath | 2 pcs | Main |
|
| 1xBath | 5 pcs | Main |
|
| 1xBath | 5 pcs | Basement |
Property Summary
Located close to the intersection of Warden and Major Mackenzie, 71 Glengordon Cres is a 4+2 bedrooms 5 washrooms Detached. The unit has a Double Attached Parking Spaces. The property has many nice features including Carpet Free, Primary Bedroom - Main and Auto Garage Door Remot. Living Room Rm, Family Room Rm, Kitchen, Dinning Room Rm, Breakfast Room and Primary B are on the Ground floor.School Information
Elementary Schools
-
Holding schoolRank: 433 out of 3022 (Score: 7.8)Distance to school: 3.3 km (~10 min drive)
-
French Immersion school
Rank: 751 out of 3022 (Score: 7.2)Distance to school: 3.6 km (~11 min drive) -
Rank: 751 out of 3022 (Score: 7.2)Distance to school: 2.5 km (~8 min drive)
-
Distance to school: 3.2 km (~10 min drive)
-
Catholic Gifted program school
Rank: 1 out of 3022 (Score: 10.0)Distance to school: 2.8 km (~8 min drive) Secondary Schools
-
Home schoolRank: 12/746 (Score: 9.2) 5 year average: 10/746 (Score: 8.9)Distance to school: 2.0 km (~35 min walk)
-
Rank: 12/746 (Score: 9.2) 5 year average: 10/746 (Score: 8.9)Distance to school: 2.0 km (~35 min walk)
-
Arts program school
Rank: 24/746 (Score: 8.9) 5 year average: 9/746 (Score: 8.9)Distance to school: 3.7 km (~11 min drive) -
AP program school IB Program
Rank: 16/746 (Score: 9.1) 5 year average: 41/746 (Score: 8.2)Distance to school: 6.5 km (~19 min drive) -
Catholic Home school
Rank: 6/746 (Score: 9.6) 5 year average: 5/746 (Score: 9.0)Distance to school: 2.5 km (~8 min drive) -
Rank: 89/746 (Score: 8.0) 5 year average: 135/746 (Score: 7.3)Distance to school: 6.4 km (~19 min drive)
-
Rank: 67/746 (Score: 8.2) 5 year average: 152/746 (Score: 7.3)Distance to school: 6.2 km (~19 min drive)