
Description
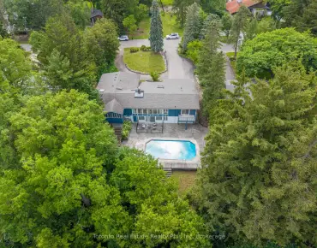
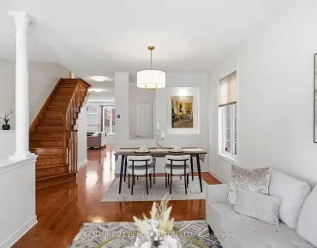
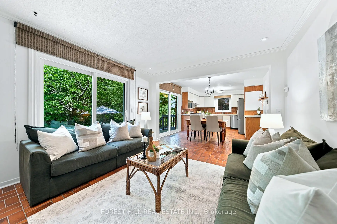
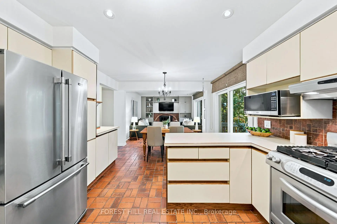
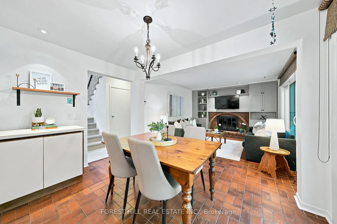
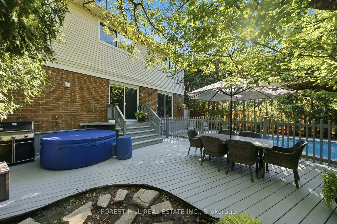
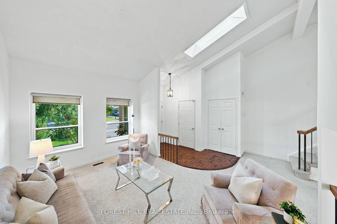
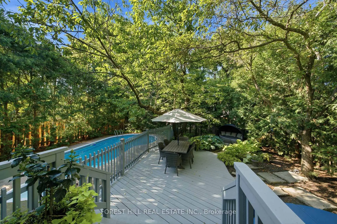
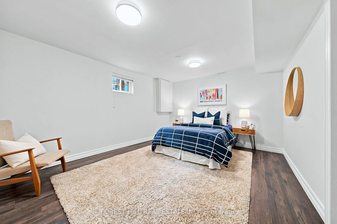
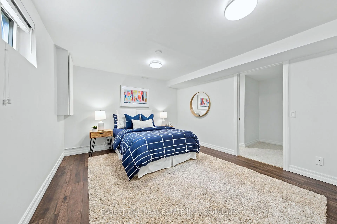
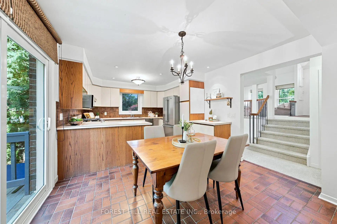
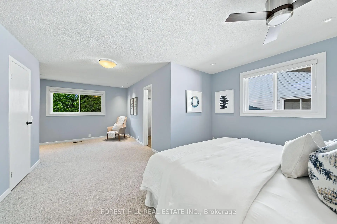
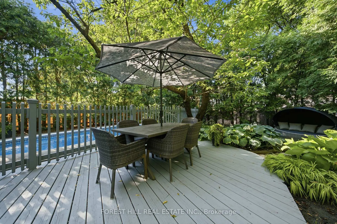
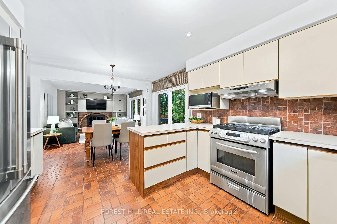
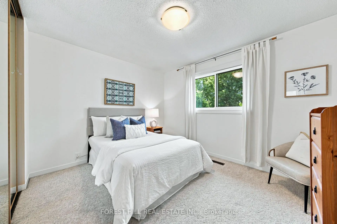
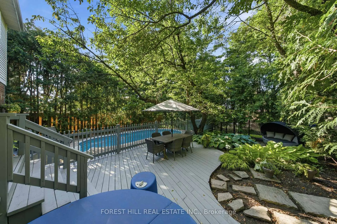
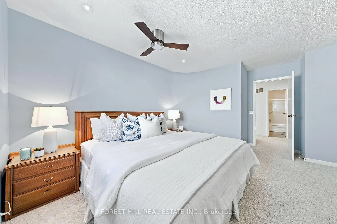
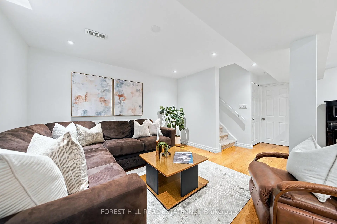
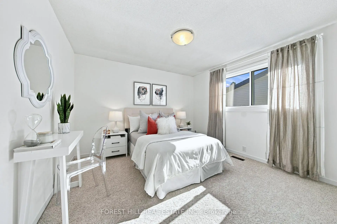
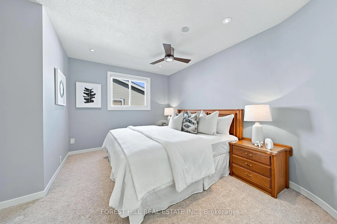
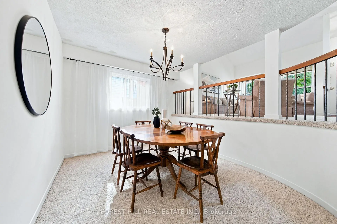
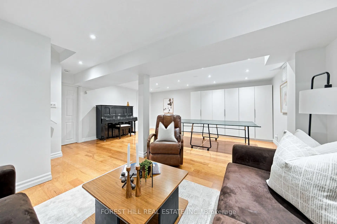
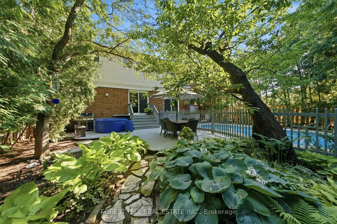
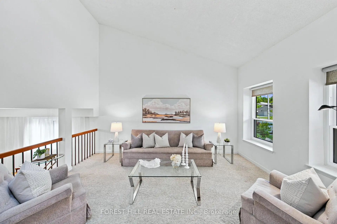
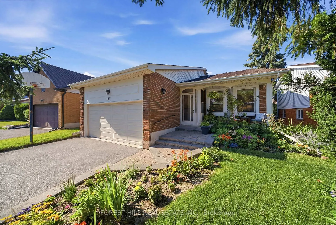
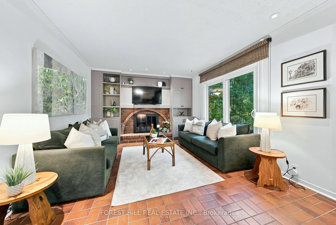
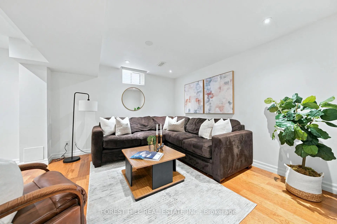
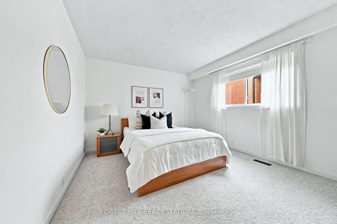
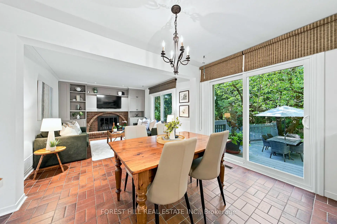
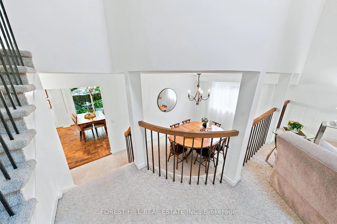
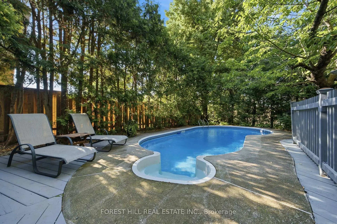
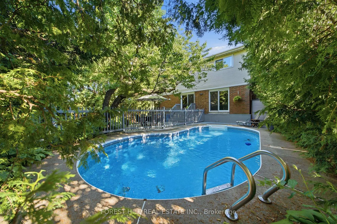
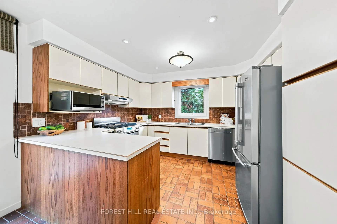
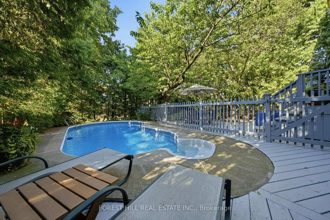
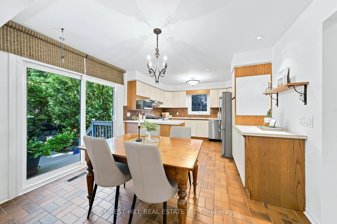
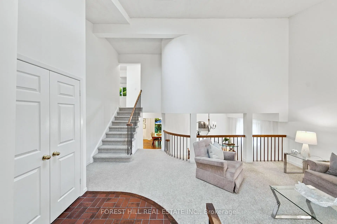
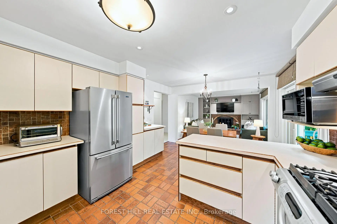
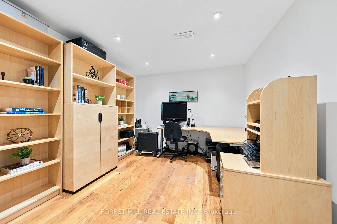
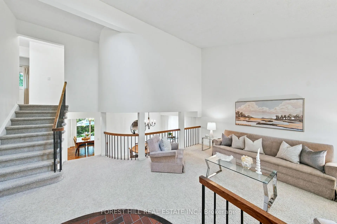
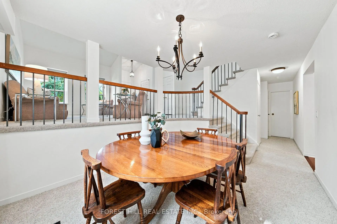
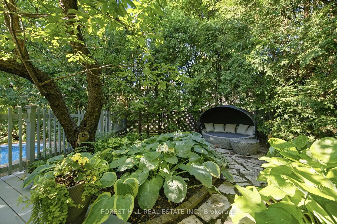
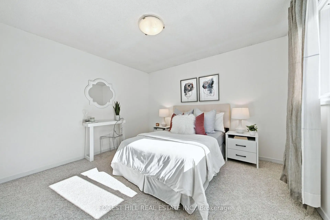
Gorgeous gardens front and back greet you at 84 Kings College, located on the prime side of the street in this super family-friendly neighbourhood. Soaring ceilings and open site lines give a sense of expansive space on entering. The spacious and gracious living room overlooks the dining room with convenient access to the combined eat-in kitchen/family room complete with fireplace and walk-out to the private, fabulously landscaped backyard which widens at the back. Zen awaits you back there. Stunning tranquility set among the hot tub, low maintenance in-ground pool and mature perennial garden, perfect for quiet reading, your peaceful morning coffee, end-of- day glass of wine or fun visits with your guests and all the kids' friends.This versatile back split ensures high quality bright living space on multiple floors. 4 well-sized above grade bedrooms - the primary is huge and features a lounge area, walk-in closet and ensuite overlooking the backyard - and with a large bedroom on the ground floor with closet and window, there are excellent multi-generational and age-in-place options.The lower level offers an additional bedroom, office, rec room with great ceiling height and ample storage and is complete with engineered hardwood flooring. Some notable upgrades include: a new high efficiency furnace (2026); newly replaced west fence (2026); new pool pump (2026); clay sewer pipes replaced with PVC (2024); extended downspouts(2024); pool heater replaced (2023); refrigerator replaced (2022); roof replaced(2022) almost all windows and sliding doors replaced (2022) and, skylight replaced (2021).Close to shopping, community centres, transit, parks and located in the highly rated Johnsview Village Public School district makes for great Thornhill living. Kings College Rd. is conveniently a secondary road for snow clearing! Above average Baker Street Home Inspection available upon request. Don't miss this opportunity!
Features
- Facing: North

- Bedrooms: 4

- Bathrooms: 3

- Garages: 2

- Kitchens: 1

Details
- Lot size: 45.00 x 126.42 Feet

- Space: 2000-2500

- Tax: $ 7306.57

- N13543648

- Listing contracted with: FOREST HILL REAL ESTATE INC.
| Room | Size(M) | Description | |
|---|---|---|---|
| Foyer | 0.00x0.00 | Ceramic Floor, Access To Garage, Closet |
|
| Living Rm | 4.62x3.25 | Vaulted Ceiling(s), Combined w/Dining, Picture Window |
|
| Dining Rm | 3.68x2.97 | Overlooks Living, Window, Walk Through |
|
| Kitchen | 5.13x3.58 | Eat-in Kitchen, Stainless Steel Appl, W/O To Garden |
|
| Family Rm | 4.01x3.58 | Sliding Doors, Fireplace, Open Concept |
|
| 4th Br | 3.94x3.48 | Window, Broadloom |
|
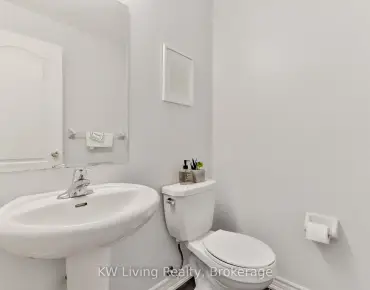
| Powder Rm | 1.65x1.47 | 2 Pc Bath |
|
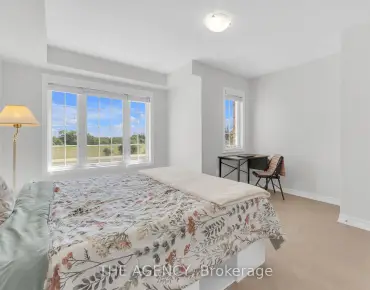
| Primary B | 3.81x2.97 | Walk-In Closet(s), 4 Pc Ensuite, Overlooks Garden |
|
| Sitting | 4.34x3.86 | Picture Window, Broadloom |
|
| Br | 3.61x3.02 | Overlooks Backyard, Window |
|
| Br | 4.09x3.61 | Closet, Window, Broadloom |
|
| Cold Rm/C | 4.67x1.32 | B/I Shelves |
| Bathroom | Pieces | Level | |
|---|---|---|---|
| 1xBath | 2 pcs | Ground |
|
| 2xBaths | 4 pcs | Upper |
Property Summary
Located close to the intersection of Bayview Ave & John Street, 84 Kings College Rd is a 4+1 bedrooms 3 washrooms Detached. The unit has a Double Attached Parking Spaces. The property has many nice features including Water Heater, Upgraded Insulation, Storage, Floor Drain, Central Vacuum and Auto Garage Door Remot. Foyer and Living Room Rm are on the Main floor; Dinning Room Rm, Kitchen, Family Room Rm, fourth bedroom and Powder Rm are on the Ground floor; Primary B, Sitting Room, Br and Br are on the upper floor.School Information
Elementary Schools
-
Catholic French Immersion school
Rank: 1934 out of 3022 (Score: 5.5)Distance to school: 2.5 km (~8 min drive) -
Catholic Gifted program school
Rank: 1 out of 3022 (Score: 10.0)Distance to school: 6.0 km (~18 min drive) Secondary Schools
-
Catholic Home school
Rank: 1/746 (Score: 10.0) 5 year average: 2/746 (Score: 9.3)Distance to school: 1.6 km (~29 min walk) -
Catholic AP program school
Rank: 89/746 (Score: 8.0) 5 year average: 135/746 (Score: 7.3)Distance to school: 7.6 km (~23 min drive) -
Rank: 1/746 (Score: 10.0) 5 year average: 3/746 (Score: 9.2)Distance to school: 10.2 km (~31 min drive)