Sherwood-Amberglen, Markham, L3P 3G2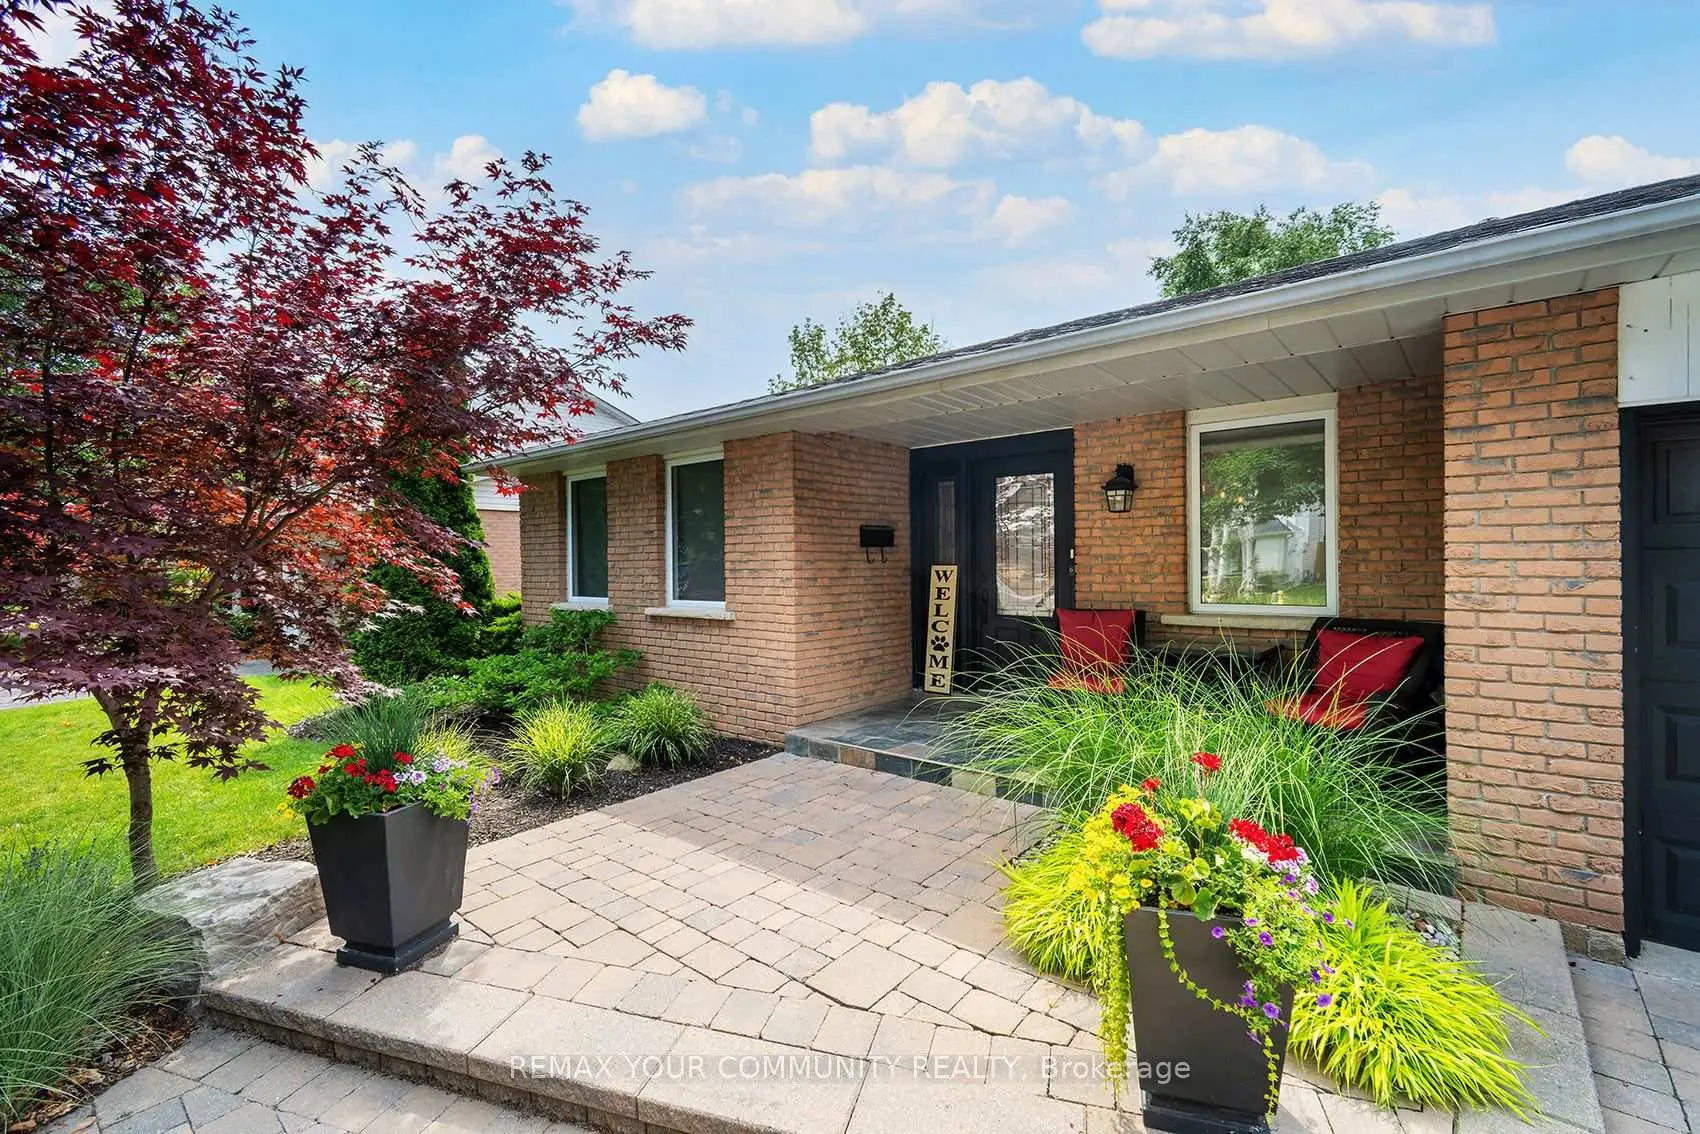

Description
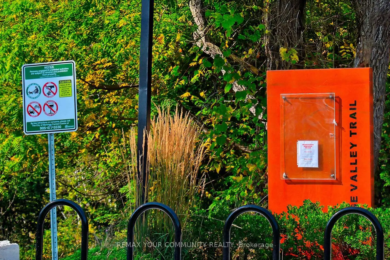
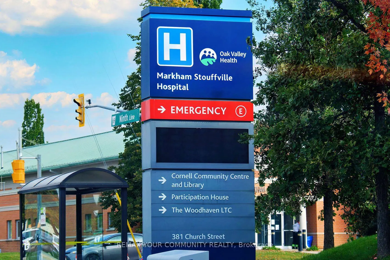
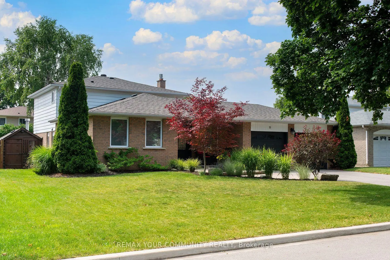
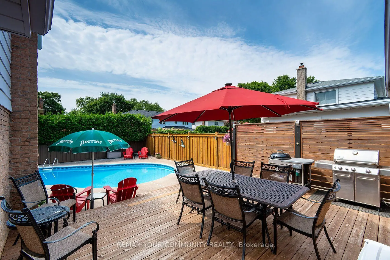
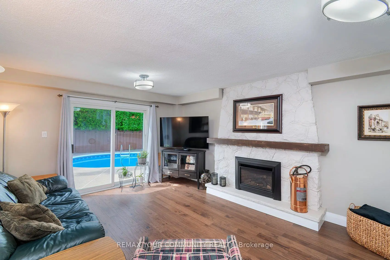
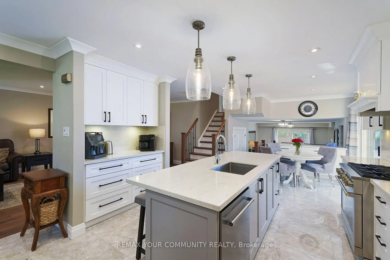
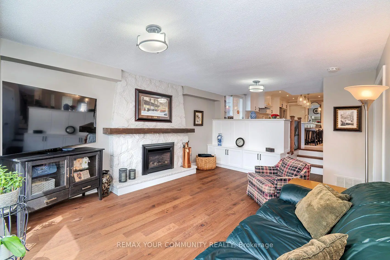
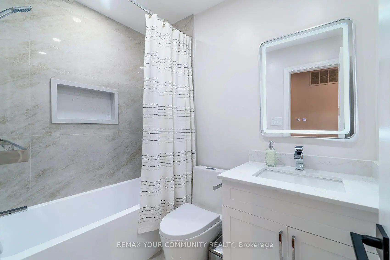
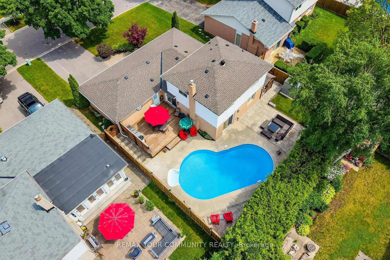
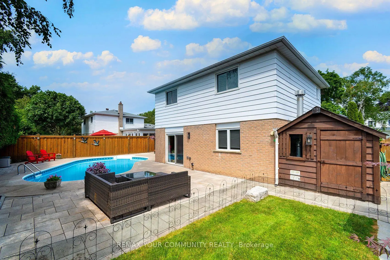
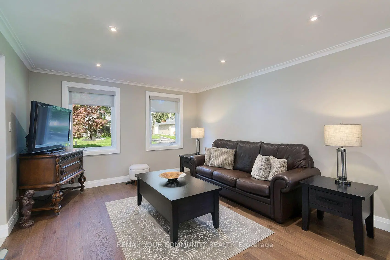
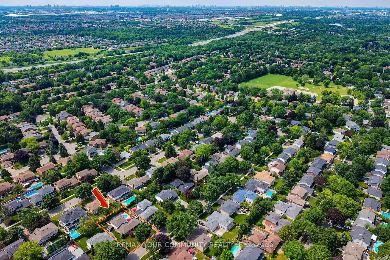
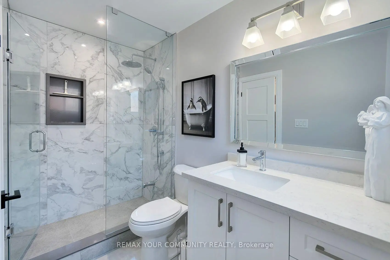
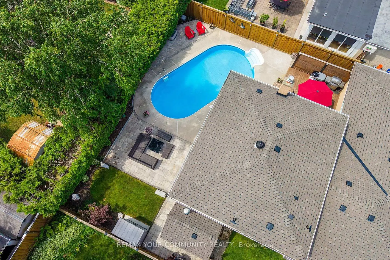
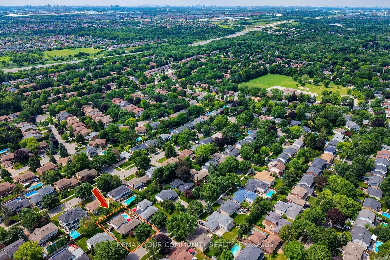
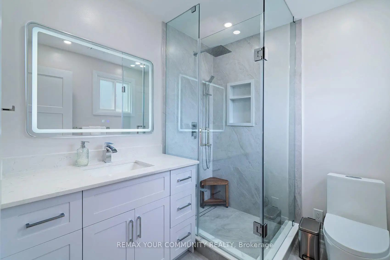
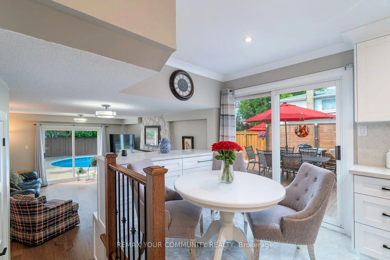
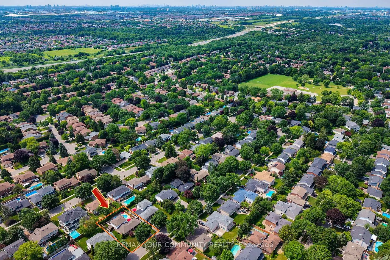
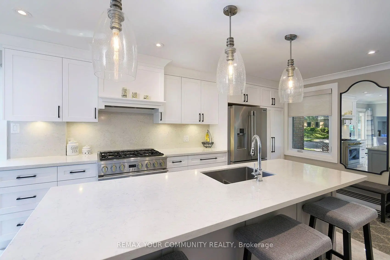
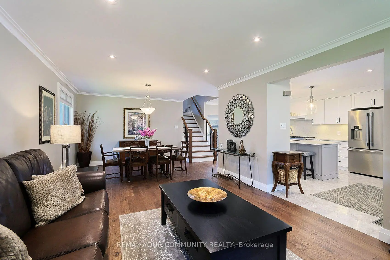
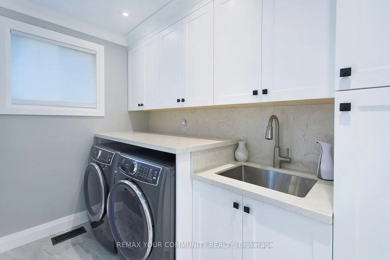
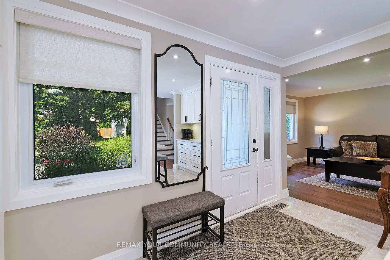
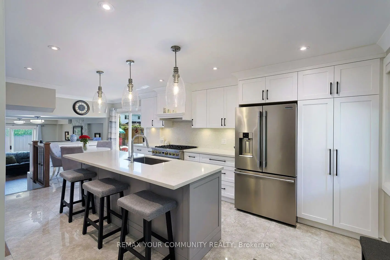
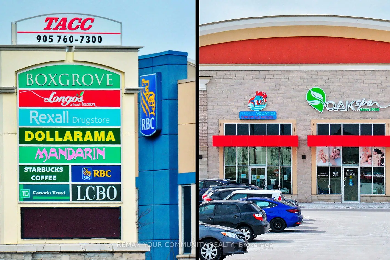
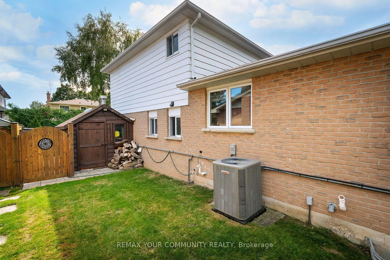
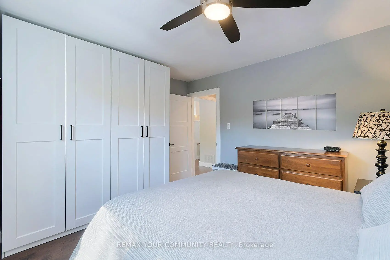
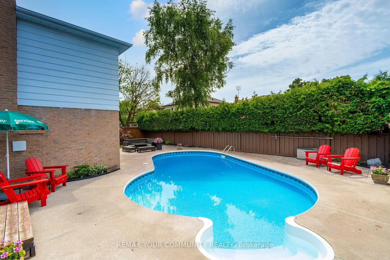
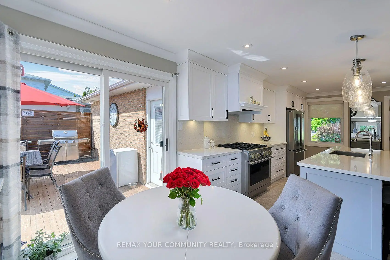
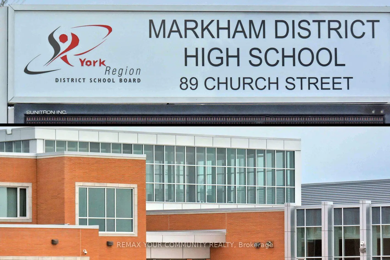
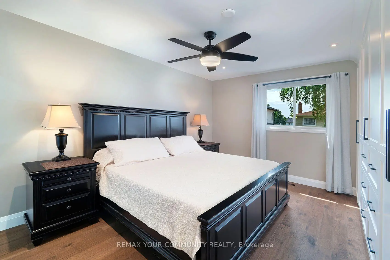
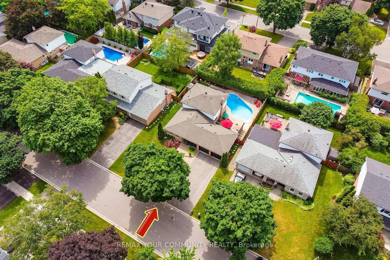
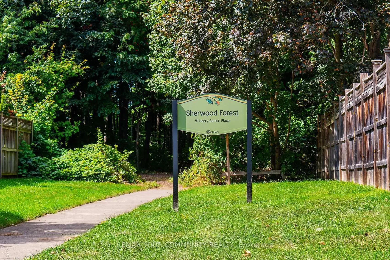
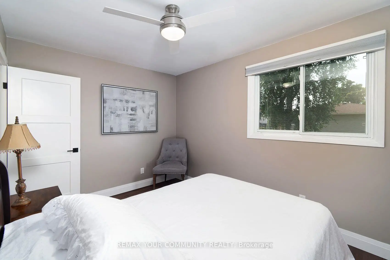
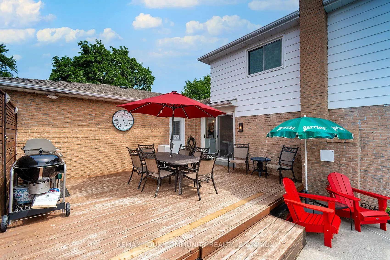
Skip the Resort Vacations and Move Here Instead! 66 ft Frontage Nestled on a Quiet Crescent. FULLY Turnkey 4 Bedroom 3 Bath Backsplit. Brand New Hardwood Flooring on Upper Level, Updated Main Bath, Primary Retreat with Custom Wall-to-Wall Closet Organizer and a Brand-New 3-Piece Ensuite! Gourmet Kitchen with a Large Center Bar Island, Custom Cabinetry and Grand Stainless Steel Appliances. RARE Main Level 4th Bedroom/In-Law Suite with Upgraded 3-piece Bathroom on the same level, Ideal for Extended Family or Guests. Multiple Walk-outs, from the Cozy Family Room with a Gas Fireplace, Breakfast Area, or Garage, into your private backyard paradise. ALL bedrooms overlook this wrap-around oasis, landscaped with Deck, Patio and Inground Pool. Sun-filled finished Lower Level with above-grade windows. Modern and versatile Recreation Room. Games area with Pot Lights is perfect for a Den or Office. 200 Amp Panel(2023) with ample room ready for easy EV Charger Install! Newer Shingles(2025) for Main Roof and Shed! Short Drive to 407, Markville Mall, Main Street Markham, GO Station, Markham District High School and more! Steps to Rouge Valley Trail System, Parks and Markham-Stouffville Hospital.
Features
- Facing: South

- Bedrooms: 4

- Bathrooms: 3

- Garages: 2

- Kitchens: 1

Details
- Lot size: 66.00 x 100.00 Feet

- Space: 1500-2000

- Tax: $ 5802.97

- N13536106

- Listing contracted with: REMAX YOUR COMMUNITY REALTY
| Room | Size(M) | Description | |
|---|---|---|---|
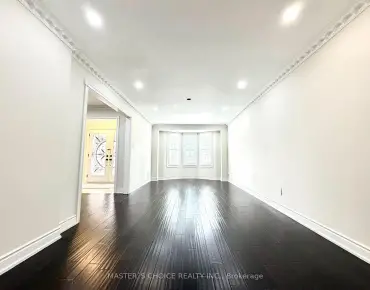
| Living Rm | 7.26x3.81 | Hardwood Floor, Pot Lights, Combined w/Dining |
|
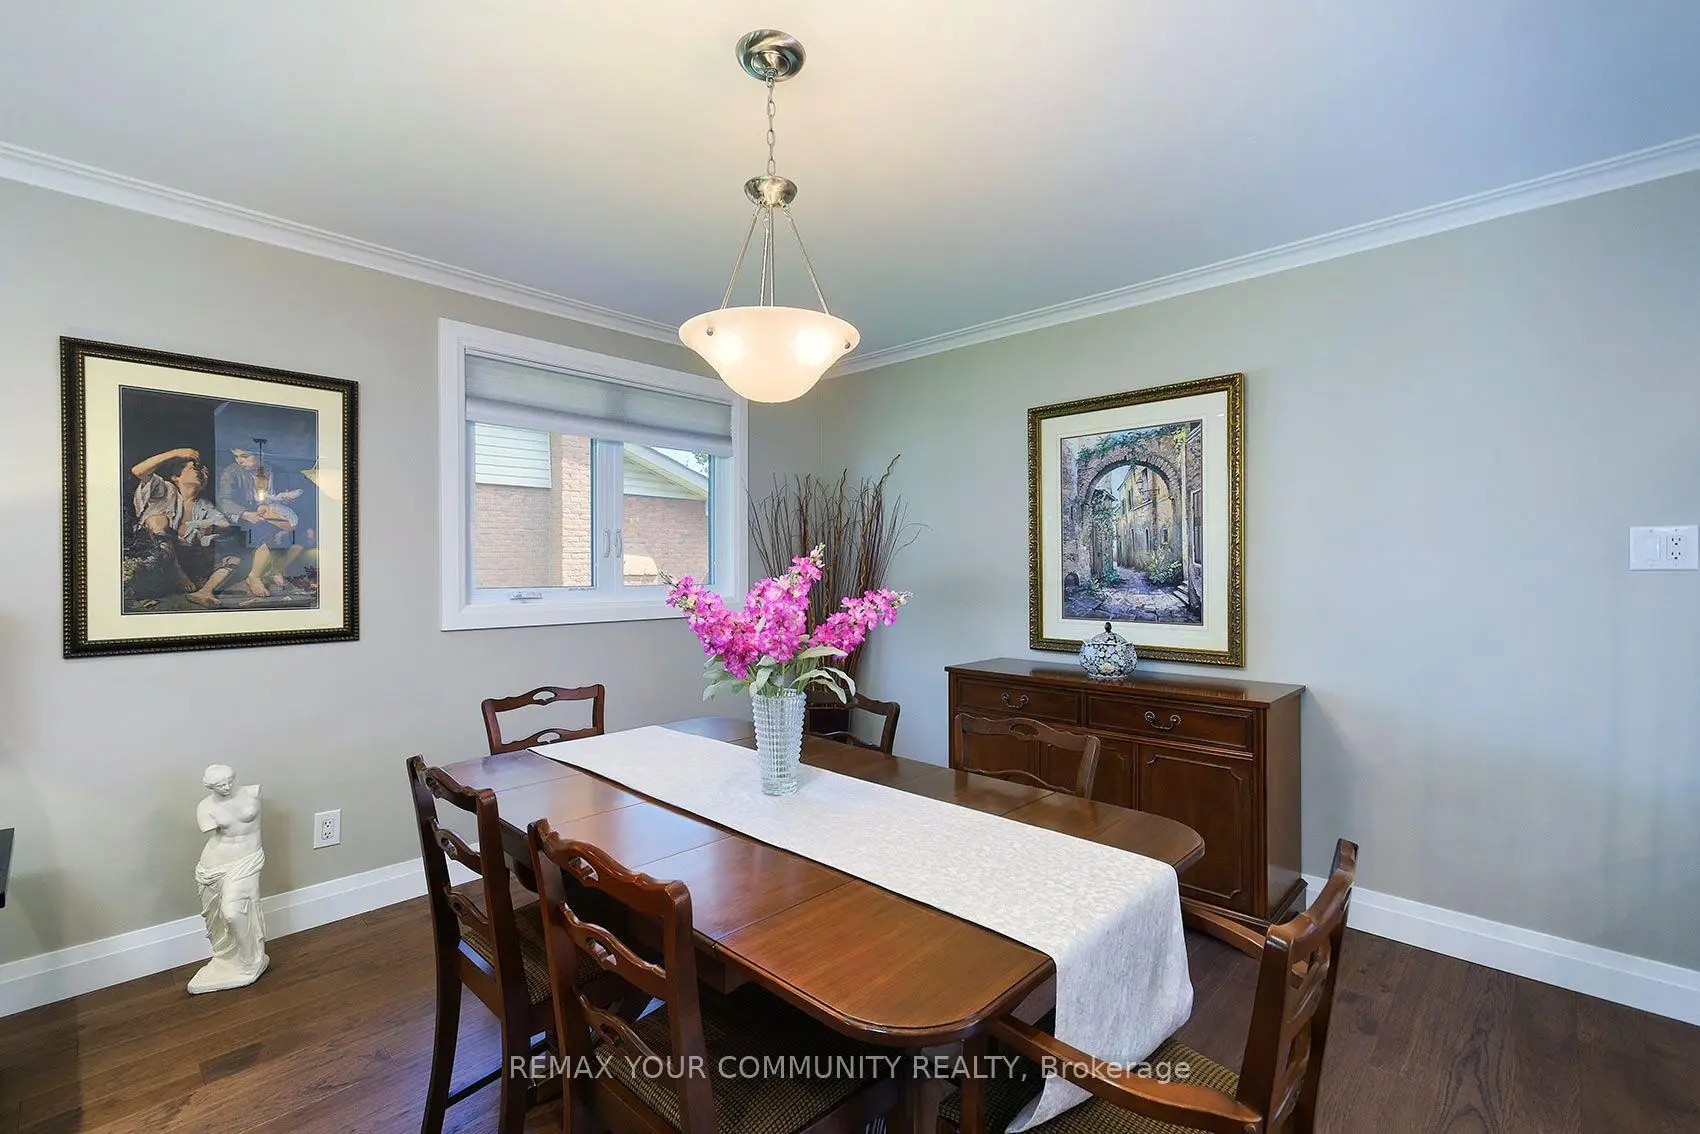
| Dining Rm | 7.26x3.81 | Hardwood Floor, Crown Moulding, Open Concept |
|
| Kitchen | 5.38x4.17 | Modern Kitchen, Stainless Steel Appl, Centre Island |
|
| Breakfast | 2.26x2.11 | Tile Floor, Open Concept, W/O To Deck |
|
| Primary B | 4.55x3.63 | Hardwood Floor, W/W Closet, 3 Pc Ensuite |
|
| 2nd Br | 3.55x2.82 | Hardwood Floor, Closet, Overlooks Pool |
|
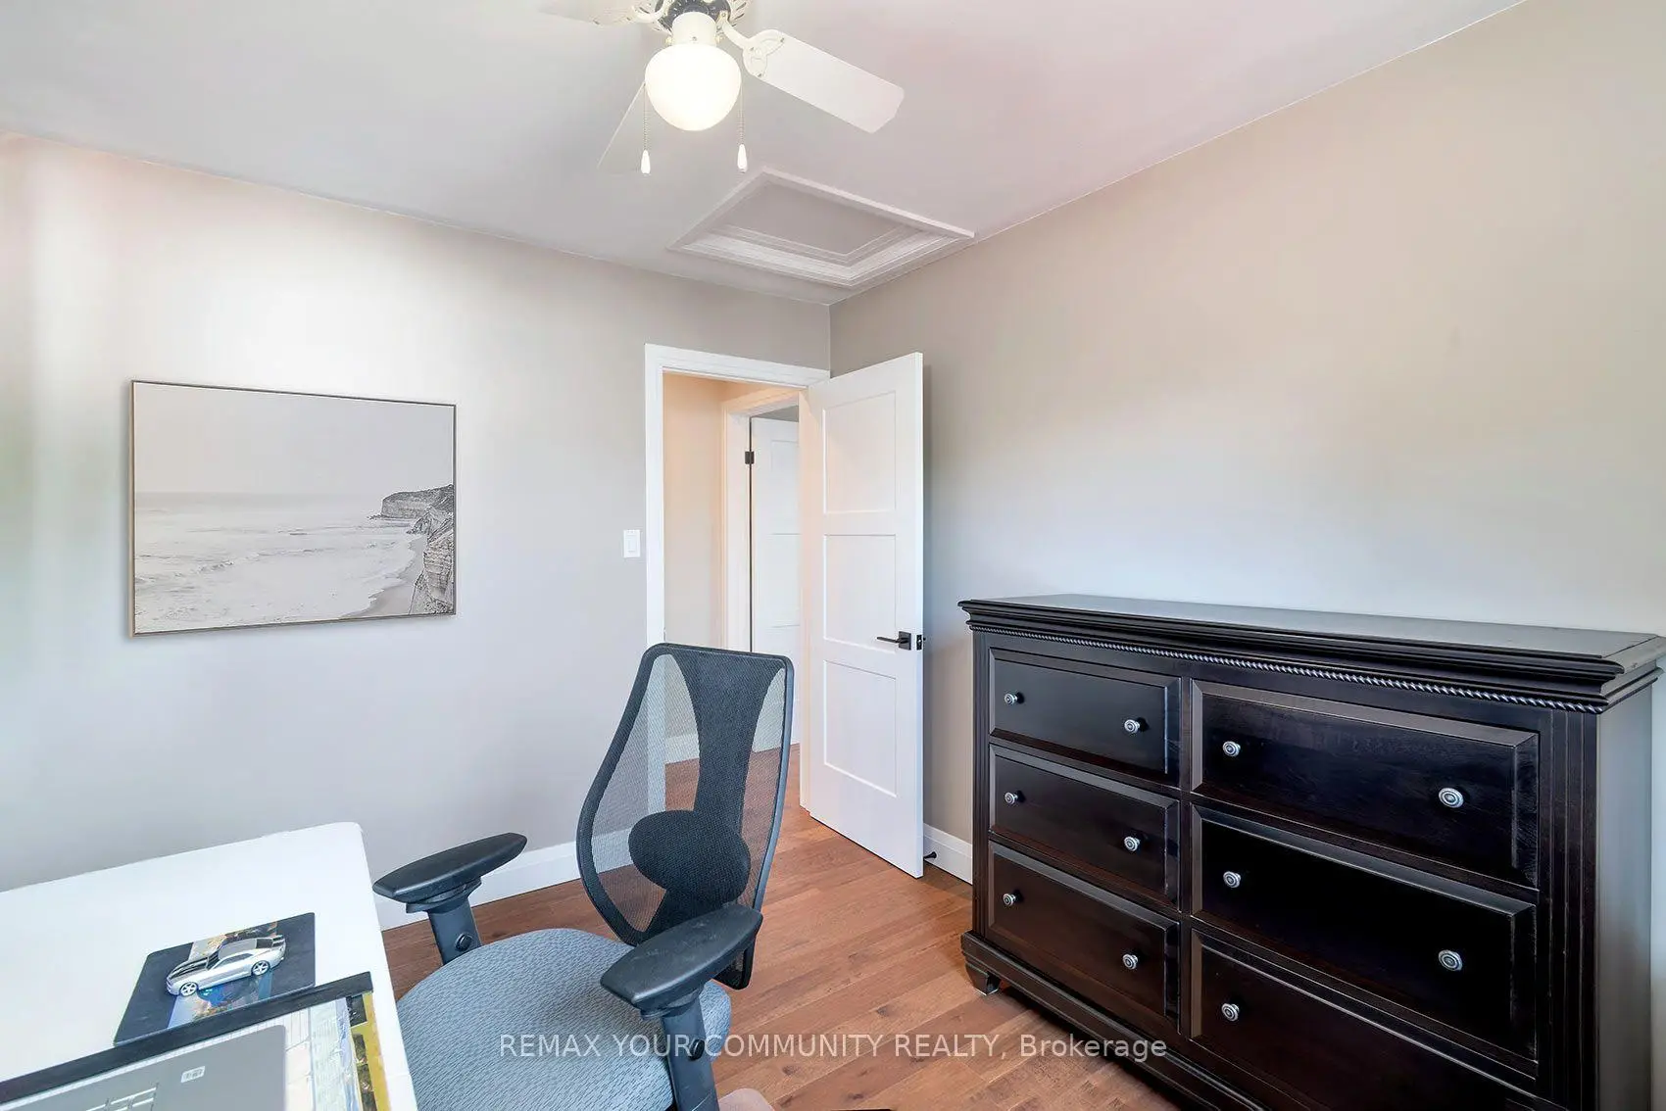
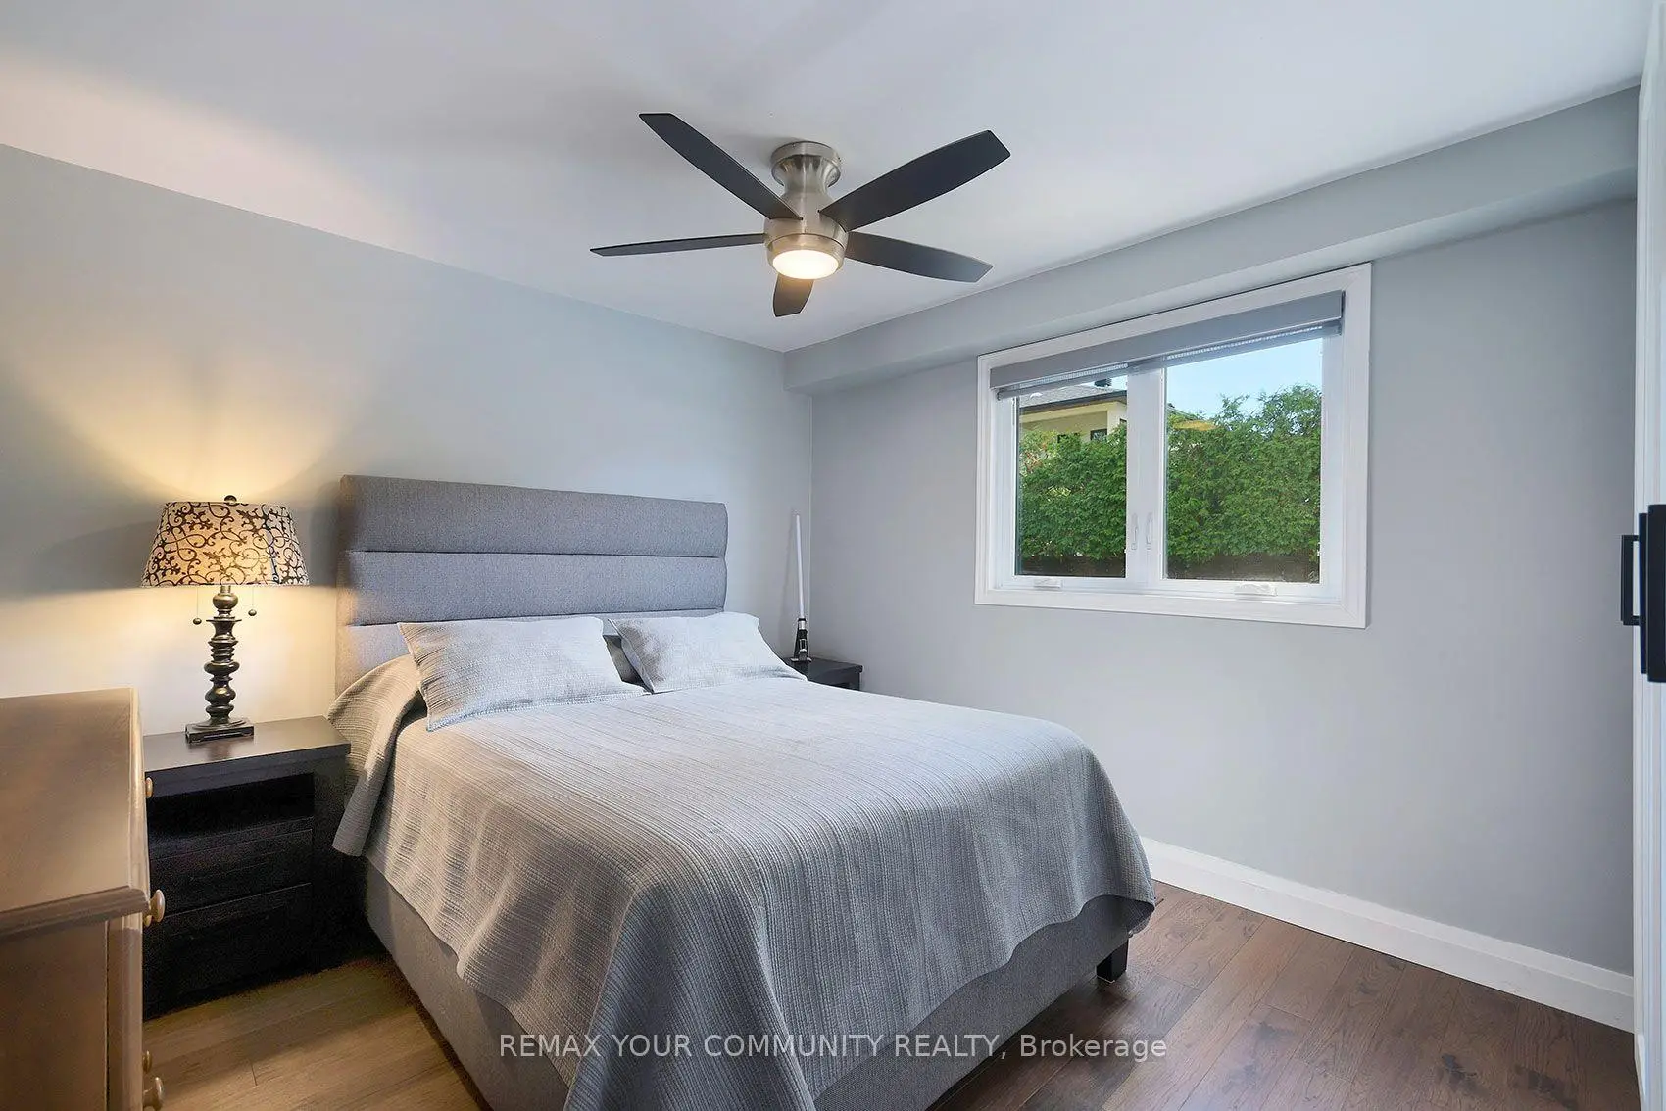
| 3rd Br | 3.29x2.74 | Hardwood Floor, Closet, Ceiling Fan(s) |
|
| 4th Br | 3.91x3.38 | Hardwood Floor, Closet Organizers, Overlooks Pool |
|
| Family Rm | 5.56x3.91 | Hardwood Floor, Gas Fireplace, W/O To Pool |
|
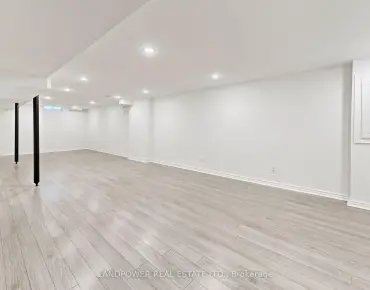
| Recreatio | 6.35x4.04 | Vinyl Floor, Pot Lights, Above Grade Window |
|
| Game Rm | 3.88x3.25 | Laminate, Pot Lights, Dropped Ceiling |
| Bathroom | Pieces | Level | |
|---|---|---|---|
| 1xBath | 4 pcs | Upper |
|
| 1xBath | 3 pcs | Upper |
|
| 1xBath | 3 pcs | Main |
Property Summary
Located close to the intersection of Highway 7 and Wootten Way, 35 John Dexter Pl is a 4 bedrooms 3 washrooms Detached. The unit has a Double Attached Parking Spaces. The property has many nice features including Storage, Primary Bedroom - Main, In-Law Suite, In-Law Capability, Central Vacuum and Carpet Free. fourth bedroom and Family Room Rm are on the Main floor; Primary B, second bedroom and third bedroom are on the upper floor; Recreation Roomreatio and Game Rm are on the Lower floor.Local Area Profile
This property is located in a predominantly owner-occupied residential area with housing made up primarily of detached homes. Approximately 60% of residents hold a bachelor's degree or higher, while about 23% have a college credential. Driving is the primary commuting method for nearly all local commuters.
School Information
Elementary Schools
-
Home schoolRank: 571 out of 3022 (Score: 7.5)Distance to school: 0.4 km (~7 min walk)
-
French Immersion school
Rank: 1664 out of 3022 (Score: 5.9)Distance to school: 1.2 km (~21 min walk) -
Rank: 337 out of 3022 (Score: 8.0)Distance to school: 1.7 km (~30 min walk)
-
Catholic Gifted program school
Rank: 963 out of 3022 (Score: 6.9)Distance to school: 3.3 km (~10 min drive) -
Rank: 626 out of 3022 (Score: 7.4)Distance to school: 3.3 km (~10 min drive)
Secondary Schools
-
Rank: 37/746 (Score: 8.7) 5 year average: 68/746 (Score: 7.8)Distance to school: 1.2 km (~22 min walk)
-
Rank: 52/746 (Score: 8.4)Distance to school: 2.0 km (~35 min walk)
-
Arts program school
Rank: 24/746 (Score: 8.9) 5 year average: 9/746 (Score: 8.9)Distance to school: 8.2 km (~24 min drive) -
AP program school
Rank: 16/746 (Score: 9.1) 5 year average: 41/746 (Score: 8.2)Distance to school: 6.9 km (~21 min drive) -
Catholic Home school
Rank: 67/746 (Score: 8.2) 5 year average: 152/746 (Score: 7.3)Distance to school: 2.8 km (~8 min drive) -
Rank: 67/746 (Score: 8.2) 5 year average: 152/746 (Score: 7.3)Distance to school: 2.8 km (~8 min drive)
-
Rank: 67/746 (Score: 8.2) 5 year average: 152/746 (Score: 7.3)Distance to school: 2.8 km (~8 min drive)