
Description
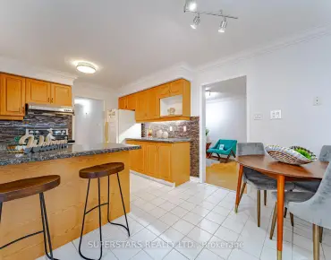
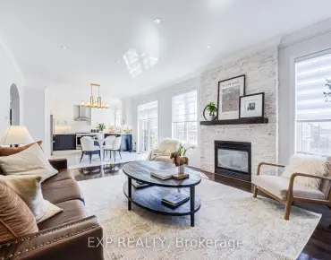
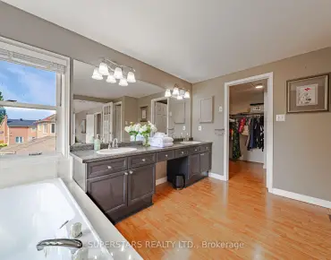
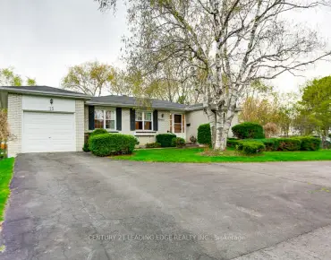
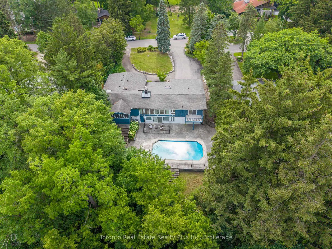
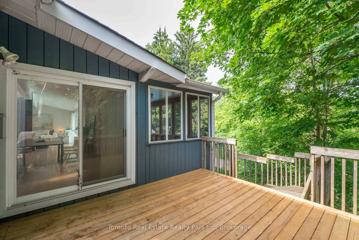
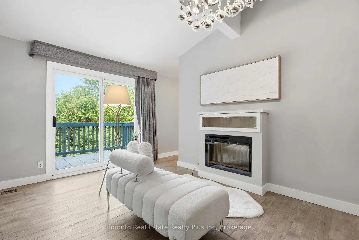
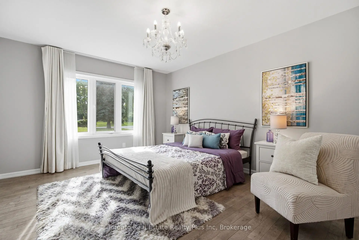
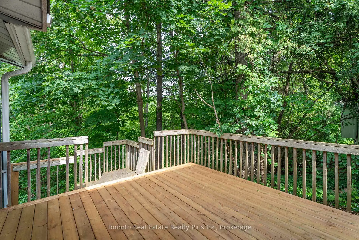
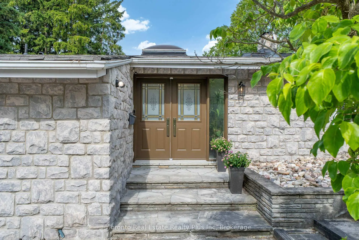
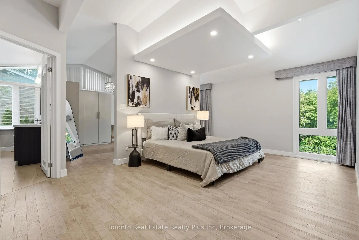
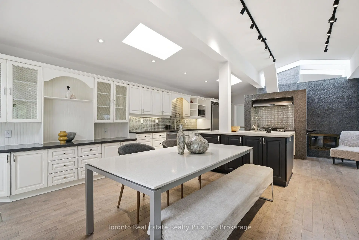
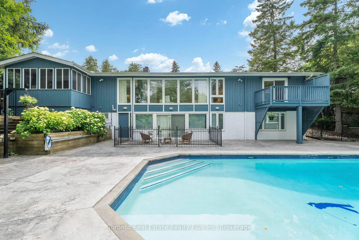
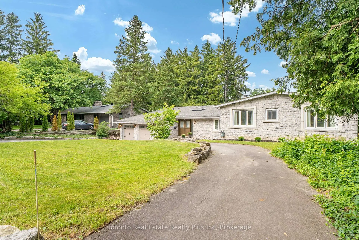
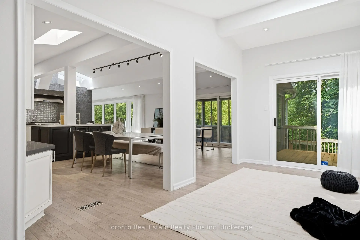
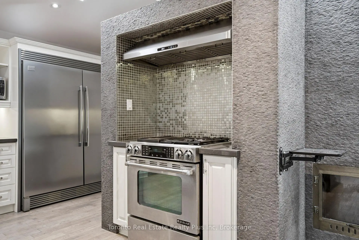
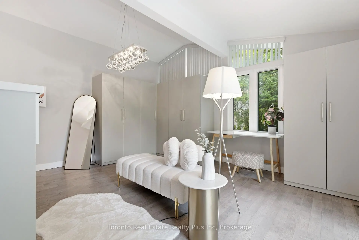
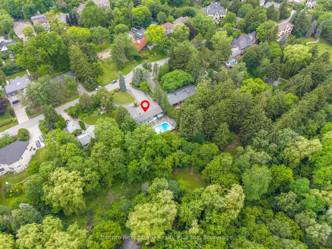
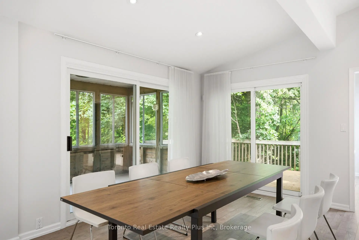
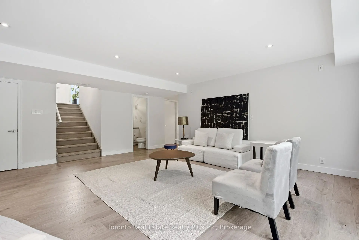
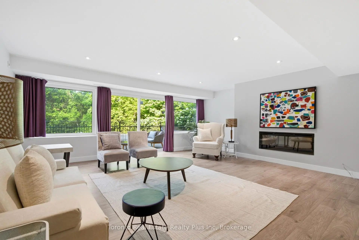
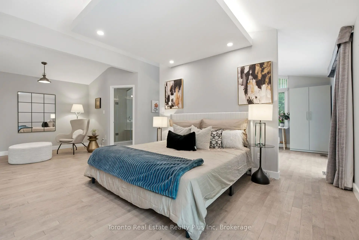
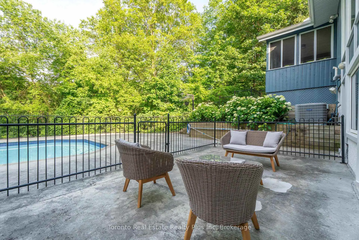
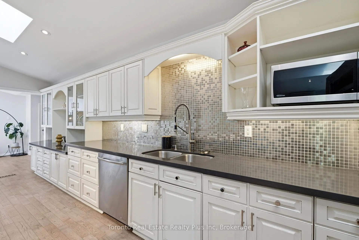
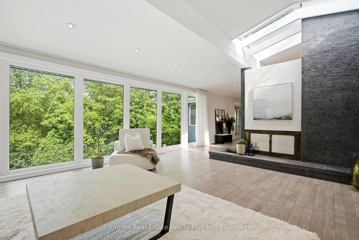
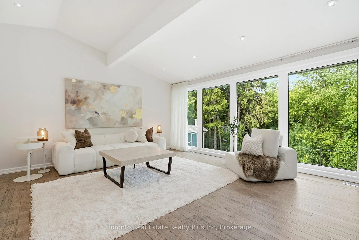
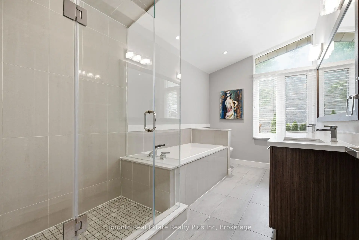
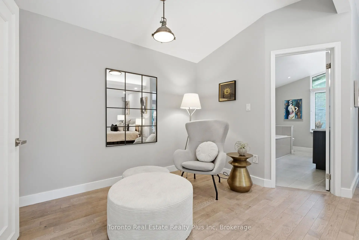
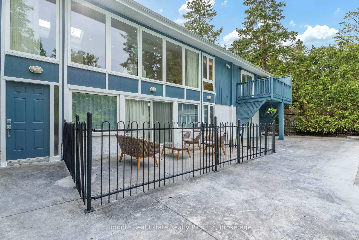
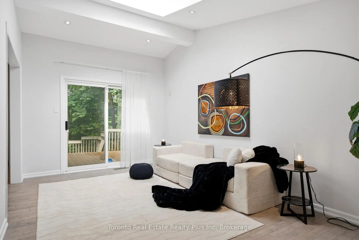
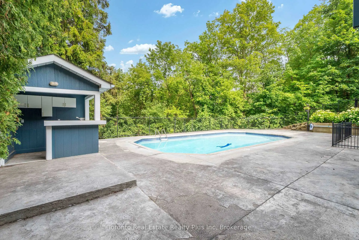
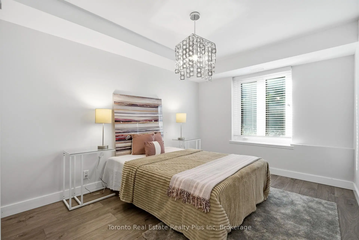
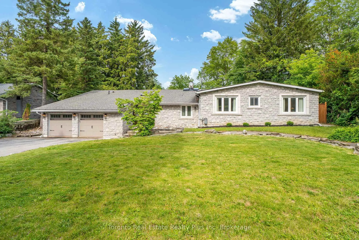
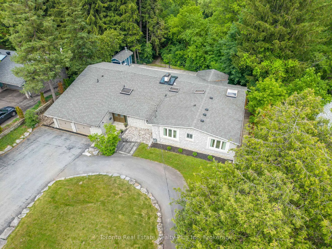
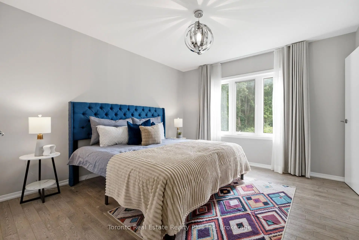
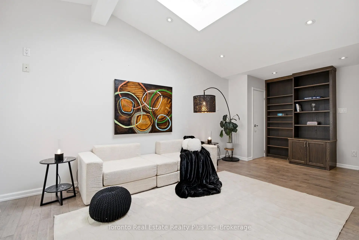
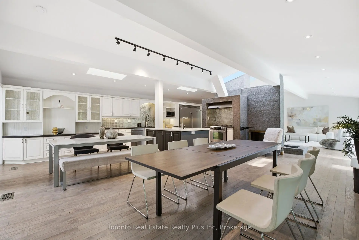
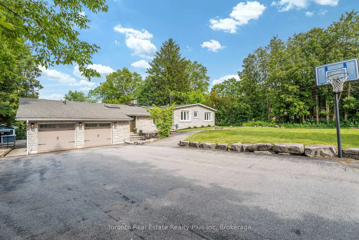
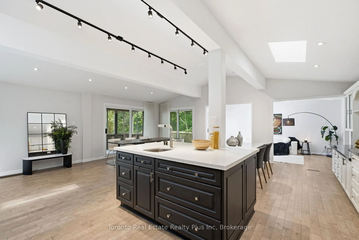
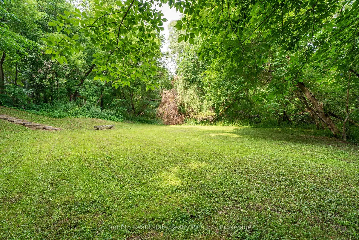
*Ravine* Spectacular Open Concept Bungalow W/Amazing Views* Reno'd 2012* Approx 2865Sqft(Mpac) + Fin W/O Basement* Cathedral Ceilings* Two Sided Wood F/P* Hardwood Floors*6 Skylights* Main Floor Office* Master Bedroom Retreat W/5Pc Ens & Huge Walk-In Closet* Master Bedroom Has Walk-Out To Deck O/L's Ravine* Backyard Oasis W/Inground Pool & Cabana* Entertainer's Delight* Won't Last!* Roof(13), Cac(10), Furnace(10), Kit(12), Mn Bath+Ensuite(12),Bsmt Bath(15)
Features
- Facing: East

- Bedrooms: 3

- Bathrooms: 5

- Garages: 2

- Kitchens: 1

Details
- Lot size: 100.00 x 309.00 Feet

- Space: 2500-3000

- Tax: $ 16747.50

- N13535504

- Listing contracted with: Toronto Real Estate Realty Plus Inc
| Room | Size(M) | Description | |
|---|---|---|---|
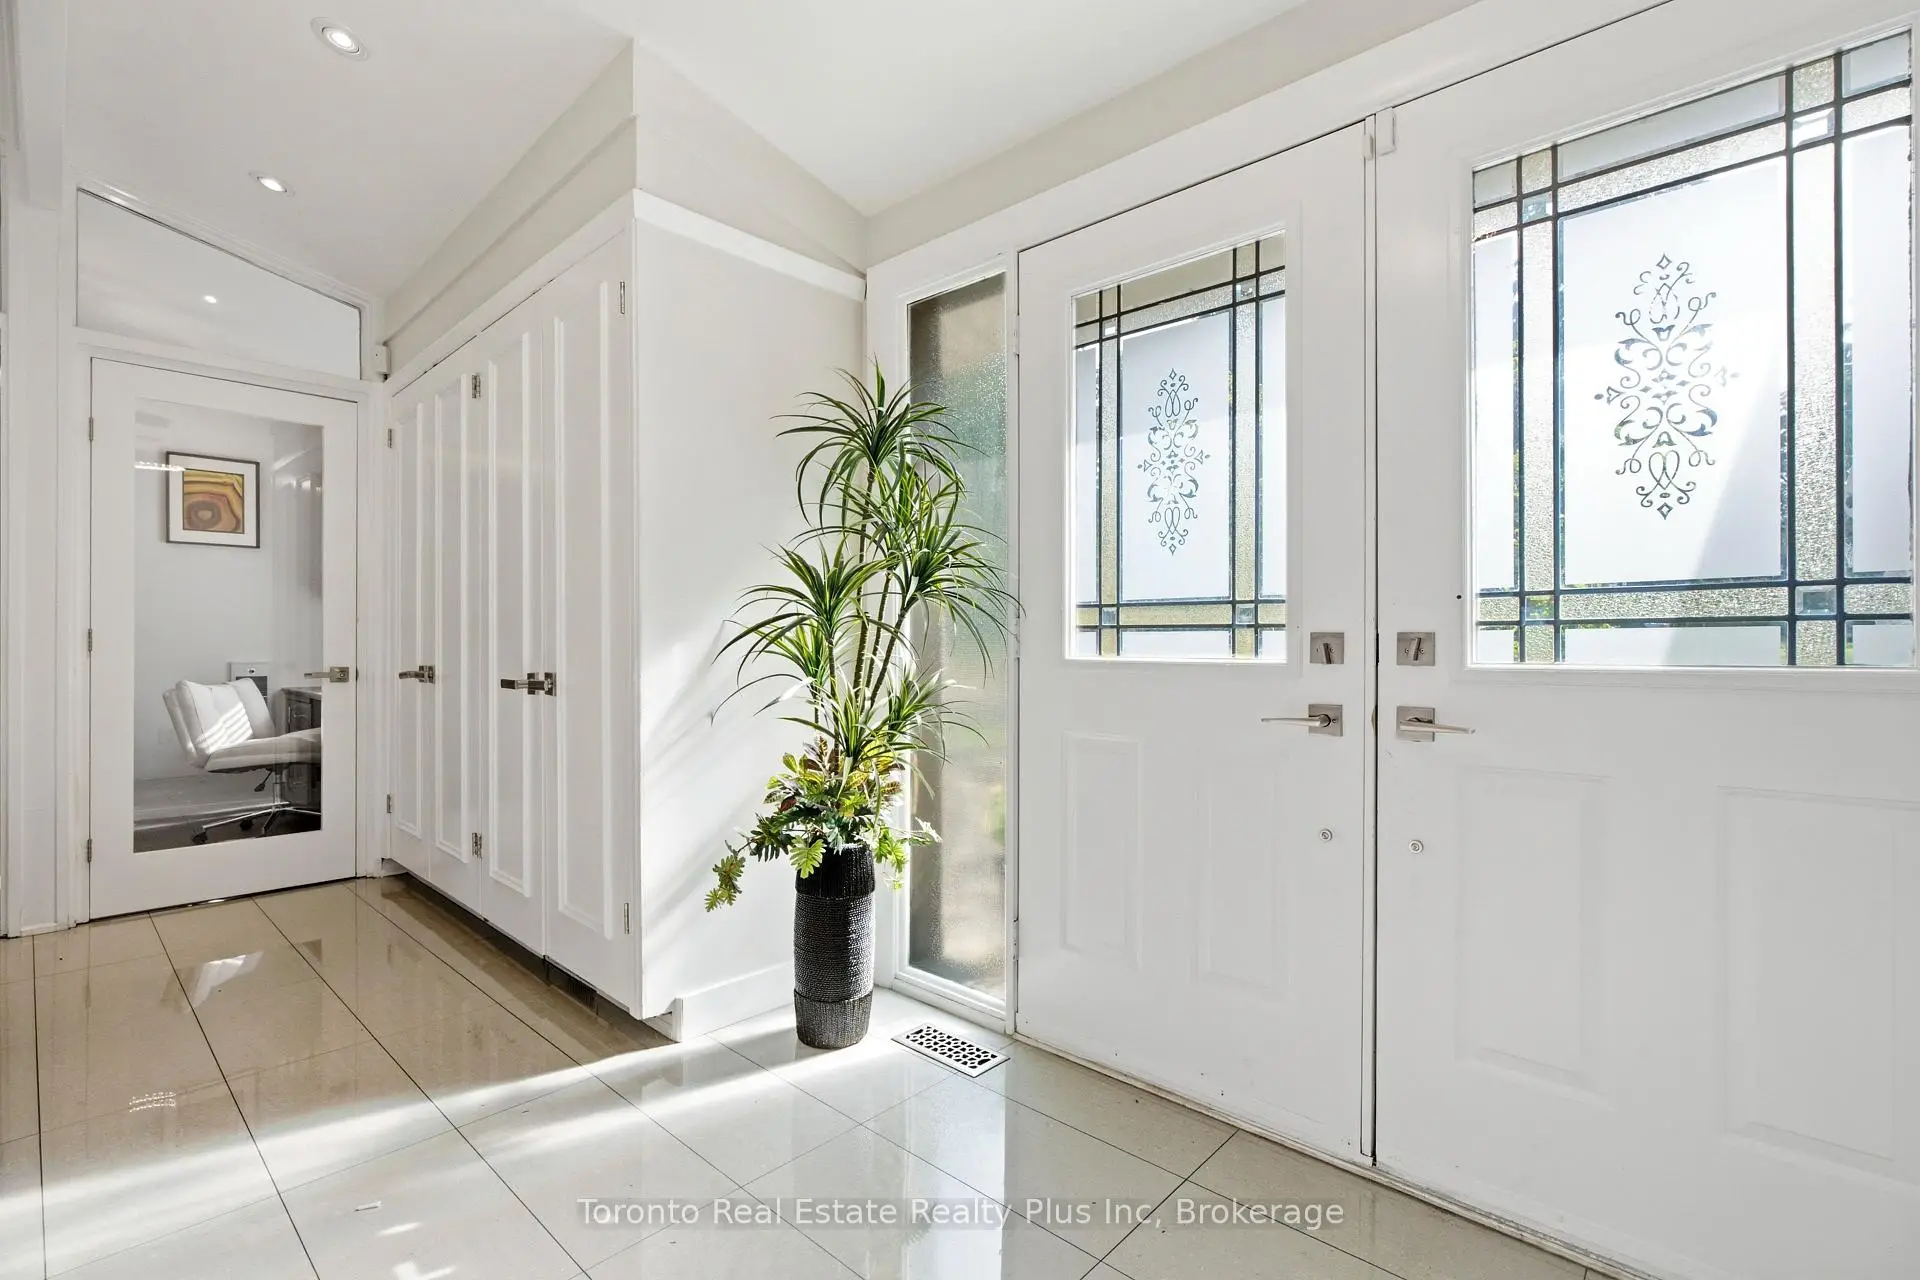
| Foyer | 5.00x2.04 | ||
| Living Rm | 5.30x4.70 | Hardwood Floor, Fireplace, Cathedral Ceiling(s) |
|
| Kitchen | 3.70x3.90 | Open Concept, Centre Island, Overlooks Ravine |
|
| Dining Rm | 7.10x6.70 | ||
| Sitting | 3.20x6.20 | ||
| Primary B | 3.60x7.40 | W/O To Balcony, Walk-In Closet(s), 5 Pc Ensuite |
|
| Bath | 4.30x2.40 | ||
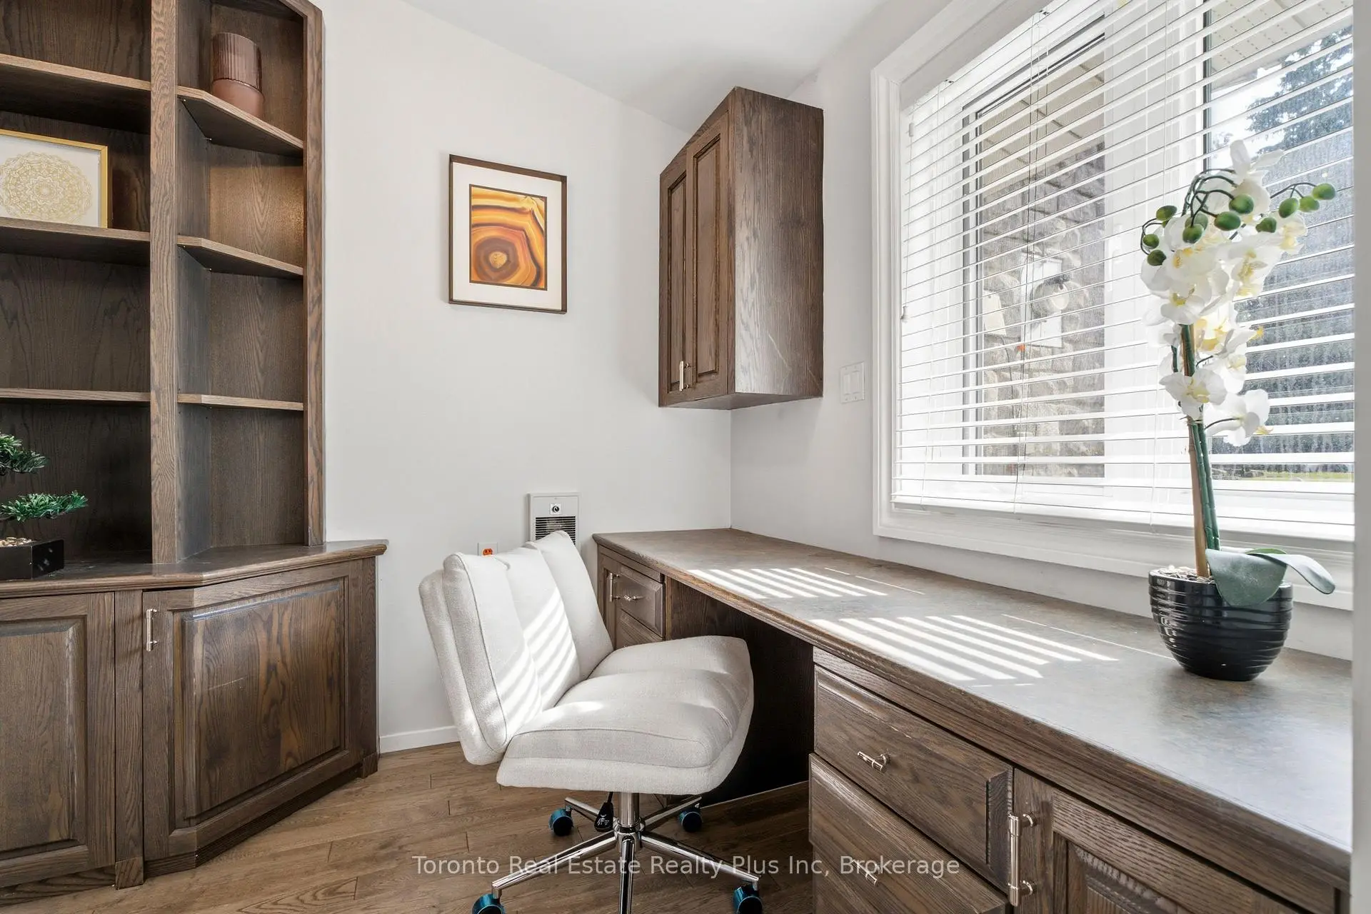
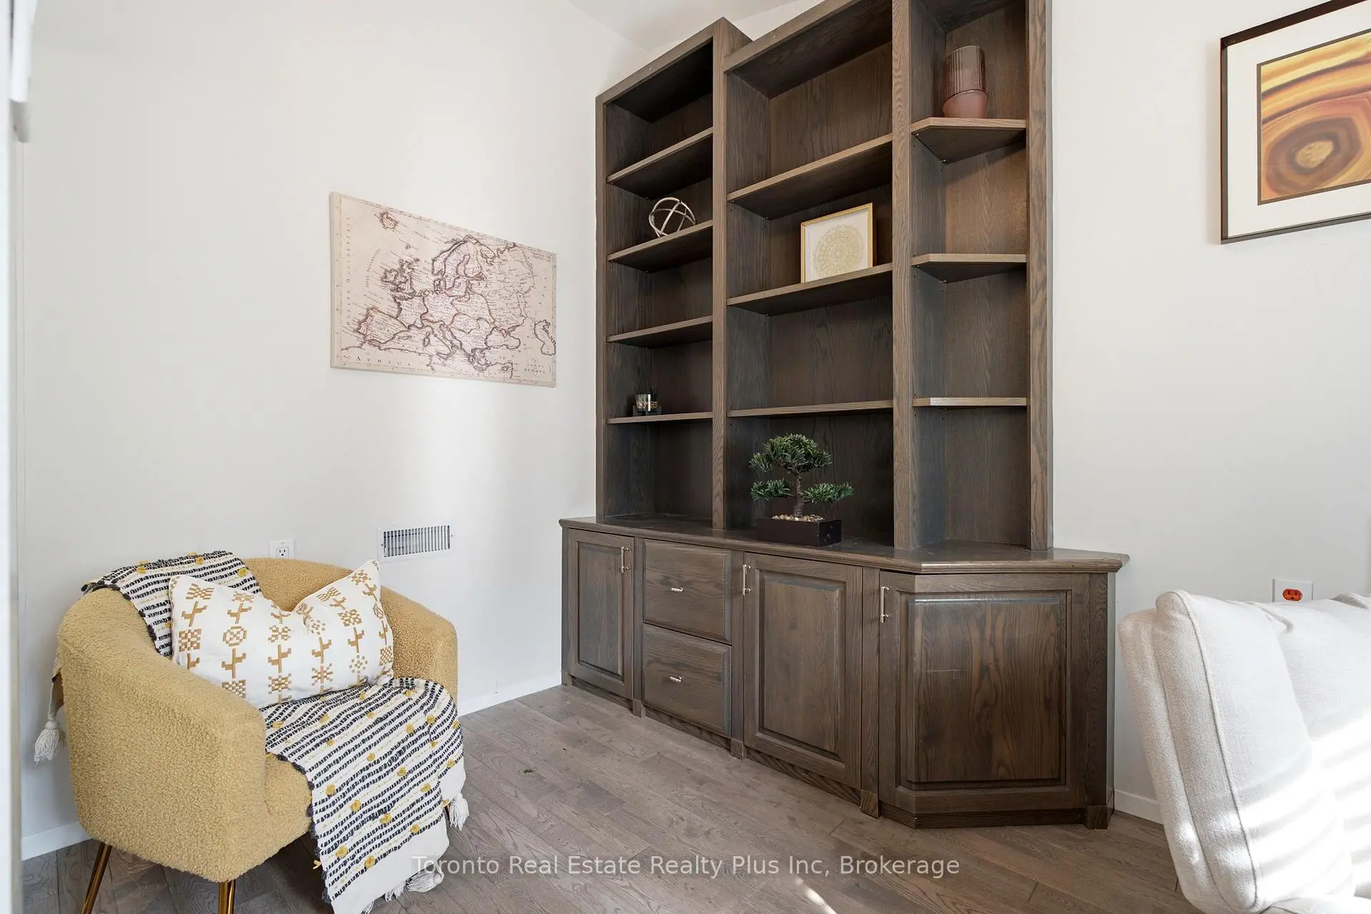
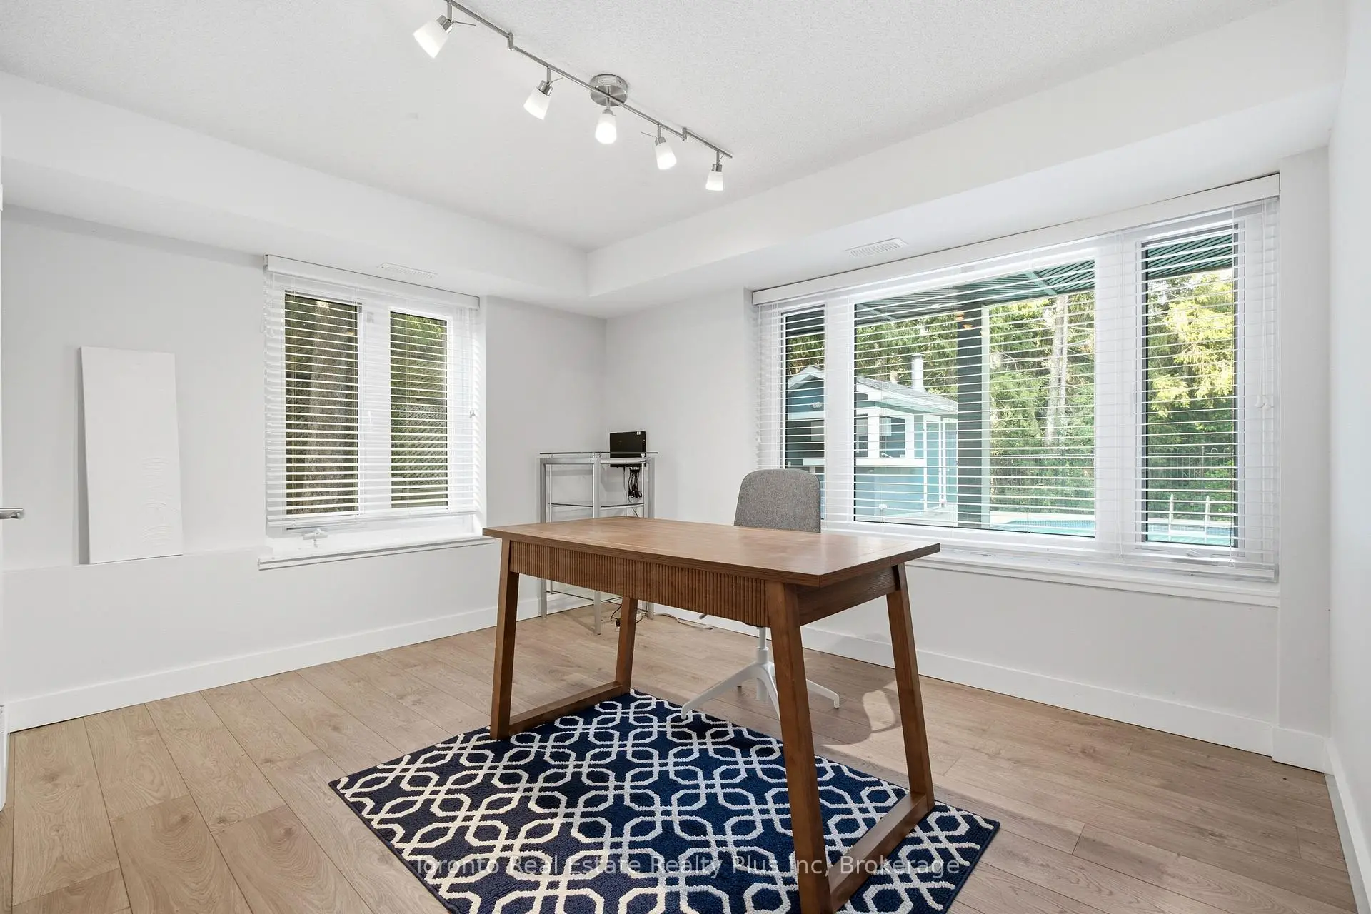
| Study | 3.80x4.90 | B/I Bookcase, B/I Desk, Broadloom |
|
| 2nd Br | 3.60x5.20 | Hardwood Floor, Double Closet, Semi Ensuite |
|
| Bath | 1.80x2.20 | ||
| 3rd Br | 3.60x4.80 | Hardwood Floor, Double Closet, Semi Ensuite |
|
| Bath | 1.80x2.30 |
| Bathroom | Pieces | Level | |
|---|---|---|---|
| 1xBath | 5 pcs | Main |
|
| 3xBaths | 3 pcs | Main |
|
| 1xBath | 3 pcs | Basement |
Property Summary
Located close to the intersection of Bayview and John, 39 Dove Ln is a 3+2 bedrooms 5 washrooms Detached. The unit has a Double Attached Parking Spaces. The property has many nice features including Primary Bedroom - Main. Foyer, Living Room Rm, Kitchen, Dinning Room Rm, Sitting Room, Primary B, Bath, Study Room, second bedroom, Bath, third bedroom and Bath are on the Main floor.School Information
Elementary Schools
-
Home schoolRank: 337 out of 3022 (Score: 8.0)Distance to school: 4.7 km (~14 min drive)
-
French Immersion school
Rank: 2601 out of 3022 (Score: 3.9)Distance to school: 1.4 km (~25 min walk) -
Rank: 1934 out of 3022 (Score: 5.5)Distance to school: 1.9 km (~33 min walk)
-
Catholic Gifted program school
Rank: 1 out of 3022 (Score: 10.0)Distance to school: 5.5 km (~17 min drive) Secondary Schools
-
Rank: 112/746 (Score: 7.8) 5 year average: 87/746 (Score: 7.7)Distance to school: 1.2 km (~21 min walk)
-
Rank: 20/746 (Score: 9.0) 5 year average: 50/746 (Score: 8.0)Distance to school: 1.7 km (~31 min walk)
-
Arts program school
Rank: 100/746 (Score: 7.9) 5 year average: 60/746 (Score: 7.9)Distance to school: 3.8 km (~12 min drive) -
AP program school IB Program
Rank: 67/746 (Score: 8.2) 5 year average: 109/746 (Score: 7.5)Distance to school: 7.1 km (~21 min drive) -
Catholic Home school
Rank: 1/746 (Score: 10.0) 5 year average: 2/746 (Score: 9.3)Distance to school: 3.2 km (~10 min drive) -
Rank: 89/746 (Score: 8.0) 5 year average: 135/746 (Score: 7.3)Distance to school: 8.1 km (~24 min drive)
-
Rank: 1/746 (Score: 10.0) 5 year average: 3/746 (Score: 9.2)Distance to school: 10.1 km (~30 min drive)