
Description
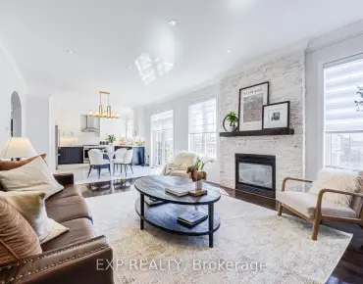
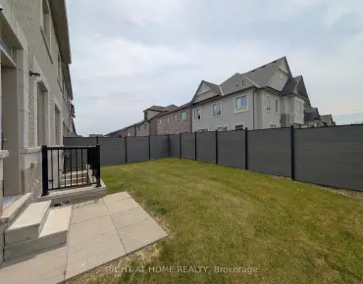
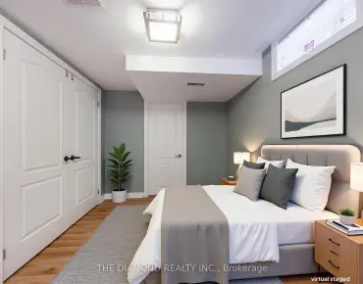
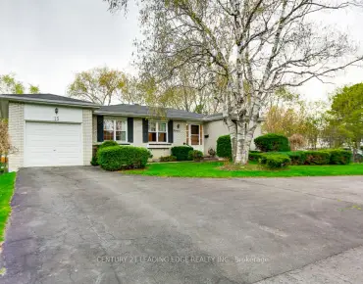
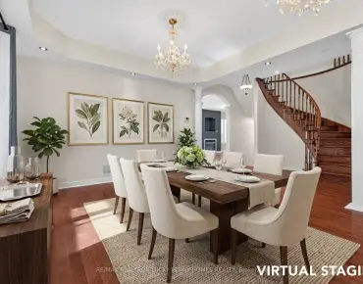
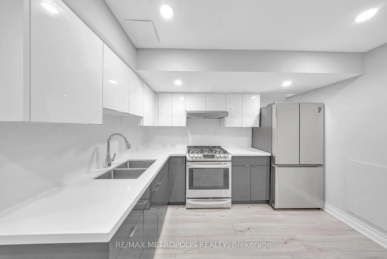
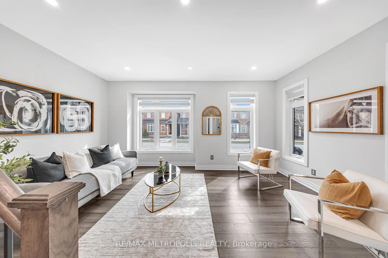
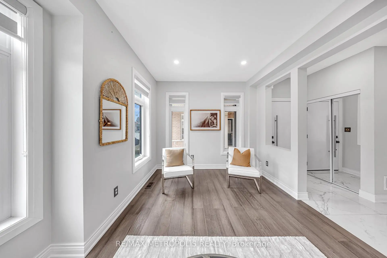
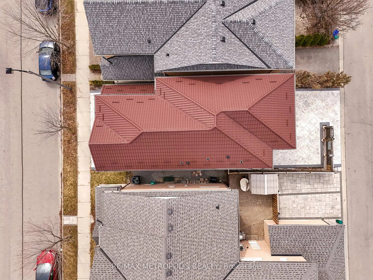
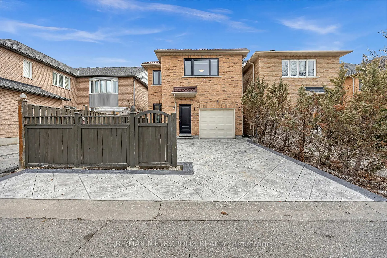
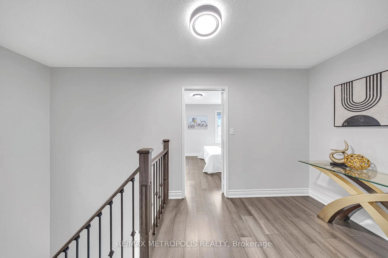
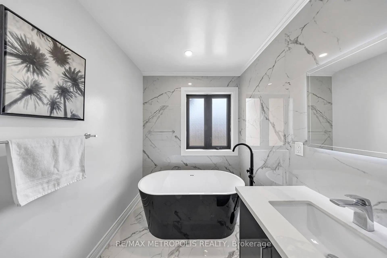
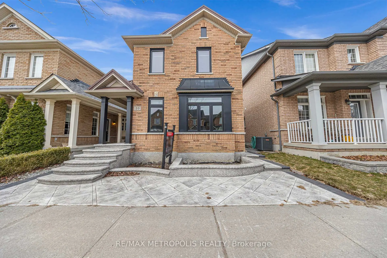
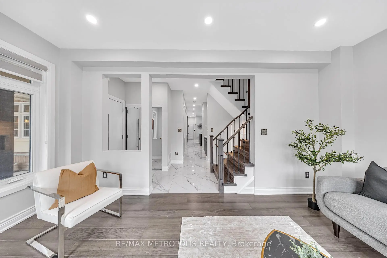
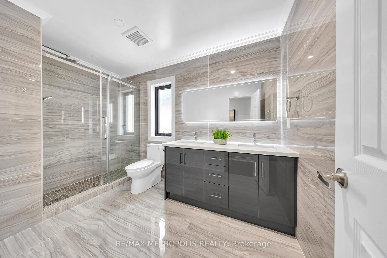
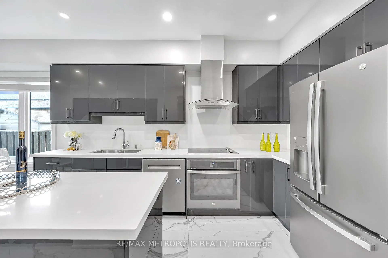
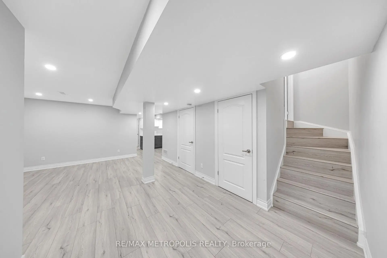
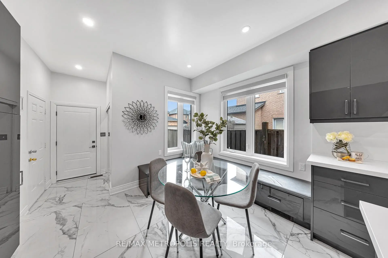
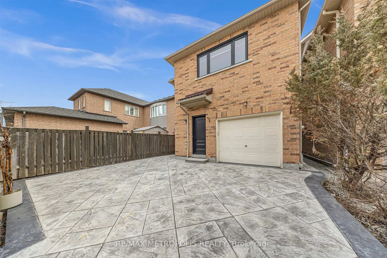
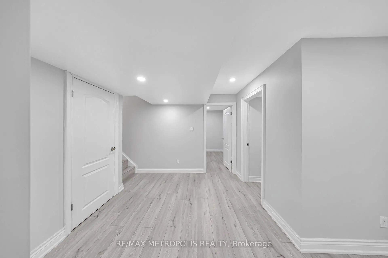
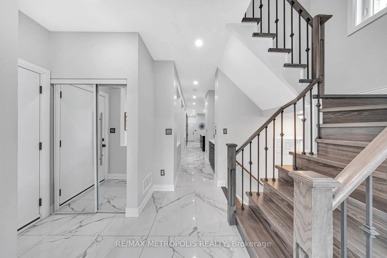
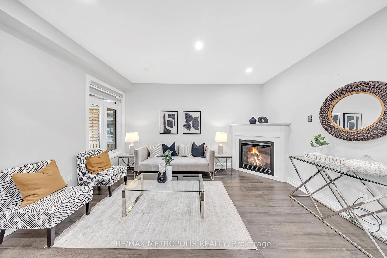
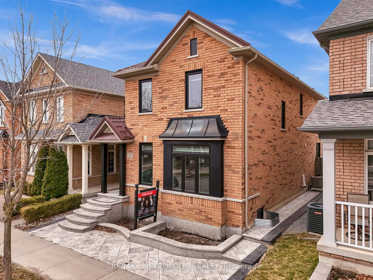
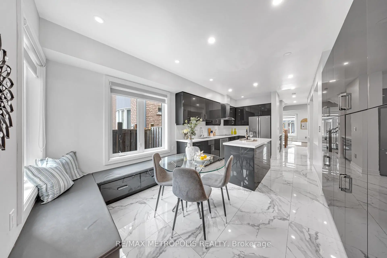
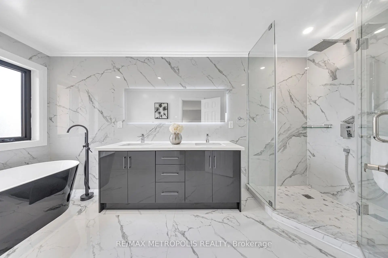
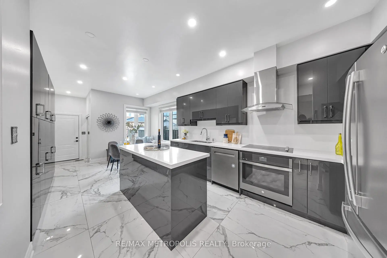
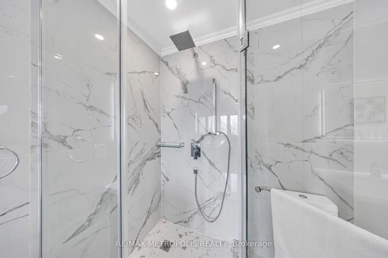
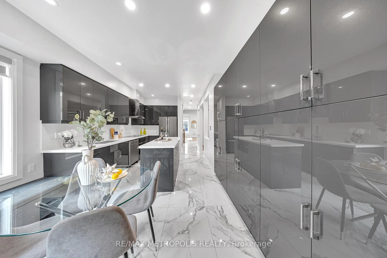
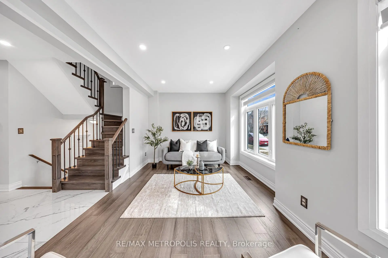
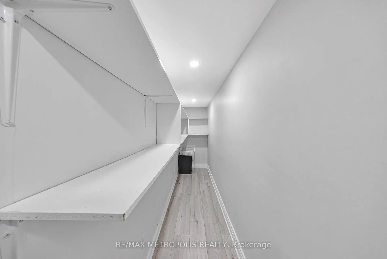
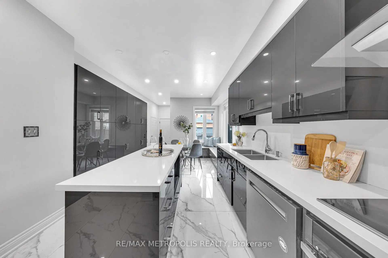
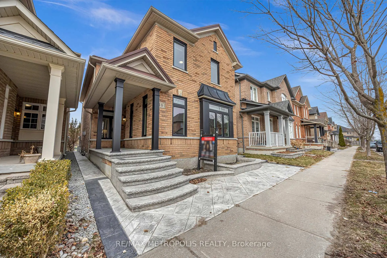
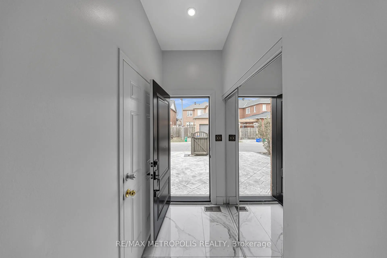
Absolutely Stunning Home in the Heart of Cornell! Welcome to this beautifully renovated family residence offering over 3,113 sq. ft. of luxurious living space in one of Markham's most sought-after communities. Showcasing over $230,000 in premium upgrades, this exceptional home combines timeless elegance, modern design, and everyday functionality. The gourmet kitchen is a true showpiece, featuring premium Kstone countertops and backsplash, an oversized pantry, custom L-shaped breakfast bench, and newer stainless steel appliances (2022), creating the perfect space for family gatherings and entertaining. Thoughtfully renovated bathrooms, modern zebra blinds, and high-end finishes throughout enhance the home's sophisticated appeal. Extensive upgrades provide peace of mind and lasting value, including a new metal roof (2022) with a 50-year warranty, all new windows and exterior doors (2022), professionally landscaped grounds with a stamped concrete driveway (2023), and a professionally finished basement (2022) featuring a large window and versatile additional living space. Designed for modern living, the home also features an EV-ready garage with durable concrete flooring, furnace and hot water tank (2019), spacious principal rooms, and an ideal layout for growing families. Located in the prestigious Cornell community, you'll enjoy unmatched convenience just minutes from schools, parks, Cornell Community Centre, Markham Stouffville Hospital, library, shopping, public transit, and Highway 407.This is a rare opportunity to own a meticulously upgraded, move-in-ready home that offers luxury, comfort, and exceptional value in one of Markham's most desirable neighbourhoods. Don't miss your chance to make this remarkable property your forever home.
Features
- Facing: West

- Bedrooms: 3

- Bathrooms: 4

- Garages: 1

- Kitchens: 1

Details
- Lot size: 29.53 x 82.02 Feet

- Space: 2000-2500

- Tax: $ 5318.63

- N13535120

- Listing contracted with: RE/MAX METROPOLIS REALTY
| Room | Size(M) | Description | |
|---|---|---|---|
| Living Rm | 5.18x3.35 | Hardwood Floor, Large Window |
|
| Family Rm | 4.57x3.43 | Hardwood Floor, Fireplace |
|
| Breakfast | 3.35x2.97 | Combined w/Kitchen, Large Window |
|
| Kitchen | 4.50x3.17 | Modern Kitchen |
|
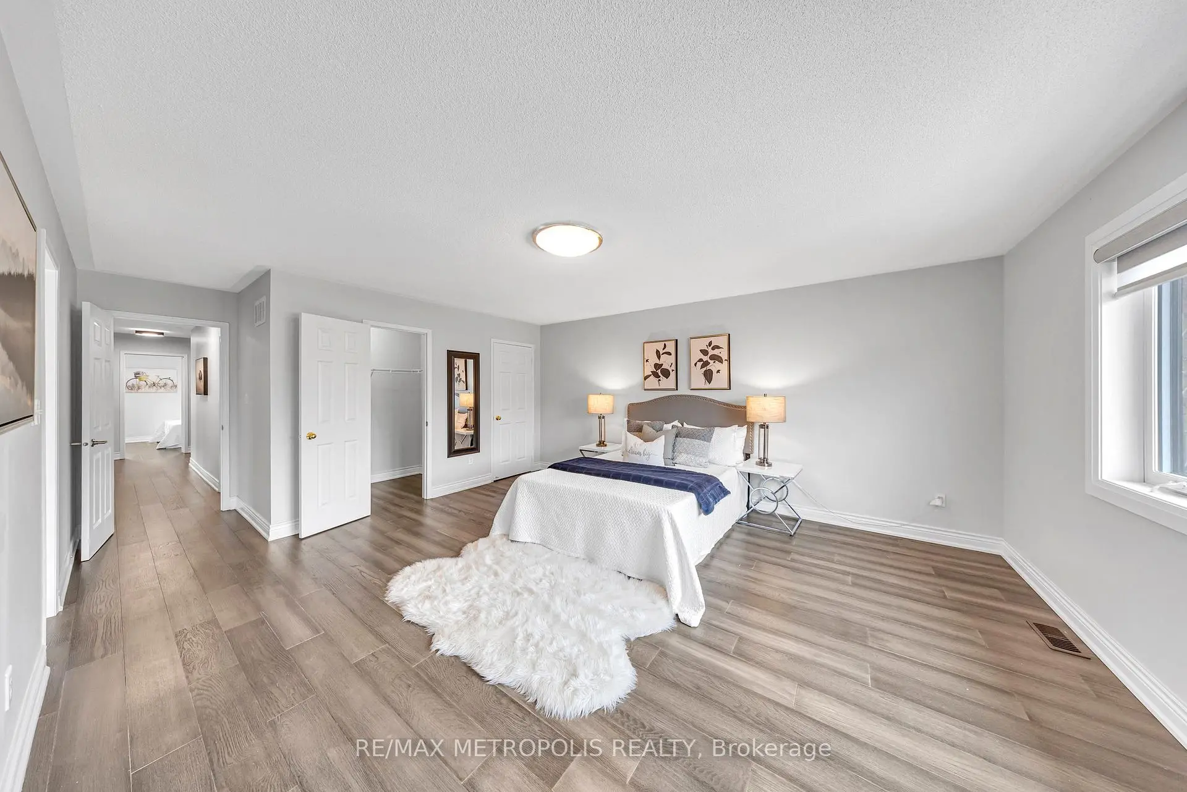
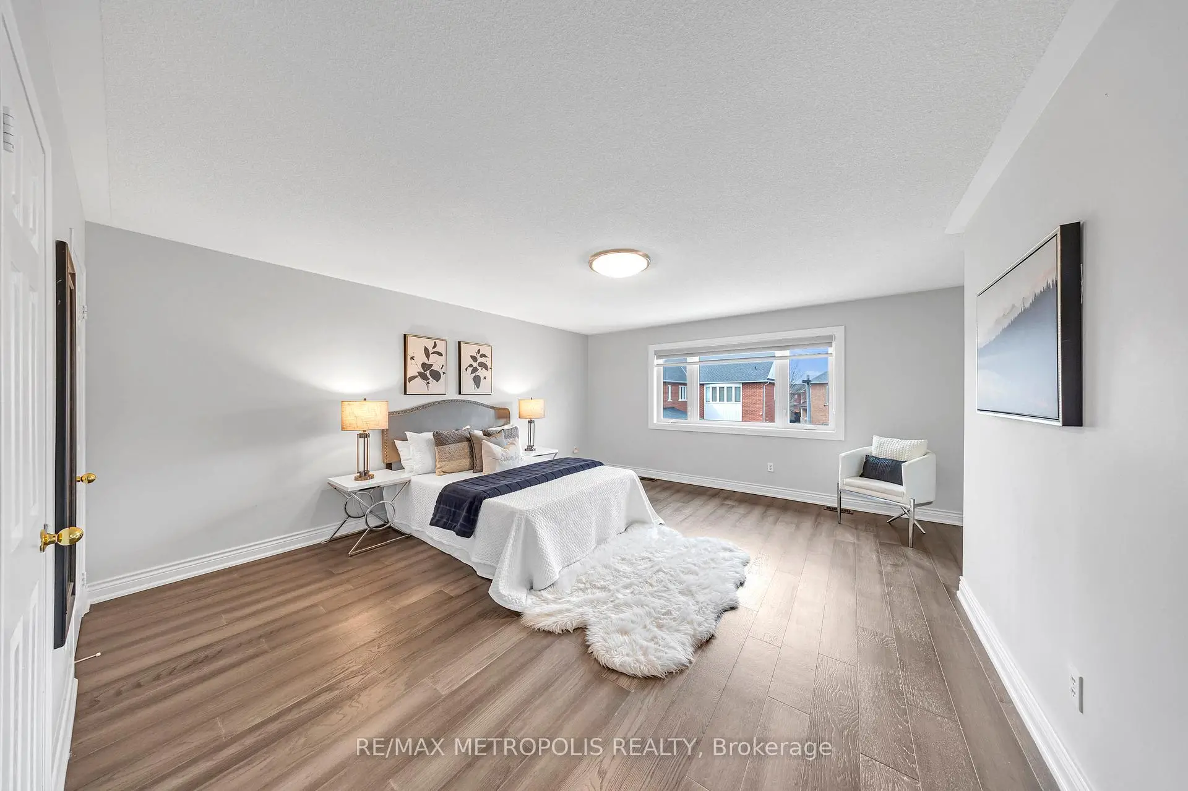
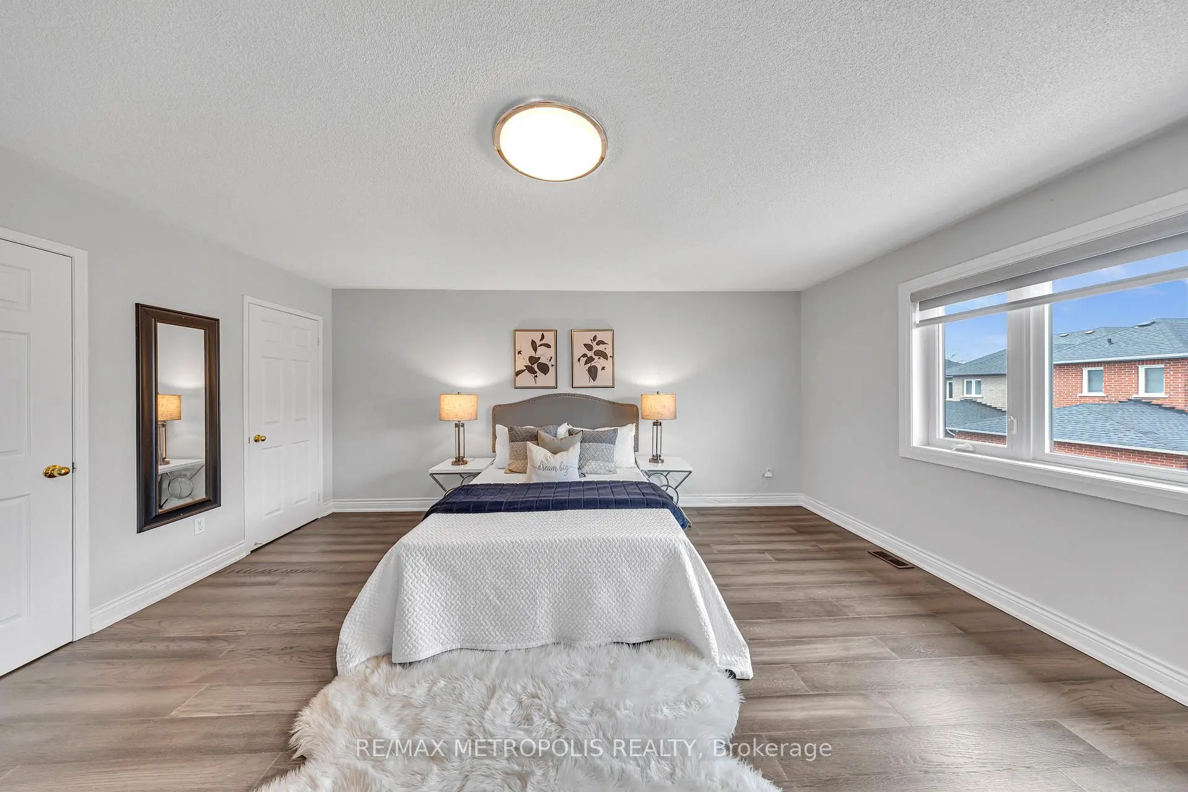
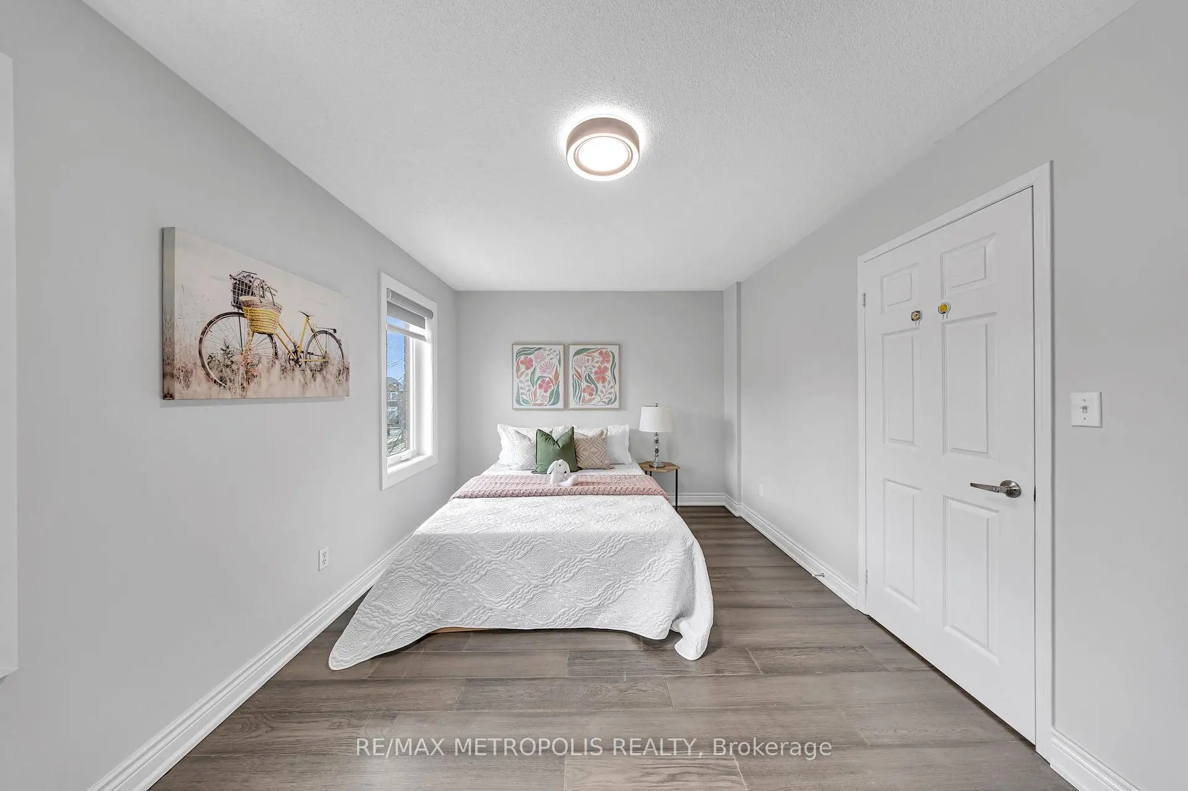
| Primary B | 5.18x4.57 | 4 Pc Bath, Large Window |
|
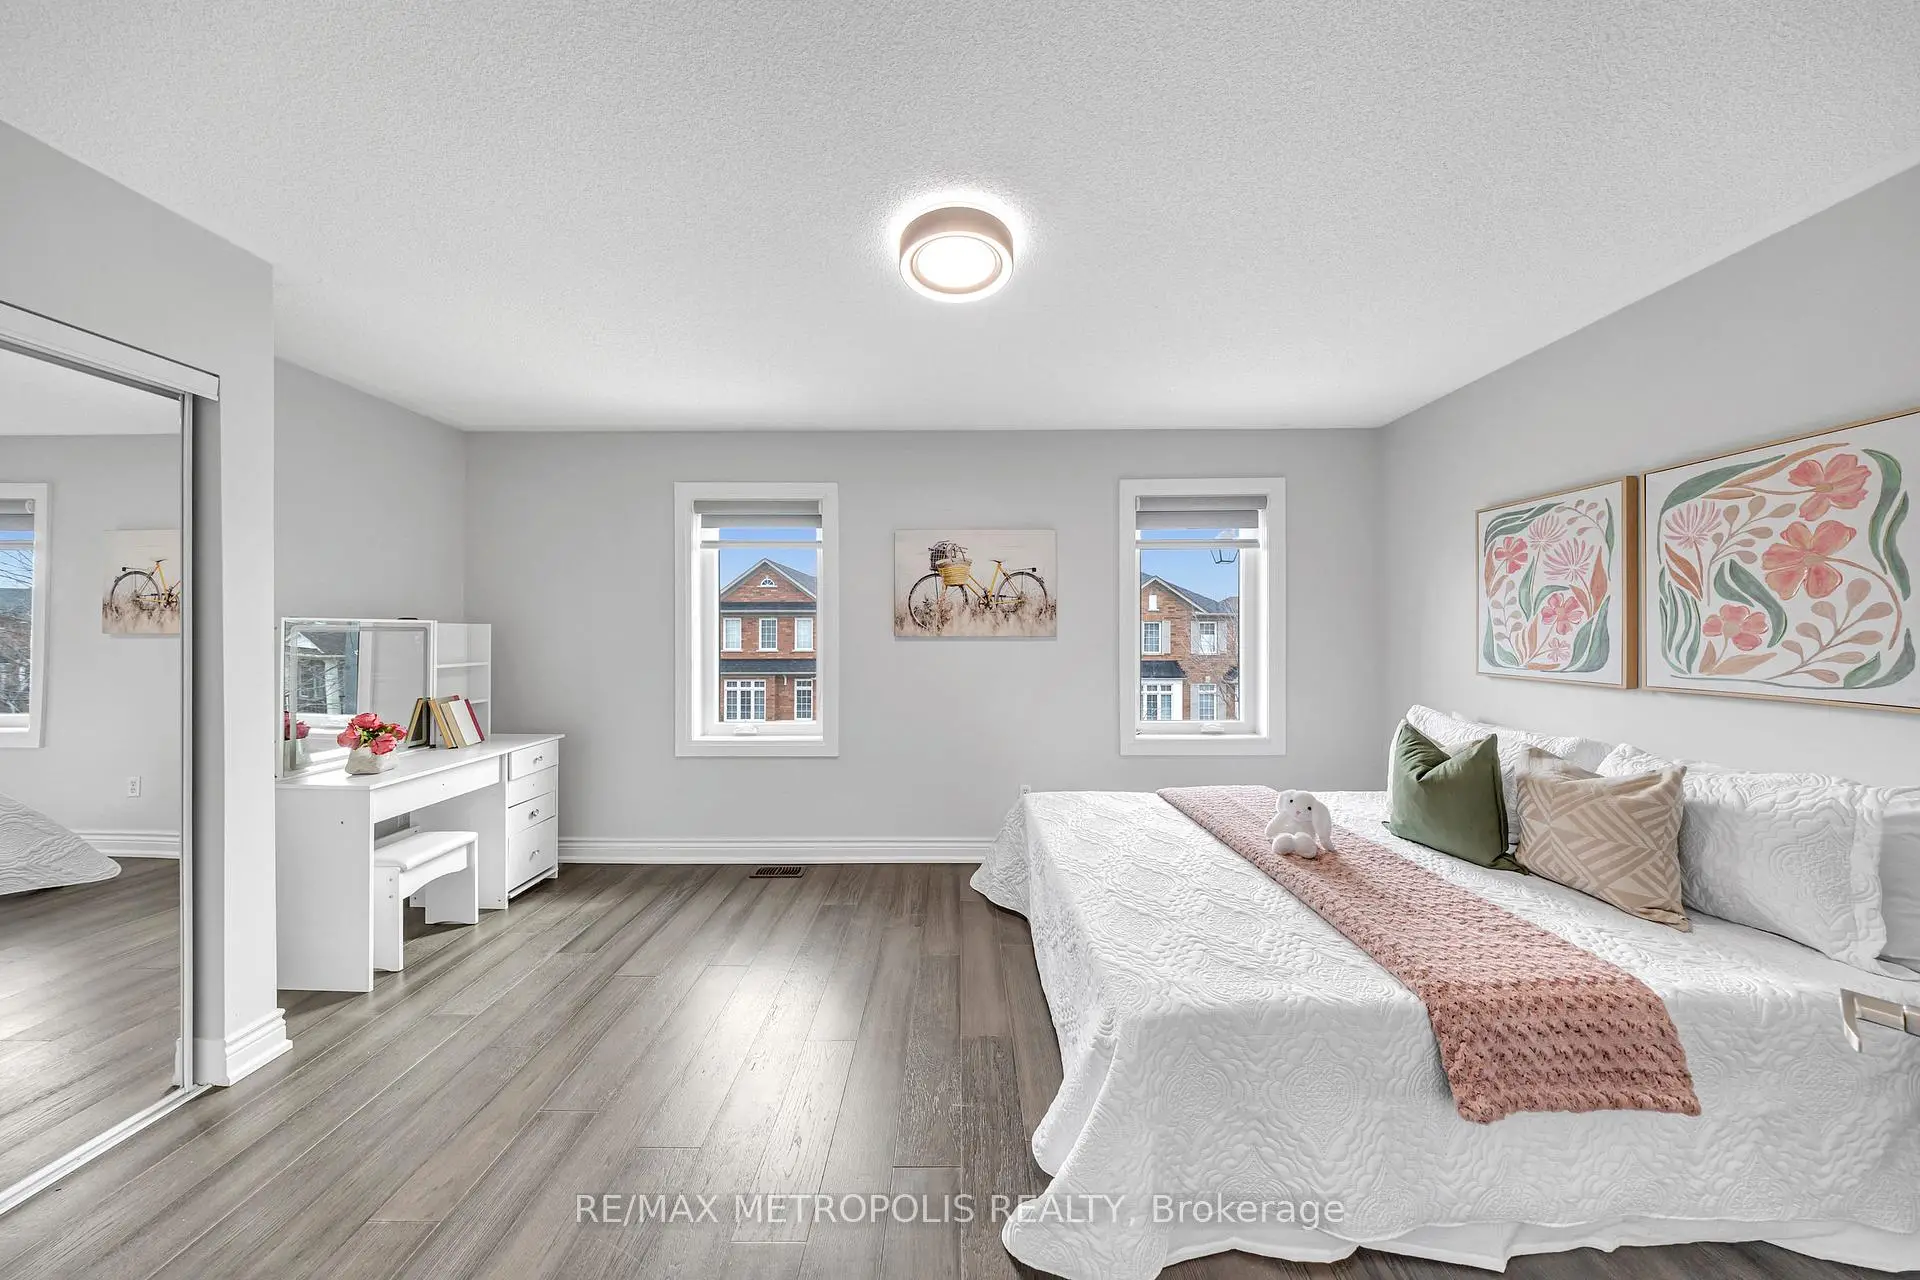
| 2nd Br | 5.18x3.05 | Hardwood Floor |
|
| 3rd Br | 3.66x3.35 | Hardwood Floor |
|
| Den | 1.67x1.83 | Hardwood Floor, Open Concept |
|
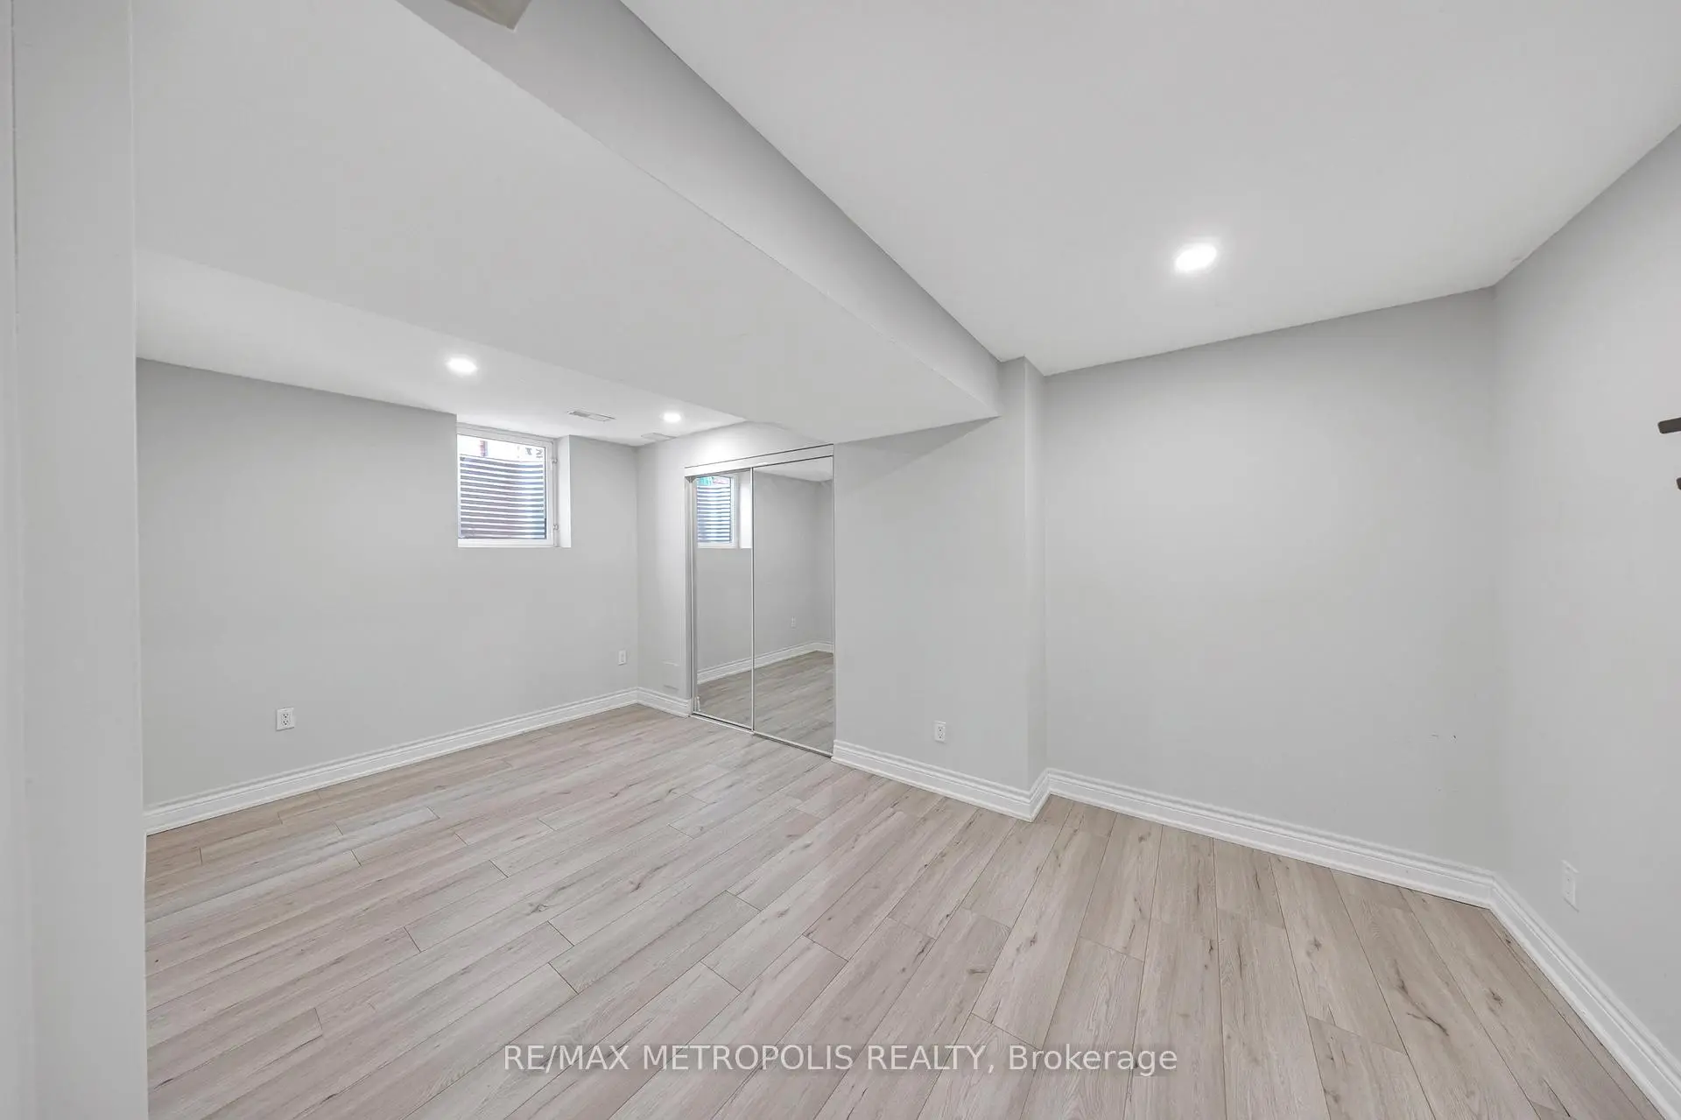
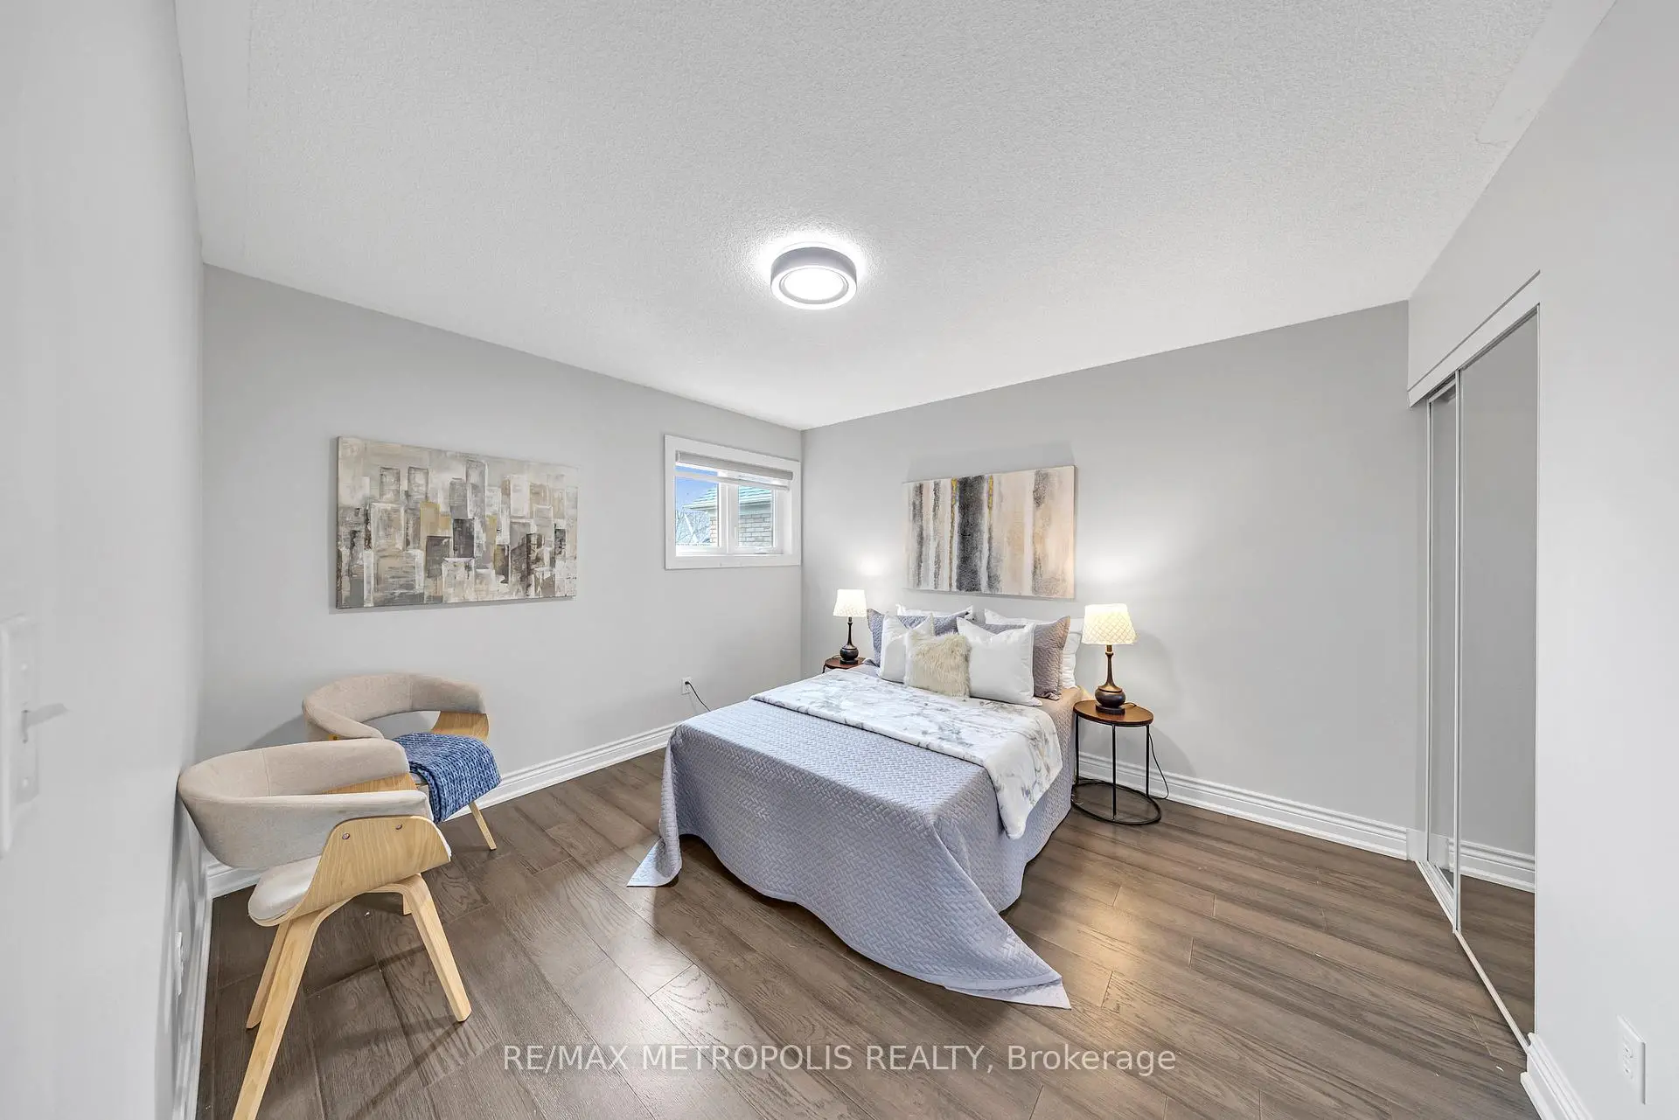
| 4th Br | 0.00x0.00 | Large Window, Laminate |
|
| Family Rm | 0.00x0.00 | Laminate |
|
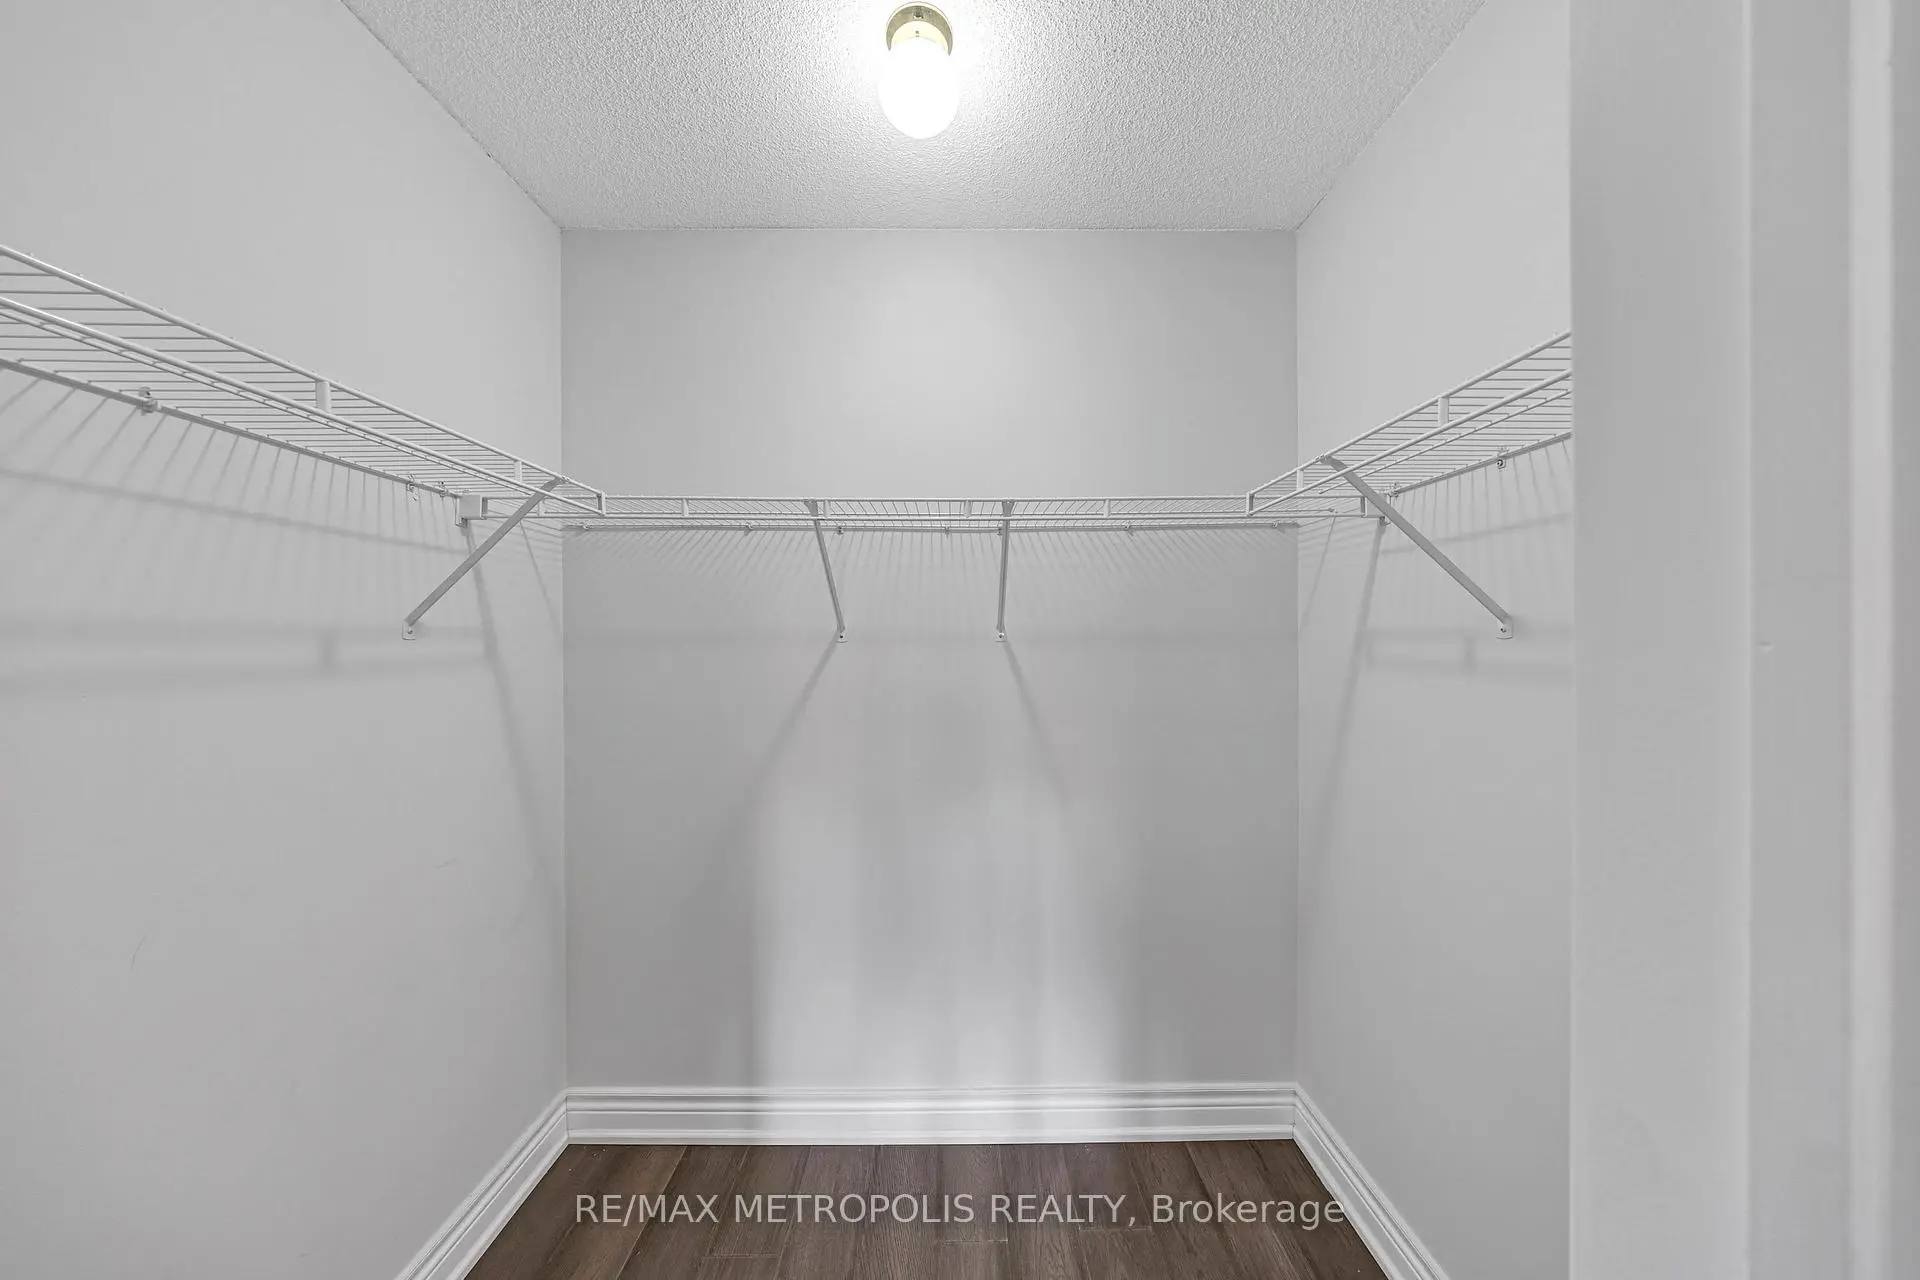
| Cold Rm/C | 0.00x0.00 | B/I Closet |
| Bathroom | Pieces | Level | |
|---|---|---|---|
| 1xBath | 2 pcs | Main |
|
| 2xBaths | 4 pcs | Second |
|
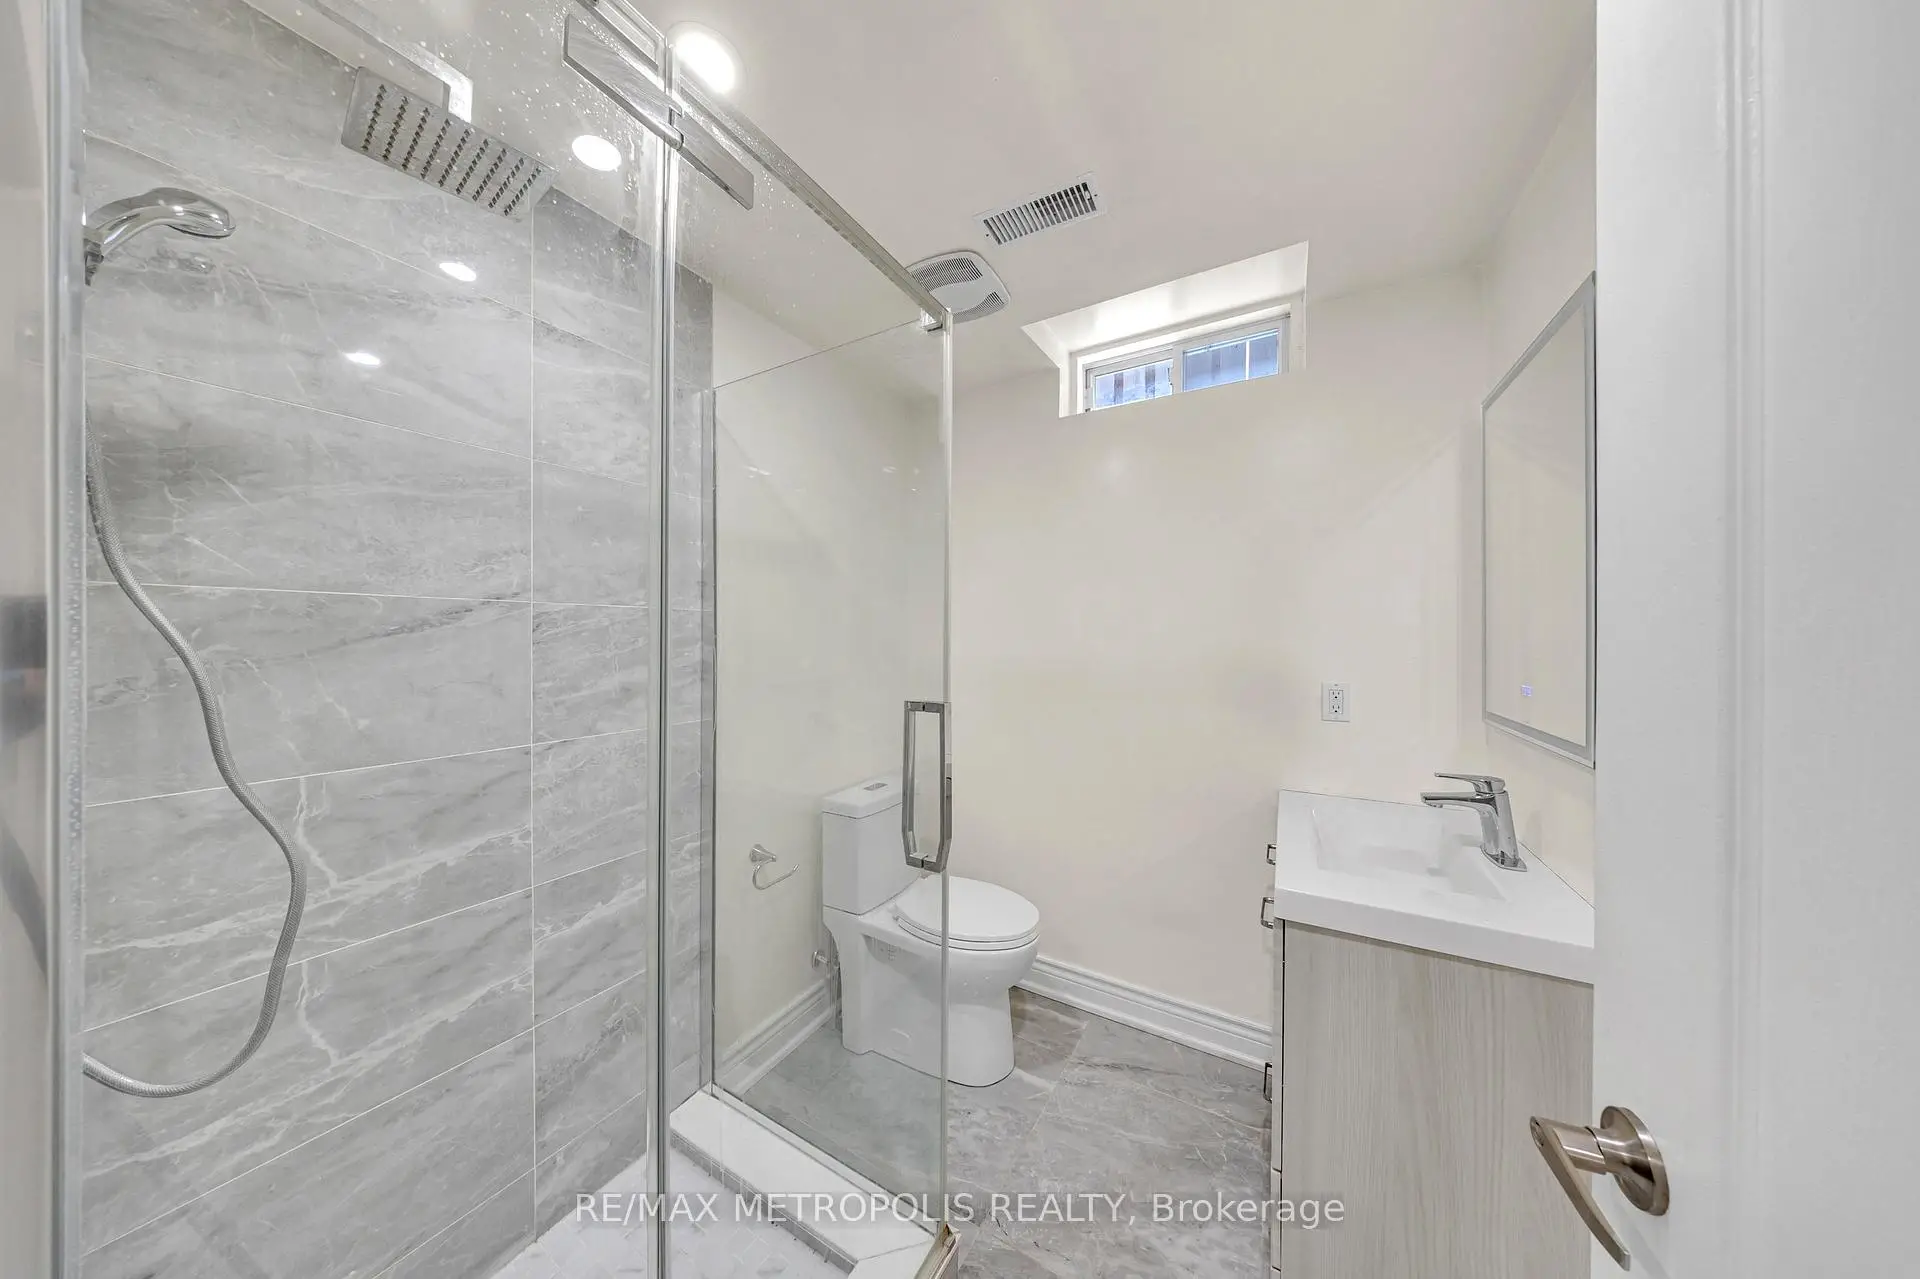
| 1xBath | 3 pcs | Basement |
Property Summary
Located close to the intersection of 16TH AVE and DONALD COUSENS PKWY, 10 Snowcreek St is a 3+1 bedrooms 4 washrooms Detached. The unit has a Single Attached Parking Space. The property has many nice features including Other. Living Room Rm, Family Room Rm, Breakfast Room and Kitchen are on the Main floor.School Information
Elementary Schools
-
Catholic Gifted program school
Rank: 963 out of 3022 (Score: 6.9)Distance to school: 2.7 km (~8 min drive) -
Catholic French Immersion school
Rank: 626 out of 3022 (Score: 7.4)Distance to school: 5.1 km (~15 min drive) Secondary Schools
-
Catholic Home school
Rank: 67/746 (Score: 8.2) 5 year average: 152/746 (Score: 7.3)Distance to school: 3.2 km (~10 min drive) -
Catholic AP program school
Rank: 67/746 (Score: 8.2) 5 year average: 152/746 (Score: 7.3)Distance to school: 3.2 km (~10 min drive) -
Rank: 67/746 (Score: 8.2) 5 year average: 152/746 (Score: 7.3)Distance to school: 3.2 km (~10 min drive)


Location
Community Overview
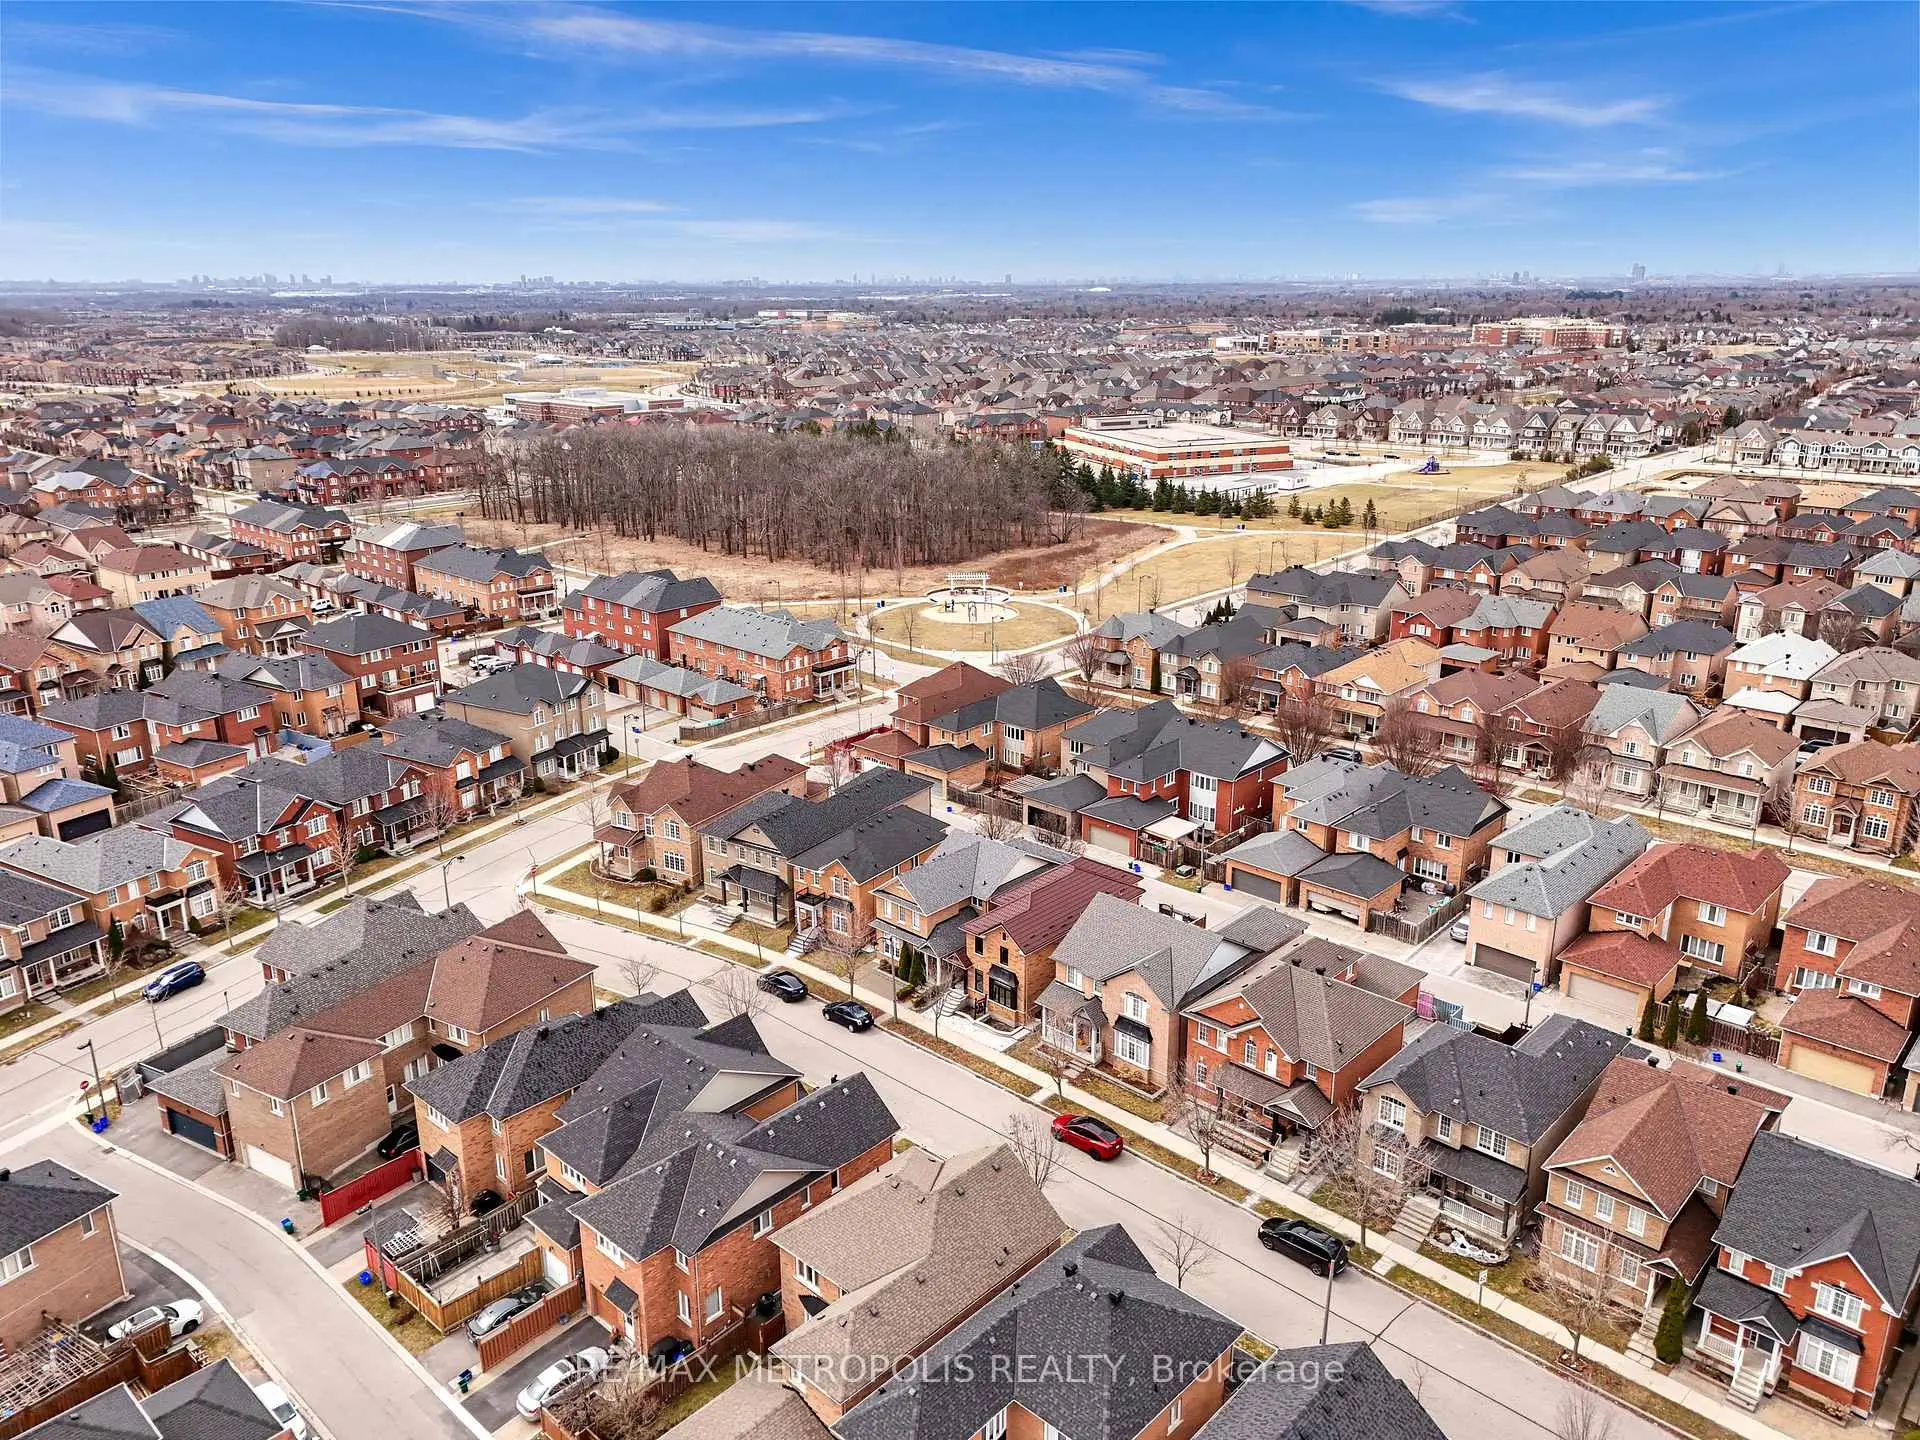
10 Snowcreek St is at North East Corner of Cornell Community. Located in the northeast part of Markham, Cornell is bounded by Highway 407, Ninth Line, Donald Cousens Parkway, and Reesor Road. The area is mainly bordered by farmland and the Rouge River Valley, making it a natural and serene place to call home. The community's roots are surprisingly enjoyable, with its name derived from William Cornell, a Rhode Island resident related to the founder of Cornell University, Ezra Cornell. Additionally, many houses feature detached garages with laneway access, providing extra space and the potential for rental income. In past 3 months, 19 Detached homes were sold at average of $1.26M. Families with children comprise a significant portion of the community, with 63% of households containing children. In 10 Snowcreek St neighbourhood, you will find many residents are Chinese, East Indian, Canadian, Filipino, and Sri Lankan. The station provides regular service to downtown Toronto and other parts of the GTA. Benjamin Marr Park, Upper Cornell Park, and Grand Cornell Park are just a few parks offering amenities such as playgrounds, splash pads, and skating rinks. CF Markville on Highway 7 features a wide range of retail and big-box stores for those seeking larger shopping venues.Cornell residents have access to excellent healthcare facilities besides shopping. Lastly, Cornell is considered a safe and secure community, with many wellness clinics and the Markham Stouffville hospital conveniently across the southern border. Cornell is an excellent neighborhood with great homes, parks, schools, and amenities, making it an excellent place for anyone seeking a diverse and communal living experience.