
Description
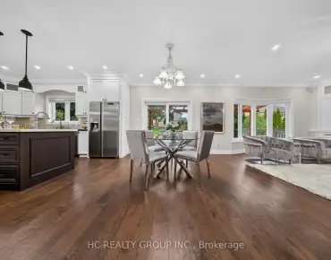
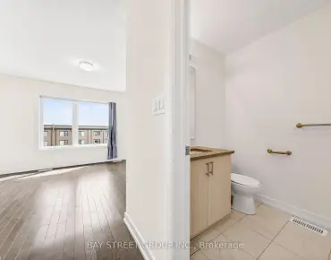
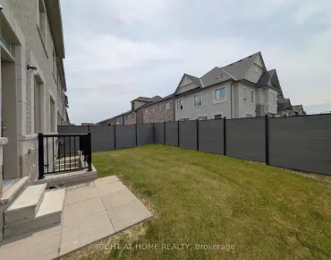
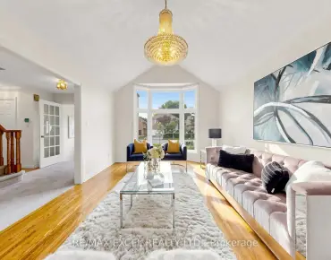
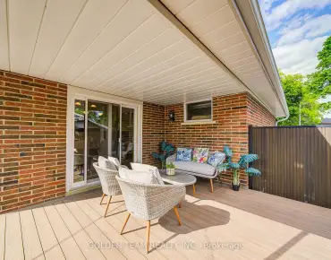
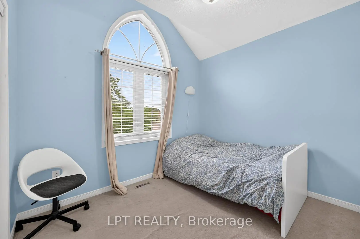
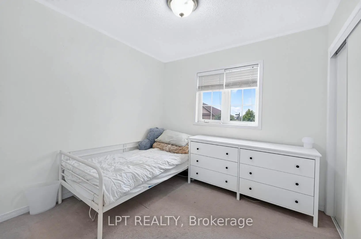
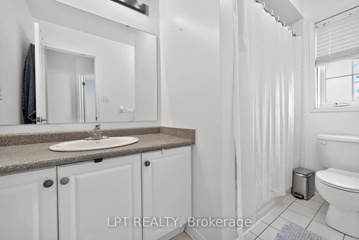
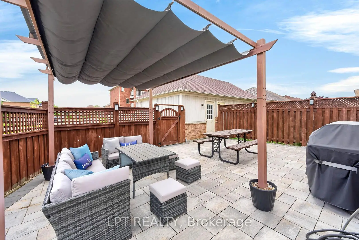
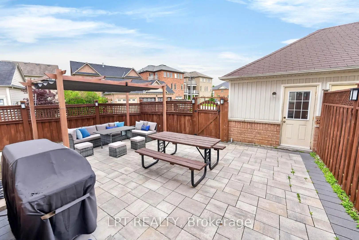
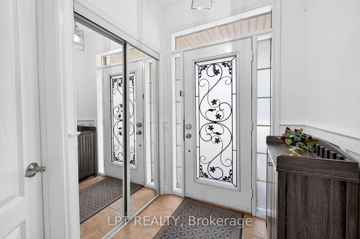
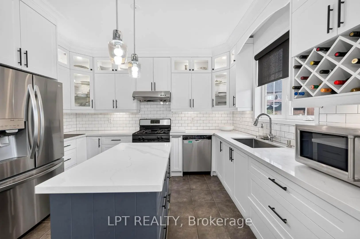
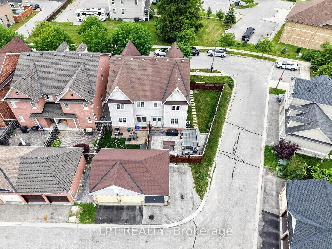
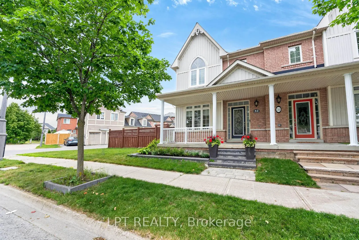
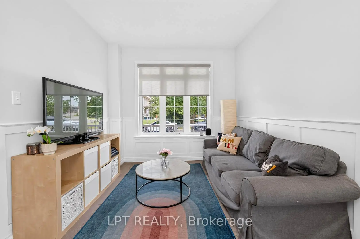
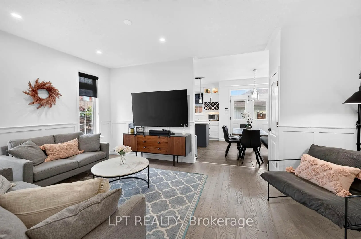
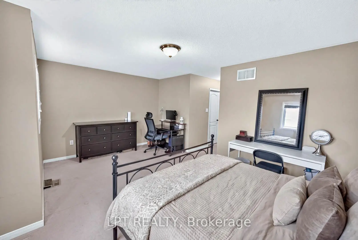
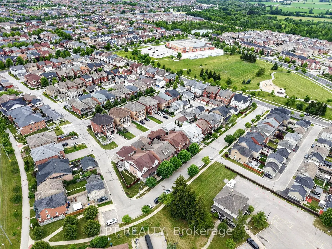
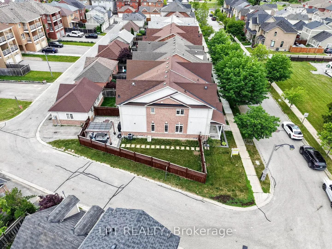
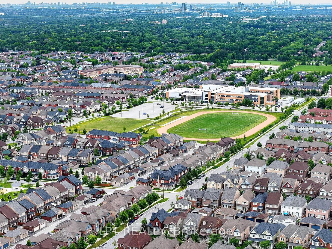
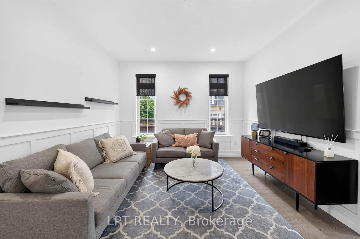
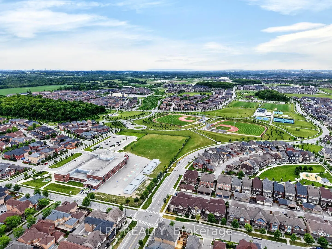
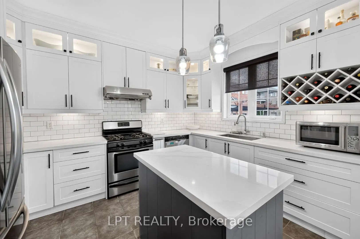
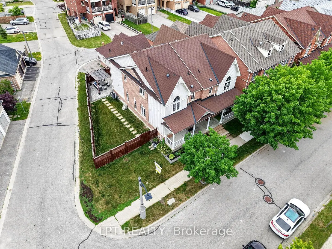
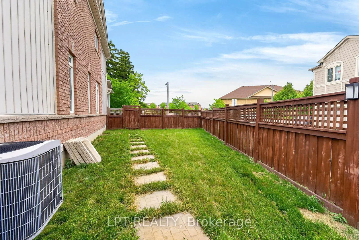
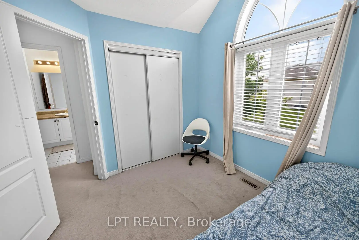
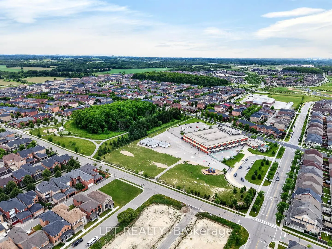
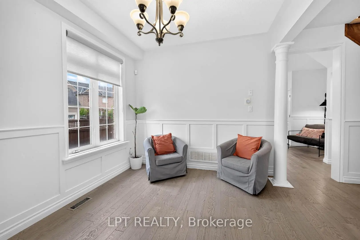
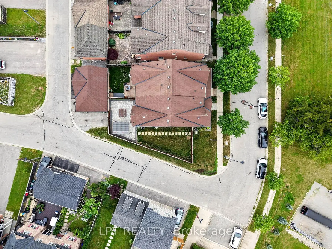
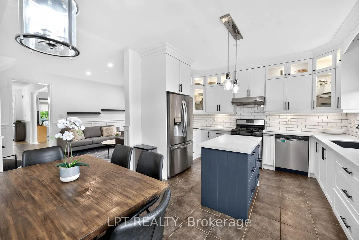
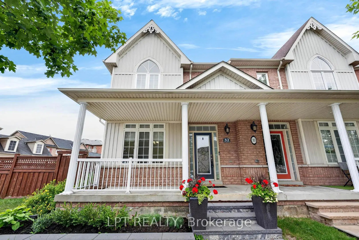
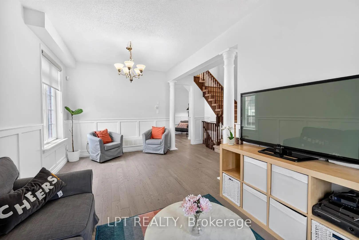
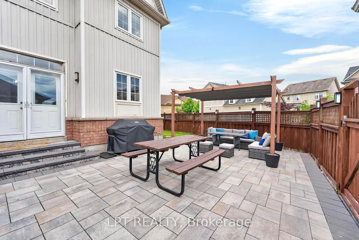
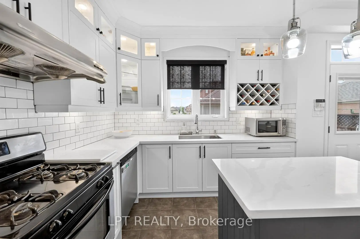
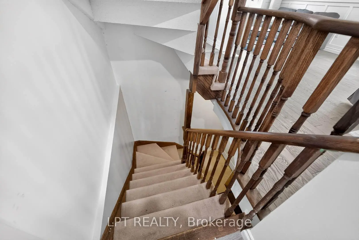
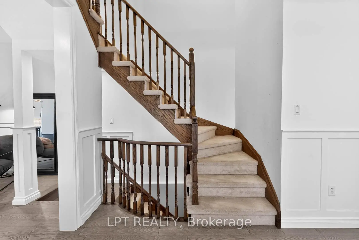
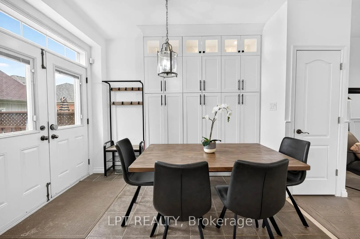
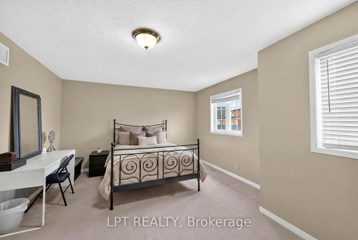
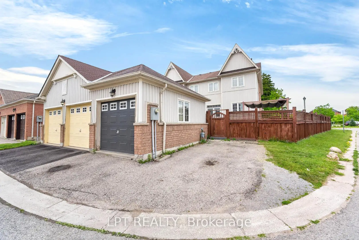
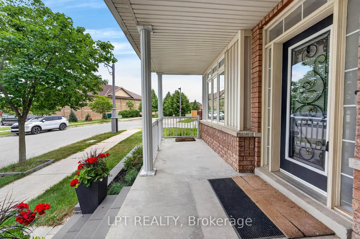
***Public Open House Saturday July 11th & Sunday July 12th From 2:00 To 3:00 PM.*** Offers Anytime. Semi Detached Home With Detached Garage & Paved Driveway Located On Child-Friendly Court In One Of Markham's Most Desirable Neighbourhoods. Premium Corner Lot With Extra Large Yard. This Home Offers A Functional Layout With Generous Living Spaces, It Delivers Comfort, Style, And Exceptional Convenience. 1,698 Square Feet Above Grade As Per MPAC. With Lots Of Natural Light. The Main Floor Welcomes You With A Bright & Spacious Layout Featuring Soaring 9 Feet Smooth Ceilings, Elegant Pot Lights In Family Room & Wainscotting. The Gourmet Chef's Kitchen Features High-End Stainless Steel Appliances, A Gas Stove, Quartz Counter Tops & Island & Backsplash. Walk Out To Privacy Fenced Backyard & Interlocking. Hardwood On Main Floor Done in 2024. Modern Kitchen Done In 2024. Upstairs, The Home Offers Three Large Bedrooms, Including A Primary Suite With A Private Ensuite & Walk-In Closet. The Additional Bedrooms Are Ideal For Children, Guests, Or A Dedicated Home Office. Convenient Location. Located Minutes From Top-Ranked Schools, Parks, Shopping, Transit, And Major Highways, This Home Combines Suburban Tranquility With Everyday Convenience. Click On 4K Virtual Tour & Don't Miss Out On This Gem!
Features
- Facing: West

- Bedrooms: 3

- Bathrooms: 3

- Garages: 1

- Kitchens: 1

Details
- Lot size: 50.46 x 101.80 Feet

- Space: 1500-2000

- Tax: $ 4627.82

- N13533126

- Listing contracted with: LPT REALTY
| Room | Size(M) | Description | |
|---|---|---|---|
| Living Rm | 4.63x3.29 | Combined w/Dining, Hardwood Floor, Large Window |
|
| Dining Rm | 4.63x3.29 | Combined w/Living, Hardwood Floor, Wainscoting |
|
| Family Rm | 4.66x3.66 | Hardwood Floor, Pot Lights, Wainscoting |
|
| Kitchen | 5.49x3.35 | Breakfast Area, Quartz Counter, Stainless Steel Appl |
|
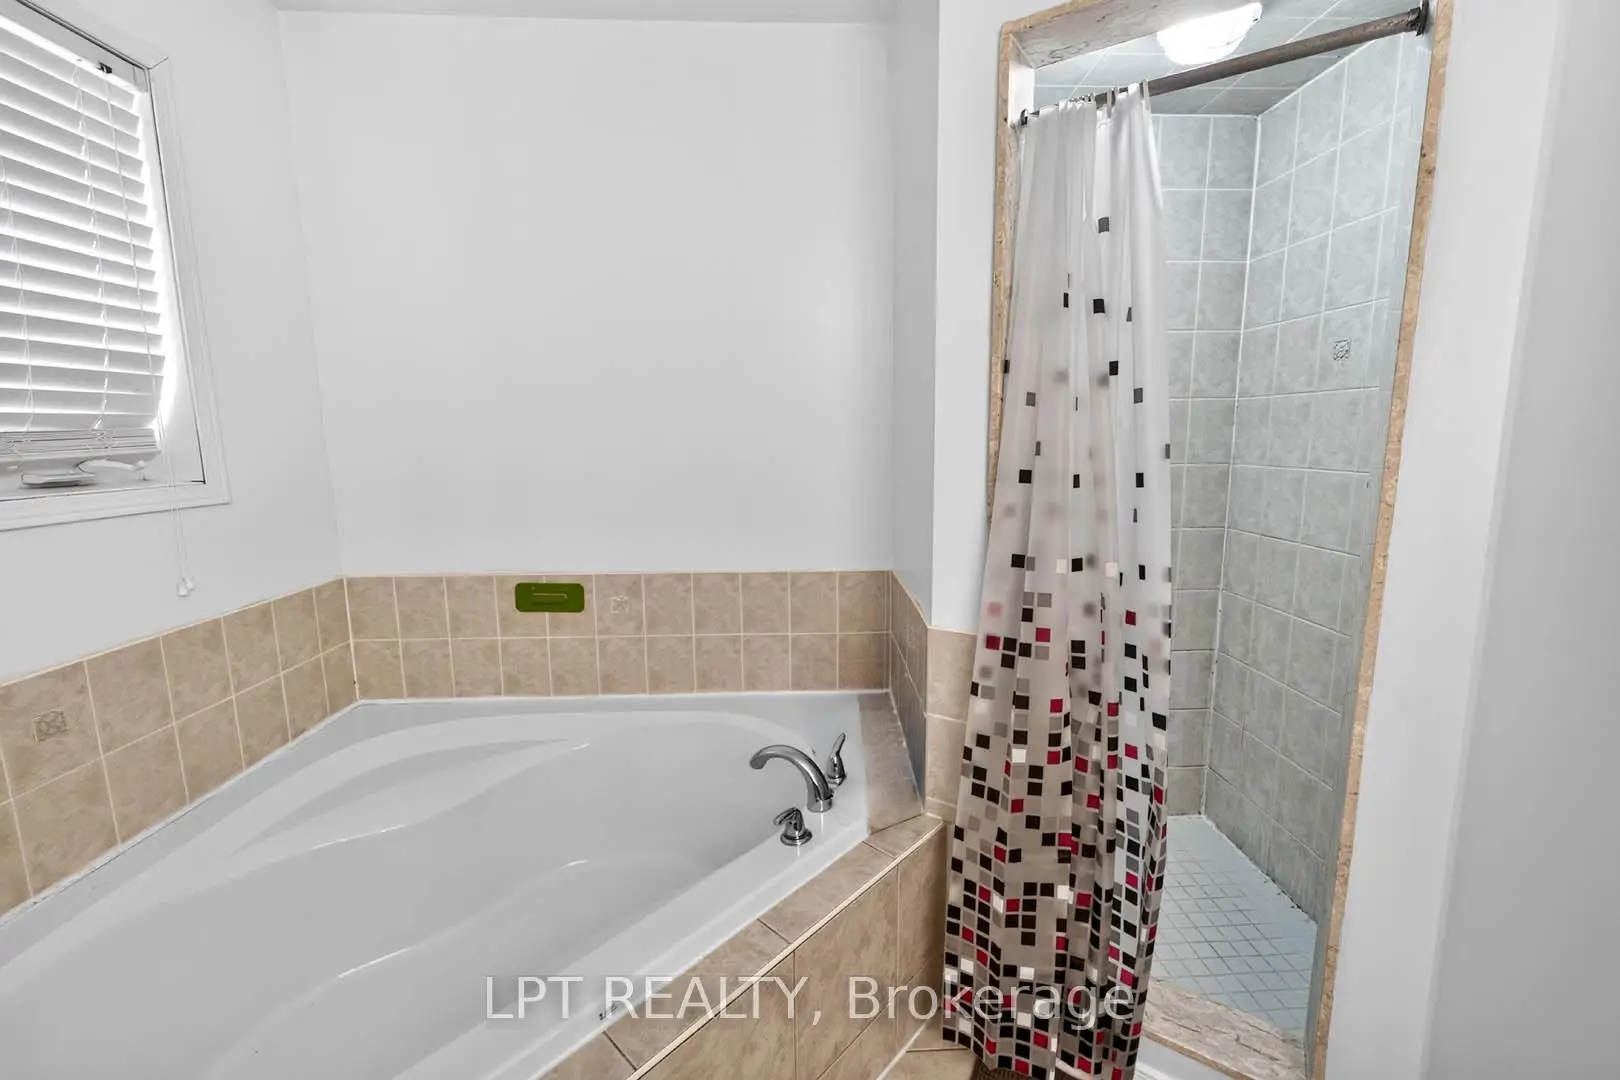
| Primary B | 5.55x3.35 | 4 Pc Ensuite, Walk-In Closet(s) |
|
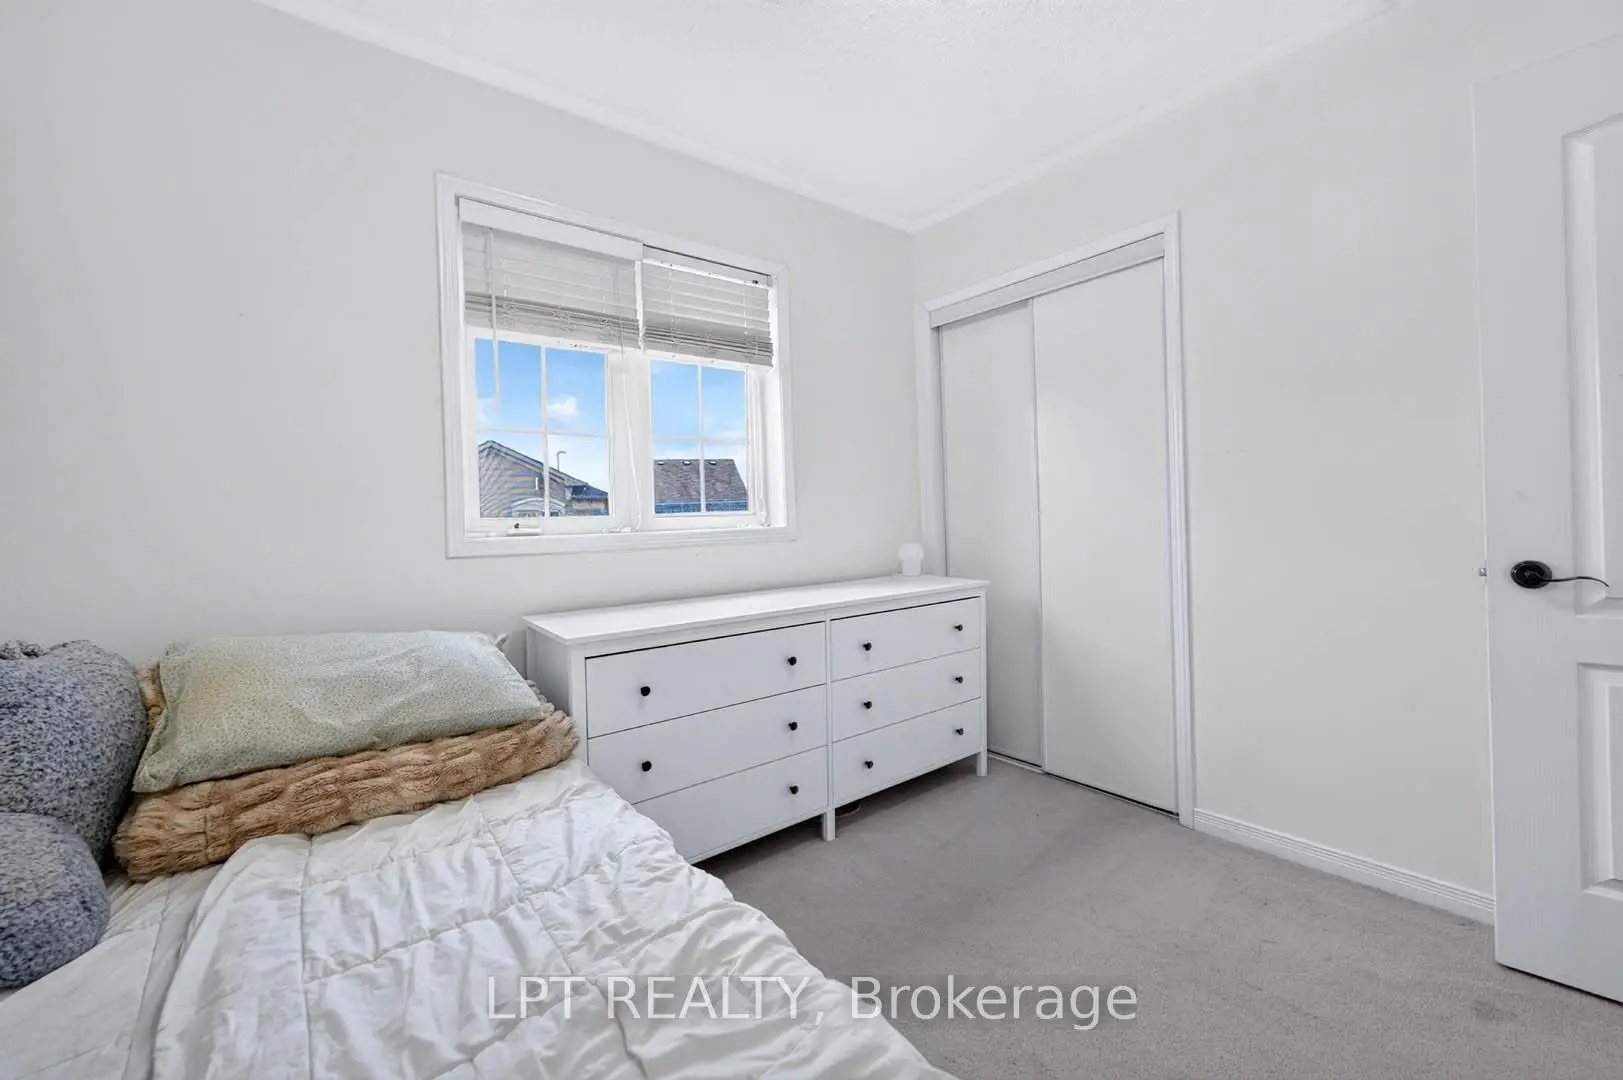
| 2nd Br | 2.92x2.74 | Closet, Window |
|
| 3rd Br | 3.05x2.92 | Closet, Window |
| Bathroom | Pieces | Level | |
|---|---|---|---|
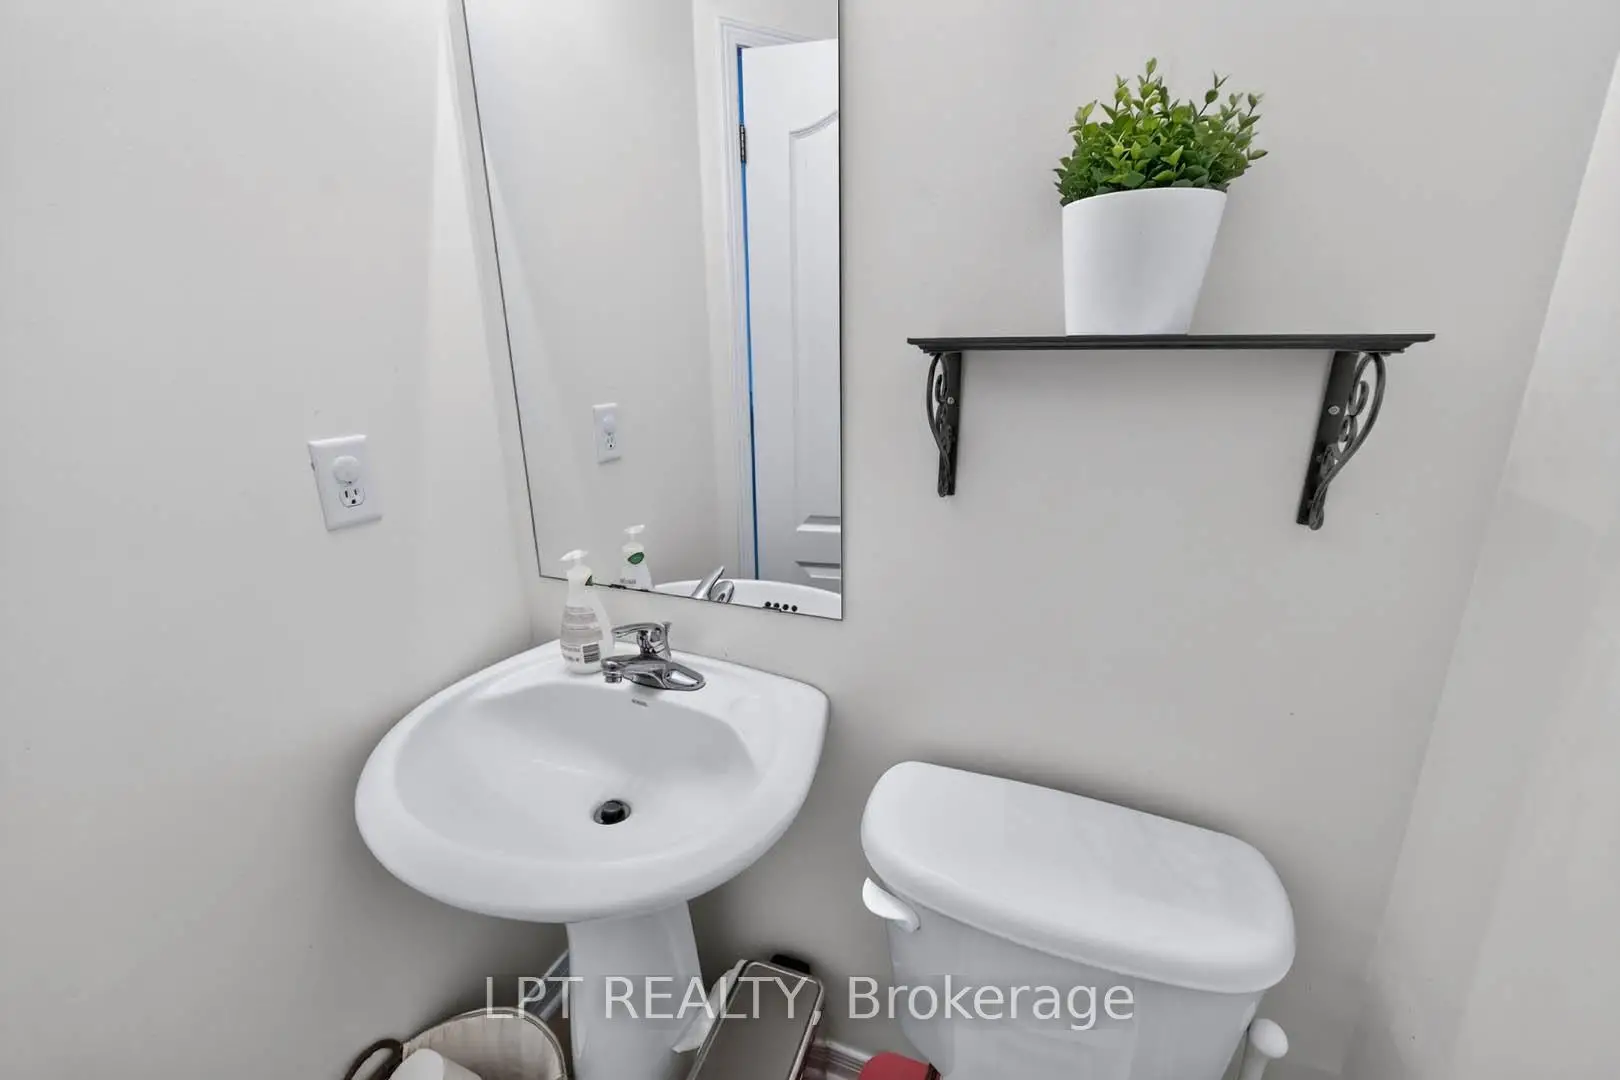
| 1xBath | 2 pcs | ||
| 2xBaths | 4 pcs |
Property Summary
Located close to the intersection of 16th Ave & Bur Oak Ave, 32 William Gaspar Crt is a 3 bedrooms 3 washrooms Semi-Detached. The unit has a Single Detached Parking Space. The property has many nice features including Auto Garage Door Remot. Living Room Rm, Dinning Room Rm, Family Room Rm and Kitchen are on the Main floor.School Information
Elementary Schools
-
Home schoolRank: 1026 out of 3022 (Score: 6.8)Distance to school: 0.3 km (~5 min walk)
-
French Immersion school
Rank: 387 out of 3022 (Score: 7.9)Distance to school: 4.3 km (~13 min drive) -
Distance to school: 1.9 km (~34 min walk)
-
Catholic Gifted program school
Rank: 963 out of 3022 (Score: 6.9)Distance to school: 1.7 km (~31 min walk) -
Rank: 626 out of 3022 (Score: 7.4)Distance to school: 4.2 km (~13 min drive)
Secondary Schools
-
Home schoolRank: 52/746 (Score: 8.4)Distance to school: 0.8 km (~14 min walk)
-
Rank: 52/746 (Score: 8.4)Distance to school: 0.8 km (~14 min walk)
-
Arts program school
Rank: 24/746 (Score: 8.9) 5 year average: 9/746 (Score: 8.9)Distance to school: 9.5 km (~29 min drive) -
AP program school IB Program
Rank: 16/746 (Score: 9.1) 5 year average: 41/746 (Score: 8.2)Distance to school: 9.0 km (~27 min drive) -
Catholic Home school
Rank: 67/746 (Score: 8.2) 5 year average: 152/746 (Score: 7.3)Distance to school: 2.2 km (~7 min drive) -
Rank: 67/746 (Score: 8.2) 5 year average: 152/746 (Score: 7.3)Distance to school: 2.2 km (~7 min drive)
-
Rank: 67/746 (Score: 8.2) 5 year average: 152/746 (Score: 7.3)Distance to school: 2.2 km (~7 min drive)


Location
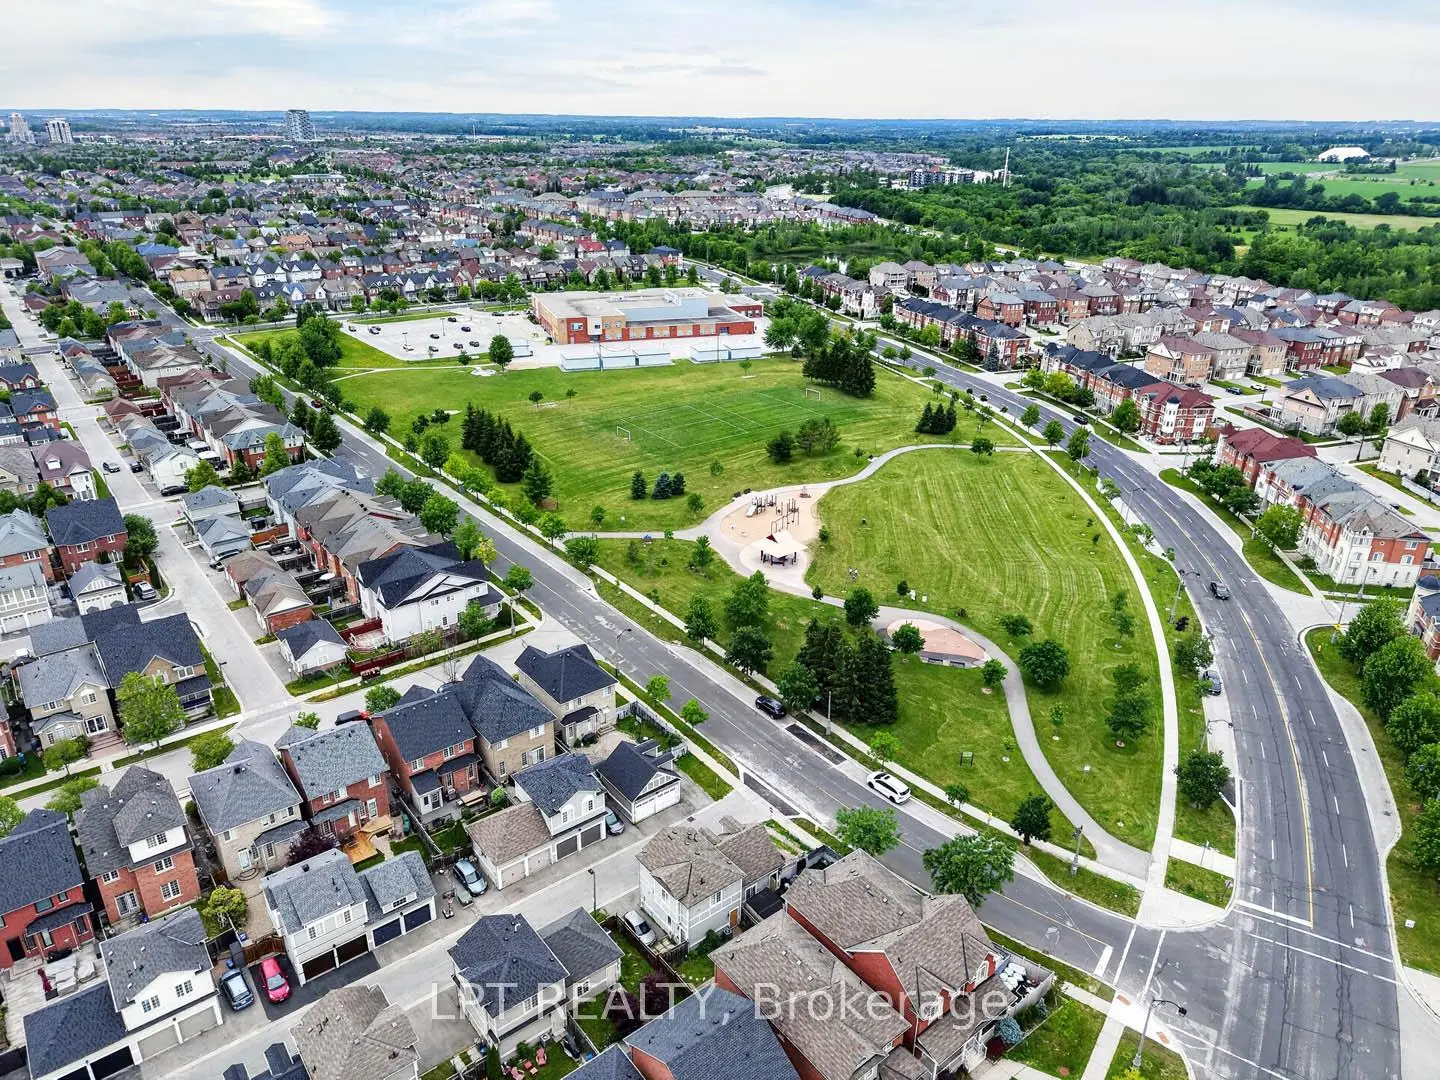
Community Overview
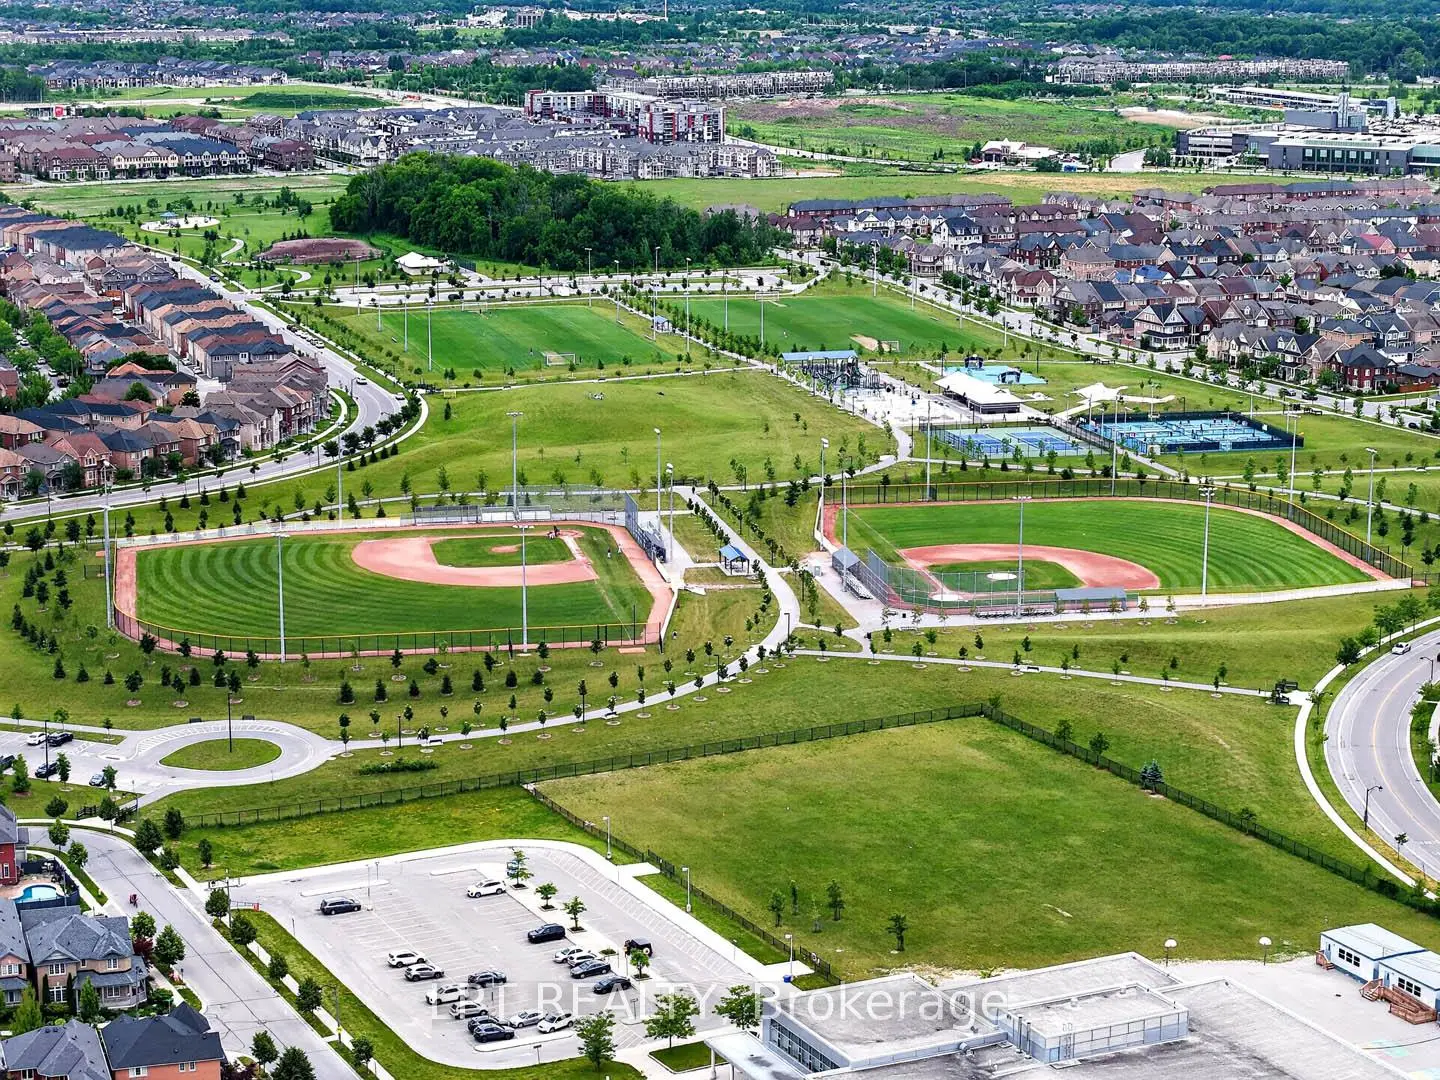
32 William Gaspar Crt is at North West Corner of Cornell Community. Located in the northeast part of Markham, Cornell is bounded by Highway 407, Ninth Line, Donald Cousens Parkway, and Reesor Road. The area is mainly bordered by farmland and the Rouge River Valley, making it a natural and serene place to call home. The community's roots are surprisingly enjoyable, with its name derived from William Cornell, a Rhode Island resident related to the founder of Cornell University, Ezra Cornell. Additionally, many houses feature detached garages with laneway access, providing extra space and the potential for rental income. In past 3 months, 12 Semi-Detached homes were sold at average of $953.5K. Families with children comprise a significant portion of the community, with 63% of households containing children. The community borders Highway 407 in the south, making it easy for drivers to connect to major highways and travel to other parts of the GTA. Furthermore, it's worth noting that the community's experiment in 'smart growth' and 'new urbanism' has resulted in a sustainable community with excellent transport links and amenities. CF Markville on Highway 7 features a wide range of retail and big-box stores for those seeking larger shopping venues.Cornell residents have access to excellent healthcare facilities besides shopping. Lastly, Cornell is considered a safe and secure community, with many wellness clinics and the Markham Stouffville hospital conveniently across the southern border. Cornell is an excellent neighborhood with great homes, parks, schools, and amenities, making it an excellent place for anyone seeking a diverse and communal living experience.