
Description
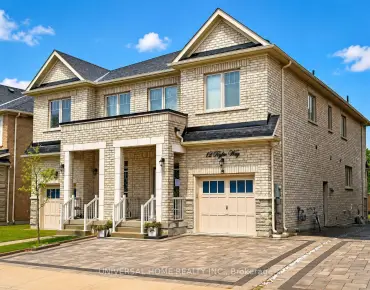
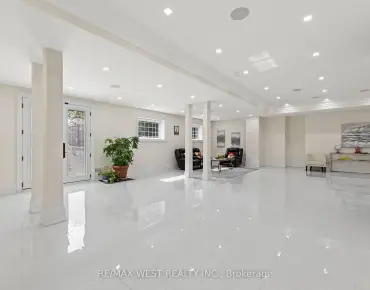
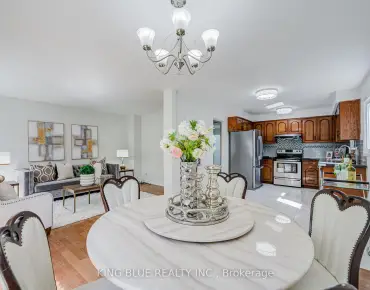
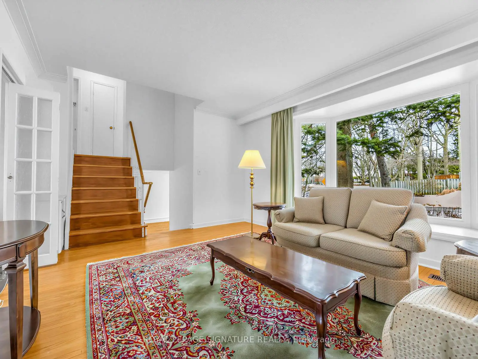
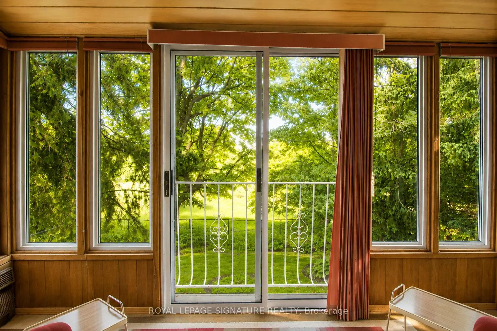
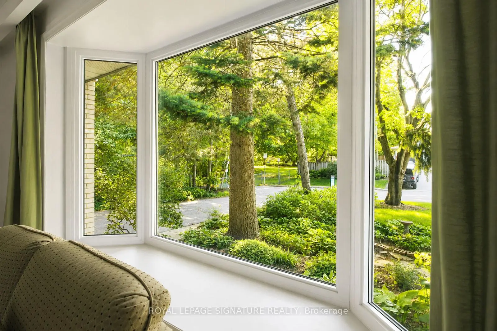
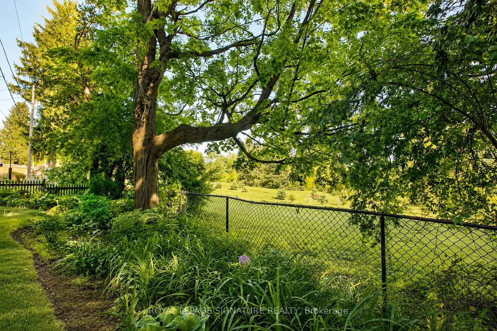
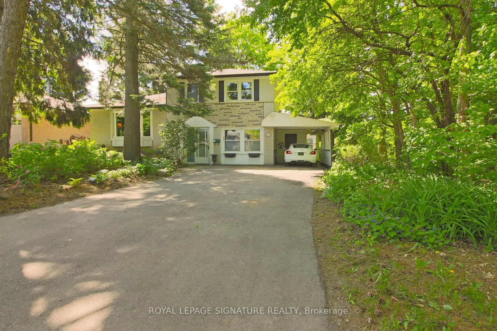
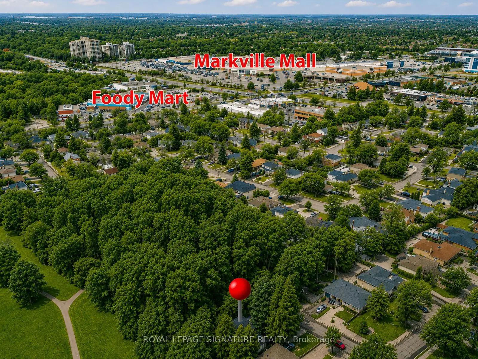
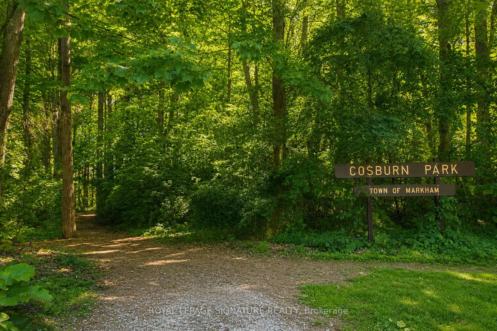
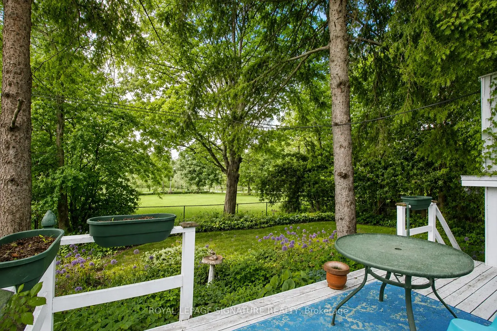
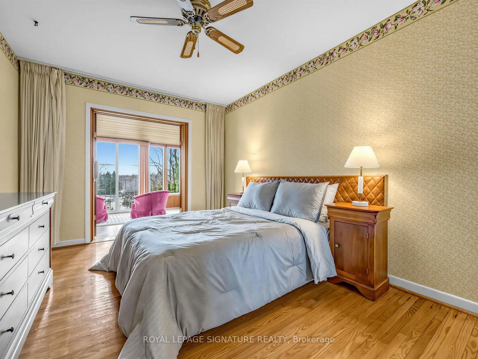
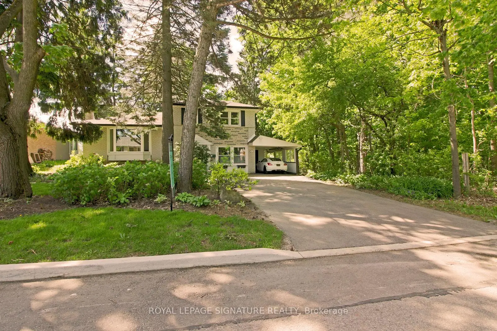
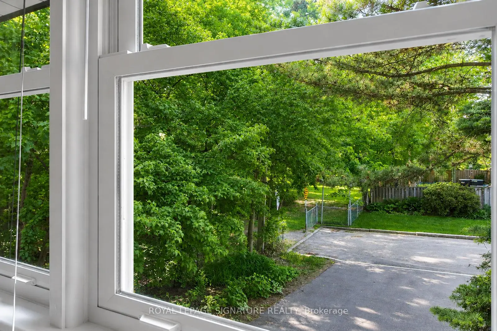
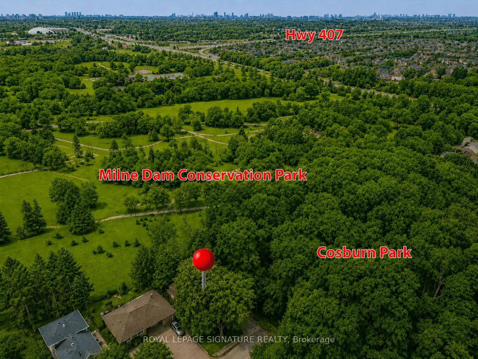
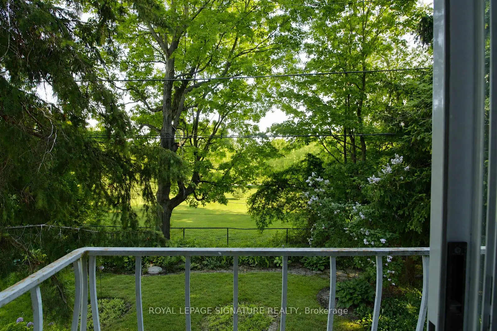
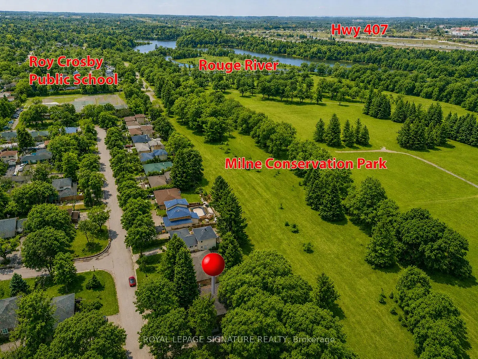
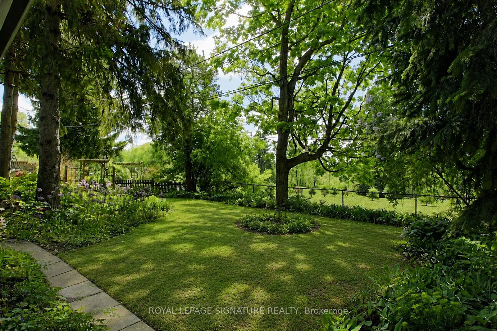
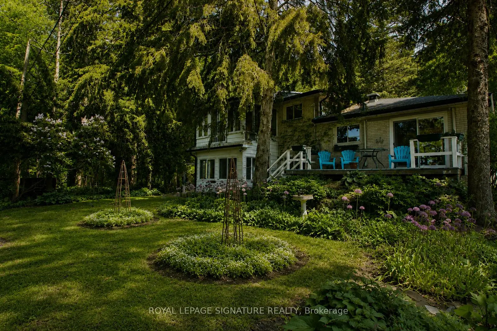
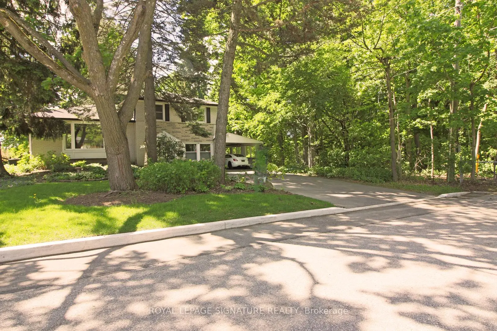
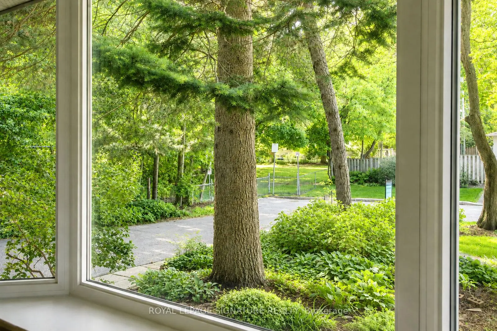
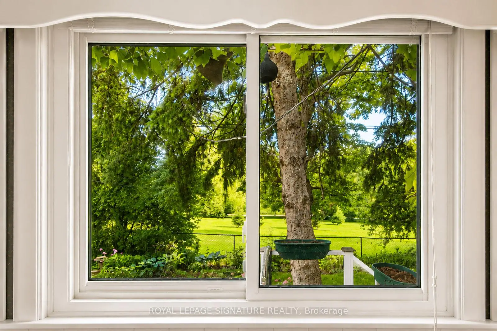
Backs onto Milne Conservation Area. Sides onto Cosburn Park. Fronts onto a quiet cul-de-sac. Offered for the first-time since 1967, a setting like this is extraordinarily rare in Markham and virtually impossible to replicate. With only one neighbouring home, this exceptionally private setting overlooks protected greenspace framed by mature trees and local wildlife - a true nature retreat in the heart of Markham. Located within the school catchment of top-ranked Roy Crosby PS and Markville SS. Situated on a generous lot, this beautifully cared-for and tastefully updated 3-bedroom side-split offers a finished basement and a thoughtfully designed two-story addition overlooking 305 acres of parkland with scenic trails along the Rouge River. The original single-car garage has been converted into valuable additional living space, increasing the home's flexibility, while an attached carport ensures convenient covered parking, with a storage/utility room located just beyond. Entrenched in greenspace, yet just minutes Markville Mall, Unionville Main Street, grocery stores, diverse restaurants, Hwy 407, Hwy 7, Markham GO Station,and transit. 200 AMP service (Electric or hybrid car friendly). Sewer line to street updated in 2021. Move in and start making memories, or personalize to suit your vision and taste.
Features
- Facing: North

- Bedrooms: 3

- Bathrooms: 2

- Garages: 1

- Kitchens: 1

Details
- Lot size: 61.95 x 105.29 Feet

- Space: 1500-2000

- Tax: $ 5138.00

- N13532448

- Listing contracted with: ROYAL LEPAGE SIGNATURE REALTY
| Room | Size(M) | Description | |
|---|---|---|---|
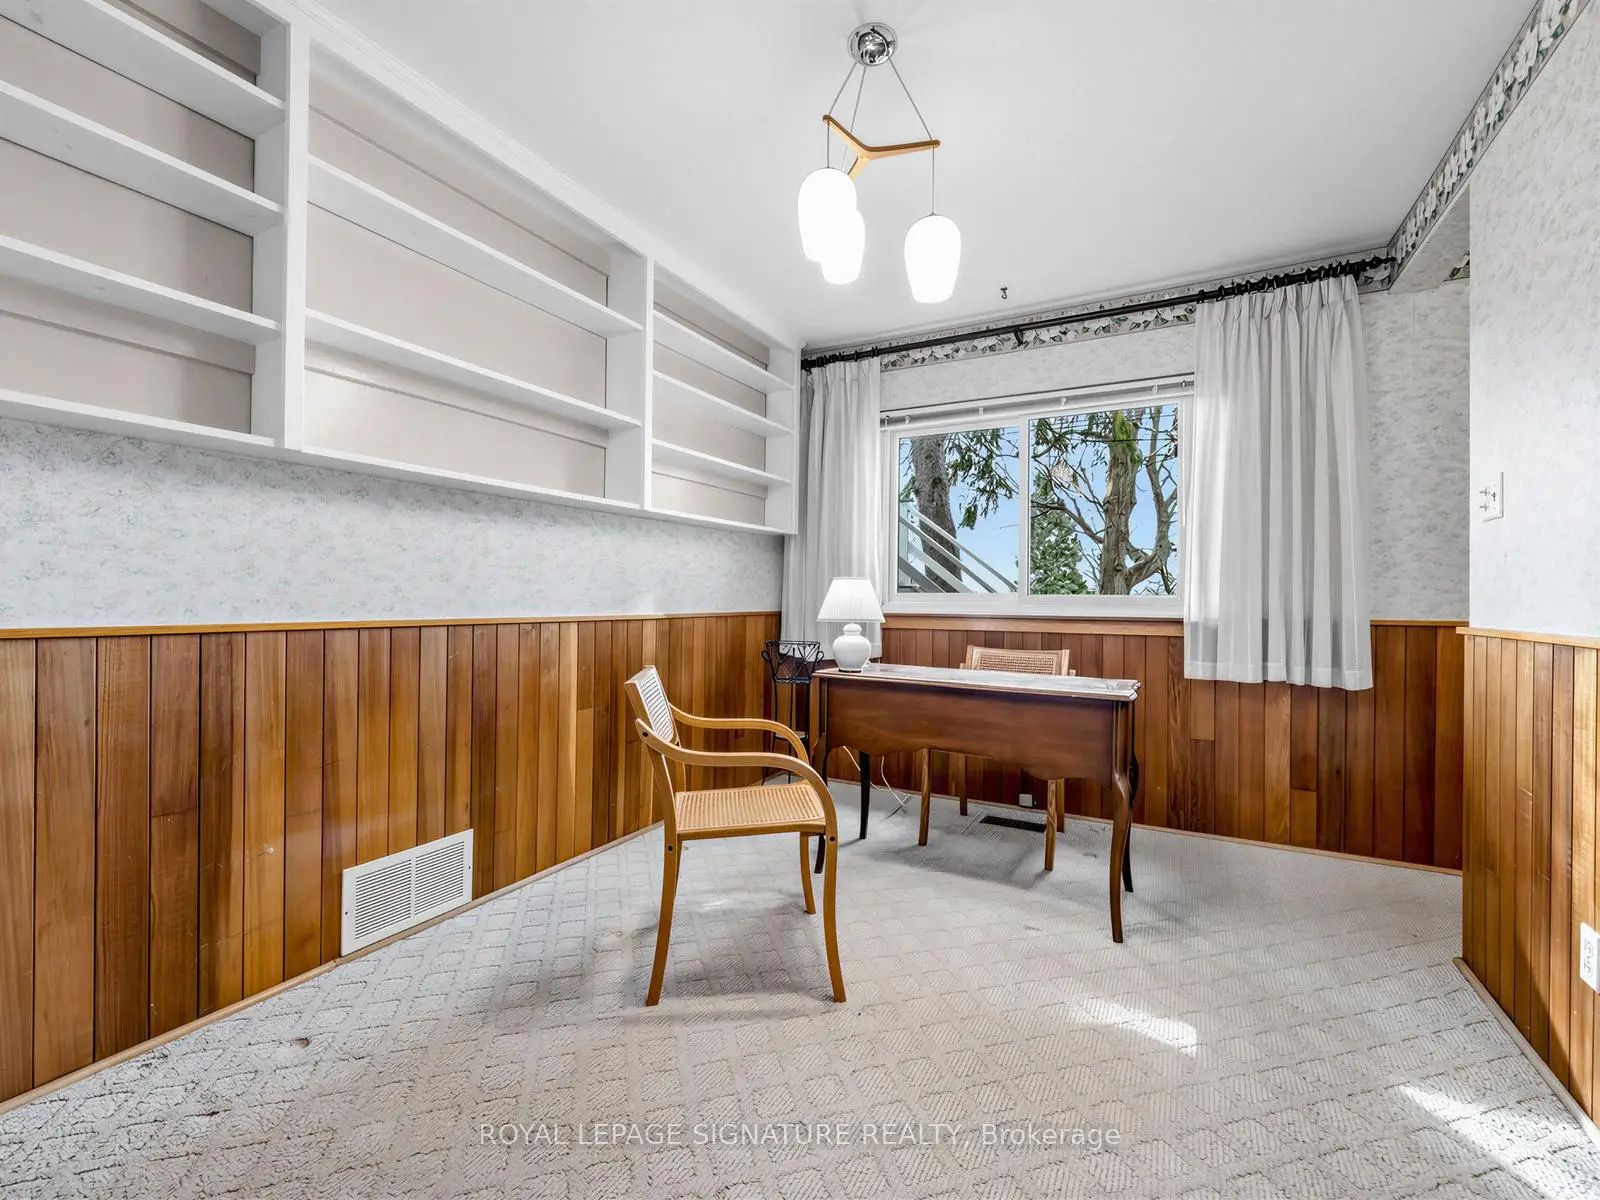
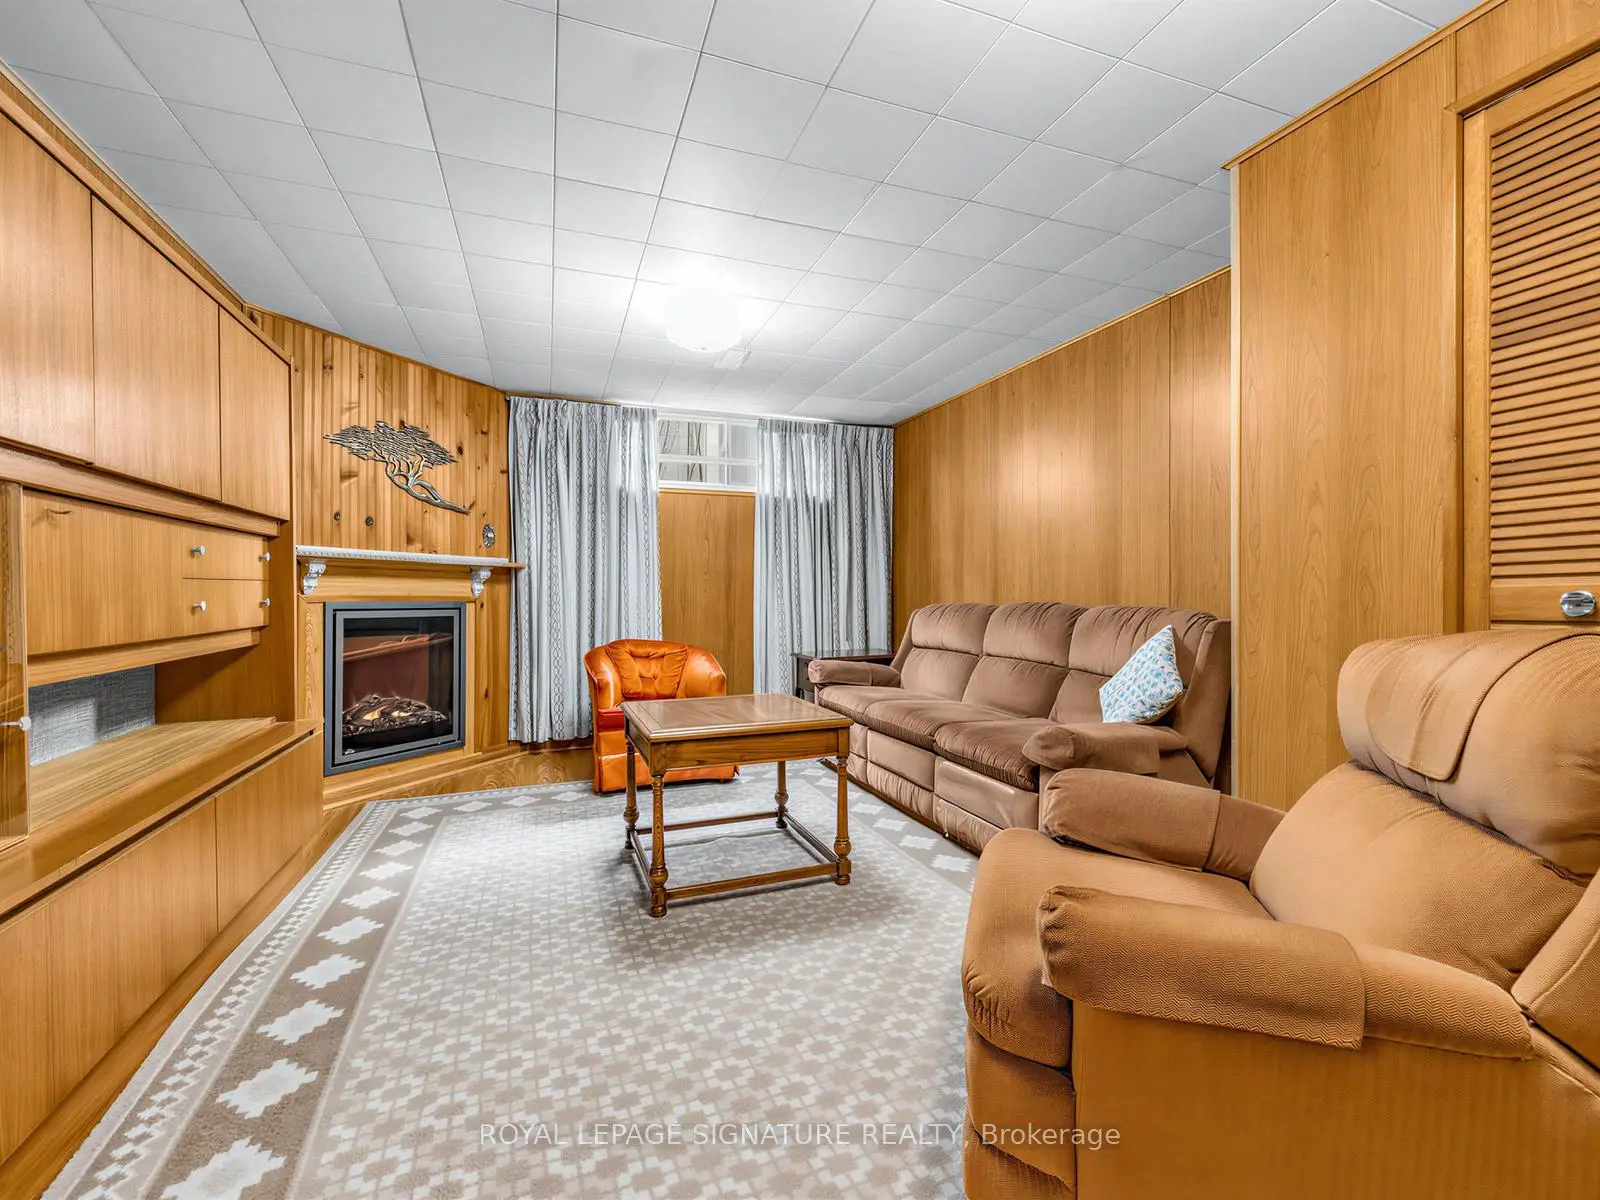
| Family Rm | 3.86x2.79 | Overlooks Backyard, Broadloom, Large Closet |
|
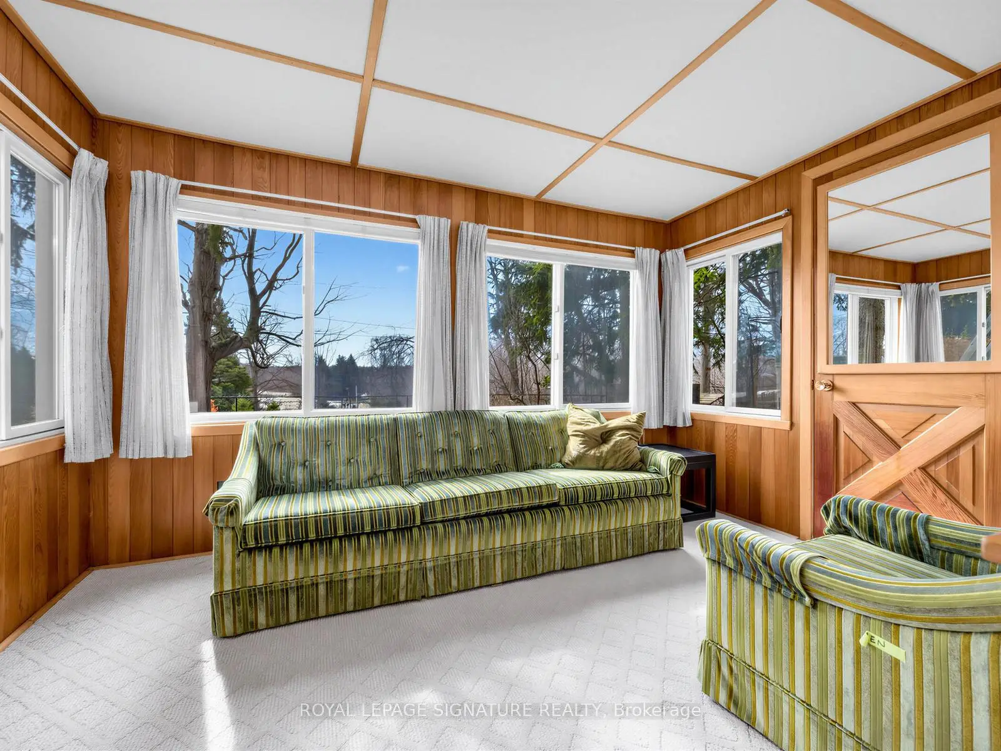
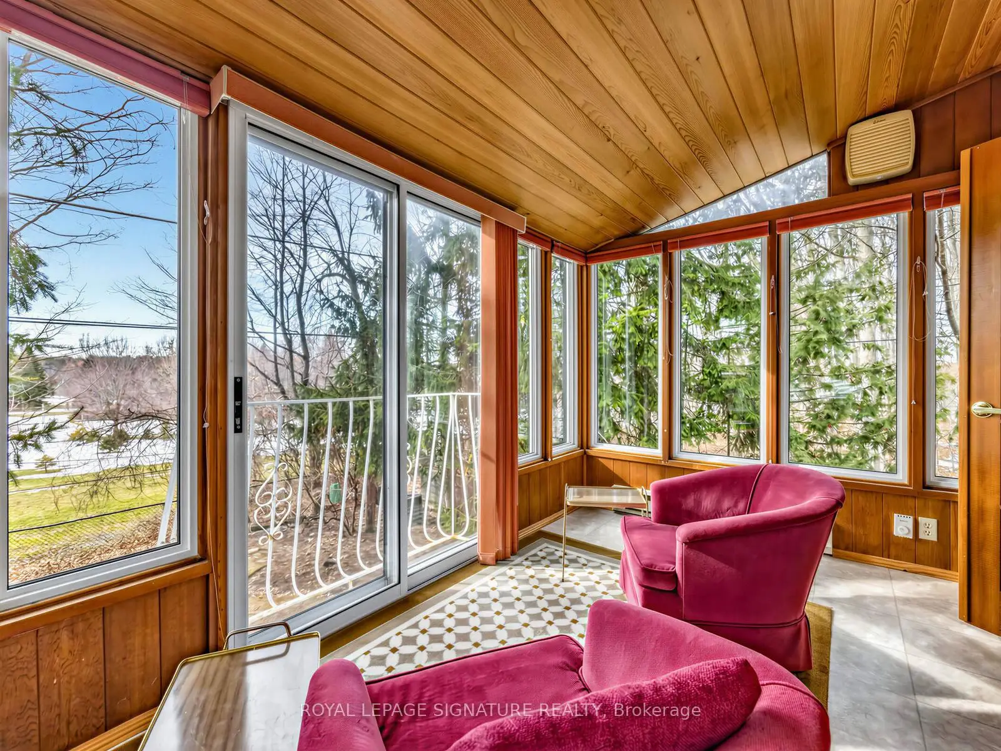
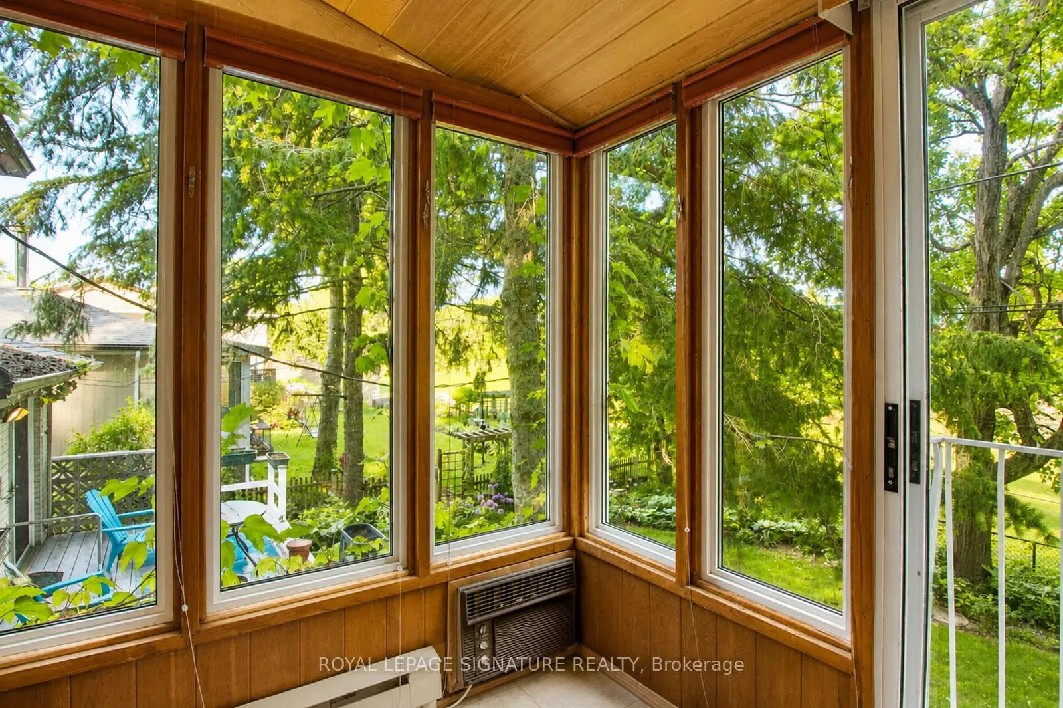
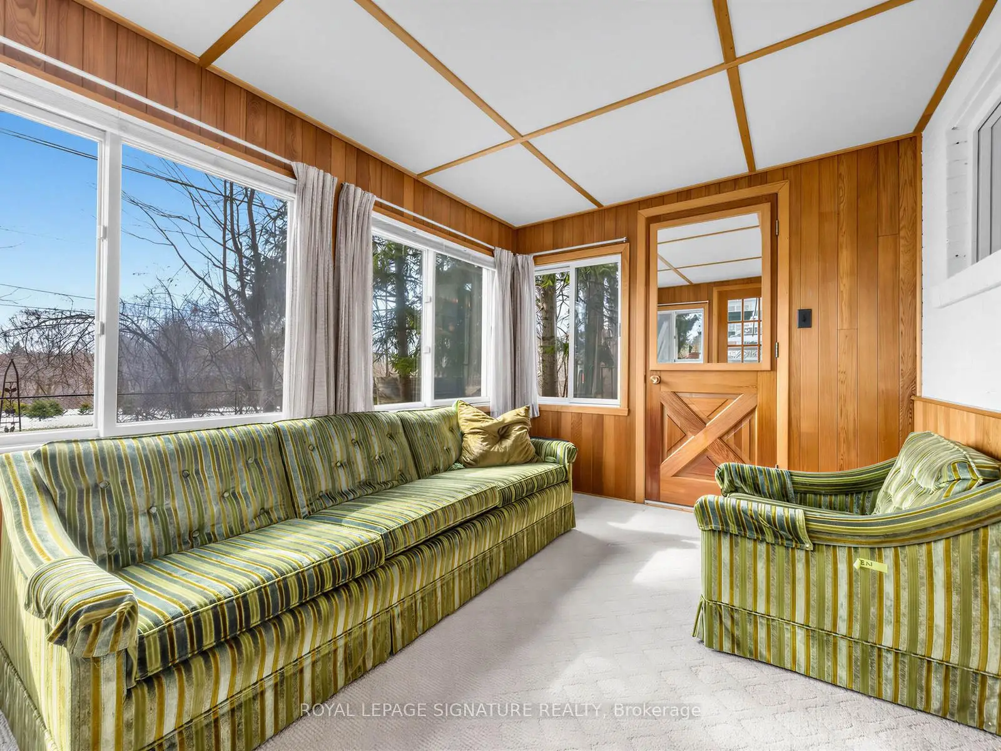
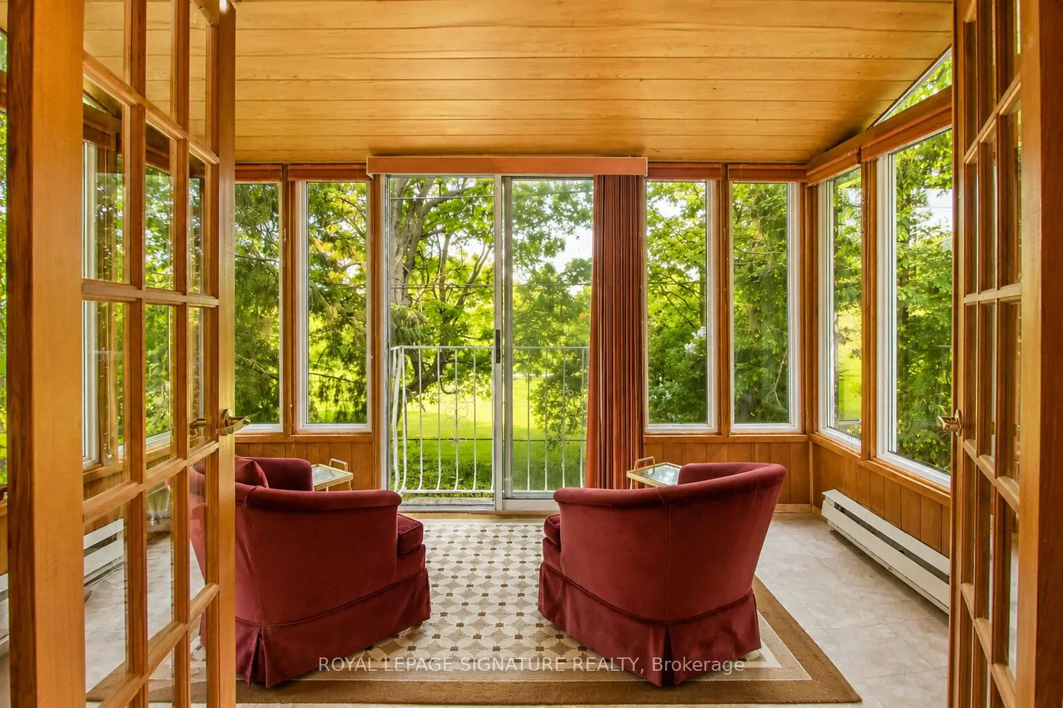
| Sunroom | 3.67x2.63 | Large Window, Overlooks Backyard, W/O To Yard |
|
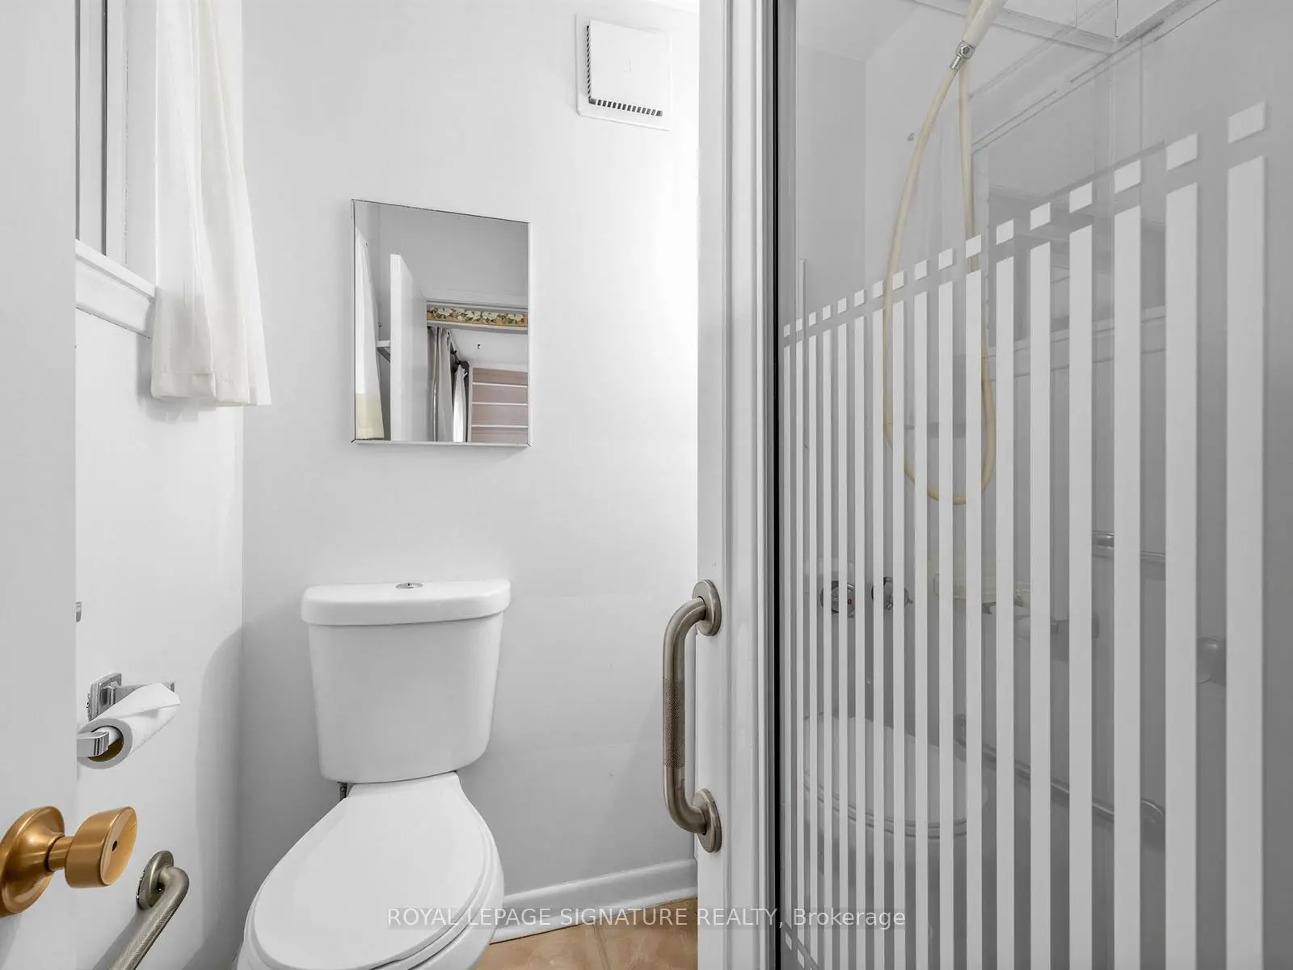
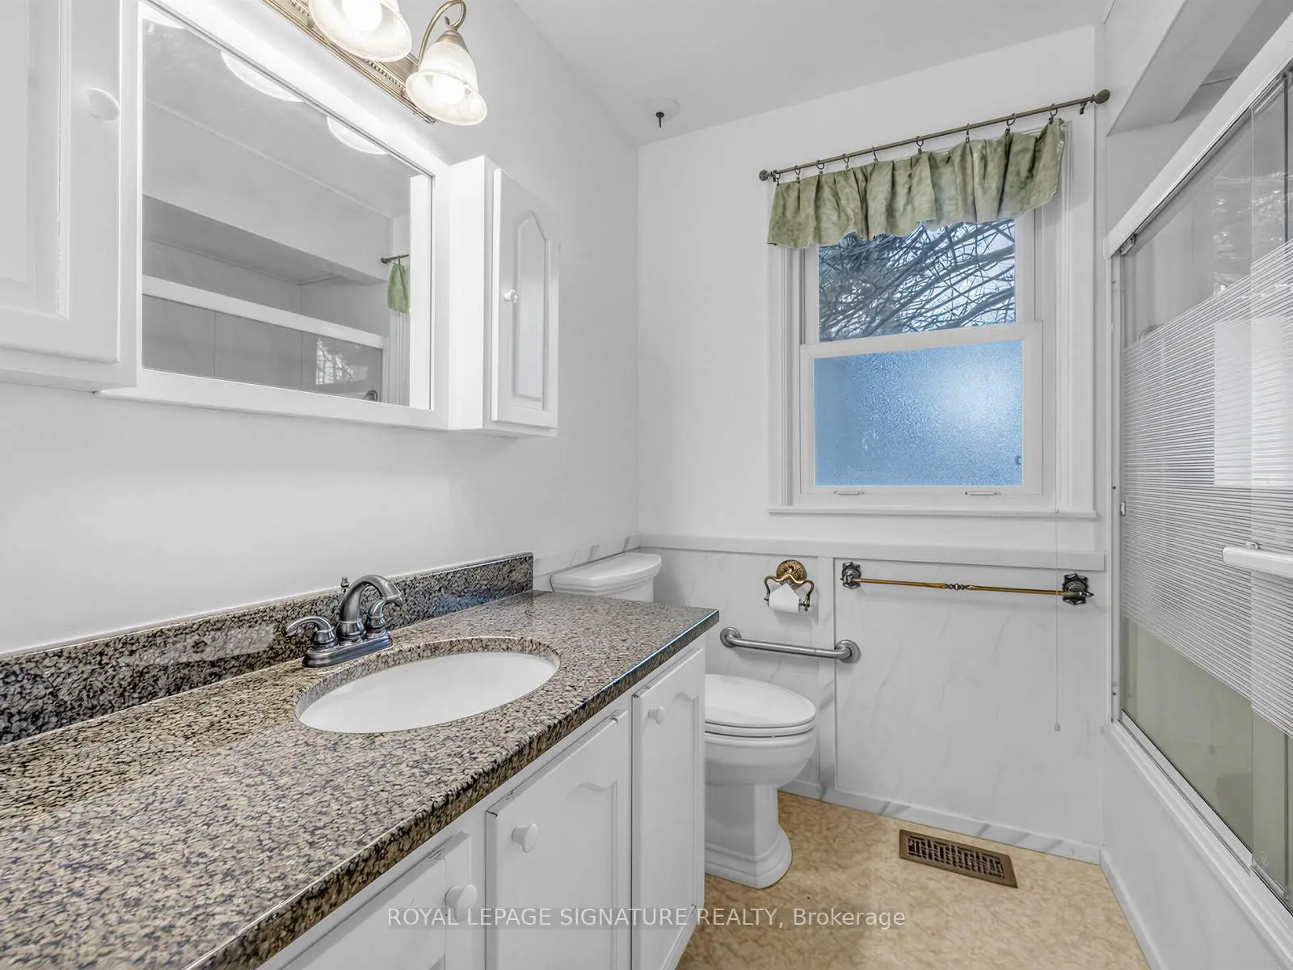
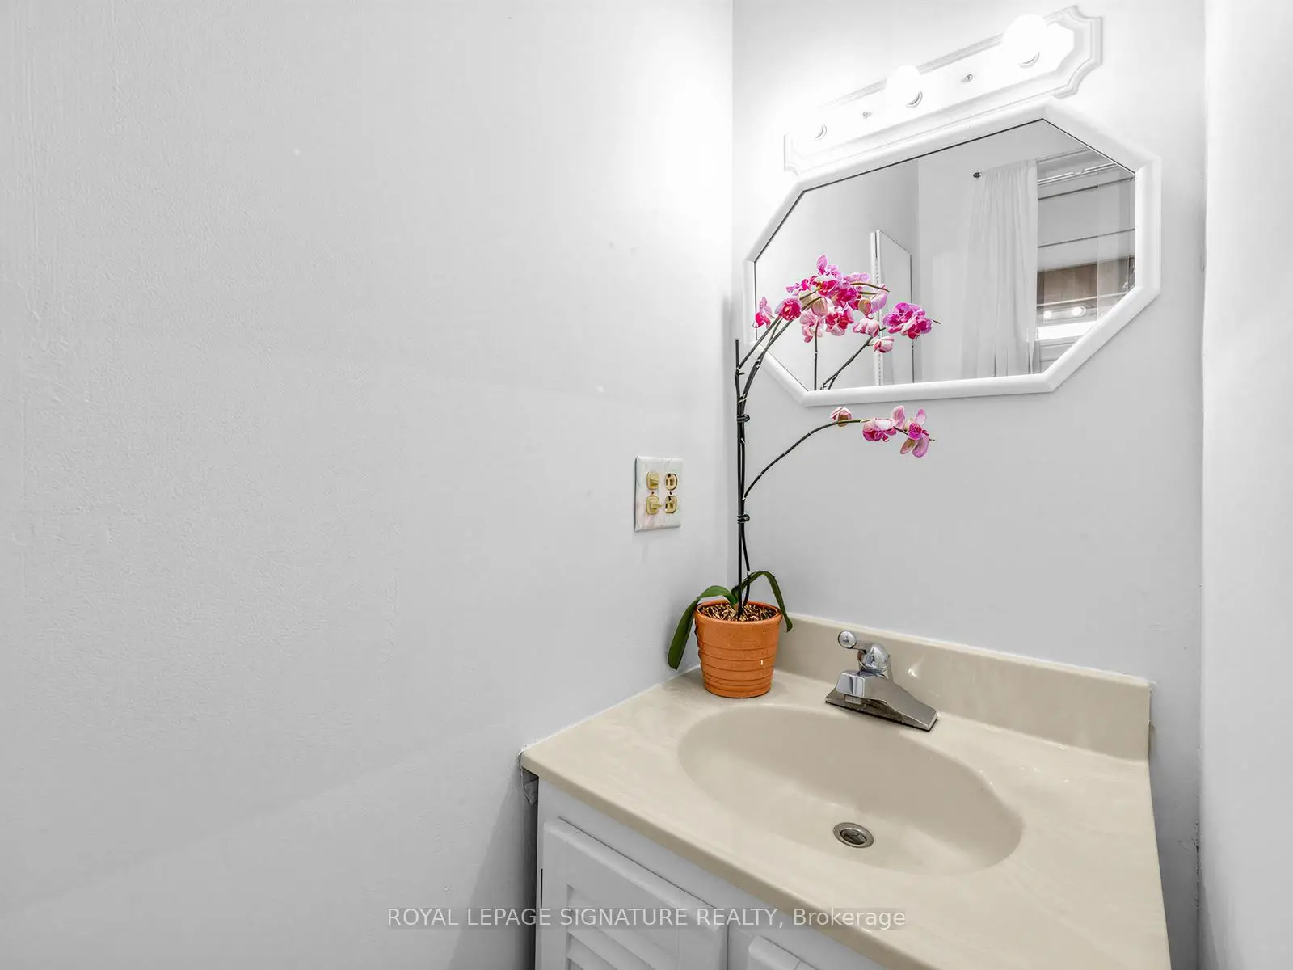
| Bath | 0.00x0.00 | 3 Pc Bath |
|
| Utility R | 3.69x3.00 | Laminate, Combined w/Laundry, Combined w/Office |
|
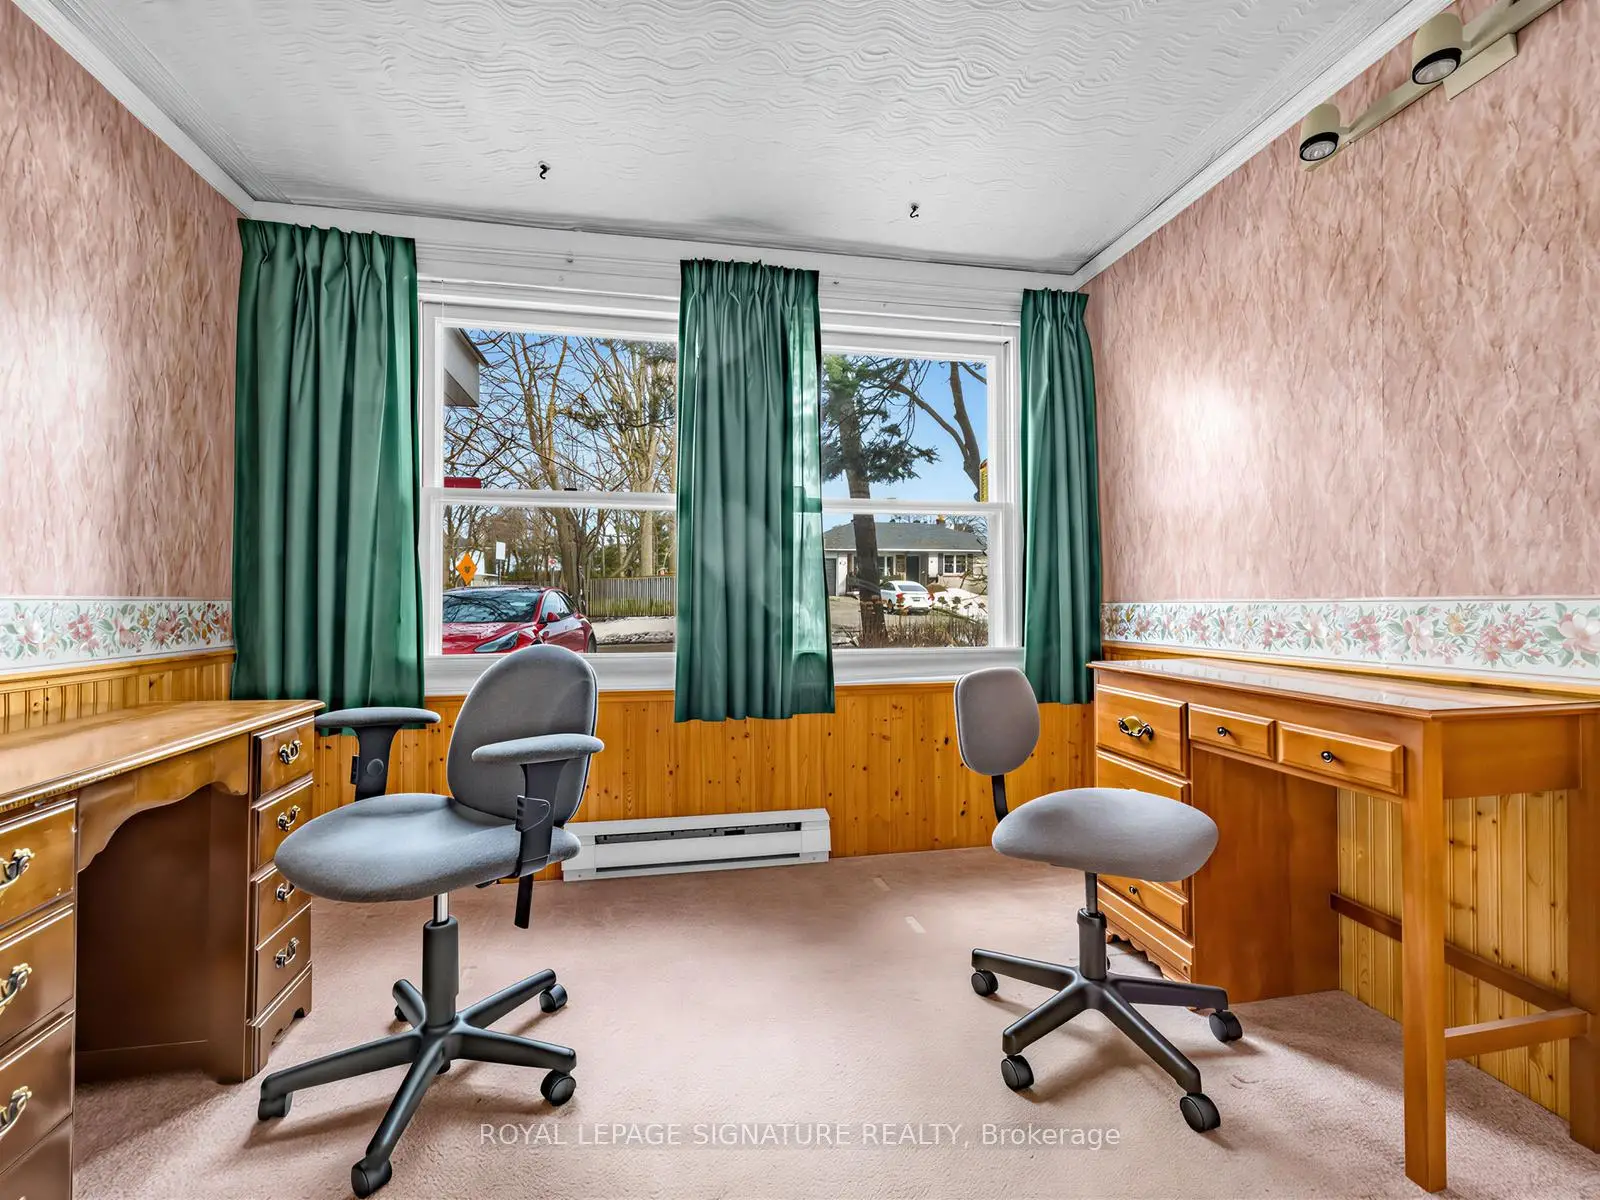
| Office | 2.96x2.42 | Large Window, Broadloom, North View |
|
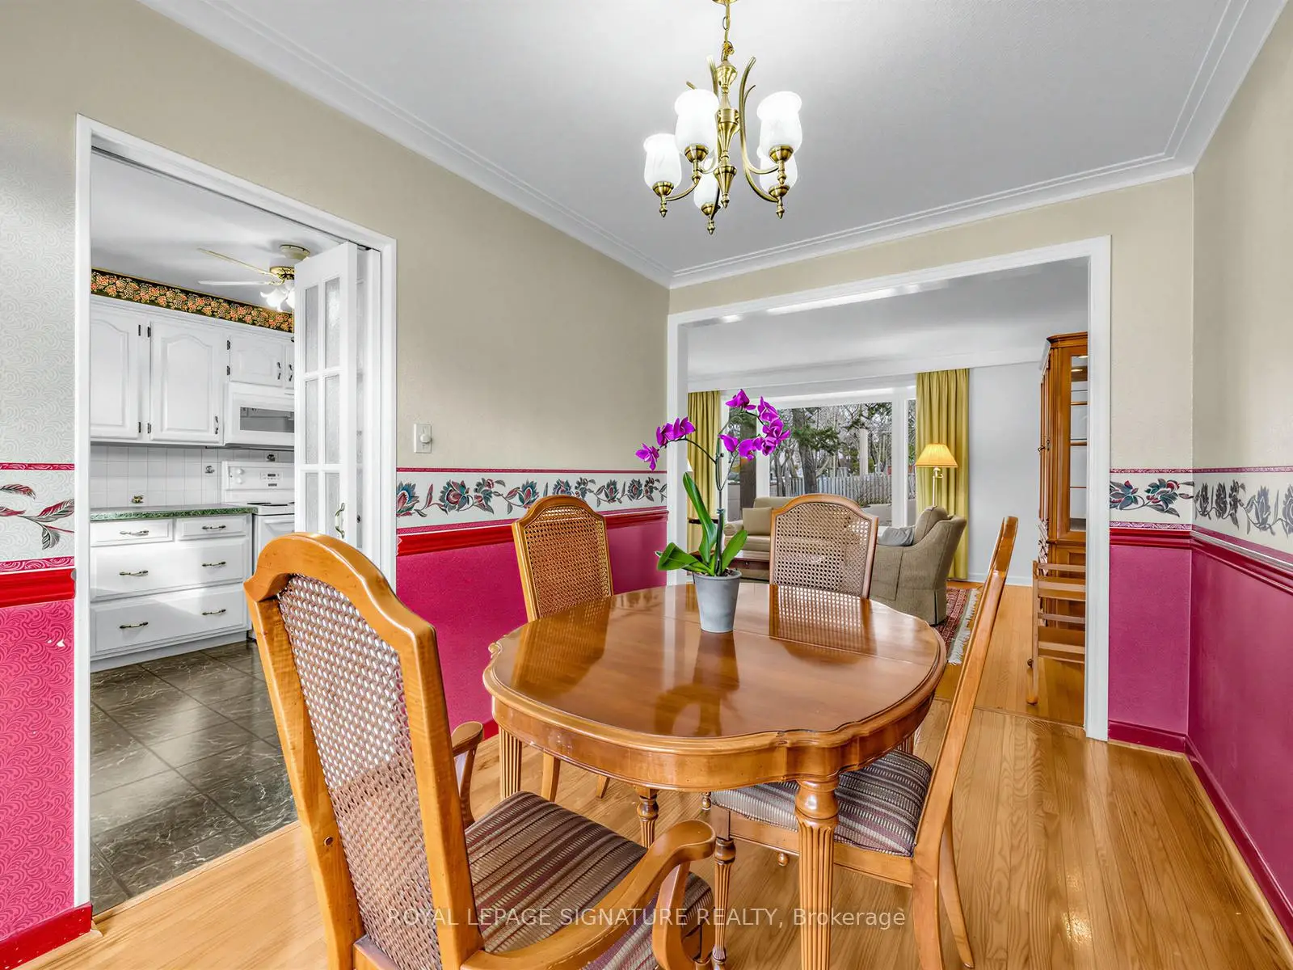
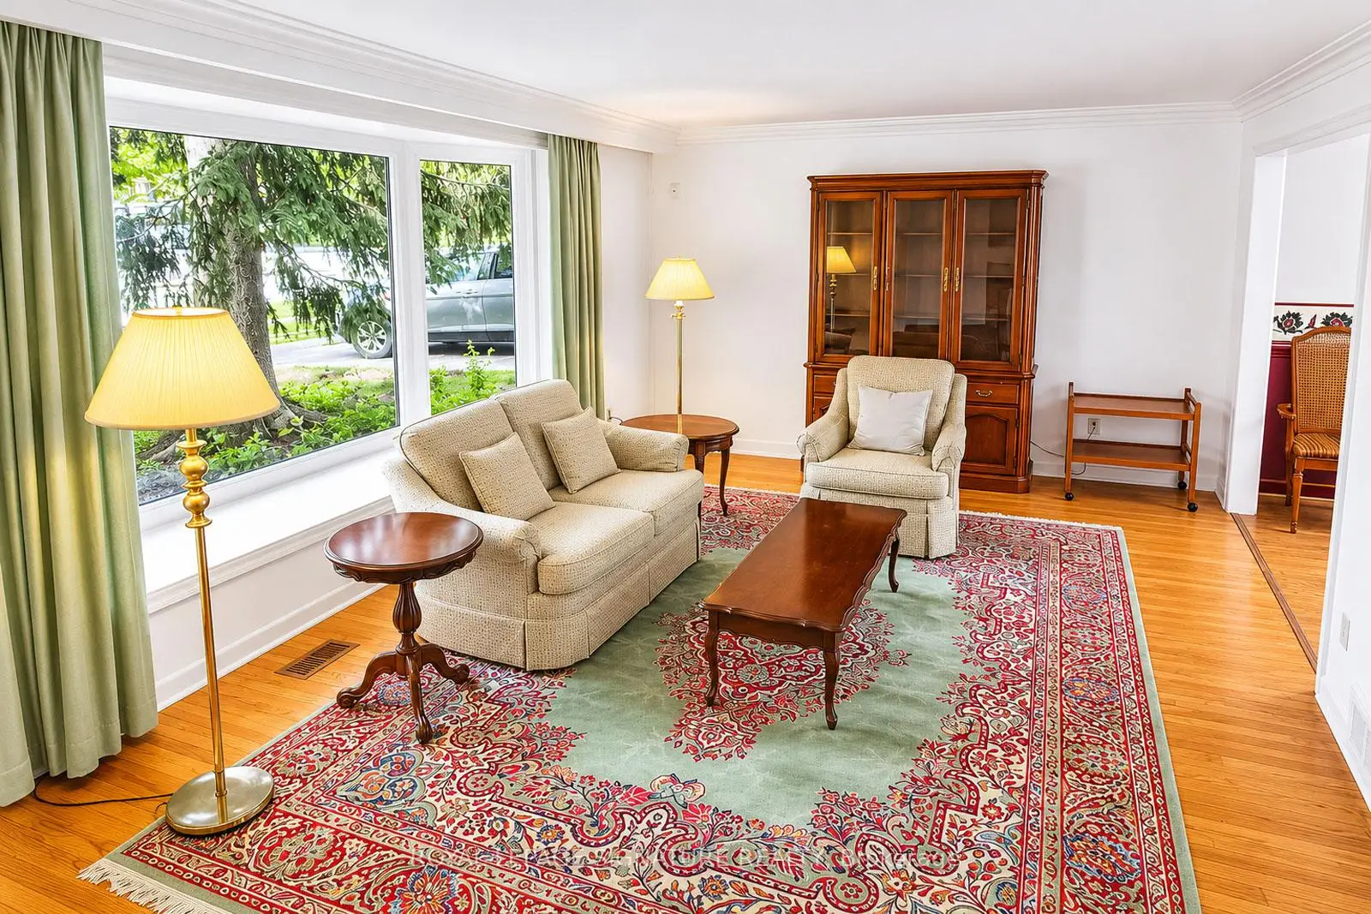
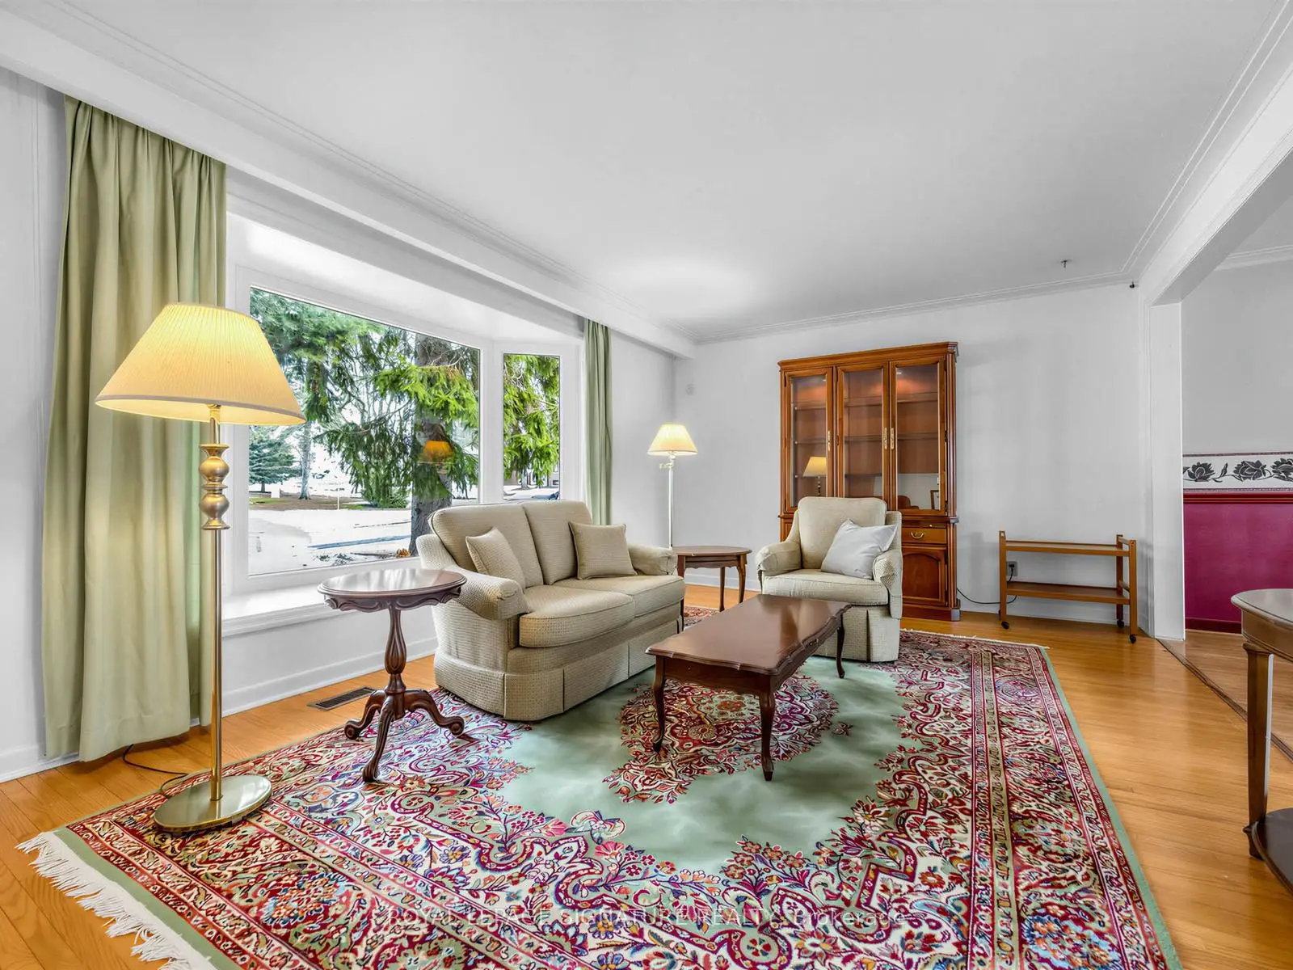
| Living Rm | 5.51x3.74 | Bay Window, Hardwood Floor, Combined w/Dining |
|
| Dining Rm | 3.52x2.52 | W/O To Deck, Hardwood Floor, Overlooks Park |
|
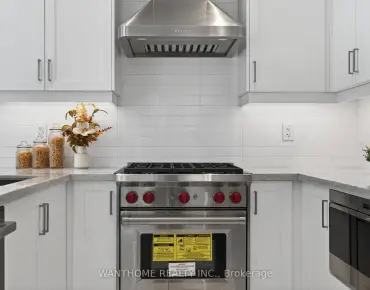
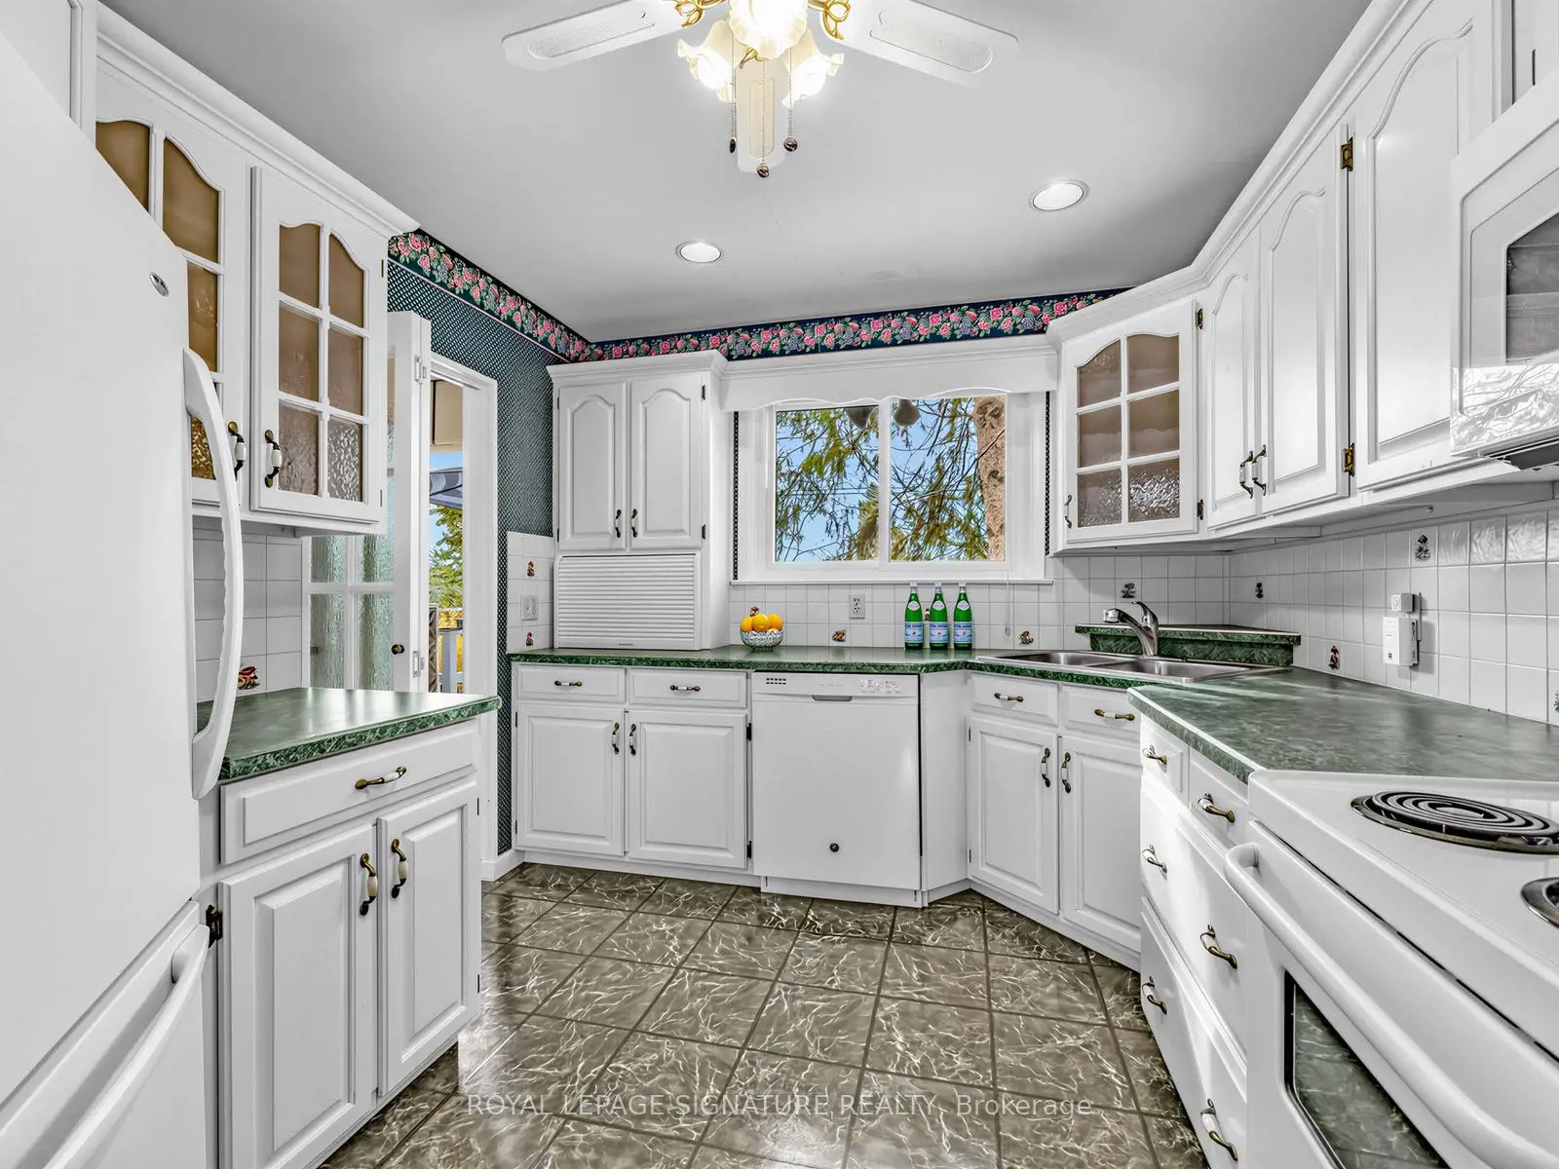
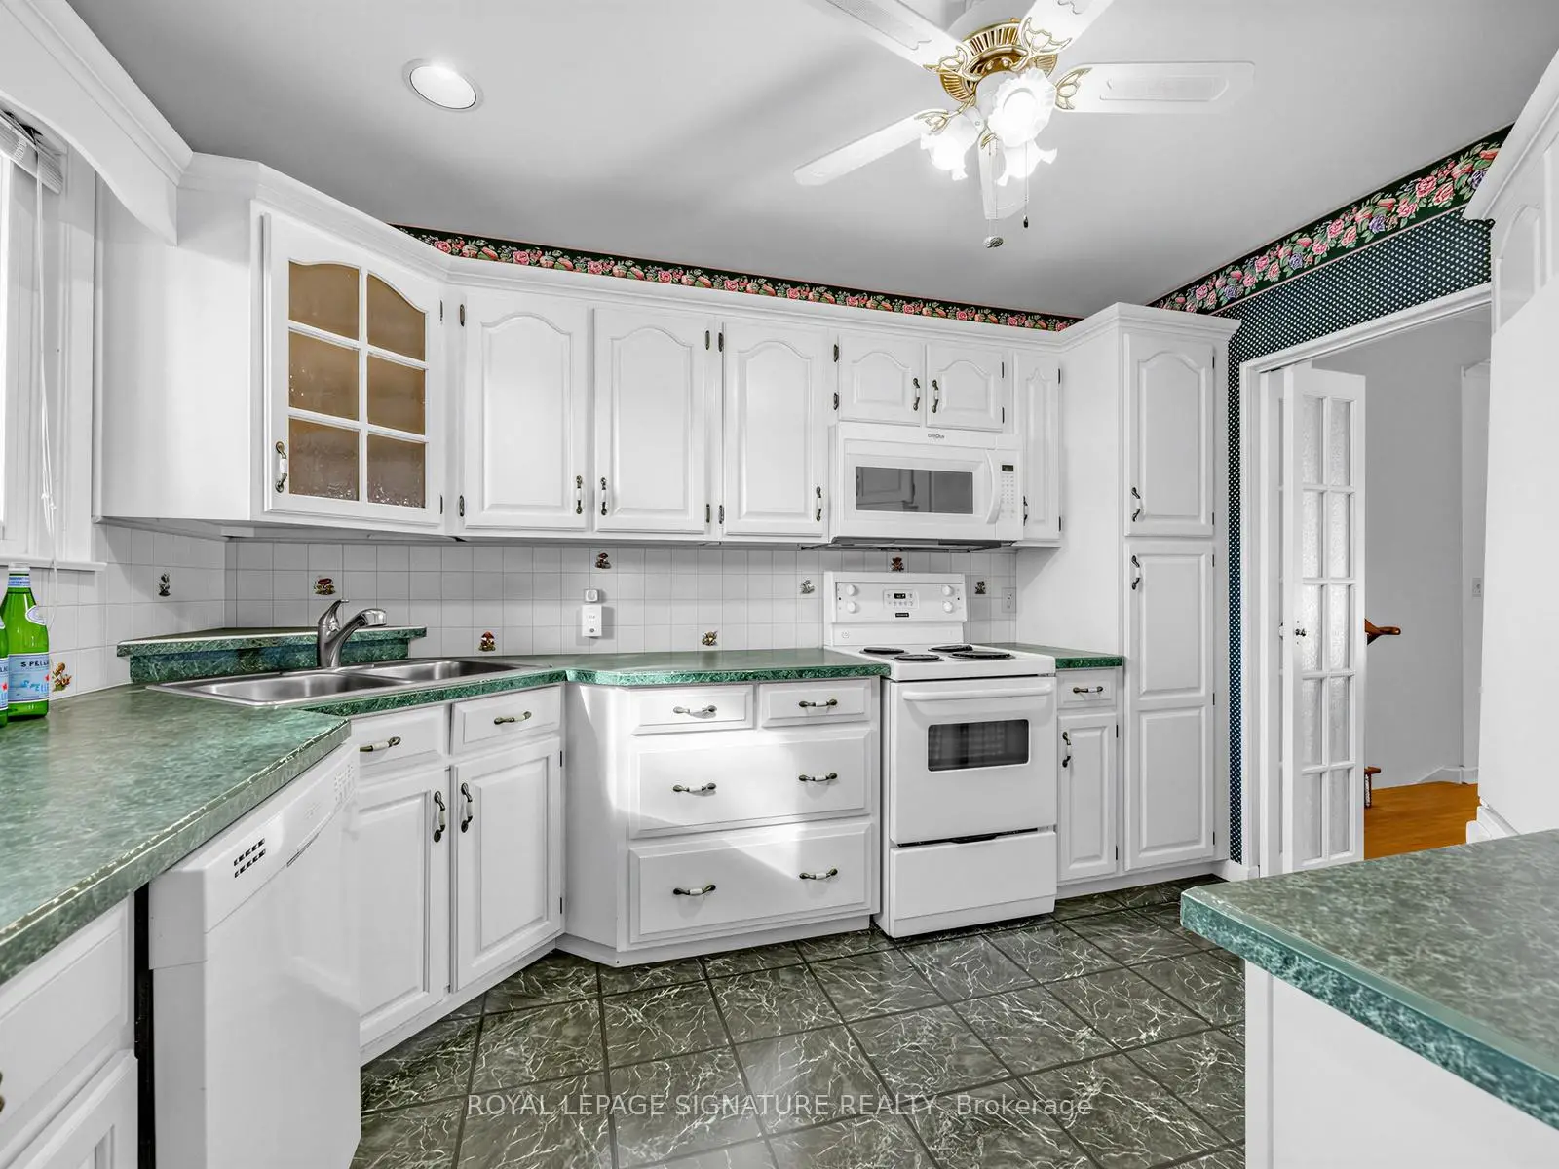
| Kitchen | 3.50x2.87 | Laminate, Overlooks Backyard, Overlooks Park |
|
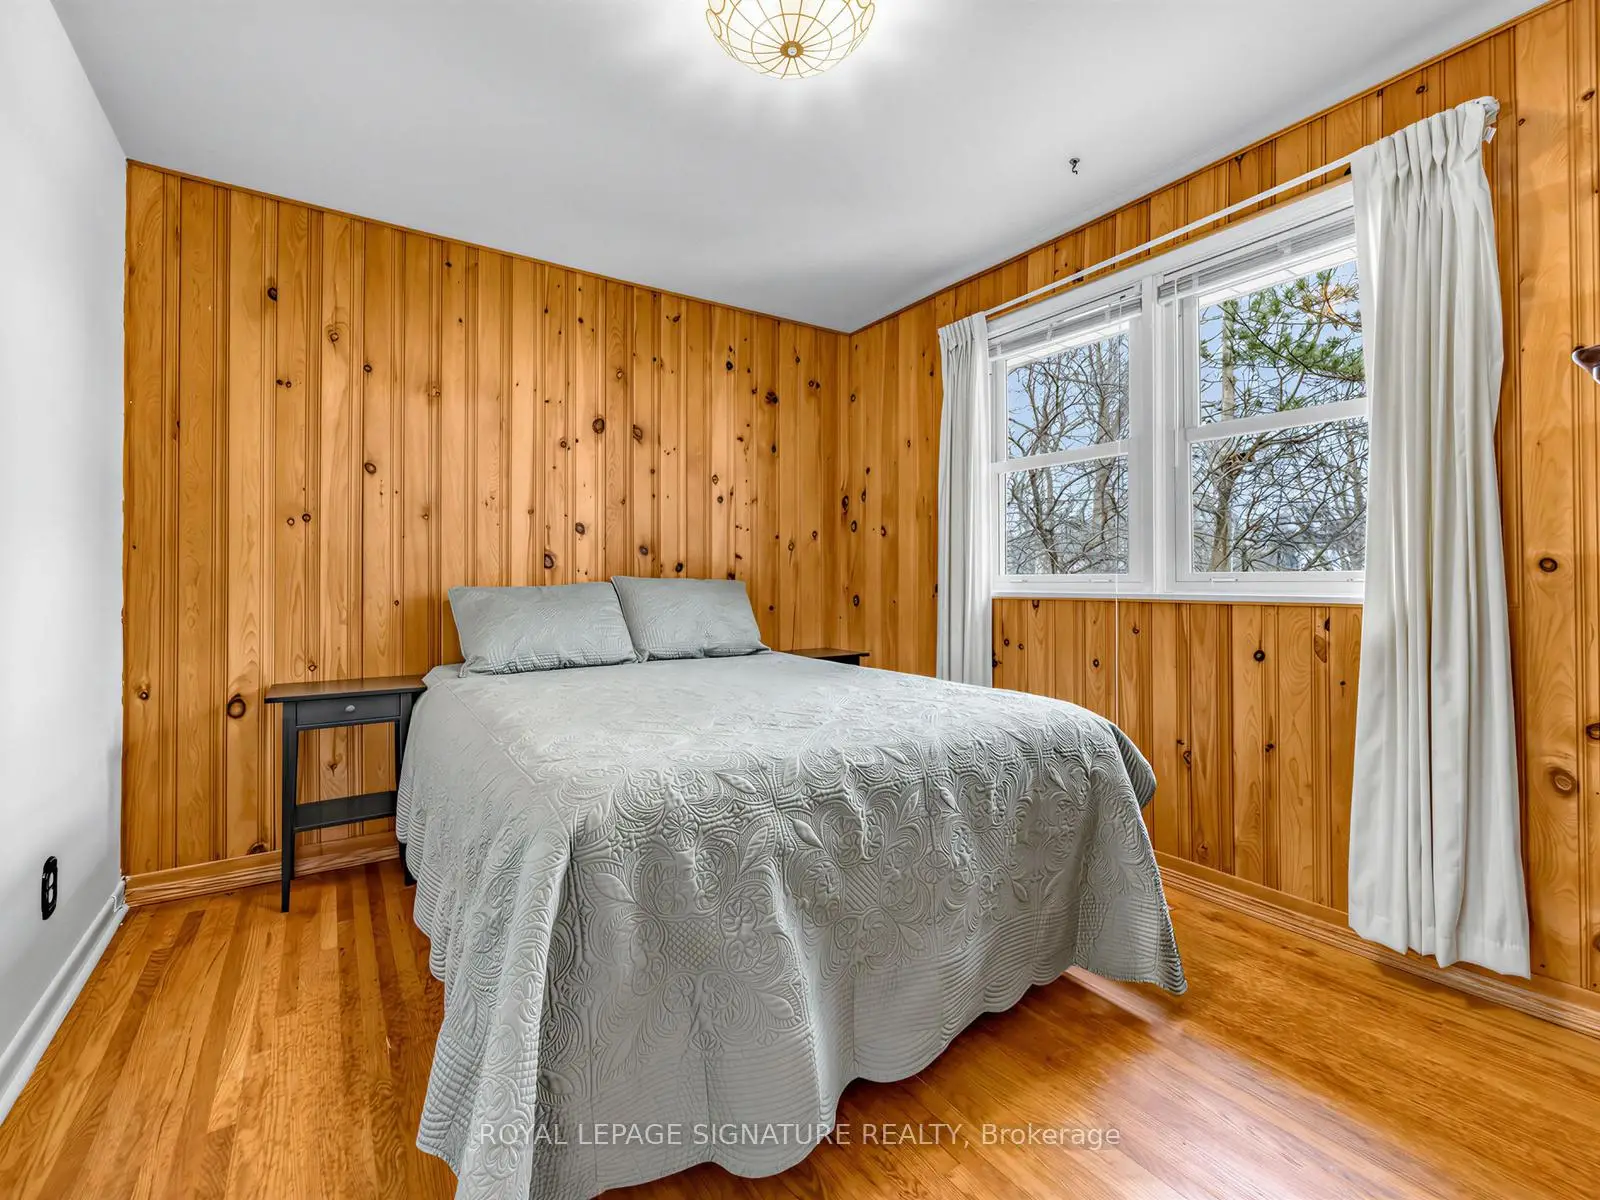
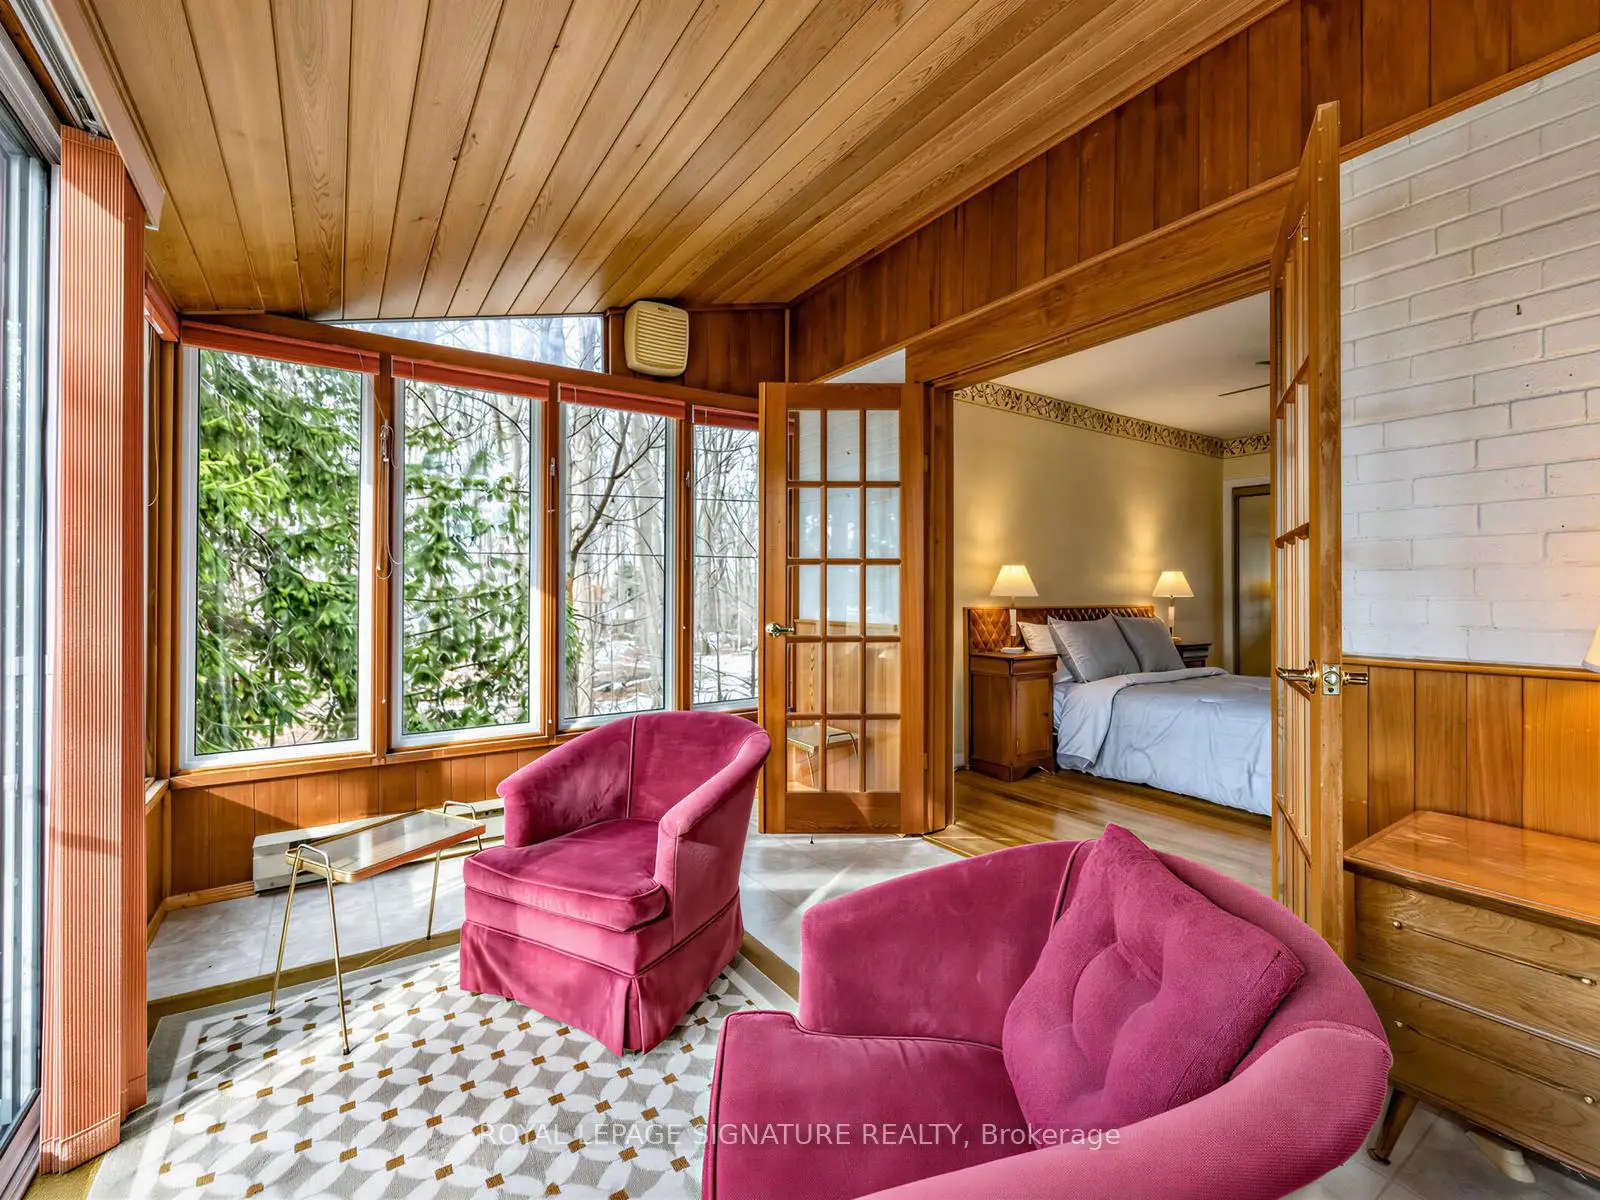
| Primary B | 4.17x2.99 | Combined w/Sunroom, Hardwood Floor, Double Closet |
|
| Sunroom | 3.68x2.62 | Overlooks Park, Overlooks Backyard, Large Window |
|
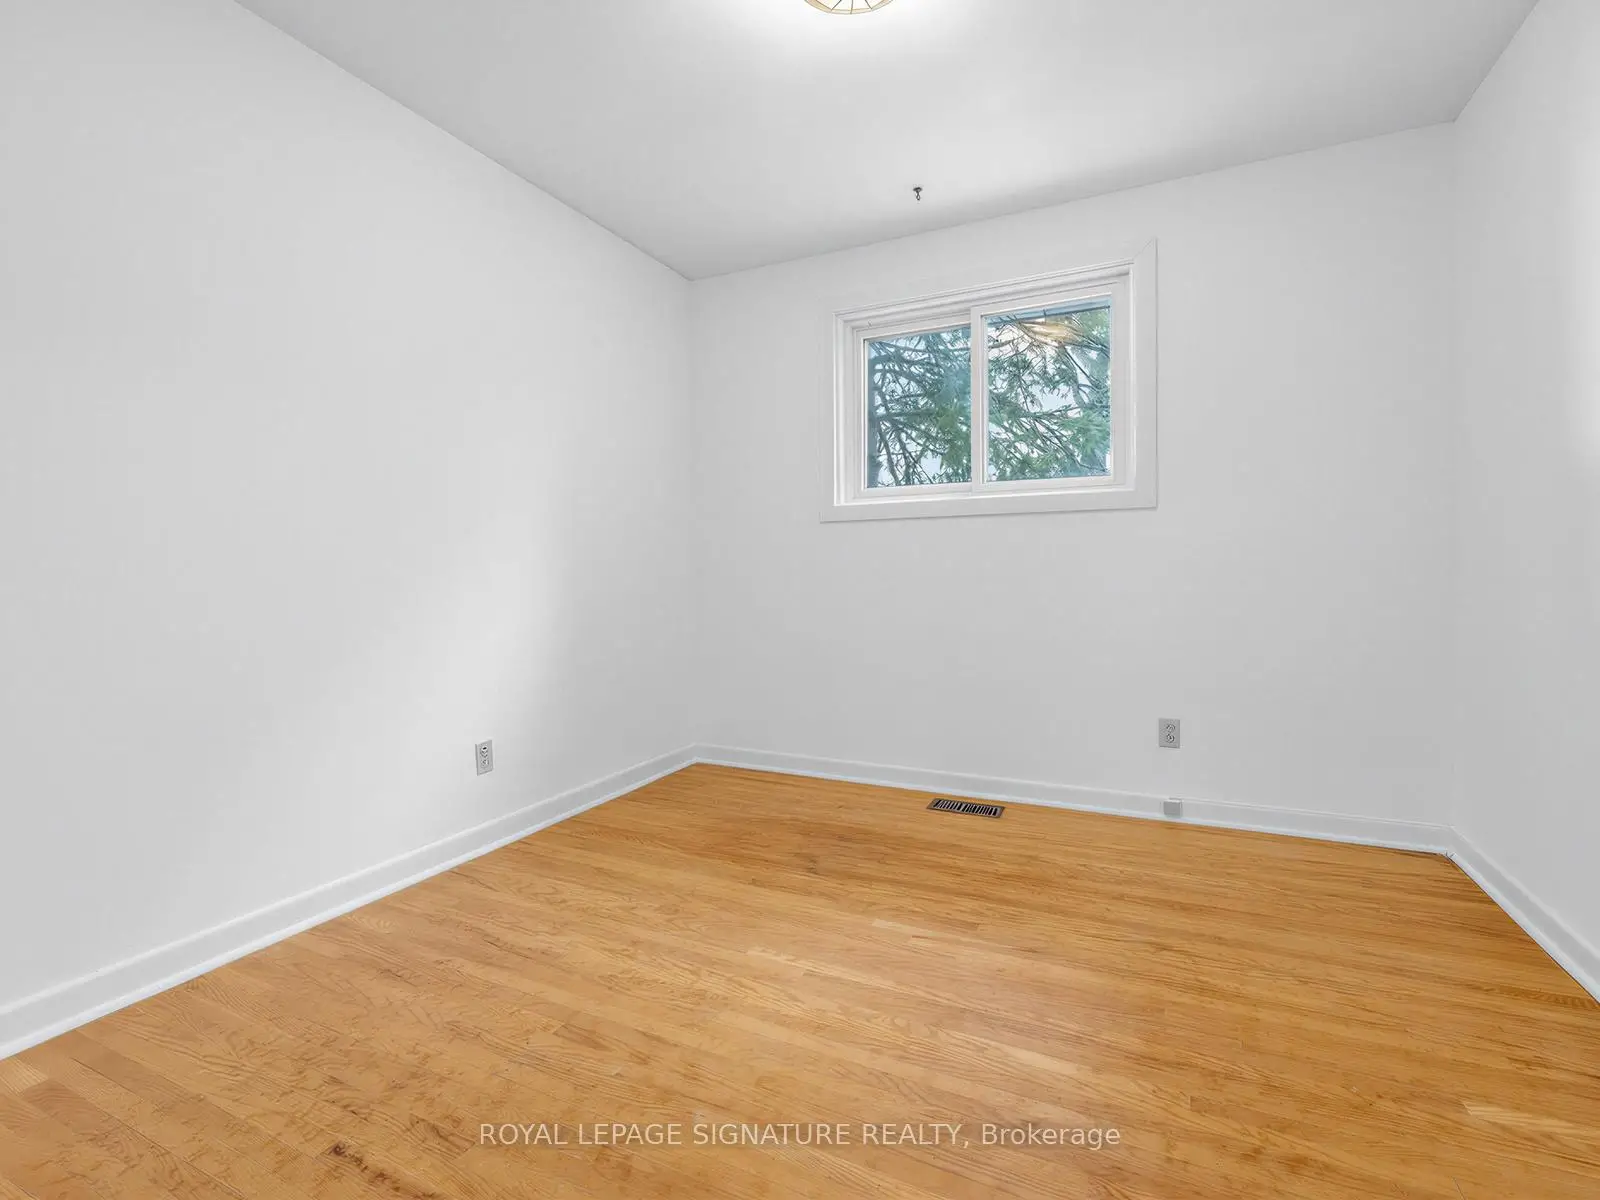
| 2nd Br | 3.05x2.91 | Window, Hardwood Floor, Double Closet |
|
| 3rd Br | 3.45x3.00 | Window, Hardwood Floor, Double Closet |
| Bathroom | Pieces | Level | |
|---|---|---|---|
| 1xBath | 4 pcs | Third |
|
| 1xBath | 3 pcs | Ground |
Property Summary
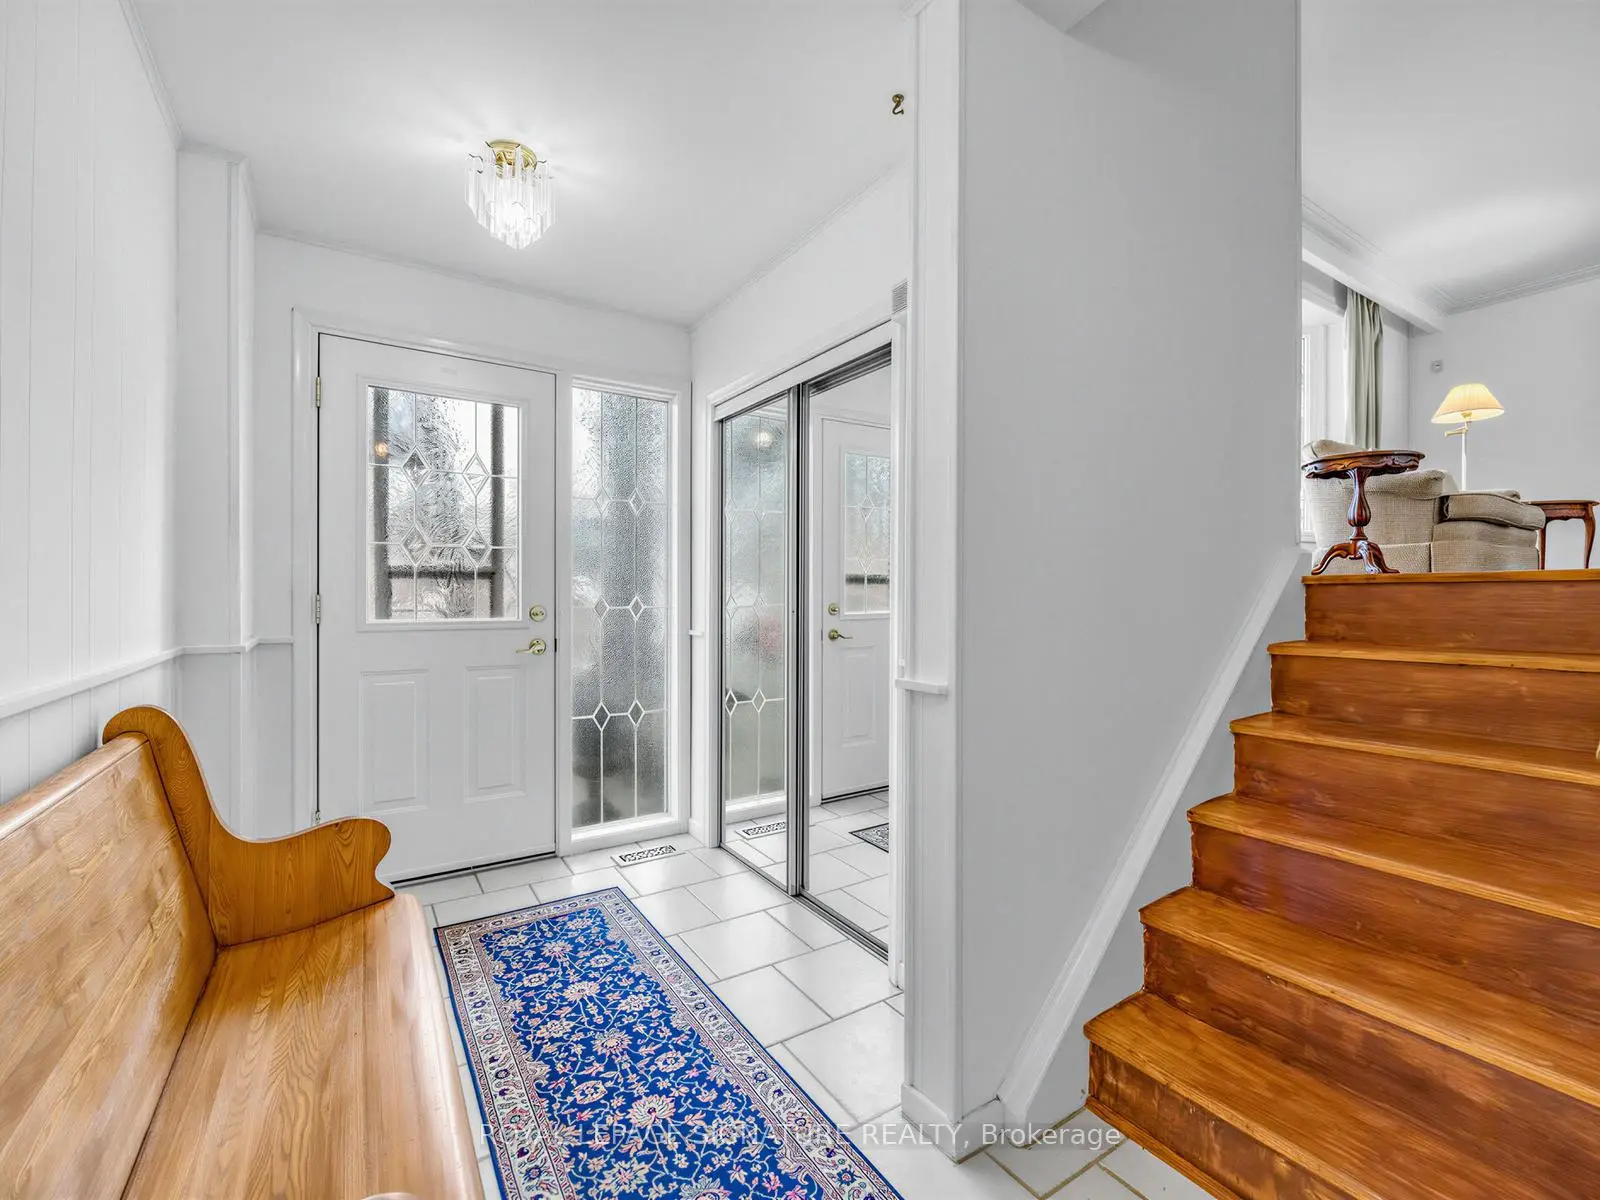
Located close to the intersection of McCowan & Hwy 7, 145 Drakefield Rd is a 3 bedrooms 2 washrooms Detached. The unit has a Single Carport Parking Space. The property has many nice features including Water Heater, On Demand Water Heater, In-Law Capability and Central Vacuum. Living Room Rm, Dinning Room Rm and Kitchen are on the Main floor; Family Room Rm, Sunroom, Bath, Utility R and Office are on the Ground floor; Primary B, Sunroom, second bedroom and third bedroom are on the upper floor.School Information
Elementary Schools
-
Home schoolRank: 1868 out of 3022 (Score: 5.6)Distance to school: 1.5 km (~27 min walk)
-
Gifted program school
Rank: 42 out of 3022 (Score: 9.5)Distance to school: 0.3 km (~5 min walk) -
French Immersion school
Rank: 1664 out of 3022 (Score: 5.9)Distance to school: 3.6 km (~11 min drive) -
Rank: 337 out of 3022 (Score: 8.0)Distance to school: 2.4 km (~7 min drive)
-
Rank: 963 out of 3022 (Score: 6.9)Distance to school: 4.7 km (~14 min drive)
-
Rank: 626 out of 3022 (Score: 7.4)Distance to school: 1.8 km (~33 min walk)
Secondary Schools
-
Home schoolRank: 12/746 (Score: 9.2) 5 year average: 6/746 (Score: 9.0)Distance to school: 1.6 km (~29 min walk)
-
Rank: 52/746 (Score: 8.4)Distance to school: 5.0 km (~15 min drive)
-
Arts program school
Rank: 24/746 (Score: 8.9) 5 year average: 9/746 (Score: 8.9)Distance to school: 4.7 km (~14 min drive) -
AP program school IB Program
Rank: 16/746 (Score: 9.1) 5 year average: 41/746 (Score: 8.2)Distance to school: 3.7 km (~11 min drive) -
Catholic Home school
Rank: 67/746 (Score: 8.2) 5 year average: 152/746 (Score: 7.3)Distance to school: 3.7 km (~11 min drive) -
Rank: 67/746 (Score: 8.2) 5 year average: 152/746 (Score: 7.3)Distance to school: 3.7 km (~11 min drive)
-
Rank: 67/746 (Score: 8.2) 5 year average: 152/746 (Score: 7.3)Distance to school: 3.7 km (~11 min drive)