
Description
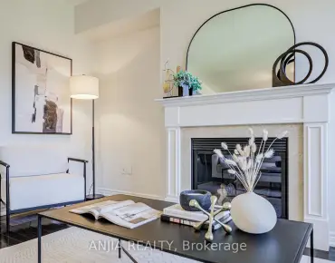
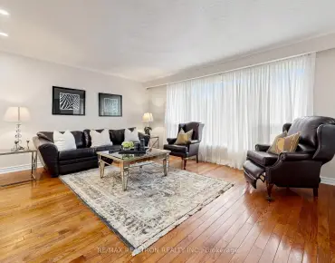
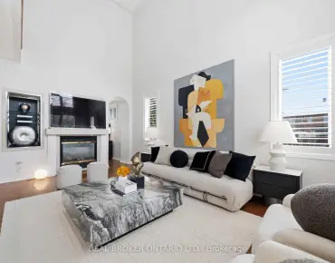
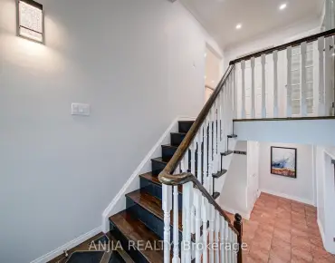
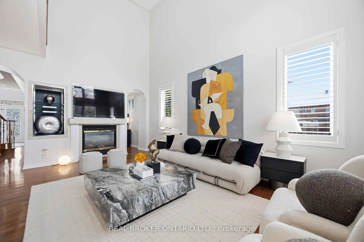
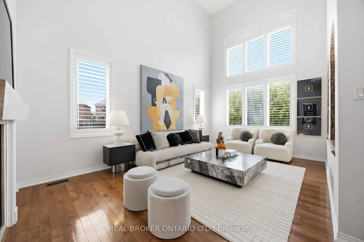
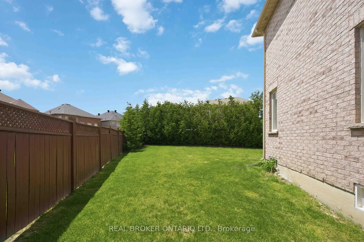
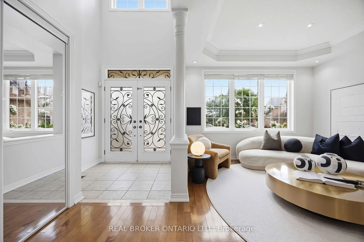
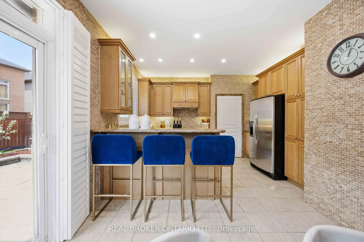
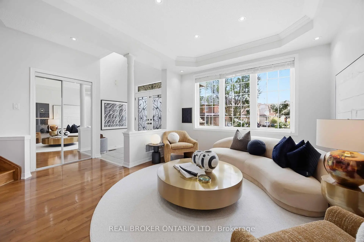
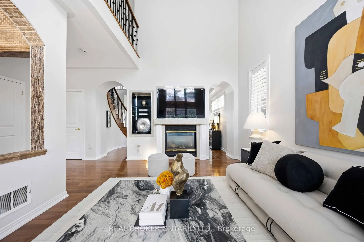
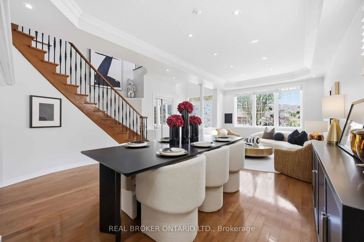
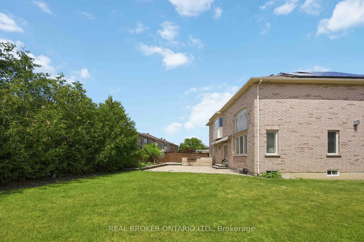
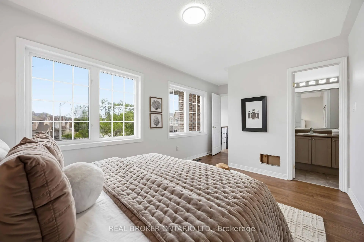
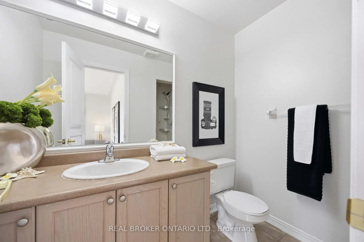
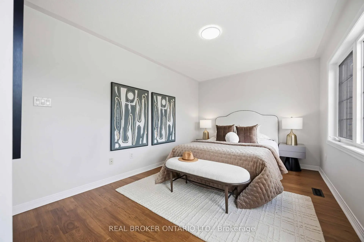
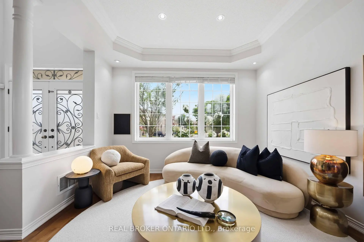
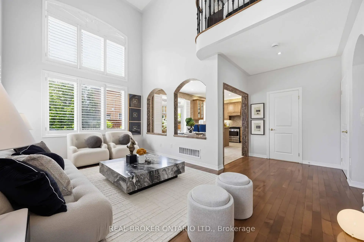
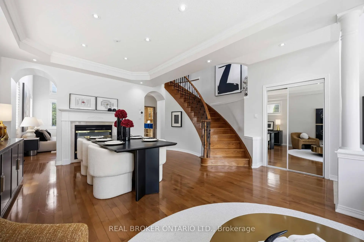
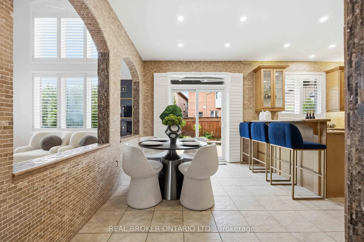
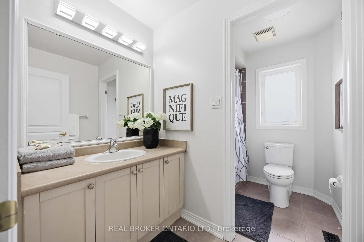
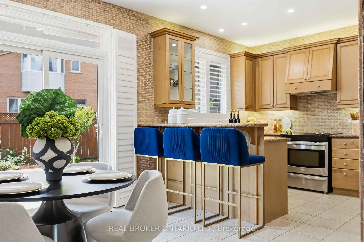
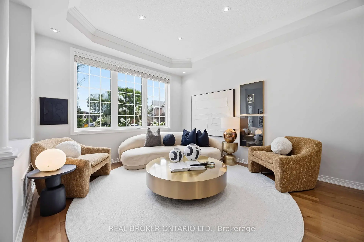
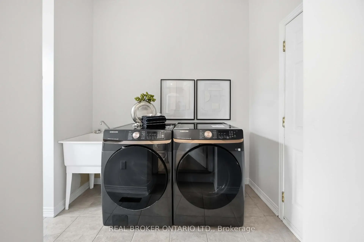
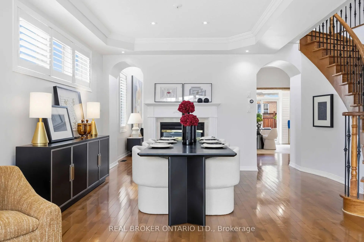
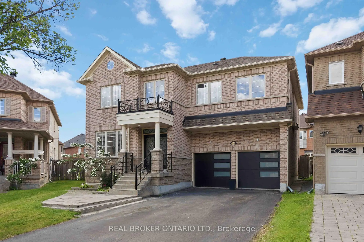
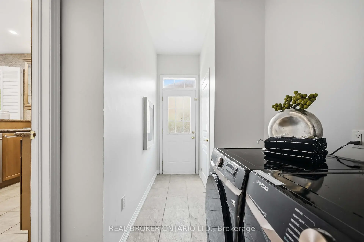
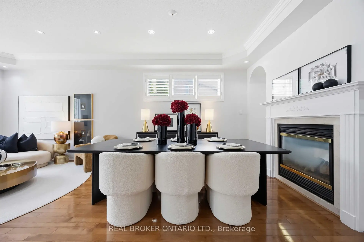
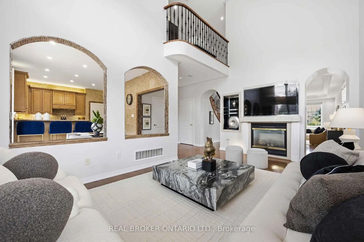
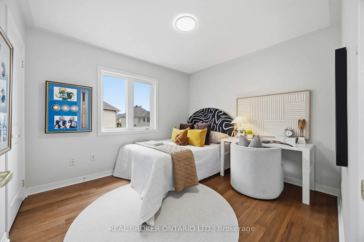
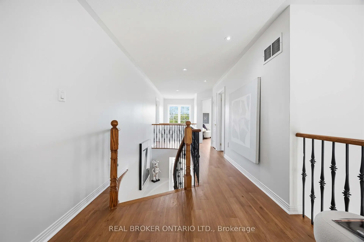
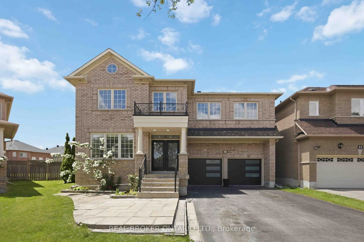
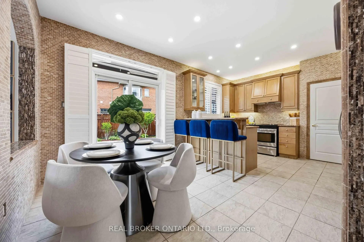
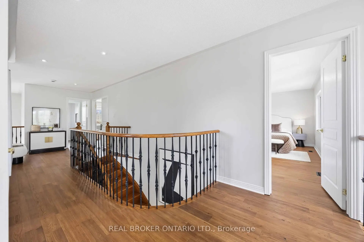
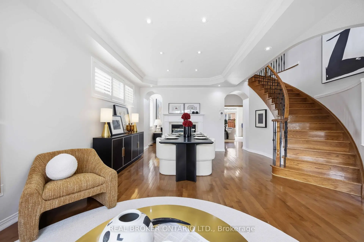
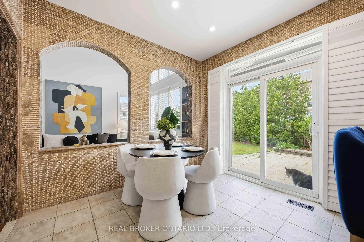
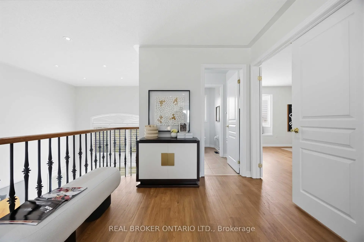
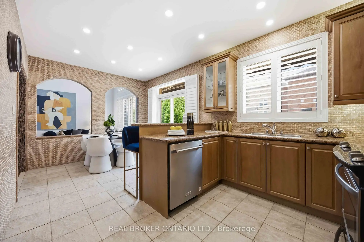
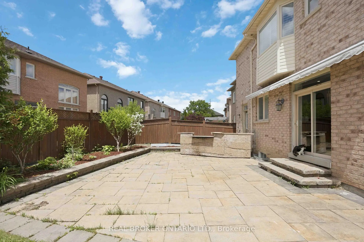
Welcome to this stunning residence nestled in the prestigious and highly sought-after Cachet community. This meticulous 4-bedroom home showcases the signature architecture that defines the neighborhood, featuring soaring ceilings, abundant natural light, and an open, expansive layout that creates a grand, mansion-like atmosphere. From the moment you enter, you'll be impressed by the 9-foot ceilings on the main floor and the dramatic 17-foot ceiling in the family room, highlighted by a striking double-sided fireplace that adds both warmth and elegance.Gleaming hardwood floors extend throughout both levels, complemented by freshly painted interiors.The chef-inspired kitchen is the heart of the home, featuring stylish backsplash, a breakfast bar, and premium stainless steel appliances. The spacious and functional layout offers three full bathrooms on the second floor, providing exceptional comfort and convenience for growing families.Thoughtfully upgraded with modern pot lights, the home is bright and inviting throughout. Step outside to a beautifully landscaped backyard, ideal for relaxing or entertaining, or for a private and serene retreat. Additional updates include a new washer and dryer (Aug 2025). Situated in a quiet, family-friendly neighborhood, this home is just minutes from top-ranked schools including the highly regarded St. Augustine Catholic High School (Top 5 in the Province), as well as parks, shopping, and transit.
Features
- Facing: South

- Bedrooms: 4

- Bathrooms: 4

- Garages: 2

- Kitchens: 1

Details
- Lot size: 33.72 x 129.17 Feet

- Space: 2500-3000

- Tax: $ 8109.00

- N13465068

- Listing contracted with: REAL BROKER ONTARIO LTD.
| Room | Size(M) | Description | |
|---|---|---|---|
| Living Rm | 4.38x3.54 | Pot Lights, Hardwood Floor, Picture Window |
|
| Dining Rm | 2.72x4.38 | Pot Lights, Hardwood Floor, 2 Way Fireplace |
|
| Family Rm | 3.50x5.60 | Picture Window, 2 Way Fireplace, Hardwood Floor |
|
| Kitchen | 4.18x2.62 | Stainless Steel Appl, Eat-in Kitchen, Large Window |
|
| Breakfast | 3.25x3.08 | Combined w/Kitchen, W/O To Yard, Pot Lights |
|
| Laundry | 4.18x1.96 | Laundry Sink, Access To Garage, Closet |
|
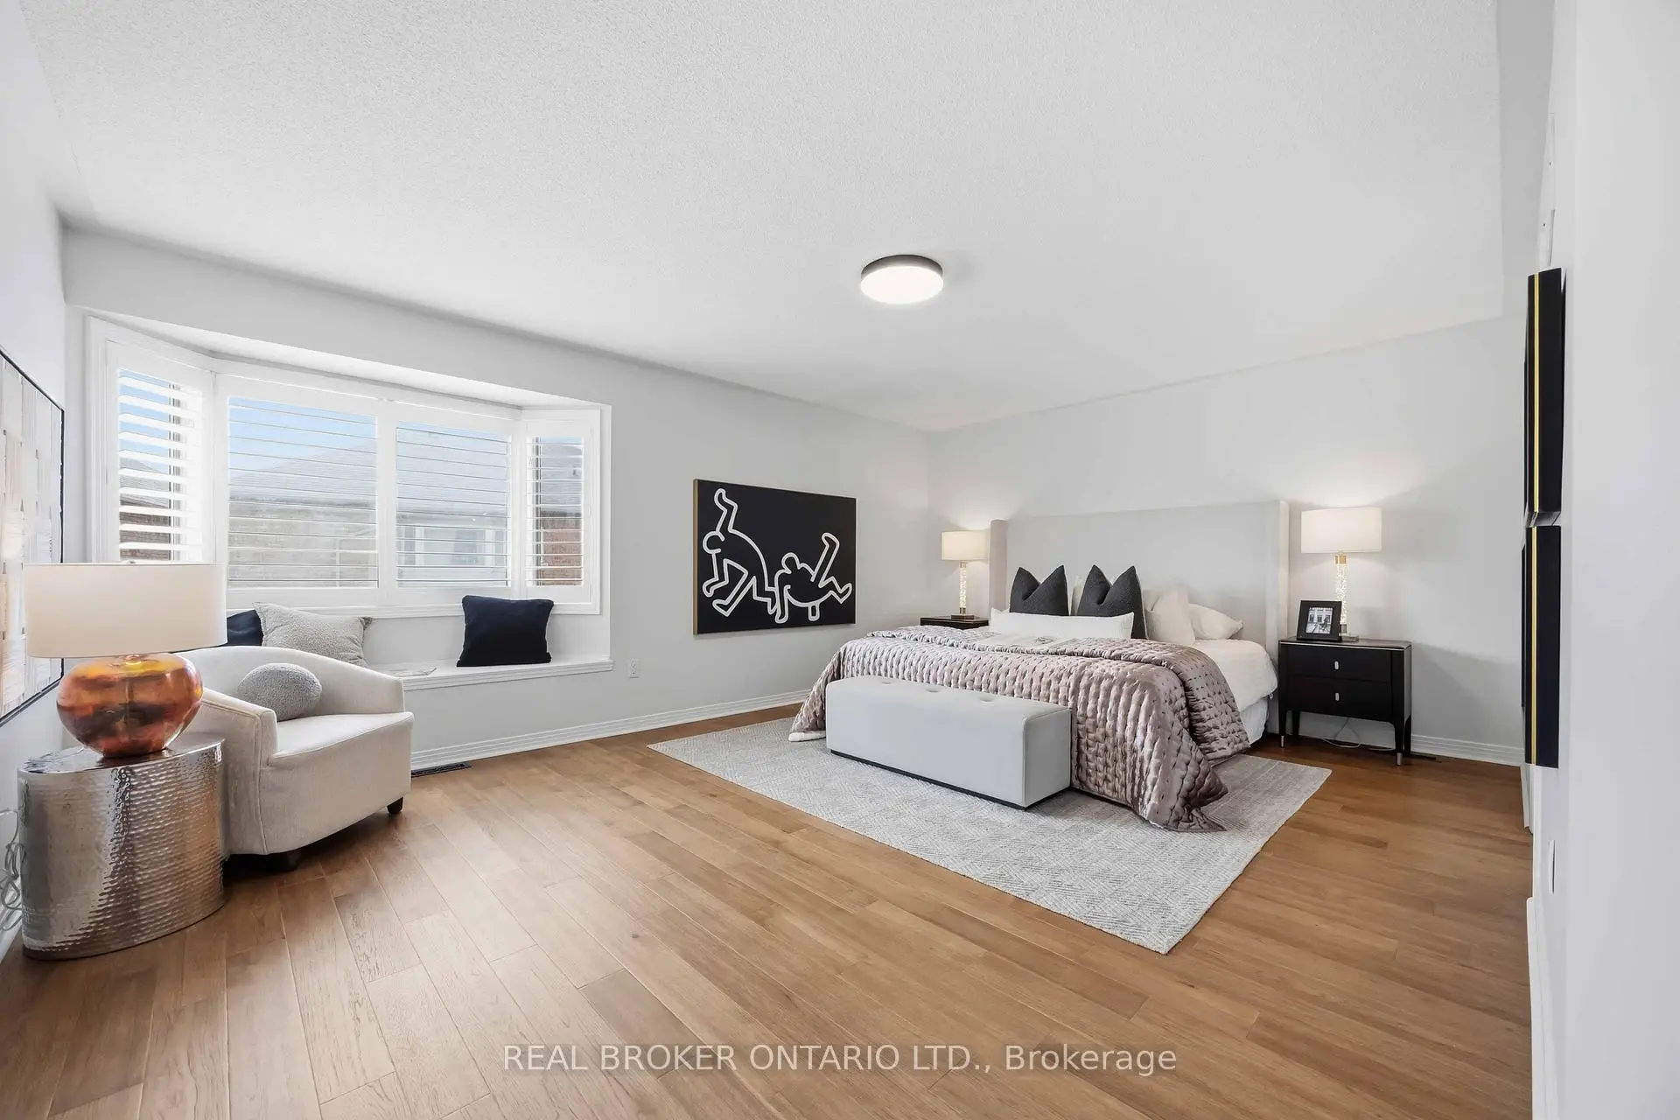
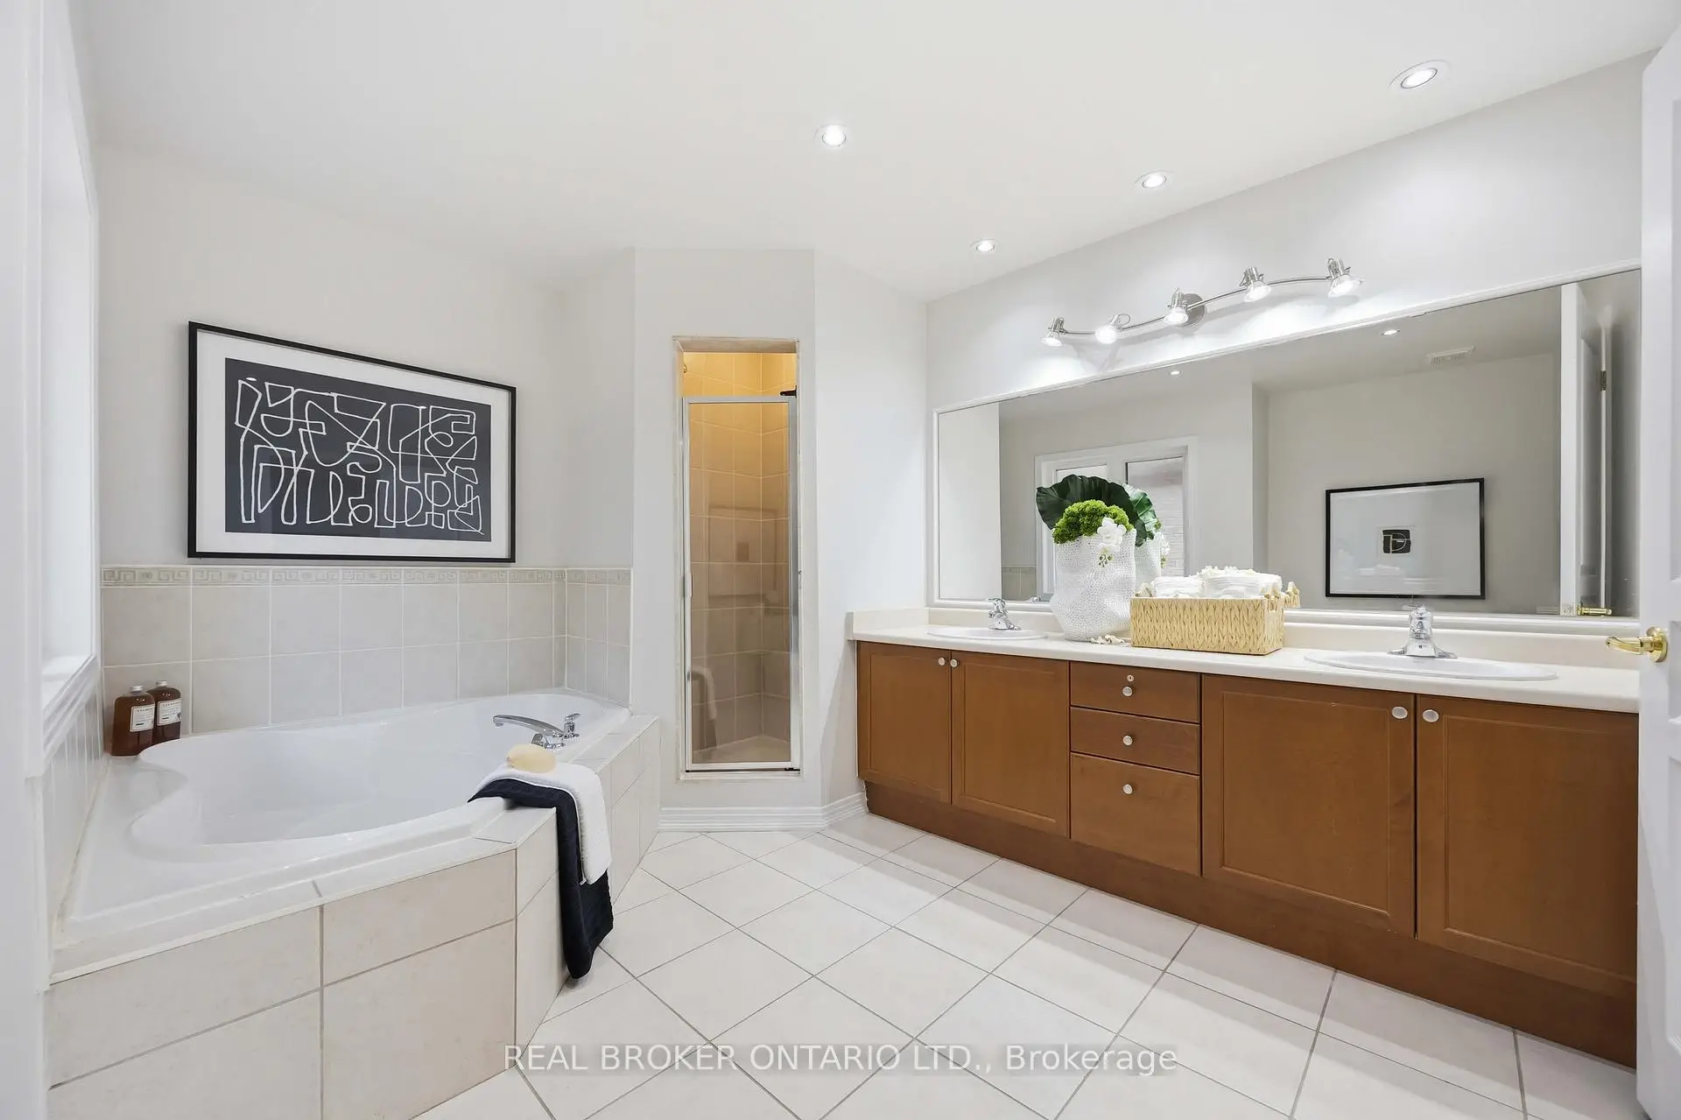
| Primary B | 5.64x5.20 | Bay Window, Walk-In Closet(s), 5 Pc Ensuite |
|
| 2nd Br | 5.66x3.15 | Closet, Large Window, 3 Pc Ensuite |
|
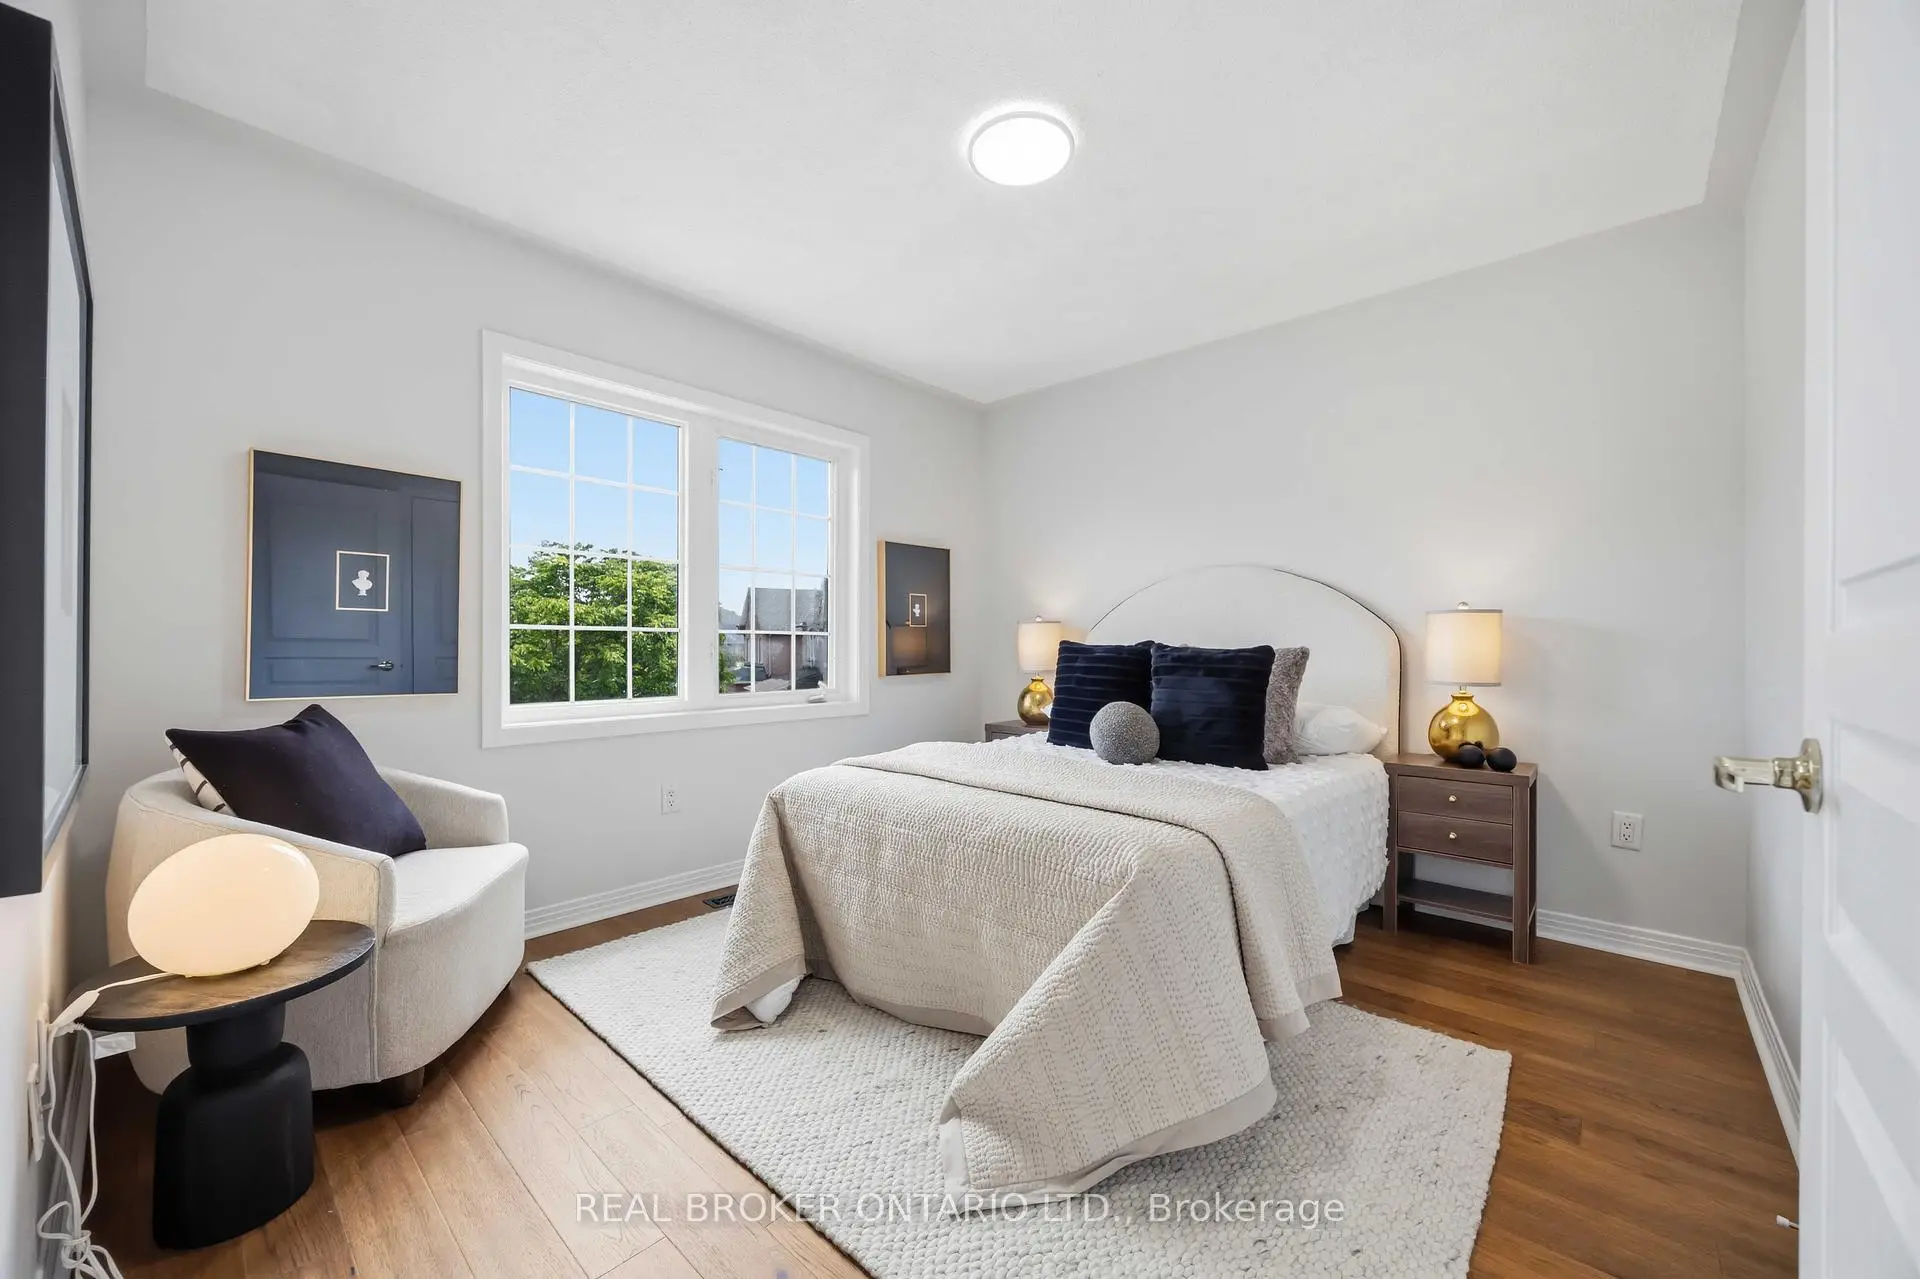
| 3rd Br | 3.28x3.50 | Closet, Hardwood Floor, Window |
|
| 4th Br | 3.40x3.04 | Closet, Hardwood Floor, Window |
| Bathroom | Pieces | Level | |
|---|---|---|---|
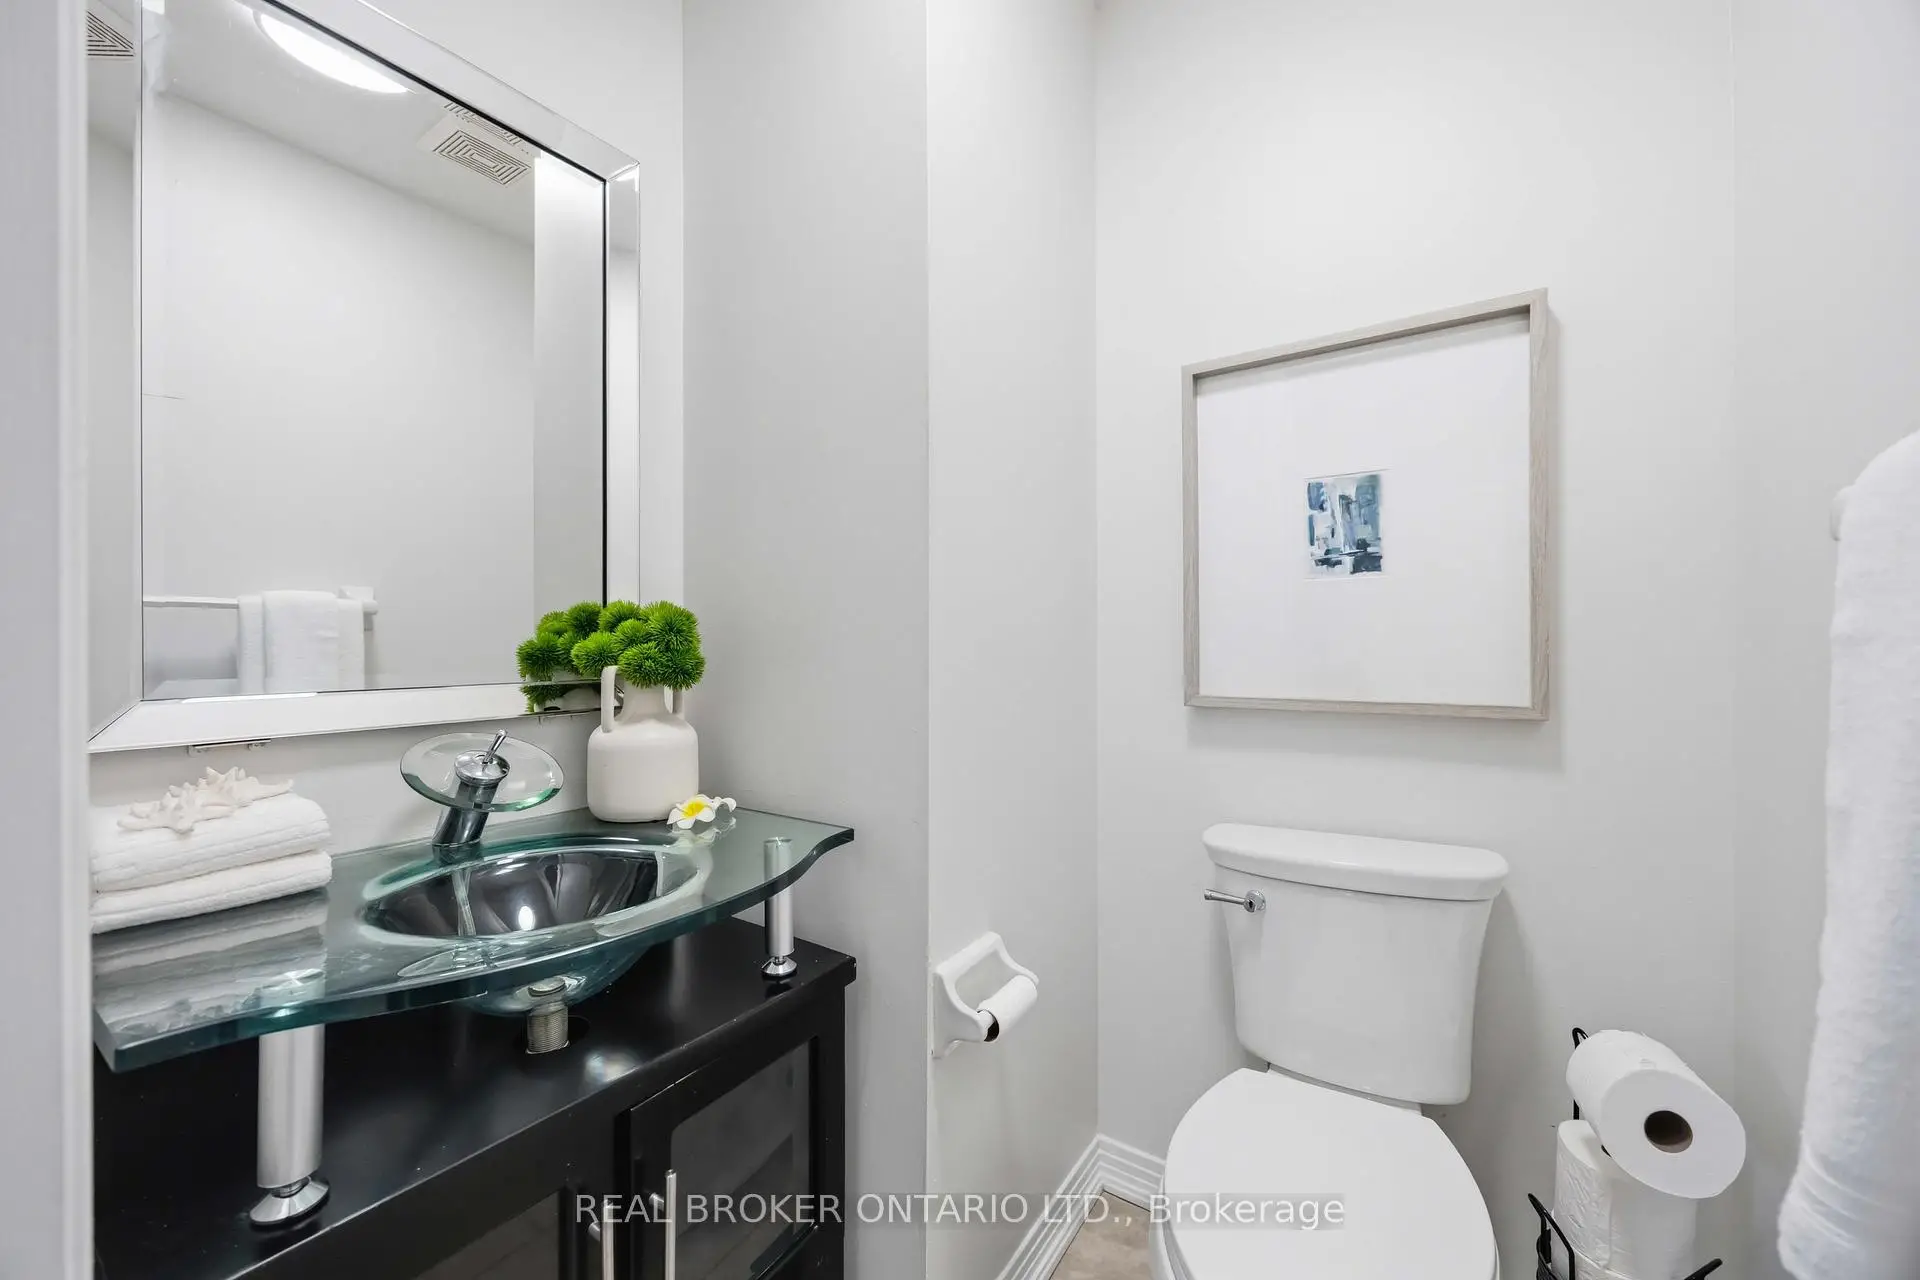
| 1xBath | 2 pcs | Main |
|
| 1xBath | 4 pcs | Second |
|
| 1xBath | 5 pcs | Second |
|
| 1xBath | 3 pcs | Second |
Property Summary
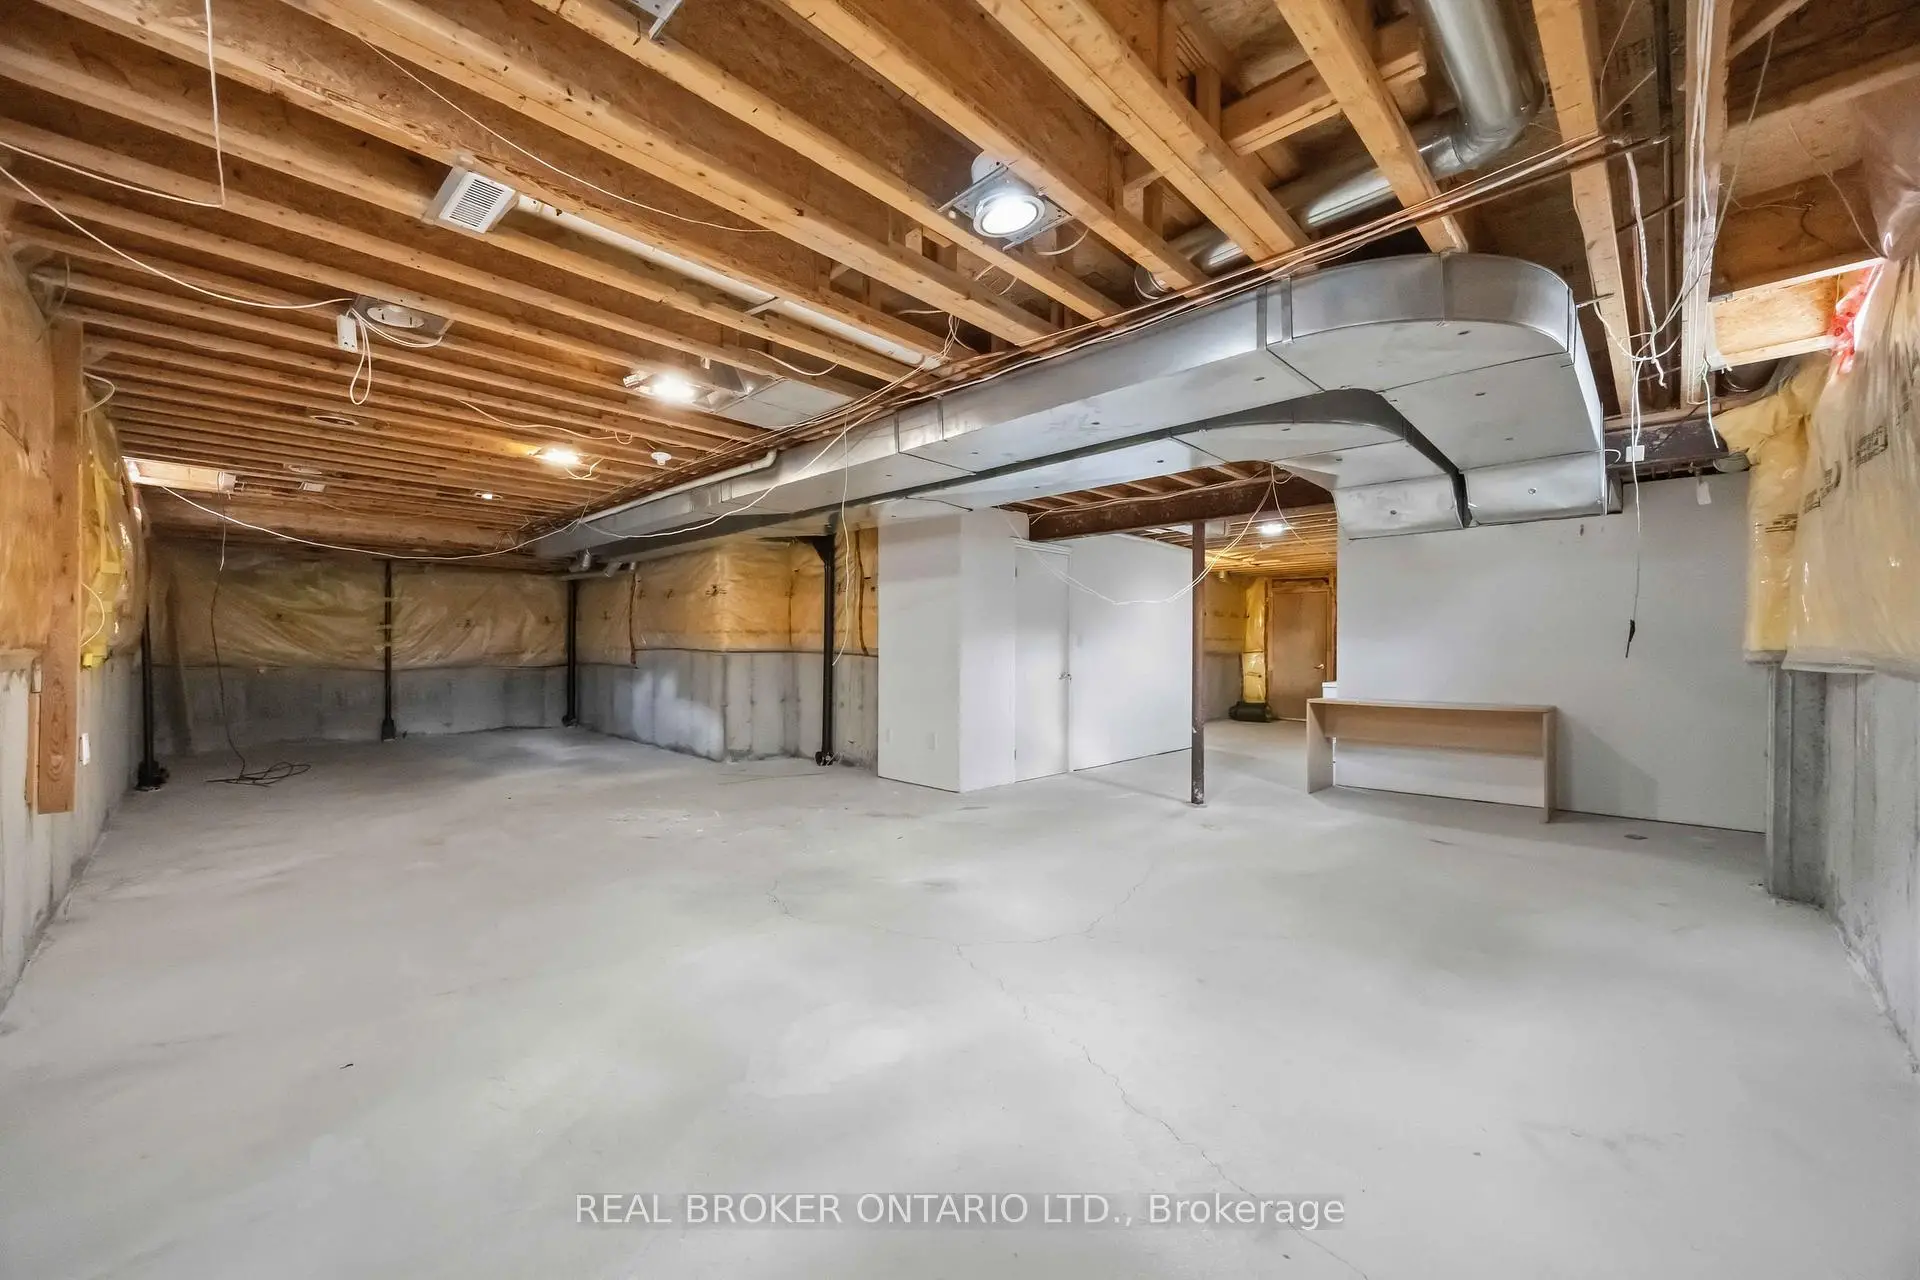
Located close to the intersection of Hwy 404 & 16th Ave, 50 Robert Grundy Rd is a 4 bedrooms 4 washrooms Detached. The unit has a Double Attached Parking Spaces. The property has many nice features including Other. Living Room Rm, Dinning Room Rm, Family Room Rm, Kitchen, Breakfast Room and Laundry are on the Main floor.School Information
- Lincoln Alexander Public School (Grade:JK-8) 203/3037
- Bayview Secondary School (Grade:9-12) 8/739
- Richmond Green Secondary School (Grade:9-12) 180/739
- St. Monica Catholic Elementary School (Grade:JK-8) 766/3037
- St. Augustine Catholic High School (Grade:9-12) 12/739
- Victoria Square P.S. (Grade:JK-8) 169/3037
- Sir Wilfrid Laurier Public School (Grade:2-8)
- Pierre Elliott Trudeau High School (Grade:9-12) 12/739