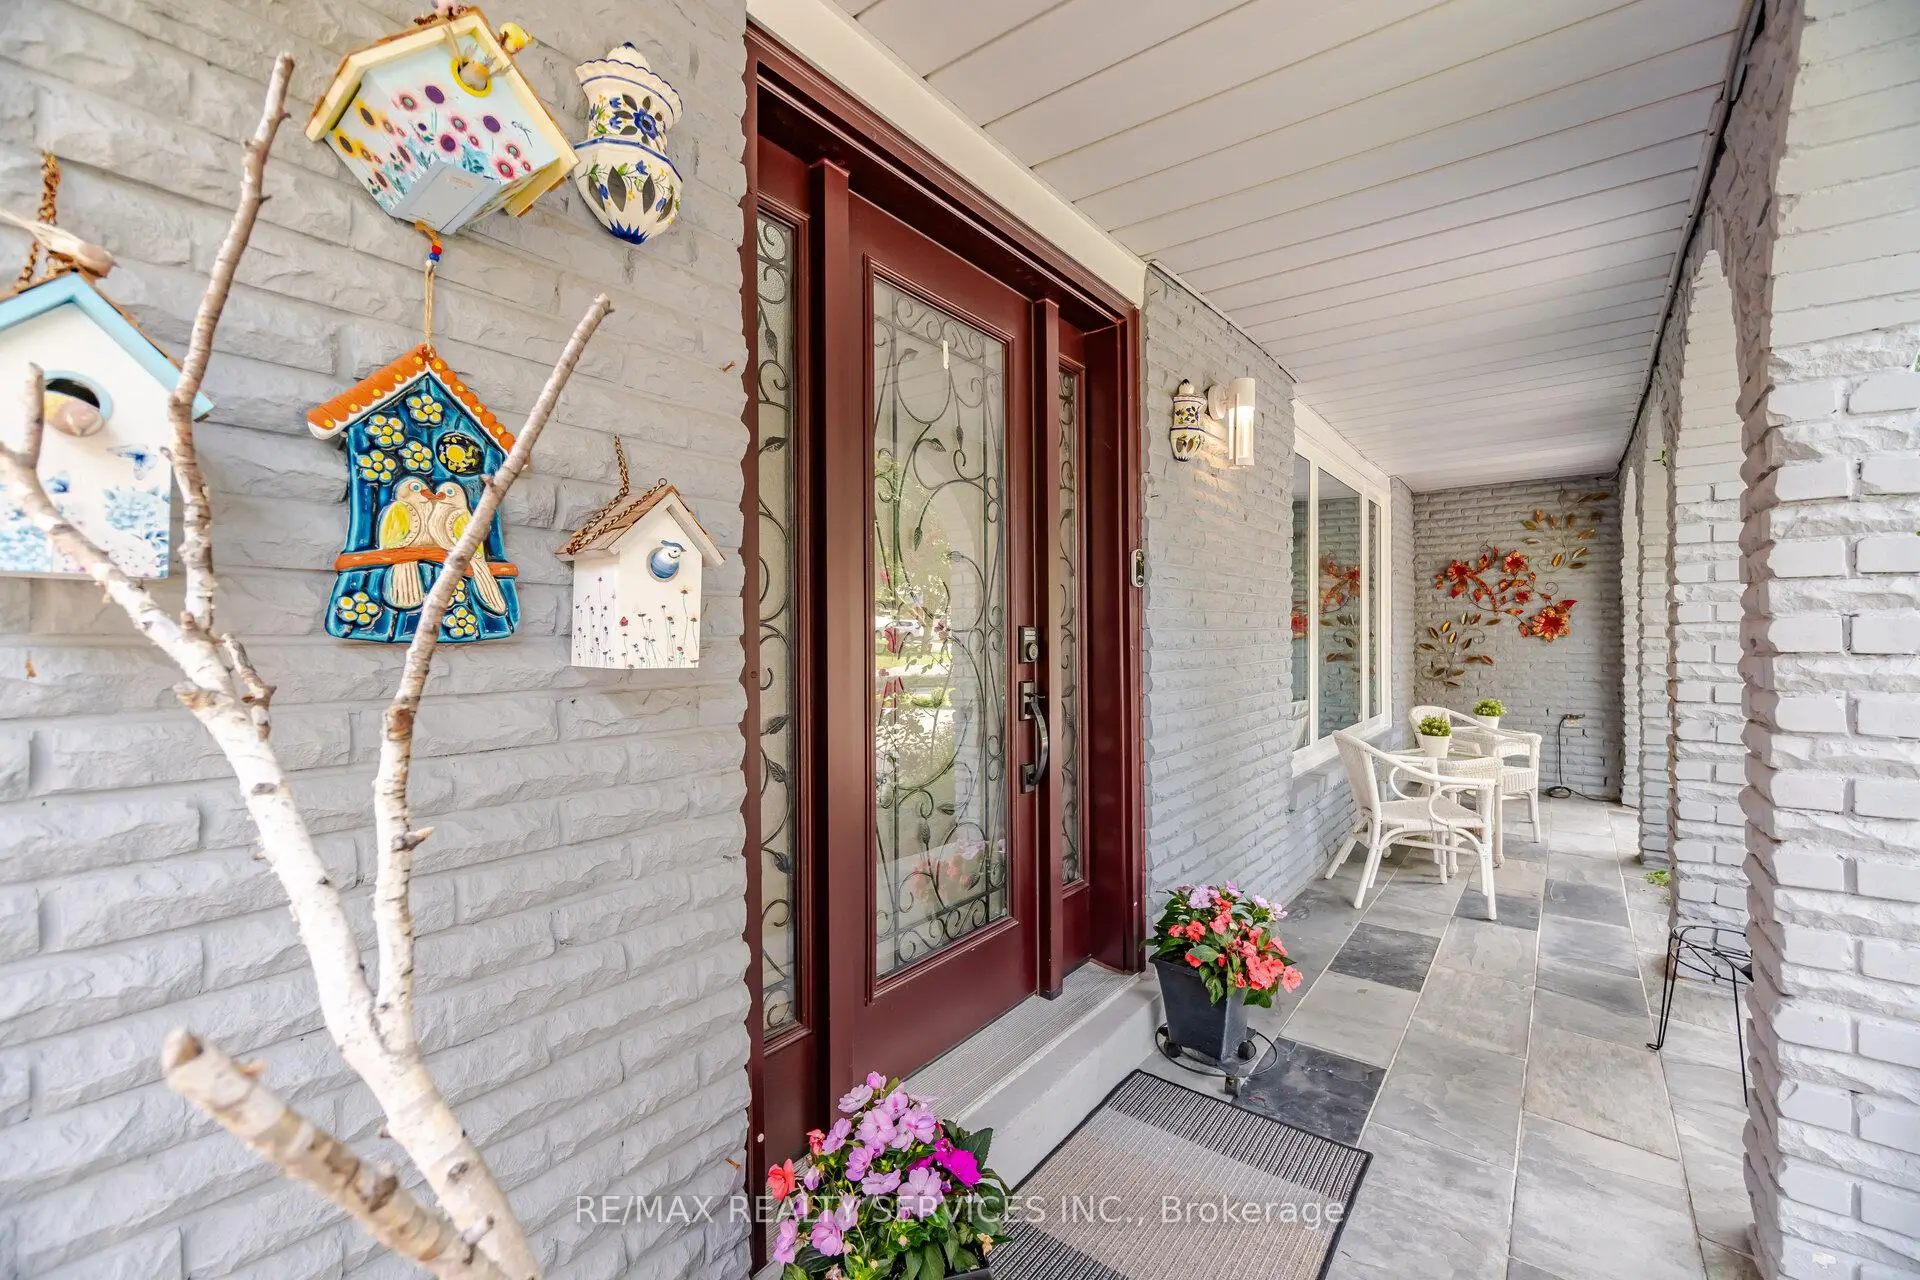

Description
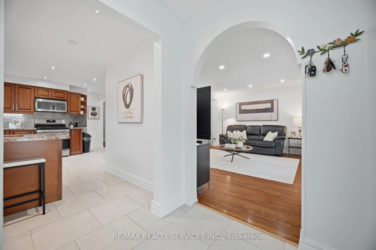
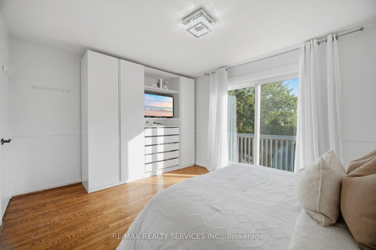
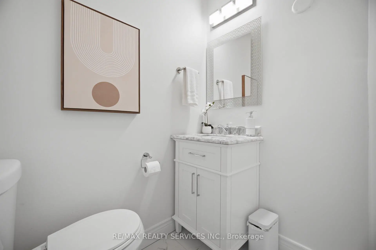
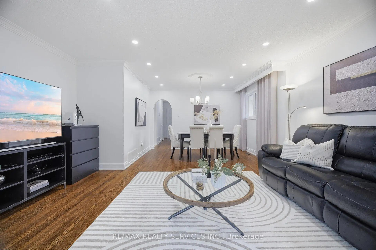
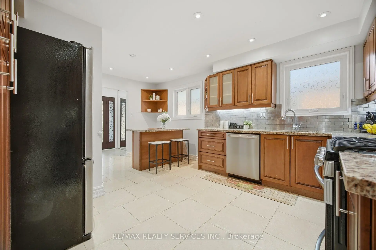
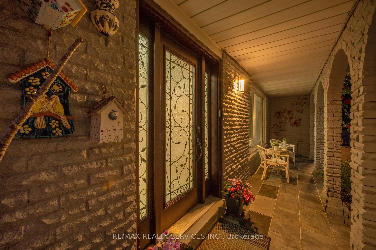
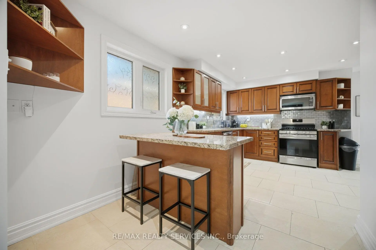
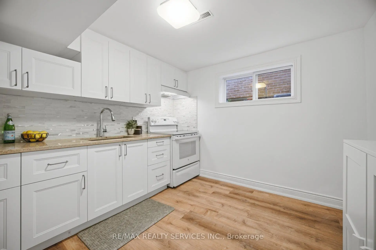
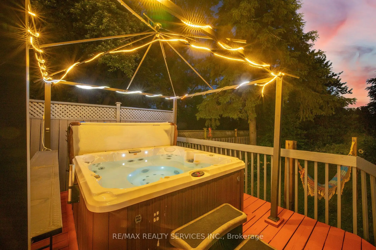
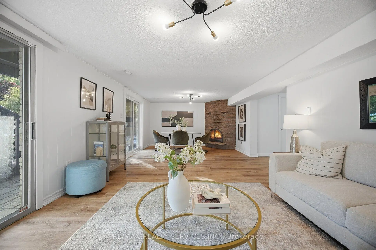
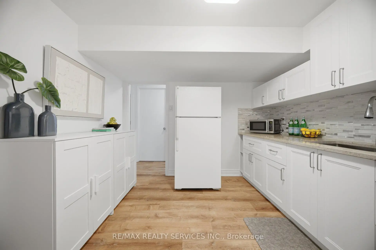
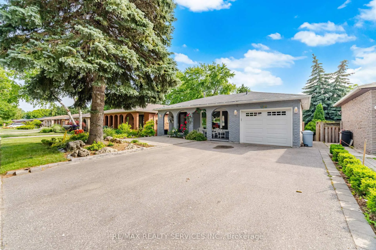
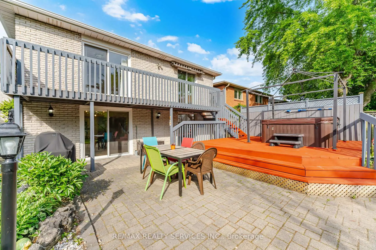
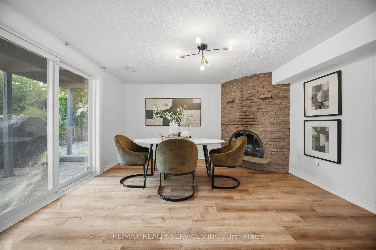
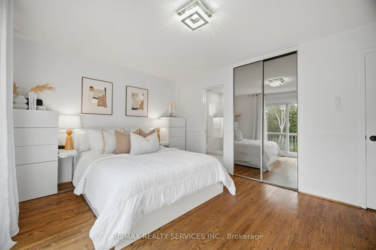
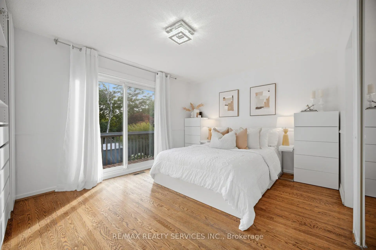
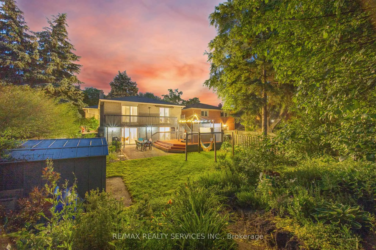
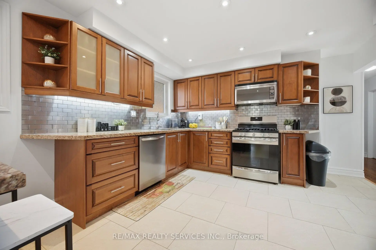
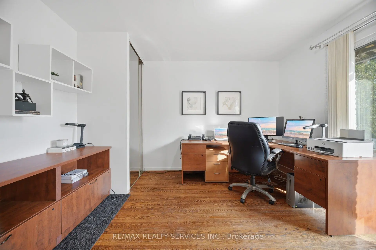
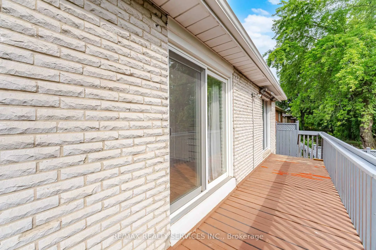
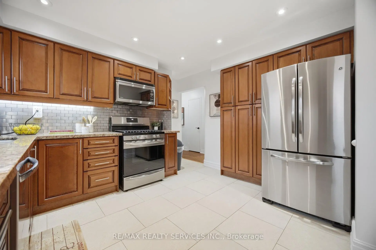
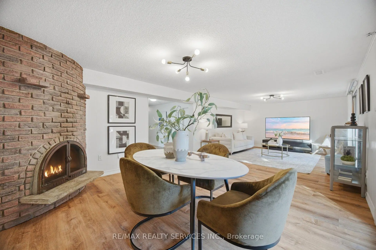
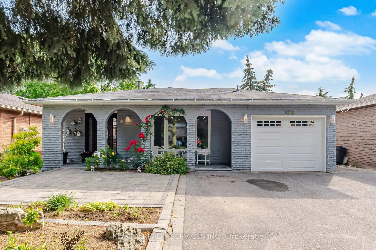
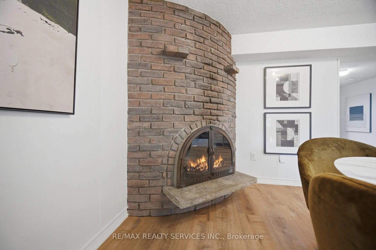
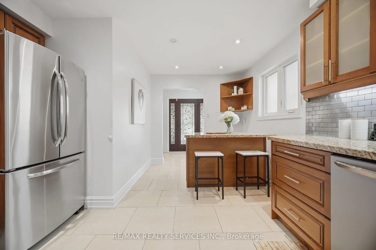
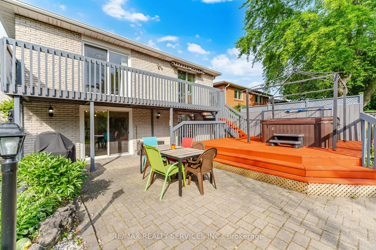
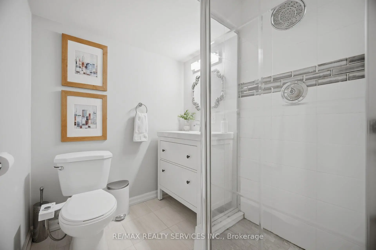
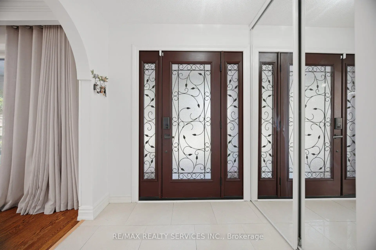
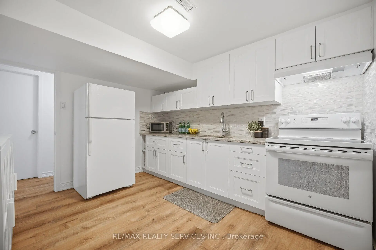
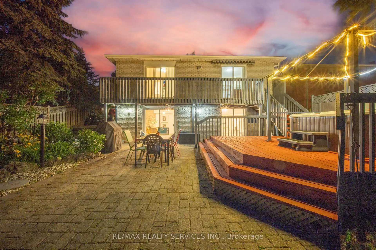
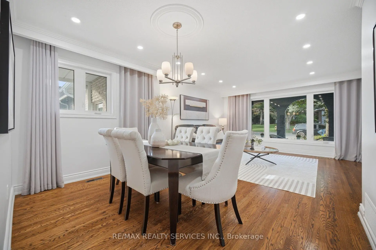
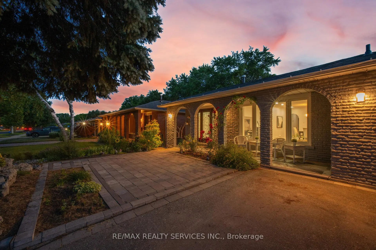
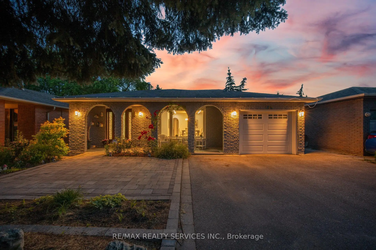
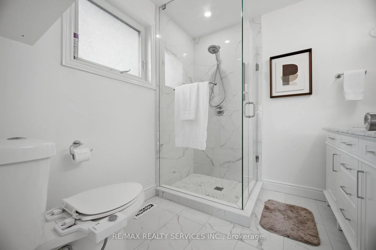
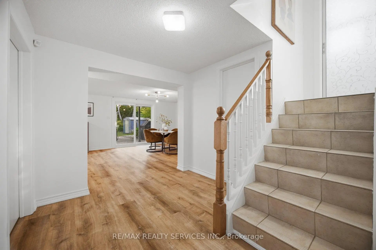
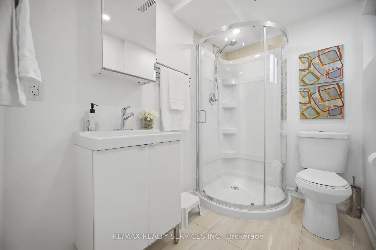
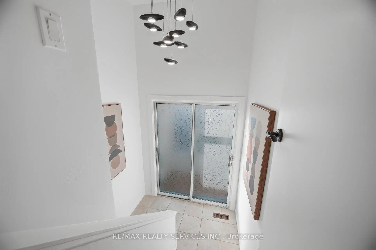
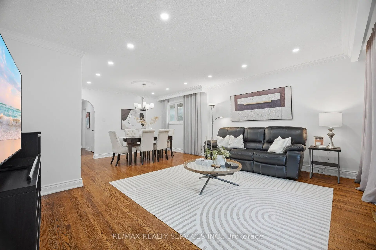
Rare find in Thornhill's coveted Bayview/Romfield pocket - an extra-deep 175 ft lot with a move-in-ready bungalow that checks every box! Step inside to fresh paint and new pot lights throughout the open-concept living and dining area, where hardwood floors and abundant natural light set the tone. The eat-in kitchen offers granite counters and a breakfast bar, ready for your morning routine. Retreat to the primary bedroom with walk-out deck access to your own private backyard oasis, featuring a spacious deck built around a hot tub, tucked among mature trees for total privacy - the perfect spot to unwind after a long day, any time of year. Downstairs, the finished walk-out basement is a genuine bonus: newly finished vinyl flooring, a second kitchen, two additional bedrooms, and a fireplace-warmed family room with walk-out to the patio and a separate side entrance, ideal for in-laws, extended family, or income potential. Upgraded bathrooms complete the package. All this steps from top schools, shops, transit, and highways 404 and 407.
Features
- Facing: West

- Bedrooms: 3

- Bathrooms: 4

- Garages: 1

- Kitchens: 1

Details
- Lot size: 45.00 x 175.00 Feet

- Space: 1100-1500

- Tax: $ 6043.00

- N13513824

- Listing contracted with: RE/MAX REALTY SERVICES INC.
| Room | Size(M) | Description | |
|---|---|---|---|
| Kitchen | 5.27x3.73 | Ceramic Floor, Granite Counters, Breakfast Bar |
|
| Living Rm | 6.40x4.85 | Hardwood Floor, Overlooks Frontyard, Combined w/Dining |
|
| Dining Rm | 6.40x4.85 | Hardwood Floor, Combined w/Living |
|
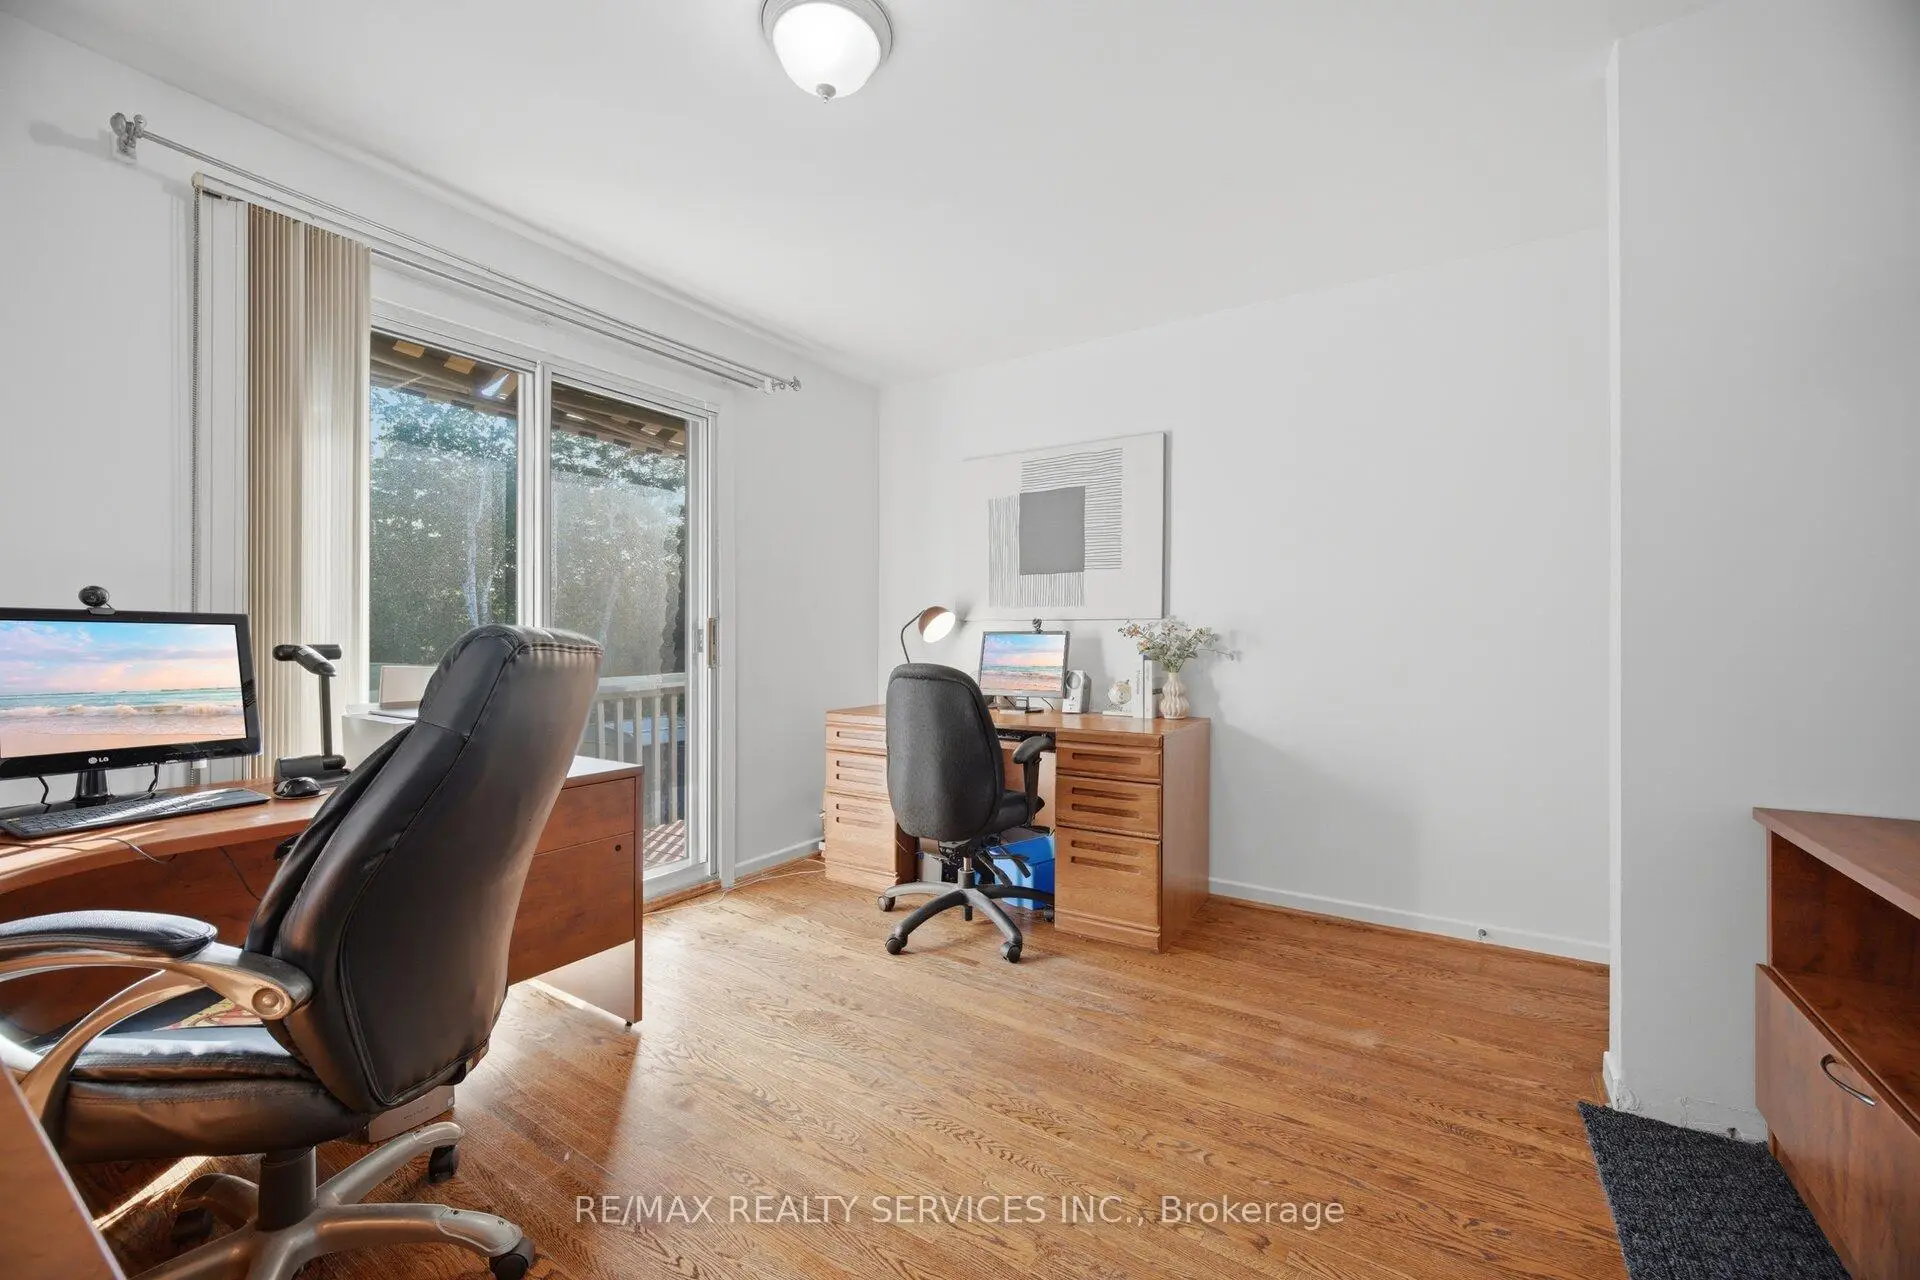
| Primary B | 4.60x4.95 | Hardwood Floor, W/O To Deck, 4 Pc Bath |
|
| 2nd Br | 3.92x2.96 | Hardwood Floor, W/O To Deck, Large Closet |
|
| 3rd Br | 3.49x2.93 | Hardwood Floor, Large Closet |
|
| Family Rm | 8.60x4.23 | W/O To Patio, Fireplace, Vinyl Floor |
|
| Kitchen | 5.39x2.77 | Granite Counters |
|
| 4th Br | 3.44x2.39 | Above Grade Window |
|
| 5th Br | 3.45x3.04 | ||
| Furnace R | 3.45x3.05 | Combined w/Laundry |
| Bathroom | Pieces | Level | |
|---|---|---|---|
| 1xBath | 3 pcs | Main |
|
| 1xBath | 2 pcs | Main |
|
| 1xBath | 3 pcs | Basement |
|
| 1xBath | 3 pcs | Basement |
Property Summary
Located close to the intersection of Bayview & Romfield, 133 Romfield Crct is a 3+2 bedrooms 4 washrooms Detached. The unit has a Single Attached Parking Space. The property has many nice features including Primary Bedroom - Main and In-Law Suite. Kitchen, Living Room Rm, Dinning Room Rm, Primary B, second bedroom and third bedroom are on the Main floor.School Information
Elementary Schools
-
Catholic French Immersion school
Rank: 1934 out of 3022 (Score: 5.5)Distance to school: 0.2 km (~3 min walk) -
Catholic Gifted program school
Rank: 1 out of 3022 (Score: 10.0)Distance to school: 3.7 km (~11 min drive) Secondary Schools
-
Catholic Home school
Rank: 1/746 (Score: 10.0) 5 year average: 2/746 (Score: 9.3)Distance to school: 2.9 km (~9 min drive) -
Catholic AP program school
Rank: 89/746 (Score: 8.0) 5 year average: 135/746 (Score: 7.3)Distance to school: 6.3 km (~19 min drive) -
Rank: 1/746 (Score: 10.0) 5 year average: 3/746 (Score: 9.2)Distance to school: 8.2 km (~25 min drive)