




Description
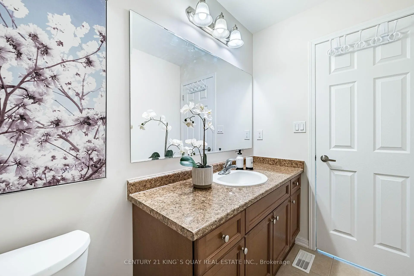
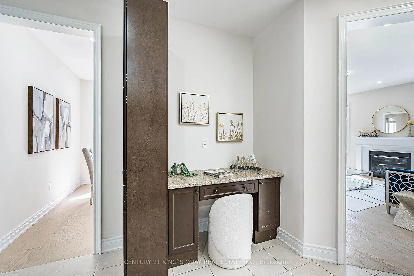
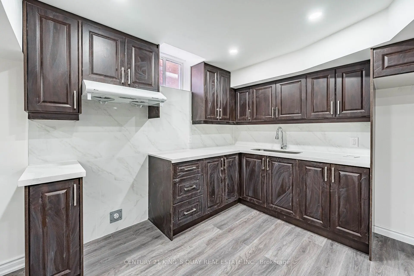
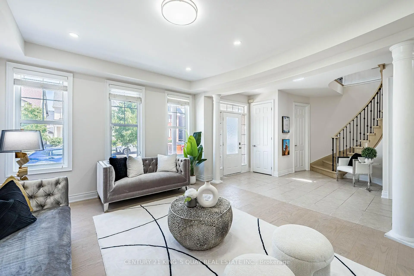
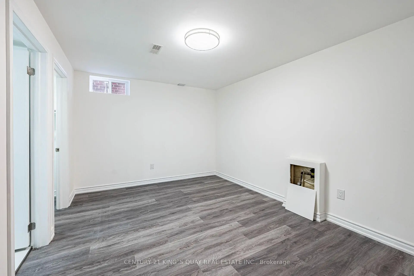
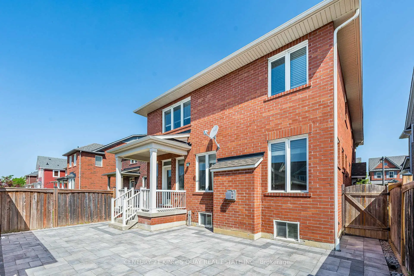
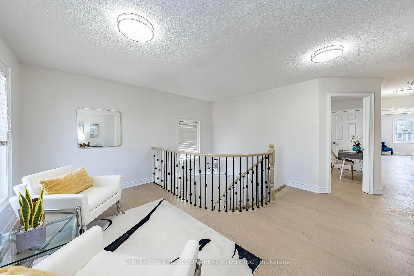
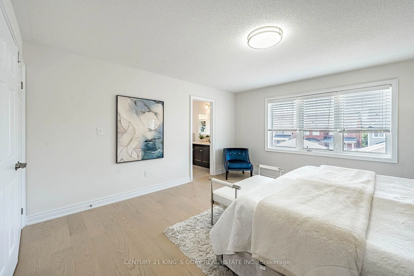
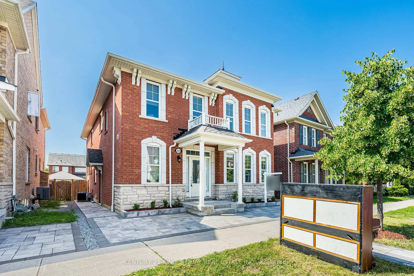
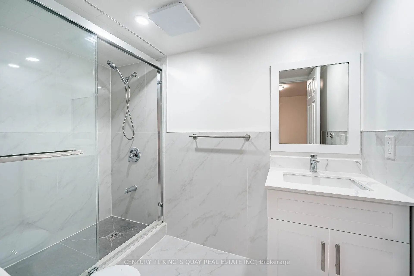
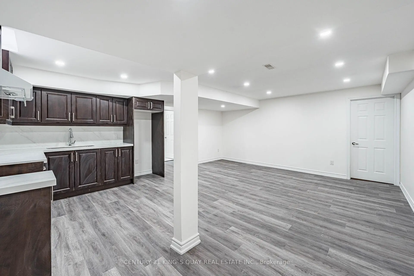
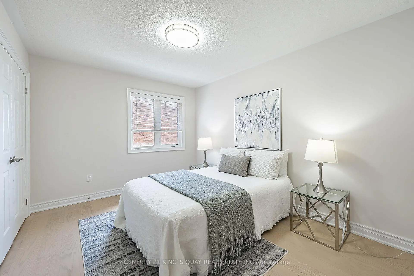
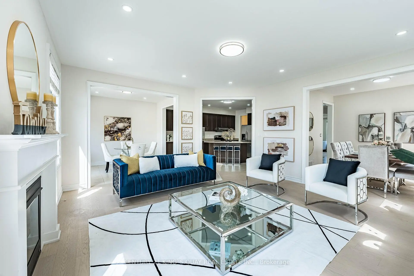
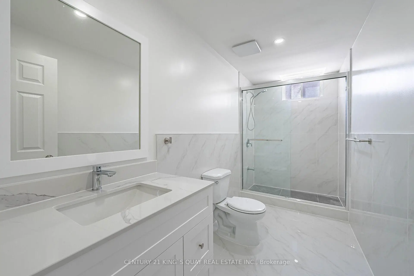
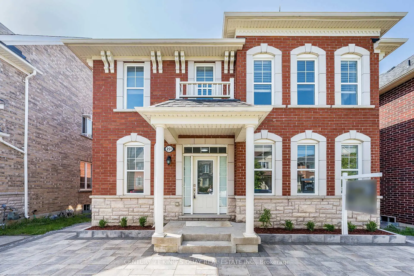
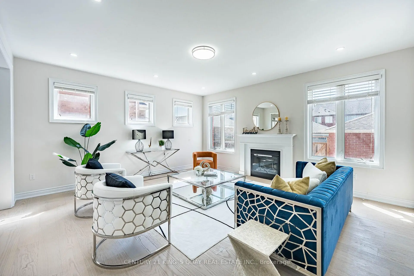
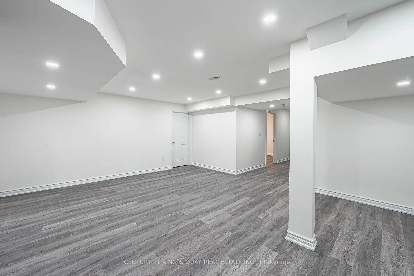
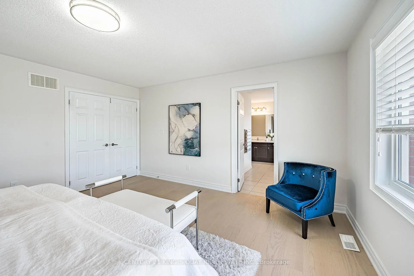
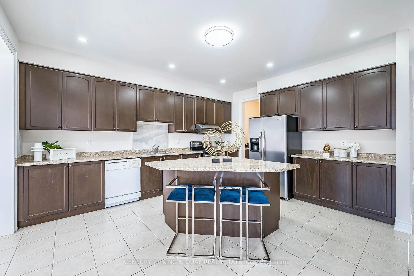
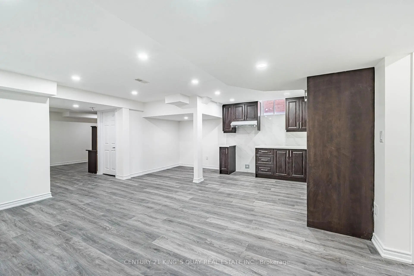
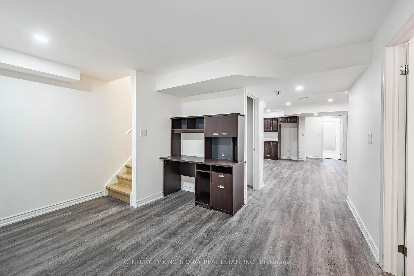
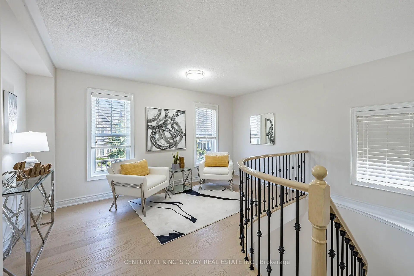
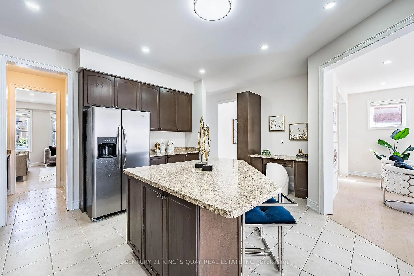
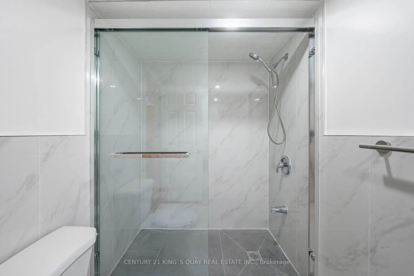
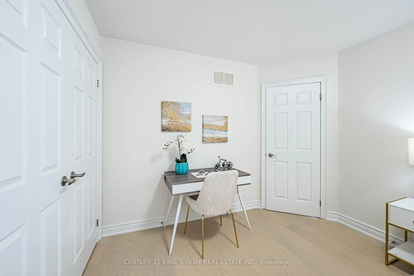
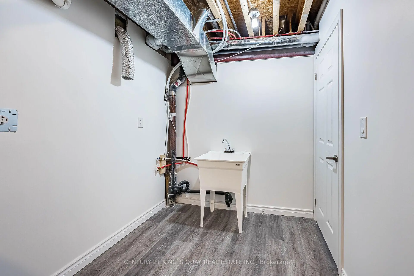
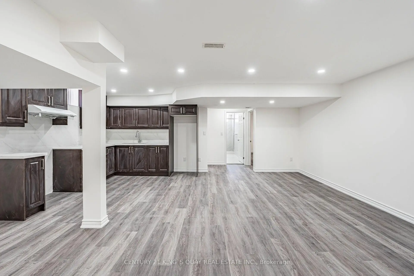
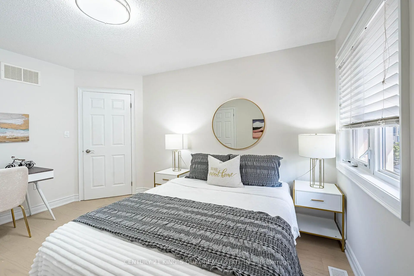
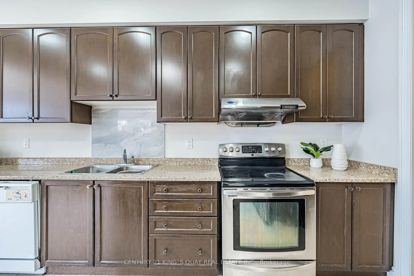
Luxury Mattamy Home In Cornell Community. Approx. 3000Sf. Good Exposure. 9 Ft Ceiling On Main Flr. Practical Layout. Spacious Living & Dining & Family Room. Family Size Breakfast Area. 4 Large Size Bdrms Including 2 Ensuite . New Renovation Basement with Separate entry, Kitchen, 3 large Bedroom and 2 Full washroom. Step To Hospital & Public Transit. Close To New Cornell Community Centre & Library. Mins To Hwy7.
Features
- Facing: South

- Bedrooms: 4

- Bathrooms: 6

- Garages: 2

- Kitchens: 1

Details
- Lot size: 37.44 x 105.00 Feet

- Space: 2500-3000

- Tax: $ 8000.00

- N13507082

- Listing contracted with: CENTURY 21 KING`S QUAY REAL ESTATE INC.
| Room | Size(M) | Description | |
|---|---|---|---|
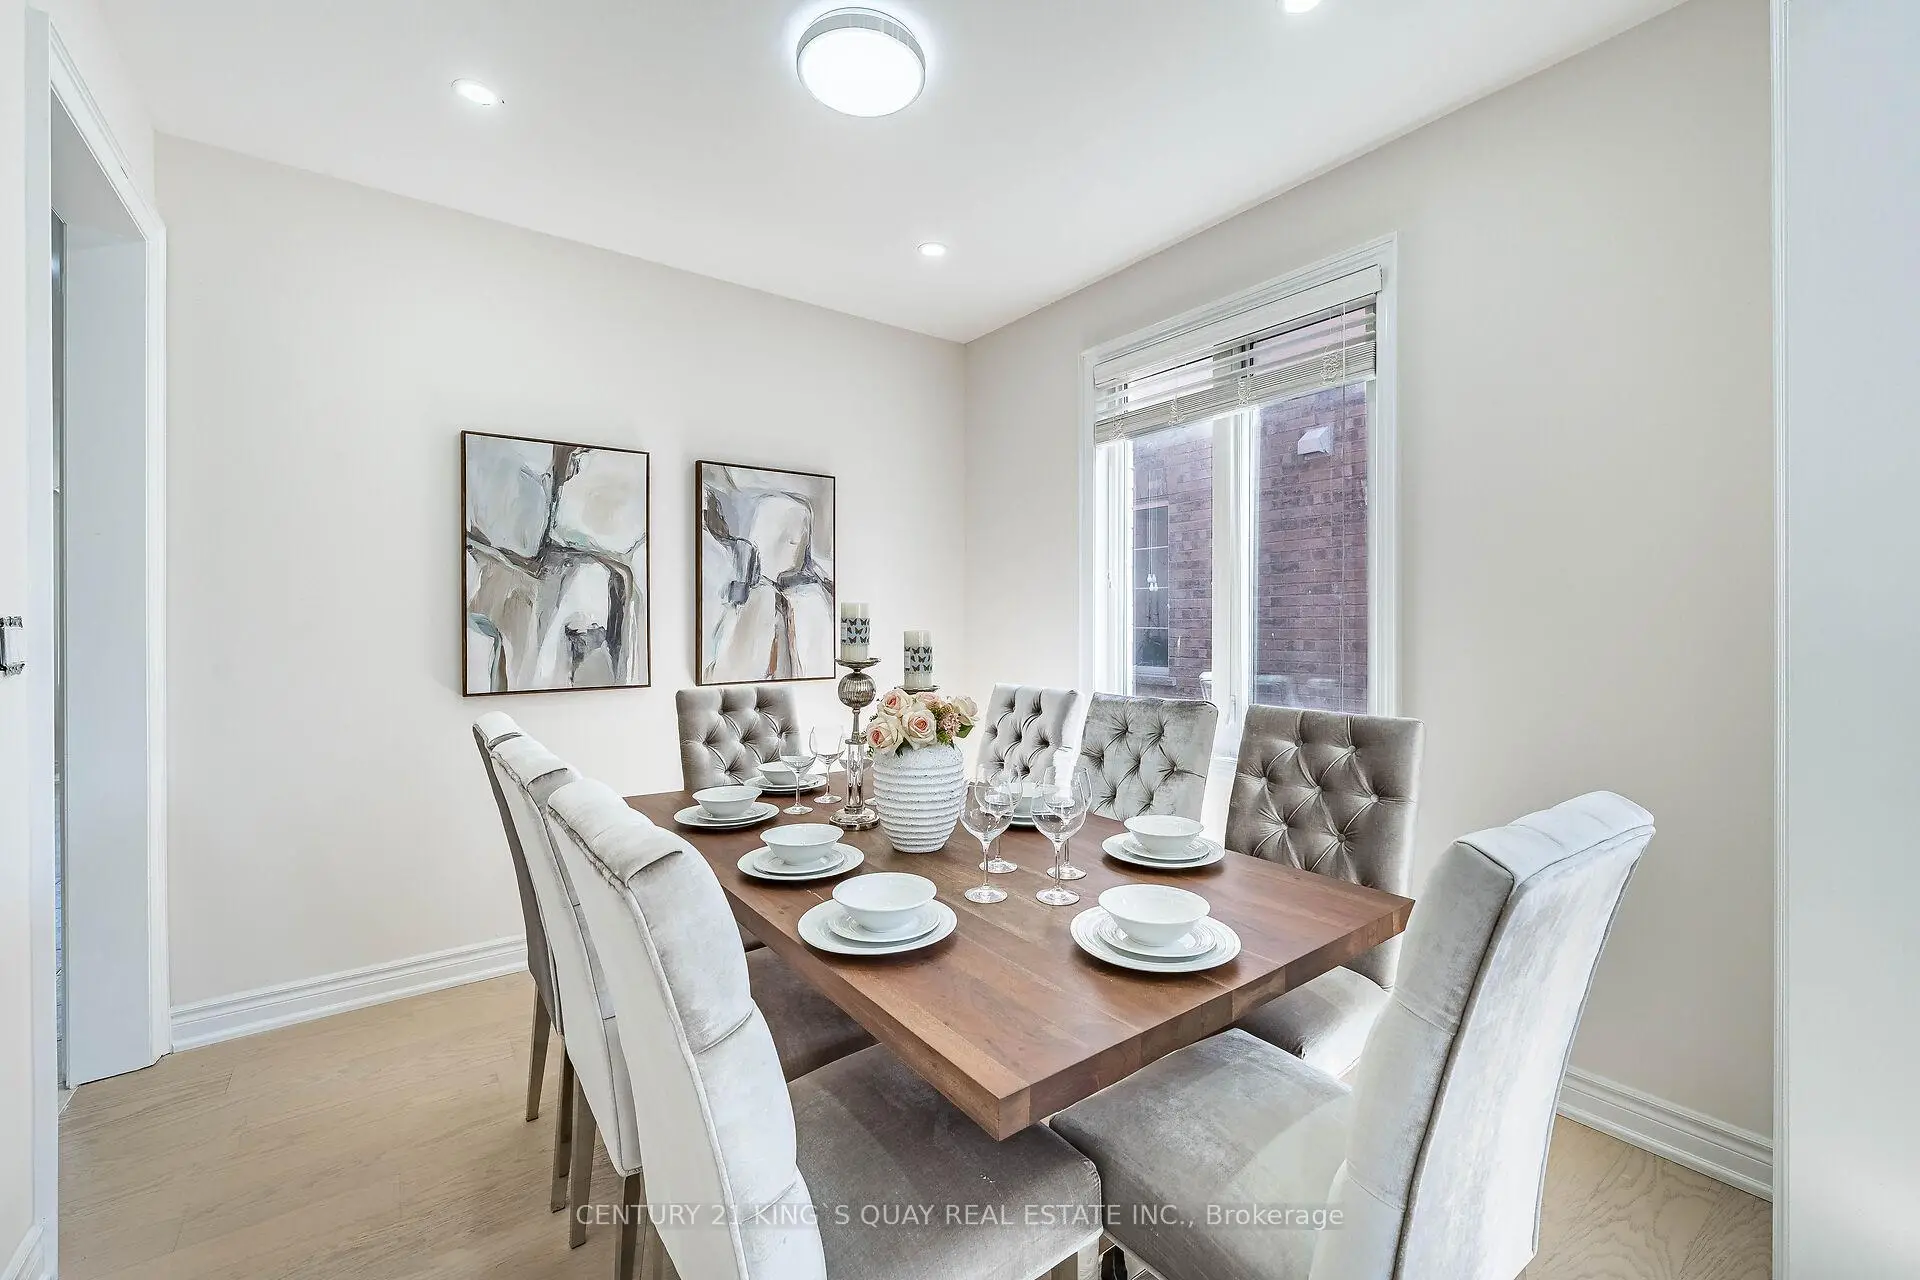
| Living Rm | 4.80x4.10 | Pot Lights, Large Window, Hardwood Floor |
|
| Dining Rm | 3.20x3.10 | Combined w/Family, Large Window, Hardwood Floor |
|
| Family Rm | 5.46x5.06 | Combined w/Kitchen, Fireplace, Open Concept |
|
| Kitchen | 5.35x4.90 | Open Concept, Centre Island, Ceramic Floor |
|
| Breakfast | 5.35x4.90 | Combined w/Family, Ceramic Floor |
|
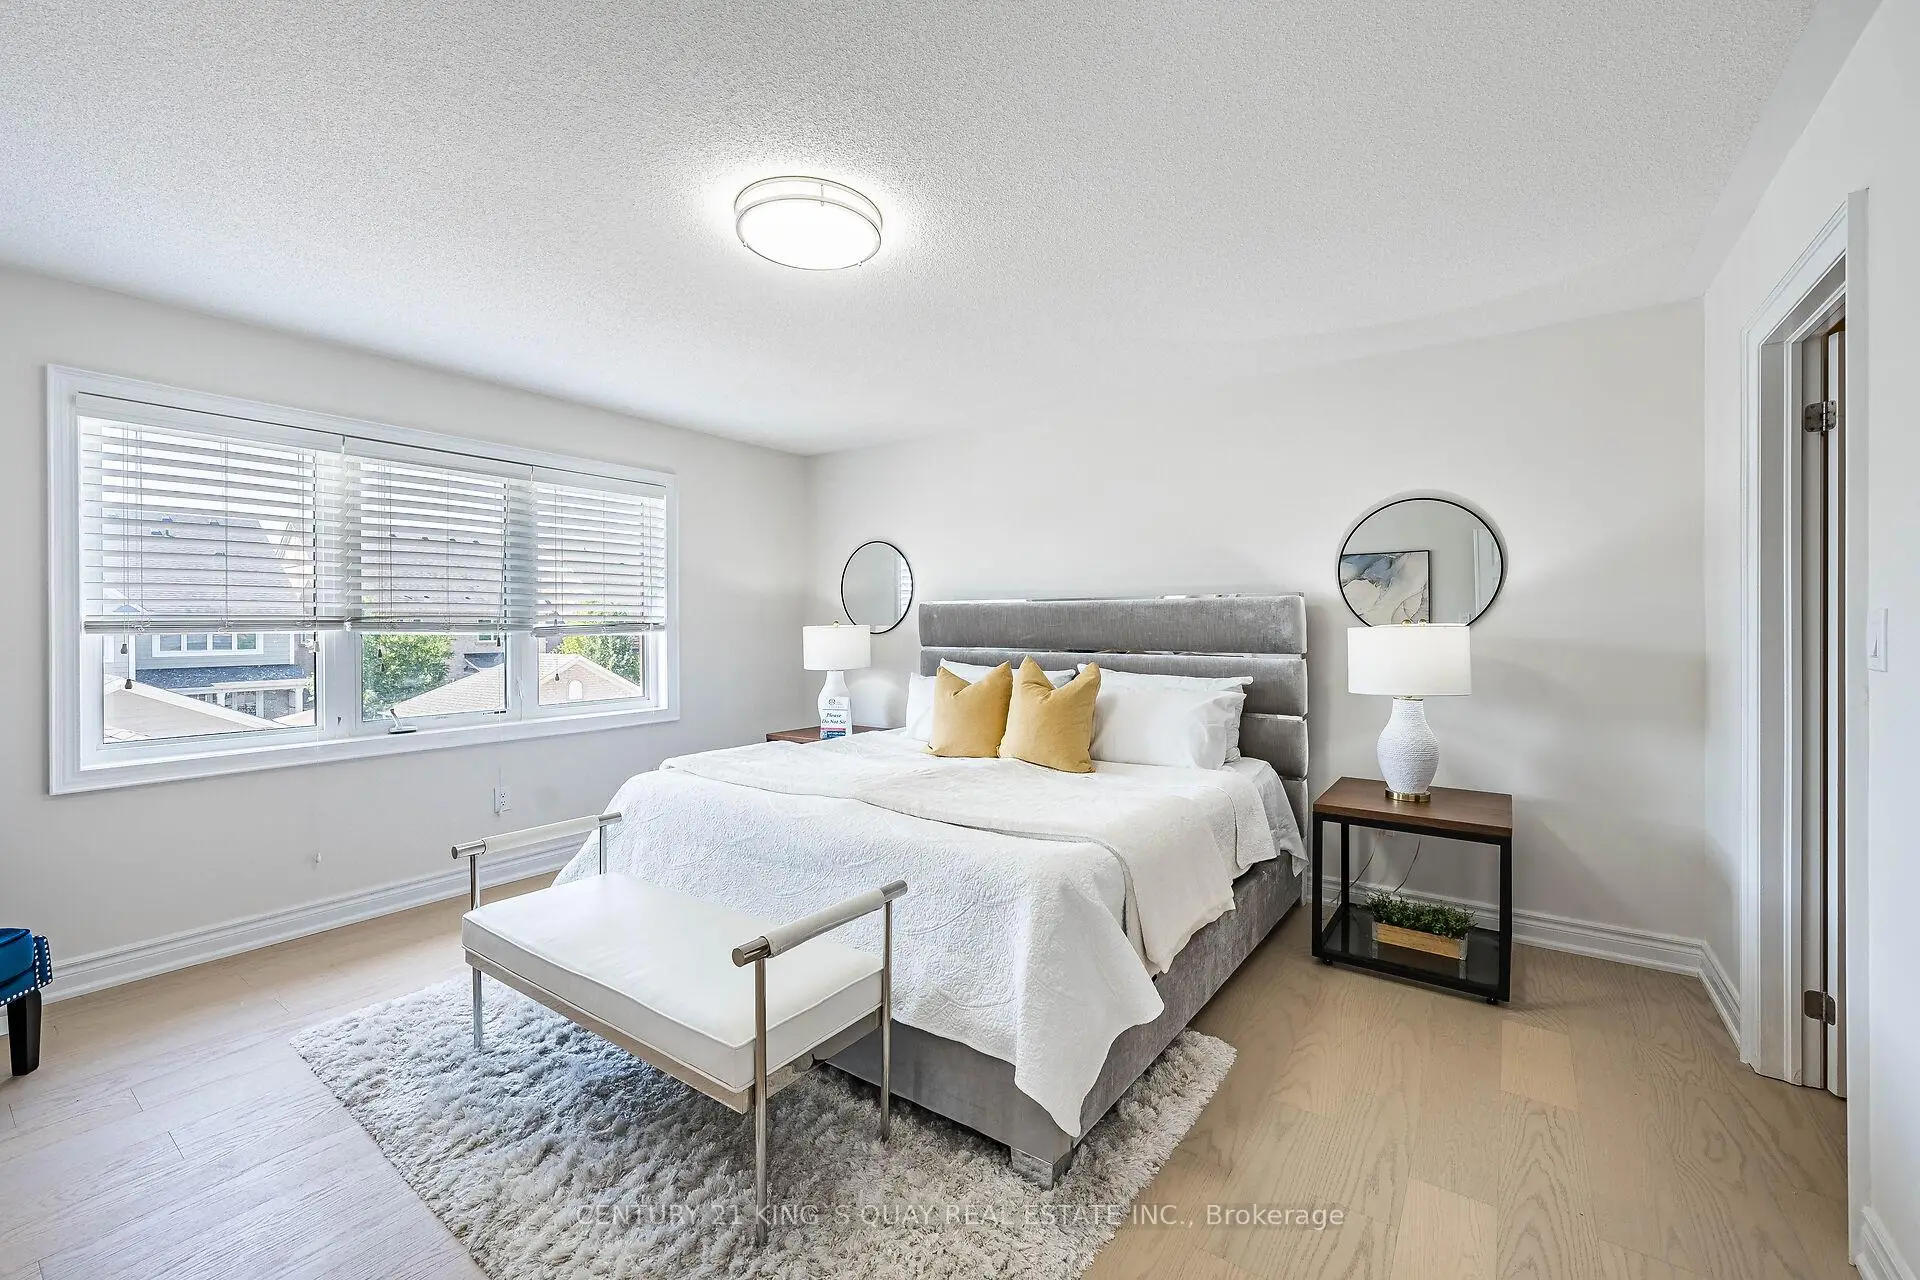
| Primary B | 4.60x4.40 | 5 Pc Ensuite, Walk-In Closet(s), South View |
|
| 2nd Br | 3.90x3.90 | 4 Pc Ensuite, Closet, Hardwood Floor |
|
| 3rd Br | 3.90x3.05 | Closet, Hardwood Floor |
|
| 4th Br | 3.90x3.00 | Closet, Hardwood Floor |
|
| Media Rm | 4.50x2.20 | Open Concept, Large Window, Hardwood Floor |
|
| Great Rm | 6.15x5.12 | Combined w/Kitchen, Open Concept, Laminate |
|
| Kitchen | 6.15x5.12 | Combined w/Great Rm, Open Concept, Laminate |
| Bathroom | Pieces | Level | |
|---|---|---|---|
| 1xBath | 5 pcs | Second |
|
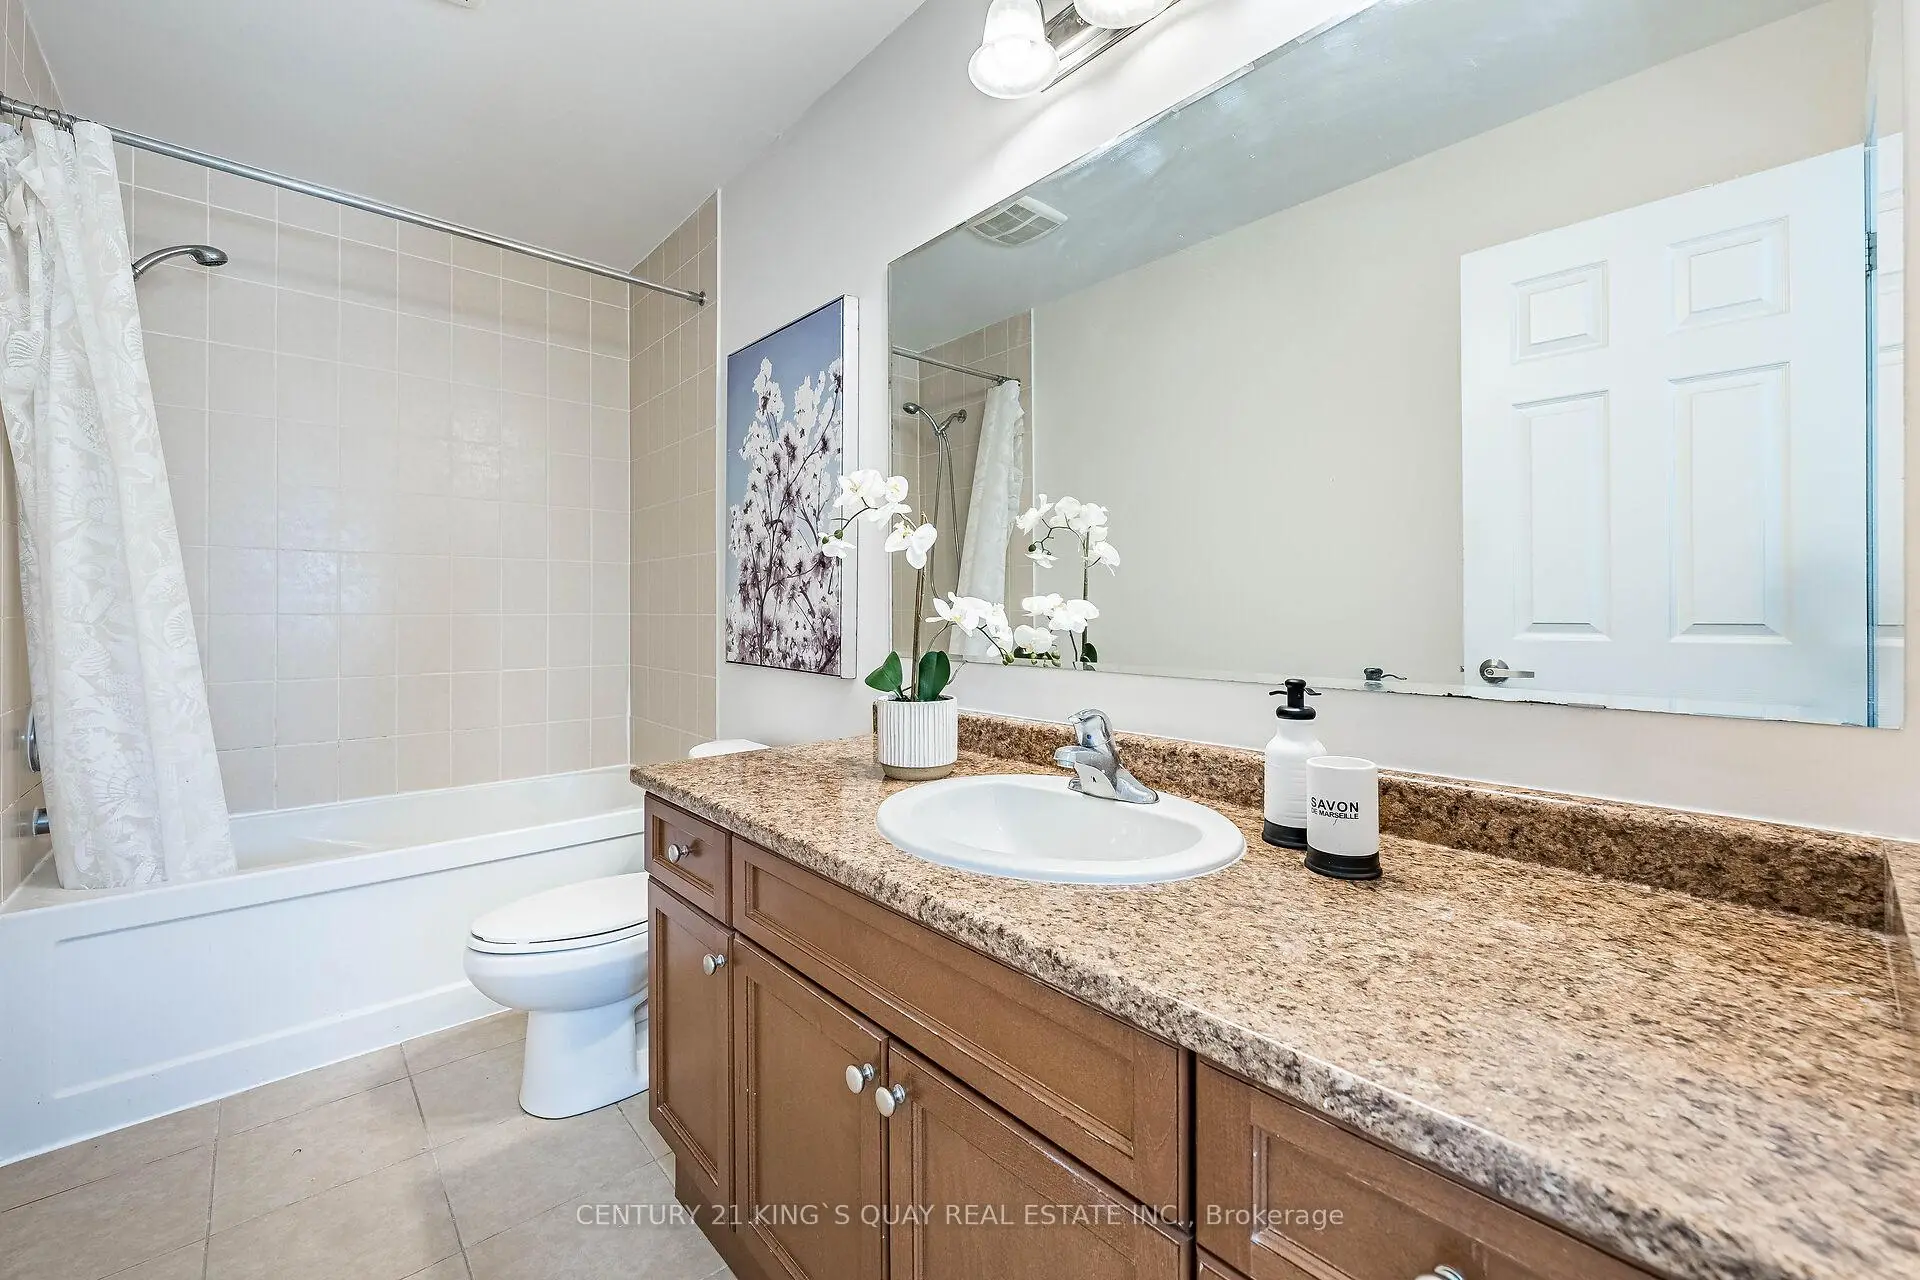
| 2xBaths | 4 pcs | Second |
|
| 1xBath | 2 pcs | Ground |
|
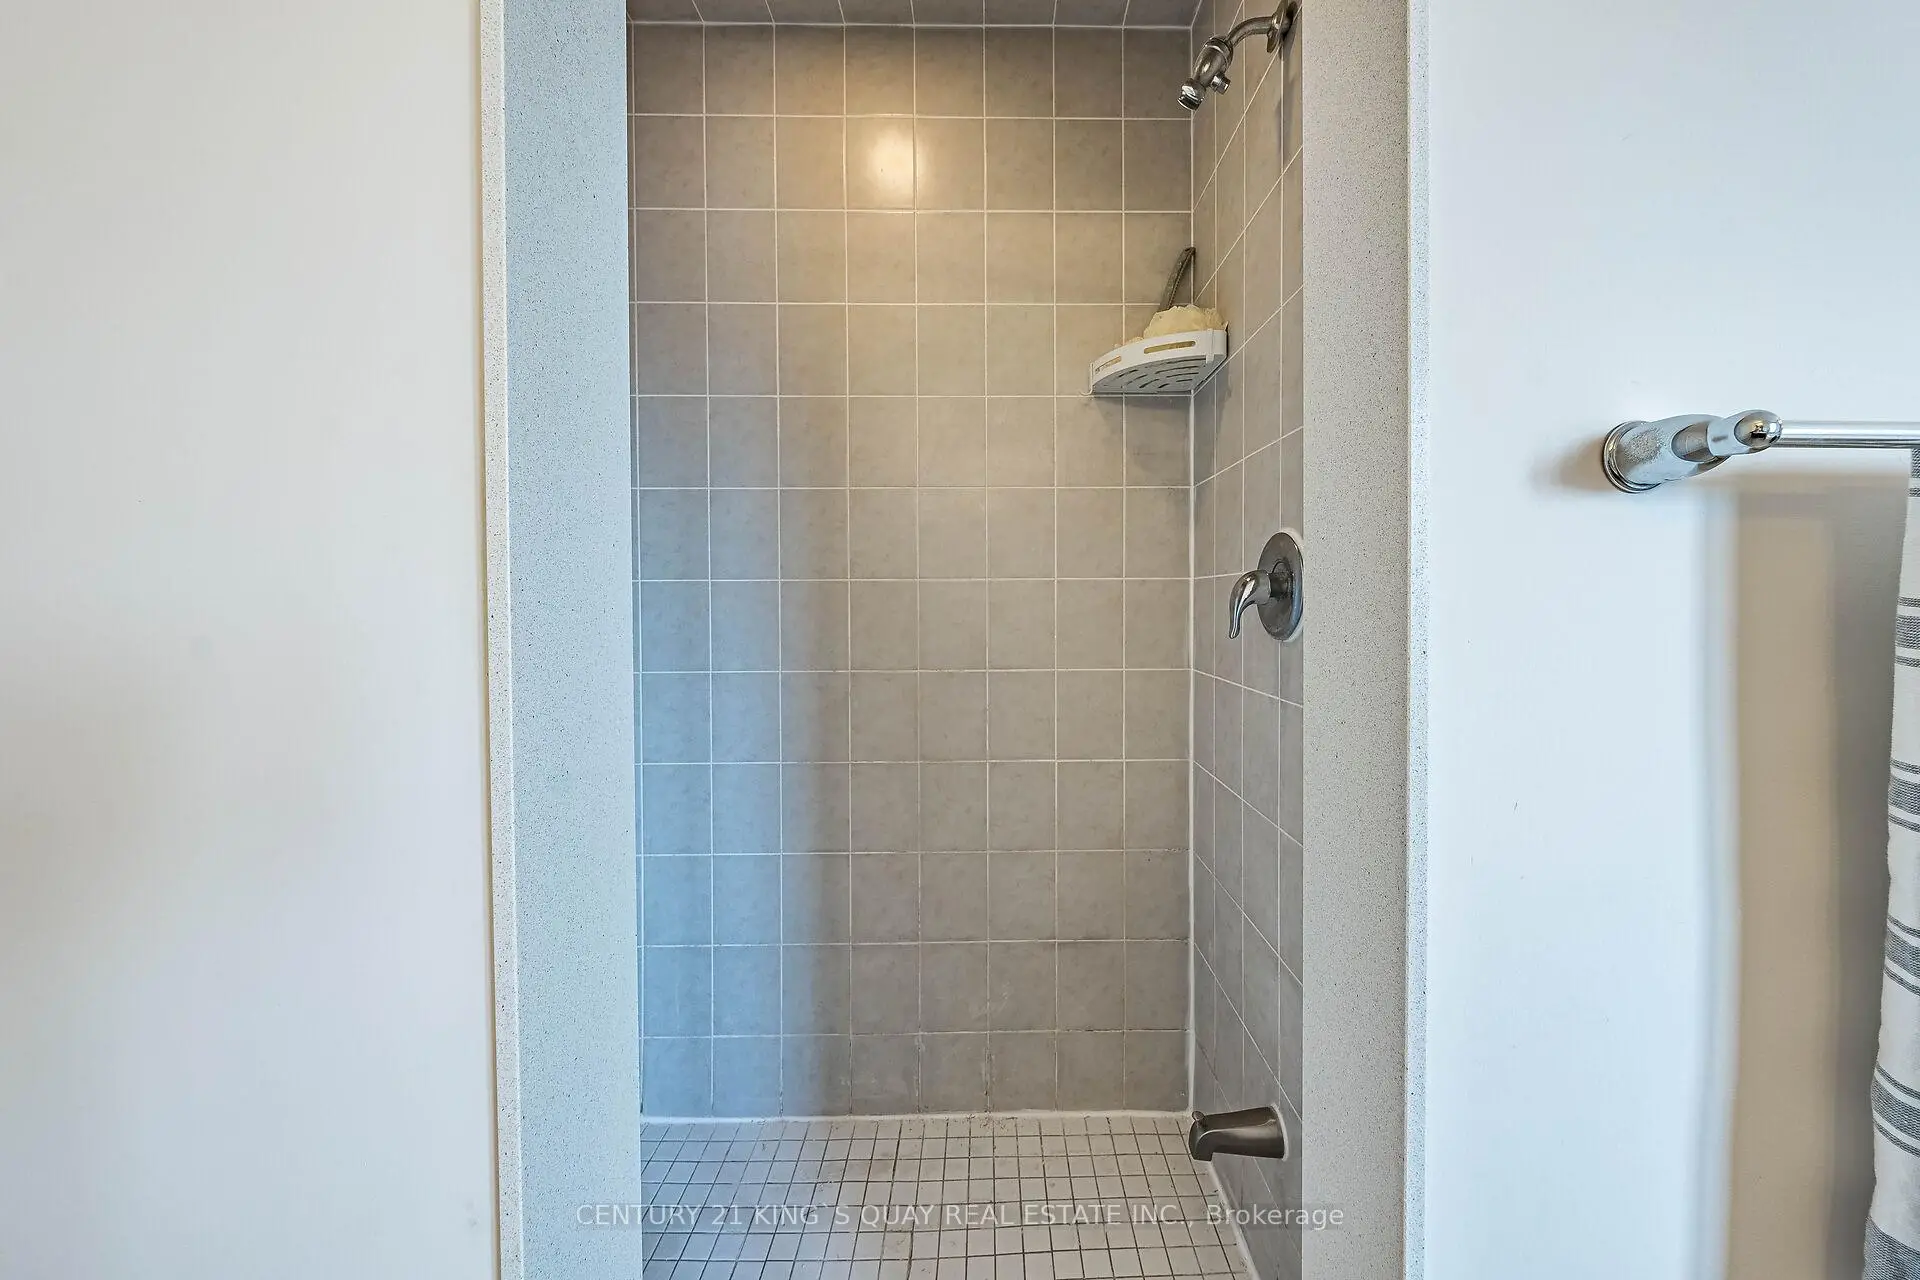
| 2xBaths | 3 pcs | Basement |
Property Summary
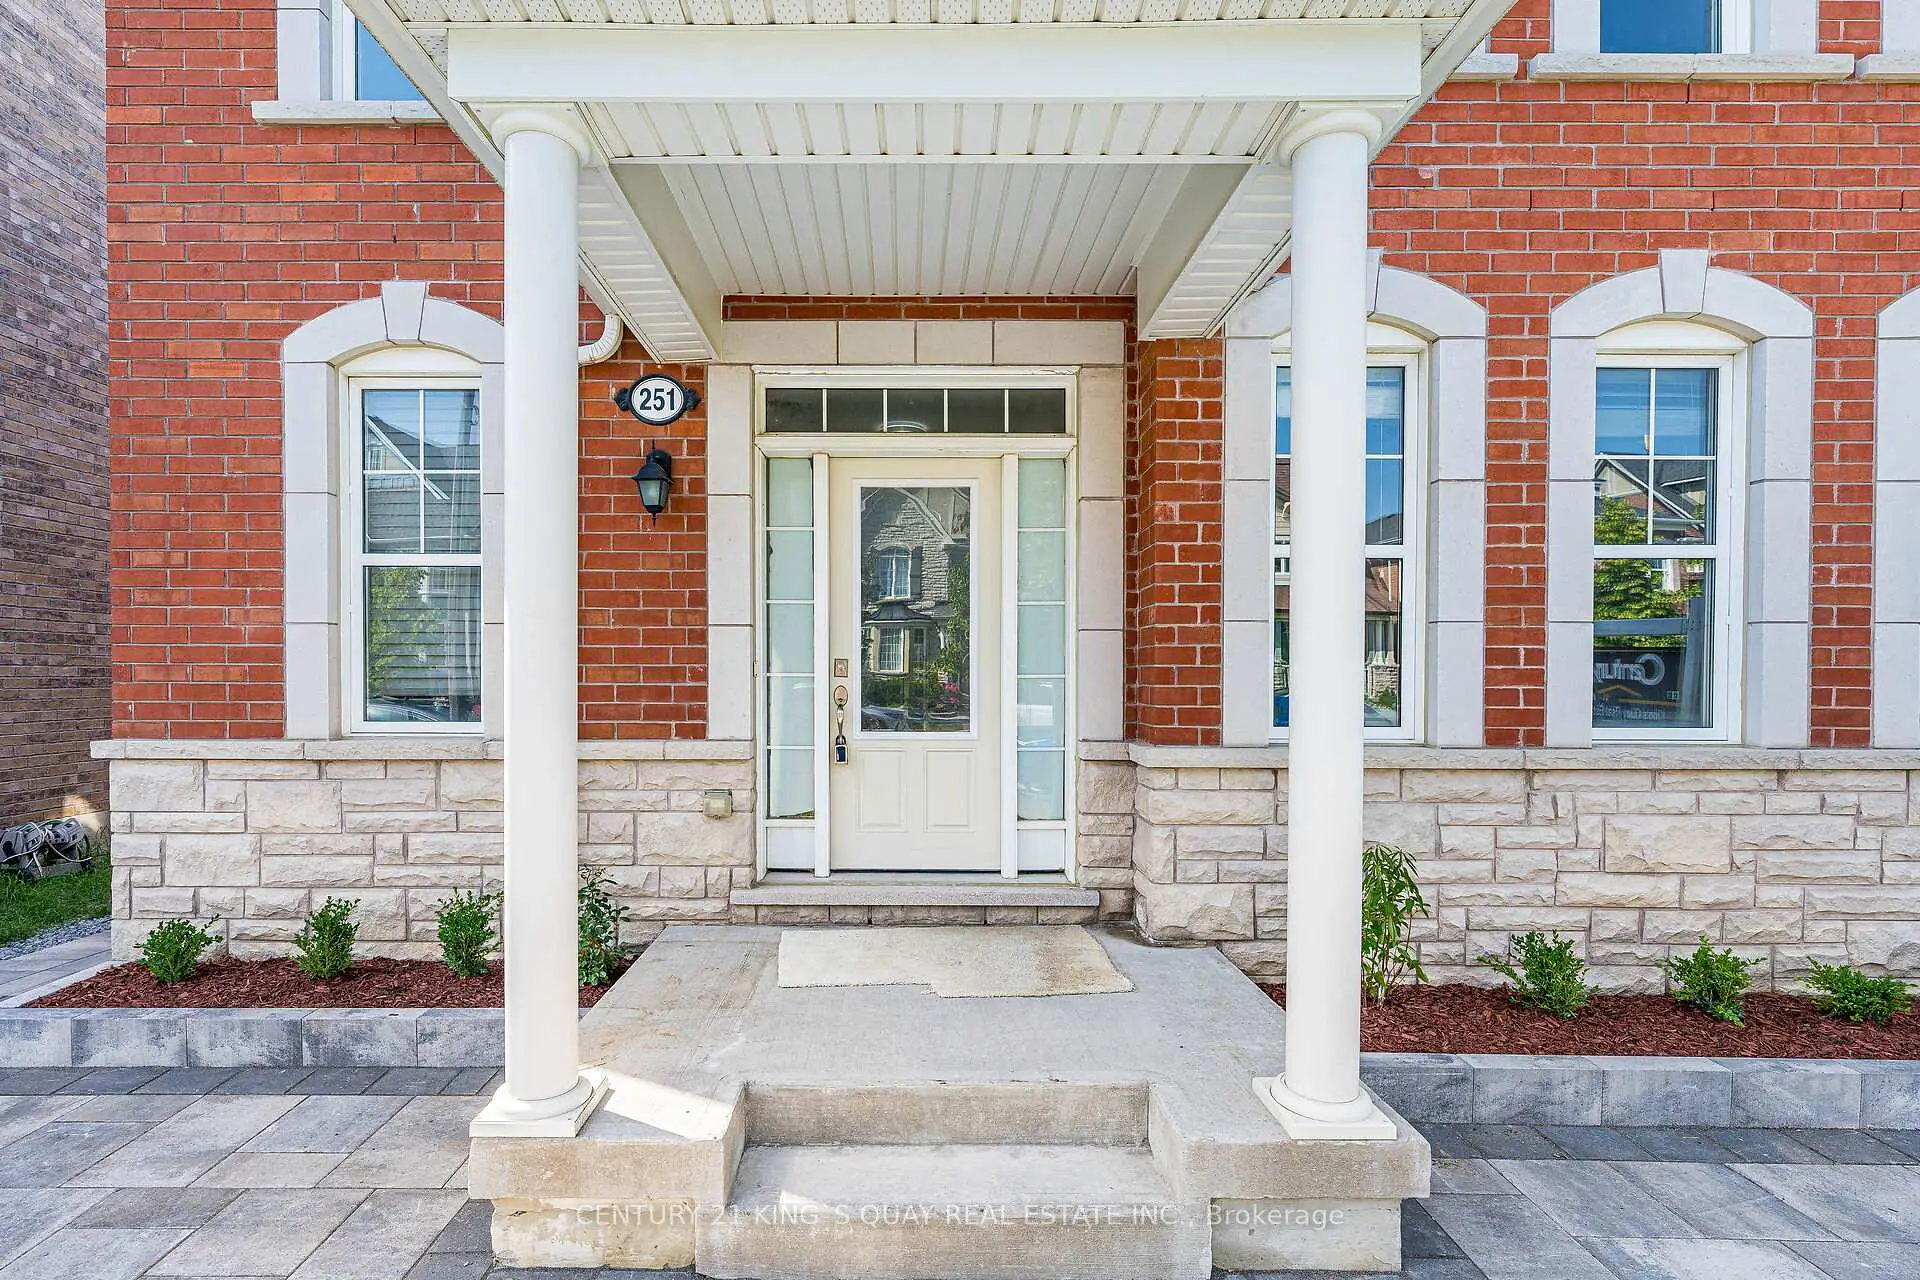
Located close to the intersection of Highway 7 and 9th Line, 251 Cornell Park Ave is a 4+3 bedrooms 6 washrooms Detached. The unit has a Double Detached Parking Spaces. The property basement is Apartment Separate Ent. The property has many nice features including In-Law Suite, Carpet Free, Auto Garage Door Remot and Accessory Apartment. Living Room Rm, Dinning Room Rm, Family Room Rm, Kitchen and Breakfast Room are on the Ground floor.Local Area Profile
This property is located in a predominantly owner-occupied residential area with a mix of detached homes, townhouses and apartments and condominiums. Approximately 53% of residents hold a bachelor's degree or higher, while about 18% have a college credential. The large majority of local commuters travel by car.
School Information
Elementary Schools
-
Home schoolRank: 262 out of 3022 (Score: 8.2)Distance to school: 0.8 km (~15 min walk)
-
French Immersion school
Rank: 387 out of 3022 (Score: 7.9)Distance to school: 4.7 km (~14 min drive) -
Distance to school: 2.9 km (~9 min drive)
-
Catholic Gifted program school
Rank: 963 out of 3022 (Score: 6.9)Distance to school: 2.6 km (~8 min drive) -
Rank: 626 out of 3022 (Score: 7.4)Distance to school: 4.3 km (~13 min drive)
Secondary Schools
-
Home schoolRank: 52/746 (Score: 8.4)Distance to school: 0.5 km (~9 min walk)
-
Rank: 52/746 (Score: 8.4)Distance to school: 0.5 km (~9 min walk)
-
Arts program school
Rank: 24/746 (Score: 8.9) 5 year average: 9/746 (Score: 8.9)Distance to school: 9.5 km (~29 min drive) -
AP program school
Rank: 16/746 (Score: 9.1) 5 year average: 41/746 (Score: 8.2)Distance to school: 8.6 km (~26 min drive) -
Catholic Home school
Rank: 67/746 (Score: 8.2) 5 year average: 152/746 (Score: 7.3)Distance to school: 2.7 km (~8 min drive) -
Rank: 67/746 (Score: 8.2) 5 year average: 152/746 (Score: 7.3)Distance to school: 2.7 km (~8 min drive)
-
Rank: 67/746 (Score: 8.2) 5 year average: 152/746 (Score: 7.3)Distance to school: 2.7 km (~8 min drive)









