Box Grove, Markham, L6B 0C2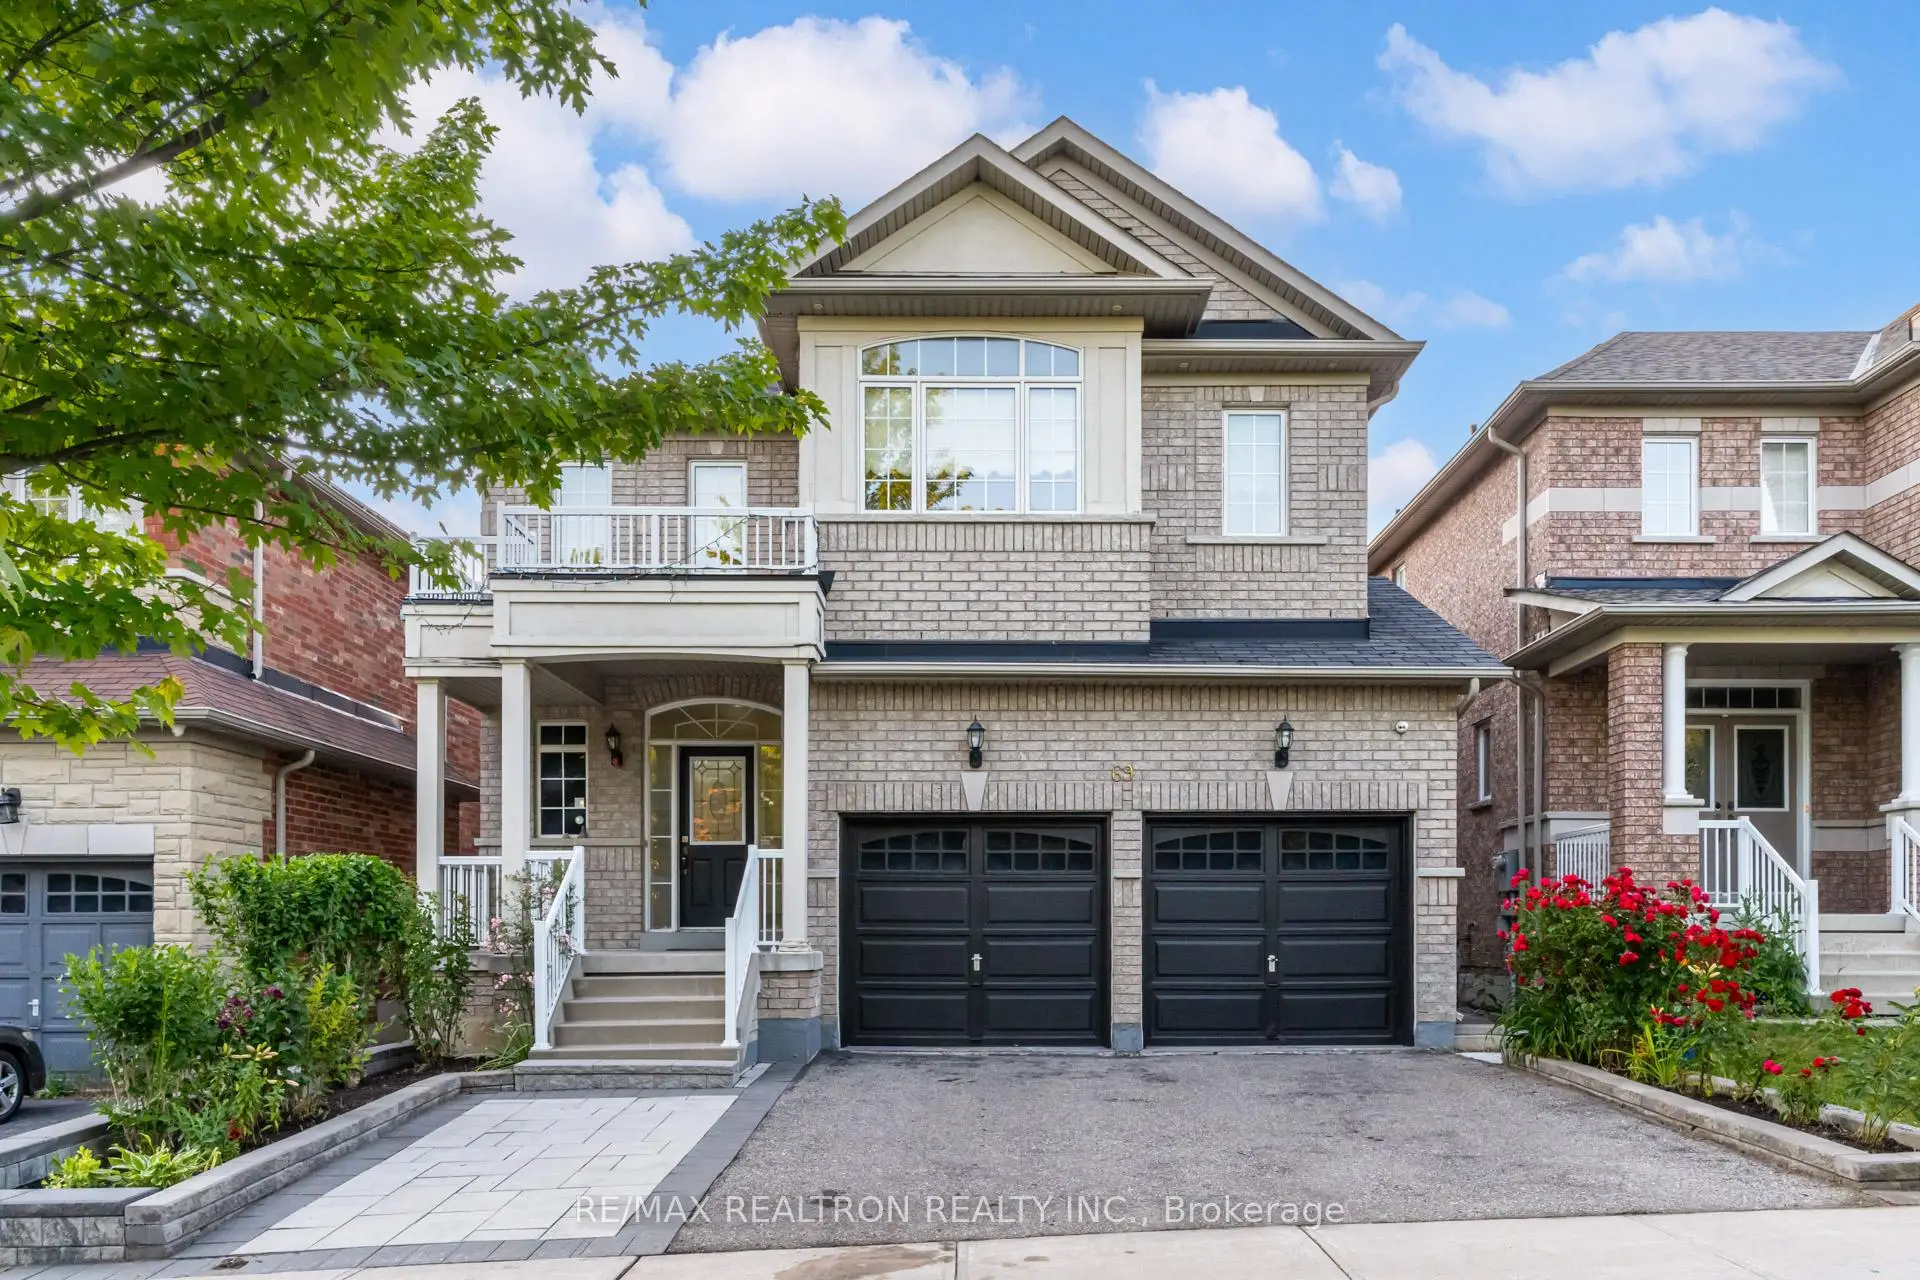

Description
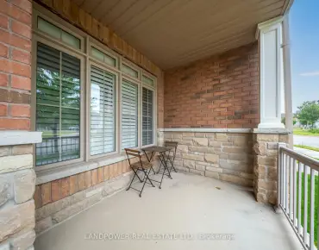
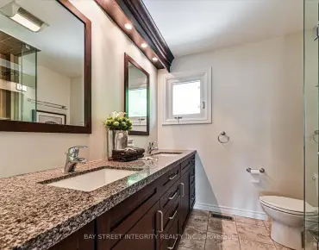
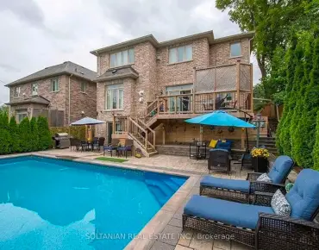
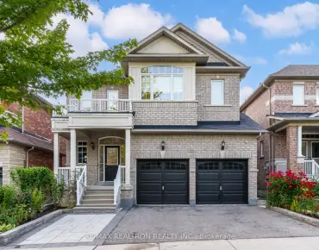
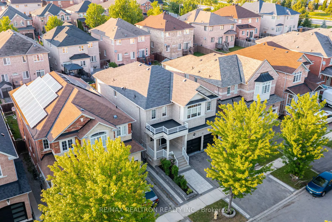
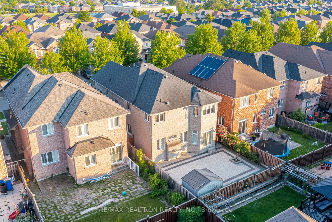
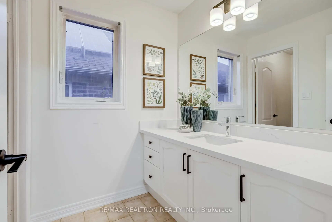
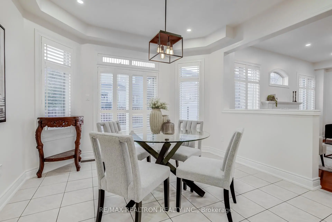
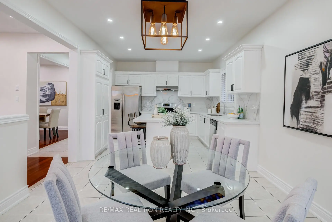
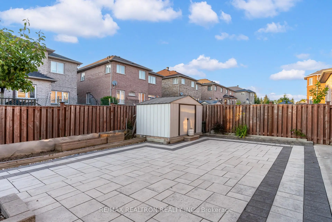
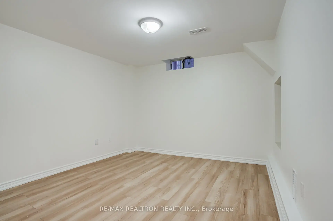
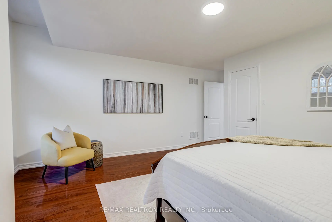
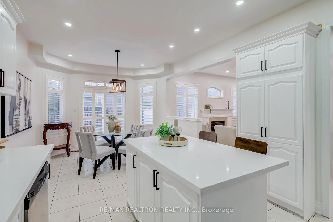
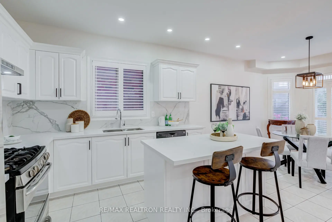
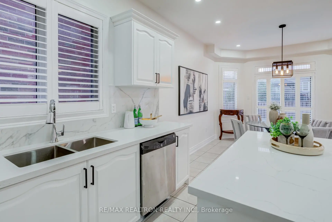
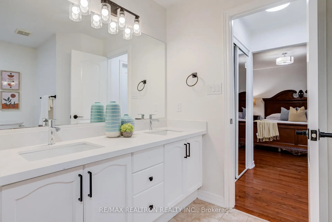
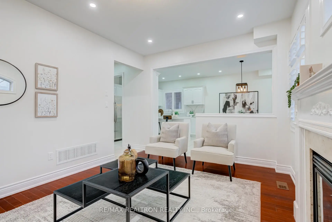
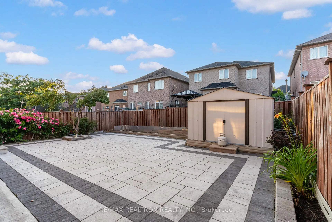
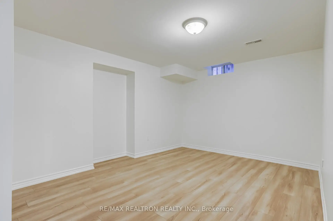
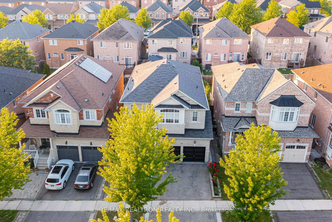
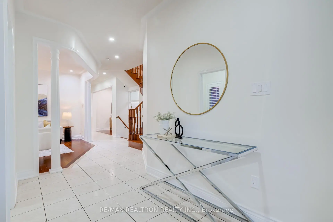
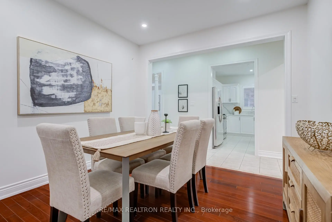
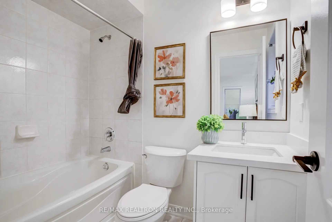
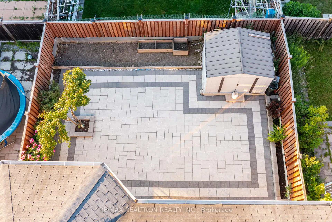
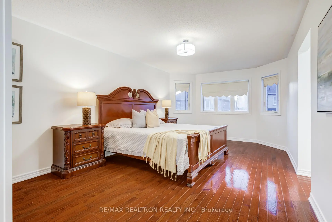
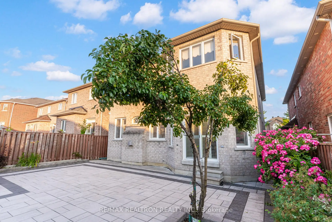
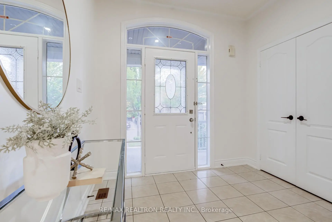
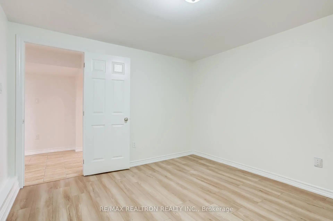
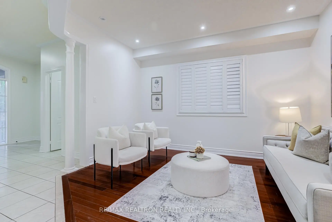
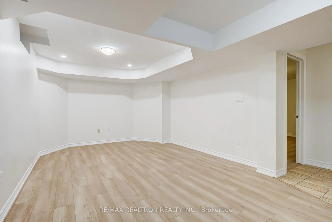
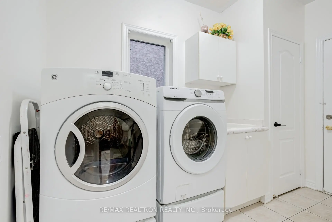
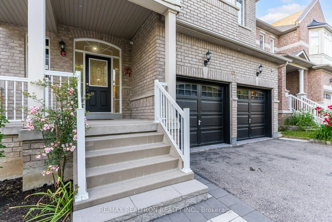
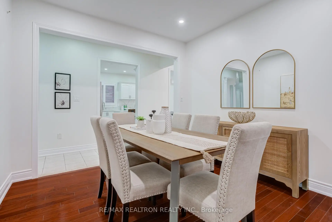
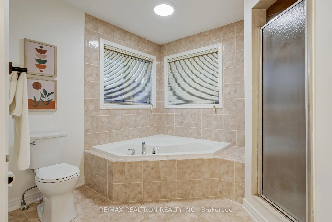
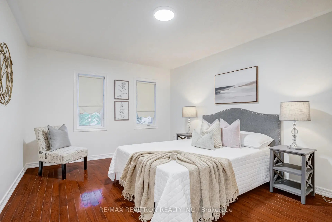
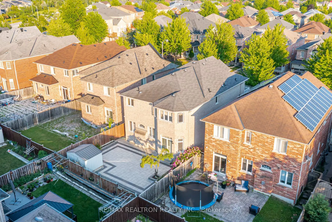
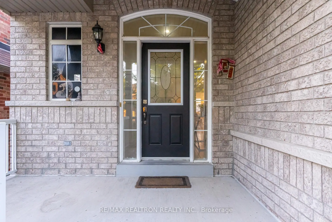
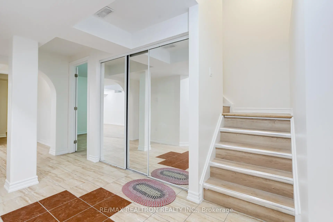
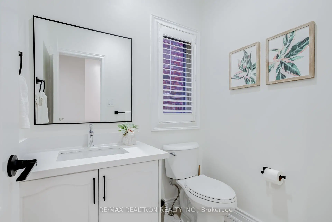
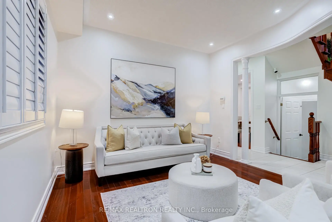
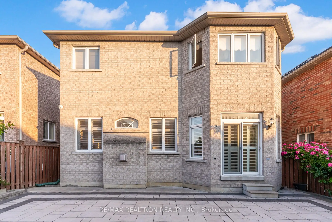
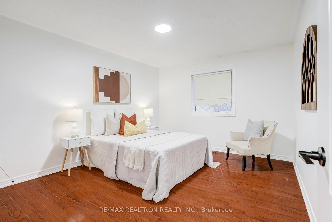
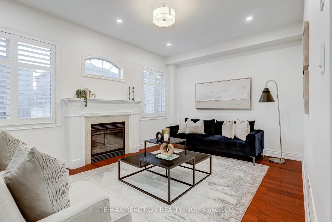
Exceptional executive home on a premium corner lot in coveted Box Grove! This stunning residence offers 4 spacious bedrooms, 4 bathrooms plus a generous office/loft perfectly situated between the main and second floors, ideal for working from home or a study area. Bright, elegant interior with a dramatic two-storey foyer and abundant natural light throughout. The main level features 9' ceilings, hardwood floors, pot lights, a main-floor laundry, and a cozy living room with fireplace. The entertainer's kitchen boasts a large centre island, breakfast bar, and elegant quartz countertops. Upstairs, Two bedrooms enjoy direct access to an ensuite bath, with quartz countertops in all bathrooms. The large, bright basement apartment offers 2 bedrooms, a spacious living room, waterproof laminate flooring, Pot Lights, and a separate entrance through the garage side door-perfect for extended family or excellent income potential. Outside, enjoy a beautifully landscaped, fully interlocked backyard with perennial gardens, raised garden beds, creating the perfect outdoor retreat. Prime location within walking distance to highly ranked David Suzuki Public School, minutes to Markham Stouffville Hospital, Walmart, Longo's, restaurants, and everyday amenities. Commuter's dream with steps to the Box Grove Bus Terminal, easy access to Hwy 407, and Rush Hour Express Bus service directly to Finch TTC Subway Station.
Features
- Facing: East

- Bedrooms: 4

- Bathrooms: 4

- Garages: 2

- Kitchens: 1

Details
- Lot size: 38.06 x 104.99 Feet

- Space: 2500-3000

- Tax: $ 7192.00

- N13505200

- Listing contracted with: RE/MAX REALTRON REALTY INC.
| Room | Size(M) | Description | |
|---|---|---|---|
| Living Rm | 3.90x3.63 | Hardwood Floor, Pot Lights, California Shutters |
|
| Dining Rm | 3.50x3.36 | Hardwood Floor, Pot Lights |
|
| Family Rm | 5.37x3.32 | Hardwood Floor, Pot Lights, Gas Fireplace |
|
| Kitchen | 6.68x3.46 | Ceramic Floor, Combined w/Dining |
|
| Breakfast | 6.68x3.46 | Ceramic Floor, Combined w/Kitchen, W/O To Patio |
|
| Laundry | 0.00x0.00 | Ceramic Floor |
|
| Office | 0.00x0.00 | Hardwood Floor |
|
| Primary B | 5.71x4.08 | Hardwood Floor, 5 Pc Ensuite, Walk-In Closet(s) |
|
| 2nd Br | 4.05x3.08 | Hardwood Floor, Window, Closet |
|
| 3rd Br | 4.78x3.82 | Hardwood Floor, 4 Pc Ensuite, Closet |
|
| 4th Br | 4.96x3.33 | Hardwood Floor, Window, Closet |
|
| Living Rm | 3.57x2.96 | Laminate, Pot Lights, Window |
| Bathroom | Pieces | Level | |
|---|---|---|---|
| 1xBath | 2 pcs | Main |
|
| 1xBath | 5 pcs | Second |
|
| 1xBath | 4 pcs | Second |
|
| 1xBath | 3 pcs | Second |
Property Summary
Located close to the intersection of 9TH LINE and 14TH AVE, 69 Batchford Cres is a 4 bedrooms 4 washrooms Detached. The unit has a Double Attached Parking Spaces. The property has many nice features including Rough-In Bath. Living Room Rm, Dinning Room Rm, Family Room Rm, Kitchen, Breakfast Room and Laundry are on the Main floor.School Information
Elementary Schools
-
Home schoolRank: 299 out of 3022 (Score: 8.1)Distance to school: 0.3 km (~5 min walk)
-
French Immersion school
Rank: 387 out of 3022 (Score: 7.9)Distance to school: 6.1 km (~18 min drive) -
Distance to school: 6.0 km (~18 min drive)
-
Rank: 808 out of 3022 (Score: 7.1)Distance to school: 5.3 km (~16 min drive)
-
Catholic Gifted program school
Rank: 963 out of 3022 (Score: 6.9)Distance to school: 5.5 km (~16 min drive) Secondary Schools
-
Distance to school: 3.2 km (~10 min drive)
-
Rank: 52/746 (Score: 8.4)Distance to school: 3.9 km (~12 min drive)
-
Arts program school
Rank: 24/746 (Score: 8.9) 5 year average: 9/746 (Score: 8.9)Distance to school: 9.0 km (~27 min drive) -
AP program school IB Program
Rank: 16/746 (Score: 9.1) 5 year average: 41/746 (Score: 8.2)Distance to school: 6.9 km (~21 min drive) -
Catholic Home school
Rank: 41/746 (Score: 8.6) 5 year average: 42/746 (Score: 8.1)Distance to school: 4.4 km (~13 min drive) -
Rank: 67/746 (Score: 8.2) 5 year average: 152/746 (Score: 7.3)Distance to school: 5.0 km (~15 min drive)
-
Rank: 67/746 (Score: 8.2) 5 year average: 152/746 (Score: 7.3)Distance to school: 5.0 km (~15 min drive)