
Description
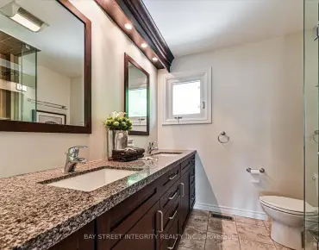
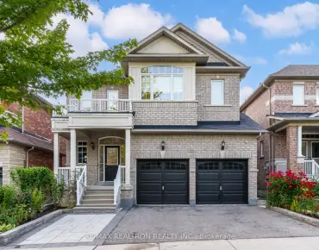
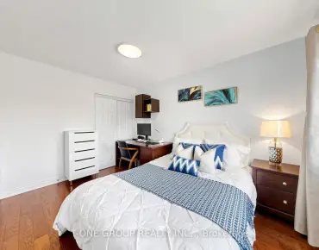
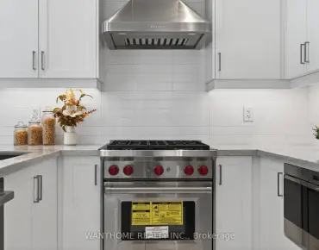
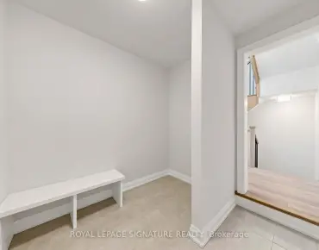
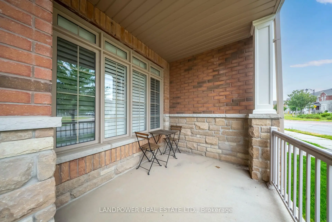
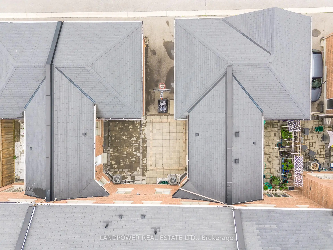
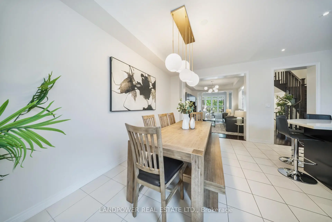
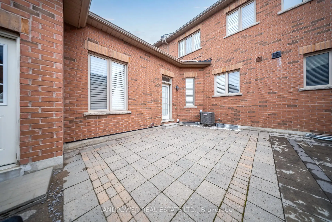
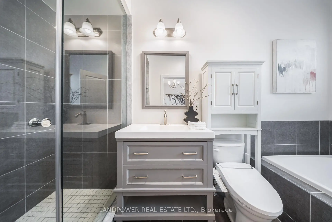
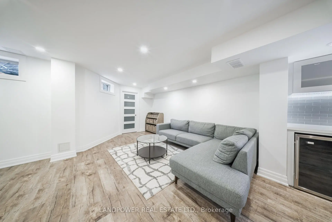
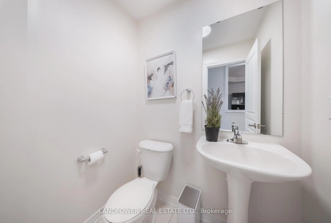
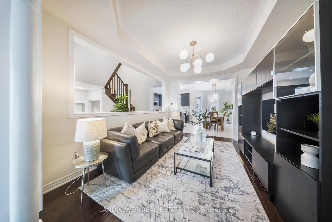
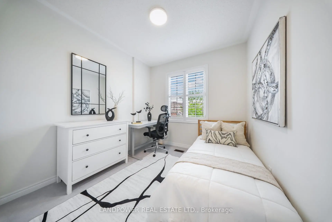
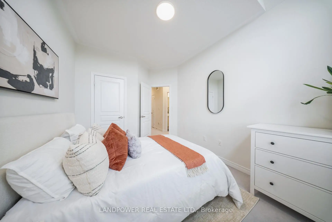
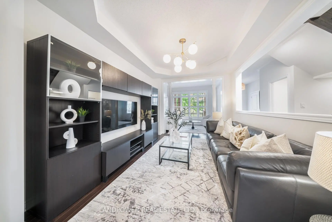
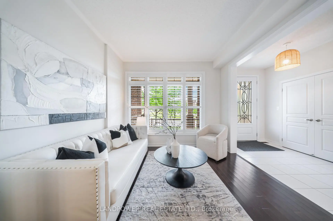
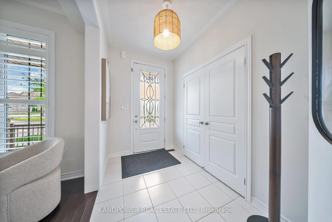
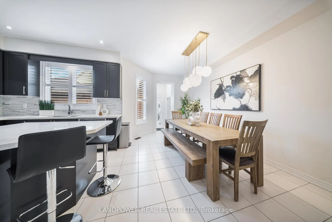
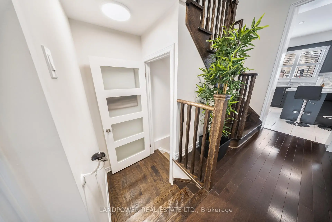
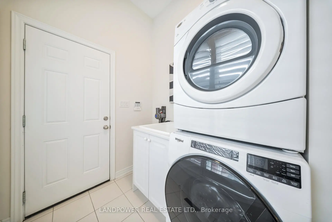
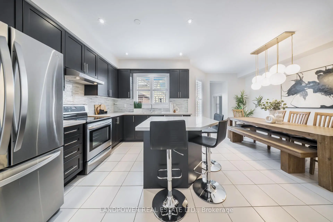
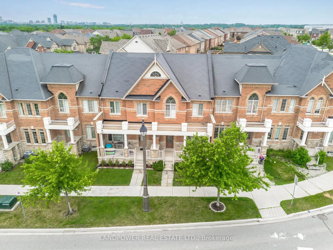
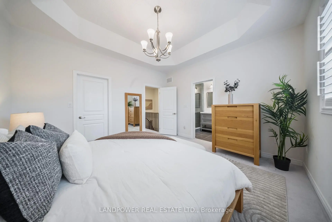
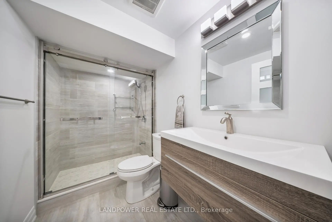
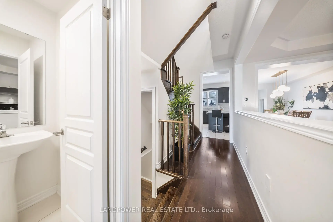
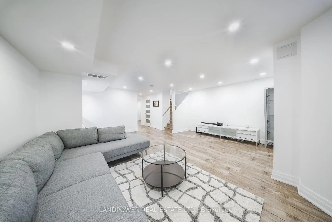
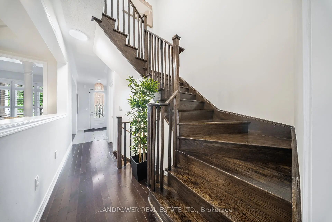
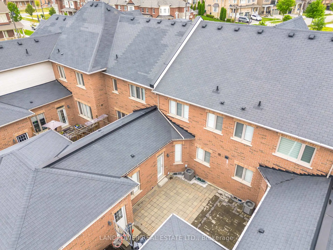
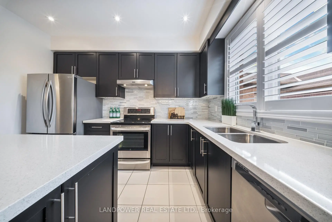
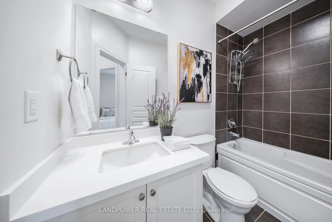
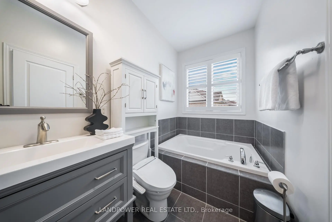
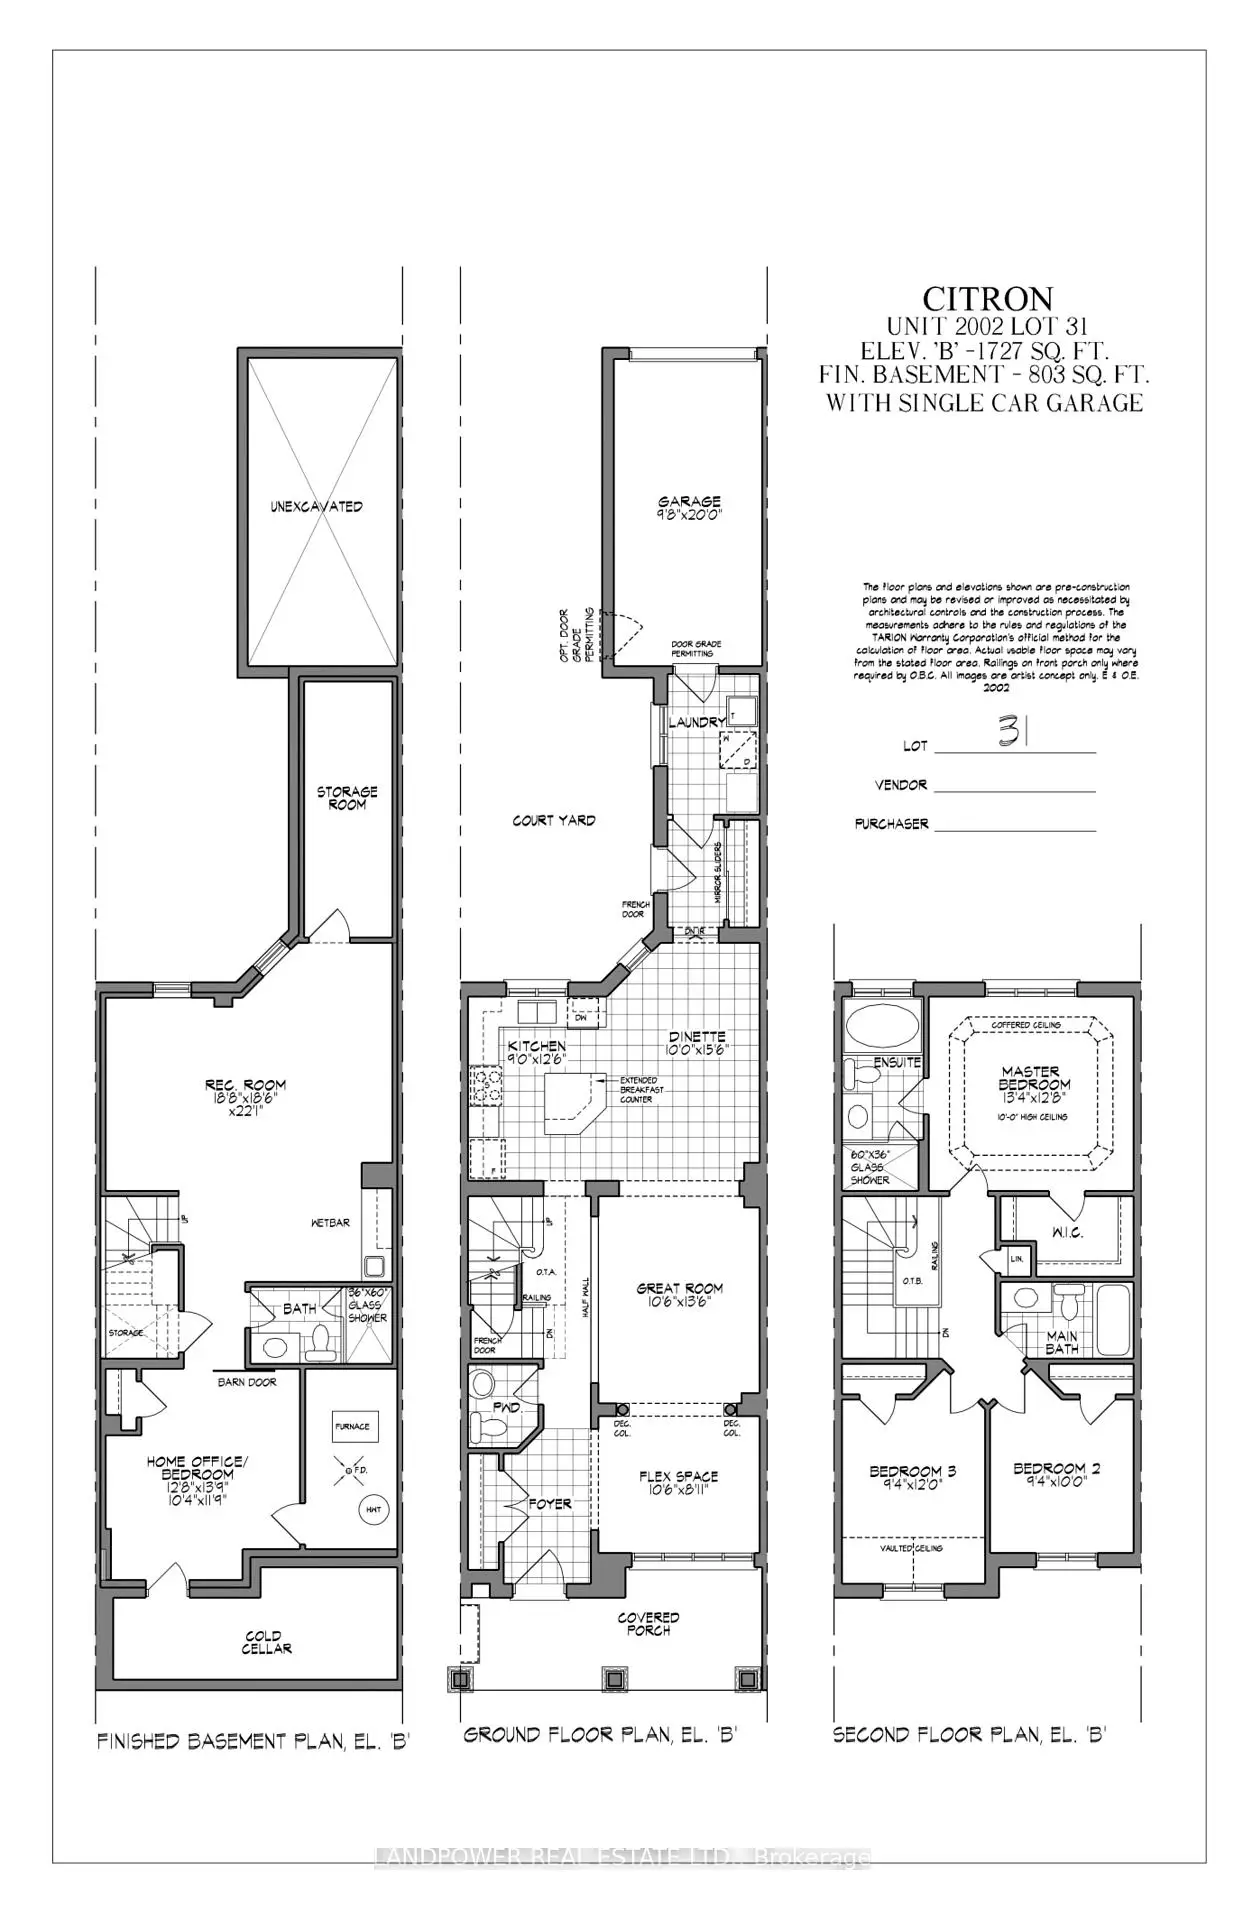
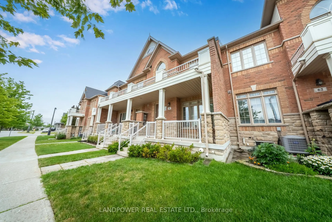
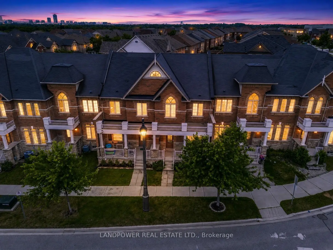
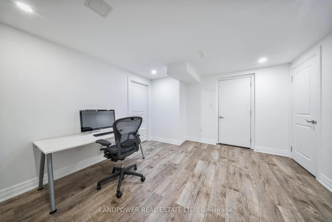
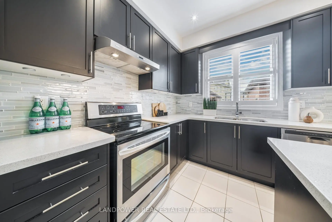
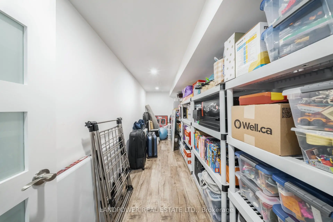
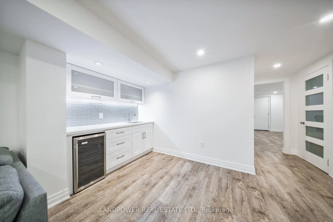
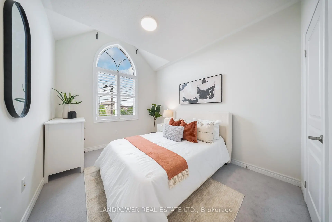
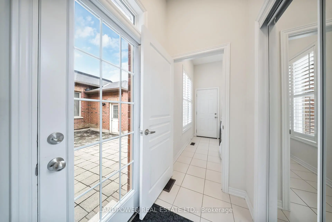
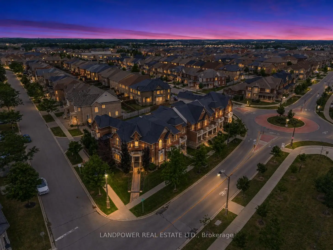
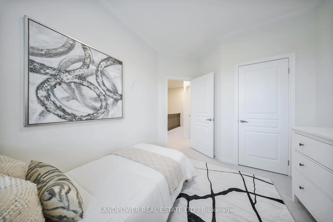
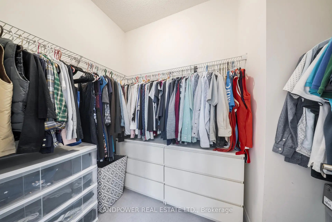
Beautifully upgraded 3+1 bedroom, 4 bathroom freehold townhome offering approximately 1,727 sq. ft. above grade plus a professionally finished basement in the highly sought-after Berczy community. Thoughtfully customized by the original owners, this home features a functional open-concept layout with numerous builder and post-construction upgrades throughout.The main floor boasts 9-ft ceilings, a custom layout, elegant California shutters, pot lights, a wrought iron frosted glass front door, and a spacious living and dining area perfect for everyday living and entertaining. The upgraded kitchen is finished with quartz countertops, premium cabinetry, an extended breakfast counter, and overlooks the bright dinette area with walkout access to the private courtyard and garage.Upstairs, you'll find 9-ft ceilings throughout, two generously sized secondary bedrooms, a full main bathroom with upgraded vanity, and a spacious primary retreat featuring a walk-in closet, luxurious ensuite with upgraded vanity, frameless glass shower, and an impressive 10-ft coffered ceiling.The finished basement adds exceptional living space with a large recreation room, wet bar, additional den/home office or guest bedroom, full bathroom, storage room, and cold cellar-ideal for extended family, working from home, or entertaining.Located in one of Markham's most desirable family-friendly neighbourhoods, just steps to top-ranked Pierre Elliott Trudeau High School, Stonebridge Public School, parks, trails, community centres, shopping, restaurants, public transit, and minutes to Highway 404, Angus Glen Golf Club, Markville Mall, and all major amenities.
Features
- Facing: West

- Bedrooms: 3

- Bathrooms: 3

- Garages: 1

- Kitchens: 1

Details
- Lot size: 20.01 x 100.10 Feet

- Space: 1500-2000

- Tax: $ 5042.00

- N13529428

- Listing contracted with: LANDPOWER REAL ESTATE LTD.
| Bathroom | Pieces | Level | |
|---|---|---|---|
| 1xBath | 4 pcs | Second |
|
| 1xBath | 3 pcs | Second |
|
| 1xBath | 2 pcs | Main |
Property Summary
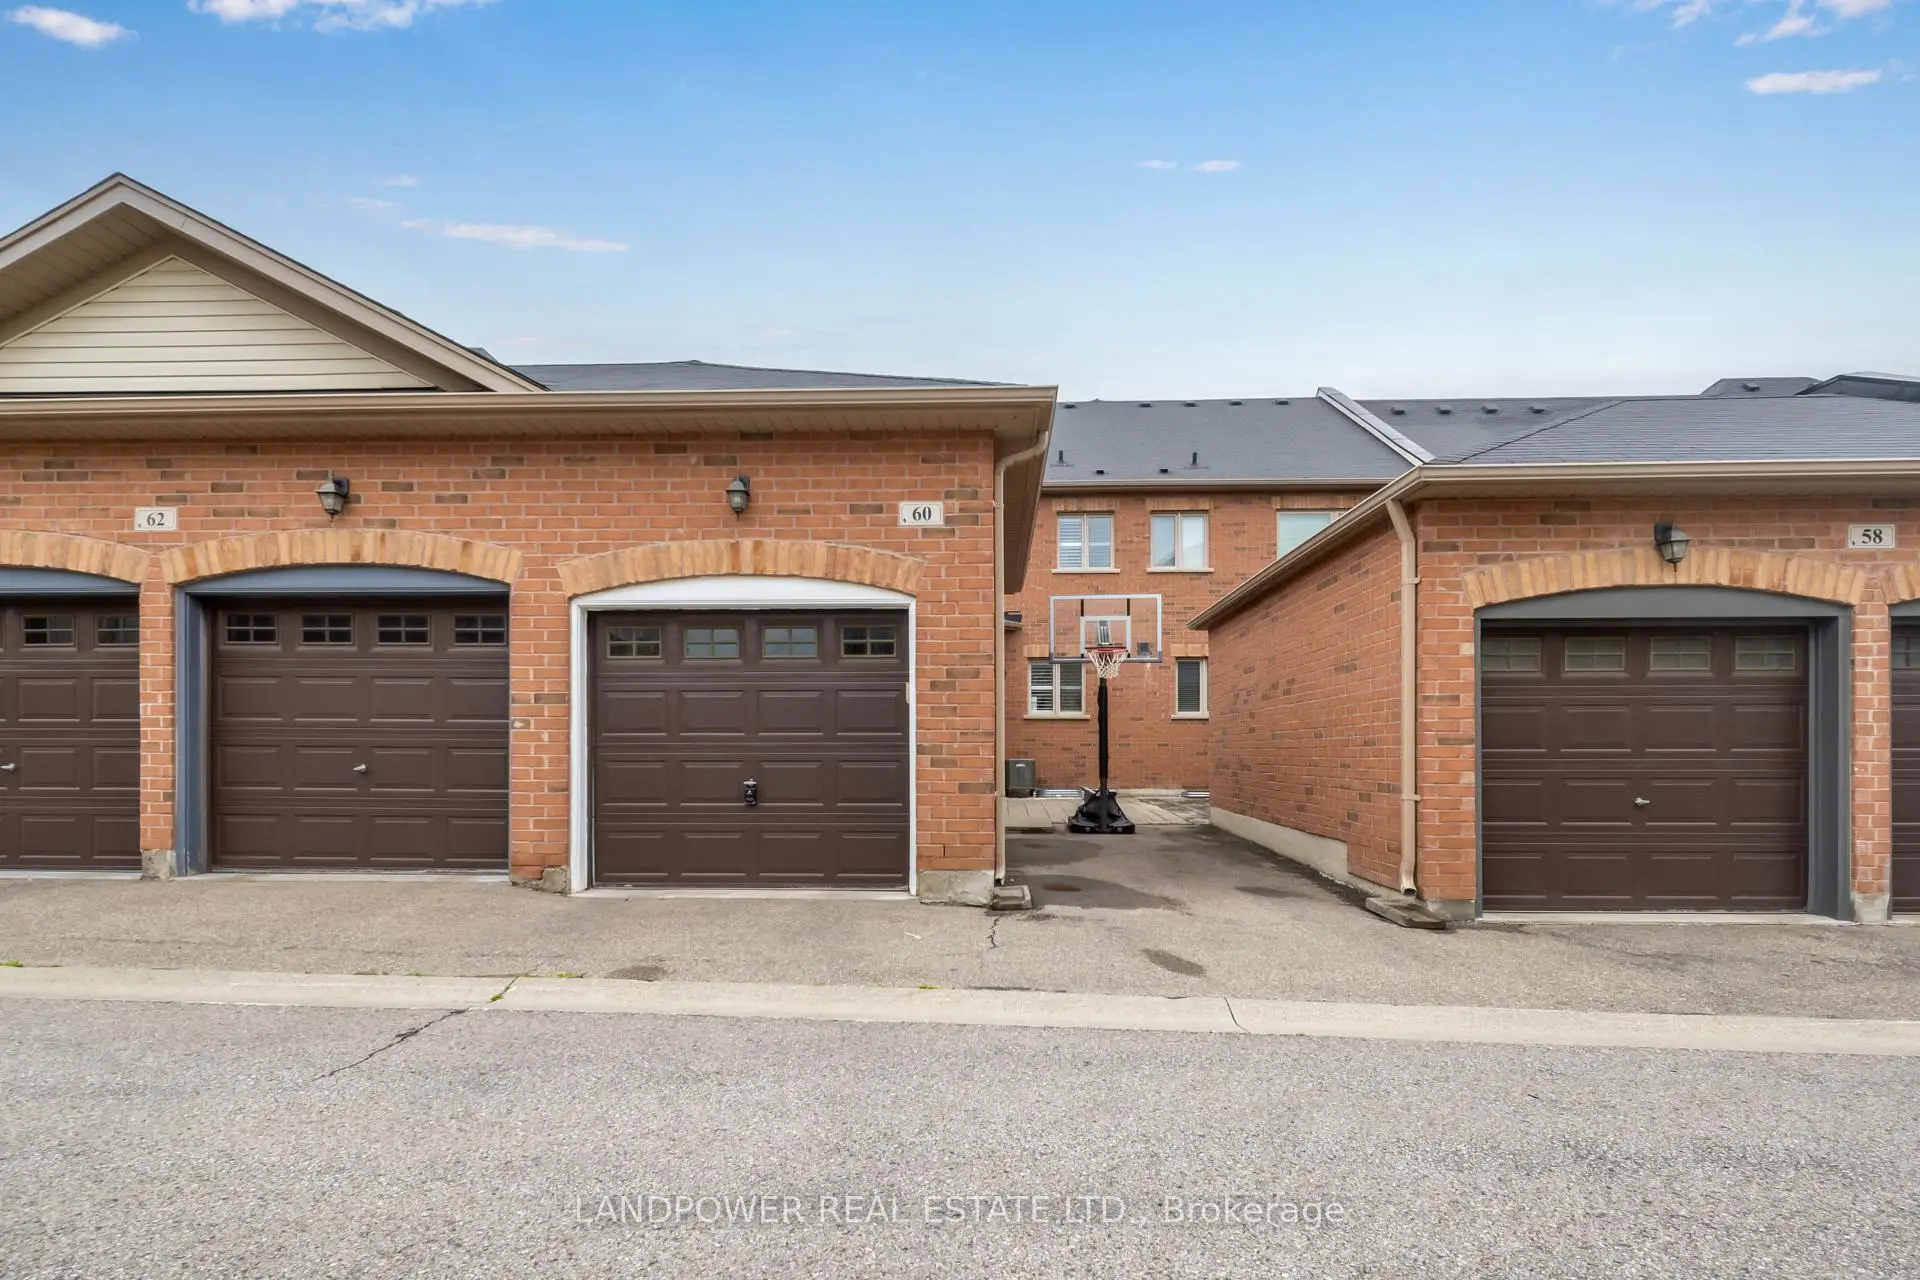
Located close to the intersection of 16th Ave and Kennedy Rd, 60 William Berczy Blvd is a 3 bedrooms 3 washrooms Freehold Townhouse. The unit has a Single Attached Parking Space. The property has many nice features including Auto Garage Door Remot. .School Information
Elementary Schools
-
Home schoolRank: 118 out of 3022 (Score: 8.8)Distance to school: 0.1 km (~2 min walk)
-
French Immersion school
Rank: 751 out of 3022 (Score: 7.2)Distance to school: 6.2 km (~19 min drive) -
Rank: 751 out of 3022 (Score: 7.2)Distance to school: 5.2 km (~16 min drive)
-
Distance to school: 2.6 km (~8 min drive)
-
Catholic Gifted program school
Rank: 1 out of 3022 (Score: 10.0)Distance to school: 3.6 km (~11 min drive) Secondary Schools
-
Home schoolRank: 12/746 (Score: 9.2) 5 year average: 10/746 (Score: 8.9)Distance to school: 0.9 km (~15 min walk)
-
Rank: 12/746 (Score: 9.2) 5 year average: 10/746 (Score: 8.9)Distance to school: 0.9 km (~15 min walk)
-
Arts program school
Rank: 24/746 (Score: 8.9) 5 year average: 9/746 (Score: 8.9)Distance to school: 3.8 km (~11 min drive) -
AP program school IB Program
Rank: 16/746 (Score: 9.1) 5 year average: 41/746 (Score: 8.2)Distance to school: 5.1 km (~15 min drive) -
Catholic Home school
Rank: 6/746 (Score: 9.6) 5 year average: 5/746 (Score: 9.0)Distance to school: 4.3 km (~13 min drive) -
Rank: 89/746 (Score: 8.0) 5 year average: 135/746 (Score: 7.3)Distance to school: 8.9 km (~27 min drive)
-
Rank: 67/746 (Score: 8.2) 5 year average: 152/746 (Score: 7.3)Distance to school: 3.9 km (~12 min drive)