Victoria Manor-Jennings Gate, Markham, L6C 3C3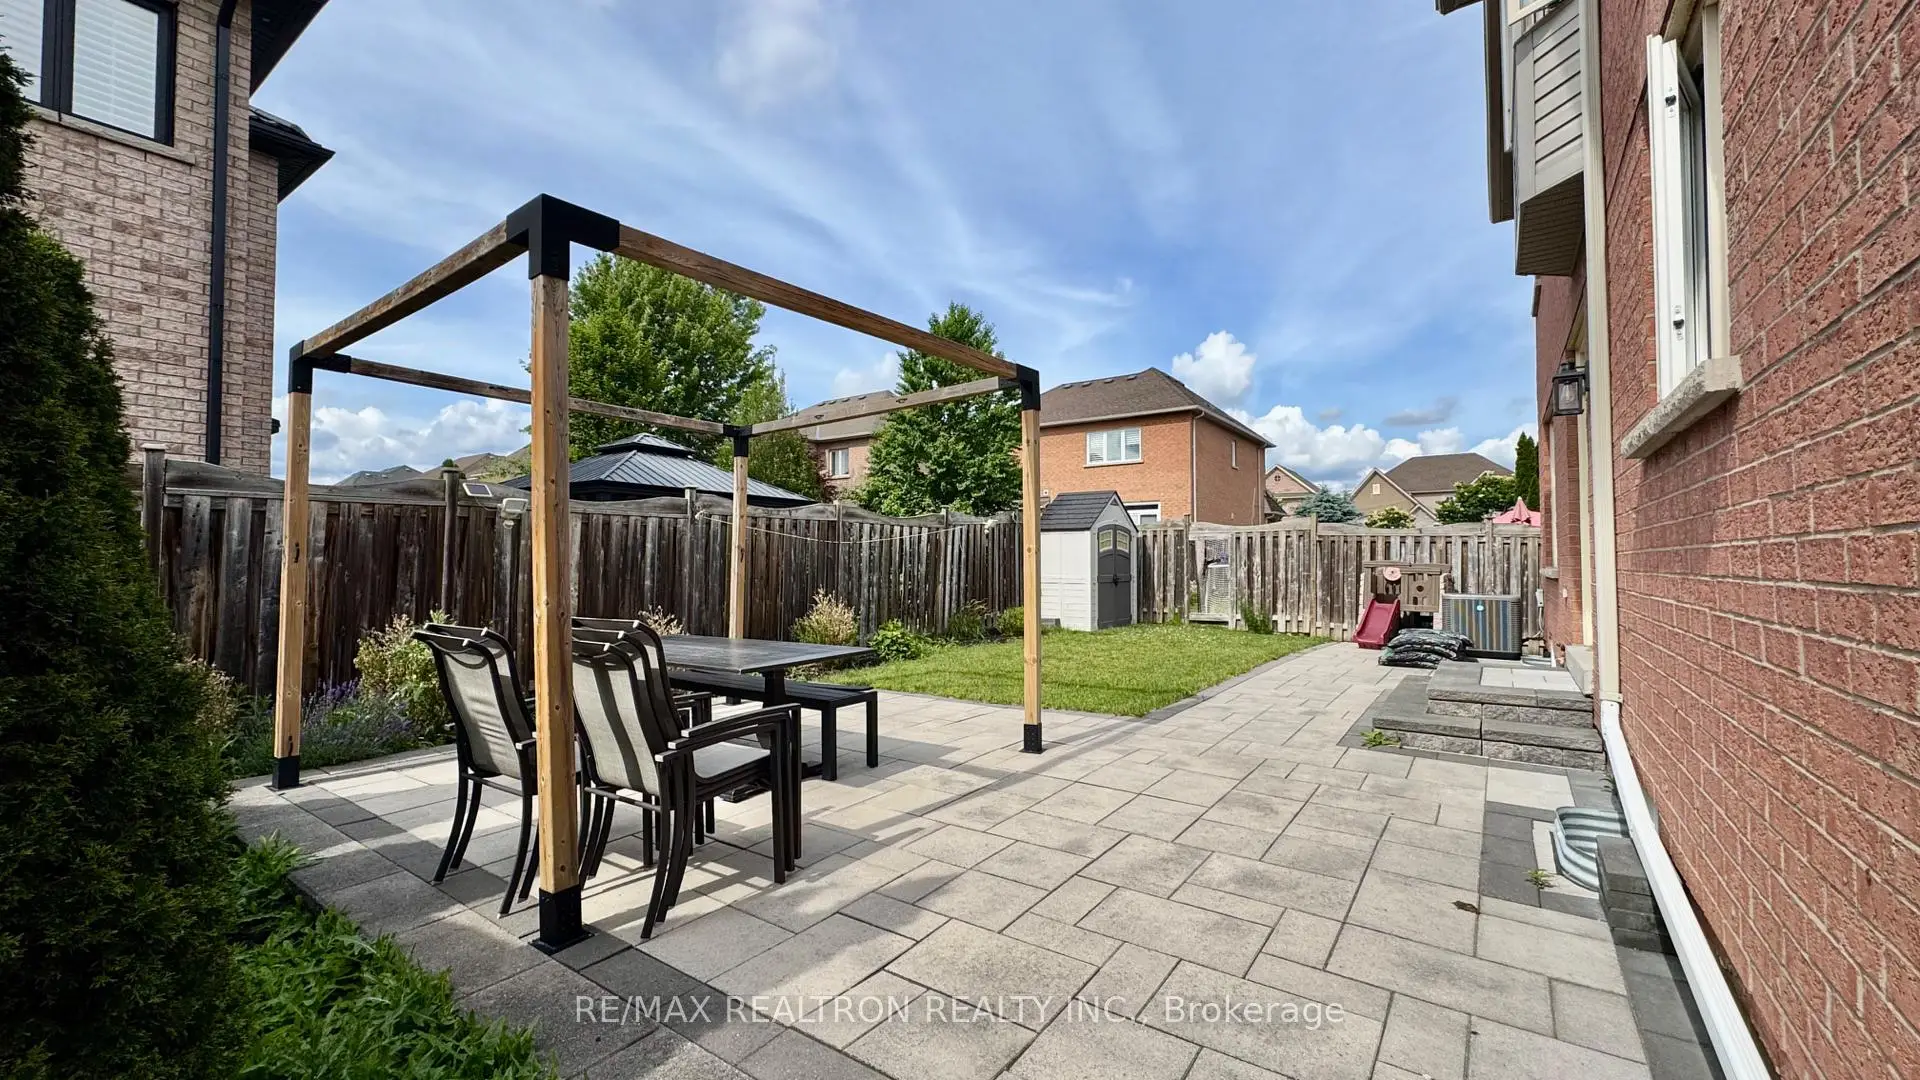

Description
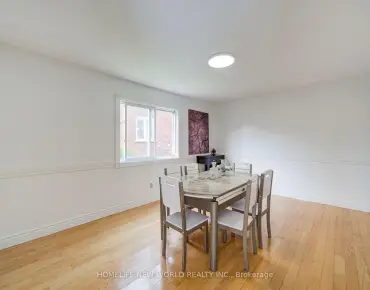
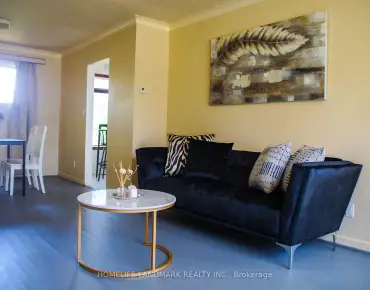
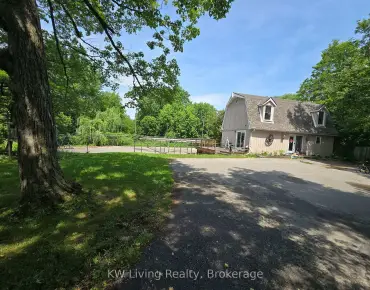
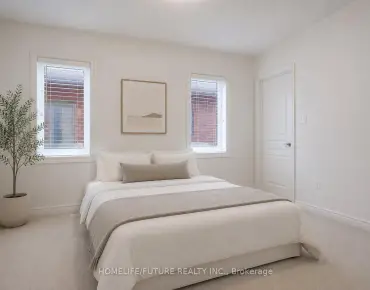
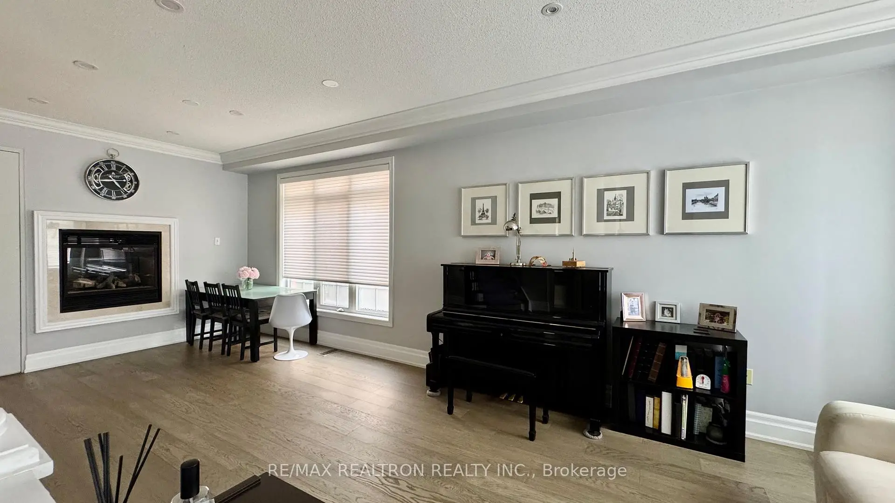
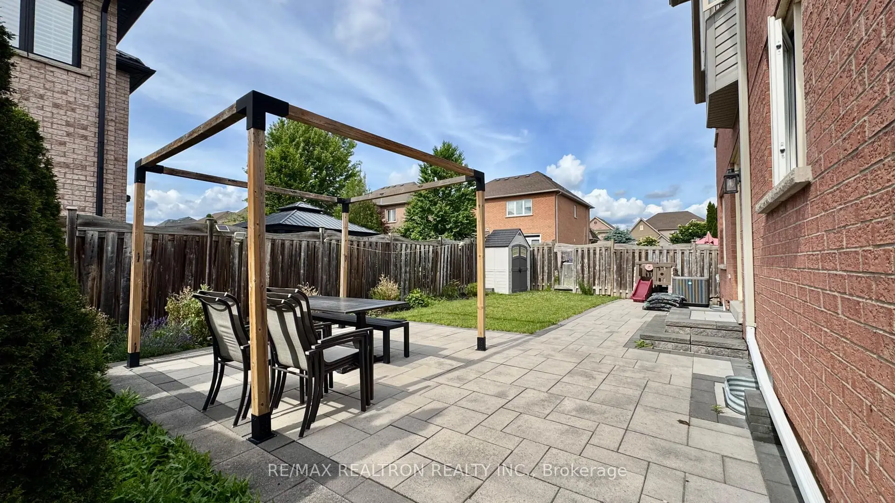
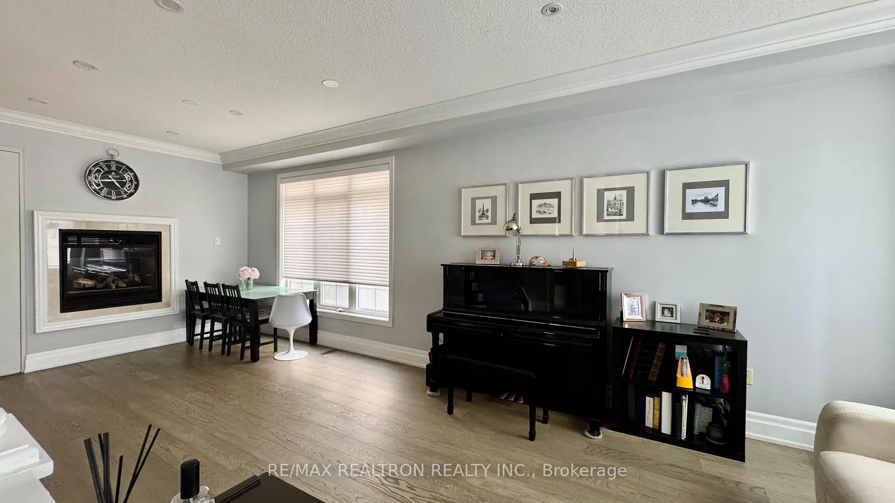
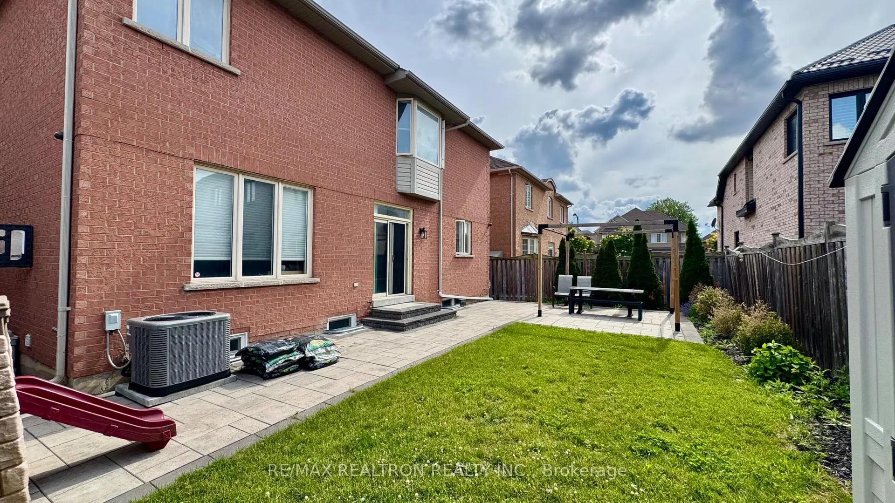
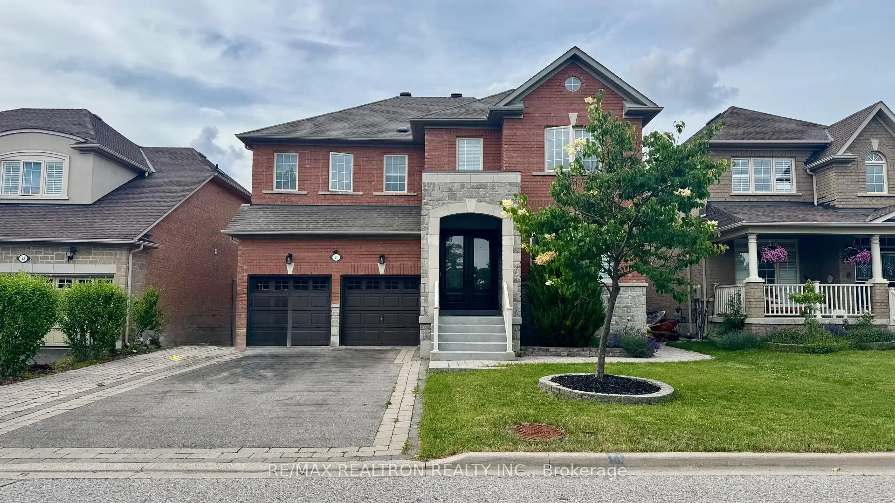
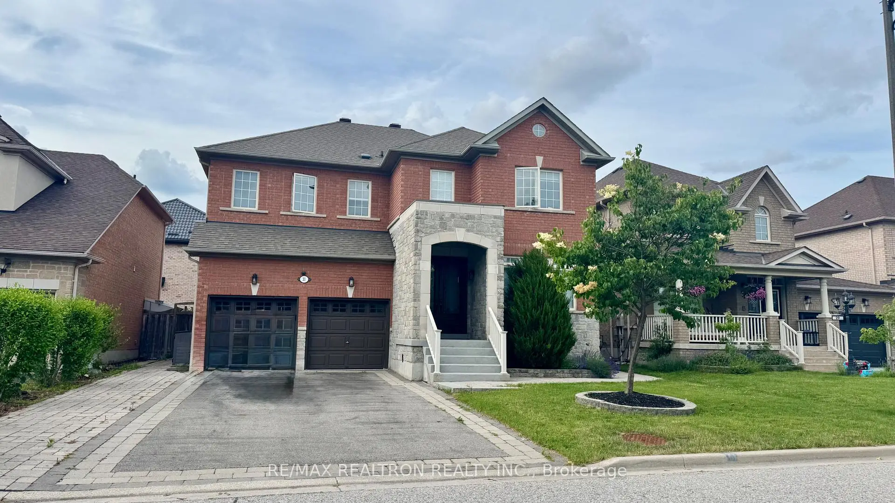
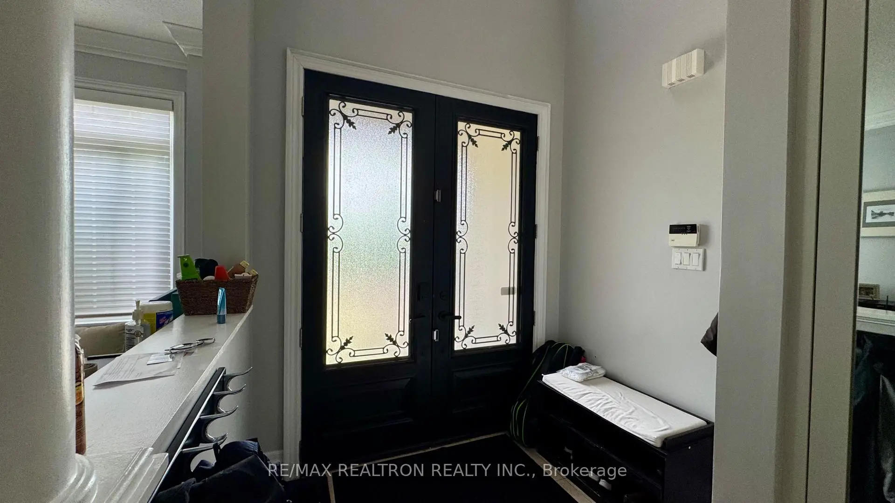
Detached 2-storey home in Victoria Manor-Jennings Gate, built 2003. Approximately 2,855 sq ft above grade plus a finished basement. Main floor has hardwood flooring, pot lights, crown moulding, a gas fireplace in the family room, and a kitchen with breakfast bar and walkout to the yard. Direct access to the garage from the main floor. Four bedrooms on the second floor: primary with bay window, walk-in closet, and 5-piece ensuite; remaining bedrooms with walk-in closets and ensuite or semi-ensuite baths. Finished basement with two recreation areas, a second kitchen, and an additional bedroom. Includes central air, central vacuum, alarm system, and water softener. Attached 2-car garage. Close to schools, parks, transit, and Hwy 404.
Features
- Facing: North

- Bedrooms: 4

- Bathrooms: 5

- Garages: 2

- Kitchens: 1

Details
- Lot size: 50.85 x 88.50 Feet

- Space: 2500-3000

- Tax: $ 7675.25

- N13503502

- Listing contracted with: RE/MAX REALTRON REALTY INC.
| Room | Size(M) | Description | |
|---|---|---|---|
| Living Rm | 7.62x3.35 | ||
| Dining Rm | 7.62x3.35 | ||
| Family Rm | 5.48x3.96 | ||
| Kitchen | 3.66x3.51 | ||
| Breakfast | 3.43x2.44 | ||
| Primary B | 5.79x3.81 | ||
| 2nd Br | 5.16x3.96 | ||
| 3rd Br | 3.96x3.35 | ||
| 4th Br | 3.71x3.30 | ||
| Br | 3.71x4.40 | ||
| Recreatio | 5.16x4.89 |
| Bathroom | Pieces | Level | |
|---|---|---|---|
| 1xBath | 2 pcs | Ground |
|
| 1xBath | 5 pcs | Second |
|
| 2xBaths | 4 pcs | Second |
|
| 1xBath | 3 pcs | Basement |
Property Summary
Located close to the intersection of Woodbine Ave and Major MacKenzie, 31 Glaceport Cres is a 4+1 bedrooms 5 washrooms Detached. The unit has a Double Built-In Parking Spaces. The property has many nice features including In-Law Capability. Living Room Rm, Dinning Room Rm, Family Room Rm, Kitchen and Breakfast Room are on the Ground floor.Home Market Analysis
For Sale
For Lease
Comparable home values have decreased 8.1% compared with the same period last year.
Rent levels have decreased 54% compared with the same period last year.
How This Home Compares
Local Area Profile
This property is located in a predominantly owner-occupied residential area with housing made up primarily of detached homes, together with some townhouses. Approximately 67% of residents hold a bachelor's degree or higher, while about 9% have a college credential. Most local commuters travel by car, while a smaller share use public transit.
School Information
Elementary Schools
-
Home schoolRank: 150 out of 3022 (Score: 8.6)Distance to school: 1.2 km (~22 min walk)
-
French Immersion school
Rank: 751 out of 3022 (Score: 7.2)Distance to school: 2.4 km (~7 min drive) -
Rank: 751 out of 3022 (Score: 7.2)Distance to school: 1.1 km (~19 min walk)
-
Distance to school: 4.0 km (~12 min drive)
-
Catholic Gifted program school
Rank: 1 out of 3022 (Score: 10.0)Distance to school: 2.8 km (~8 min drive) Secondary Schools
-
Home schoolRank: 77/746 (Score: 8.1) 5 year average: 76/746 (Score: 7.8)Distance to school: 3.3 km (~10 min drive)
-
Rank: 12/746 (Score: 9.2) 5 year average: 10/746 (Score: 8.9)Distance to school: 4.1 km (~12 min drive)
-
AP program school
Rank: 67/746 (Score: 8.2) 5 year average: 109/746 (Score: 7.5)Distance to school: 7.1 km (~21 min drive) -
Home school
Rank: 9/746 (Score: 9.4) 5 year average: 8/746 (Score: 8.9)Distance to school: 4.3 km (~13 min drive) -
Catholic Home school
Rank: 6/746 (Score: 9.6) 5 year average: 5/746 (Score: 9.0)Distance to school: 1.4 km (~26 min walk) -
Catholic AP program school
Rank: 89/746 (Score: 8.0) 5 year average: 135/746 (Score: 7.3)Distance to school: 4.3 km (~13 min drive) -
Rank: 67/746 (Score: 8.2) 5 year average: 152/746 (Score: 7.3)Distance to school: 8.4 km (~25 min drive)