
 Old Markham Village, Markham, L3P 2C2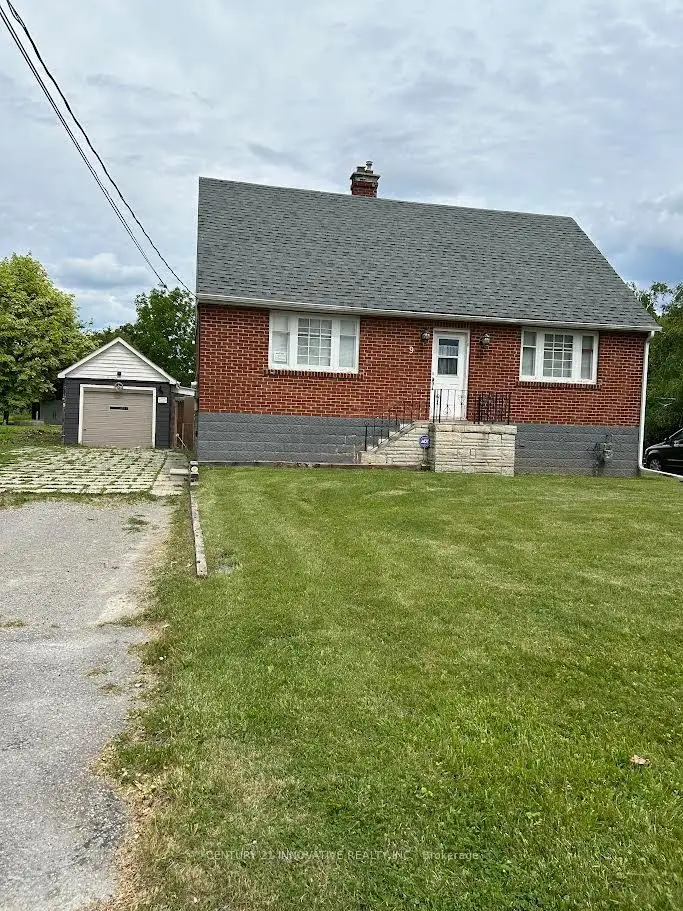

Description
Unlock the potential ! This charming property offers an incredible opportunity for Investors , Builders or Buyers looking to create their dream home or move in as is , where is .This 1 1/2 Storey detached house currently features 4 bedrooms , 2 bathrooms , situated on a very large Lot in very desirable Old Markham Village ( not a heritage home) on 61 x 223 feet irregular lot with approved Permit and drawings for a modern design home of 4278 square feet . Design feature based on addition of second story , 2 + Tandem car garage , Elevator , 10 feet high ceiling on main floor , 9 feet in basement and8 feet on second floor , Surrounded by multi-million dollars homes . Close to shops , restaurants , and Go - Station . The project is shovel ready .
Features
- Facing: East

- Bedrooms: 4

- Bathrooms: 2

- Garages: 1

- Kitchens: 1

Details
- Lot size: 18.59 x 68.17 Feet

- Space: 1500-2000

- Tax: $ 5159.60

- N13500200

- Listing contracted with: CENTURY 21 INNOVATIVE REALTY INC.
| Room | Size(M) | Description | |
|---|---|---|---|
| Primary B | 3.77x2.77 | Hardwood Floor, Large Window, Large Closet |
|
| 2nd Br | 2.86x2.74 | Ceramic Floor, Large Window, 4 Pc Ensuite |
|
| Living Rm | 4.62x4.06 | Hardwood Floor, Large Window, Combined w/Dining |
|
| Dining Rm | 3.06x3.38 | Hardwood Floor, B/I Shelves, Combined w/Living |
|
| Kitchen | 4.48x3.38 | Ceramic Floor, B/I Shelves, Breakfast Area |
|
| Mud Rm | 1.83x1.73 | Carpet Free, Window, Overlooks Backyard |
|
| Workshop | 5.53x3.34 | Carpet Free, Window, Overlooks Backyard |
|
| 3rd Br | 3.96x4.59 | Hardwood Floor, Window, Ceiling Fan(s) |
|
| 4th Br | 3.96x4.05 | Hardwood Floor, Window, B/I Shelves |
| Bathroom | Pieces | Level | |
|---|---|---|---|
| 1xBath | 4 pcs | Ground |
|
| 1xBath | 4 pcs | Second |
Property Summary
Located close to the intersection of Markham Road and 16th Avenue, 9 Wales Ave is a 4 bedrooms 2 washrooms Detached. The unit has a Single Detached Parking Space. The property basement is Separate Ent Partially Fi. The property has many nice features including Primary Bedroom - Main. Primary B, second bedroom, Living Room Rm, Dinning Room Rm, Kitchen, Mud Rm and Workshop are on the Ground floor; third bedroom and fourth bedroom are on the upper floor.Home Market Analysis
For Sale
For Lease
Comparable home values have decreased 22.2% compared with the same period last year.
Rent levels have increased 9.1% compared with the same period last year.
How This Home Compares
Local Area Profile
This property is located in a predominantly owner-occupied residential area with housing made up primarily of detached homes, together with some townhouses. Approximately 46% of residents hold a bachelor's degree or higher, while about 18% have a college credential. The large majority of local commuters travel by car.
School Information
Elementary Schools
-
Home schoolRank: 337 out of 3022 (Score: 8.0)Distance to school: 0.7 km (~12 min walk)
-
French Immersion school
Rank: 1664 out of 3022 (Score: 5.9)Distance to school: 1.4 km (~24 min walk) -
Rank: 337 out of 3022 (Score: 8.0)Distance to school: 0.7 km (~12 min walk)
-
Catholic Gifted program school
Rank: 963 out of 3022 (Score: 6.9)Distance to school: 2.0 km (~6 min drive) -
Rank: 626 out of 3022 (Score: 7.4)Distance to school: 1.5 km (~26 min walk)
Secondary Schools
-
Rank: 37/746 (Score: 8.7) 5 year average: 68/746 (Score: 7.8)Distance to school: 1.0 km (~18 min walk)
-
Rank: 52/746 (Score: 8.4)Distance to school: 2.5 km (~8 min drive)
-
Arts program school
Rank: 24/746 (Score: 8.9) 5 year average: 9/746 (Score: 8.9)Distance to school: 6.8 km (~20 min drive) -
AP program school
Rank: 16/746 (Score: 9.1) 5 year average: 41/746 (Score: 8.2)Distance to school: 6.4 km (~19 min drive) -
Catholic Home school
Rank: 67/746 (Score: 8.2) 5 year average: 152/746 (Score: 7.3)Distance to school: 1.1 km (~19 min walk) -
Rank: 67/746 (Score: 8.2) 5 year average: 152/746 (Score: 7.3)Distance to school: 1.1 km (~19 min walk)
-
Rank: 67/746 (Score: 8.2) 5 year average: 152/746 (Score: 7.3)Distance to school: 1.1 km (~19 min walk)









