Victoria Square, Markham, L6C 0X4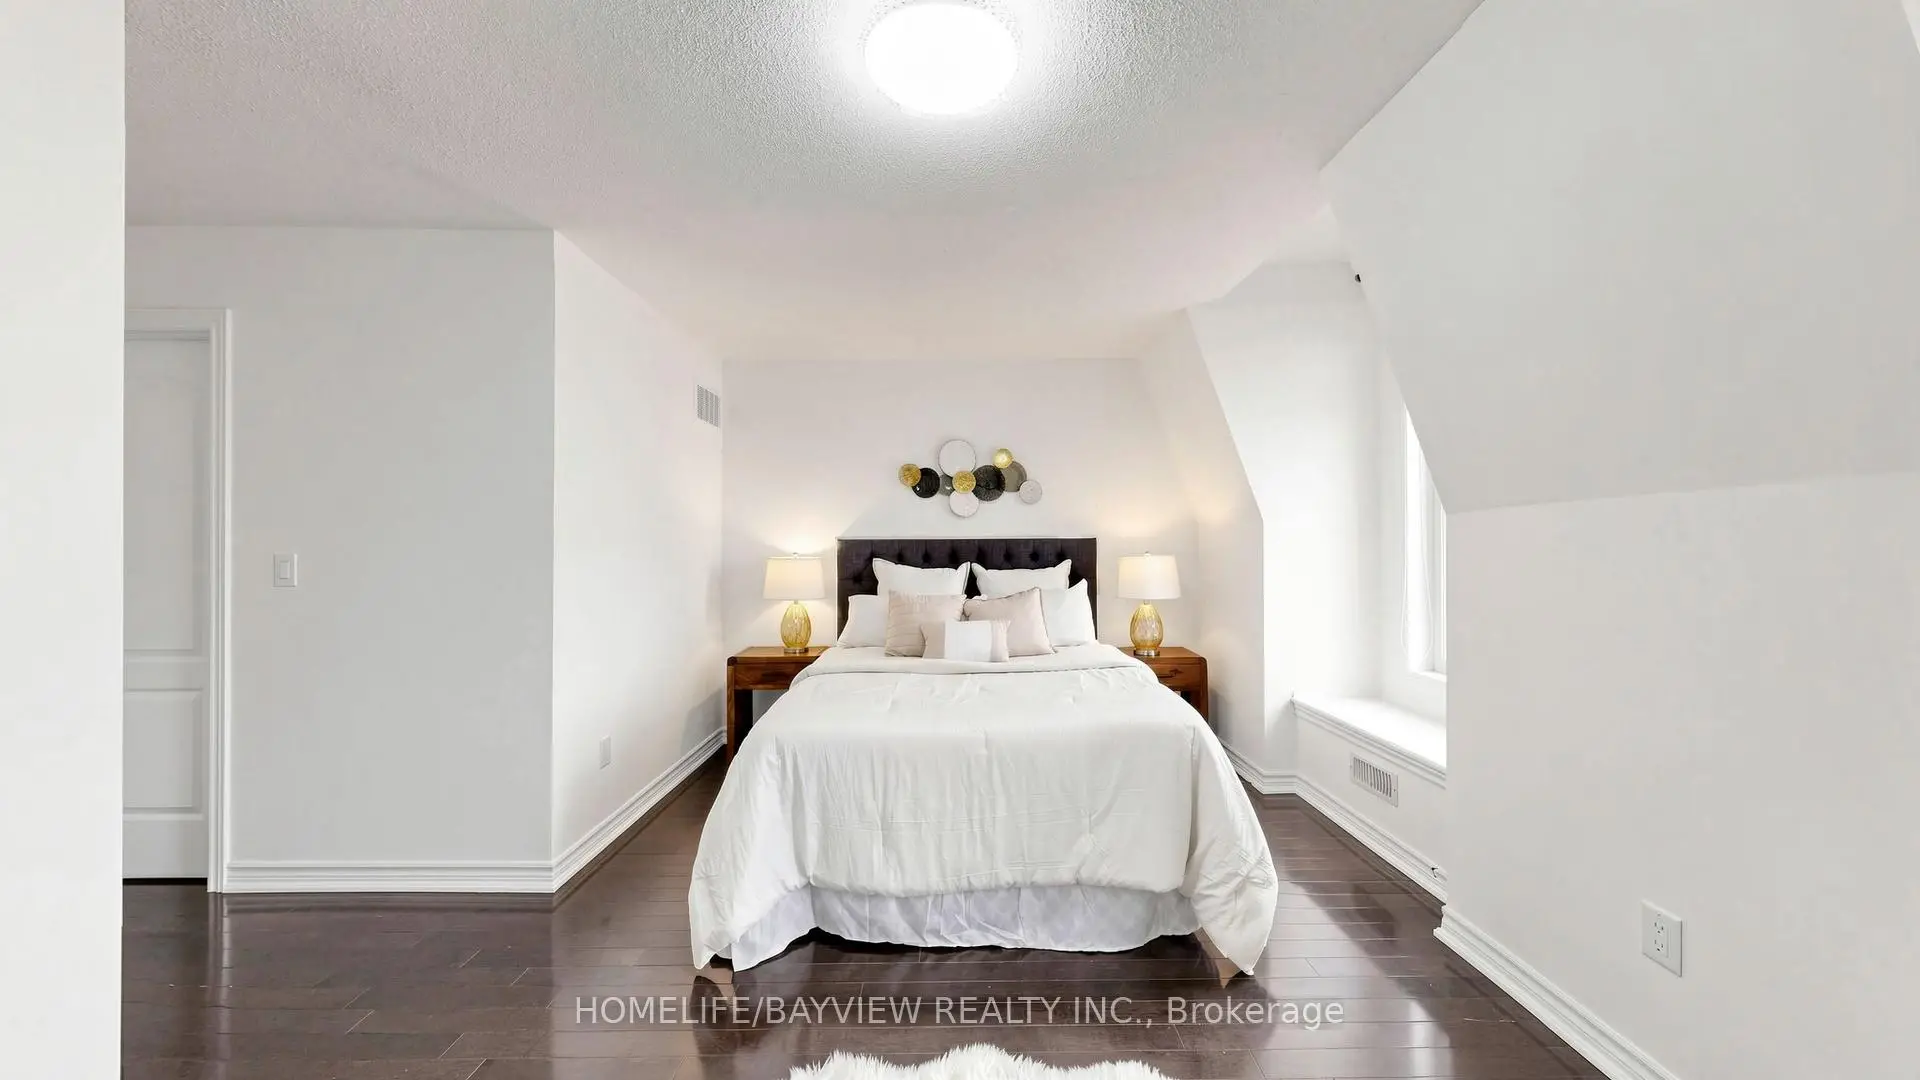

Description
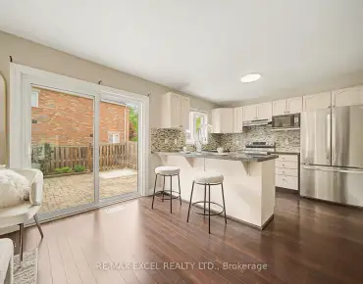
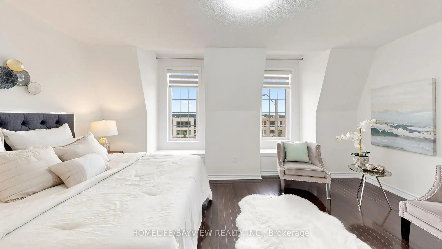
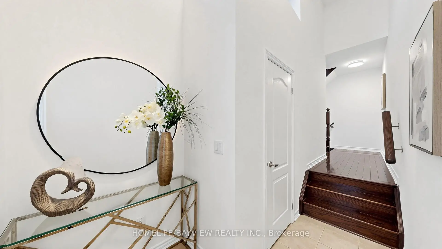
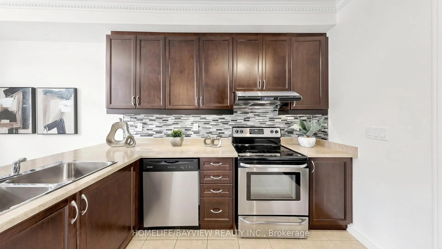
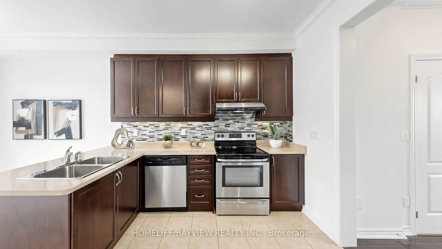
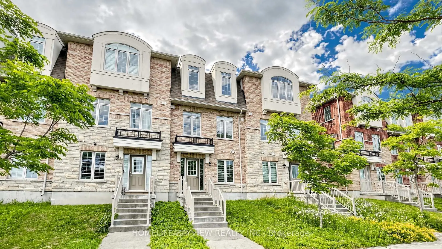
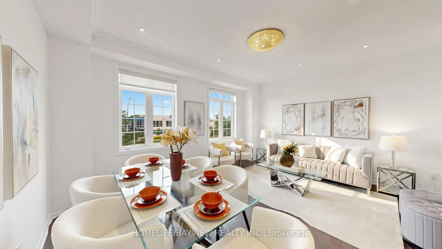
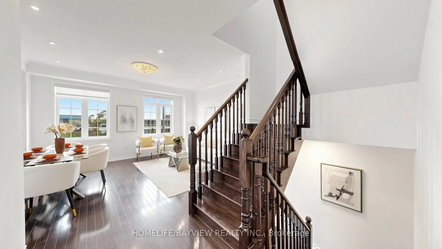
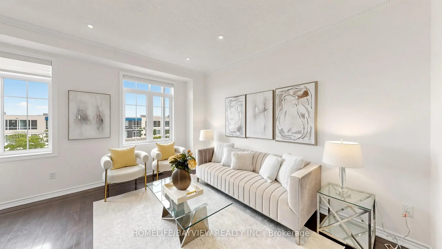
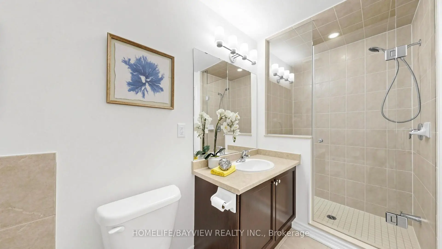
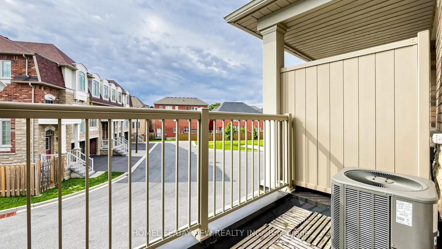
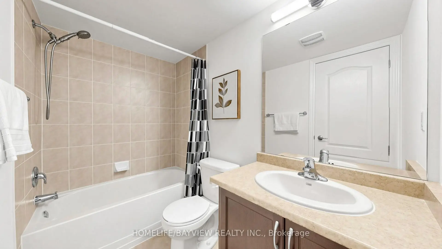
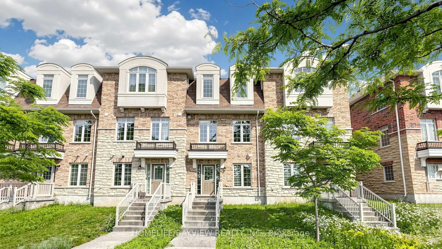
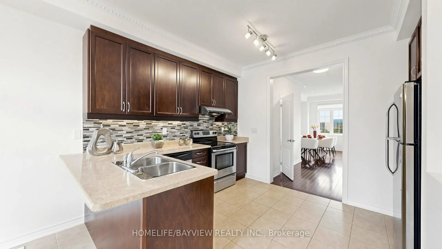
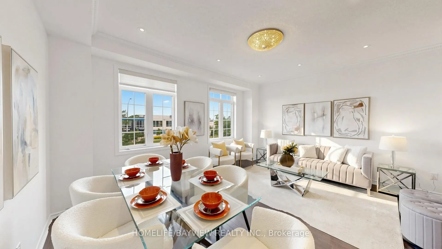
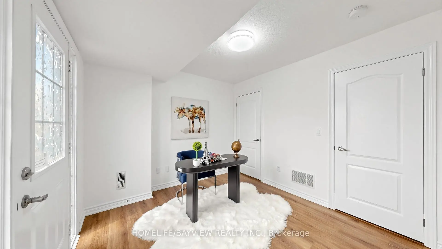
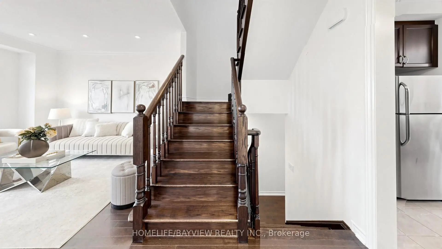
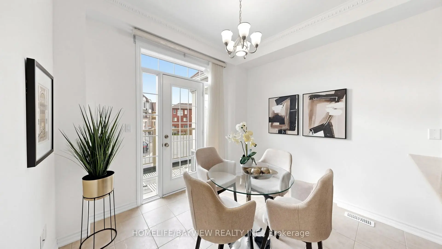
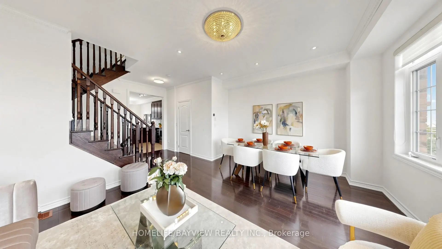
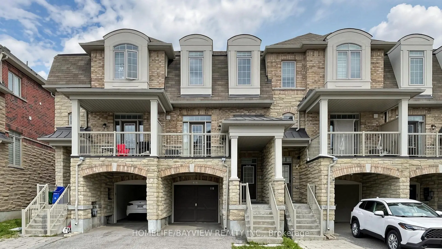
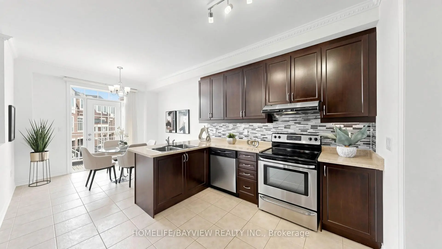
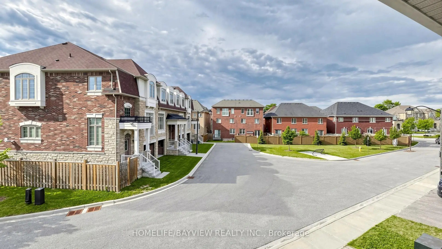
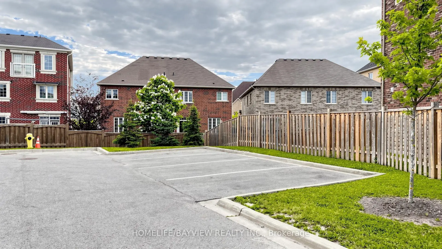
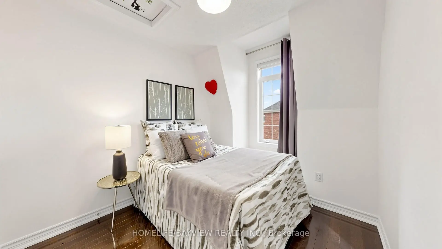
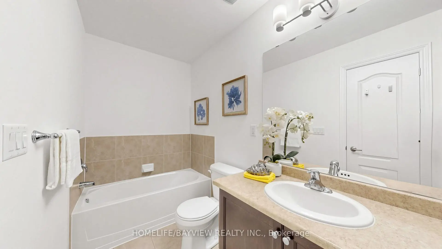
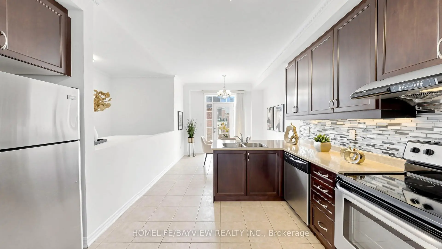
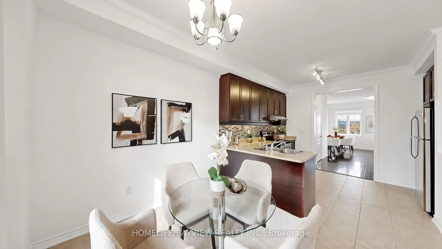
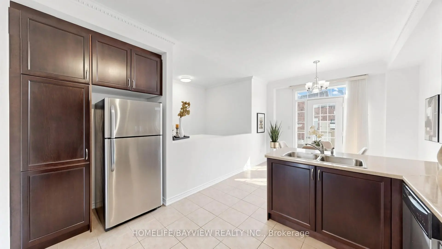
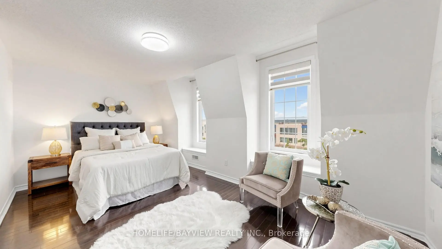
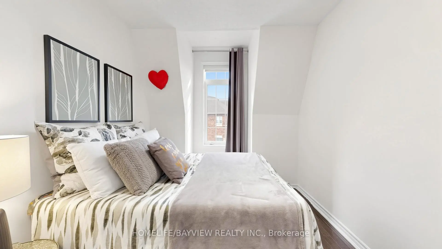
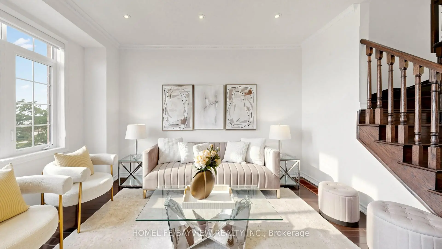
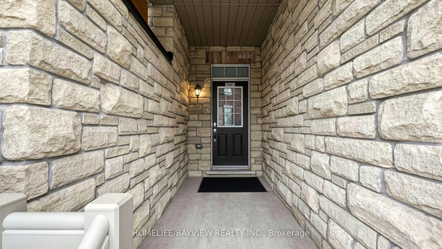
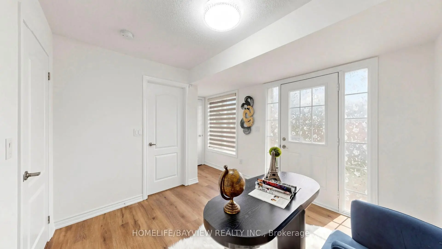
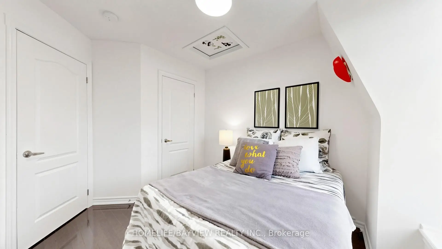
Welcome to One of Victoria Square's Most Prestigious Communities, Discover this Beautiful, Modern & Spacious 4 bedrooms FreeHold Townhouse with POTL Fee in the High-Demand Markham Location, Nestled in a Quiet and Friendly Neighbourhood, Very Functional Layout Including Total 4 Washrooms, Main Floor 4-piece En-suite Bedroom with Laminated Floor & 4-Piece En-suite Primary Bedroom, Oak Staircase, Hardwood Floor Throughout 2nd & 3rd Floors (Carpet Free), An Open Concept Eat-in Kitchen Filled with Sunlight, Walk Out to South Facing Balcony to Enjoy the Summer BBQ, Sunset and Relax on the Deck, Idea for Upsizing and Start-Up Family, Walk to Victoria Sq. Public School & Park., Minutes to Hwy404, Richmond Green Park, Garden, & Community Centre, Costco, Shopping, Restaurants & Plazas, Close to All Amenities, << See Virtual Tour >>, Excellent Move-In Condition, M-U-S-T S-E-E, Won't be Disappointed !!
Features
- Facing: East

- Bedrooms: 4

- Bathrooms: 4

- Garages: 1

- Kitchens: 1

Details
- Lot size: 17.35 x 74.48 Feet

- Space: 1500-2000

- Tax: $ 4250.69

- N13493070

- Listing contracted with: HOMELIFE/BAYVIEW REALTY INC.
| Room | Size(M) | Description | |
|---|---|---|---|
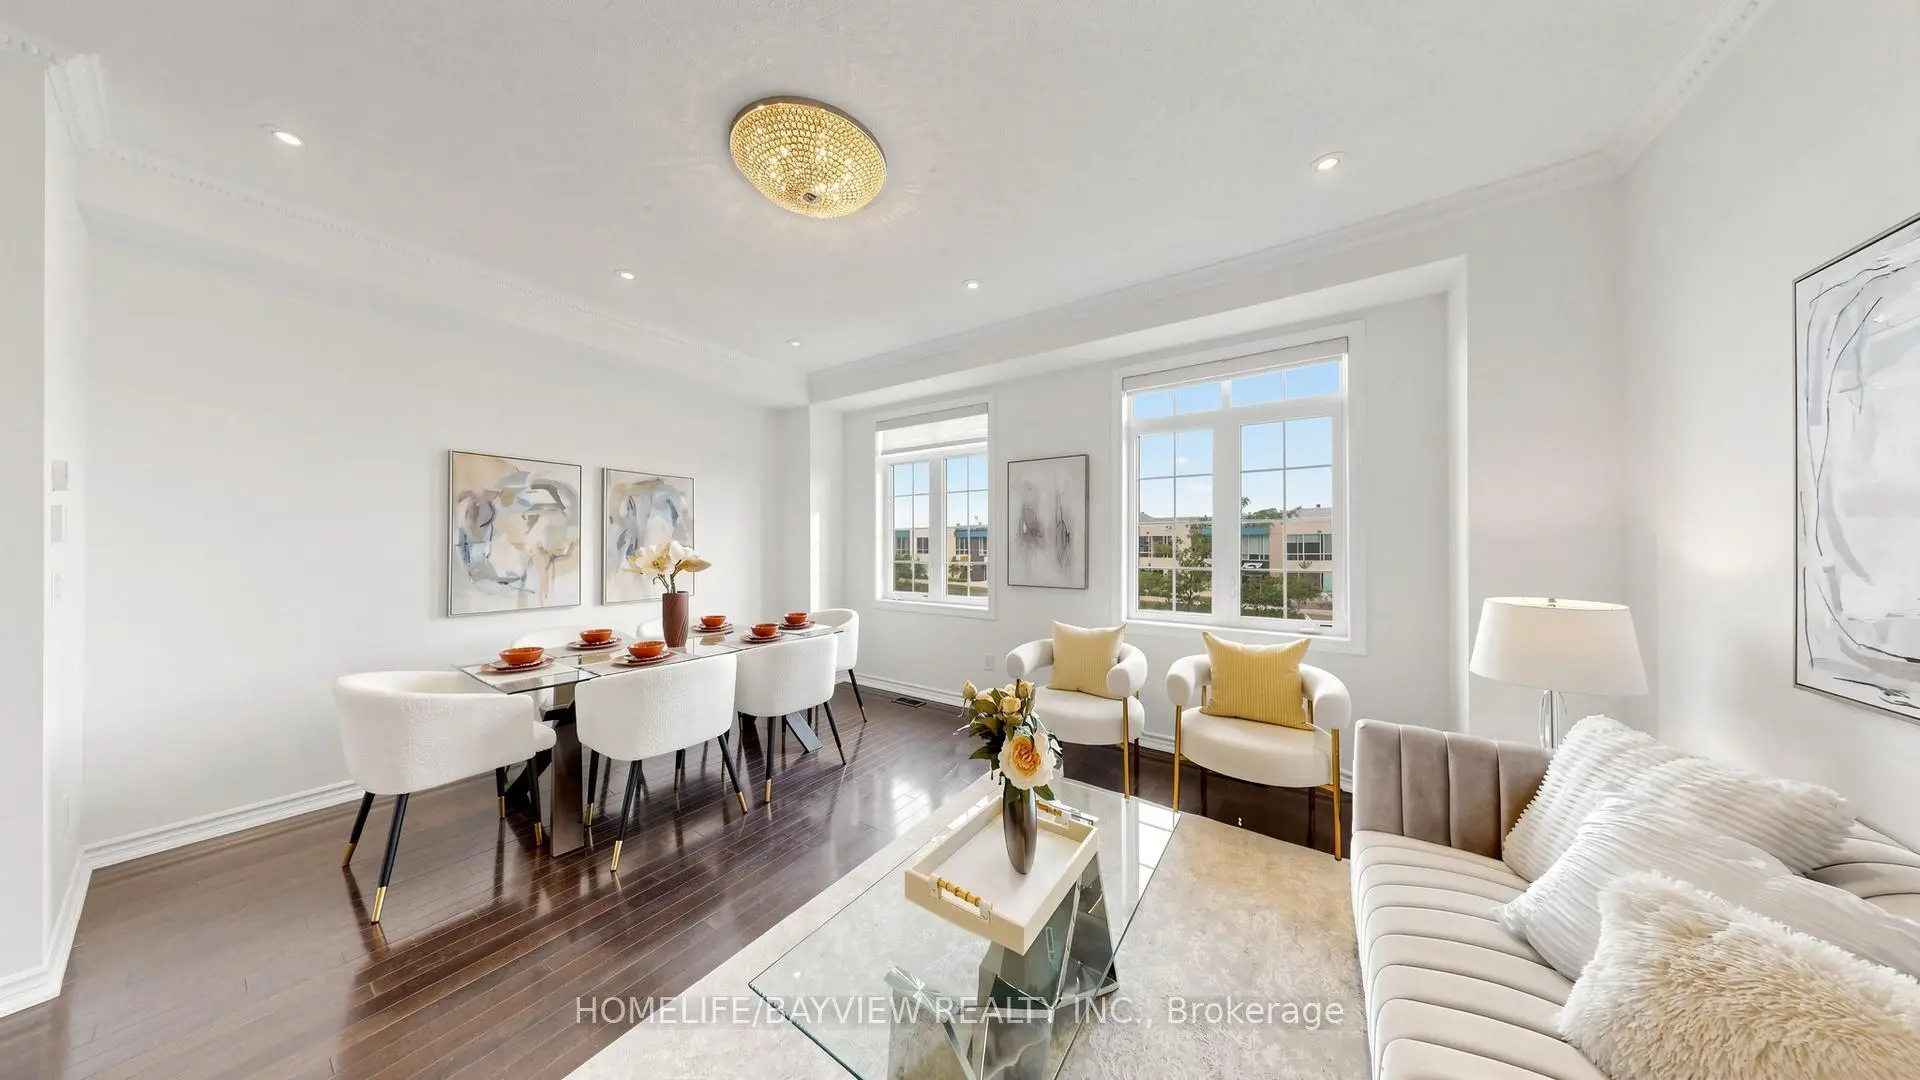
| Living Rm | 5.03x4.27 | Hardwood Floor, Pot Lights, Picture Window |
|
| Dining Rm | 4.97x3.14 | Hardwood Floor, Large Window, Combined w/Living |
|
| Kitchen | 3.86x3.04 | Ceramic Floor, Open Concept, 2 Pc Bath |
|
| Breakfast | 3.07x2.89 | Ceramic Floor, Eat-in Kitchen, W/O To Balcony |
|
| Primary B | 4.97x4.27 | Hardwood Floor, 4 Pc Ensuite, Walk-In Closet(s) |
|
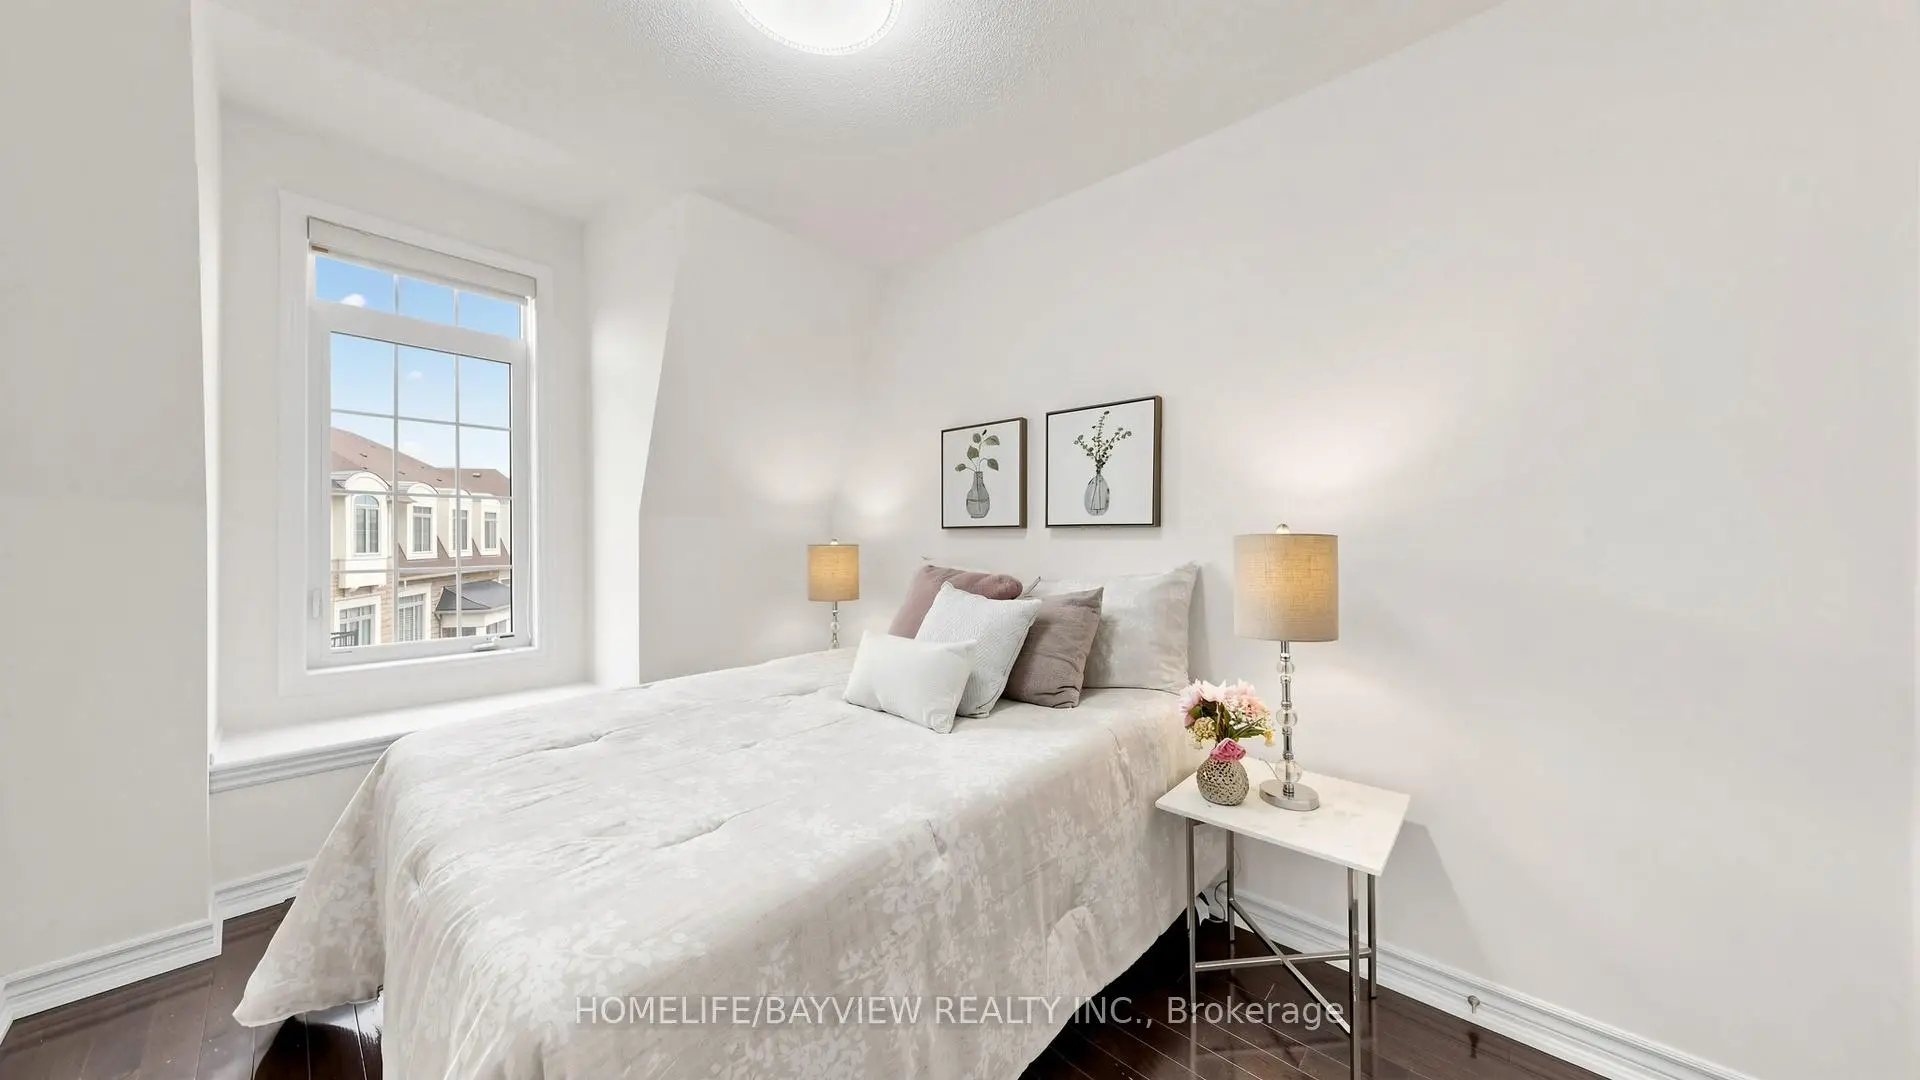
| 2nd Br | 2.43x3.32 | Hardwood Floor, Window, Closet |
|
| 3rd Br | 2.43x3.78 | Hardwood Floor, Window, Closet |
|
| 4th Br | 3.35x3.04 | Laminate, 4 Pc Ensuite, Closet |
|
| Foyer | 2.74x1.83 | Ceramic Floor, Closet, South View |
| Bathroom | Pieces | Level | |
|---|---|---|---|
| 1xBath | 4 pcs | Ground |
|
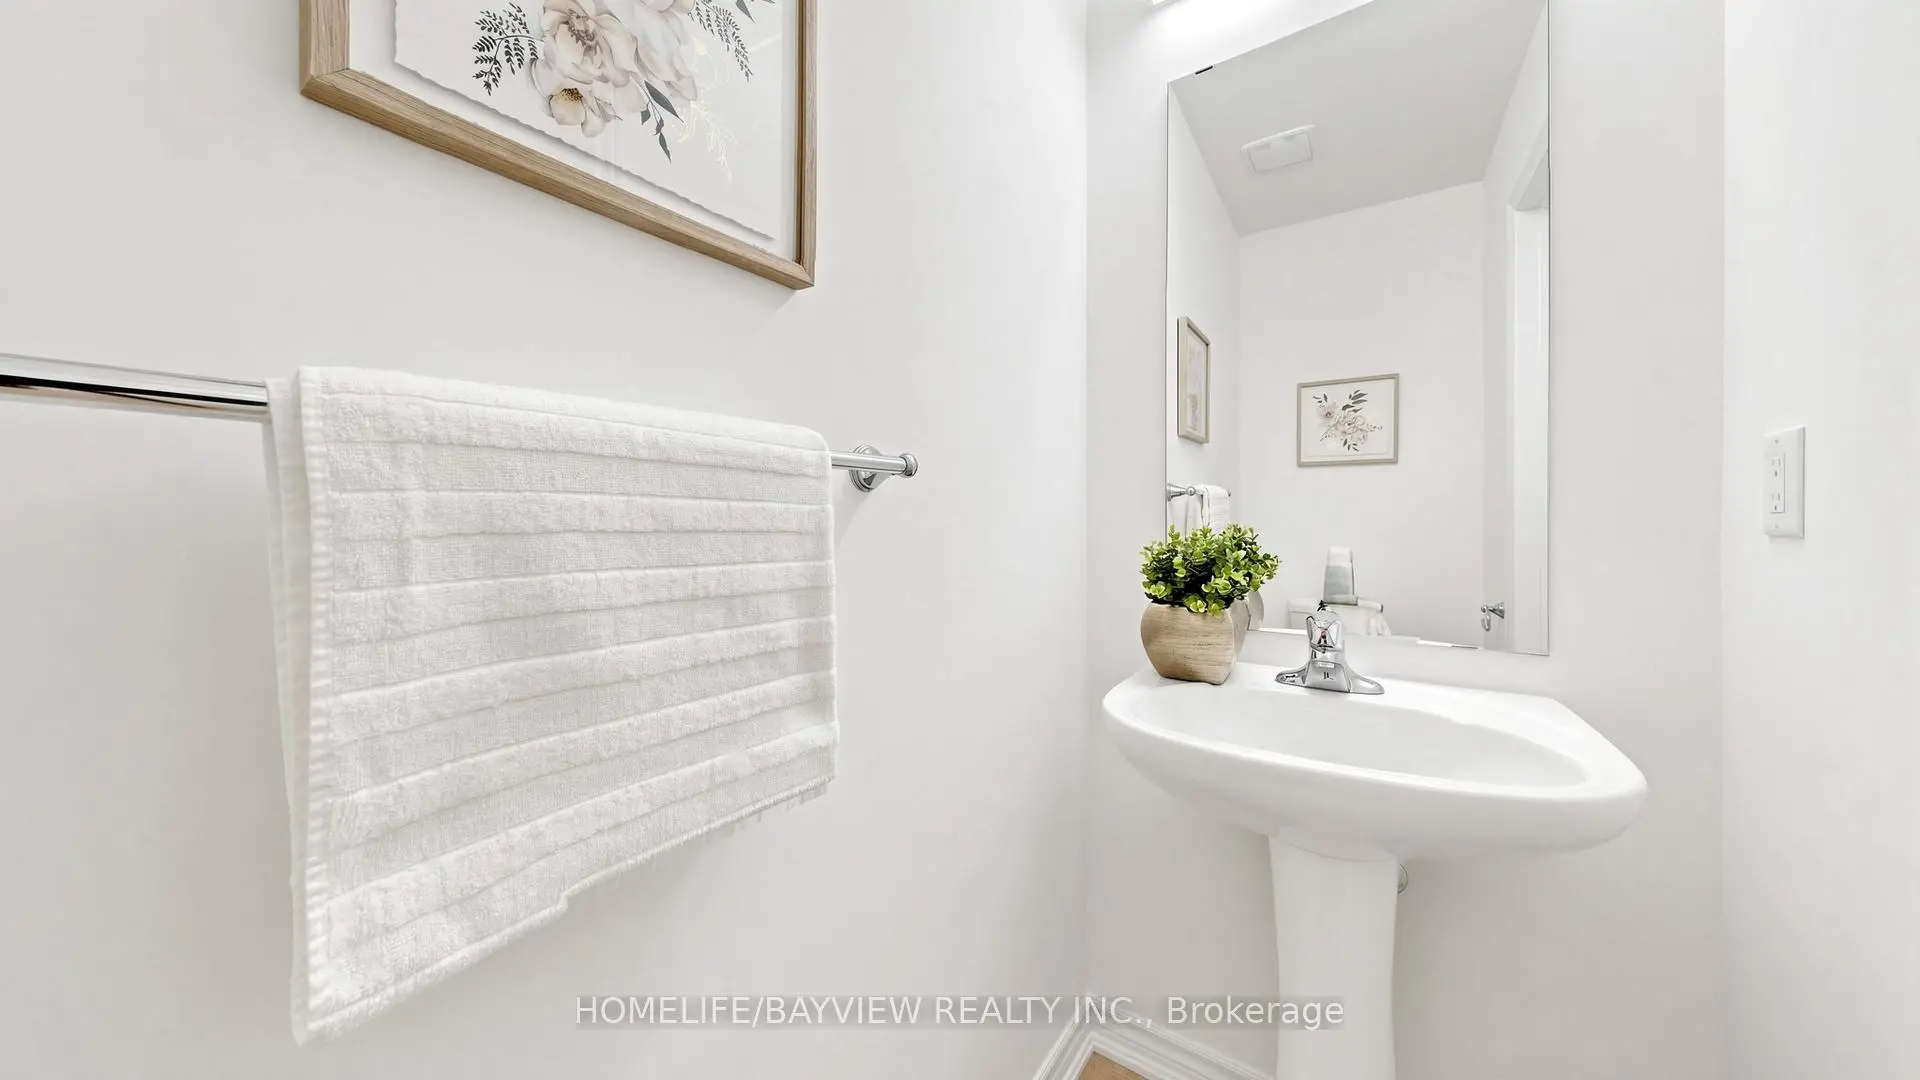
| 1xBath | 2 pcs | Second |
|
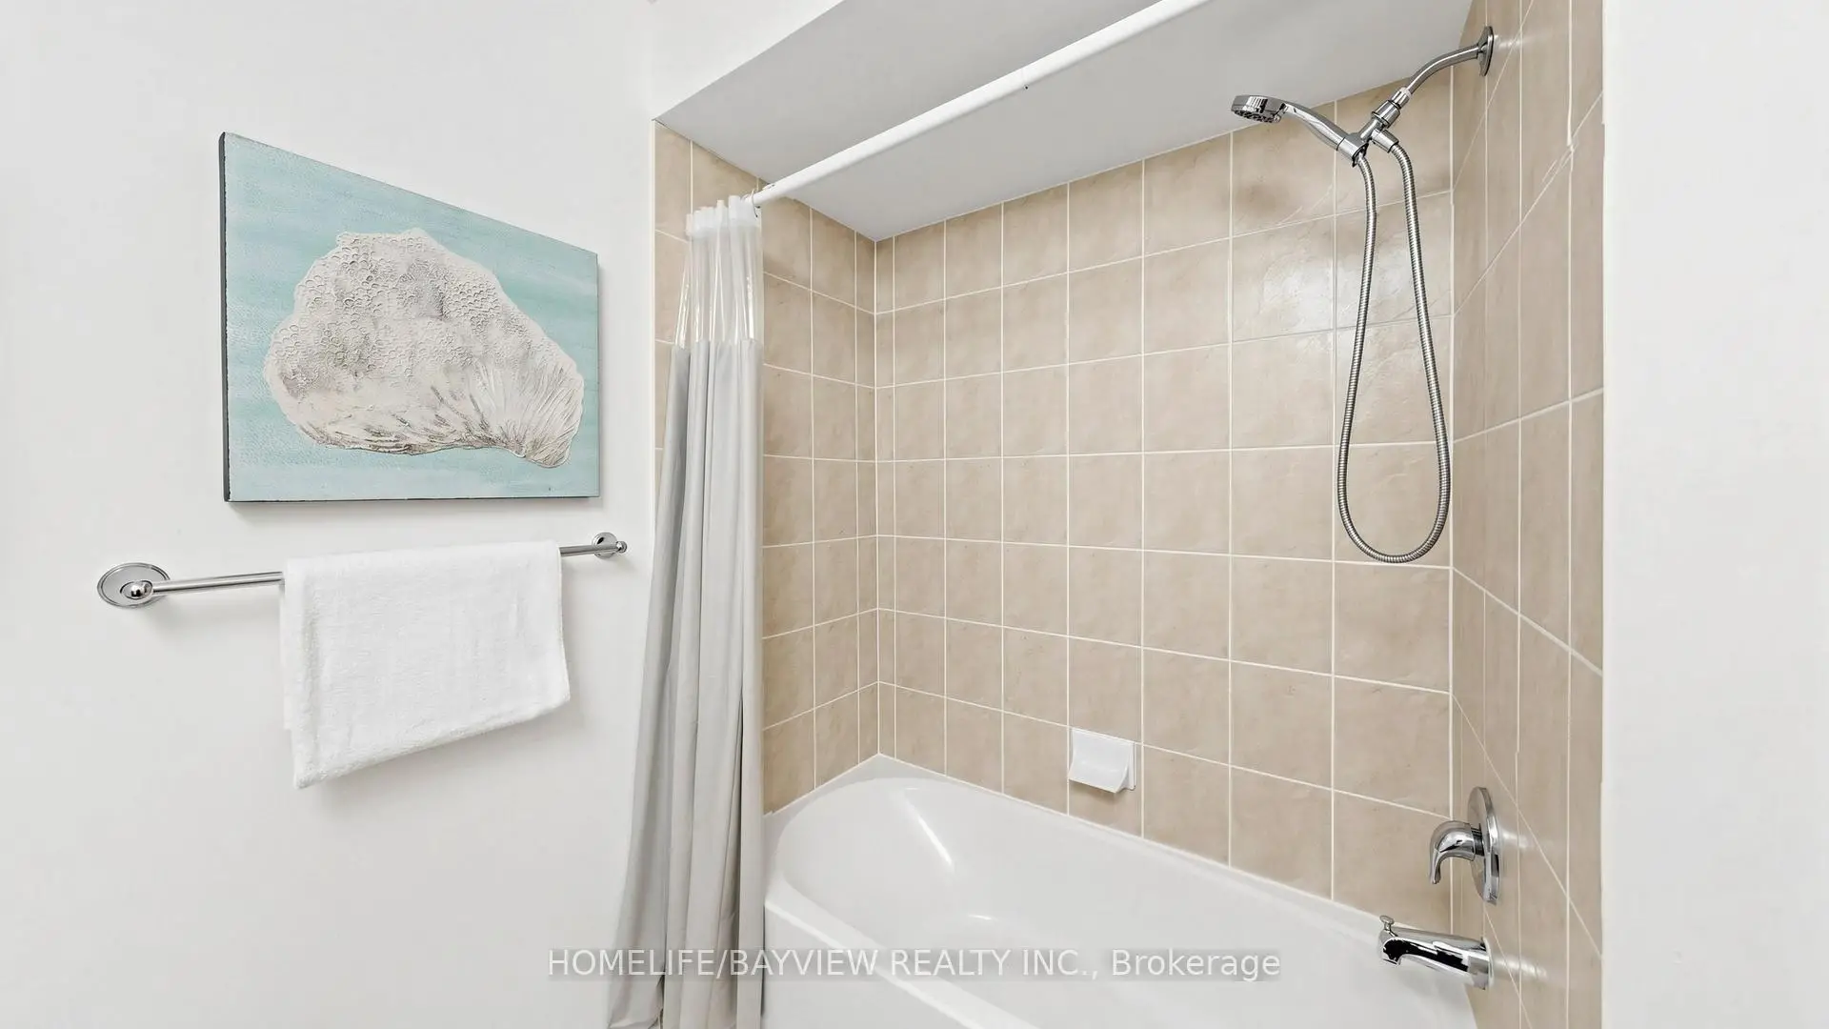
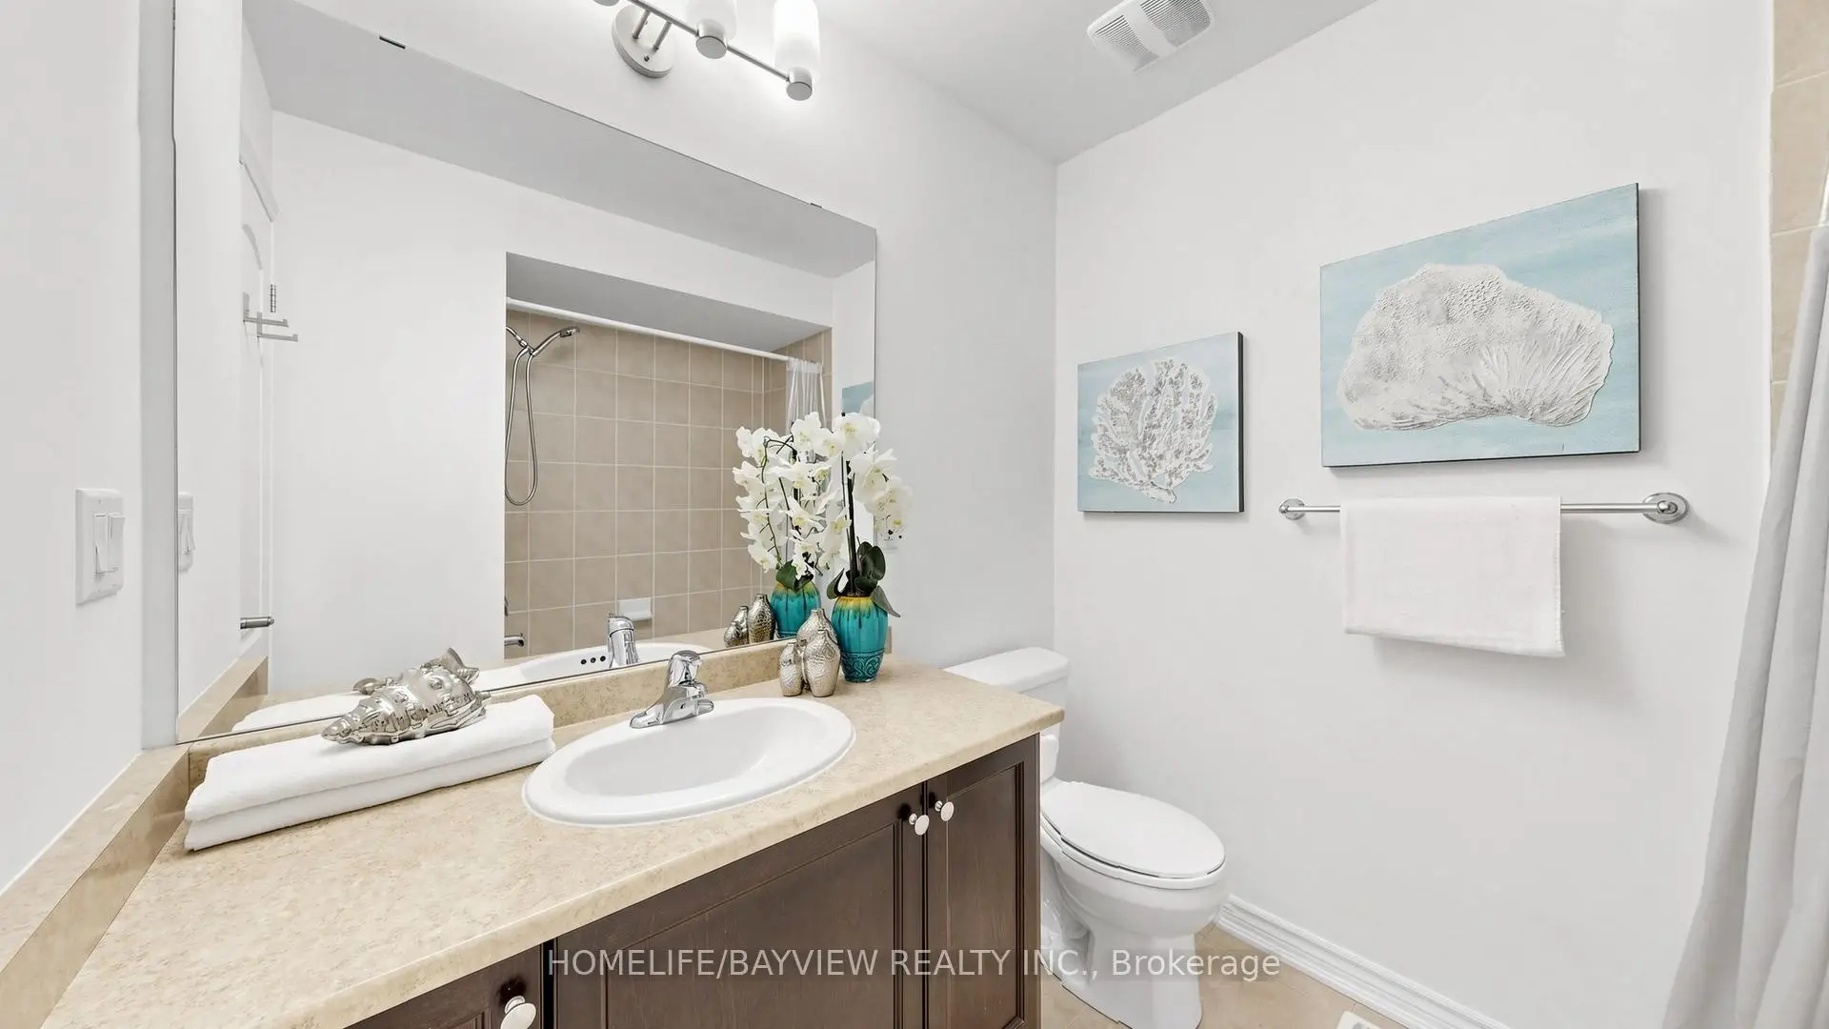
| 2xBaths | 4 pcs | Third |
Property Summary
Located close to the intersection of Elgin Mills and Woodbine, 10981 Woodbine Ave is a 4 bedrooms 4 washrooms Freehold Townhouse. The unit has a Single Attached Parking Space. The property has many nice features including Guest Accommodations and Carpet Free. fourth bedroom and Foyer are on the Ground floor.School Information
Elementary Schools
-
Home schoolRank: 751 out of 3022 (Score: 7.2)Distance to school: 0.4 km (~6 min walk)
-
French Immersion school
Rank: 751 out of 3022 (Score: 7.2)Distance to school: 0.4 km (~6 min walk) -
Rank: 751 out of 3022 (Score: 7.2)Distance to school: 1.7 km (~30 min walk)
-
Distance to school: 6.6 km (~20 min drive)
-
Catholic Gifted program school
Rank: 1 out of 3022 (Score: 10.0)Distance to school: 5.5 km (~17 min drive) Secondary Schools
-
Home schoolRank: 77/746 (Score: 8.1) 5 year average: 76/746 (Score: 7.8)Distance to school: 1.7 km (~30 min walk)
-
Rank: 12/746 (Score: 9.2) 5 year average: 10/746 (Score: 8.9)Distance to school: 5.7 km (~17 min drive)
-
AP program school
Rank: 67/746 (Score: 8.2) 5 year average: 109/746 (Score: 7.5)Distance to school: 7.1 km (~21 min drive) -
Home school
Rank: 9/746 (Score: 9.4) 5 year average: 8/746 (Score: 8.9)Distance to school: 4.5 km (~14 min drive) -
Catholic Home school
Rank: 6/746 (Score: 9.6) 5 year average: 5/746 (Score: 9.0)Distance to school: 4.2 km (~13 min drive) -
Catholic AP program school
Rank: 89/746 (Score: 8.0) 5 year average: 135/746 (Score: 7.3)Distance to school: 3.9 km (~12 min drive) -
Rank: 67/746 (Score: 8.2) 5 year average: 152/746 (Score: 7.3)Distance to school: 9.7 km (~29 min drive)