
Description
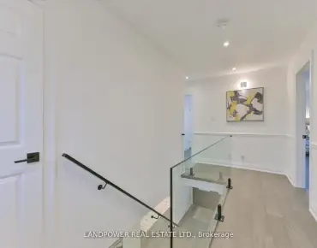
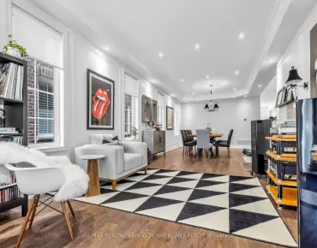
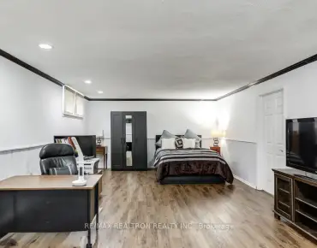
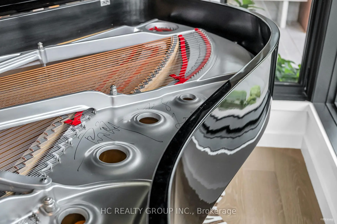
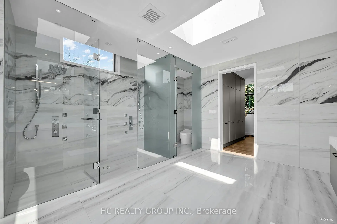
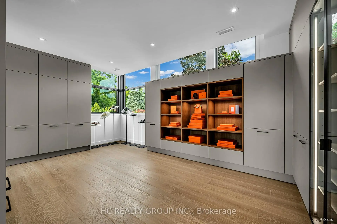
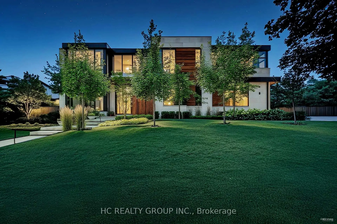
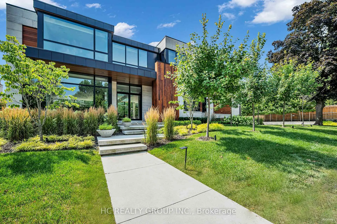
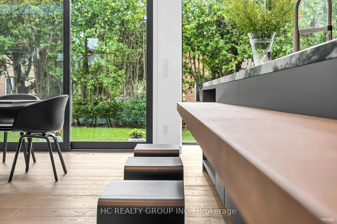
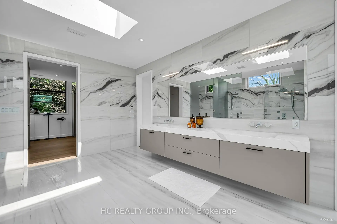
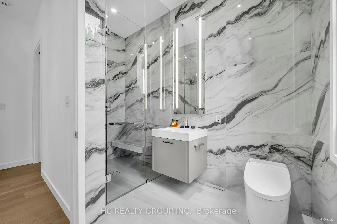
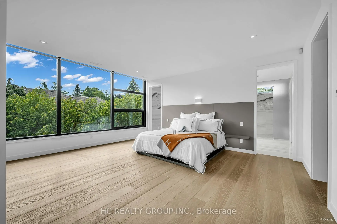
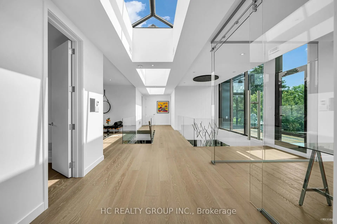
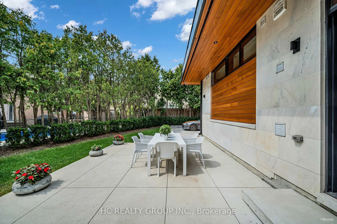
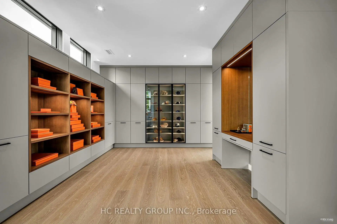
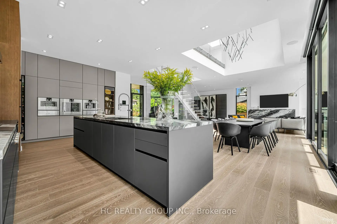
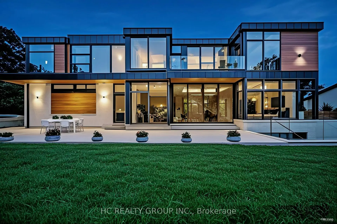
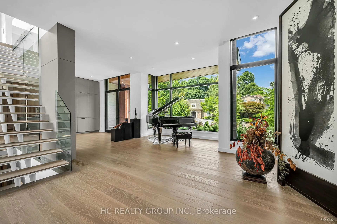
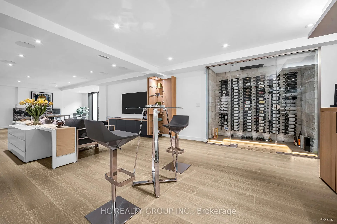
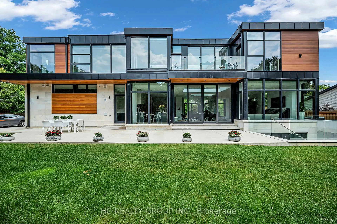
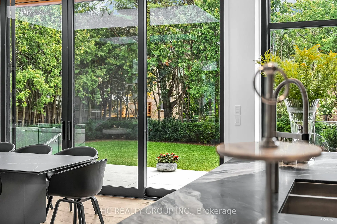
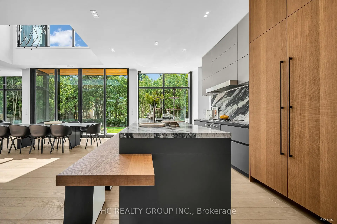
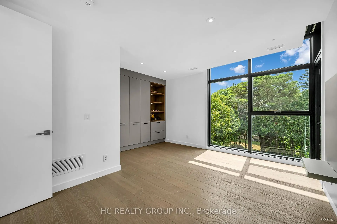
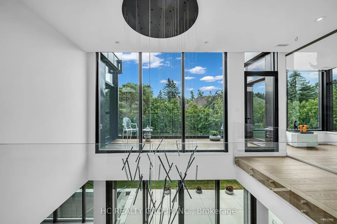
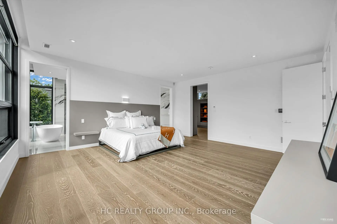
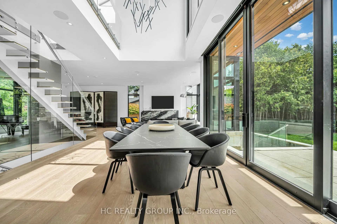
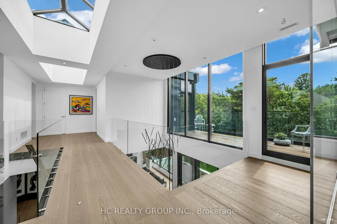
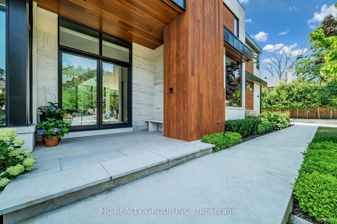
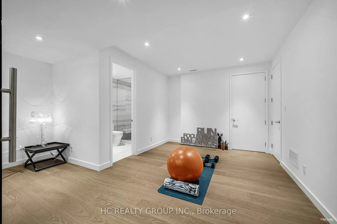
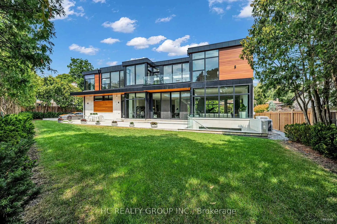
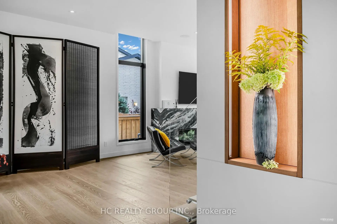
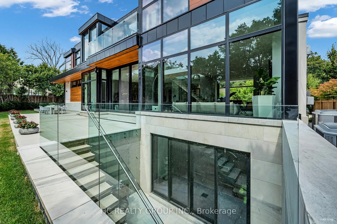
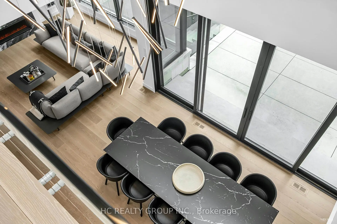
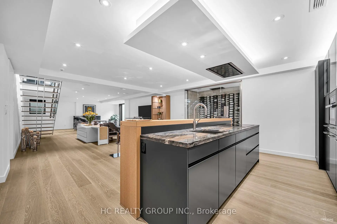
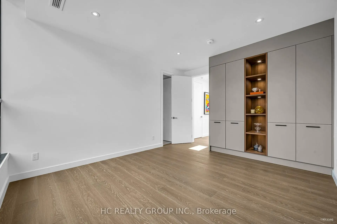
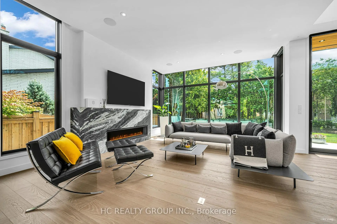
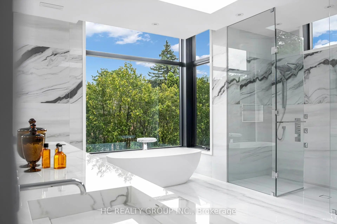
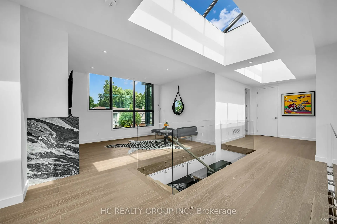
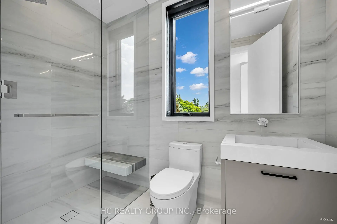
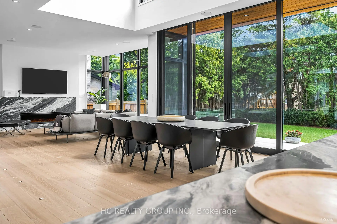
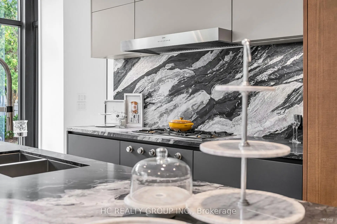
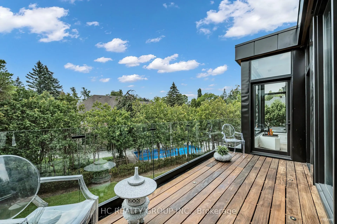
An extraordinary modern estate of distinction, privately set on a tranquil cul-de-sac on a rare 107.34 foot frontage lot, showcasing a refined interplay of glass, stone, and light. Designed by award-winning architect David Small, the residence features polished Ontario white marble, European aluminum-clad wood windows, and professionally landscaped grounds with mature evergreens, integrated outdoor elements, and a full irrigation system. A generous three-car garage with extra-high ceilings accommodates vehicle lifts. The main level offers a guest bedroom and a gourmet kitchen with top-tier appliances and a walk-in pantry, complemented by radiant heated floors, wide-plank European white oak, floor-to-ceiling windows, and a striking 23-foot dining room ceiling with sculptural chandelier. Floating stairs with sleek glass railings elegantly connect all levels. The upper level presents a lounge, office, and four ensuite bedrooms, including a luxurious primary retreat with a spa-inspired ensuite featuring heated floors, dual custom marble-lite floating sinks, and an expansive dressing room with premium custom cabinetry and integrated LED lighting. The lower level is designed for elevated living, featuring a recreation room, climate-controlled wine cellar, nanny suite, and fitness room. Over $500,000 in premium custom German cabinetry throughout the home unifies the interiors with exceptional craftsmanship, modern elegance, and refined luxury.
Features
- Facing: South

- Bedrooms: 5

- Bathrooms: 7

- Garages: 3

- Kitchens: 1

Details
- Lot size: 107.34 x 114.09 Feet

- Space: 3500-5000

- Tax: $ 20483.00

- N13492044

- Listing contracted with: HC REALTY GROUP INC.
| Room | Size(M) | Description | |
|---|---|---|---|
| Dining Rm | 4.68x4.56 | Large Window, Window Floor to Ceil, Open Concept |
|
| Family Rm | 5.88x4.59 | Large Window, Marble Fireplace, Hardwood Floor |
|
| Kitchen | 8.45x3.60 | Marble Counter, B/I Appliances, Picture Window |
|
| Great Rm | 5.46x4.52 | Picture Window, Hardwood Floor, Open Concept |
|
| Br | 3.62x3.60 | 3 Pc Ensuite, B/I Closet, Hardwood Floor |
|
| Pantry | 2.66x2.34 | W/O To Garden, B/I Shelves |
|
| Laundry | 3.82x2.34 | W/O To Garage, Laundry Sink |
|
| Primary B | 5.50x5.21 | 6 Pc Ensuite, Walk-In Closet(s), Hardwood Floor |
|
| 2nd Br | 4.90x4.88 | 3 Pc Ensuite, B/I Closet, Hardwood Floor |
|
| 3rd Br | 4.78x3.70 | 3 Pc Ensuite, B/I Closet, Hardwood Floor |
|
| 4th Br | 4.78x3.38 | 4 Pc Ensuite, B/I Closet, Hardwood Floor |
|
| Solarium | 4.69x3.52 | Marble Fireplace, Open Concept, Hardwood Floor |
| Bathroom | Pieces | Level | |
|---|---|---|---|
| 1xBath | 6 pcs | Second |
|
| 1xBath | 4 pcs | Second |
|
| 2xBaths | 3 pcs | Second |
|
| 1xBath | 3 pcs | Main |
|
| 2xBaths | 3 pcs | Lower |
Property Summary
Located close to the intersection of Bayview Ave and Steeles Ave E, 7 Whitelaw Crt is a 5+1 bedrooms 7 washrooms Detached. The unit has a 3 Attached Parking Spaces. The property has a finished Walk-Up basement. The property has many nice features including Countertop Range, Built-In Oven, Auto Garage Door Remot, Other and Carpet Free. Dinning Room Rm, Family Room Rm, Kitchen, Great Room, Bedroom, Pantry and Laundry are on the Main floor.Local Area Profile
This property is located in an area with a high level of homeownership with a mix of detached homes and townhouses. Approximately 61% of residents hold a bachelor's degree or higher, while about 15% have a college credential. Residents use a combination of driving and public transit for commuting.
School Information
Elementary Schools
-
Gifted program school
Rank: 571 out of 3022 (Score: 7.5)Distance to school: 0.8 km (~14 min walk) -
French Immersion school
Rank: 2601 out of 3022 (Score: 3.9)Distance to school: 2.4 km (~7 min drive) -
Rank: 337 out of 3022 (Score: 8.0)Distance to school: 3.0 km (~9 min drive)
-
Rank: 2601 out of 3022 (Score: 3.9)Distance to school: 2.4 km (~7 min drive)
-
Rank: 1934 out of 3022 (Score: 5.5)Distance to school: 2.9 km (~9 min drive)
-
Rank: 1 out of 3022 (Score: 10.0)Distance to school: 6.5 km (~20 min drive)
Secondary Schools
-
Rank: 112/746 (Score: 7.8) 5 year average: 87/746 (Score: 7.7)Distance to school: 1.7 km (~30 min walk)
-
Rank: 20/746 (Score: 9.0) 5 year average: 50/746 (Score: 8.0)Distance to school: 2.6 km (~8 min drive)
-
Arts program school
Rank: 100/746 (Score: 7.9) 5 year average: 60/746 (Score: 7.9)Distance to school: 4.5 km (~14 min drive) -
AP program school
Rank: 67/746 (Score: 8.2) 5 year average: 109/746 (Score: 7.5)Distance to school: 8.1 km (~24 min drive) -
Catholic Home school
Rank: 1/746 (Score: 10.0) 5 year average: 2/746 (Score: 9.3)Distance to school: 3.7 km (~11 min drive) -
Rank: 89/746 (Score: 8.0) 5 year average: 135/746 (Score: 7.3)Distance to school: 9.1 km (~27 min drive)
-
Rank: 1/746 (Score: 10.0) 5 year average: 3/746 (Score: 9.2)Distance to school: 11.1 km (~33 min drive)