
Description
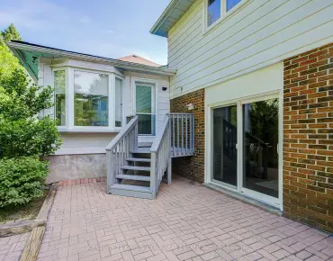
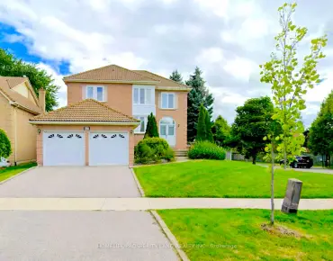
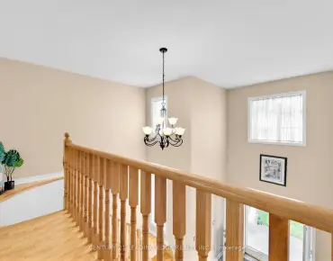
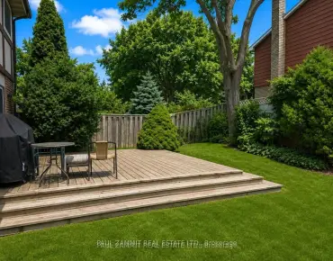
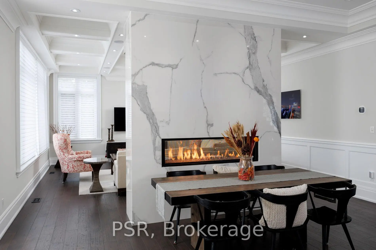
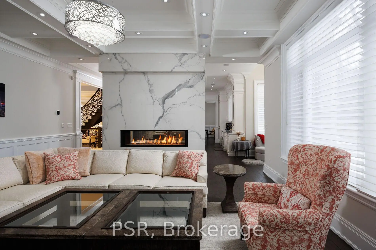
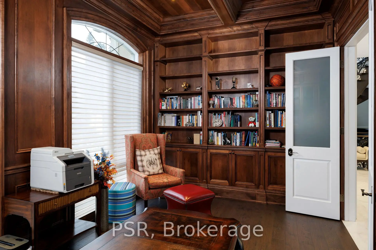
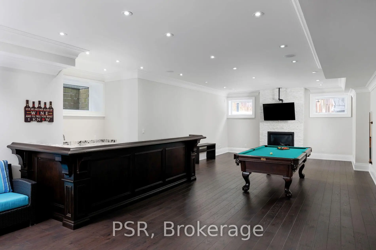
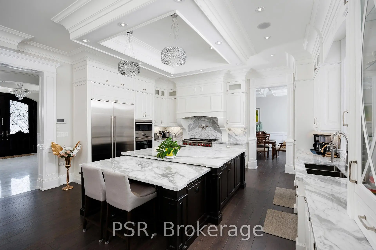
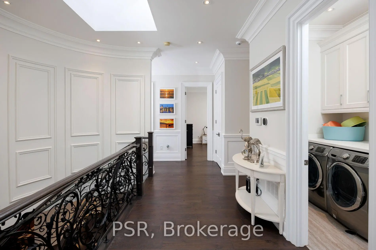
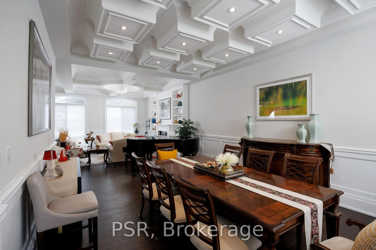
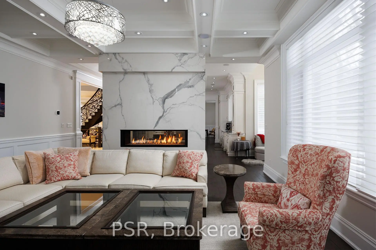
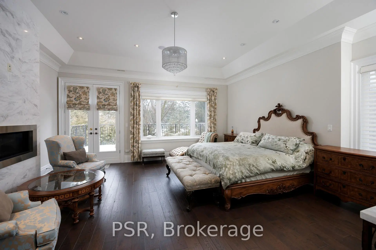
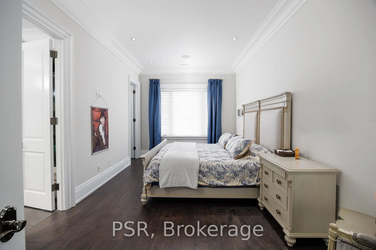
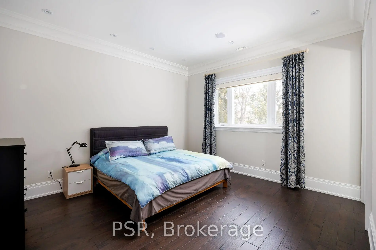
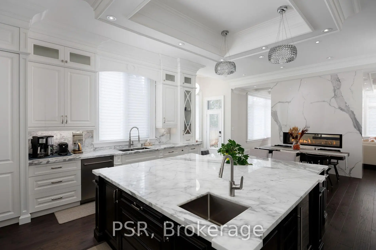
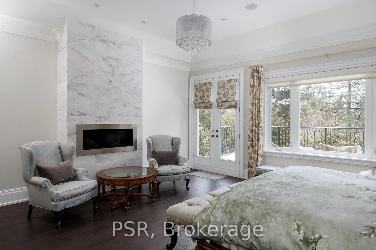
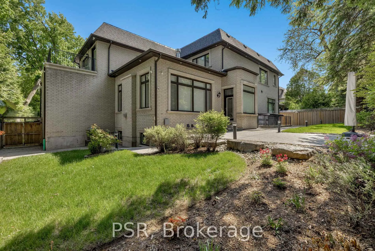
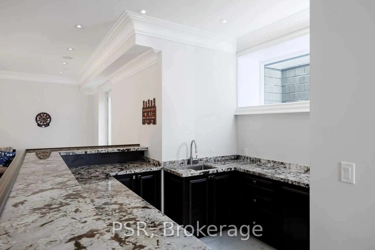
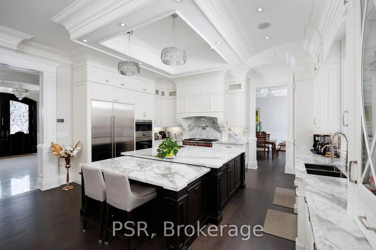
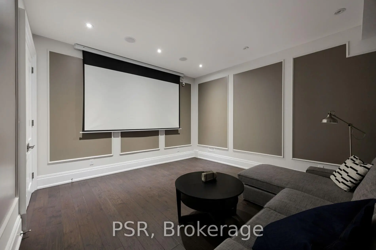
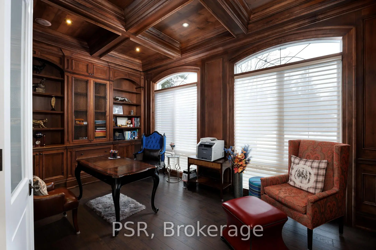
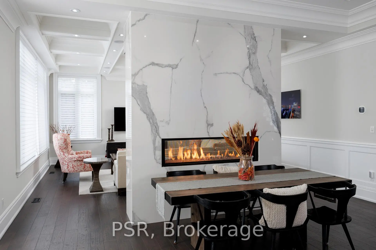
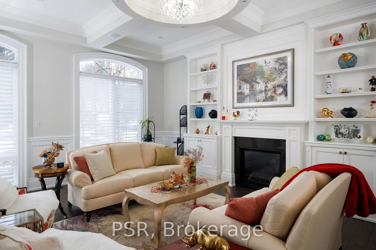
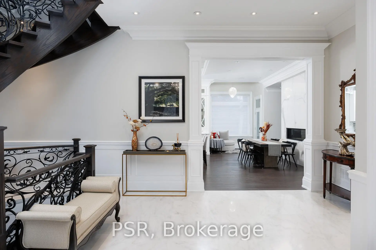
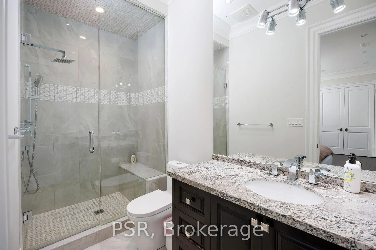
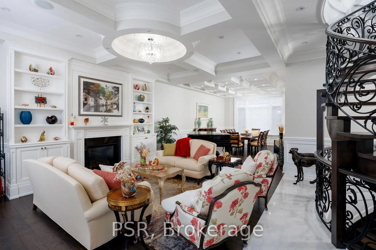
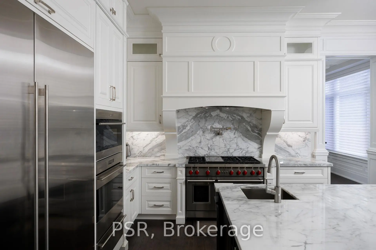
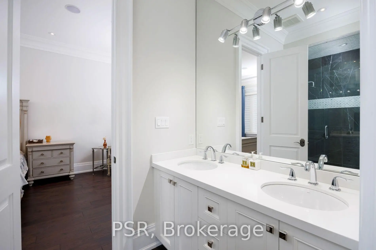
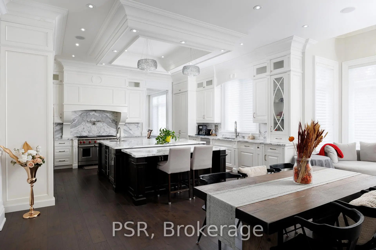
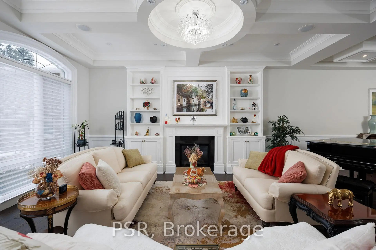
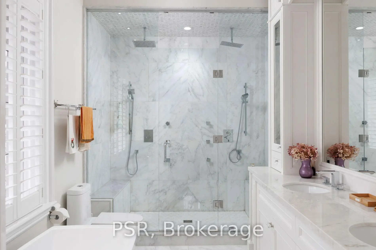
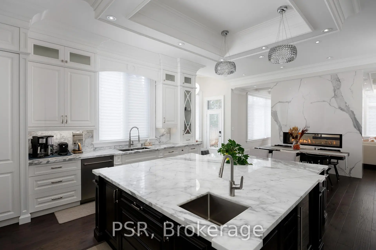
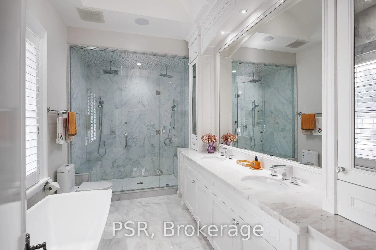
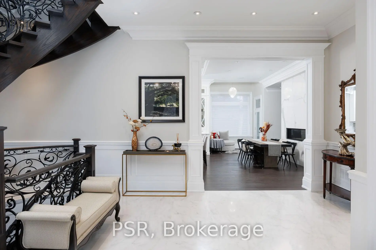
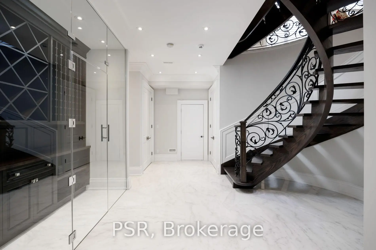
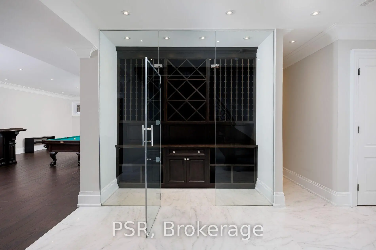
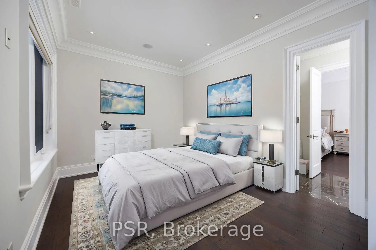
Welcome To 22 Ida - A Custom-Built, French Château-Inspired Estate That Stands As A True Masterpiece Of Craftsmanship And Timeless Elegance. Nestled On A Prized Corner Lot In A Quiet Cul-De-Sac Surrounded By Mature Trees, This Exceptional Residence Offers Just Under 7,000 Sqft Of Luxuriously Finished Living Space And An Unparalleled Blend Of Sophisticated Design And Modern Comfort. Step Inside To Discover 5 Generously Sized Bedrooms And 7 Lavish Bathrooms, Complemented By Exquisite Hardwood And Marble Flooring Throughout. A Grand Spiral Staircase With Wrought-Iron Detailing Creates A Stunning First Impression, While A Fully Panelled Library, Intricate Crown Mouldings, And Four Fireplaces Enhance The Home's Timeless Character And Refined Ambiance. Designed For The Culinary Enthusiast, The Gourmet Kitchen Features Top-Of-The-Line Wolf And Sub-Zero Appliances, Custom Cabinetry, And An Expansive Centre Island Ideal For Both Everyday Living And Effortless Entertaining. The Primary Suite Serves As A Private Sanctuary, Complete With A Spacious Walk-In Closet And A Spa-Inspired Ensuite. Additional Standout Features Include A Glass-Enclosed Wine Cellar, Dedicated Nanny Quarters, A Sophisticated Wet Bar, Private Home Theatre, And Much More. Clad In Natural Louisiana Stone, The Exterior Exudes Distinction And Curb Appeal, Further Enhancing The Estate's Grand Presence. A Rare Offering That Seamlessly Blends Old-World Elegance With Modern Luxury In One Of The Area's Most Desirable Settings.
Features
- Facing: North

- Bedrooms: 5

- Bathrooms: 7

- Garages: 2

- Kitchens: 1

Details
- Lot size: 101.77 x 124.32 Feet

- Space: 3500-5000

- Tax: $ 22675.00

- N13473554

- Listing contracted with: PSR
| Room | Size(M) | Description | |
|---|---|---|---|
| Living Rm | 4.36x6.15 | Hardwood Floor, Coffered Ceiling(s), Fireplace |
|
| Dining Rm | 4.36x5.63 | Hardwood Floor, Combined w/Kitchen, W/O To Yard |
|
| Kitchen | 7.95x12.89 | Hardwood Floor, Stainless Steel Appl, Custom Counter |
|
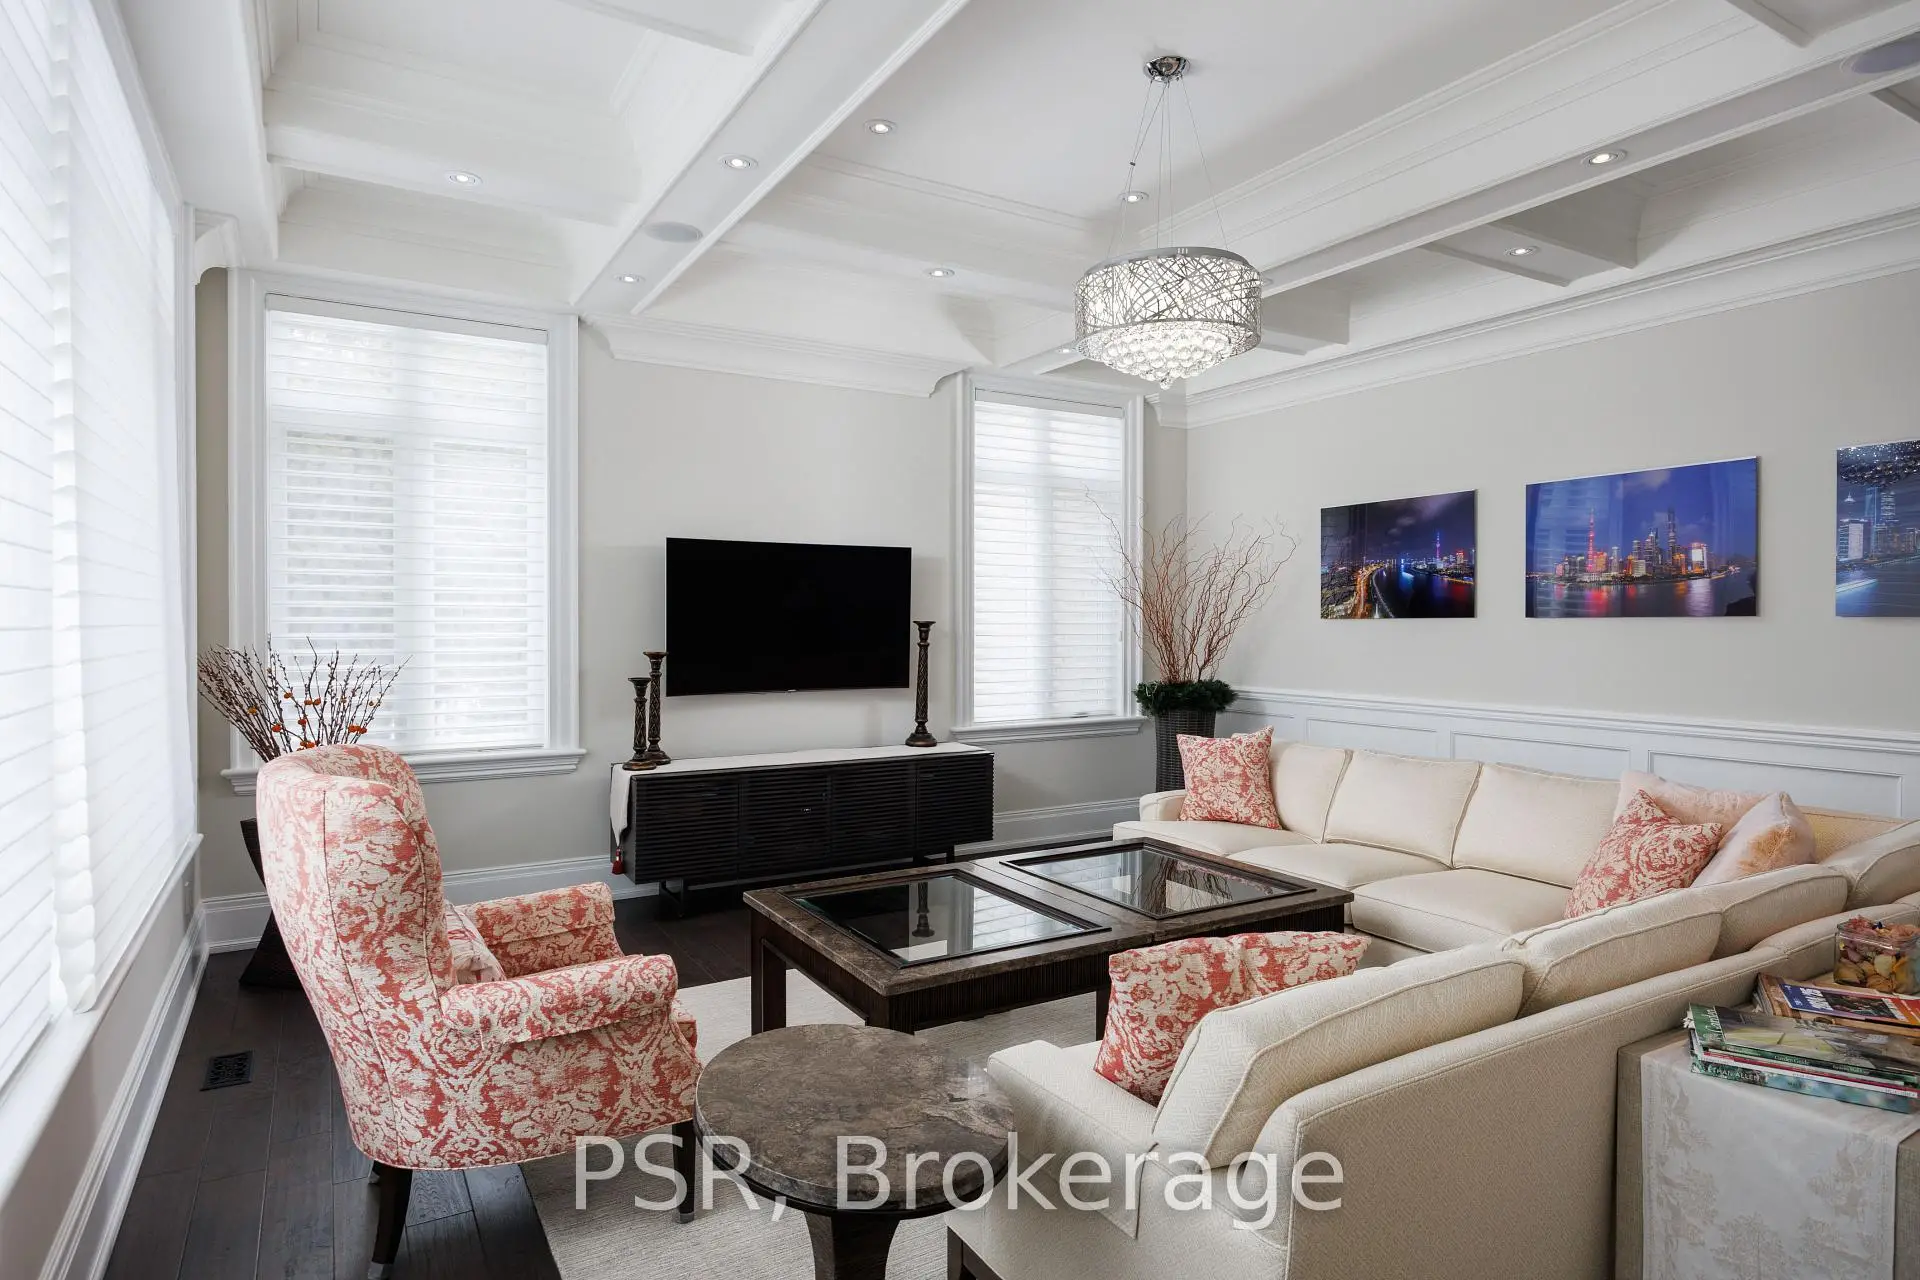
| Family Rm | 6.05x5.55 | Hardwood Floor, Coffered Ceiling(s), Large Window |
|
| Library | 5.70x3.36 | Hardwood Floor, Coffered Ceiling(s), B/I Shelves |
|
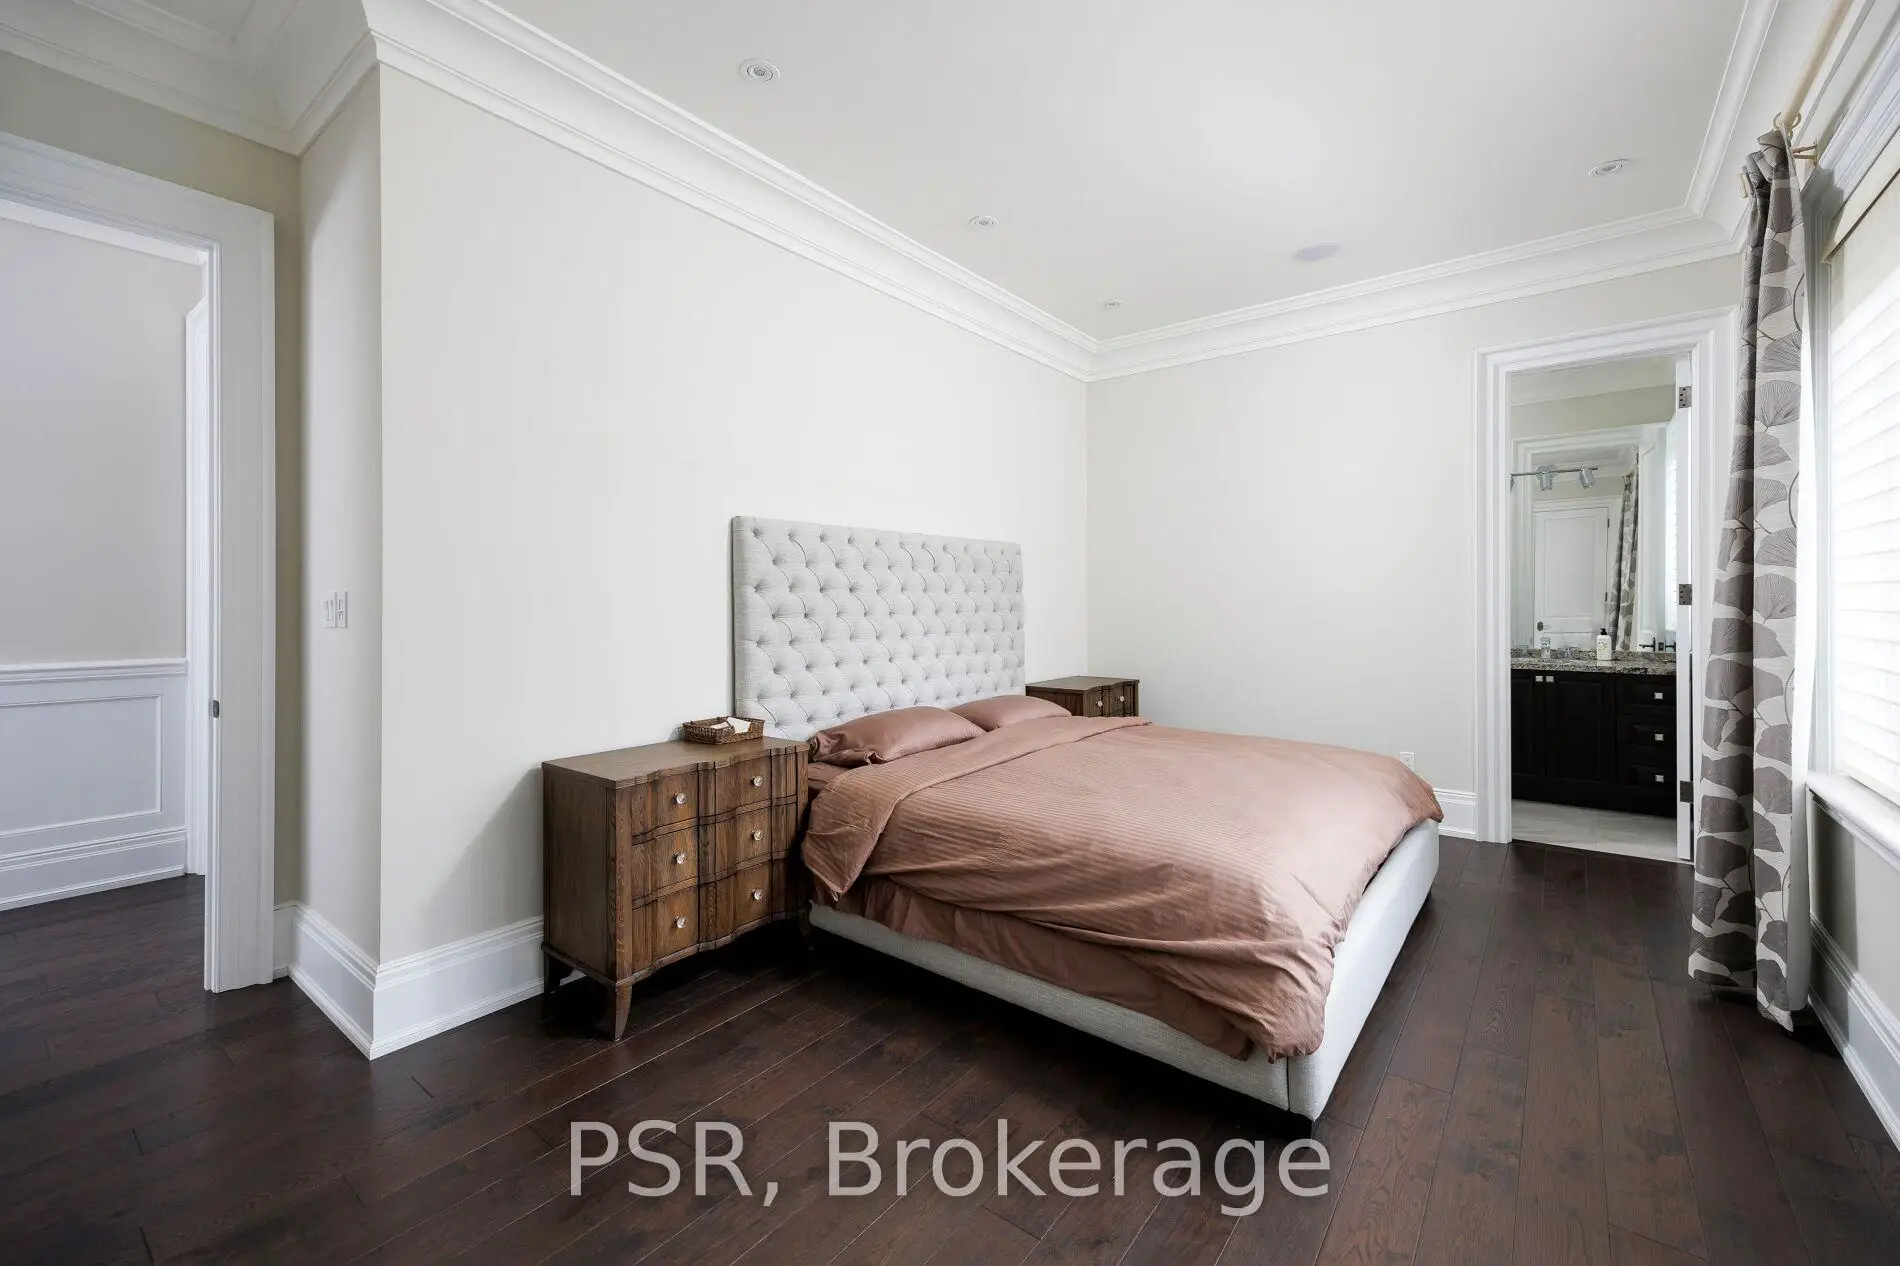
| Primary B | 8.68x6.11 | Hardwood Floor, 5 Pc Ensuite, W/O To Terrace |
|
| 2nd Br | 4.53x3.94 | Hardwood Floor, Ensuite Bath, Large Closet |
|
| 3rd Br | 5.28x3.94 | Hardwood Floor, Ensuite Bath, Large Closet |
|
| 4th Br | 5.80x3.29 | Hardwood Floor, Ensuite Bath, Large Closet |
|
| 5th Br | 7.20x3.34 | Hardwood Floor, Ensuite Bath, Large Closet |
|
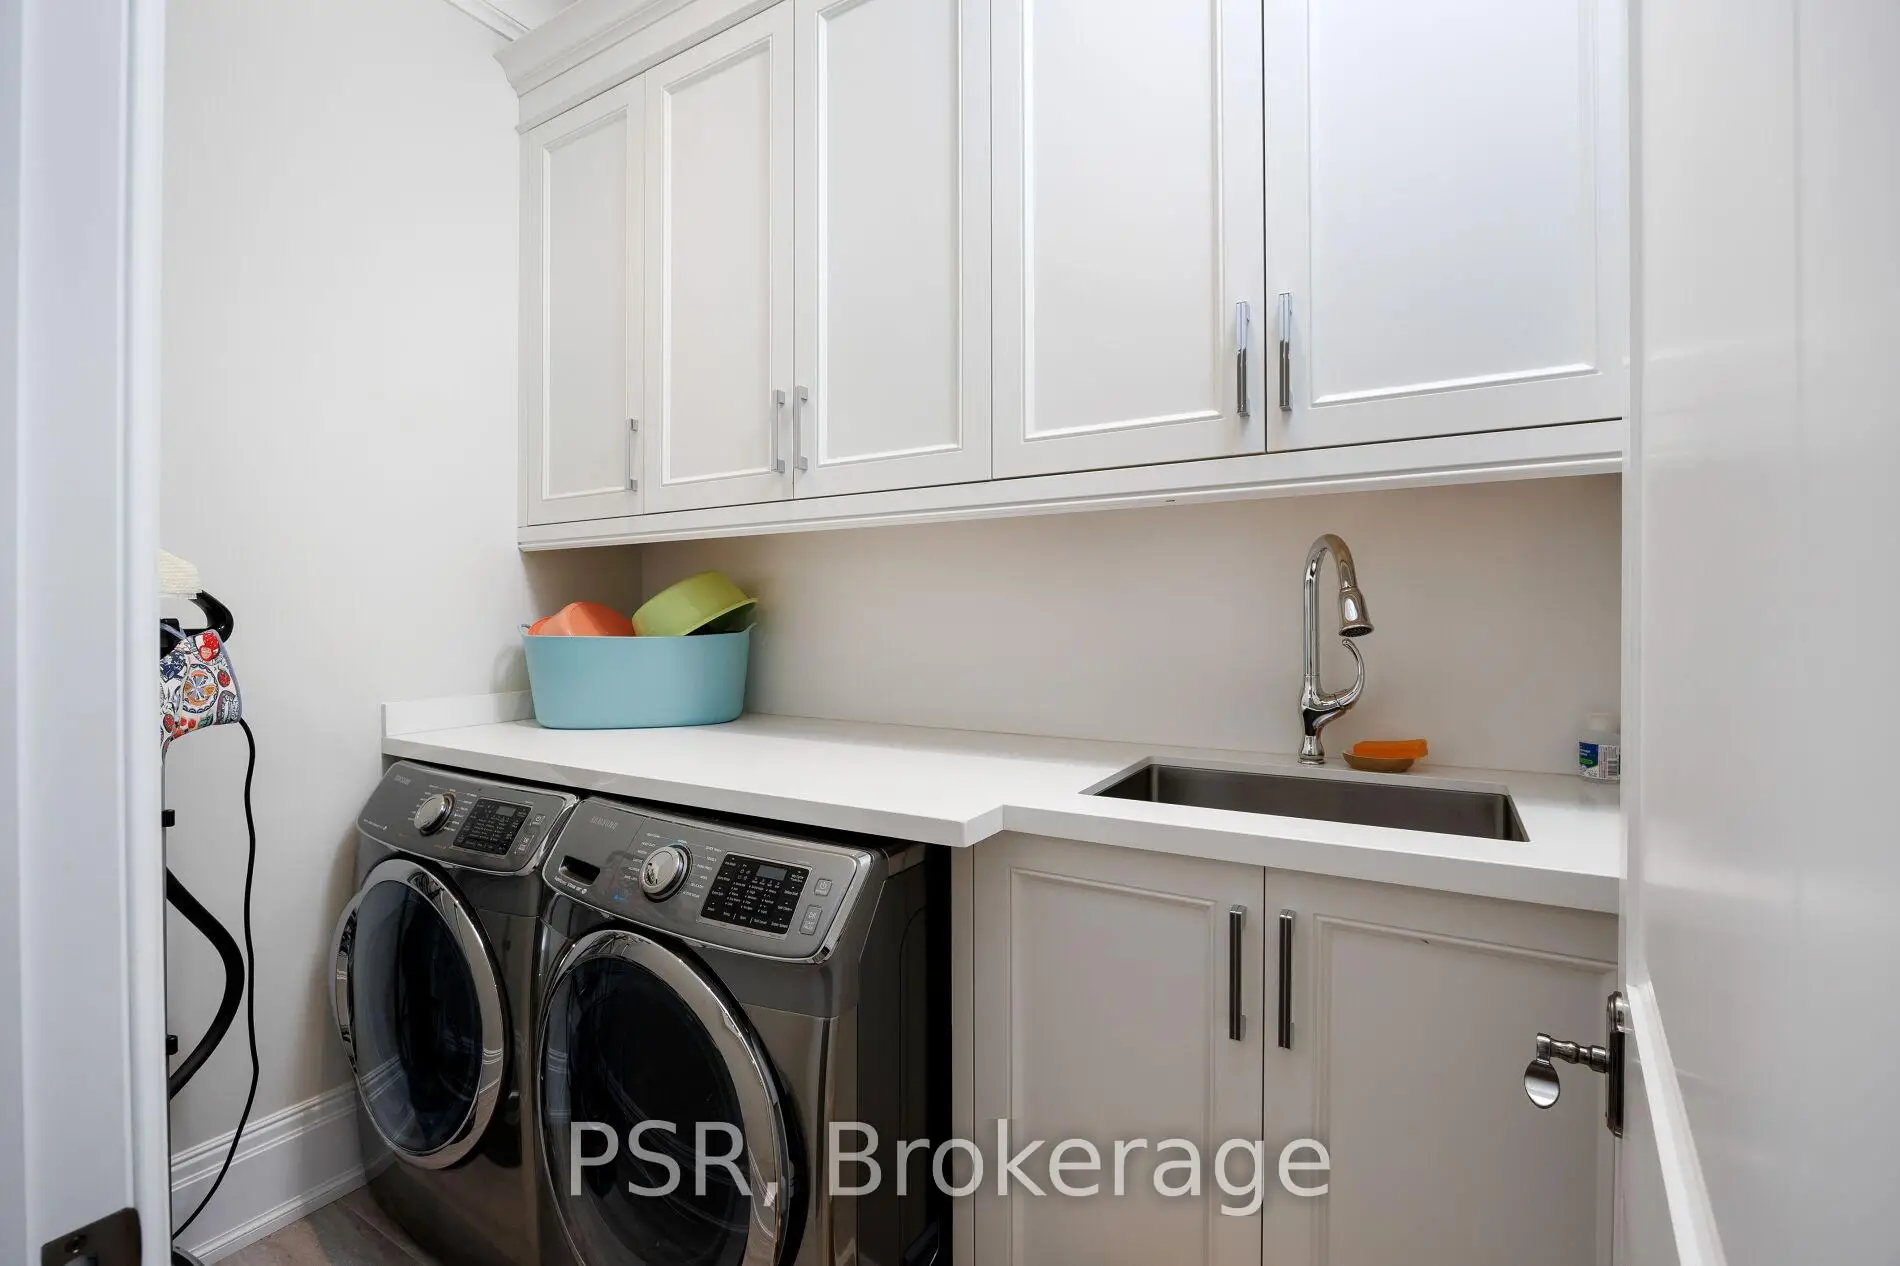
| Laundry | 1.58x2.37 | Tile Floor, Laundry Sink, B/I Shelves |
|
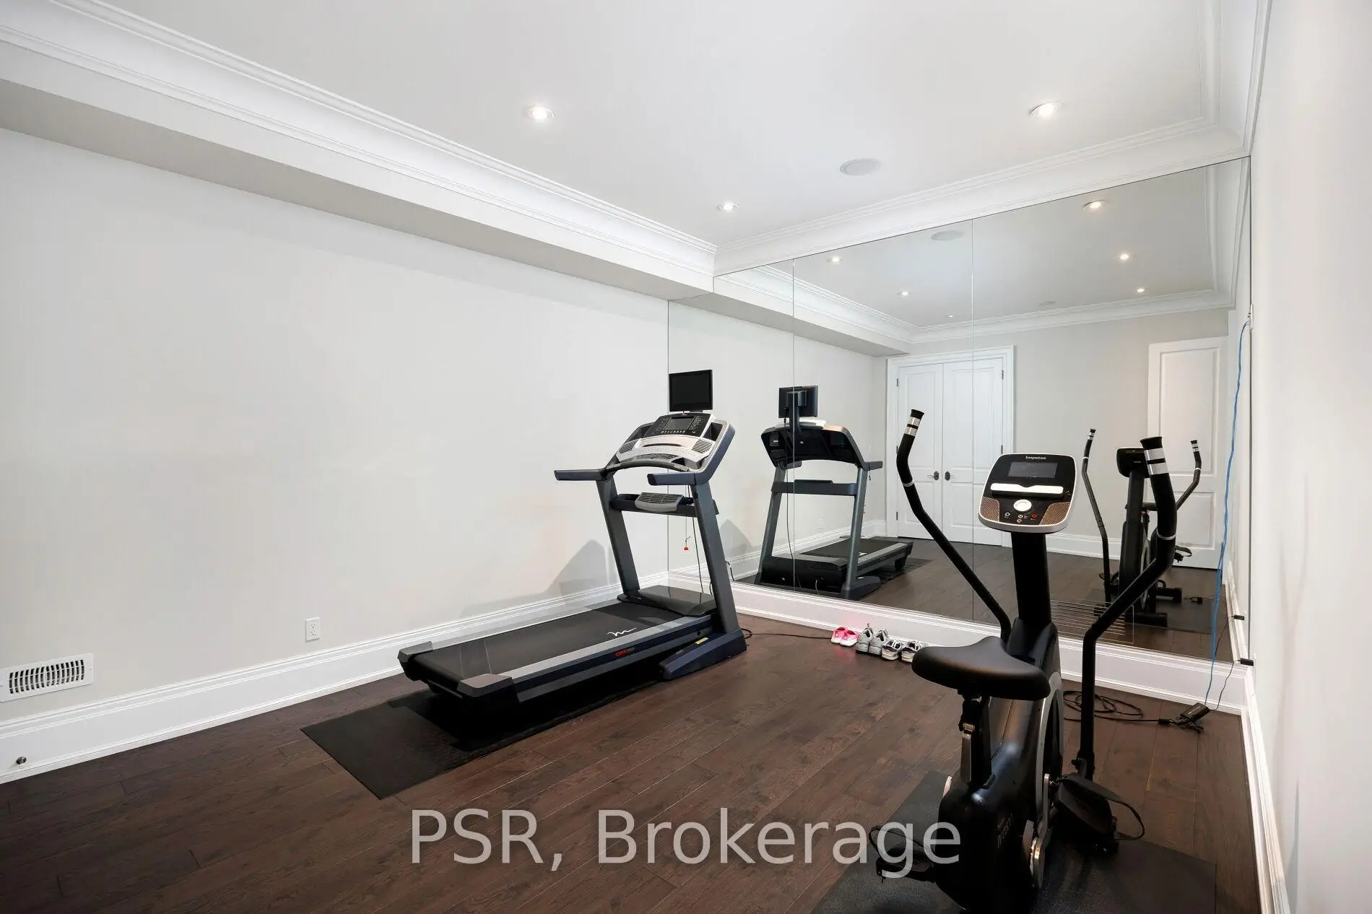
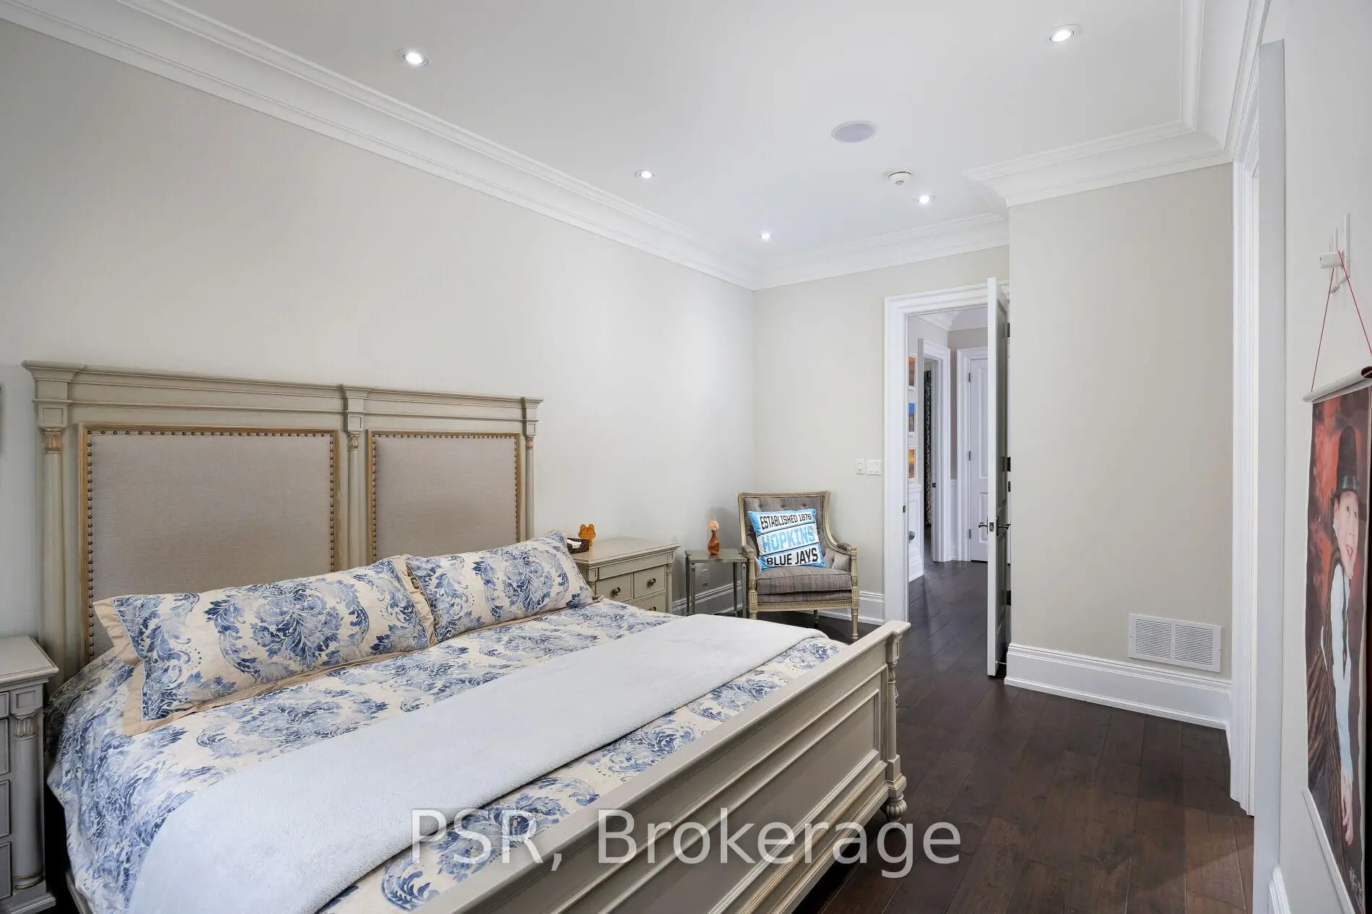
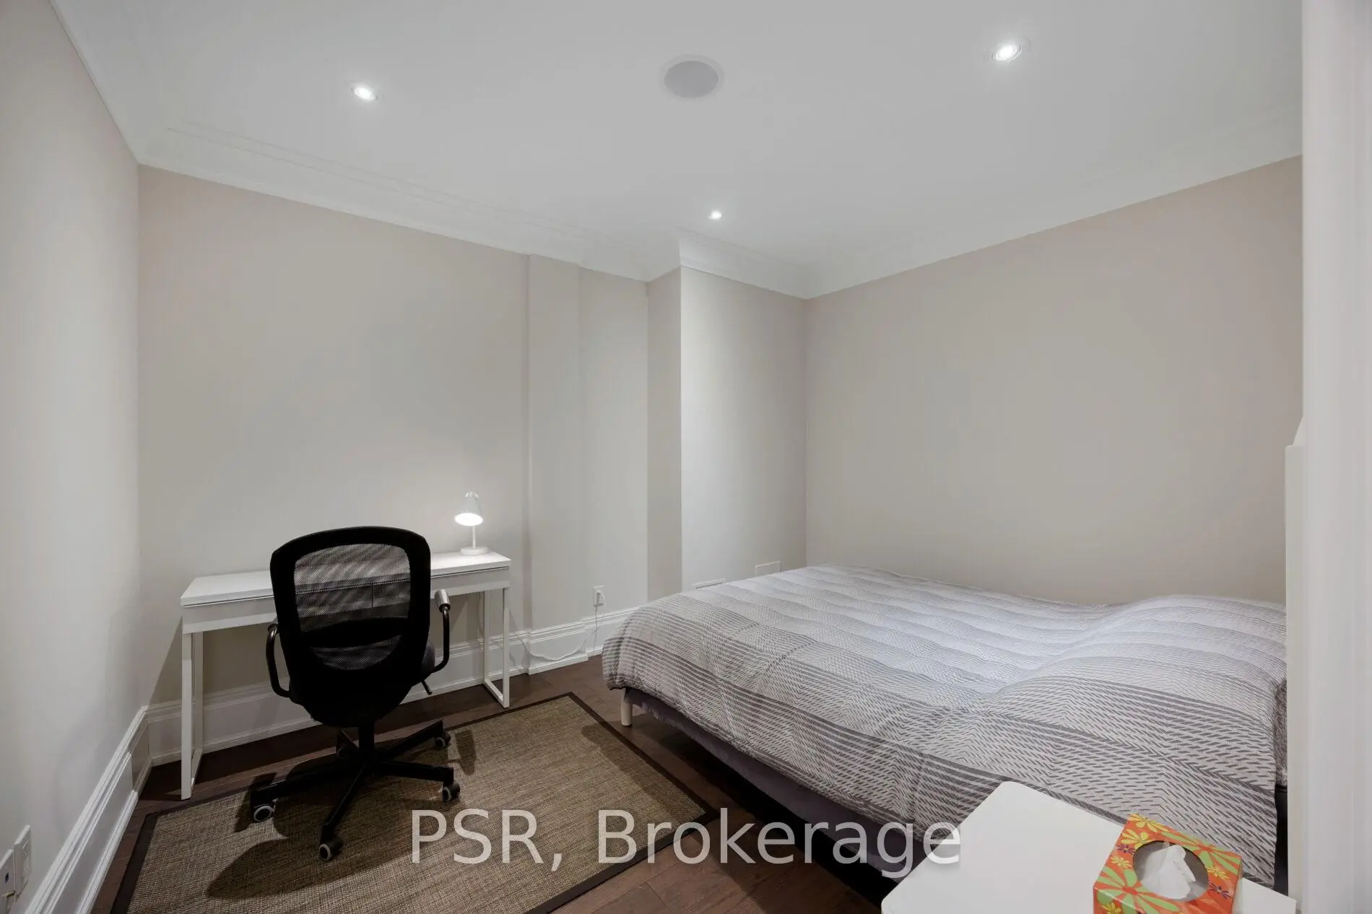
| Br | 3.64x3.09 | Hardwood Floor, Pot Lights, Built-in Speakers |
| Bathroom | Pieces | Level | |
|---|---|---|---|
| 1xBath | 2 pcs | Ground |
|
| 1xBath | 4 pcs | Second |
|
| 1xBath | 6 pcs | Second |
|
| 2xBaths | 3 pcs | Second |
|
| 2xBaths | 3 pcs | Basement |
Property Summary
Located close to the intersection of Bayview and John, 22 Ida St is a 5+1 bedrooms 7 washrooms Detached. The unit has a Double Built-In Parking Spaces. The property has a finished Walk-Up basement. The property has many nice features including In-Law Capability, Central Vacuum, Carpet Free, Built-In Oven, Bar Fridge and Auto Garage Door Remot. Living Room Rm, Dinning Room Rm, Kitchen, Family Room Rm and Library are on the Main floor.School Information
Elementary Schools
-
Home schoolRank: 337 out of 3022 (Score: 8.0)Distance to school: 4.7 km (~14 min drive)
-
French Immersion school
Rank: 337 out of 3022 (Score: 8.0)Distance to school: 2.7 km (~8 min drive) -
Rank: 2601 out of 3022 (Score: 3.9)Distance to school: 1.1 km (~20 min walk)
-
Rank: 2601 out of 3022 (Score: 3.9)Distance to school: 1.1 km (~20 min walk)
-
Rank: 1934 out of 3022 (Score: 5.5)Distance to school: 1.6 km (~29 min walk)
-
Catholic Gifted program school
Rank: 1 out of 3022 (Score: 10.0)Distance to school: 5.2 km (~16 min drive) Secondary Schools
-
Rank: 112/746 (Score: 7.8) 5 year average: 87/746 (Score: 7.7)Distance to school: 1.2 km (~22 min walk)
-
Rank: 20/746 (Score: 9.0) 5 year average: 50/746 (Score: 8.0)Distance to school: 1.5 km (~27 min walk)
-
Arts program school
Rank: 100/746 (Score: 7.9) 5 year average: 60/746 (Score: 7.9)Distance to school: 3.7 km (~11 min drive) -
AP program school IB Program
Rank: 67/746 (Score: 8.2) 5 year average: 109/746 (Score: 7.5)Distance to school: 6.8 km (~20 min drive) -
Catholic Home school
Rank: 1/746 (Score: 10.0) 5 year average: 2/746 (Score: 9.3)Distance to school: 3.1 km (~9 min drive) -
Rank: 89/746 (Score: 8.0) 5 year average: 135/746 (Score: 7.3)Distance to school: 7.9 km (~24 min drive)
-
Rank: 1/746 (Score: 10.0) 5 year average: 3/746 (Score: 9.2)Distance to school: 9.8 km (~29 min drive)