
 Box Grove, Markham, L6B 0G4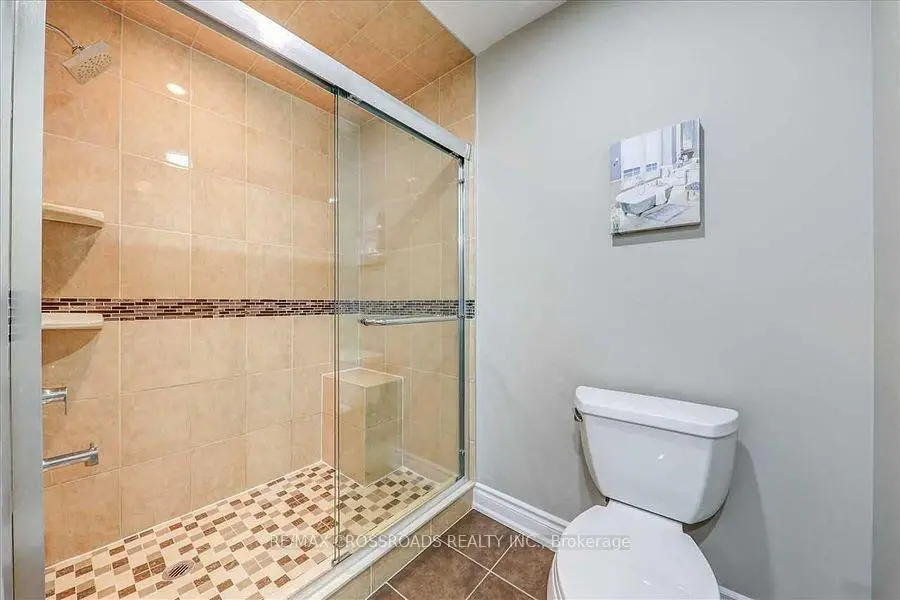

Description
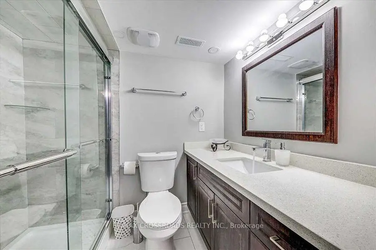
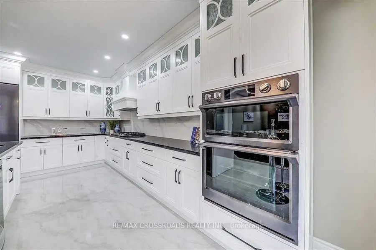
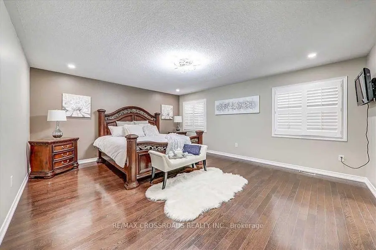
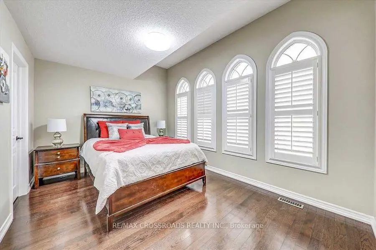
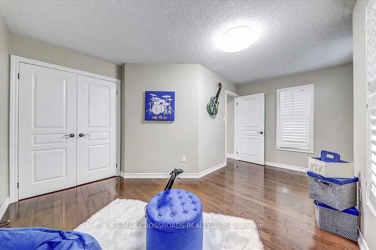
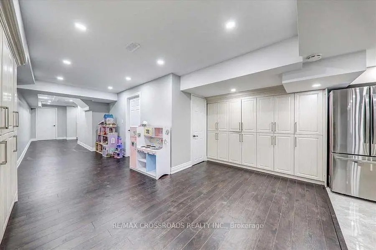
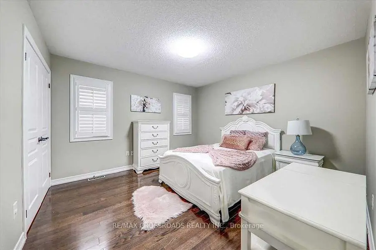
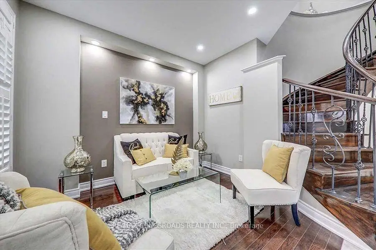
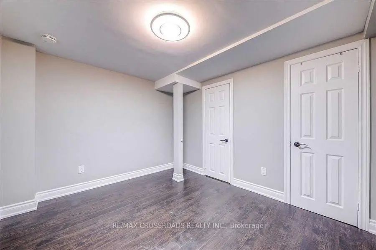
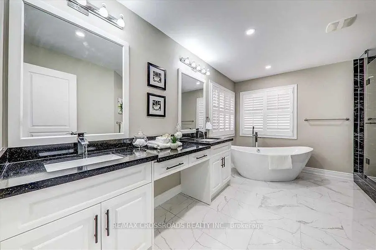
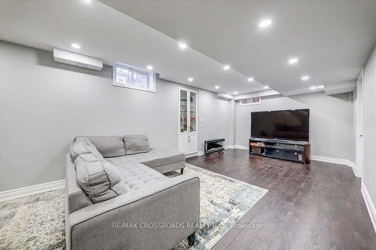
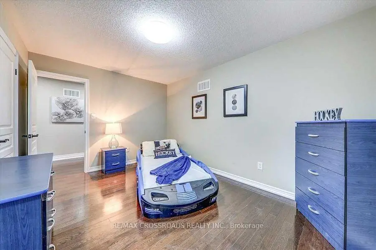
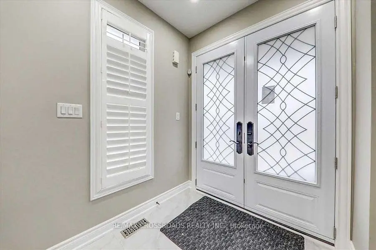
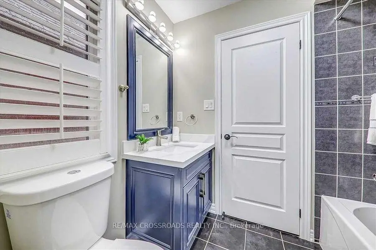
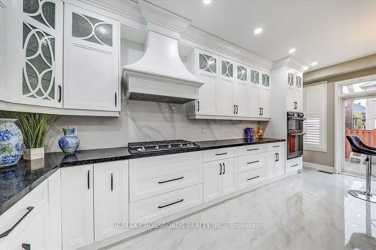
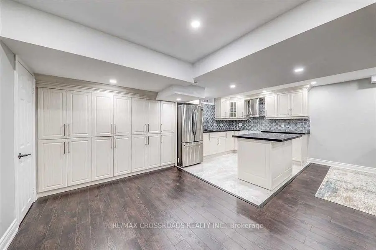
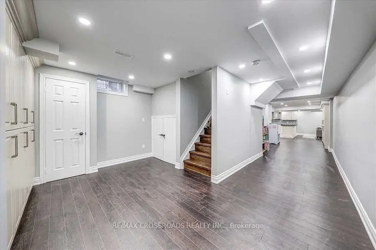
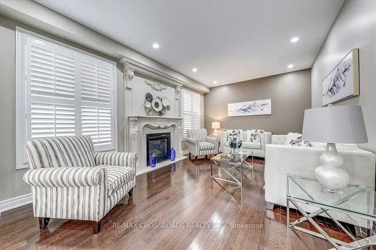
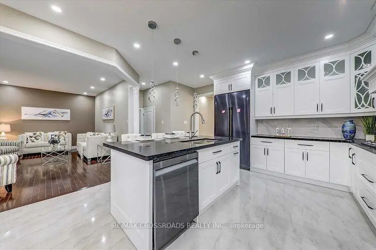
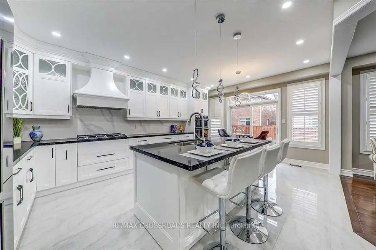
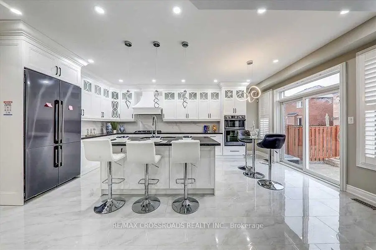
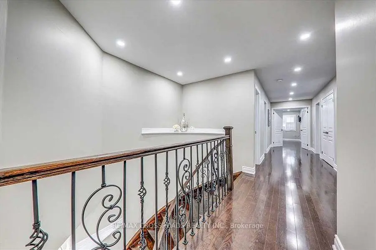
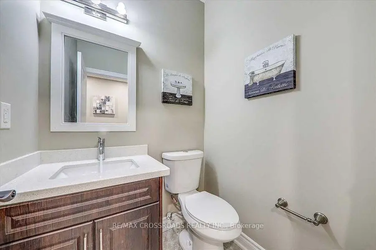
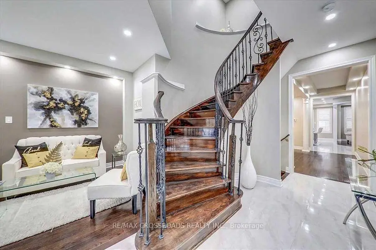
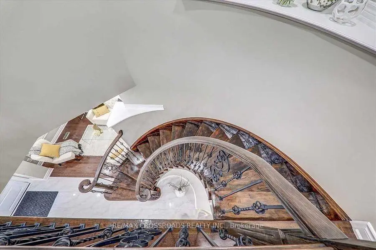
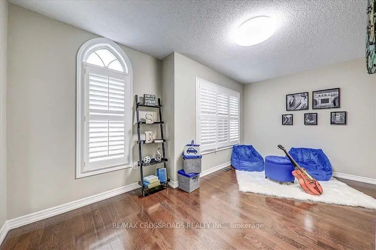
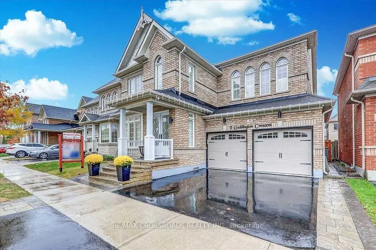
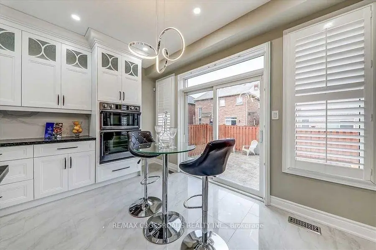
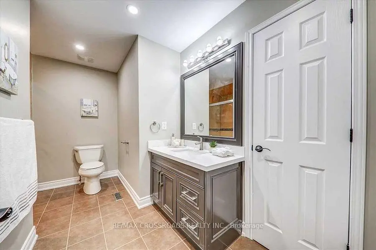
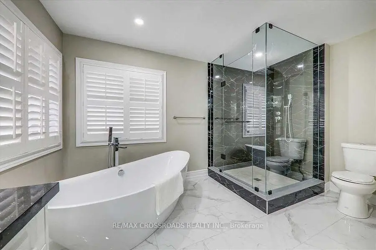
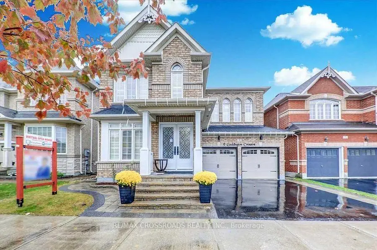
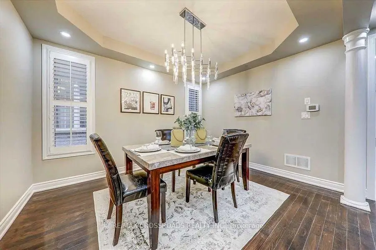
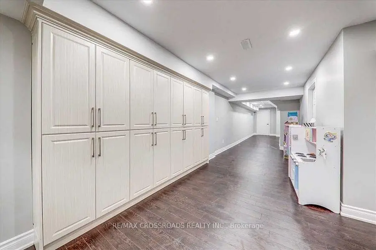
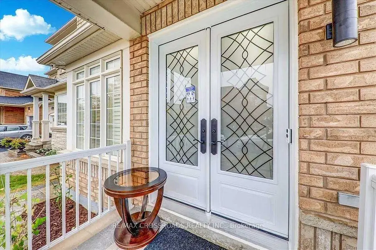
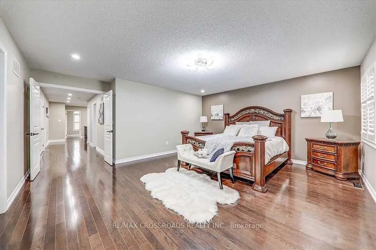
A Must See-Thousands Spent On Upgrades ($$$)W/A Designers Touch.Prof Fin Bsmt W/Kitchen,4Pc Bath(2)Plenty Of Cabinetry.9Ft Main Flr, Custom Gourmet Kitchen W/Island, Plenty Of Cabinetry For A Budding Chef.Granite Counters, Hardwd Flrs.Gas F/P,Pot Lights,High End Appliances & Light Fixtures,Spac Laundry, Spac Mstr Ensuite W/Jaczz Tub Interlock, New Garage Door,Front Door,California Shutters,Walking Distance To Walmart,Longos,Schools,Transit & 407
Features
- Facing: South

- Bedrooms: 5

- Bathrooms: 6

- Garages: 2

- Kitchens: 1

Details
- Lot size: 41.99 x 88.58 Feet

- Space: 2500-3000

- Tax: $ 6730.00

- N13468554

- Listing contracted with: RE/MAX CROSSROADS REALTY INC.
| Room | Size(M) | Description | |
|---|---|---|---|
| Living Rm | 3.25x2.79 | Hardwood Floor, Separate Rm, Pot Lights |
|
| Dining Rm | 3.96x3.35 | Hardwood Floor, Coffered Ceiling(s), Pot Lights |
|
| Family Rm | 5.49x3.66 | Hardwood Floor, Fireplace, Pot Lights |
|
| Kitchen | 3.35x3.05 | Tile Floor, Quartz Counter, W/O To Yard |
|
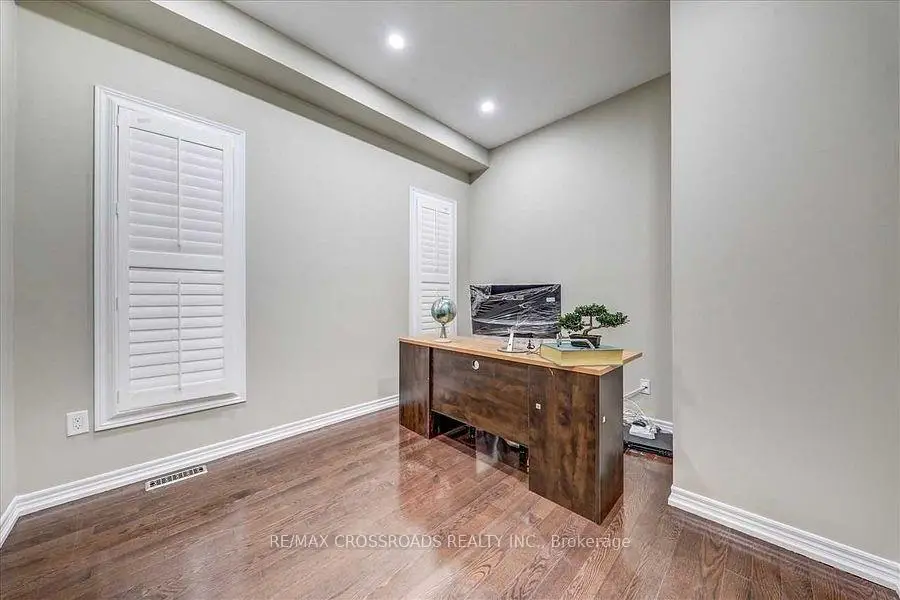
| Office | 0.00x0.00 | Hardwood Floor, French Doors, Sunken Rm |
|
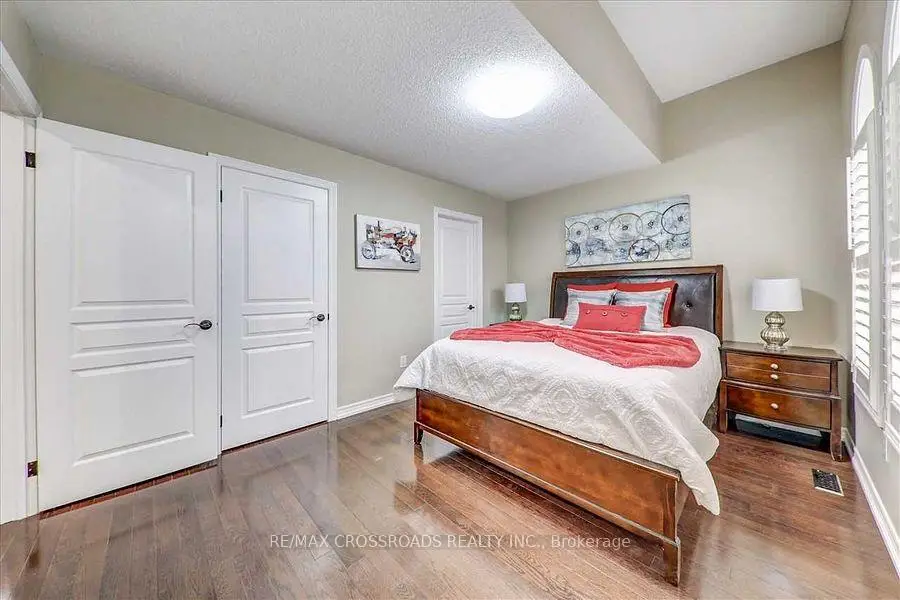
| Primary B | 5.36x4.67 | Hardwood Floor, 5 Pc Ensuite, Walk-In Closet(s) |
|
| 2nd Br | 4.27x3.05 | Hardwood Floor, Semi Ensuite, Closed Fireplace |
|
| 3rd Br | 4.27x3.05 | Hardwood Floor, Semi Ensuite, Closet |
|
| 4th Br | 3.66x3.66 | Hardwood Floor, Semi Ensuite, Closet |
|
| 5th Br | 4.67x3.35 | Hardwood Floor, L-Shaped Rm, Closet |
|
| Great Rm | 0.00x0.00 | Laminate, Open Concept, Pot Lights |
|
| Kitchen | 0.00x0.00 | Tile Floor, Open Concept, Granite Counters |
| Bathroom | Pieces | Level | |
|---|---|---|---|
| 1xBath | 5 pcs | Second |
|
| 2xBaths | 4 pcs | Second |
|
| 1xBath | 3 pcs | Main |
|
| 1xBath | 3 pcs | Basement |
|
| 1xBath | 4 pcs | Basement |
Property Summary
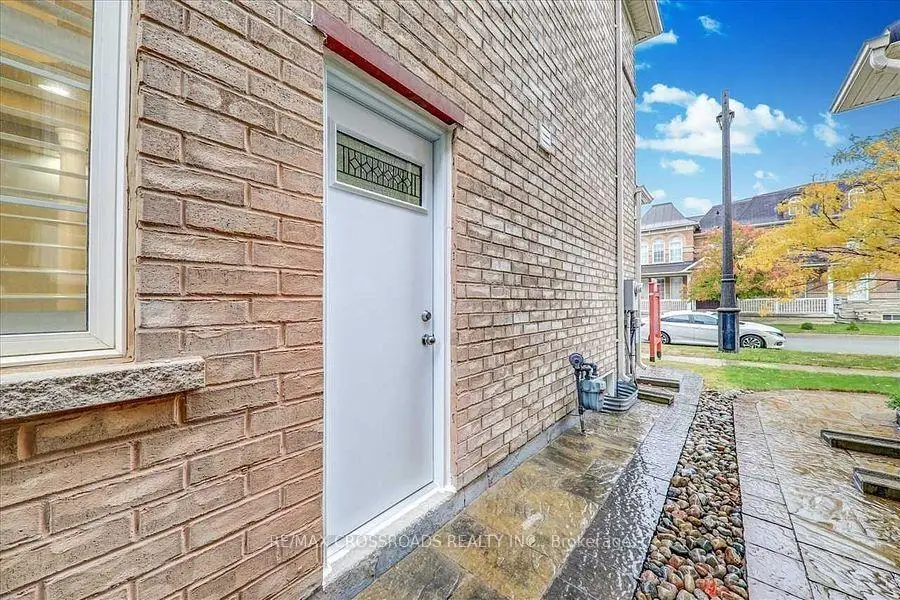
Located close to the intersection of 9th Line and 14th Ave, 9 Geddington Cres is a 5+2 bedrooms 6 washrooms Detached. The unit has a Double Attached Parking Spaces. The property basement is Apartment Separate Ent. The property has many nice features including Auto Garage Door Remot. Living Room Rm, Dinning Room Rm, Family Room Rm, Kitchen and Office are on the Main floor.Home Market Analysis
For Sale
For Lease
Comparable home values have decreased 9.1% compared with the same period last year.
Rent levels have decreased 3.6% compared with the same period last year.
How This Home Compares
Local Area Profile
This property is located in a predominantly owner-occupied residential area with housing made up primarily of detached homes. Approximately 42% of residents hold a bachelor's degree or higher, while about 19% have a college credential. The large majority of local commuters travel by car.
School Information
Elementary Schools
-
Home schoolRank: 516 out of 3022 (Score: 7.6)Distance to school: 1.0 km (~18 min walk)
-
French Immersion school
Rank: 387 out of 3022 (Score: 7.9)Distance to school: 5.6 km (~17 min drive) -
Distance to school: 5.1 km (~15 min drive)
-
Rank: 808 out of 3022 (Score: 7.1)Distance to school: 5.9 km (~18 min drive)
-
Catholic Gifted program school
Rank: 963 out of 3022 (Score: 6.9)Distance to school: 4.6 km (~14 min drive) Secondary Schools
-
Rank: 37/746 (Score: 8.7) 5 year average: 68/746 (Score: 7.8)Distance to school: 2.7 km (~8 min drive)
-
Rank: 52/746 (Score: 8.4)Distance to school: 2.8 km (~9 min drive)
-
Arts program school
Rank: 24/746 (Score: 8.9) 5 year average: 9/746 (Score: 8.9)Distance to school: 9.2 km (~28 min drive) -
AP program school
Rank: 16/746 (Score: 9.1) 5 year average: 41/746 (Score: 8.2)Distance to school: 7.4 km (~22 min drive) -
Catholic Home school
Rank: 41/746 (Score: 8.6) 5 year average: 42/746 (Score: 8.1)Distance to school: 4.8 km (~14 min drive) -
Rank: 67/746 (Score: 8.2) 5 year average: 152/746 (Score: 7.3)Distance to school: 4.2 km (~13 min drive)
-
Rank: 67/746 (Score: 8.2) 5 year average: 152/746 (Score: 7.3)Distance to school: 4.2 km (~13 min drive)









