Markham Village, Markham, L3P 4P7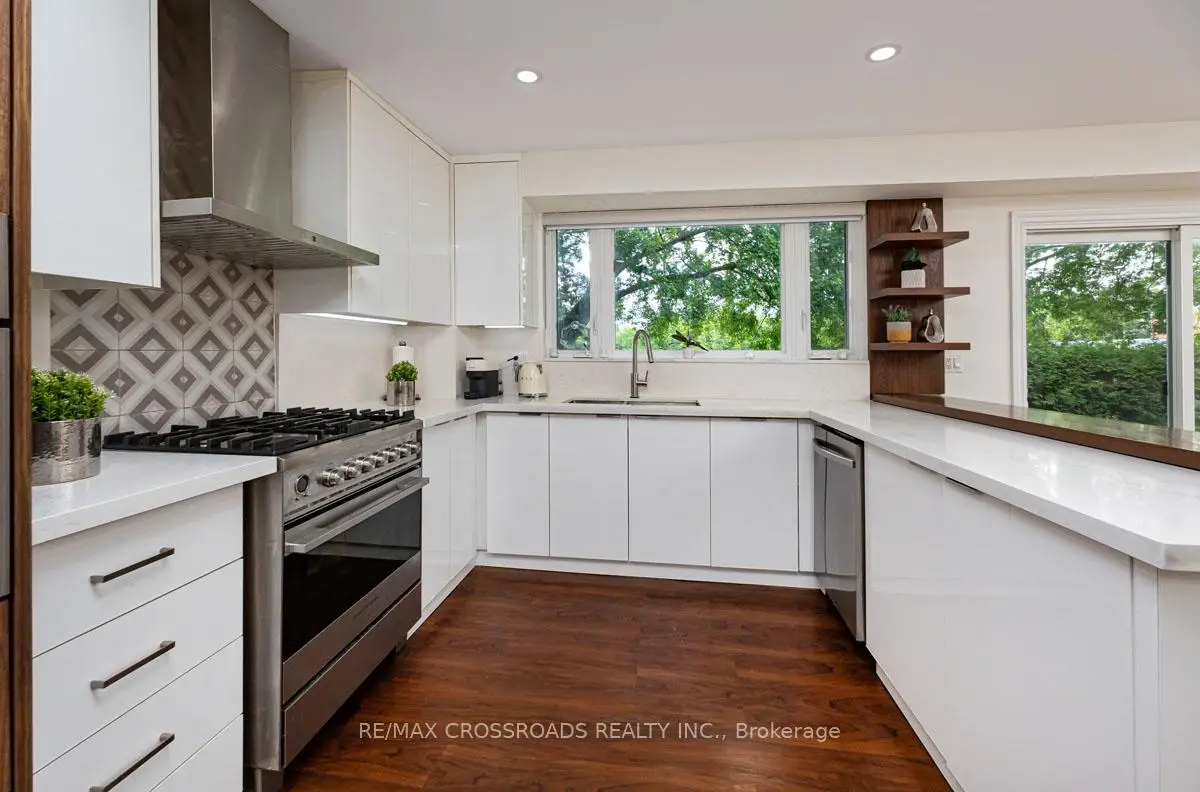

Description
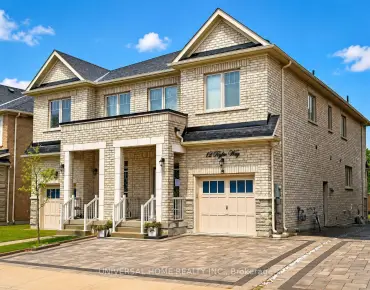
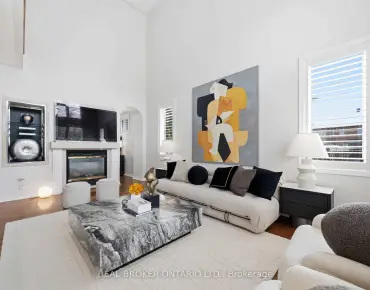
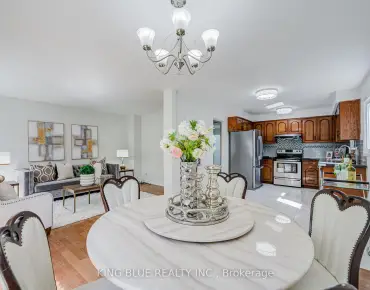
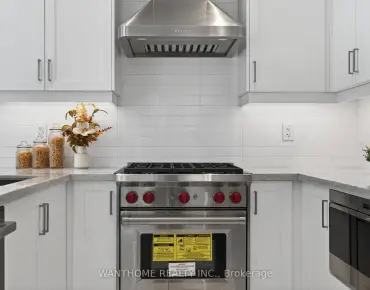
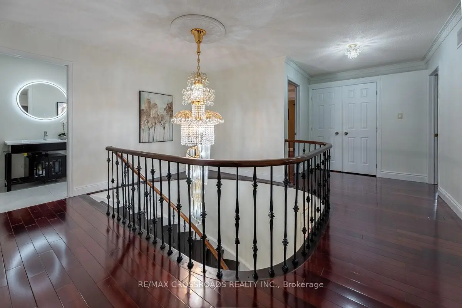
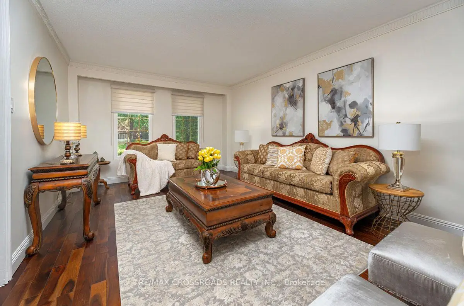
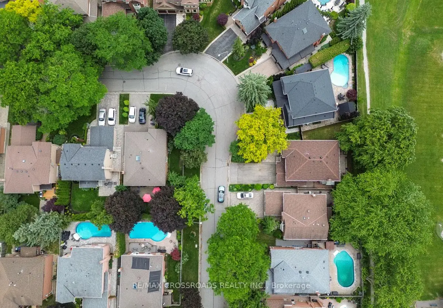
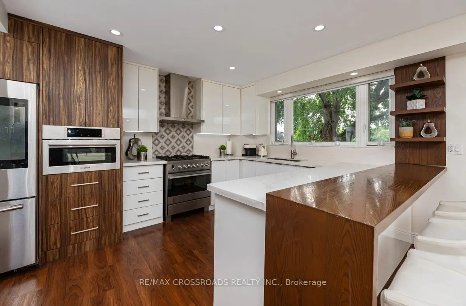
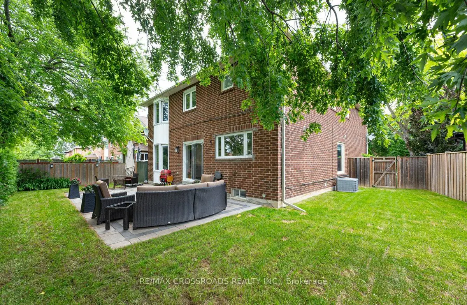
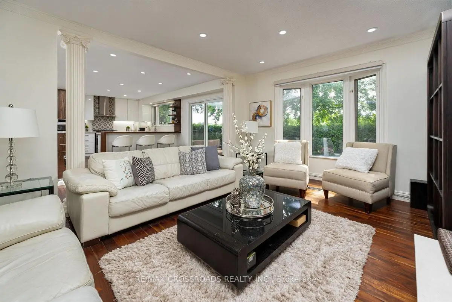
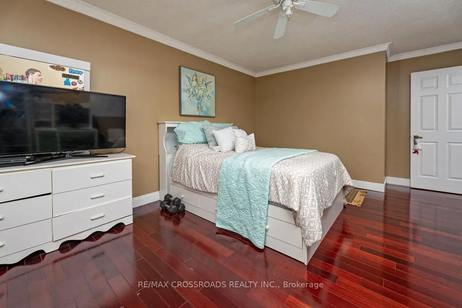
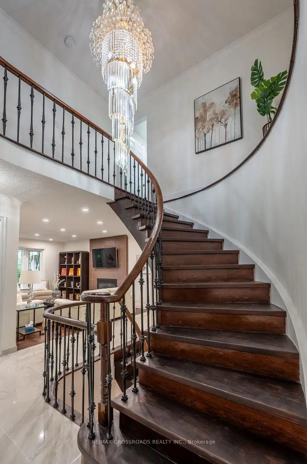
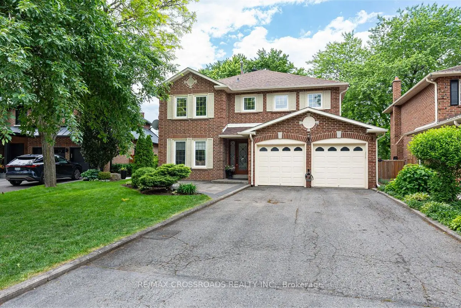
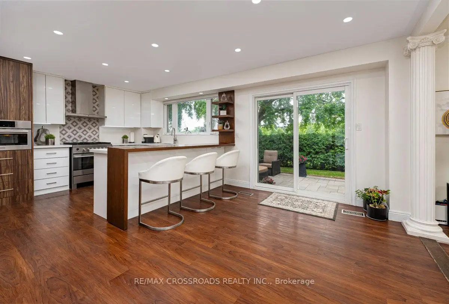
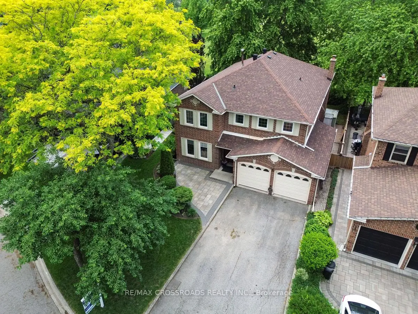
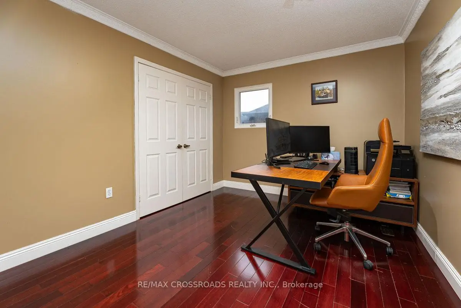
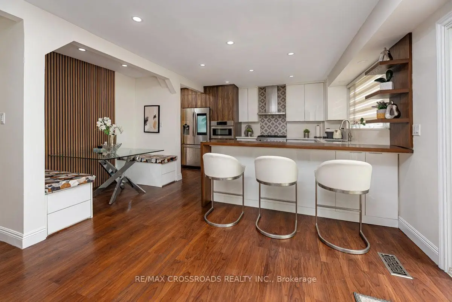
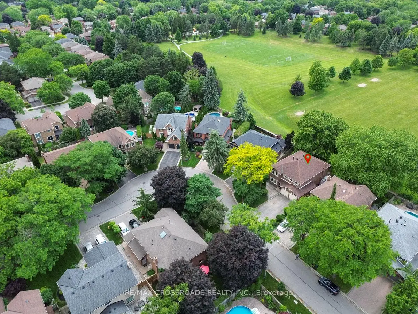
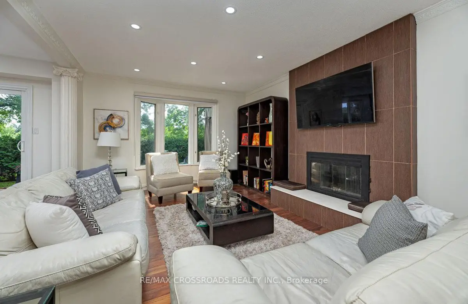
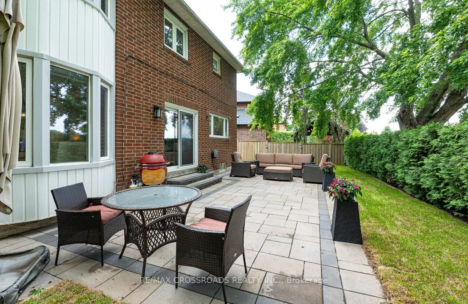
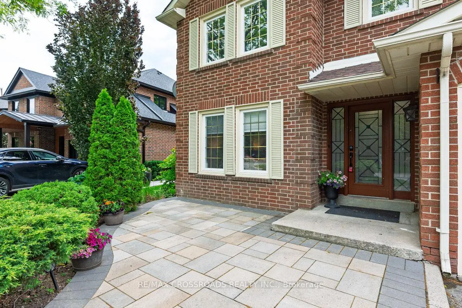
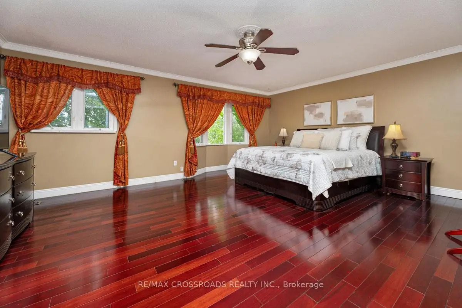
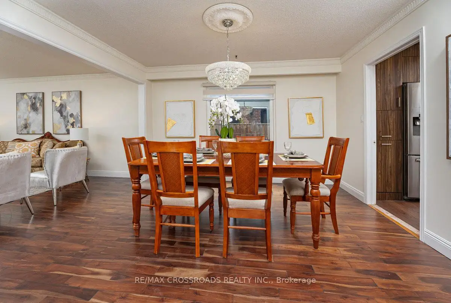
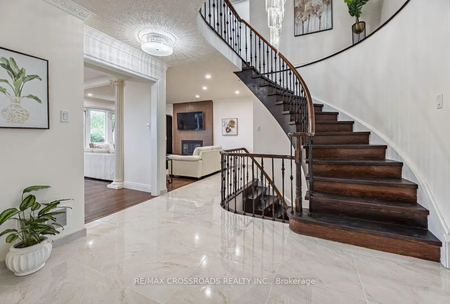
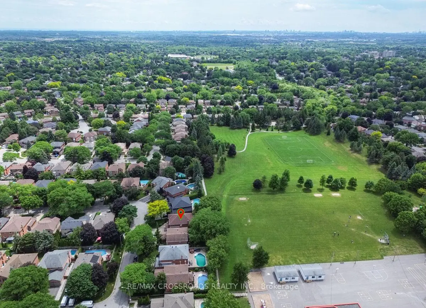
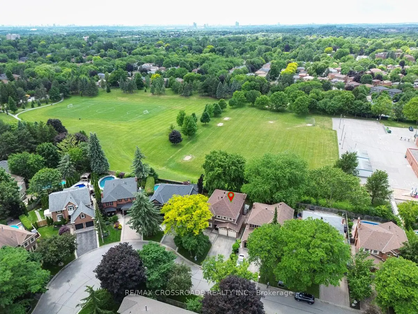
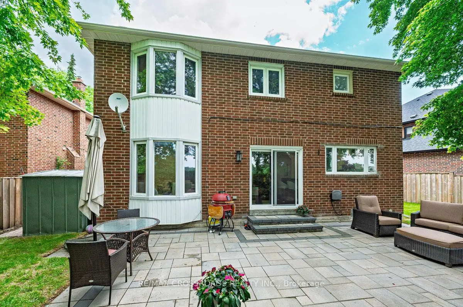
Welcome to this beautifully updated 4+1-bedroom, 5-bath detached home, ideally situated on a quiet street in the heart of prestigious Markham Village. Thoughtfully renovated and move-in ready, this home features a stunning contemporary kitchen with quartz countertops, custom cabinetry, premium stainless steel appliances and an oversized breakfast bar perfect for family gatherings and entertaining. The open-concept and spacious family room offers a cozy fireplace and large windows that fill the space with natural light. Adding to the home's versatility, the main level also features a private office, offering a quiet and functional workspace ideal for today's work-from-home lifestyle. Enjoy a rare cottage-like backyard setting with no homes behind, backing onto the highly sought-after E.T. Crowle Public School and nearby ravine, offering exceptional privacy, open skies, and nature-inspired backdrop that feels like a private retreat. Located within walking distance to top-rated schools and just minutes from Markham and Mount Joy GO Stations, Main Street Markham, shops, restaurants, Markham Stouffville Hospital, Highway 407, and Highway 7, this is a fantastic opportunity to own a turnkey family home in one of Markham's most desirable neighbourhoods.
Features
- Facing: West

- Bedrooms: 4

- Bathrooms: 5

- Garages: 2

- Kitchens: 1

Details
- Lot size: 44.88 x 134.16 Feet

- Space: 2500-3000

- Tax: $ 6468.00

- N13467968

- Listing contracted with: RE/MAX CROSSROADS REALTY INC.
| Room | Size(M) | Description | |
|---|---|---|---|
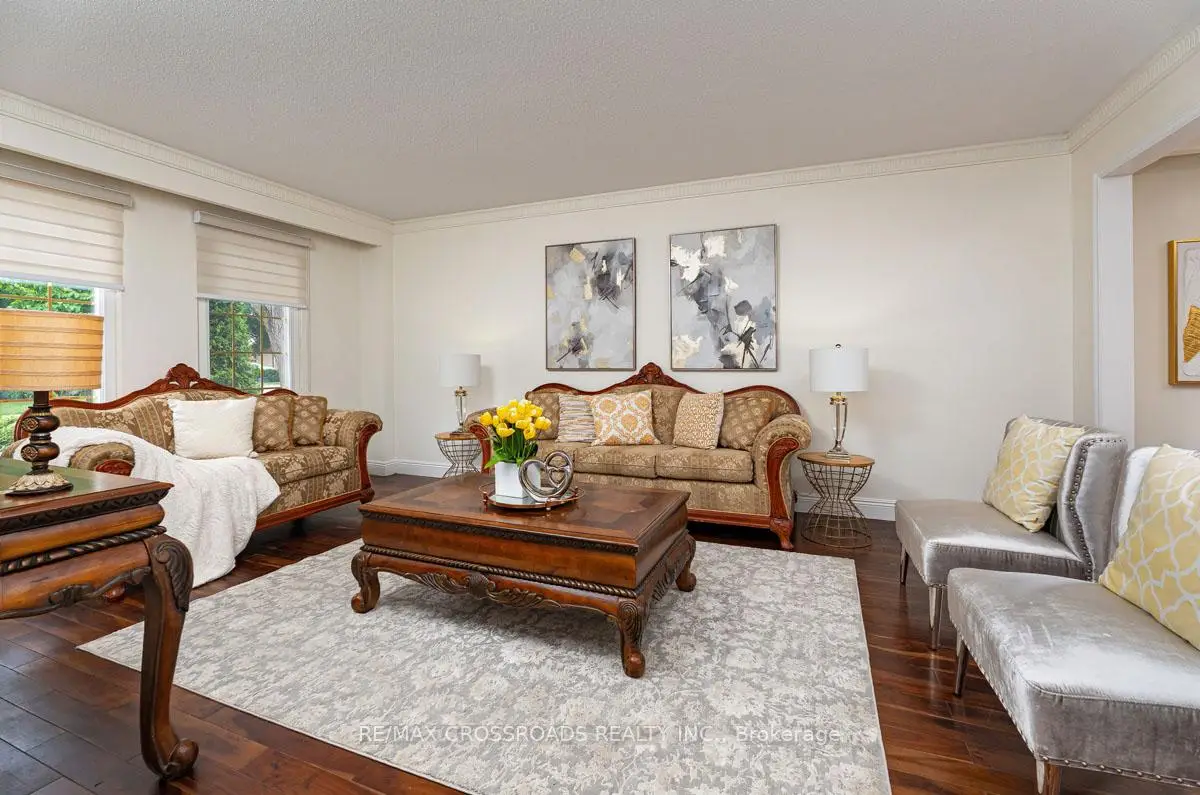
| Living Rm | 13.59x3.35 | Hardwood Floor, Formal Rm |
|
| Dining Rm | 13.59x3.35 | Hardwood Floor, Formal Rm, Picture Window |
|
| Kitchen | 6.25x3.60 | Open Concept, Renovated, Breakfast Area |
|
| Family Rm | 5.85x3.60 | Hardwood Floor, Fireplace, Overlooks Backyard |
|
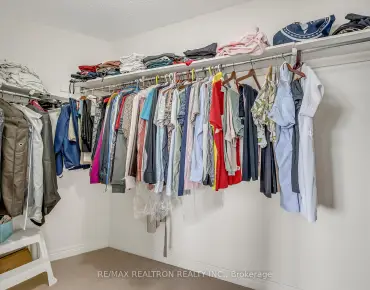
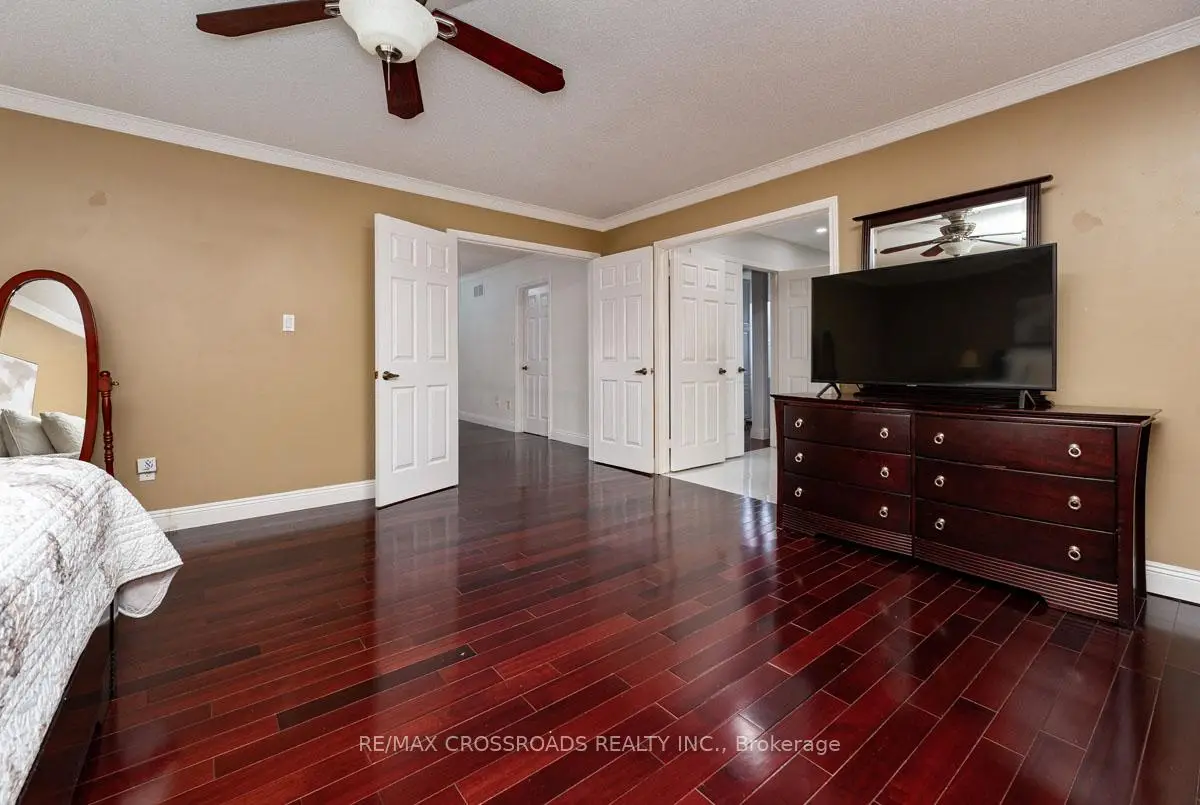
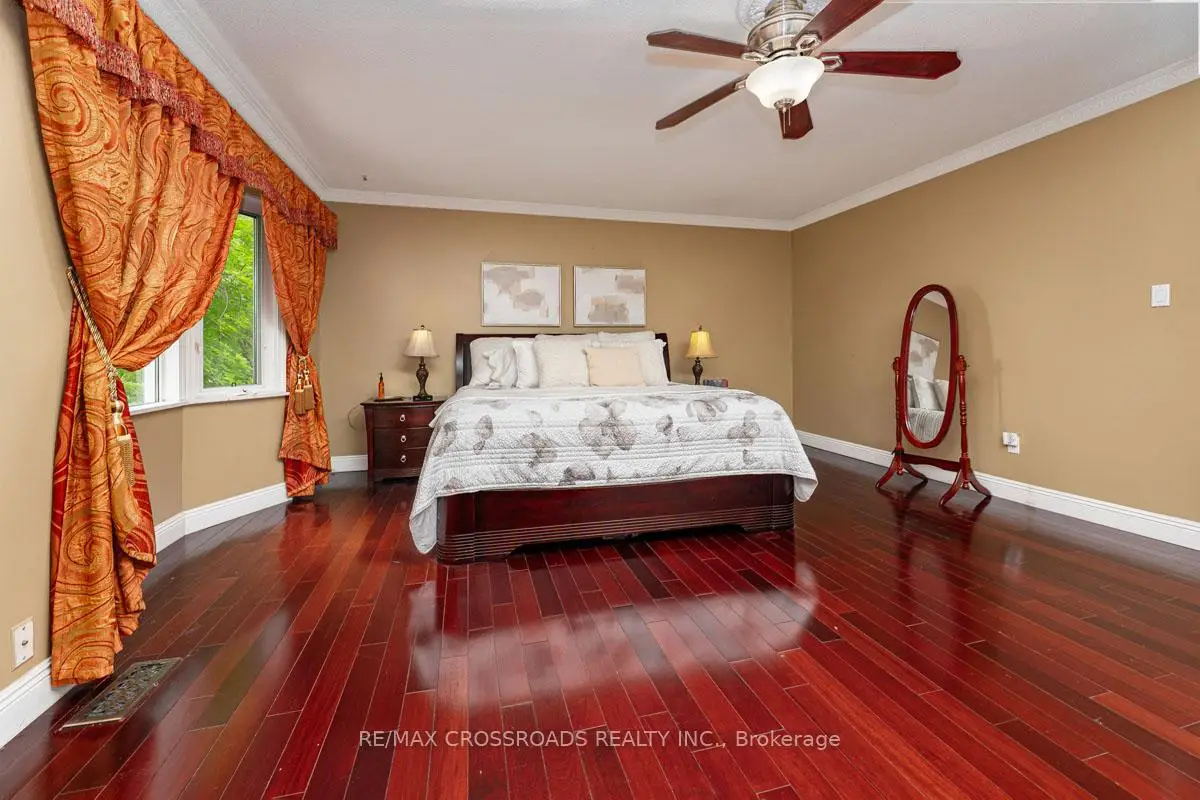
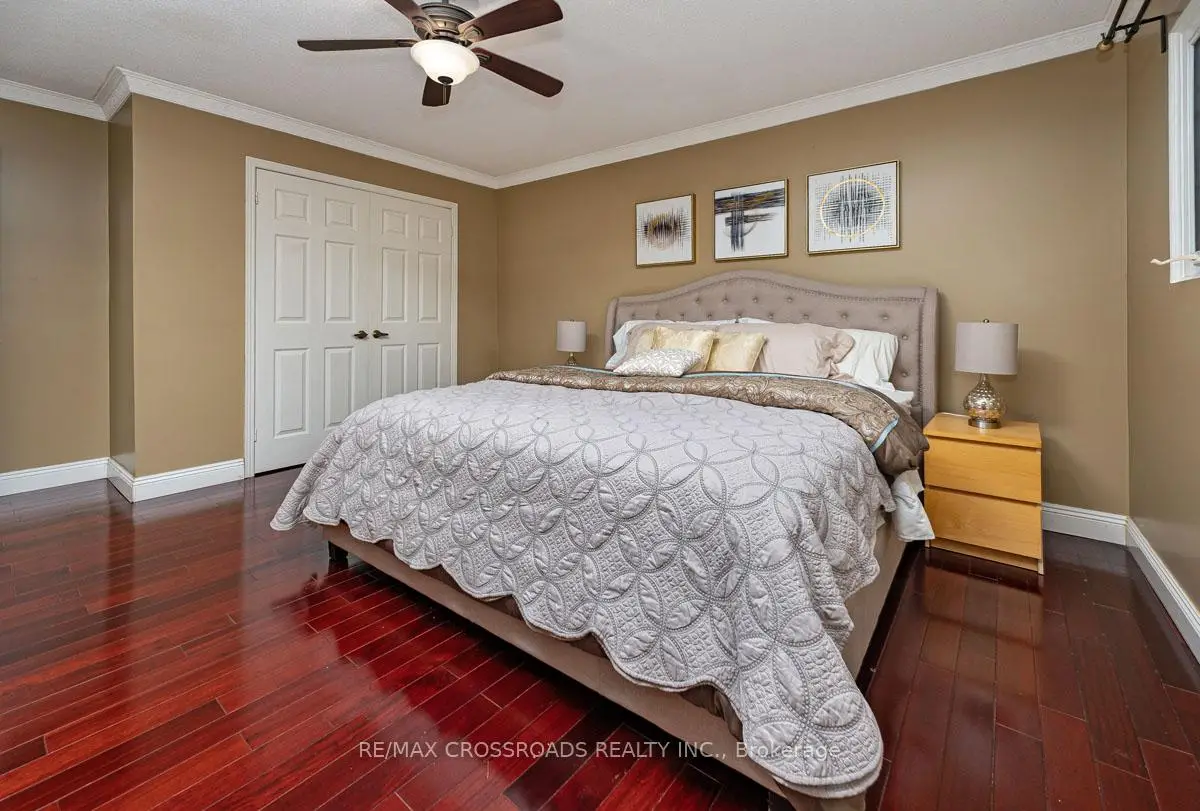
| Primary B | 5.90x4.70 | Hardwood Floor, 5 Pc Ensuite, Walk-In Closet(s) |
|
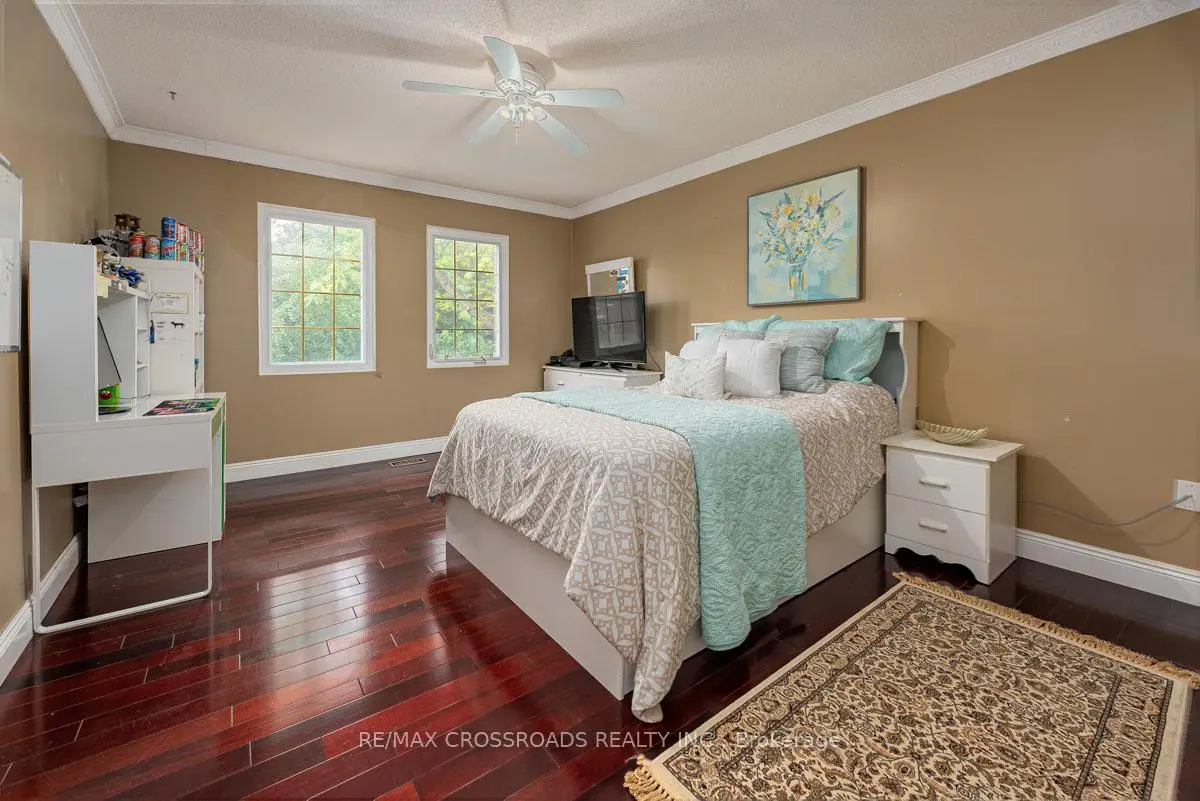
| 2nd Br | 4.35x3.90 | Hardwood Floor, Large Closet |
|
| 3rd Br | 4.65x3.60 | Hardwood Floor, 4 Pc Ensuite, Large Closet |
|
| 4th Br | 3.00x3.60 | Hardwood Floor, Large Closet |
|
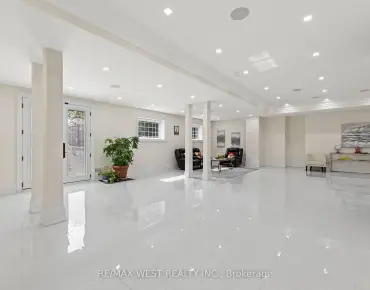
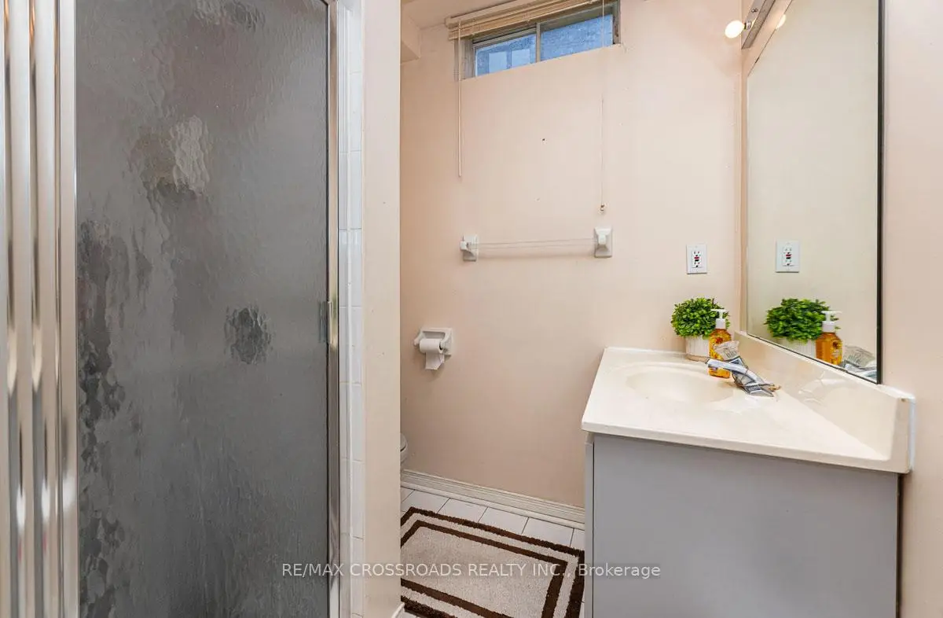
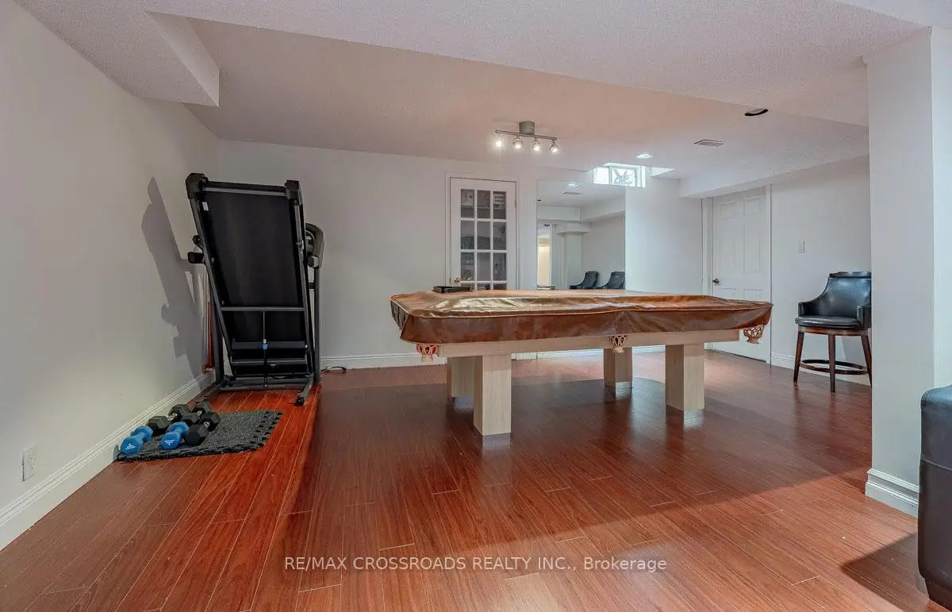
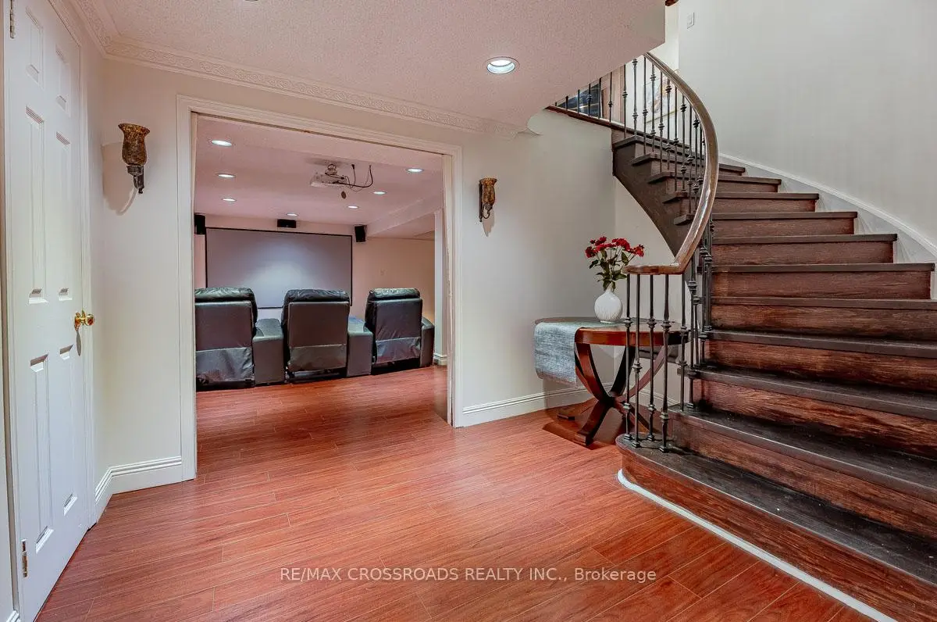
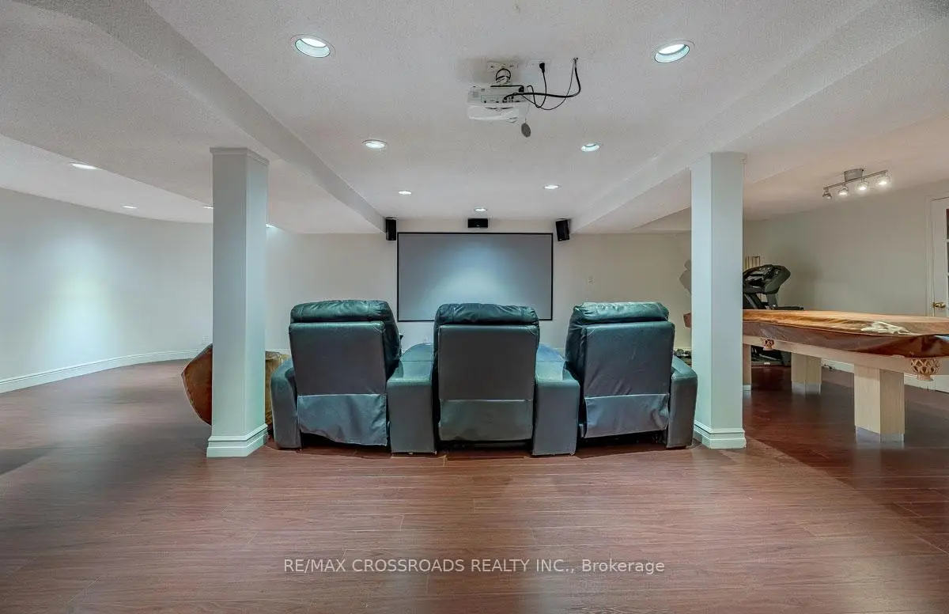
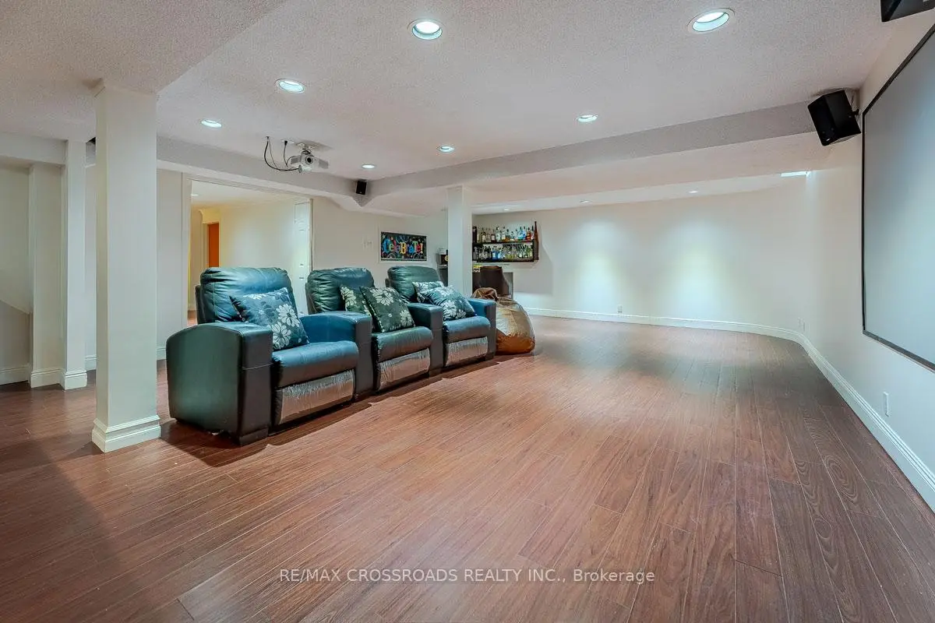
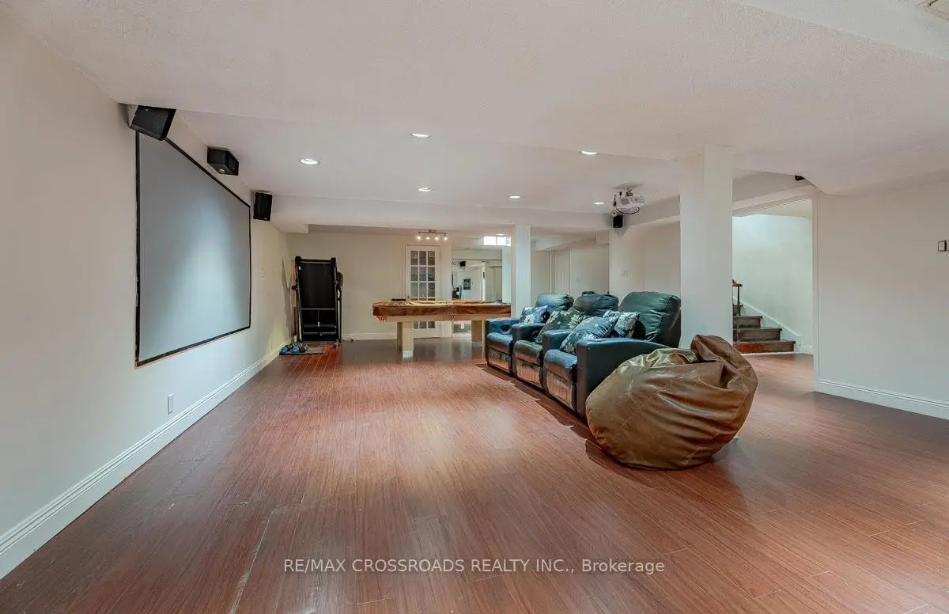
| Recreatio | 9.75x5.64 | Laminate, 3 Pc Bath, Renovated |
| Bathroom | Pieces | Level | |
|---|---|---|---|
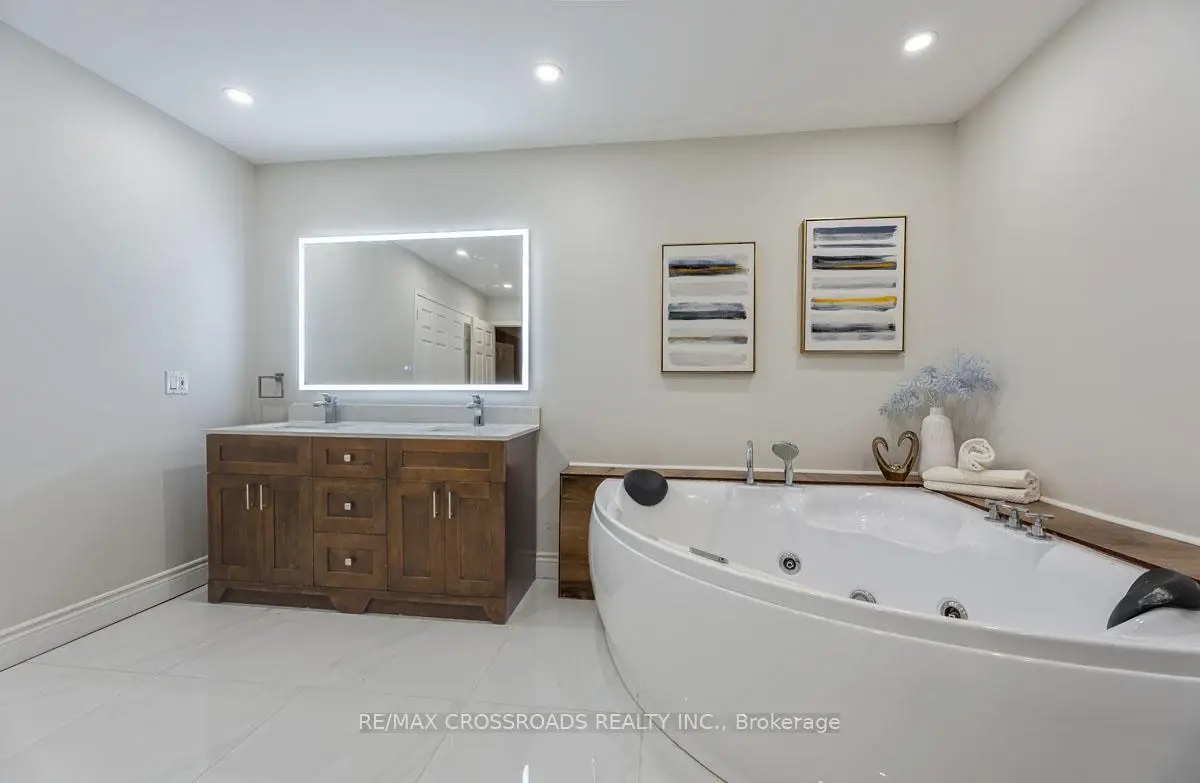
| 1xBath | 5 pcs | Second |
|
| 1xBath | 4 pcs | Second |
|
| 1xBath | 3 pcs | Second |
|
| 1xBath | 3 pcs | Basement |
|
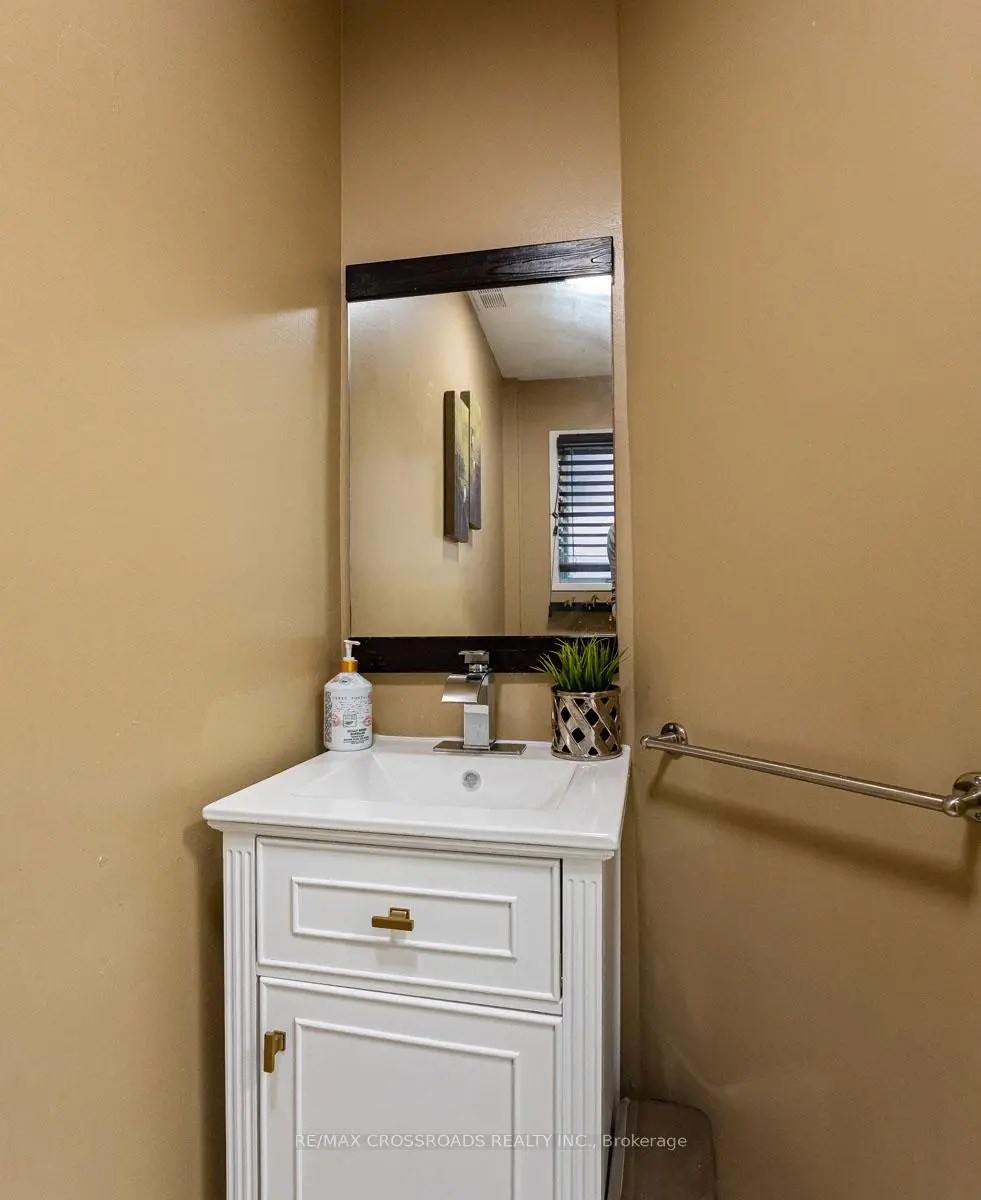
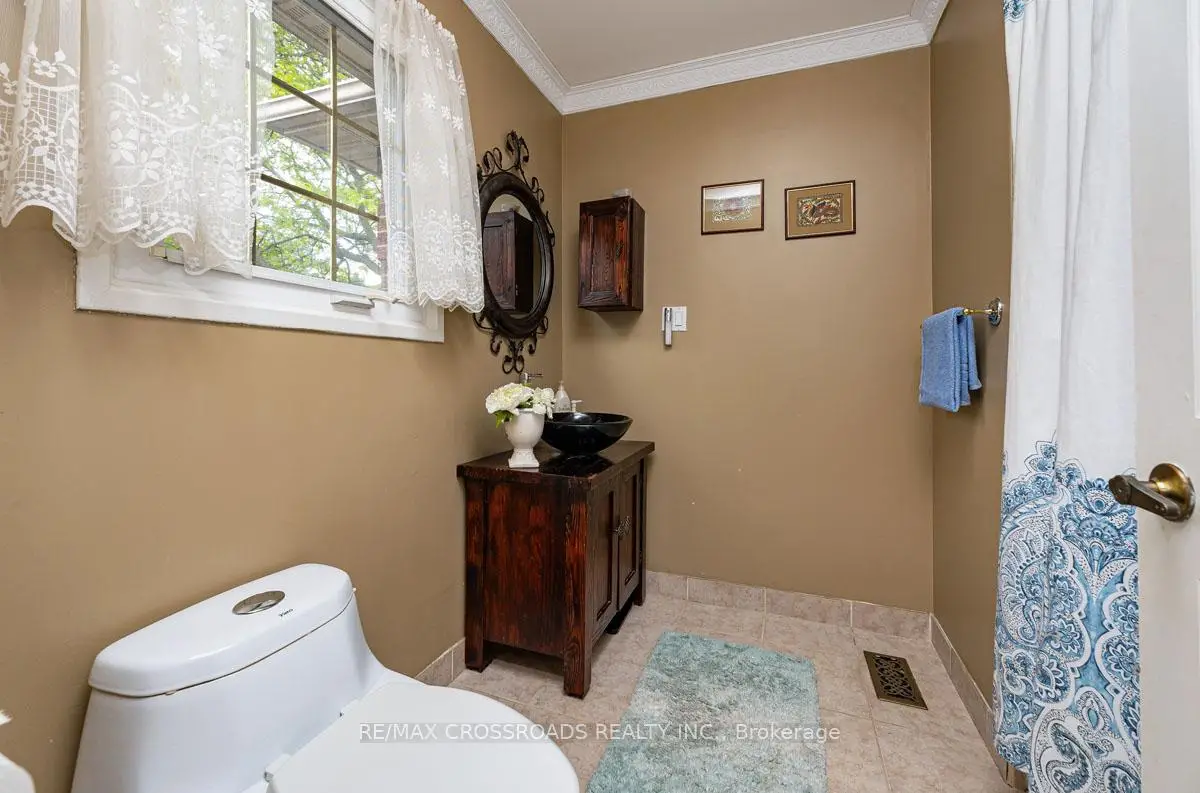
| 1xBath | 2 pcs | Ground |
Property Summary
Located close to the intersection of 16th Ave. & Fincham, 16 Heisey Dr is a 4+1 bedrooms 5 washrooms Detached. The unit has a Double Attached Parking Spaces. The property has many nice features including Auto Garage Door Remot and Other. Living Room Rm, Dinning Room Rm, Kitchen and Family Room Rm are on the Main floor.School Information
Elementary Schools
-
Home schoolDistance to school: 0.1 km (~2 min walk)
-
French Immersion school
Rank: 1664 out of 3022 (Score: 5.9)Distance to school: 1.0 km (~19 min walk) -
Rank: 337 out of 3022 (Score: 8.0)Distance to school: 1.2 km (~21 min walk)
-
Catholic Gifted program school
Rank: 963 out of 3022 (Score: 6.9)Distance to school: 1.5 km (~26 min walk) -
Rank: 626 out of 3022 (Score: 7.4)Distance to school: 2.1 km (~6 min drive)
Secondary Schools
-
Distance to school: 1.2 km (~22 min walk)
-
Rank: 52/746 (Score: 8.4)Distance to school: 2.0 km (~36 min walk)
-
Arts program school
Rank: 24/746 (Score: 8.9) 5 year average: 9/746 (Score: 8.9)Distance to school: 7.4 km (~22 min drive) -
AP program school IB Program
Rank: 16/746 (Score: 9.1) 5 year average: 41/746 (Score: 8.2)Distance to school: 7.1 km (~21 min drive) -
Catholic Home school
Rank: 67/746 (Score: 8.2) 5 year average: 152/746 (Score: 7.3)Distance to school: 0.6 km (~12 min walk) -
Rank: 67/746 (Score: 8.2) 5 year average: 152/746 (Score: 7.3)Distance to school: 0.6 km (~12 min walk)
-
Rank: 67/746 (Score: 8.2) 5 year average: 152/746 (Score: 7.3)Distance to school: 0.6 km (~12 min walk)