Markham Village, Markham, L3P 4R4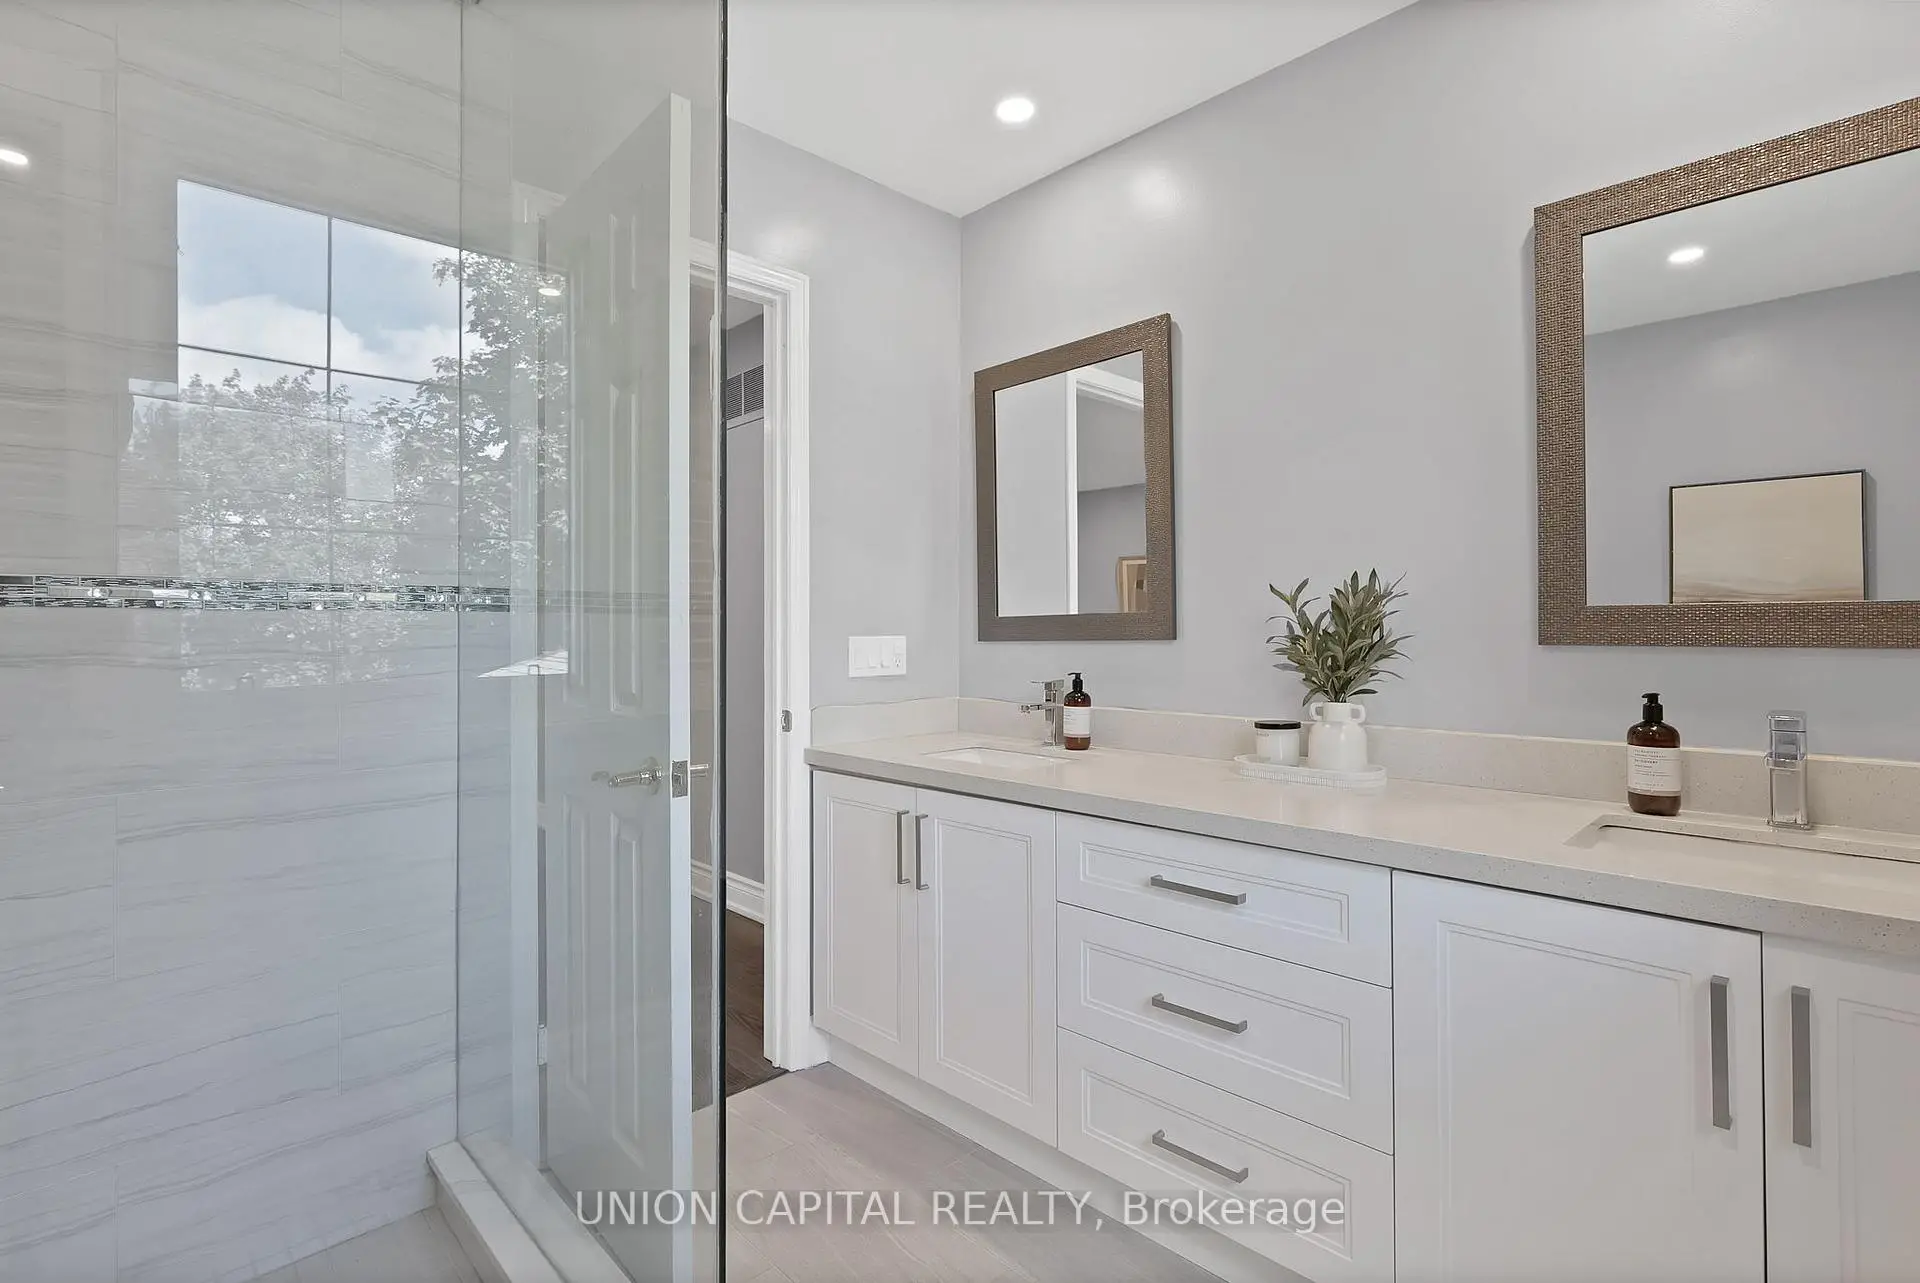

Description
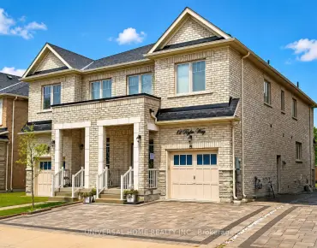
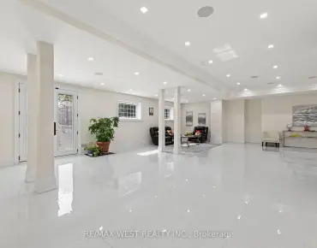
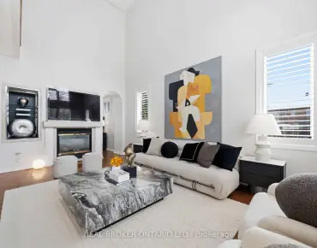
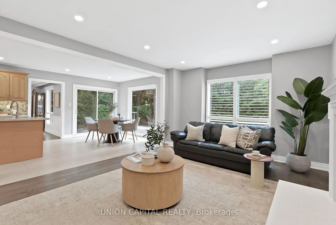
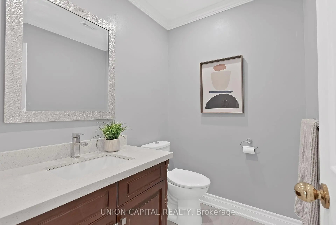
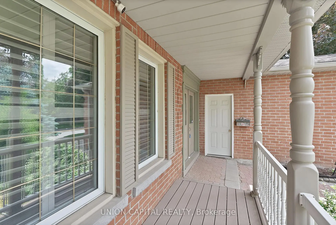
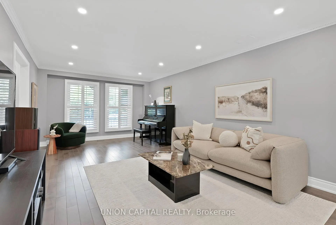
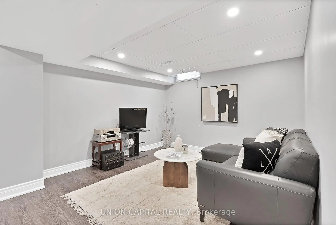
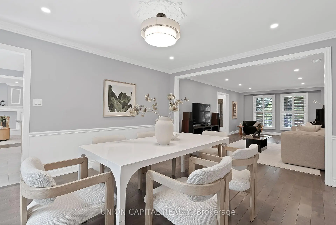
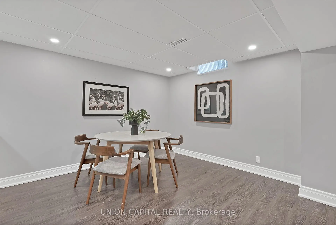
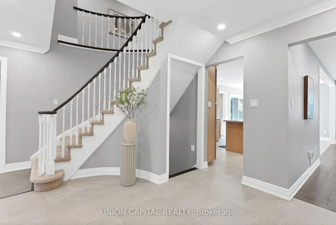
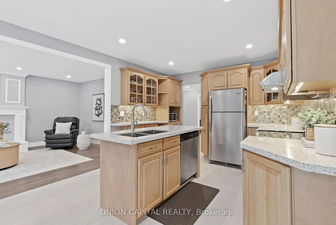
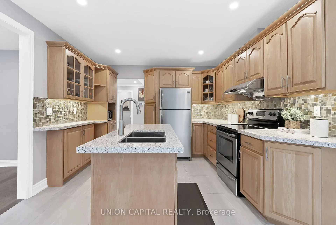
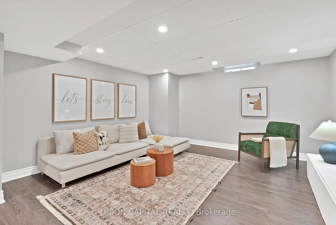
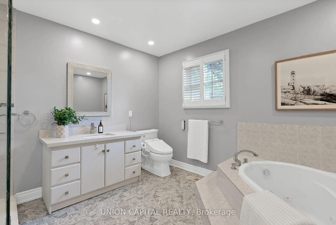
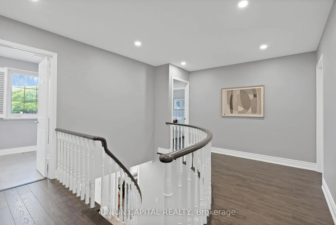
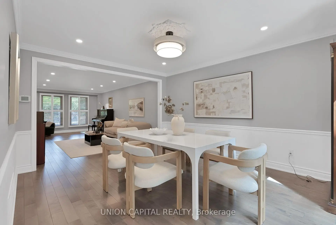
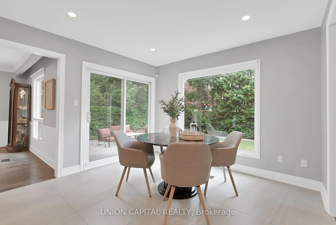
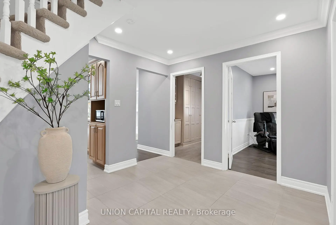
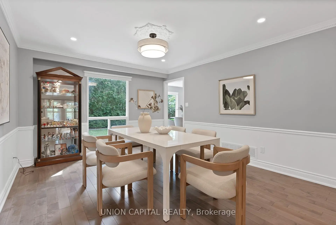
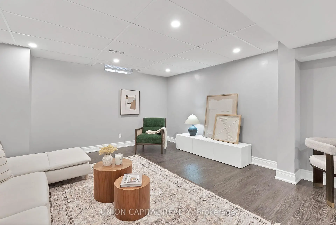
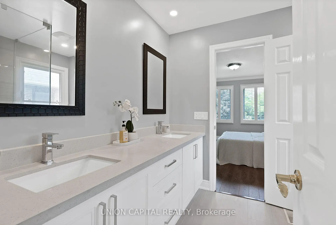
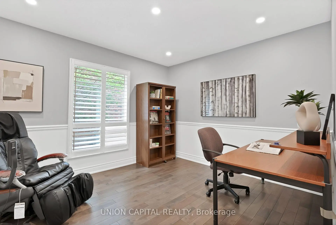
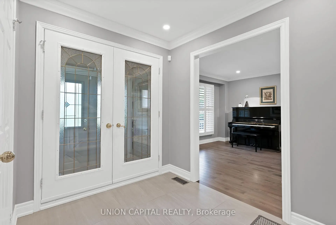
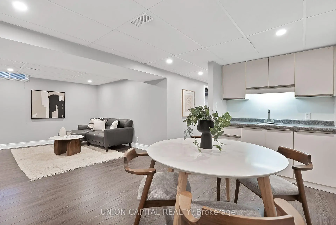
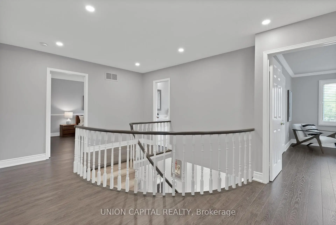
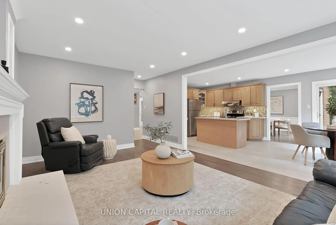
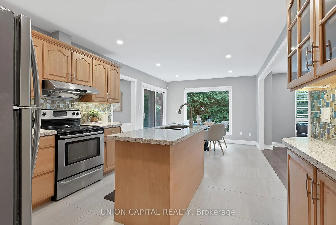
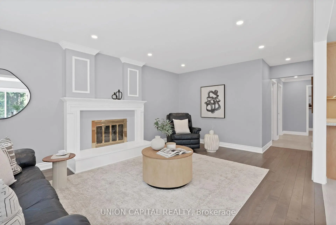
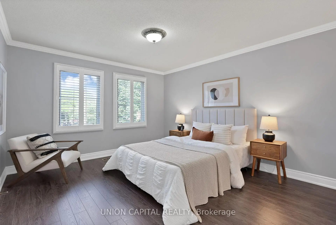
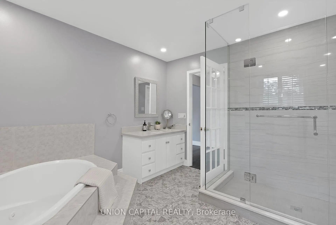
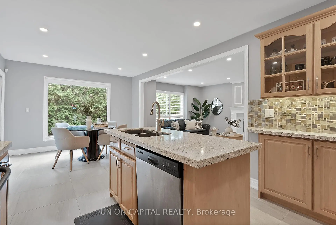
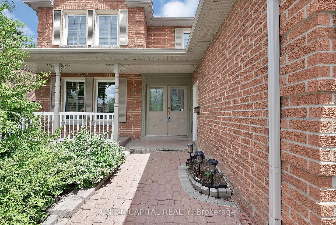
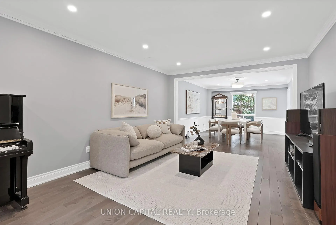
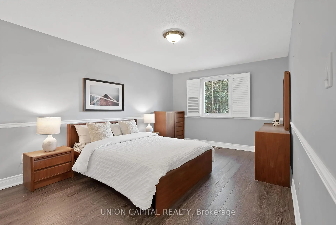
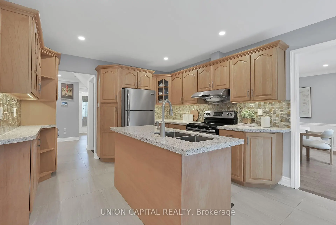
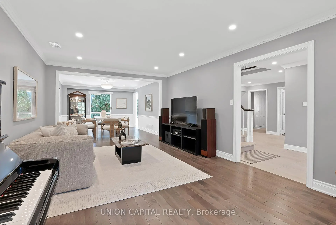
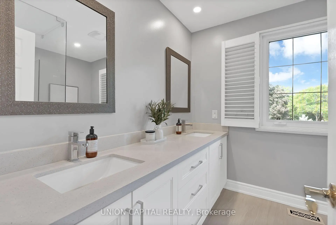
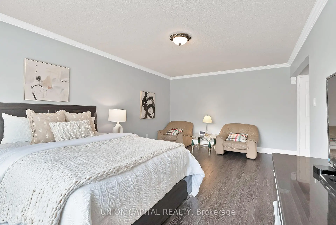
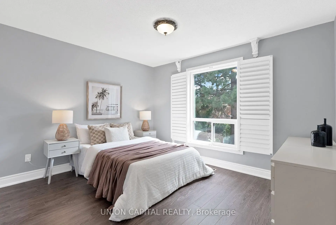
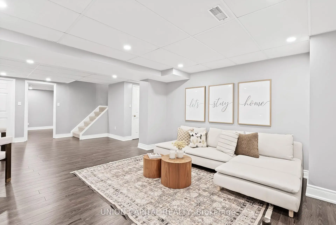
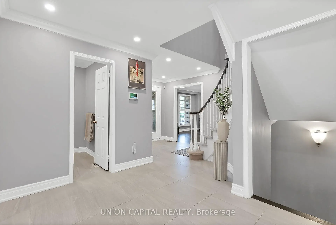
Welcome to this stunning fully renovated home nestled in prestigious Markham Village, tucked away on one of the most desirable quiet, tree-lined streets where the sounds of the city fade into the background. This elegant all-brick home perfectly balances timeless charm, comfort, and modern living. Step through the double-door entry into a spacious foyer that opens to bright living and dining areas, ideal for entertaining with crown moulding, pot lights, and a seamless flow throughout. The beautifully updated kitchen features oak cabinetry, S/S appls, and a centre island perfect for meal prep and gathering with family and friends. The breakfast area offers a W/O to your private backyard oasis and a large picture window overlooking the beautifully landscaped yard with mature trees that provide exceptional privacy and shade, perfect for morning coffee, summer BBQ, or simply enjoying the peace and privacy of this beautiful setting. A rare bonus on the main floor is a private office that can easily serve as a 5th bedroom, guest room, or home workspace. The inviting family room is the perfect place to relax and unwind. Upstairs, the luxurious primary retreat features a spa-inspired 5PC ensuite with a jet tub and W/I glass shower. Three additional generously sized bedrooms complete the upper level, including two bedrooms sharing a semi-ensuite and another updated full bathroom. The fully finished basement extends your living space with a spacious open-concept recreation room, wet bar, 4PC bathroom, and two versatile rooms ideal for a gym, playroom, or guest suite. Top rated schools are walking distance ensuring quality education is within easy reach. Markham & Mount Joy GO station are nearby, making your daily travels a breeze. Charming Main Street Markham, shops & restaurants, MSH, 407 & Hwy 7 just minutes away making this an exceptional opportunity to own a turn key home in one of Markham's most sought after neighbourhoods.
Features
- Facing: East

- Bedrooms: 4

- Bathrooms: 5

- Garages: 2

- Kitchens: 1

Details
- Lot size: 52.40 x 109.19 Feet

- Space: 2500-3000

- Tax: $ 6975.88

- N13460746

- Listing contracted with: UNION CAPITAL REALTY
| Room | Size(M) | Description | |
|---|---|---|---|
| Living Rm | 5.84x3.66 | Hardwood Floor, Pot Lights, California Shutters |
|
| Dining Rm | 4.24x3.66 | Hardwood Floor, Formal Rm, Crown Moulding |
|
| Kitchen | 3.43x3.35 | Porcelain Floor, Quartz Counter, Centre Island |
|
| Breakfast | 3.12x3.30 | Porcelain Floor, Pot Lights, W/O To Yard |
|
| Family Rm | 5.61x3.66 | Hardwood Floor, Gas Fireplace, Pot Lights |
|
| Office | 3.63x3.15 | Hardwood Floor, Pot Lights, California Shutters |
|
| Den | 2.11x2.54 | Laminate, Separate Rm, Side Door |
|
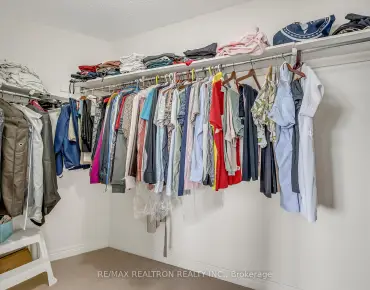
| Primary B | 5.49x5.31 | Laminate, Walk-In Closet(s), 5 Pc Ensuite |
|
| 2nd Br | 5.13x3.33 | Laminate, B/I Closet, Large Window |
|
| 3rd Br | 3.20x3.66 | Laminate, B/I Closet, Semi Ensuite |
|
| 4th Br | 4.09x3.66 | Laminate, B/I Closet, Semi Ensuite |
|
| 5th Br | 3.79x3.56 | Laminate, Pot Lights, Closet |
| Bathroom | Pieces | Level | |
|---|---|---|---|
| 1xBath | 2 pcs | Main |
|
| 1xBath | 5 pcs | Second |
|
| 1xBath | 4 pcs | Second |
|
| 1xBath | 4 pcs | Second |
|
| 1xBath | 4 pcs | Basement |
Property Summary
Located close to the intersection of 16th Ave & Fincham, 35 Mccarty Cres is a 4+1 bedrooms 5 washrooms Detached. The unit has a Double Attached Parking Spaces. The property has many nice features including None. Living Room Rm, Dinning Room Rm, Kitchen, Breakfast Room, Family Room Rm, Office and Den are on the Main floor.School Information
Elementary Schools
-
Home schoolDistance to school: 0.3 km (~5 min walk)
-
French Immersion school
Rank: 1664 out of 3022 (Score: 5.9)Distance to school: 0.9 km (~16 min walk) -
Rank: 337 out of 3022 (Score: 8.0)Distance to school: 1.2 km (~22 min walk)
-
Catholic Gifted program school
Rank: 963 out of 3022 (Score: 6.9)Distance to school: 1.4 km (~25 min walk) -
Rank: 626 out of 3022 (Score: 7.4)Distance to school: 2.3 km (~7 min drive)
Secondary Schools
-
Distance to school: 1.3 km (~23 min walk)
-
Rank: 52/746 (Score: 8.4)Distance to school: 1.8 km (~32 min walk)
-
Arts program school
Rank: 24/746 (Score: 8.9) 5 year average: 9/746 (Score: 8.9)Distance to school: 7.6 km (~23 min drive) -
AP program school IB Program
Rank: 16/746 (Score: 9.1) 5 year average: 41/746 (Score: 8.2)Distance to school: 7.2 km (~22 min drive) -
Catholic Home school
Rank: 67/746 (Score: 8.2) 5 year average: 152/746 (Score: 7.3)Distance to school: 0.7 km (~13 min walk) -
Rank: 67/746 (Score: 8.2) 5 year average: 152/746 (Score: 7.3)Distance to school: 0.7 km (~13 min walk)
-
Rank: 67/746 (Score: 8.2) 5 year average: 152/746 (Score: 7.3)Distance to school: 0.7 km (~13 min walk)