Sherwood-Amberglen, Markham, L3P 4A2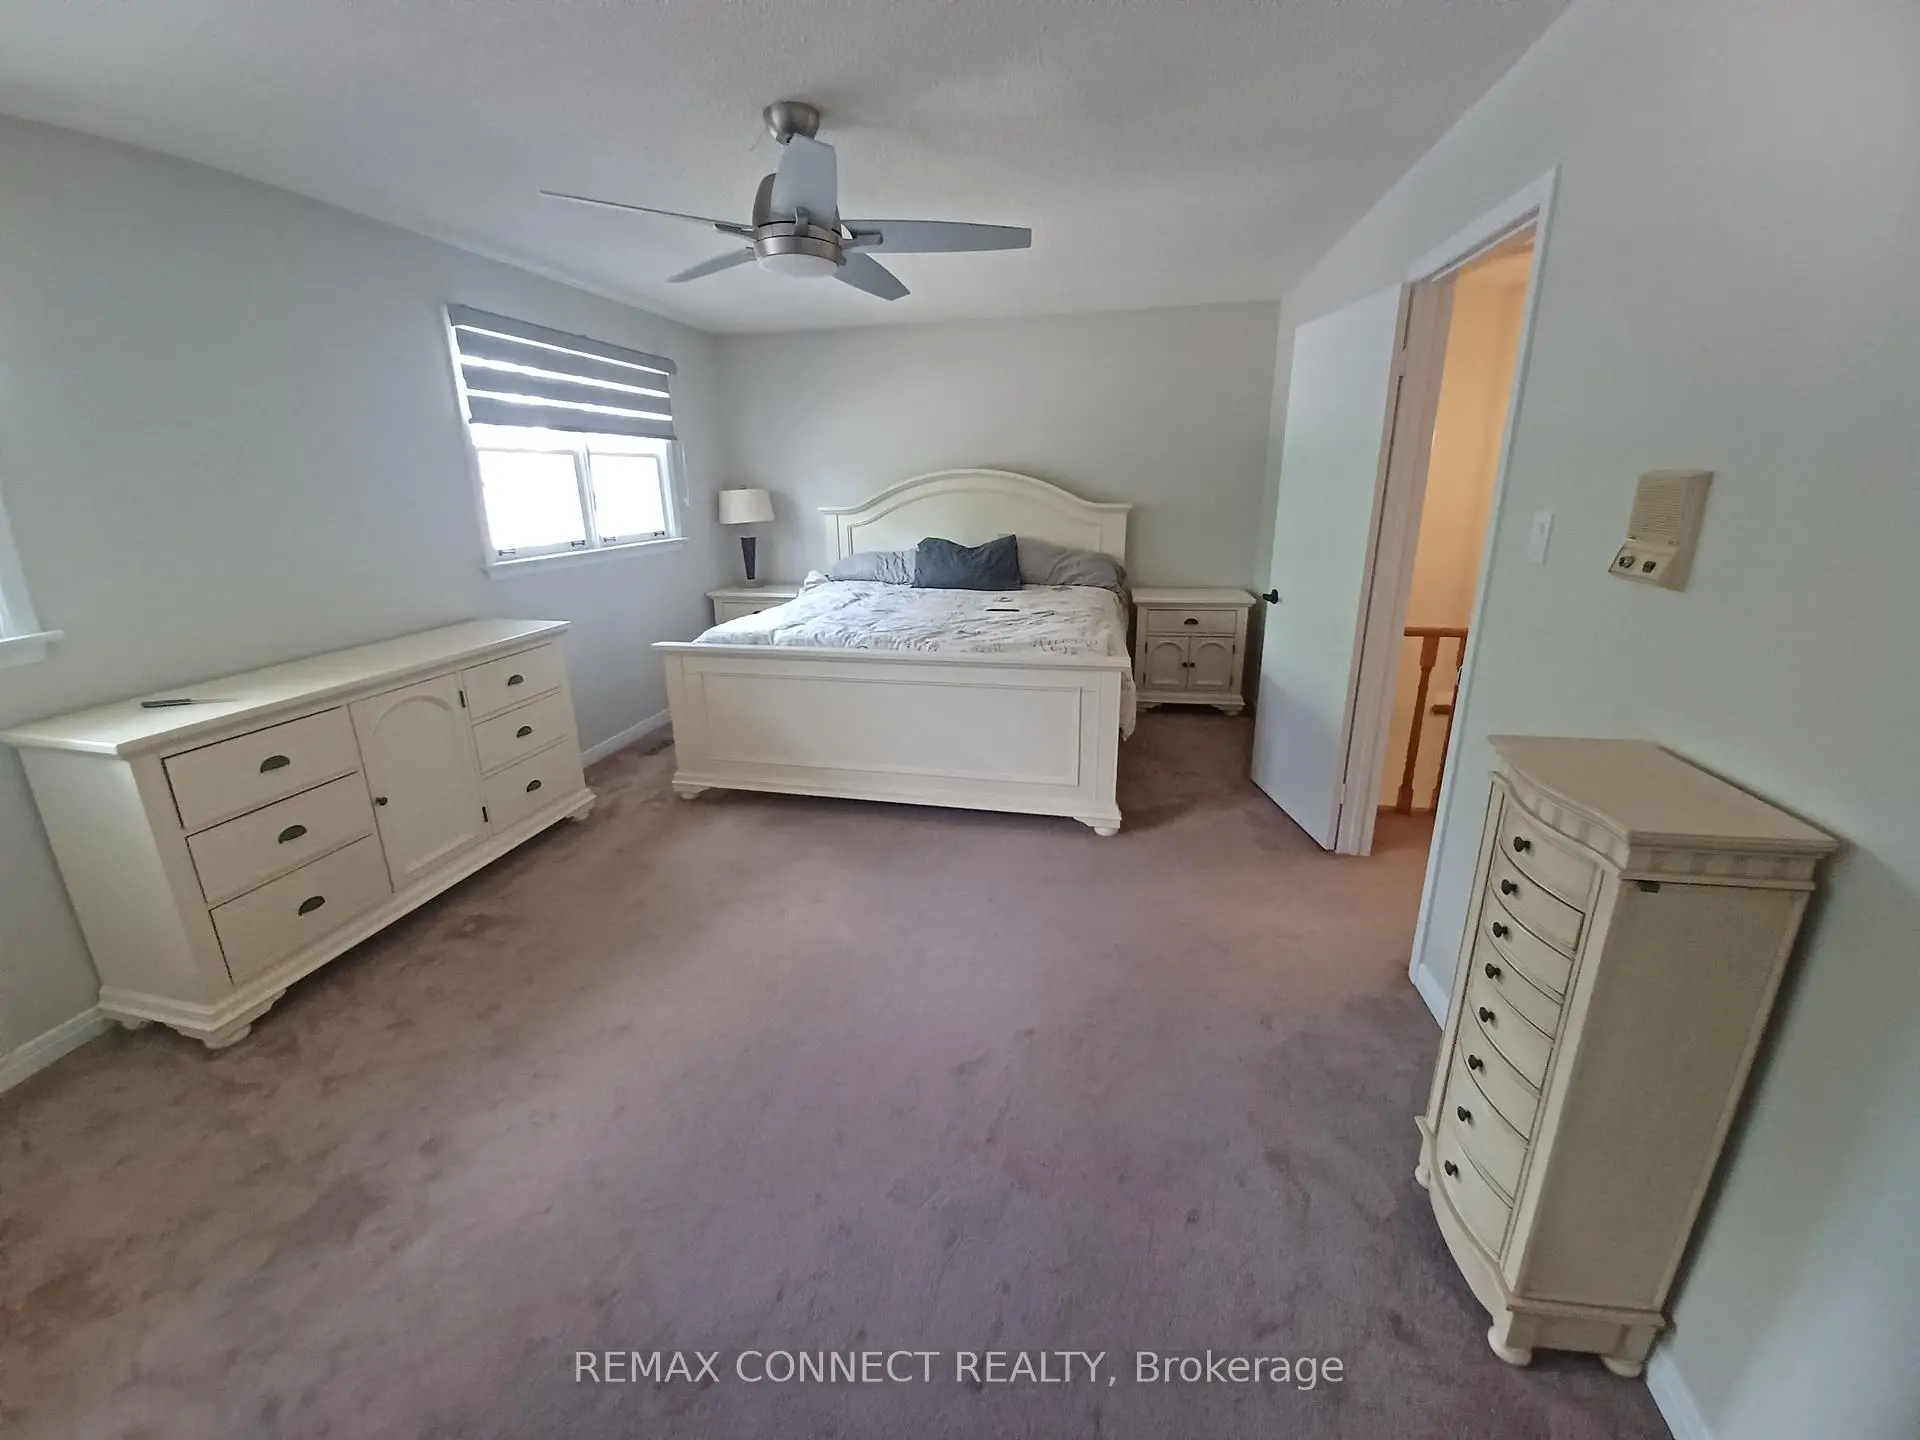

Description
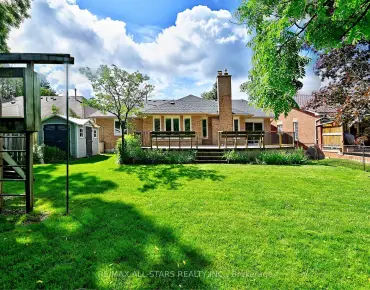
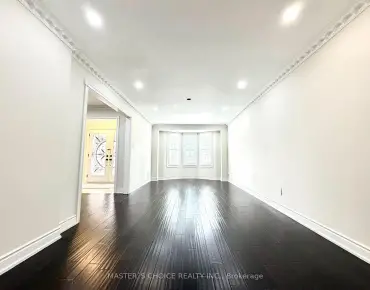
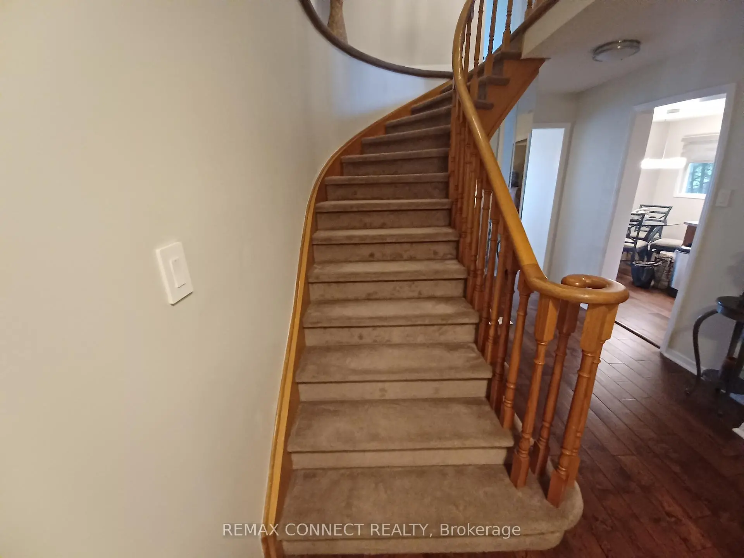
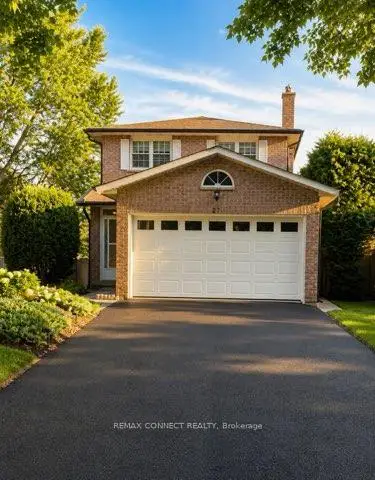
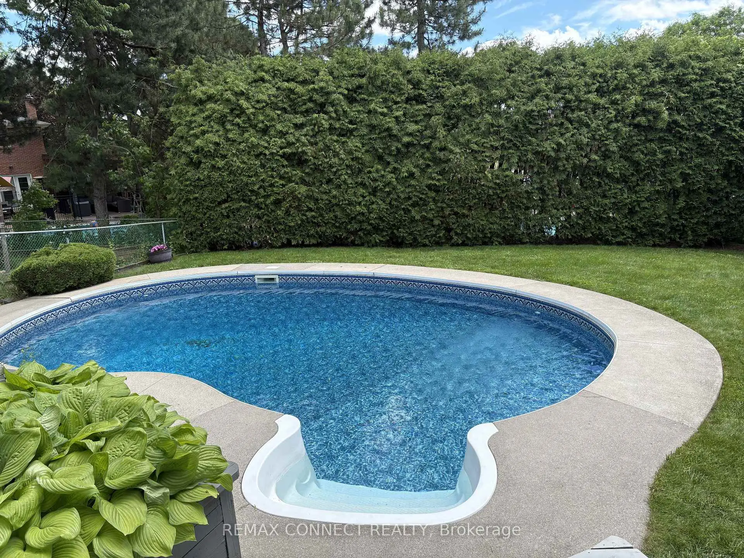
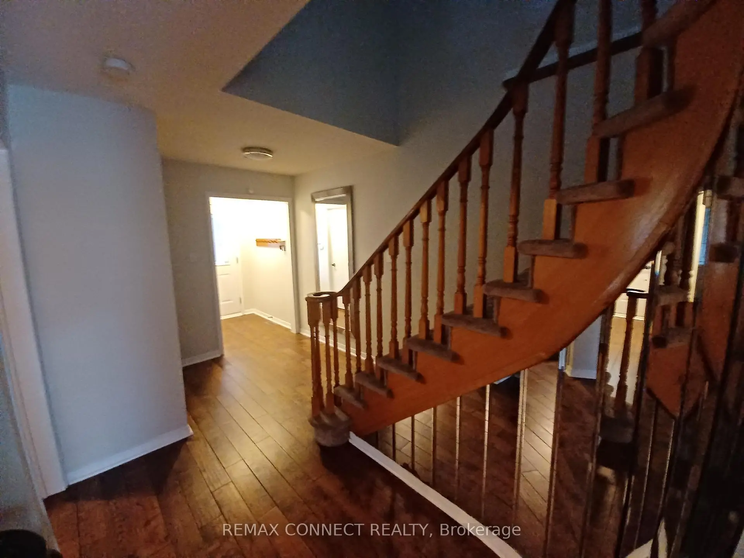
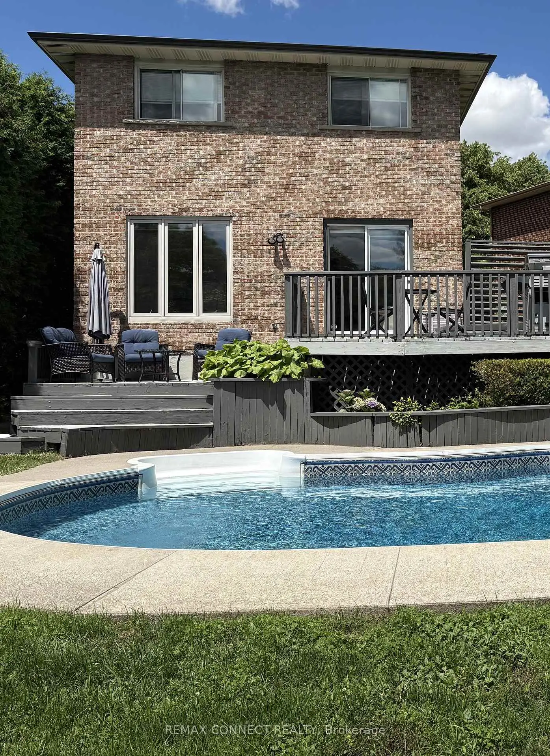
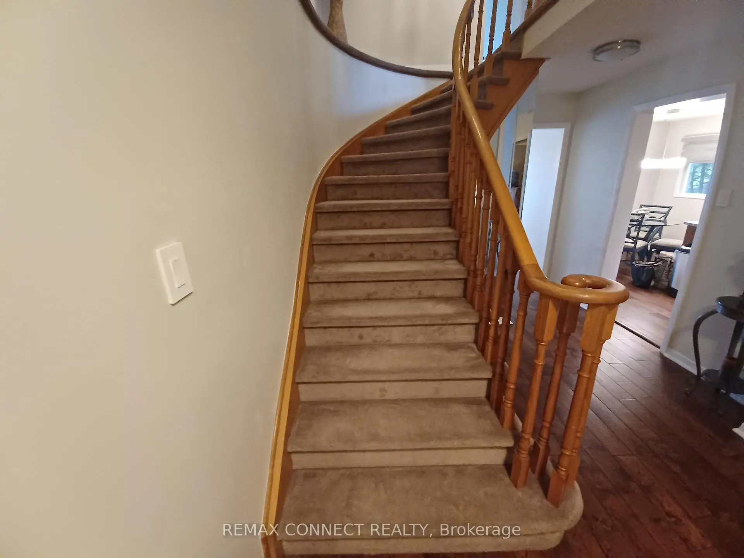
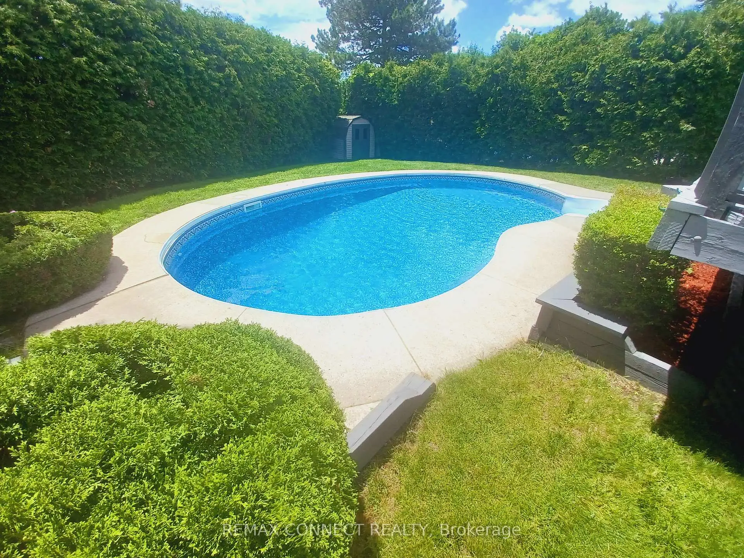
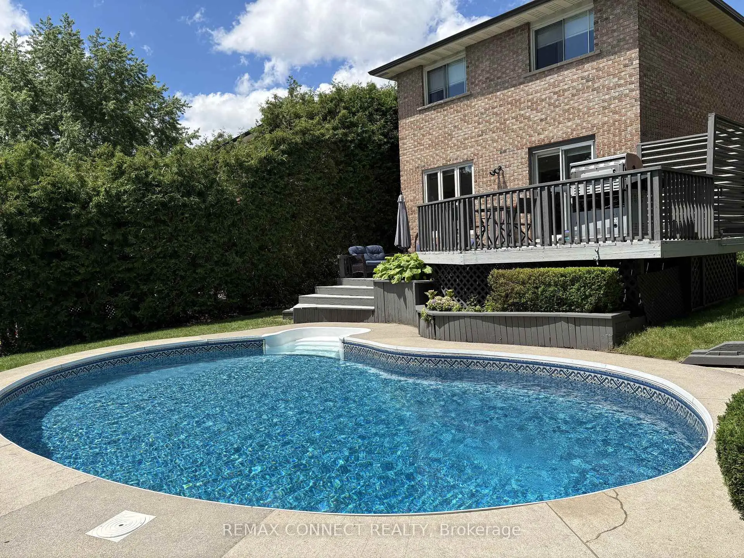
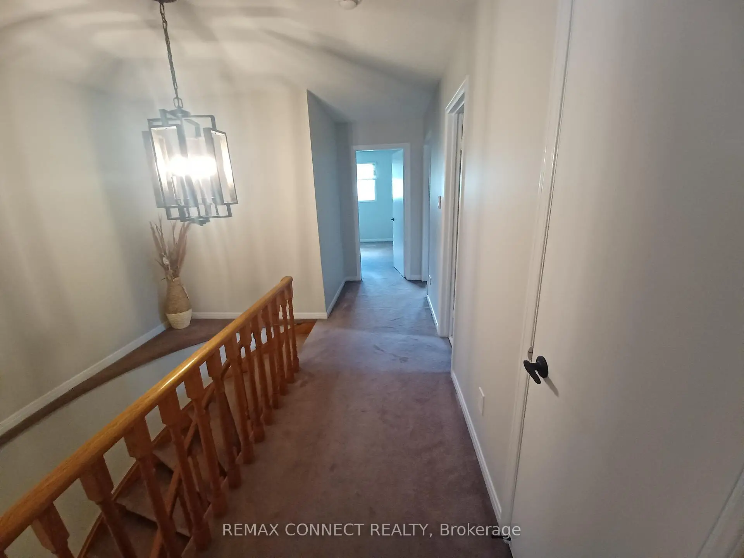
Welcome to 27 Radford Crescent, one of Markham's finest neighborhoods. Complete with a beautiful in ground pool, which can be viewed from your living room and dining room alike. Crisp & clean, this brick home offers a stunning oak winding staircase, 4 spacious bedrooms and 4 bathrooms for the comfort of a growing family, with a paved driveway leading to a double car garage and a fenced in yard with double tier decking overlooking the sparkling pool, in its private back yard. This property is close to all amenities, schools, hospital and transit.
Features
- Facing: South

- Bedrooms: 3

- Bathrooms: 4

- Garages: 2

- Kitchens: 1

Details
- Lot size: 21.73 x 163.18 Feet

- Space: 1500-2000

- Tax: $ 5587.93

- N13458726

- Listing contracted with: REMAX CONNECT REALTY
| Room | Size(M) | Description | |
|---|---|---|---|
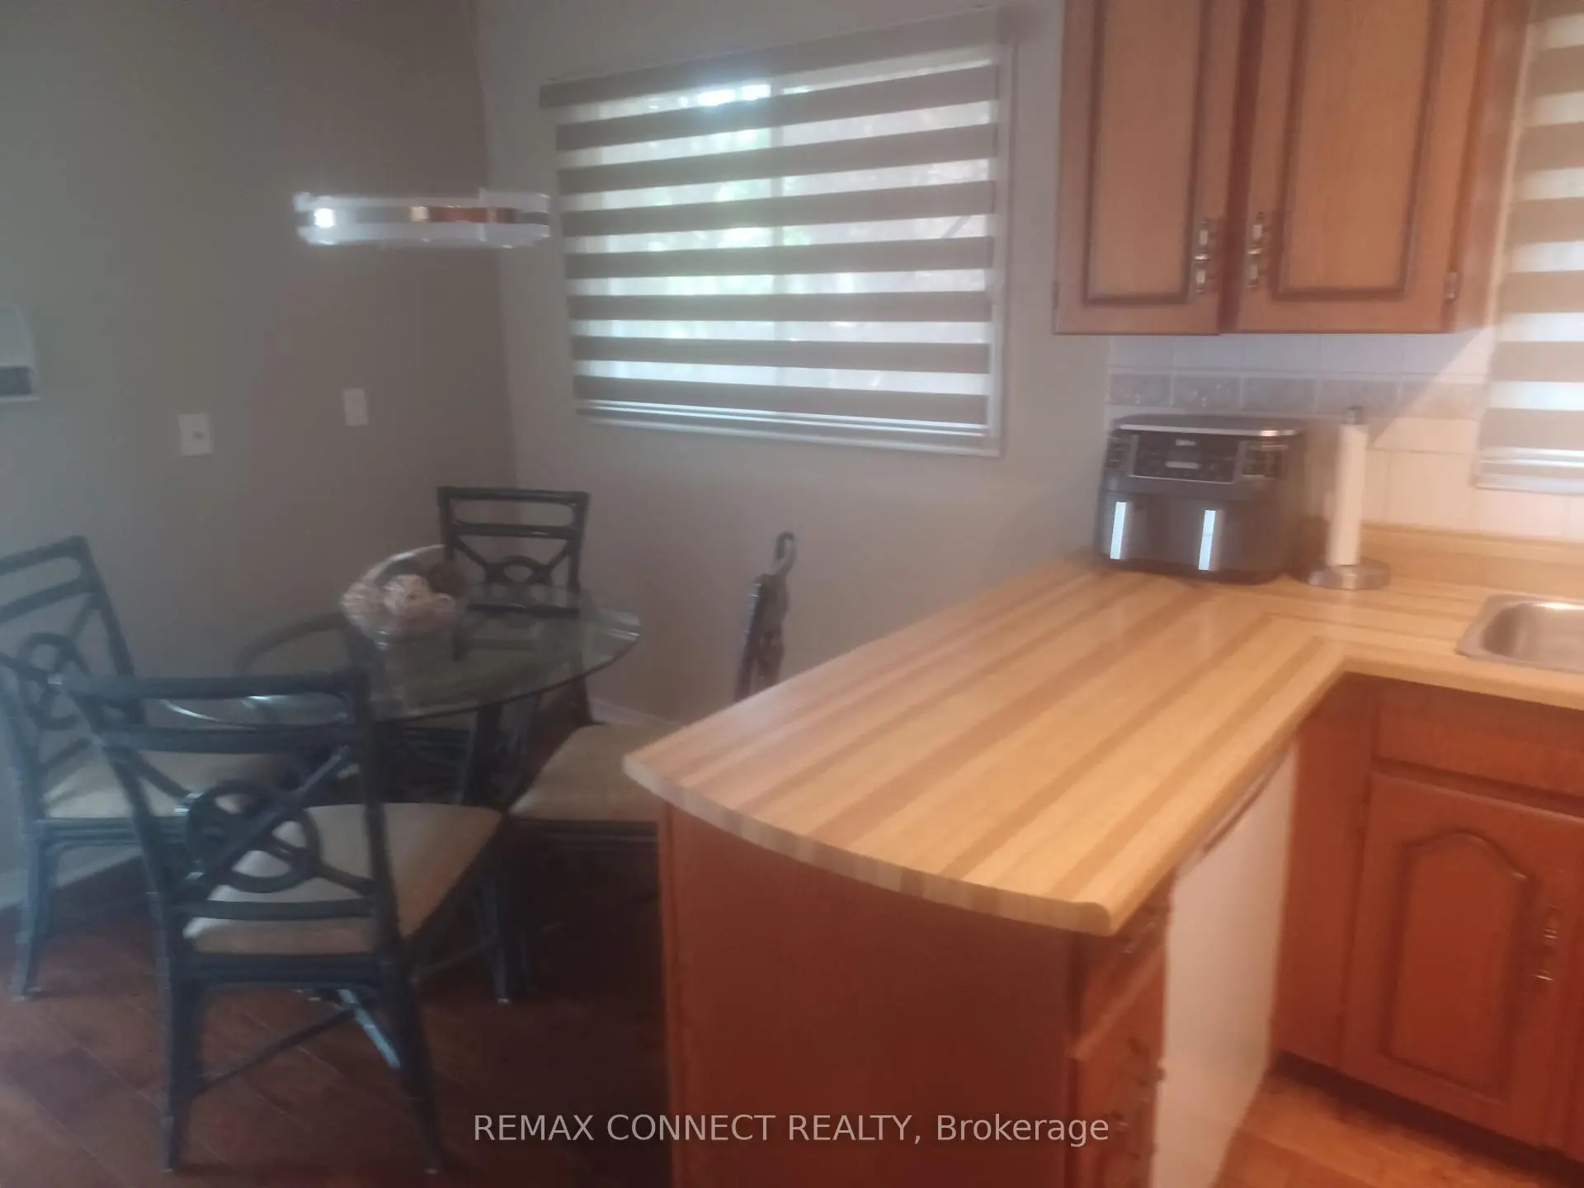
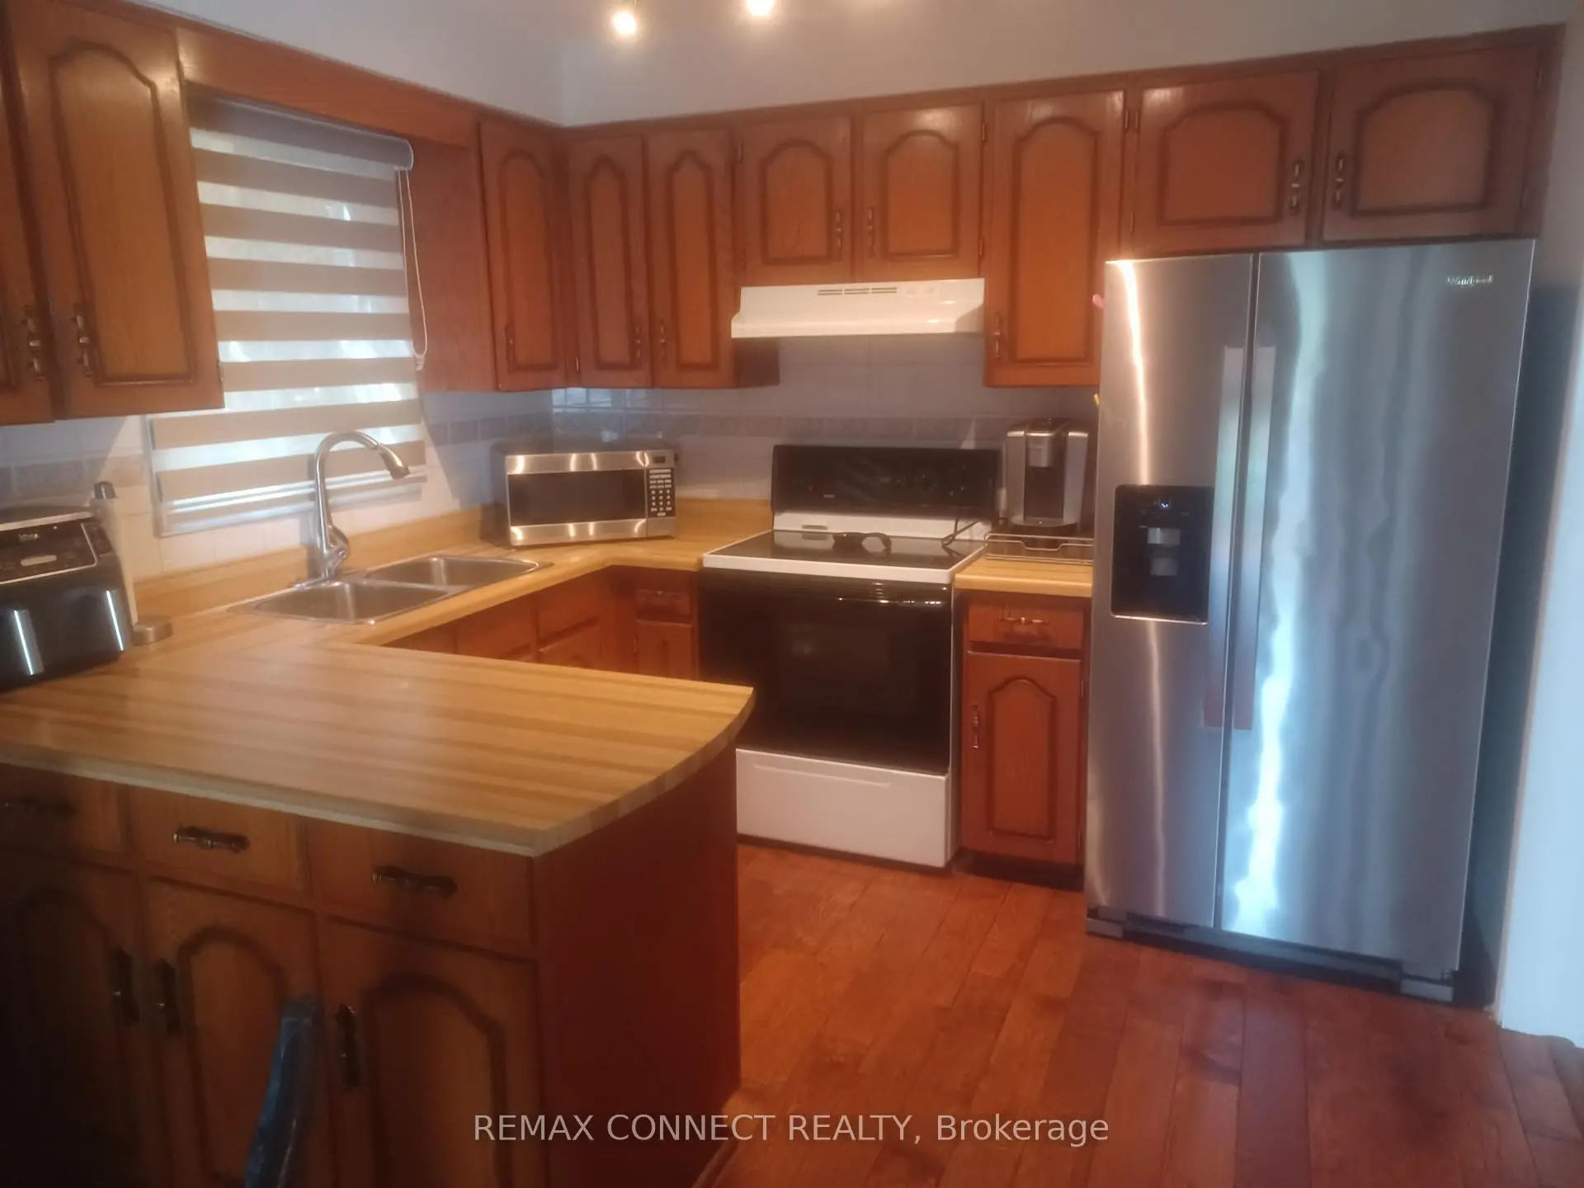
| Kitchen | 4.63x3.02 | Stainless Steel Sink, Hardwood Floor, Custom Counter |
|
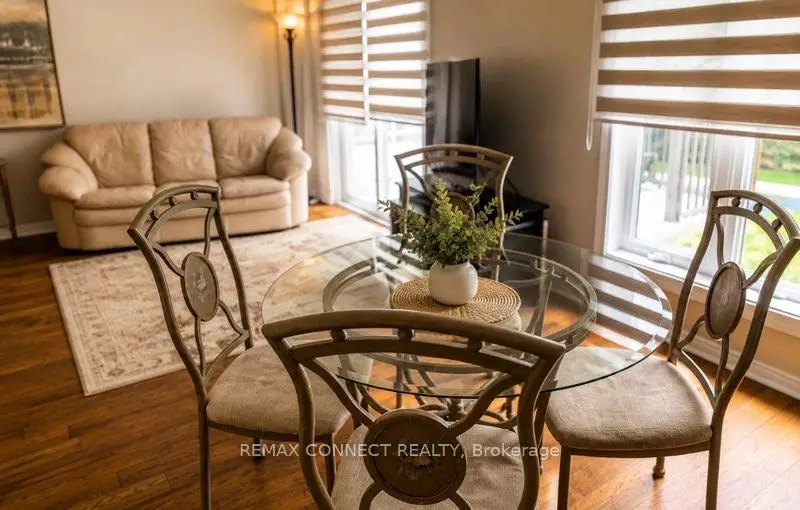
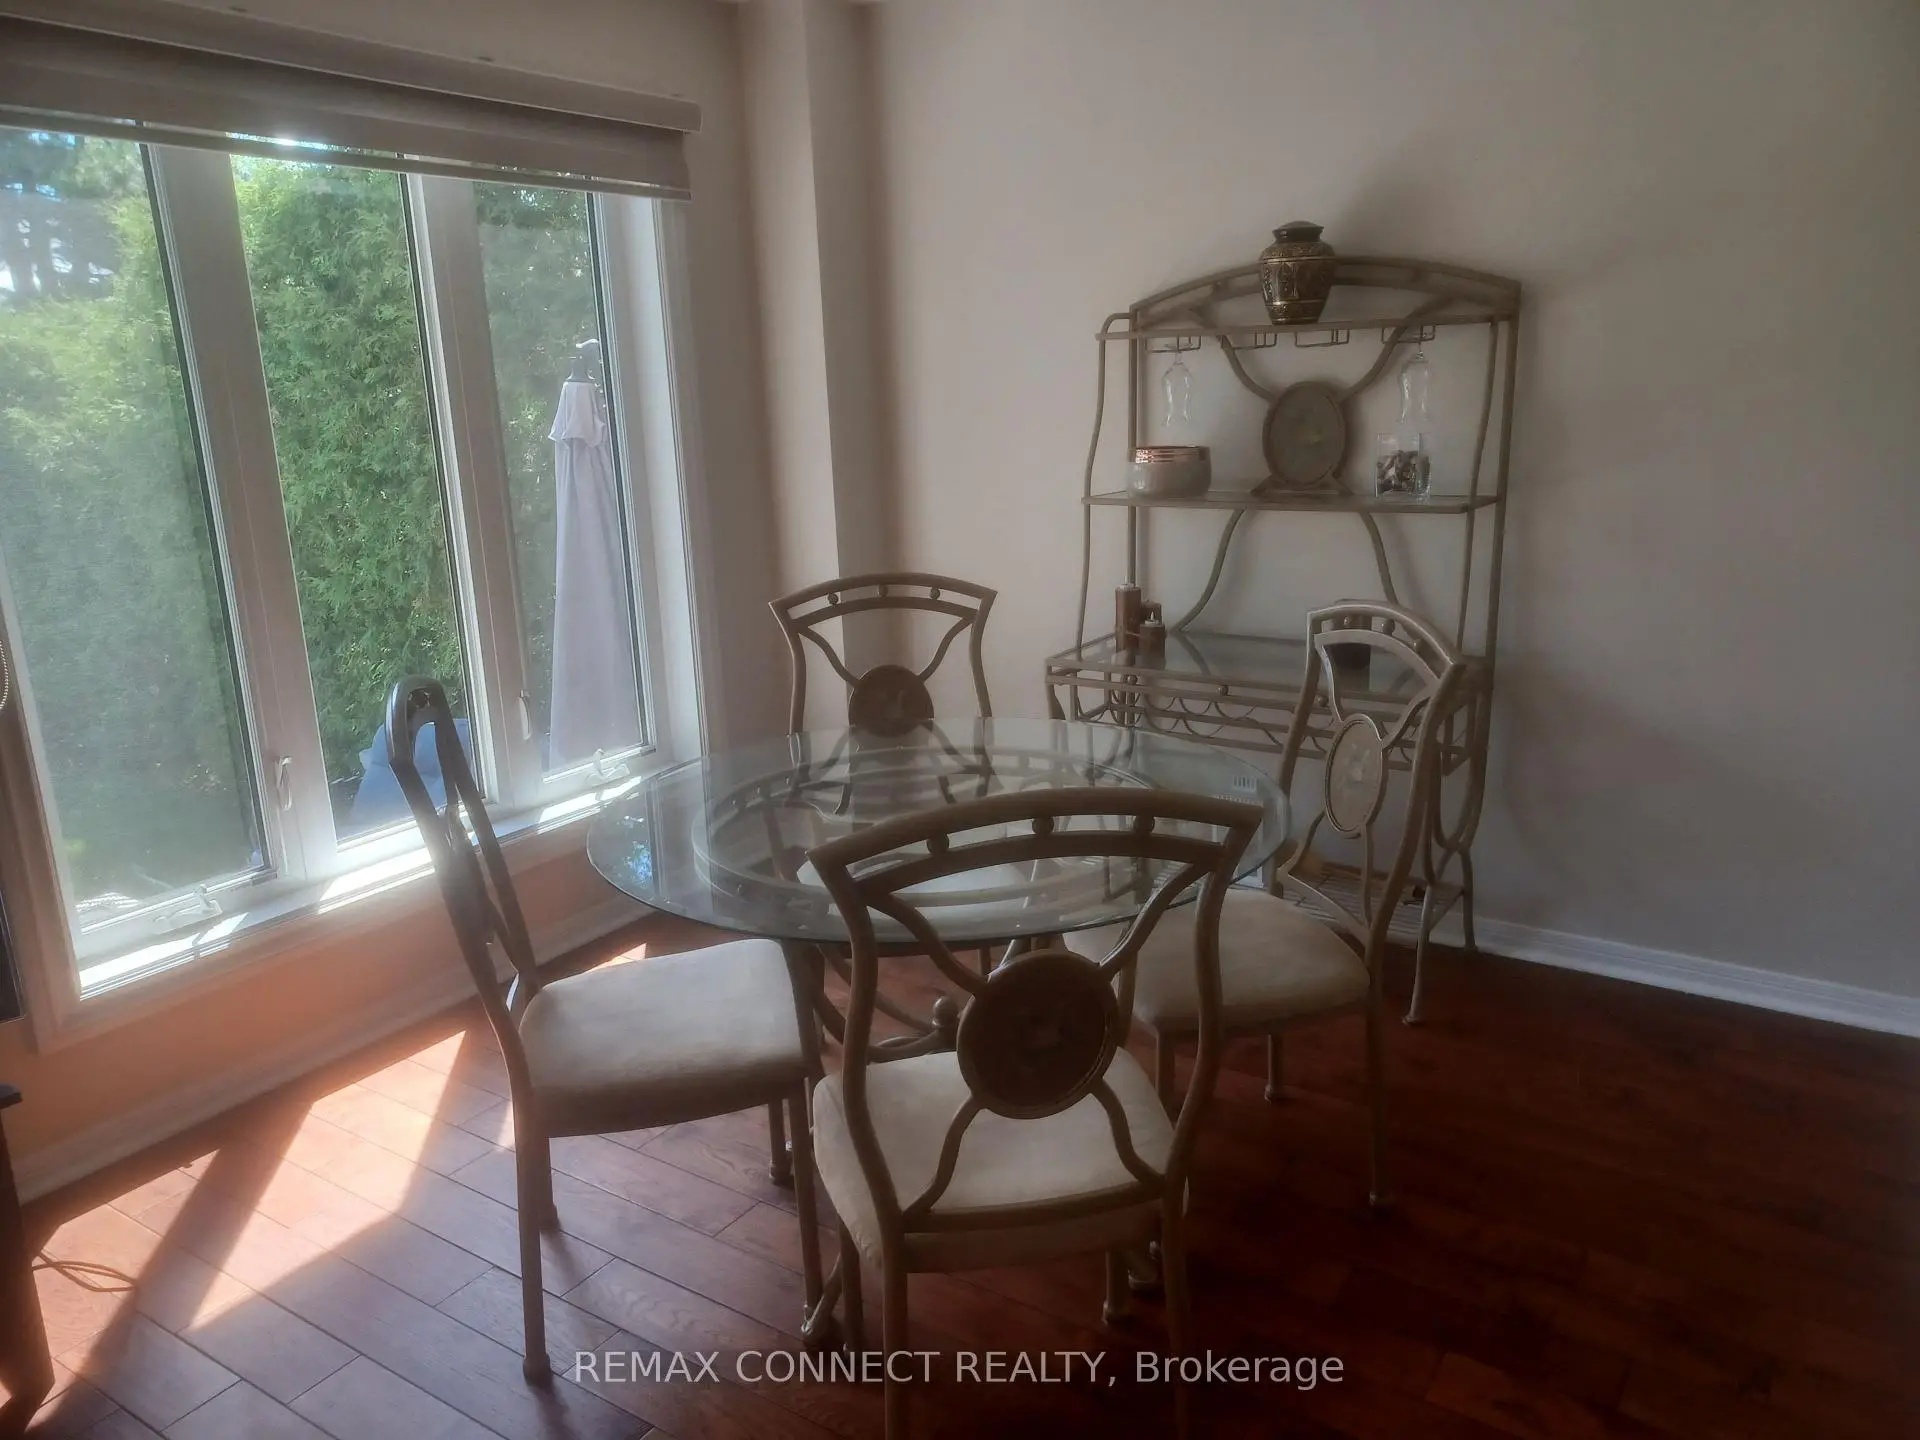
| Dining Rm | 3.22x3.07 | Picture Window, Hardwood Floor |
|
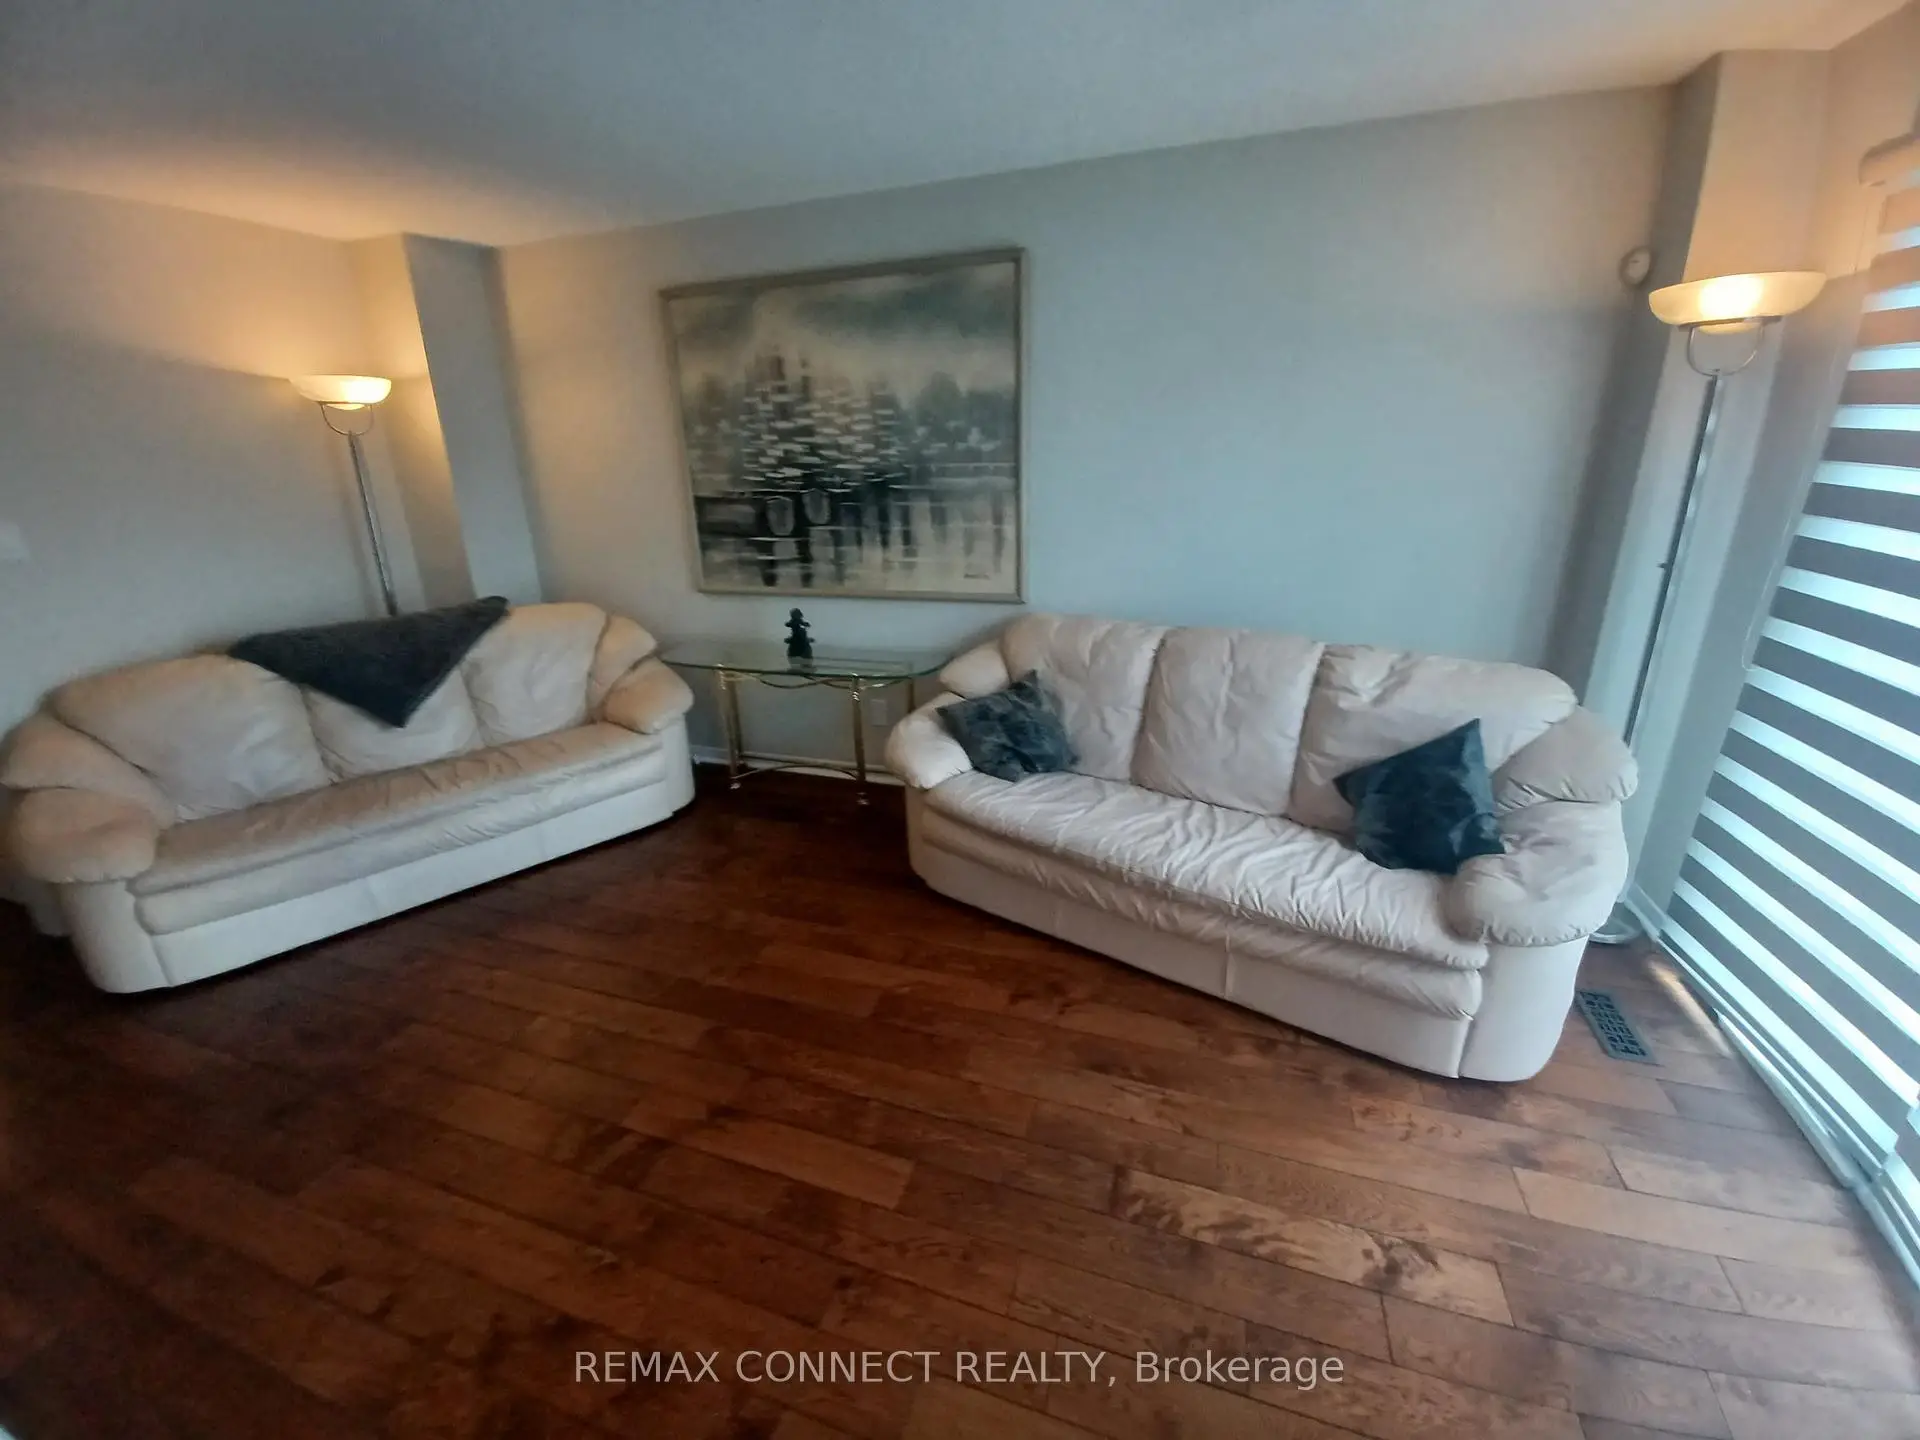
| Living Rm | 3.11x2.97 | Sliding Doors, W/O To Deck, W/O To Pool |
|
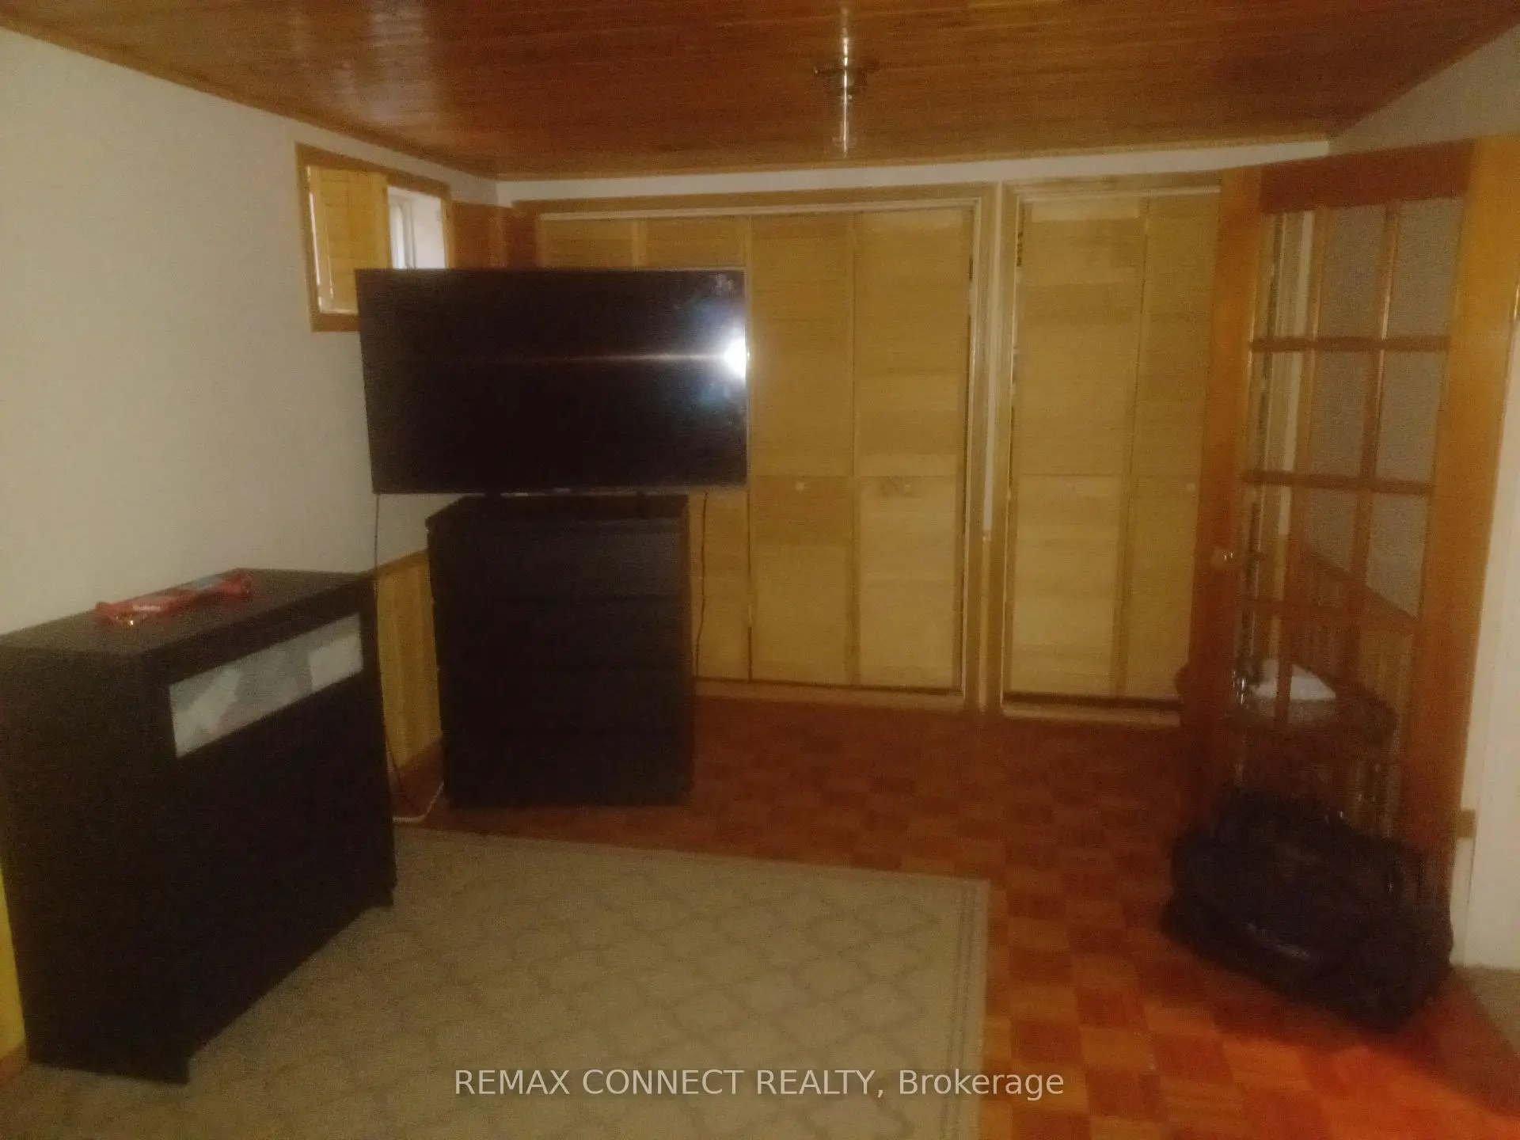
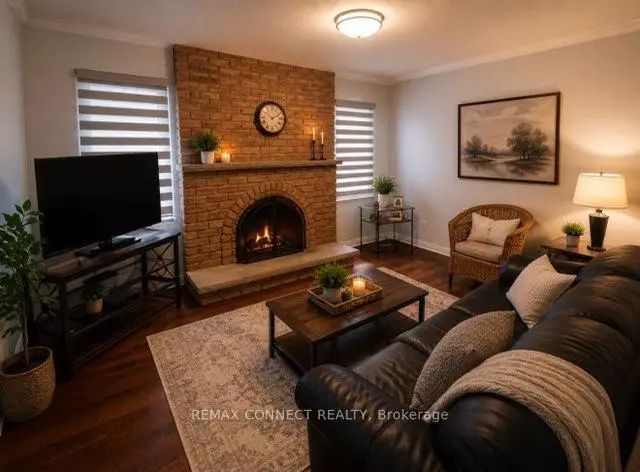
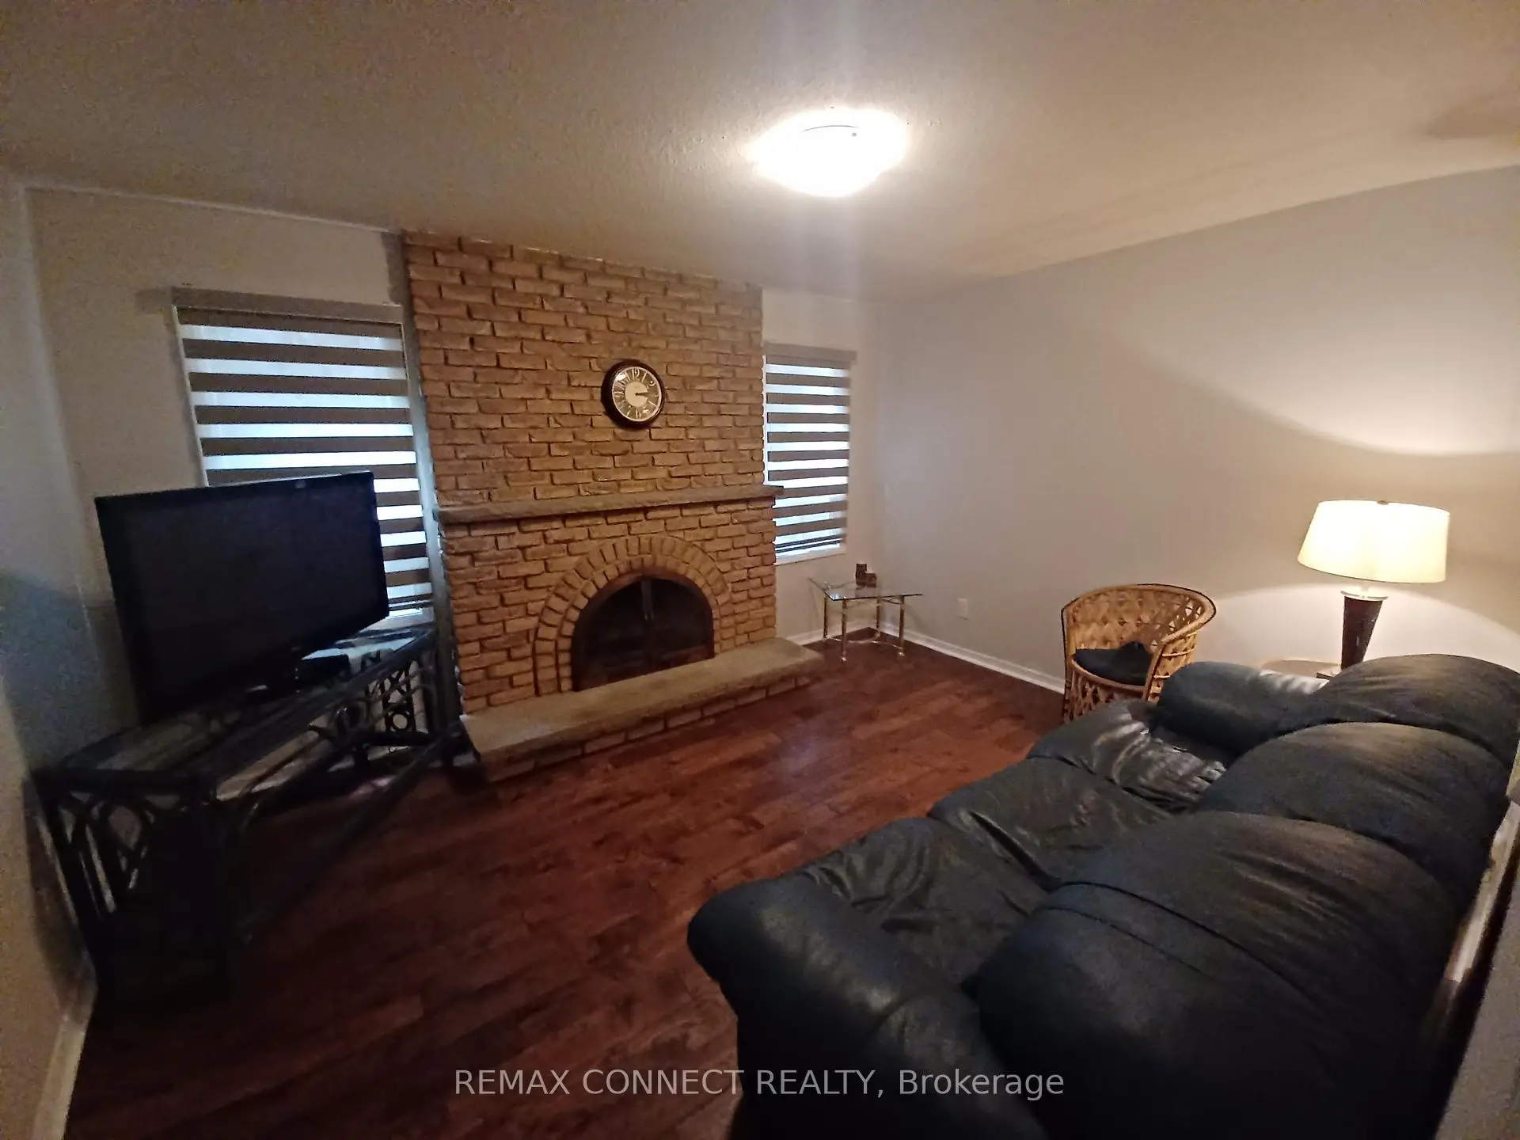
| Family Rm | 4.25x3.34 | Brick Fireplace, Hardwood Floor, Window |
|
| Foyer | 7.18x2.97 | Hardwood Floor |
|
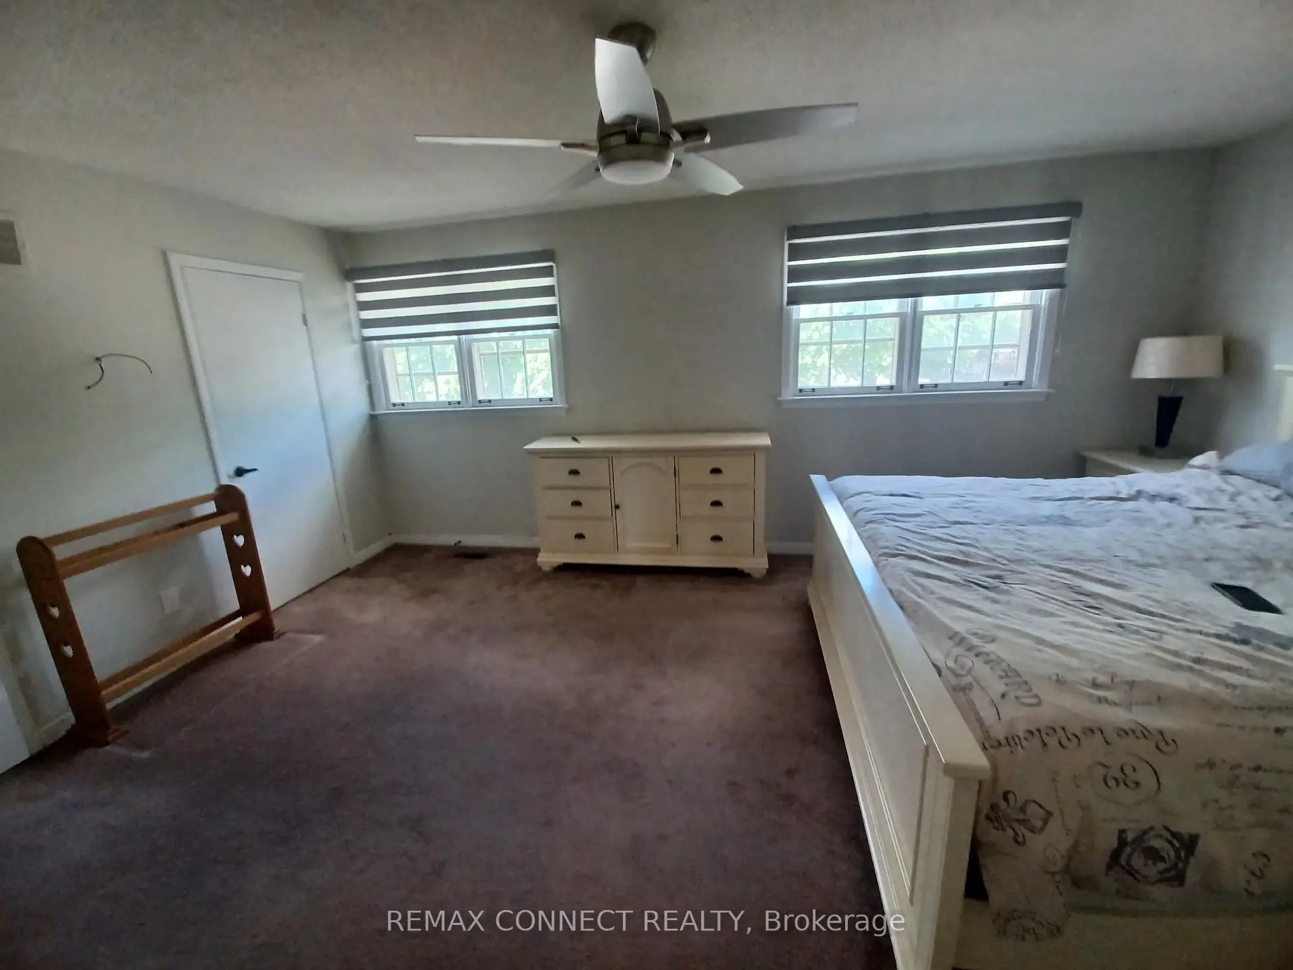
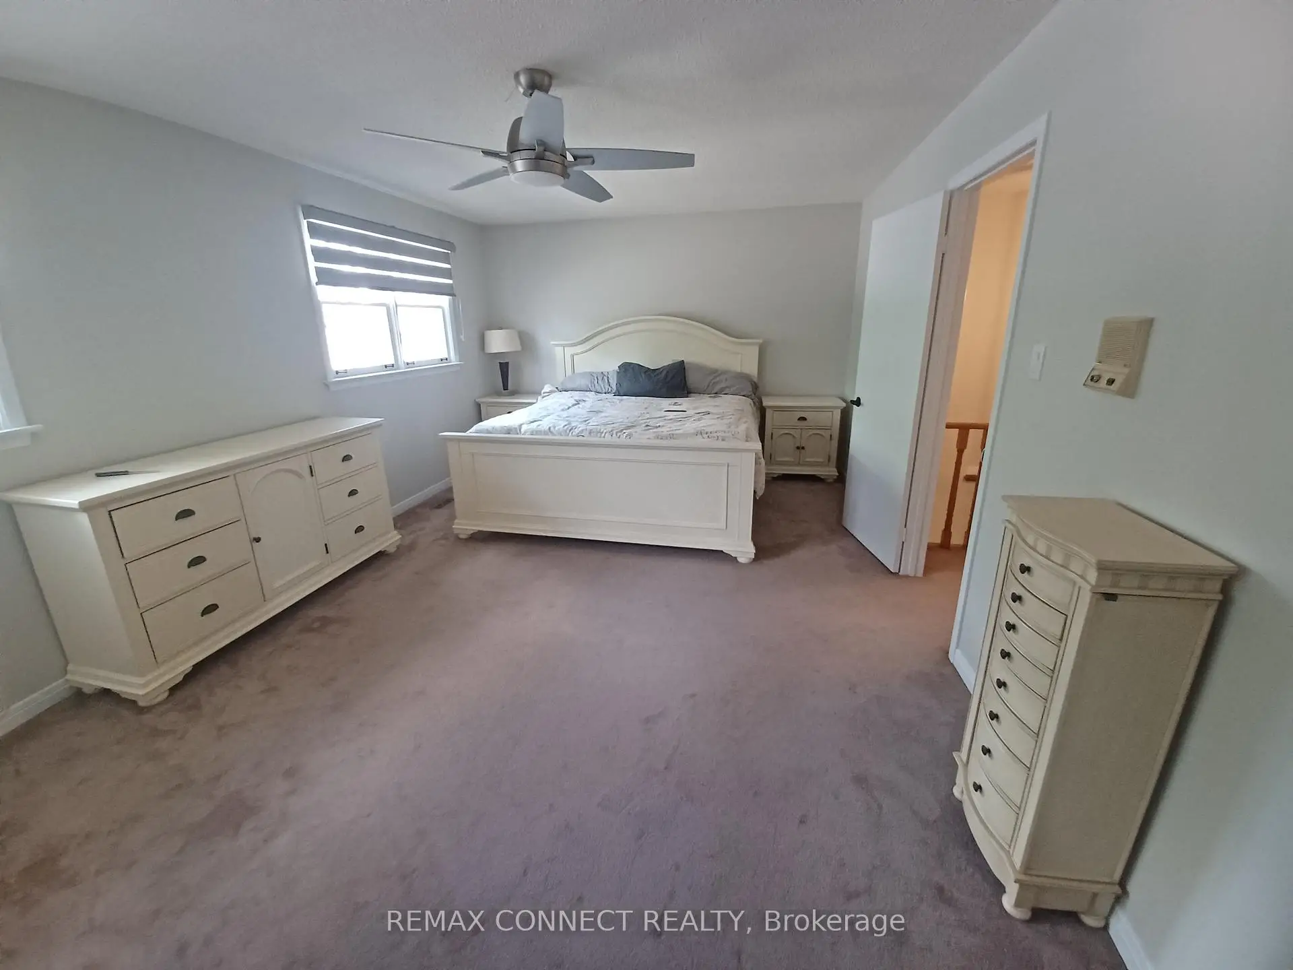
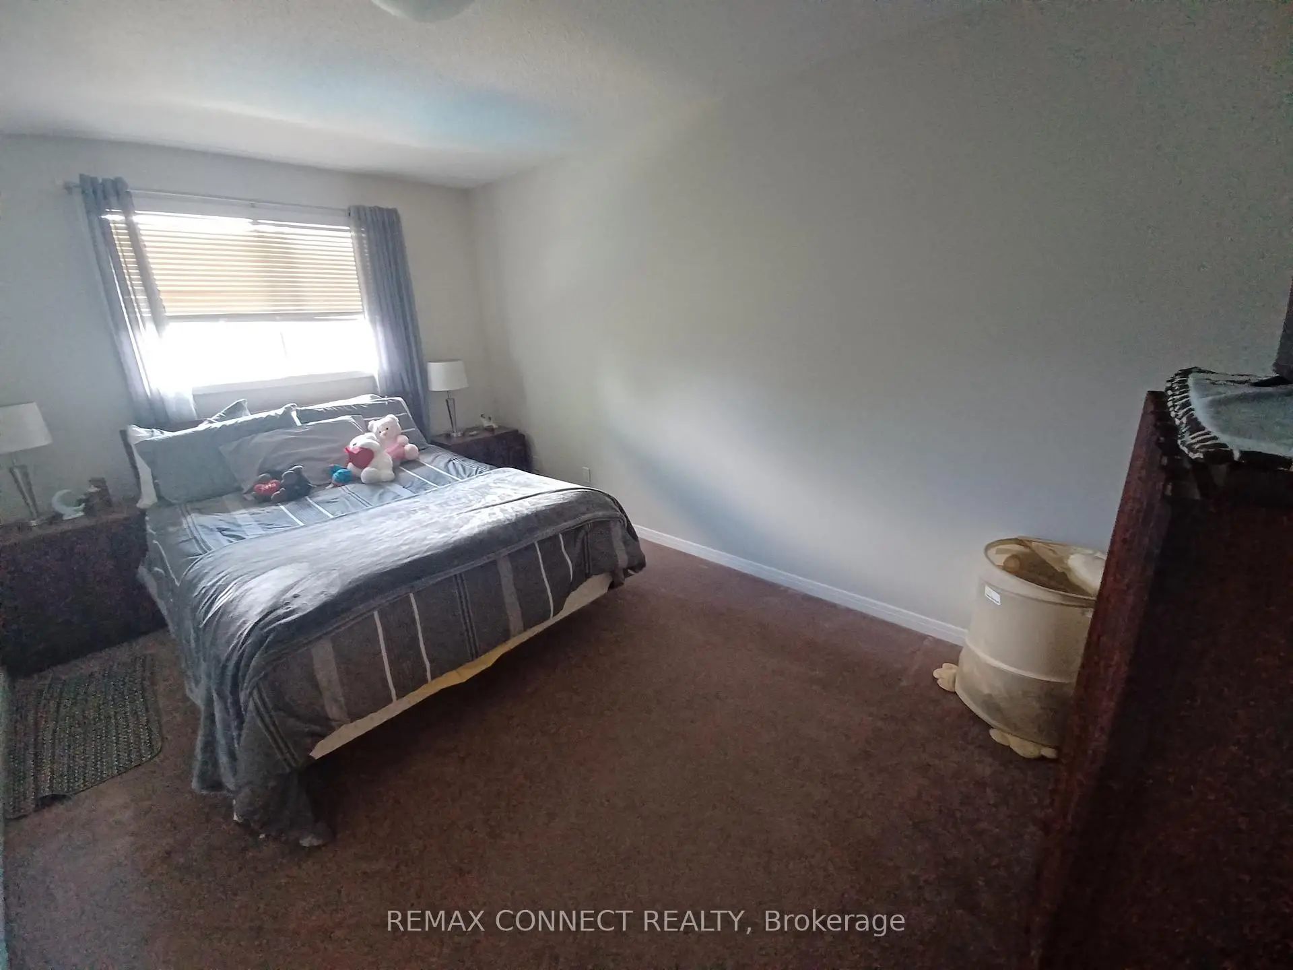
| Primary B | 5.47x3.68 | His and Hers Closets, 2 Pc Ensuite, Window |
|
| 2nd Br | 4.54x2.98 | Closet, Broadloom |
|
| 3rd Br | 4.26x3.08 | Closet, Broadloom |
|
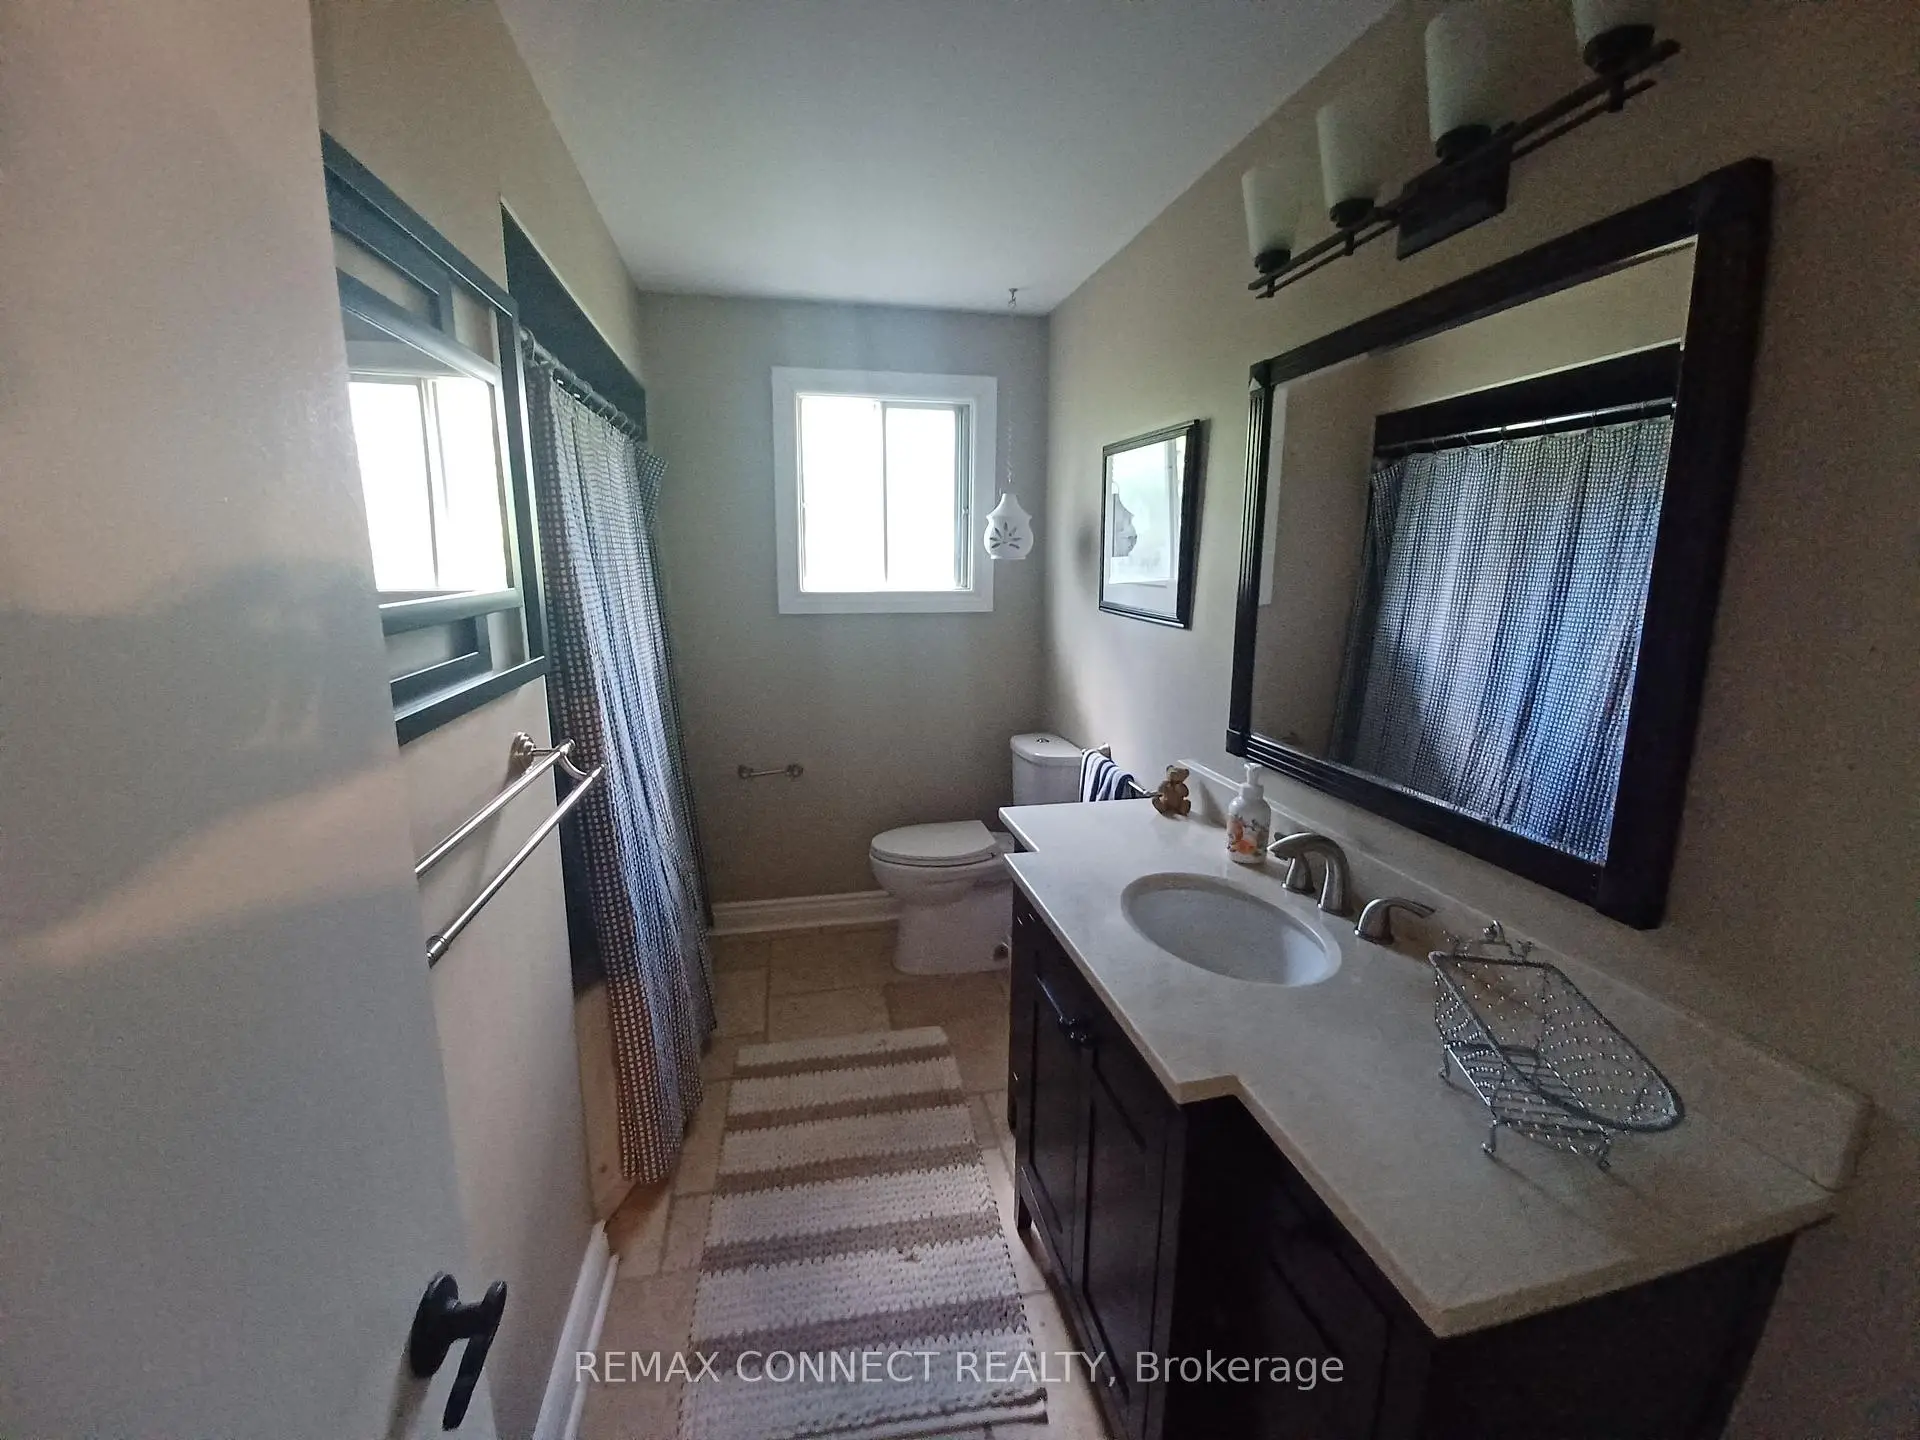
| Bath | 2.96x2.03 | 4 Pc Bath |
|
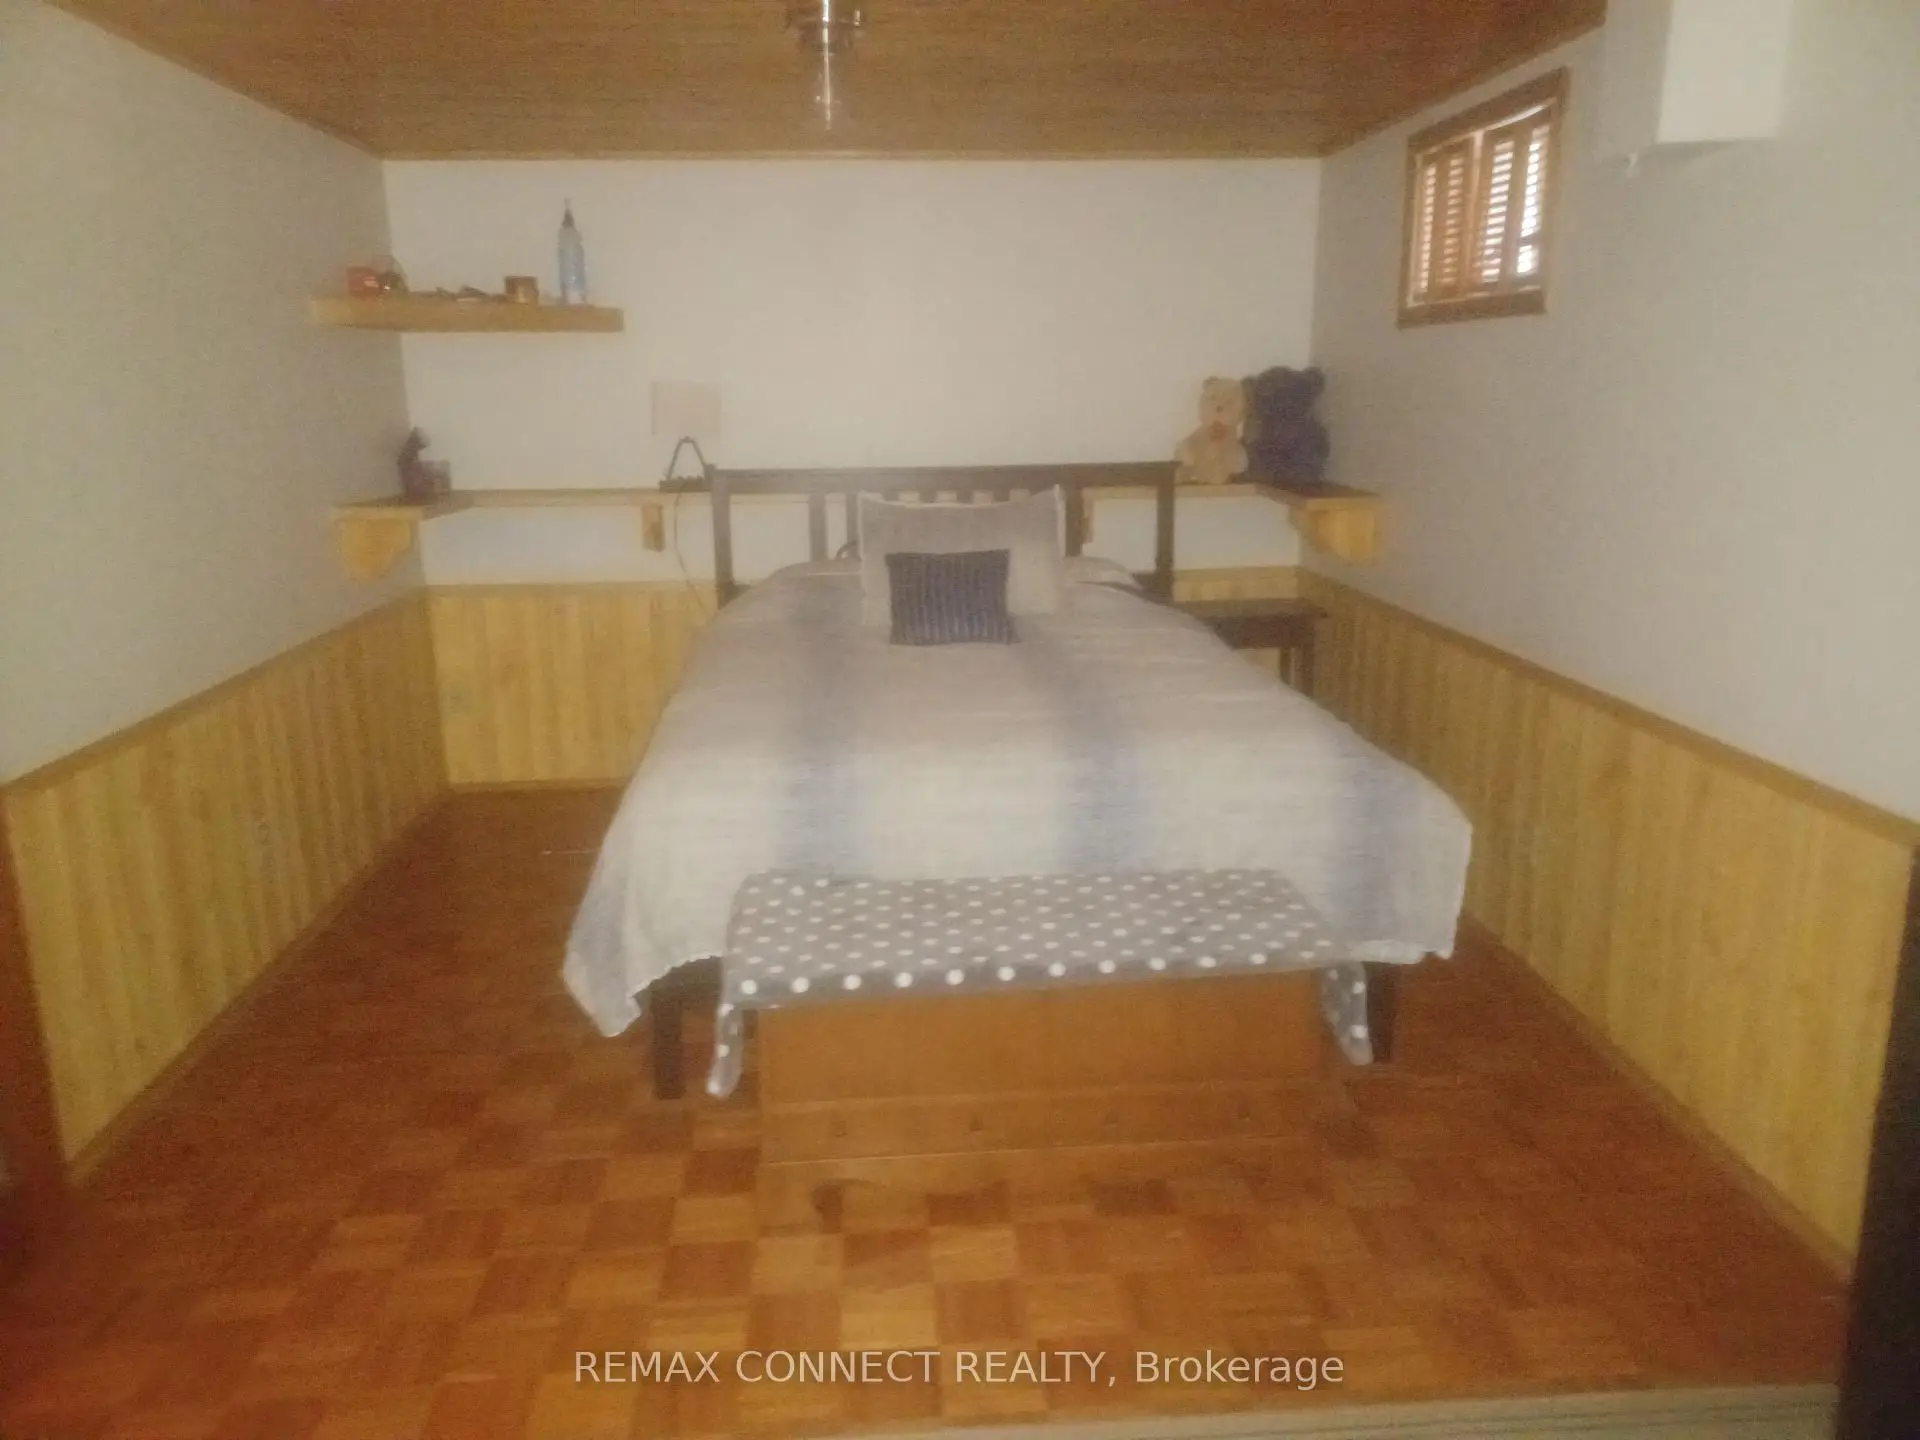
| 4th Br | 6.50x3.22 | W/W Closet |
|
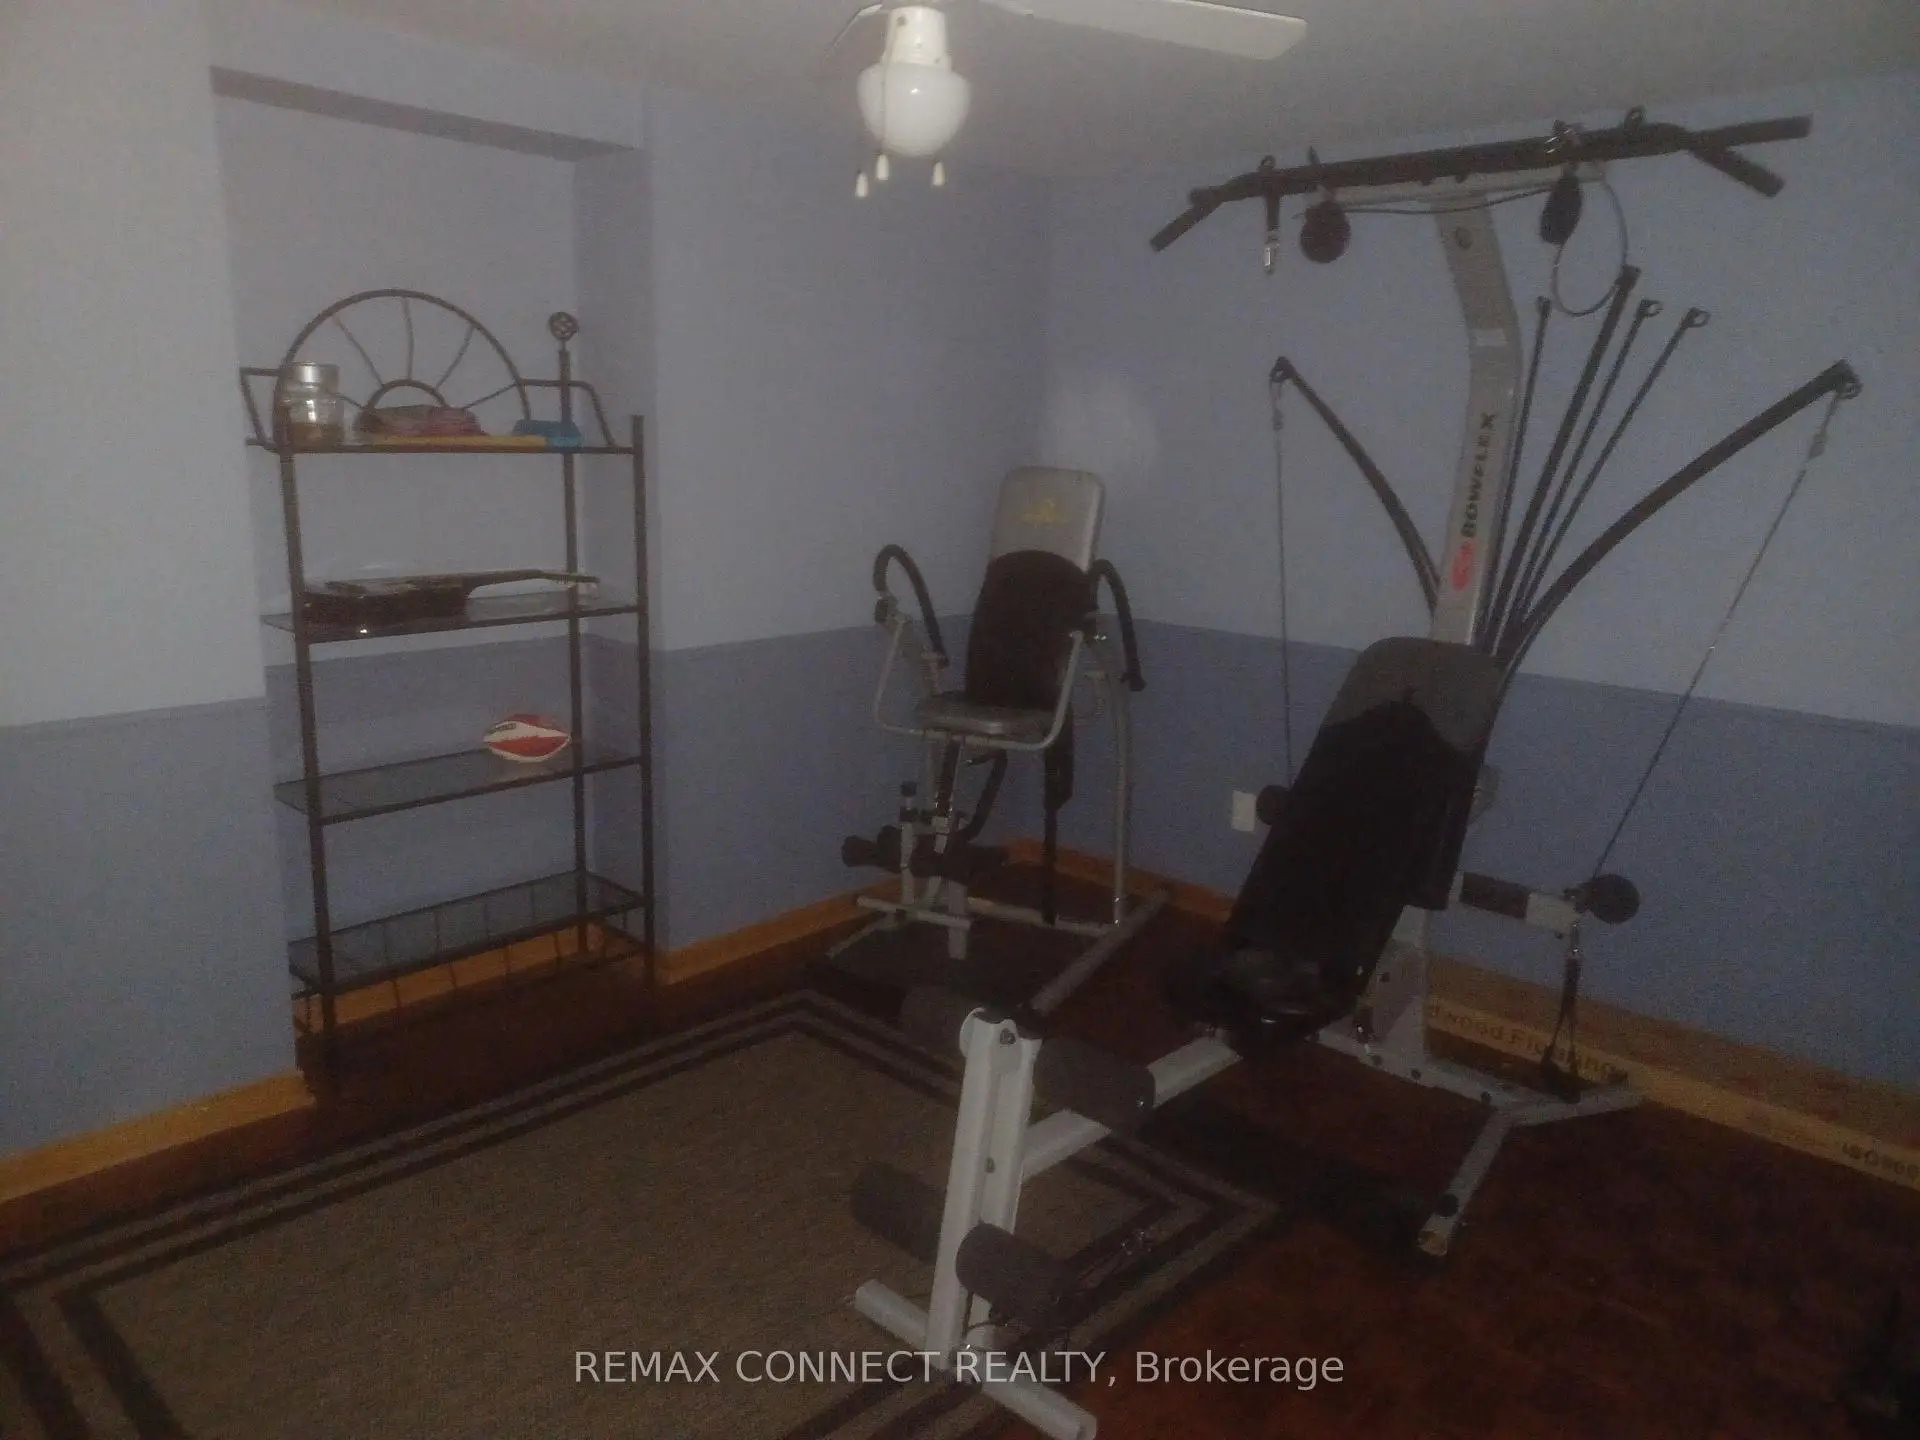
| Exercise | 4.53x3.20 | ||
| Laundry | 3.14x2.59 |
| Bathroom | Pieces | Level | |
|---|---|---|---|
| 1xBath | 2 pcs | Main |
|
| 1xBath | 3 pcs | Lower |
|
| 1xBath | 4 pcs | Second |
|
| 1xBath | 2 pcs | Second |
Property Summary
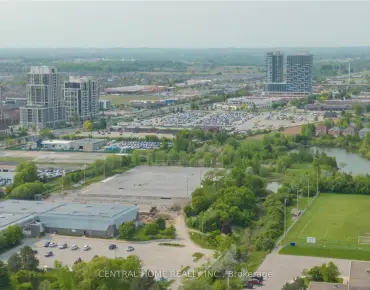
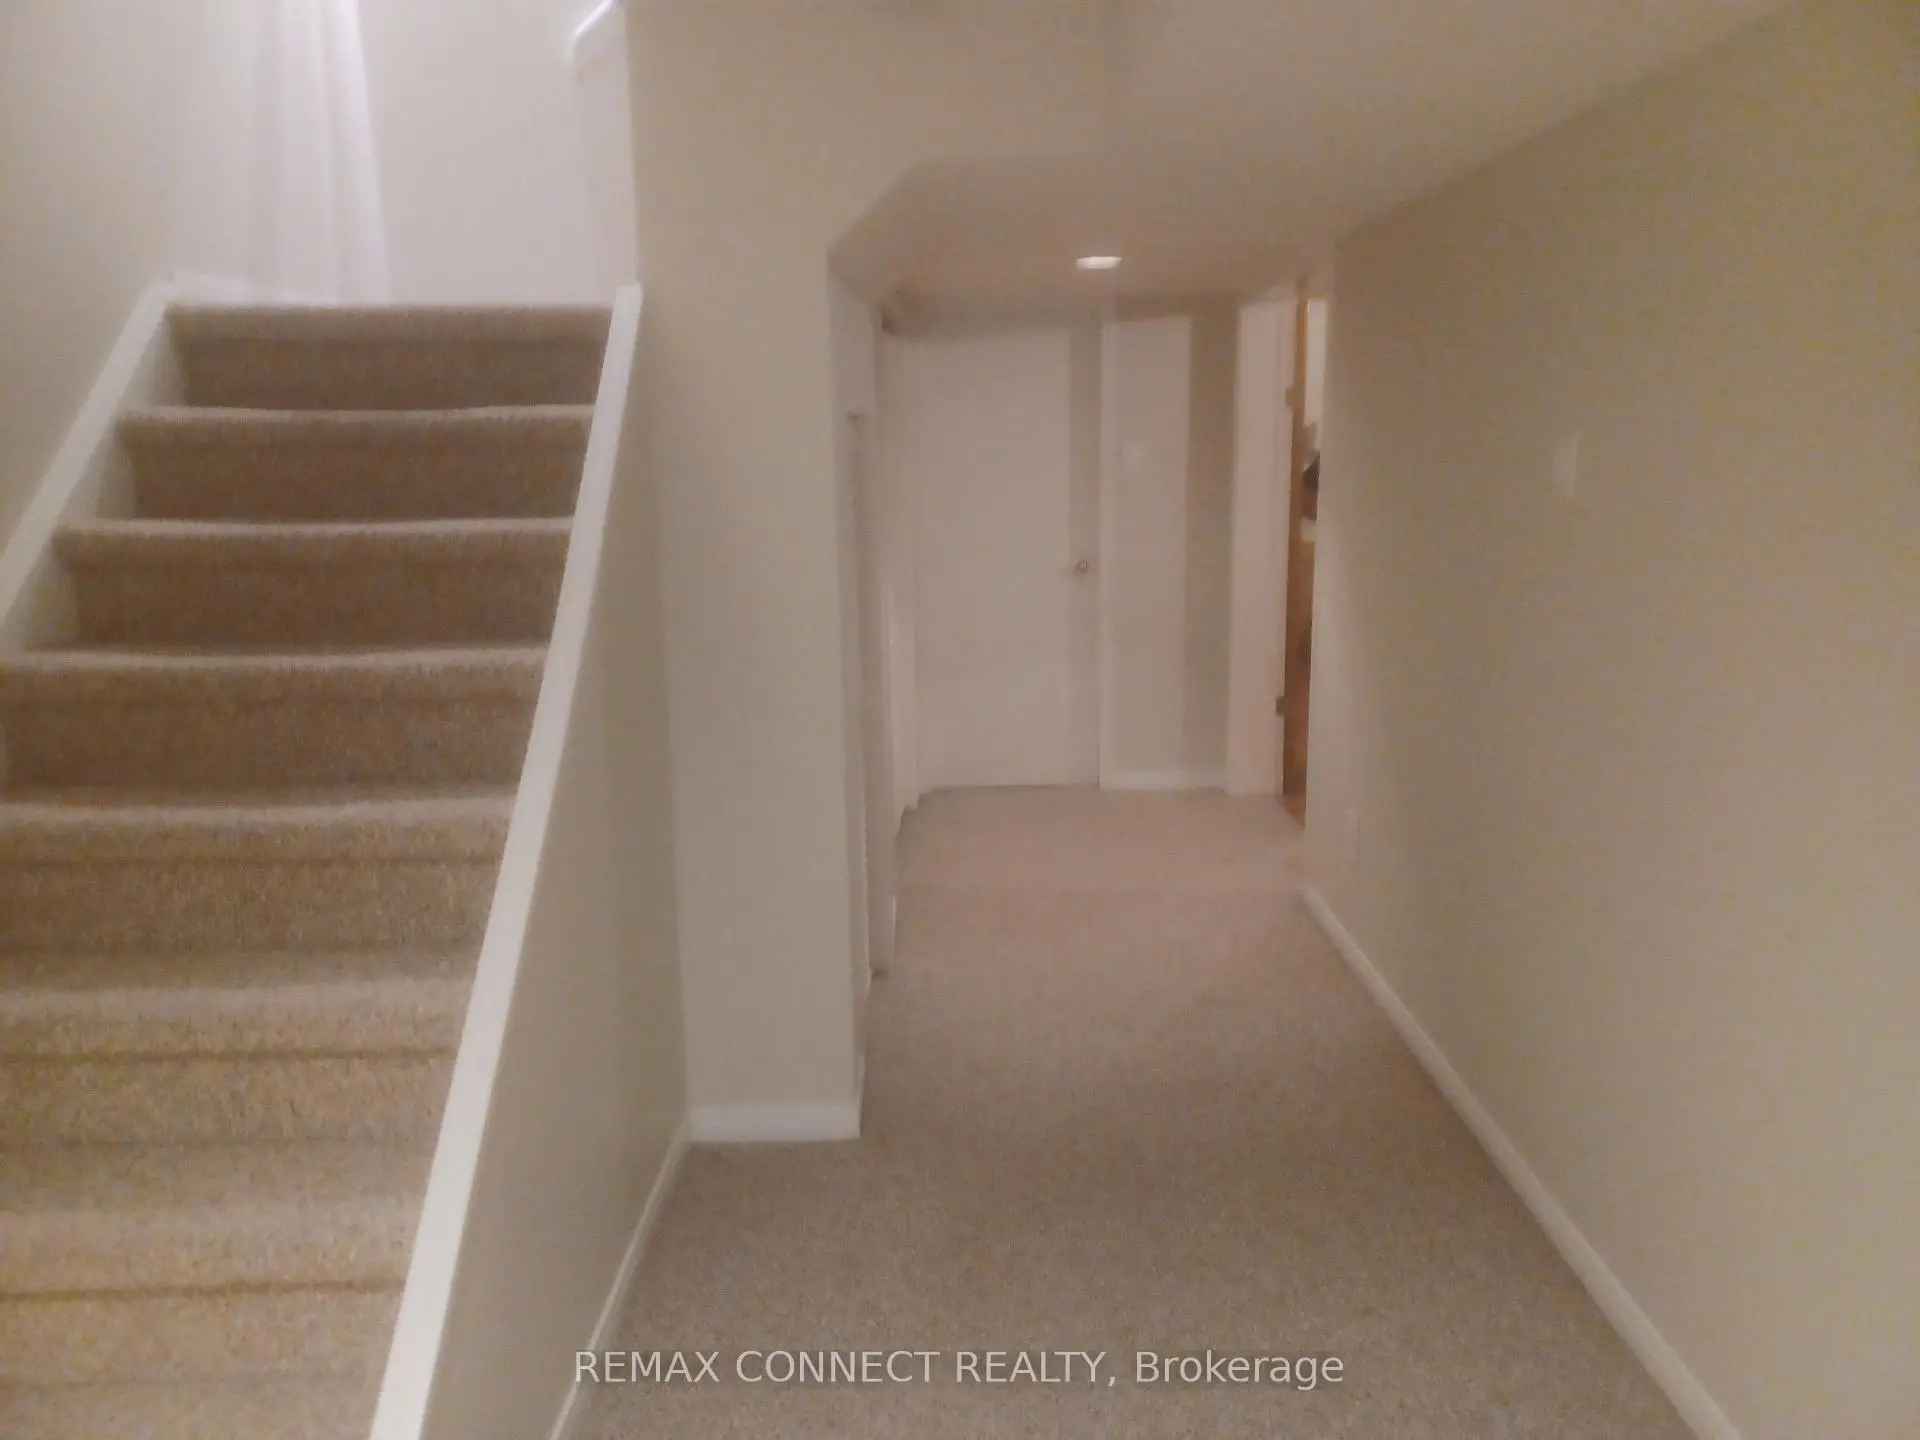
Located close to the intersection of Hwy #7 and 9th Line, 27 Radford Cres is a 3+1 bedrooms 4 washrooms Detached. The unit has a Double Attached Parking Spaces. The property has many nice features including Water Heater, Storage, Intercom, Central Vacuum, Brick & Beam and Auto Garage Door Remot. Kitchen, Dinning Room Rm, Living Room Rm, Family Room Rm and Foyer are on the Main floor; Primary B, second bedroom, third bedroom and Bath are on the upper floor; fourth bedroom, Excercise Room and Laundry are on the Lower floor.Local Area Profile
This property is located in a predominantly owner-occupied residential area with housing made up primarily of detached homes. Approximately 47% of residents hold a bachelor's degree or higher, while about 15% have a college credential. The large majority of local commuters travel by car.
School Information
Elementary Schools
-
Home schoolRank: 571 out of 3022 (Score: 7.5)Distance to school: 0.4 km (~7 min walk)
-
French Immersion school
Rank: 1664 out of 3022 (Score: 5.9)Distance to school: 1.6 km (~28 min walk) -
Rank: 337 out of 3022 (Score: 8.0)Distance to school: 1.7 km (~31 min walk)
-
Catholic Gifted program school
Rank: 963 out of 3022 (Score: 6.9)Distance to school: 3.7 km (~11 min drive) -
Rank: 626 out of 3022 (Score: 7.4)Distance to school: 3.3 km (~10 min drive)
Secondary Schools
-
Rank: 37/746 (Score: 8.7) 5 year average: 68/746 (Score: 7.8)Distance to school: 1.3 km (~24 min walk)
-
Rank: 52/746 (Score: 8.4)Distance to school: 2.4 km (~7 min drive)
-
Arts program school
Rank: 24/746 (Score: 8.9) 5 year average: 9/746 (Score: 8.9)Distance to school: 7.9 km (~24 min drive) -
AP program school
Rank: 16/746 (Score: 9.1) 5 year average: 41/746 (Score: 8.2)Distance to school: 6.5 km (~19 min drive) -
Catholic Home school
Rank: 67/746 (Score: 8.2) 5 year average: 152/746 (Score: 7.3)Distance to school: 3.1 km (~9 min drive) -
Rank: 67/746 (Score: 8.2) 5 year average: 152/746 (Score: 7.3)Distance to school: 3.1 km (~9 min drive)
-
Rank: 67/746 (Score: 8.2) 5 year average: 152/746 (Score: 7.3)Distance to school: 3.1 km (~9 min drive)