Bayview Glen, Markham, L3T 7M7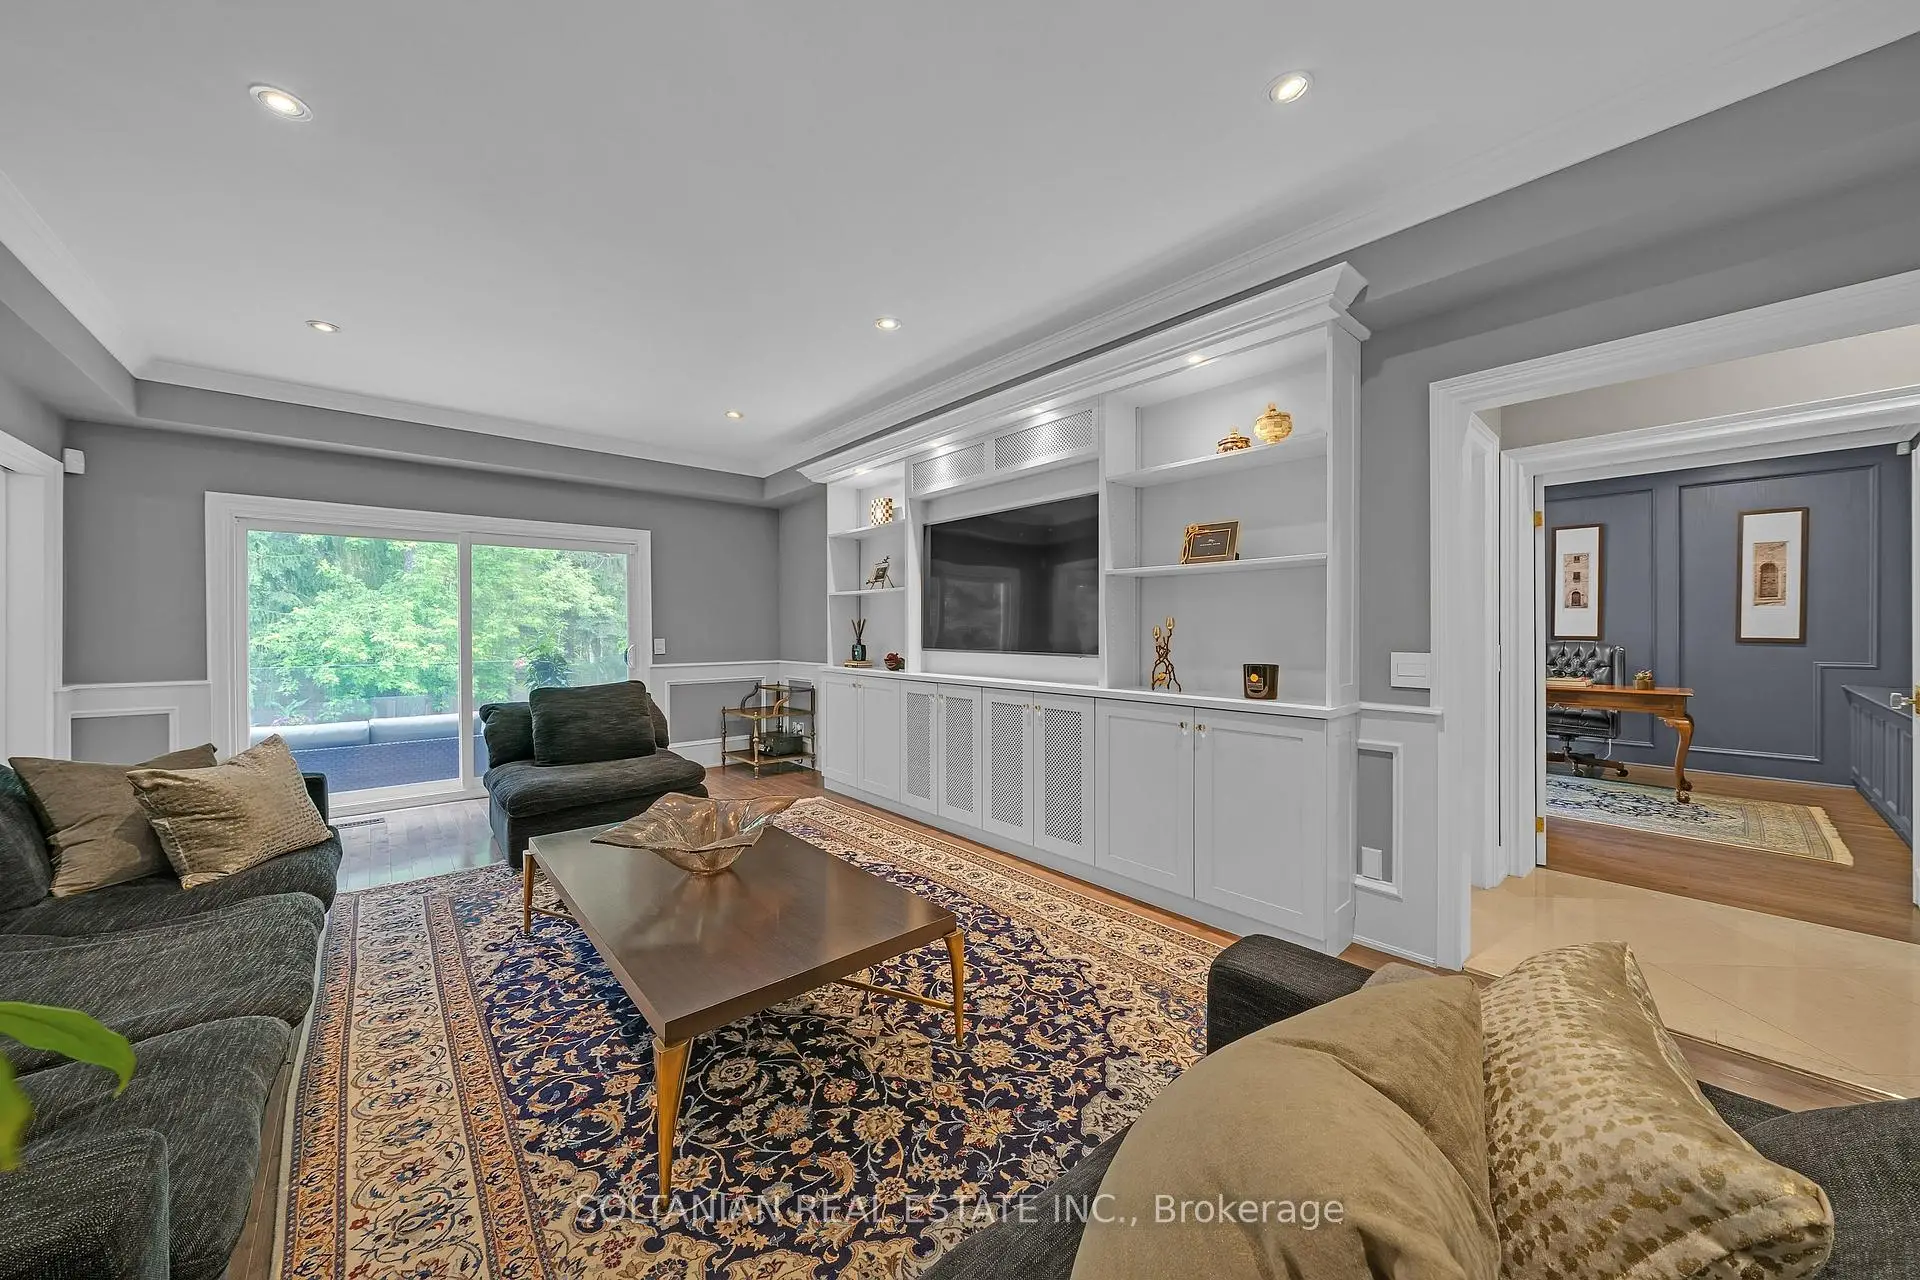

Description
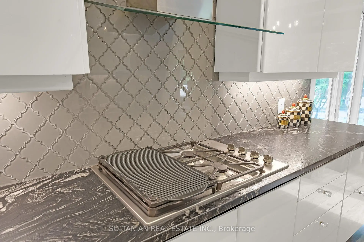
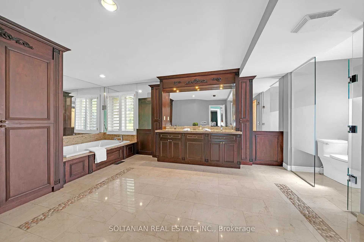
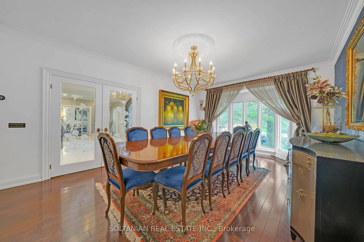
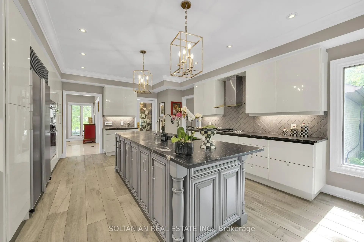
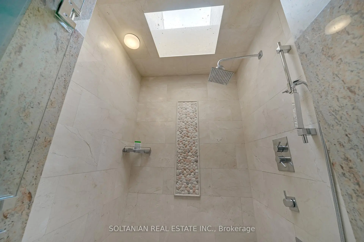
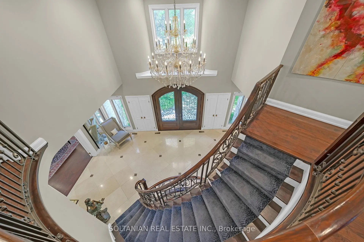
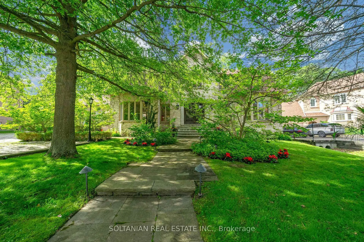
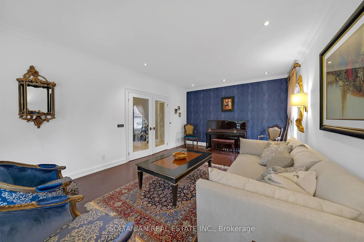
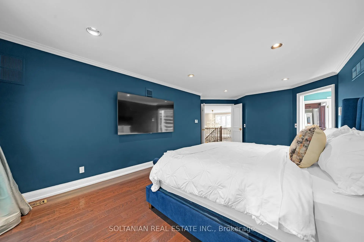
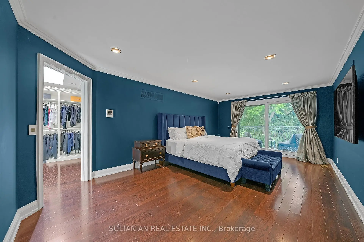
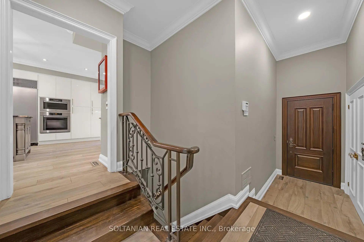
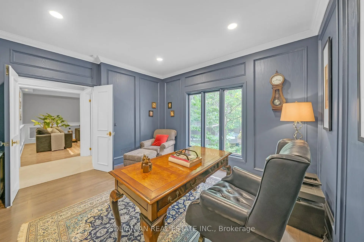
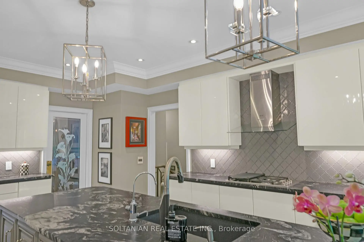
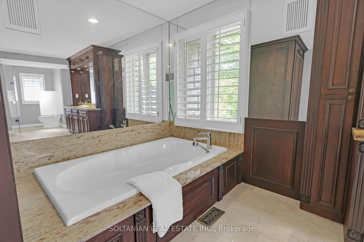
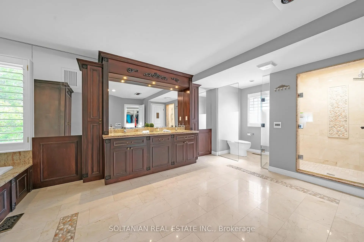
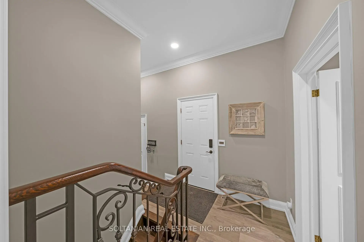
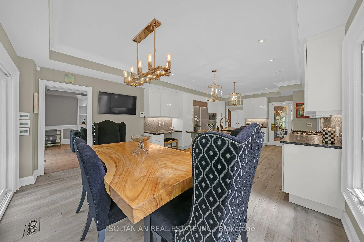
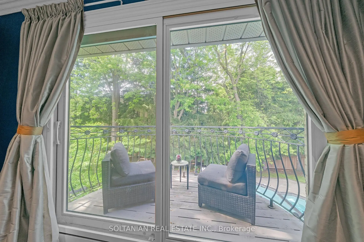
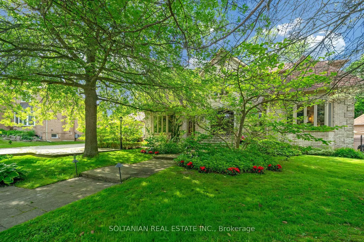
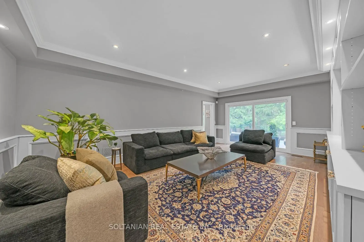
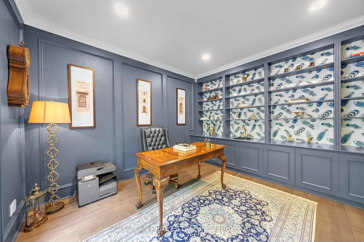
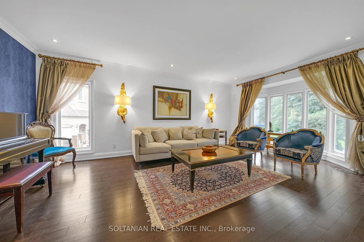
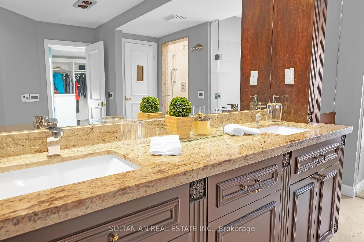
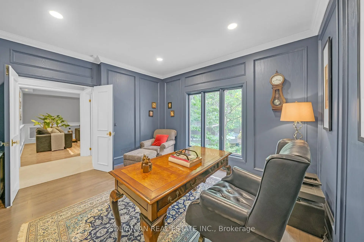
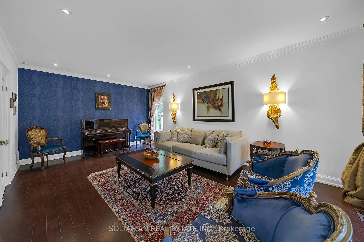
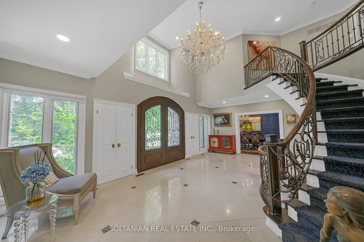
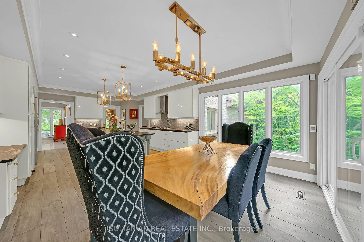
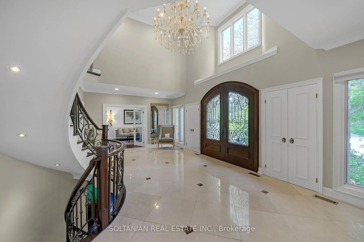
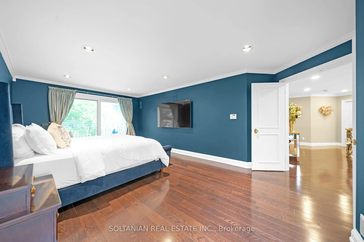
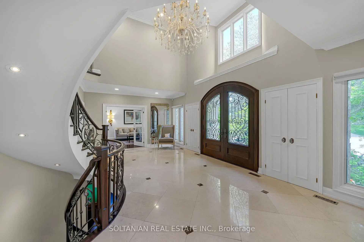
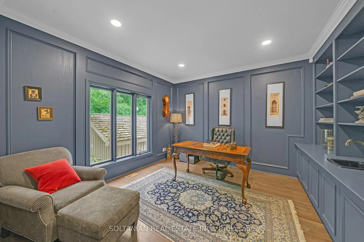
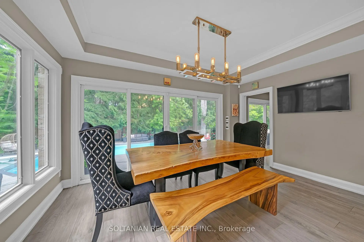
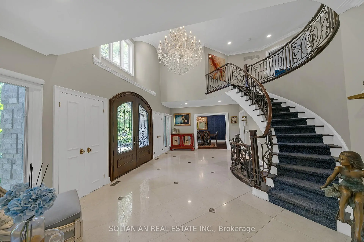
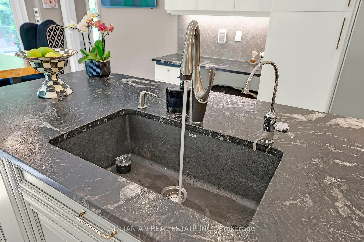
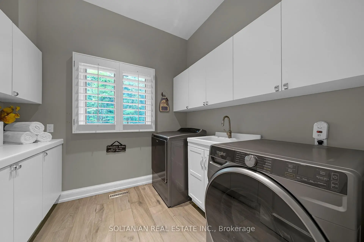
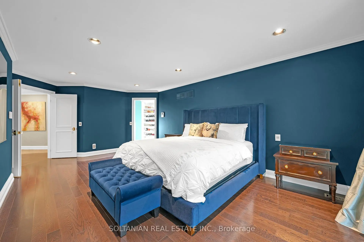
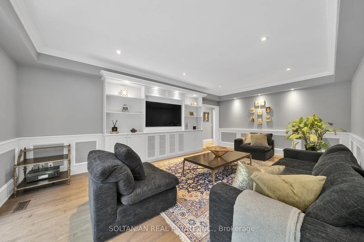
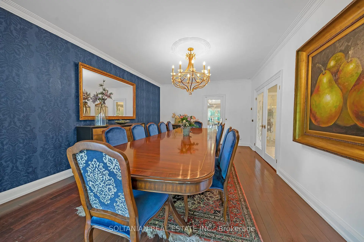
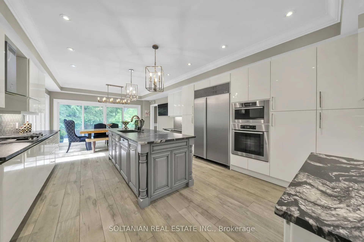
Experience exceptional luxury in this stunning custom-built residence offering 3+1 bedrooms, 6 bathrooms, a 3-car garage, and parking for up to 12 vehicles. Situated on a spectacular pie-shaped lot measuring 75.11 x 167.58 ft and expanding to an impressive 137.93 ft across the rear, this remarkable property offers extraordinary privacy and resort-style living.A breathtaking 2 storey foyer welcomes you with a grand spiral staircase adorned with designer wrought-iron railings. The main level showcases elegant formal living and dining rooms, a sophisticated library, and a spacious family room with fireplace, creating the perfect setting for both everyday living and entertaining.The gourmet custom Salvarani kitchen is appointed with premium Miele appliances, stone countertops,coffered cielings, Hologen Lightings & a generous breakfast area overlooking the spectacular backyard retreat. Extensive interlocking stone surrounds the property, enhancing its impressive curb appeal.The luxurious primary suite is a private sanctuary featuring a balcony overlooking the backyard, a spa-inspired 6-piece ensuite with sauna, and a custom walk-in closet illuminated by a skylight. A second oversized bedroom offers its own large ensuite complete with a double Jacuzzi tub and separate shower.The professionally finished lower level is designed for entertainment, featuring a custom home theatre ,wet bar & fireplace expansive recreation area.The backyard is truly the centerpiece of this exceptional home. Set on an oversized lot, the private outdoor oasis features a sparkling in-ground pool, lush landscaping, and multiple lounging and entertaining areas, creating the perfect environment for relaxing or hosting family and friends.A rare opportunity to own a signature Shane Baghai residence, offering timeless elegance, exceptional craftsmanship, and an unparalleled lifestyle in one of the area's most prestigious enclaves.
Features
- Facing: South

- Bedrooms: 3

- Bathrooms: 6

- Garages: 3

- Kitchens: 1

Details
- Lot size: 75.11 x 167.58 Feet

- Space: 5000 +

- Tax: $ 20147.00

- N13456766

- Listing contracted with: SOLTANIAN REAL ESTATE INC.
| Room | Size(M) | Description | |
|---|---|---|---|
| Family Rm | 6.43x4.26 | Hardwood Floor, W/O To Garden, B/I Bookcase |
|
| Dining Rm | 6.03x4.02 | Hardwood Floor, Picture Window, French Doors |
|
| Living Rm | 6.85x3.96 | Hardwood Floor, Picture Window, French Doors |
|
| Kitchen | 8.11x4.51 | W/O To Garden, Centre Island, Eat-in Kitchen |
|
| Library | 3.68x3.96 | Hardwood Floor, B/I Bookcase |
|
| Primary B | 6.15x4.20 | 7 Pc Ensuite, Sauna, B/I Closet |
|
| 2nd Br | 3.87x5.69 | 6 Pc Ensuite, Walk-In Closet(s) |
|
| 3rd Br | 4.78x3.47 | 5 Pc Ensuite, Double Closet |
|
| Recreatio | 12.10x5.79 | Wet Bar, Walk-Up, Cedar Closet(s) |
|
| 4th Br | 5.33x4.02 | 4 Pc Ensuite, Hardwood Floor, Double Closet |
|
| Exercise | 5.24x5.00 |
| Bathroom | Pieces | Level | |
|---|---|---|---|
| 1xBath | 2 pcs | ||
| 1xBath | 6 pcs | Second |
|
| 1xBath | 5 pcs | Second |
|
| 1xBath | 4 pcs | Basement |
|
| 2xBaths | 3 pcs |
Property Summary
Located close to the intersection of Bayview & Steeles, 6 Fairfield Pl is a 3+1 bedrooms 6 washrooms Detached. The unit has a 3 Attached Parking Spaces. The property has many nice features including Sauna. Family Room Rm, Dinning Room Rm, Living Room Rm, Kitchen and Library are on the Main floor.Home Market Analysis
For Sale
For Lease
Comparable home values have decreased 9.5% compared with the same period last year.
Rent levels have decreased 15.3% compared with the same period last year.
How This Home Compares
Local Area Profile
This property is located in a predominantly owner-occupied residential area with a mix of detached homes and apartments and condominiums. Approximately 58% of residents hold a bachelor's degree or higher, while about 11% have a college credential. The large majority of local commuters travel by car.
School Information
Elementary Schools
-
Home schoolRank: 963 out of 3022 (Score: 6.9)Distance to school: 0.6 km (~10 min walk)
-
Home schoolRank: 118 out of 3022 (Score: 8.8)Distance to school: 2.7 km (~8 min drive)
-
French Immersion school
Rank: 337 out of 3022 (Score: 8.0)Distance to school: 3.2 km (~10 min drive) -
Rank: 2601 out of 3022 (Score: 3.9)Distance to school: 2.4 km (~7 min drive)
-
Rank: 2601 out of 3022 (Score: 3.9)Distance to school: 2.4 km (~7 min drive)
-
Rank: 1934 out of 3022 (Score: 5.5)Distance to school: 2.9 km (~9 min drive)
-
Catholic Gifted program school
Rank: 1 out of 3022 (Score: 10.0)Distance to school: 6.5 km (~20 min drive) Secondary Schools
-
Home schoolRank: 20/746 (Score: 9.0) 5 year average: 50/746 (Score: 8.0)Distance to school: 2.6 km (~8 min drive)
-
Rank: 20/746 (Score: 9.0) 5 year average: 50/746 (Score: 8.0)Distance to school: 2.6 km (~8 min drive)
-
Arts program school
Rank: 100/746 (Score: 7.9) 5 year average: 60/746 (Score: 7.9)Distance to school: 4.7 km (~14 min drive) -
AP program school
Rank: 67/746 (Score: 8.2) 5 year average: 109/746 (Score: 7.5)Distance to school: 8.1 km (~24 min drive) -
Catholic Home school
Rank: 1/746 (Score: 10.0) 5 year average: 2/746 (Score: 9.3)Distance to school: 3.5 km (~11 min drive) -
Rank: 89/746 (Score: 8.0) 5 year average: 135/746 (Score: 7.3)Distance to school: 9.0 km (~27 min drive)
-
Rank: 1/746 (Score: 10.0) 5 year average: 3/746 (Score: 9.2)Distance to school: 11.1 km (~33 min drive)