
Description
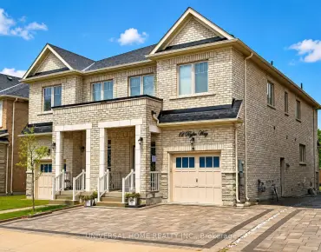
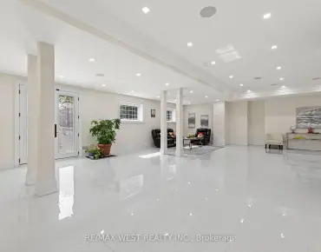
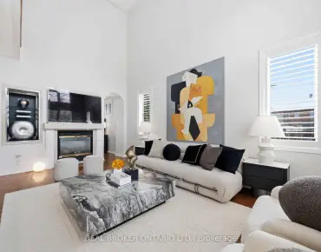
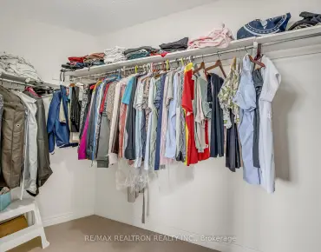
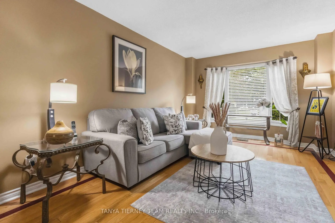
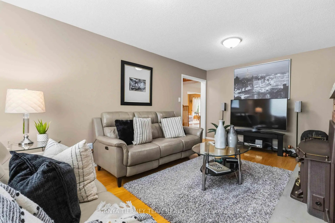
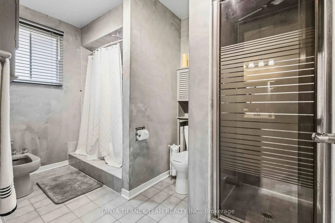
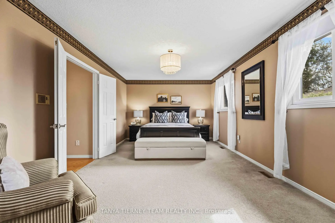
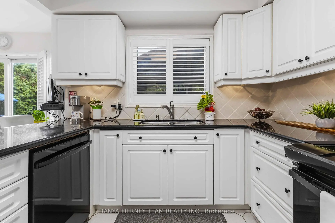
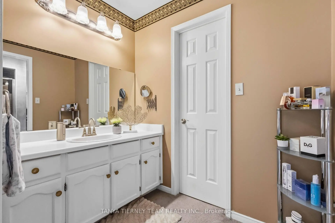
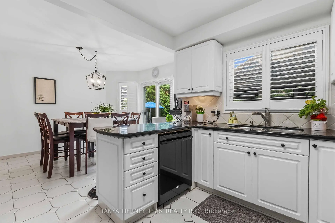
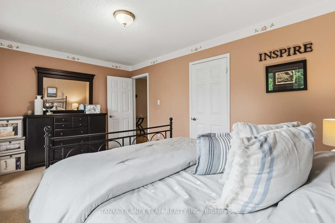
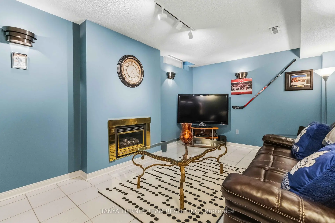
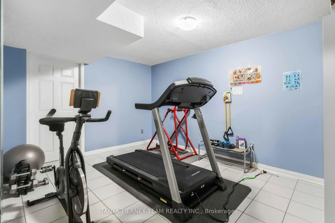
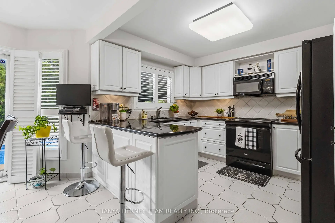
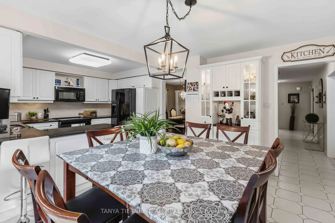
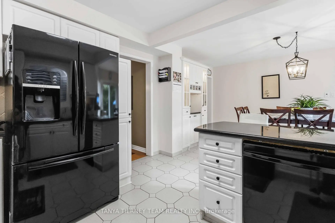
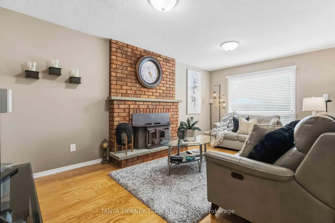
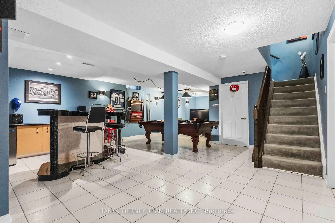
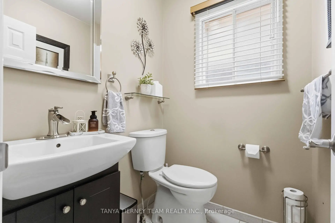
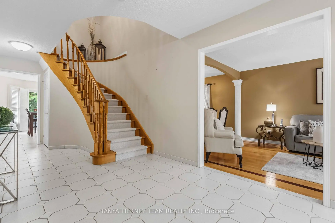
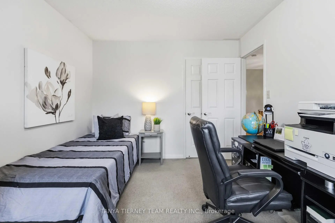
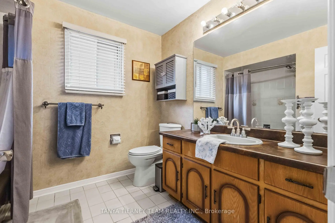
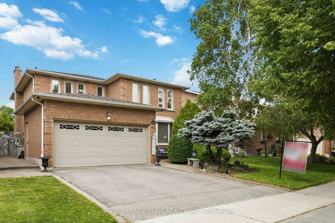
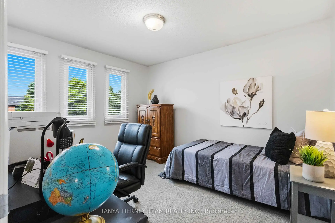
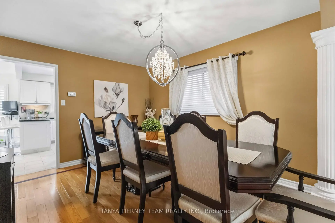
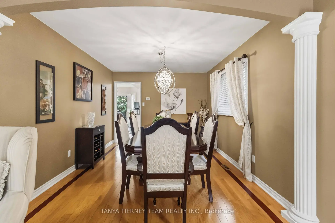
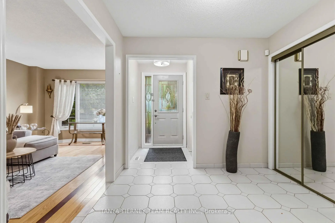
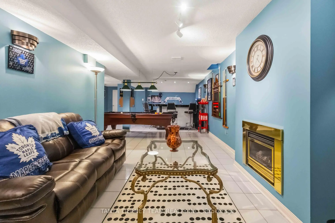
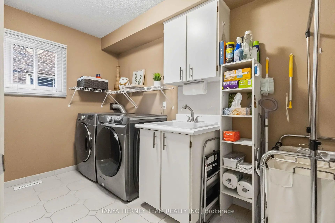
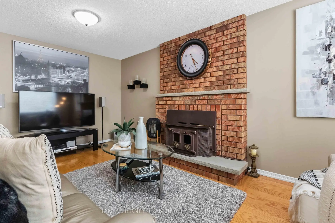
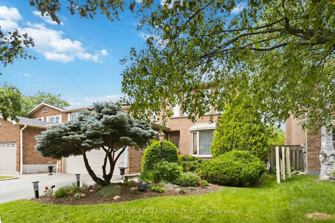
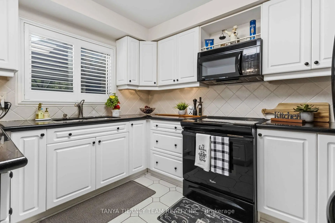
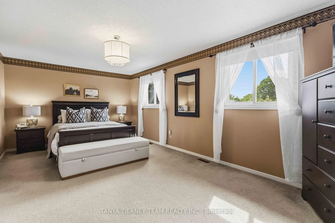
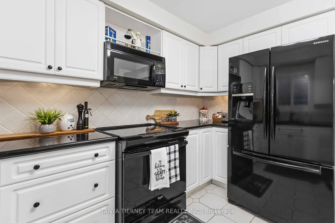
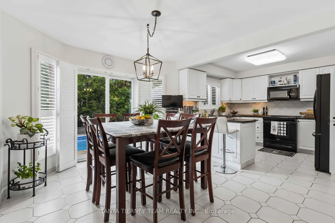
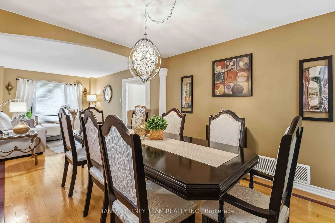
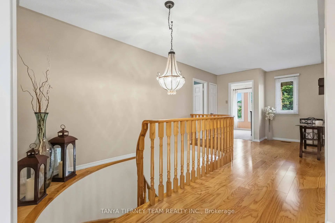
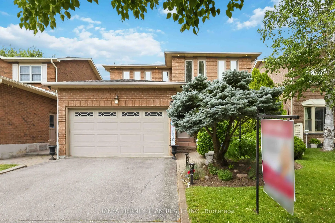
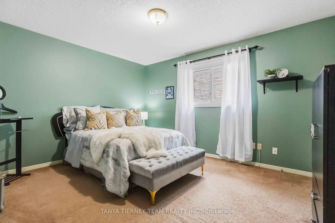
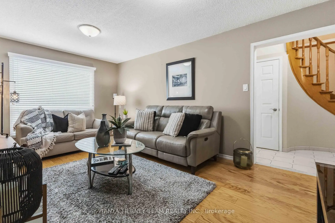
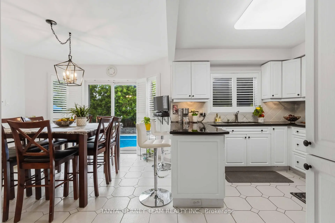
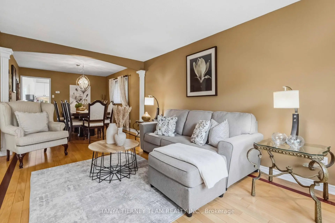
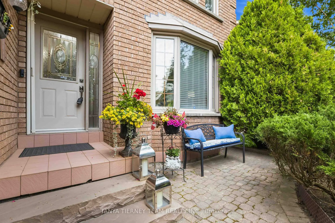
Located in Markham's highly sought-after Raymerville community, this exceptional family home offers 4 spacious bedrooms, 4 baths, fully finished basement & private backyard oasis with an inground pool. Beautifully maintained & thoughtfully updated, it combines timeless elegance with functional family living. Outstanding curb appeal welcomes you with lush perennial gardens, mature landscaping & inviting interlocking stone walkway. Inside, you'll find extensive hardwood floors, including the staircase with a newer runner, pot lights, california shutters & quality finishes throughout. The traditional main floor layout features elegant formal living & dining rooms accented by decorative columns and an arched entryway, creating the perfect space for entertaining. The family-sized kitchen is equipped with granite countertops, ceramic flooring, backsplash, pantry, chef's desk & ample cabinetry. A bright breakfast area offers a walkout to the beautifully landscaped backyard with interlocking patio, refreshing inground pool, gazebo, privacy hedges & mature gardens-ideal setting for summer gatherings & outdoor relaxation. The adjoining family room features a cozy fireplace & picture window overlooking the yard. Additional main-floor conveniences include a laundry room, separate side entry & direct garage access. Upstairs, four generously sized bedrooms provide plenty of space for a growing family. The primary suite serves as a private retreat with walk-in closet organizers & spa-inspired 6pc ensuite. The fully finished basement offers additional living space, including large rec room with wet bar & gas fireplace, exercise room, cold cellar, 3pc bath with whirlpool massage tub & abundant storage. Ideally located within a top-ranking school district & just mins from Markville Mall, GO Transit, parks & everyday amenities, this bright & spacious home presents a rare opportunity to own in one of Markham's most desirable family-friendly neighbourhoods!
Features
- Facing: West

- Bedrooms: 4

- Bathrooms: 4

- Garages: 2

- Kitchens: 1

Details
- Lot size: 45.11 x 110.02 Feet

- Space: 2500-3000

- Tax: $ 6446.34

- N13456496

- Listing contracted with: TANYA TIERNEY TEAM REALTY INC.
| Room | Size(M) | Description | |
|---|---|---|---|
| Living Rm | 4.91x3.27 | Bay Window, Formal Rm, Hardwood Floor |
|
| Dining Rm | 3.95x3.23 | Large Window, Formal Rm, Hardwood Floor |
|
| Kitchen | 3.44x2.86 | Granite Counters, Pantry, California Shutters |
|
| Breakfast | 4.15x3.28 | W/O To Patio, California Shutters, Ceramic Floor |
|
| Family Rm | 5.56x3.32 | Brick Fireplace, Picture Window, Hardwood Floor |
|
| Laundry | 3.32x1.79 | Backsplash, Laundry Sink, Ceramic Floor |
|
| Primary B | 6.17x3.49 | 6 Pc Ensuite, Walk-In Closet(s), Closet Organizers |
|
| 2nd Br | 4.17x3.29 | Large Window, Closet, Broadloom |
|
| 3rd Br | 4.77x3.00 | Large Window, Closet, Broadloom |
|
| 4th Br | 3.72x3.02 | Large Window, Closet, Broadloom |
|
| Recreatio | 9.88x4.96 | Gas Fireplace, Wet Bar, Pot Lights |
|
| Exercise | 4.38x3.08 | Separate Rm, Finished, Ceramic Floor |
| Bathroom | Pieces | Level | |
|---|---|---|---|
| 1xBath | 2 pcs | Main |
|
| 1xBath | 4 pcs | Second |
|
| 1xBath | 6 pcs | Second |
|
| 1xBath | 3 pcs | Basement |
Property Summary
Located close to the intersection of 16th Ave & McCowan Rd, 60 Cairns Dr is a 4 bedrooms 4 washrooms Detached. The unit has a Double Attached Parking Spaces. The property has many nice features including Central Vacuum, Storage and Auto Garage Door Remot. Living Room Rm, Dinning Room Rm, Kitchen, Breakfast Room, Family Room Rm and Laundry are on the Main floor.School Information
Elementary Schools
-
Home schoolRank: 299 out of 3022 (Score: 8.1)Distance to school: 0.4 km (~7 min walk)
-
French Immersion school
Rank: 1664 out of 3022 (Score: 5.9)Distance to school: 2.9 km (~9 min drive) -
Rank: 337 out of 3022 (Score: 8.0)Distance to school: 1.8 km (~32 min walk)
-
Catholic Gifted program school
Rank: 963 out of 3022 (Score: 6.9)Distance to school: 3.1 km (~9 min drive) -
Rank: 626 out of 3022 (Score: 7.4)Distance to school: 0.2 km (~4 min walk)
Secondary Schools
-
Home schoolRank: 12/746 (Score: 9.2) 5 year average: 6/746 (Score: 9.0)Distance to school: 1.0 km (~18 min walk)
-
Rank: 52/746 (Score: 8.4)Distance to school: 4.1 km (~12 min drive)
-
Arts program school
Rank: 24/746 (Score: 8.9) 5 year average: 9/746 (Score: 8.9)Distance to school: 5.3 km (~16 min drive) -
AP program school IB Program
Rank: 16/746 (Score: 9.1) 5 year average: 41/746 (Score: 8.2)Distance to school: 5.4 km (~16 min drive) -
Catholic Home school
Rank: 67/746 (Score: 8.2) 5 year average: 152/746 (Score: 7.3)Distance to school: 2.1 km (~6 min drive) -
Rank: 67/746 (Score: 8.2) 5 year average: 152/746 (Score: 7.3)Distance to school: 2.1 km (~6 min drive)
-
Rank: 67/746 (Score: 8.2) 5 year average: 152/746 (Score: 7.3)Distance to school: 2.1 km (~6 min drive)