Cedarwood, Markham, L3S 4P4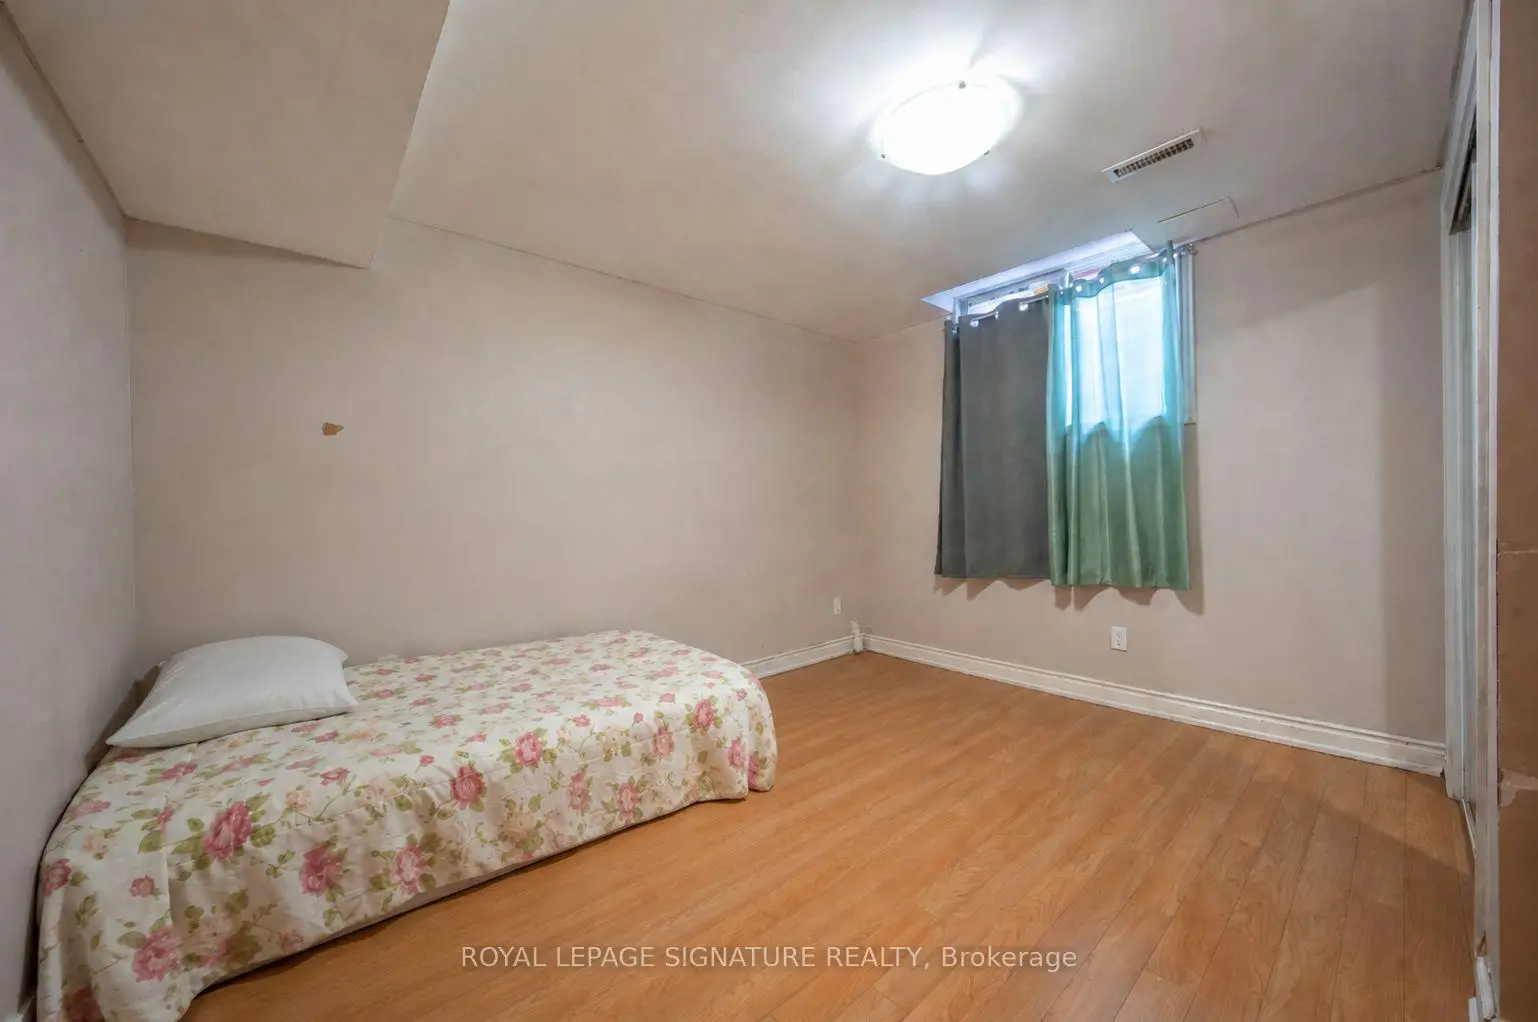

Description
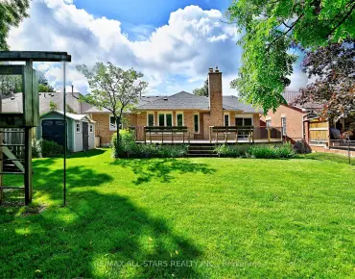
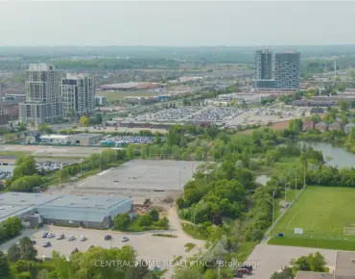
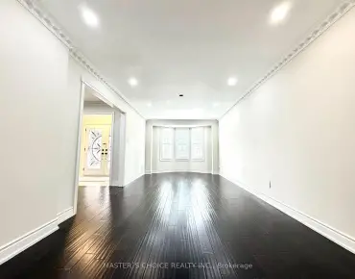
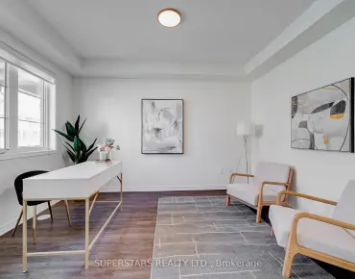
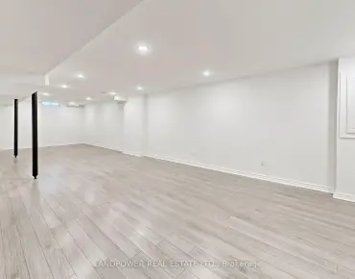
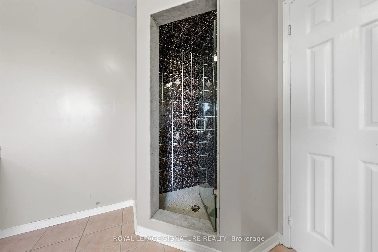
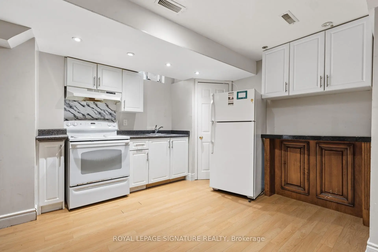
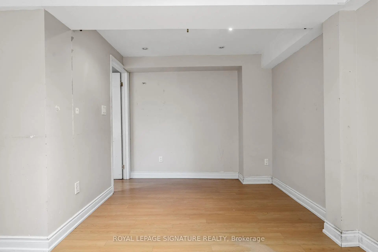
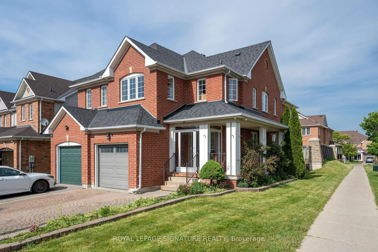
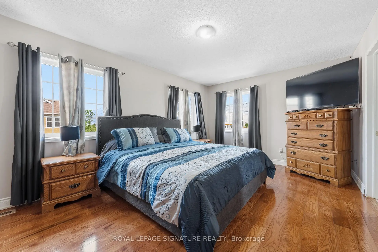
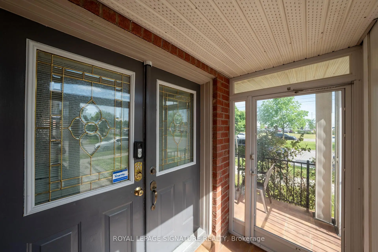
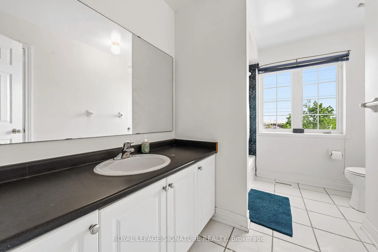
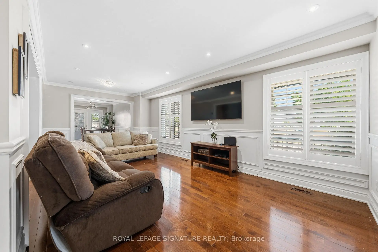
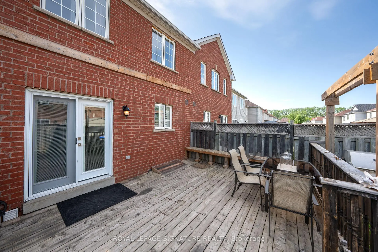
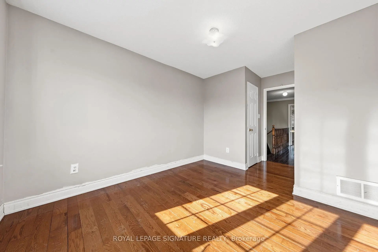
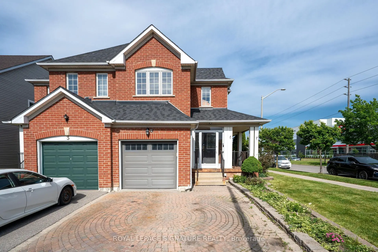
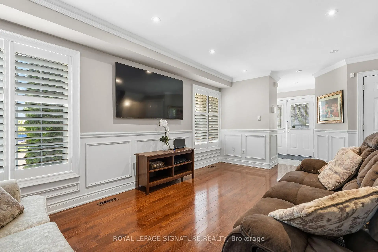
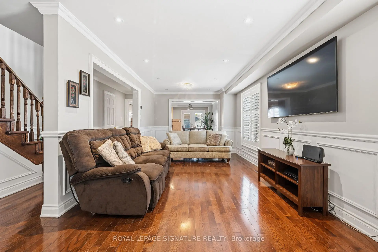
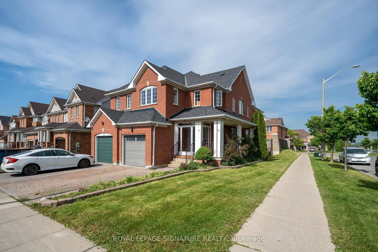
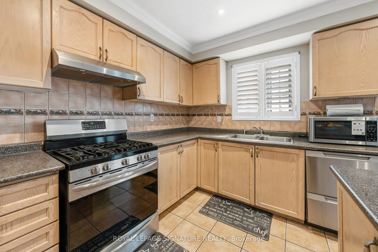
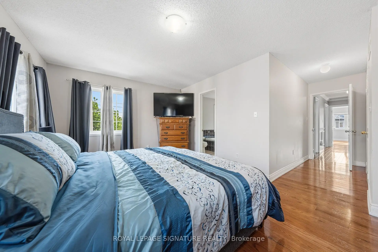
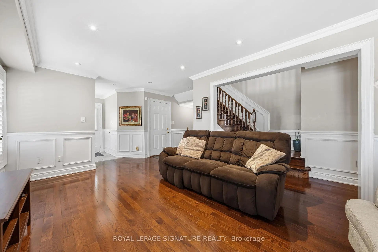
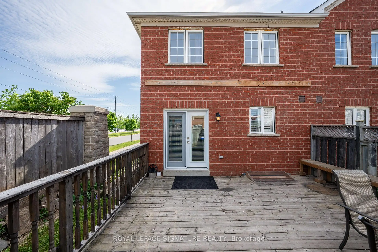
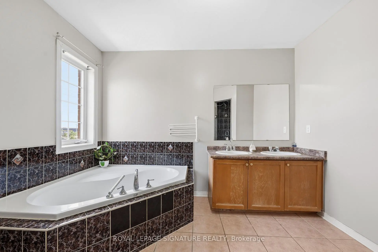
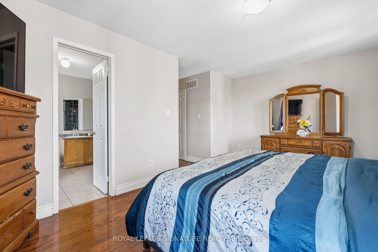
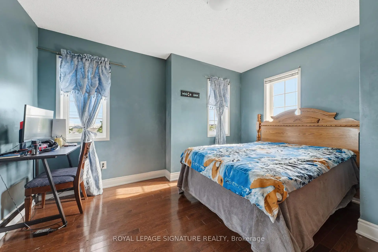
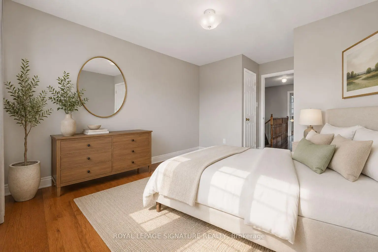
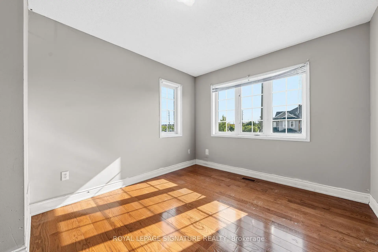
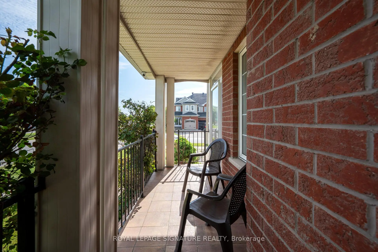
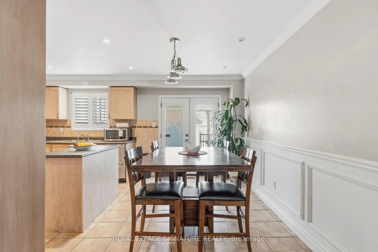
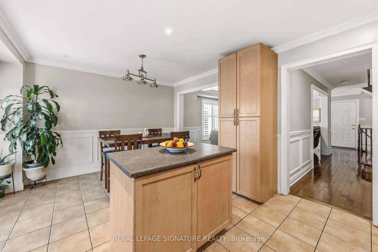
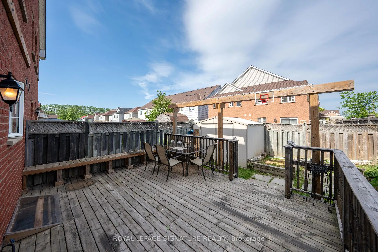
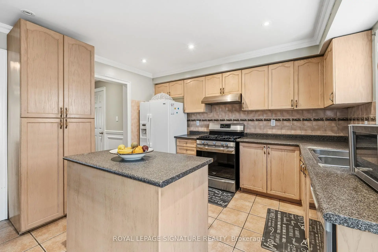
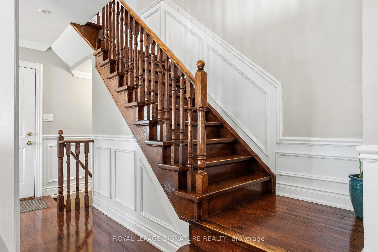
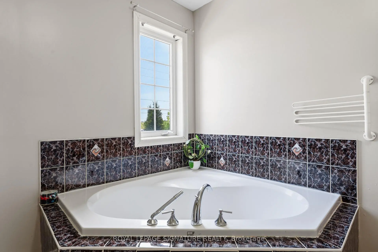
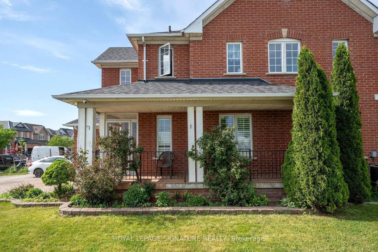
Welcome to this bright and inviting 3+1 bedroom, 4-bathroom corner lot home in one of Markham's most desirable communities. Drenched in natural light from windows on multiple sides, this cozy yet spacious home offers a functional layout that flows effortlessly for both everyday living and entertaining. The open-concept main floor features generous living and dining spaces, while upstairs you'll find 3 well-sized bedrooms, including a primary suite with an ensuite bath. A finished basement with a separate entrance, additional bedroom, and full bathroom offers excellent potential for an in-law suite or multi-generational living. Complete with a built-in garage and private driveway, this home is ideally located close to top-rated schools, parks, shopping, Costco, Walmart, Home Depot, and Highways 401 and 407. A fantastic opportunity to own a light-filled family home with great bones, endless potential, and the chance to add your own style and vision in a highly sought-after neighbourhood.
Features
- Facing: East

- Bedrooms: 3

- Bathrooms: 4

- Garages: 1

- Kitchens: 1

Details
- Lot size: 20.28 x --- Feet

- Space: 1500-2000

- Tax: $ 4301.19

- N13449398

- Listing contracted with: ROYAL LEPAGE SIGNATURE REALTY
| Room | Size(M) | Description | |
|---|---|---|---|
| Living Rm | 6.30x2.80 | Combined w/Living, Hardwood Floor, Open Concept |
|
| Dining Rm | 0.00x0.00 | Combined w/Dining, Hardwood Floor, Pot Lights |
|
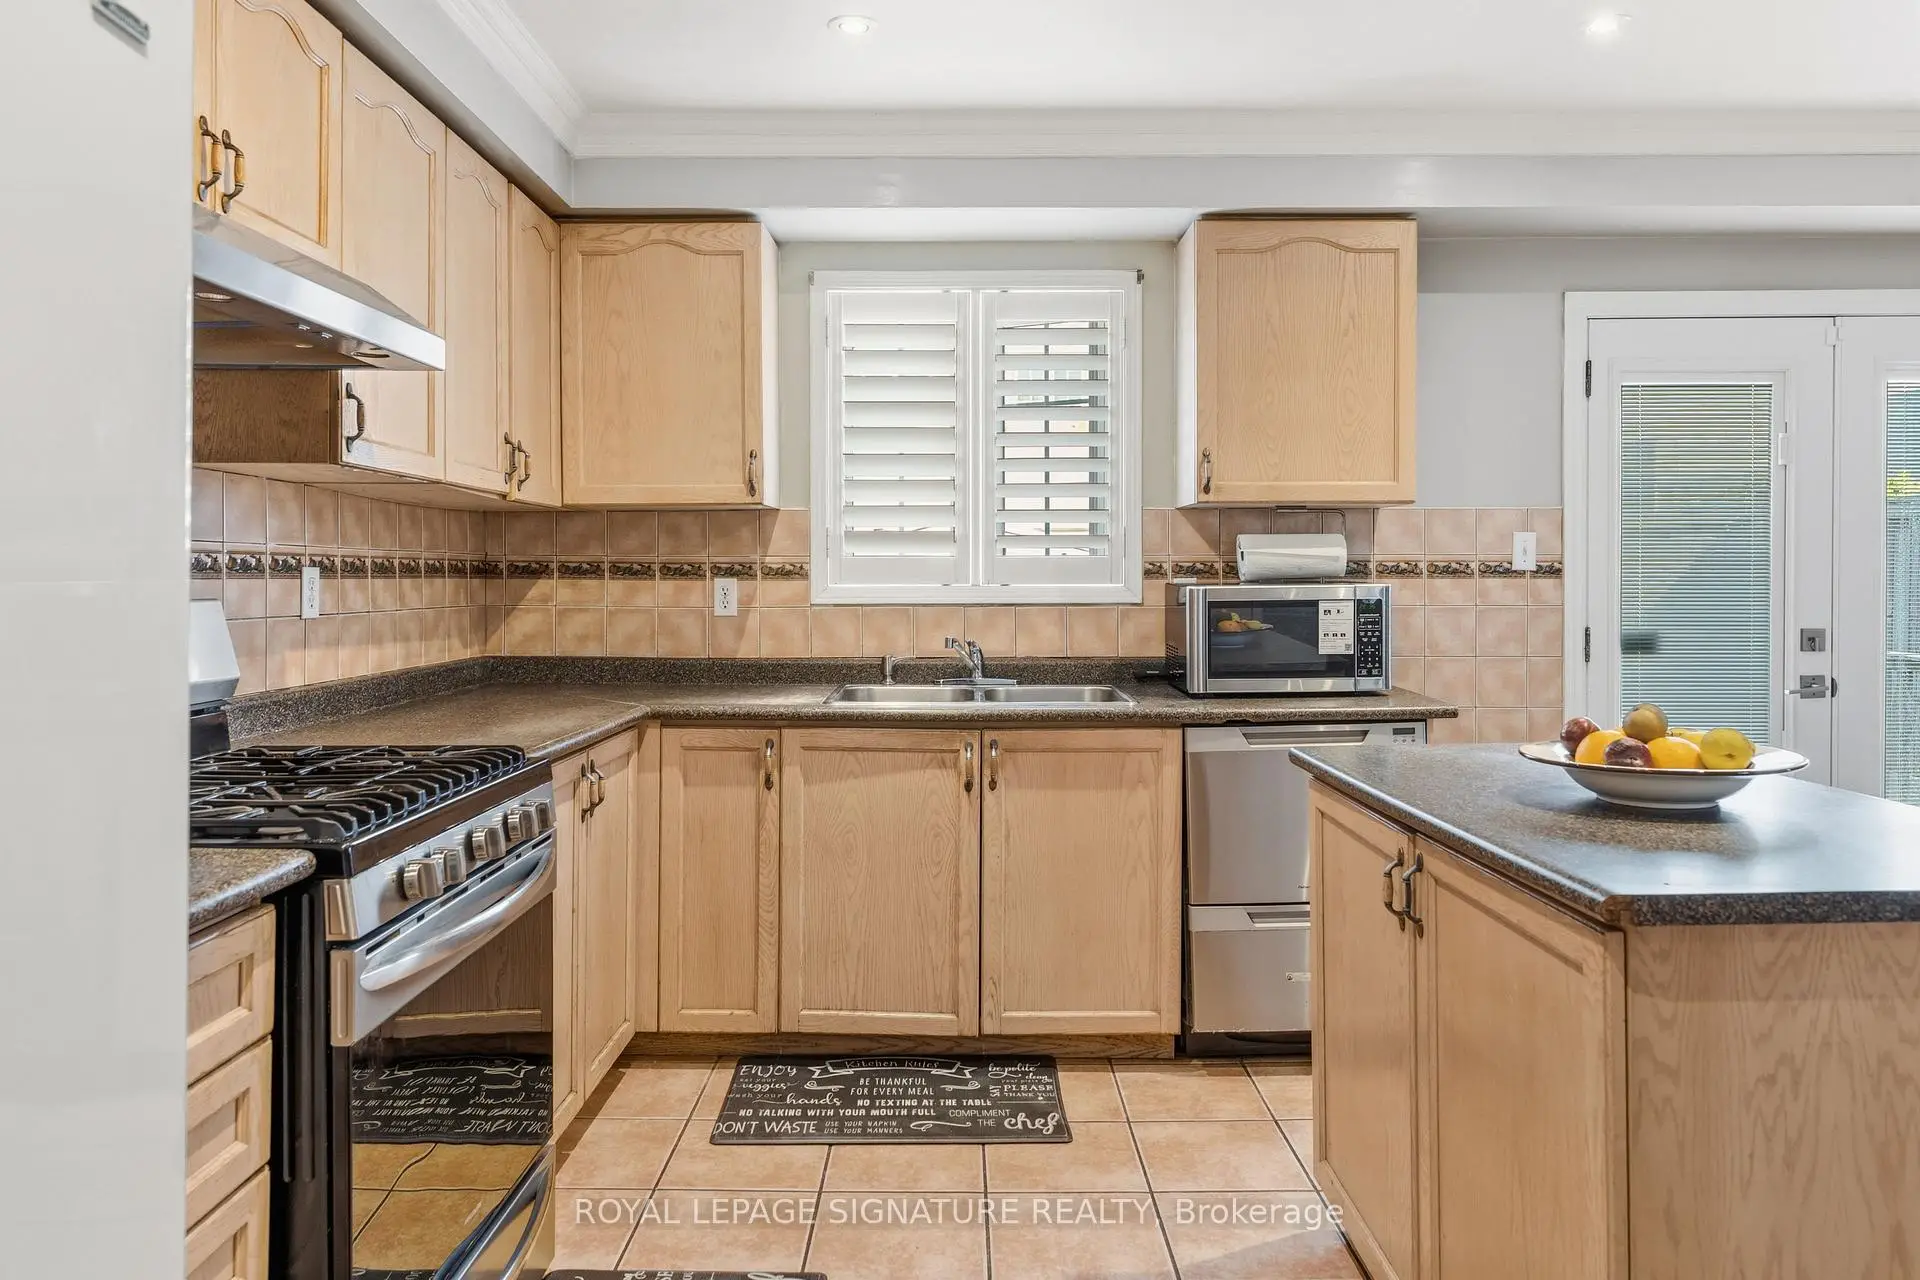
| Kitchen | 5.40x3.50 | Eat-in Kitchen, W/O To Yard, Overlooks Backyard |
|
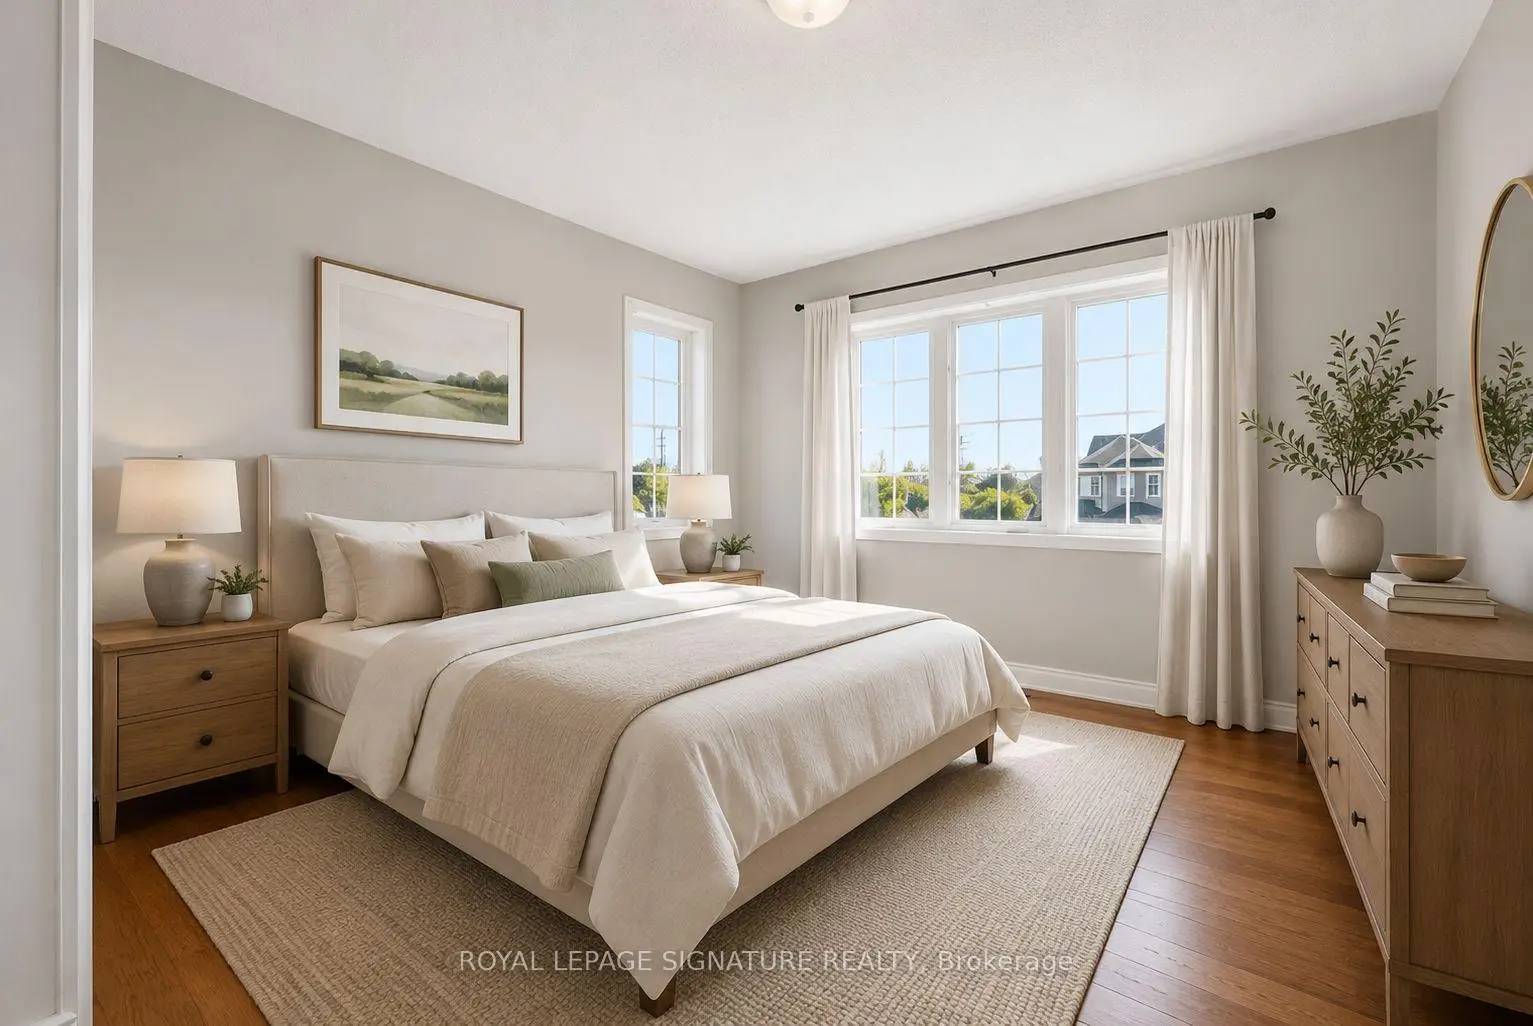
| Primary B | 5.20x3.10 | Hardwood Floor, Closet, 5 Pc Bath |
|
| 2nd Br | 2.10x3.10 | Hardwood Floor, Mirrored Ceiling, Window |
|
| 3rd Br | 4.00x3.10 | Hardwood Floor, Walk-In Closet(s), Window |
|
| Kitchen | 3.10x3.10 | Laminate, Closet, Window |
|
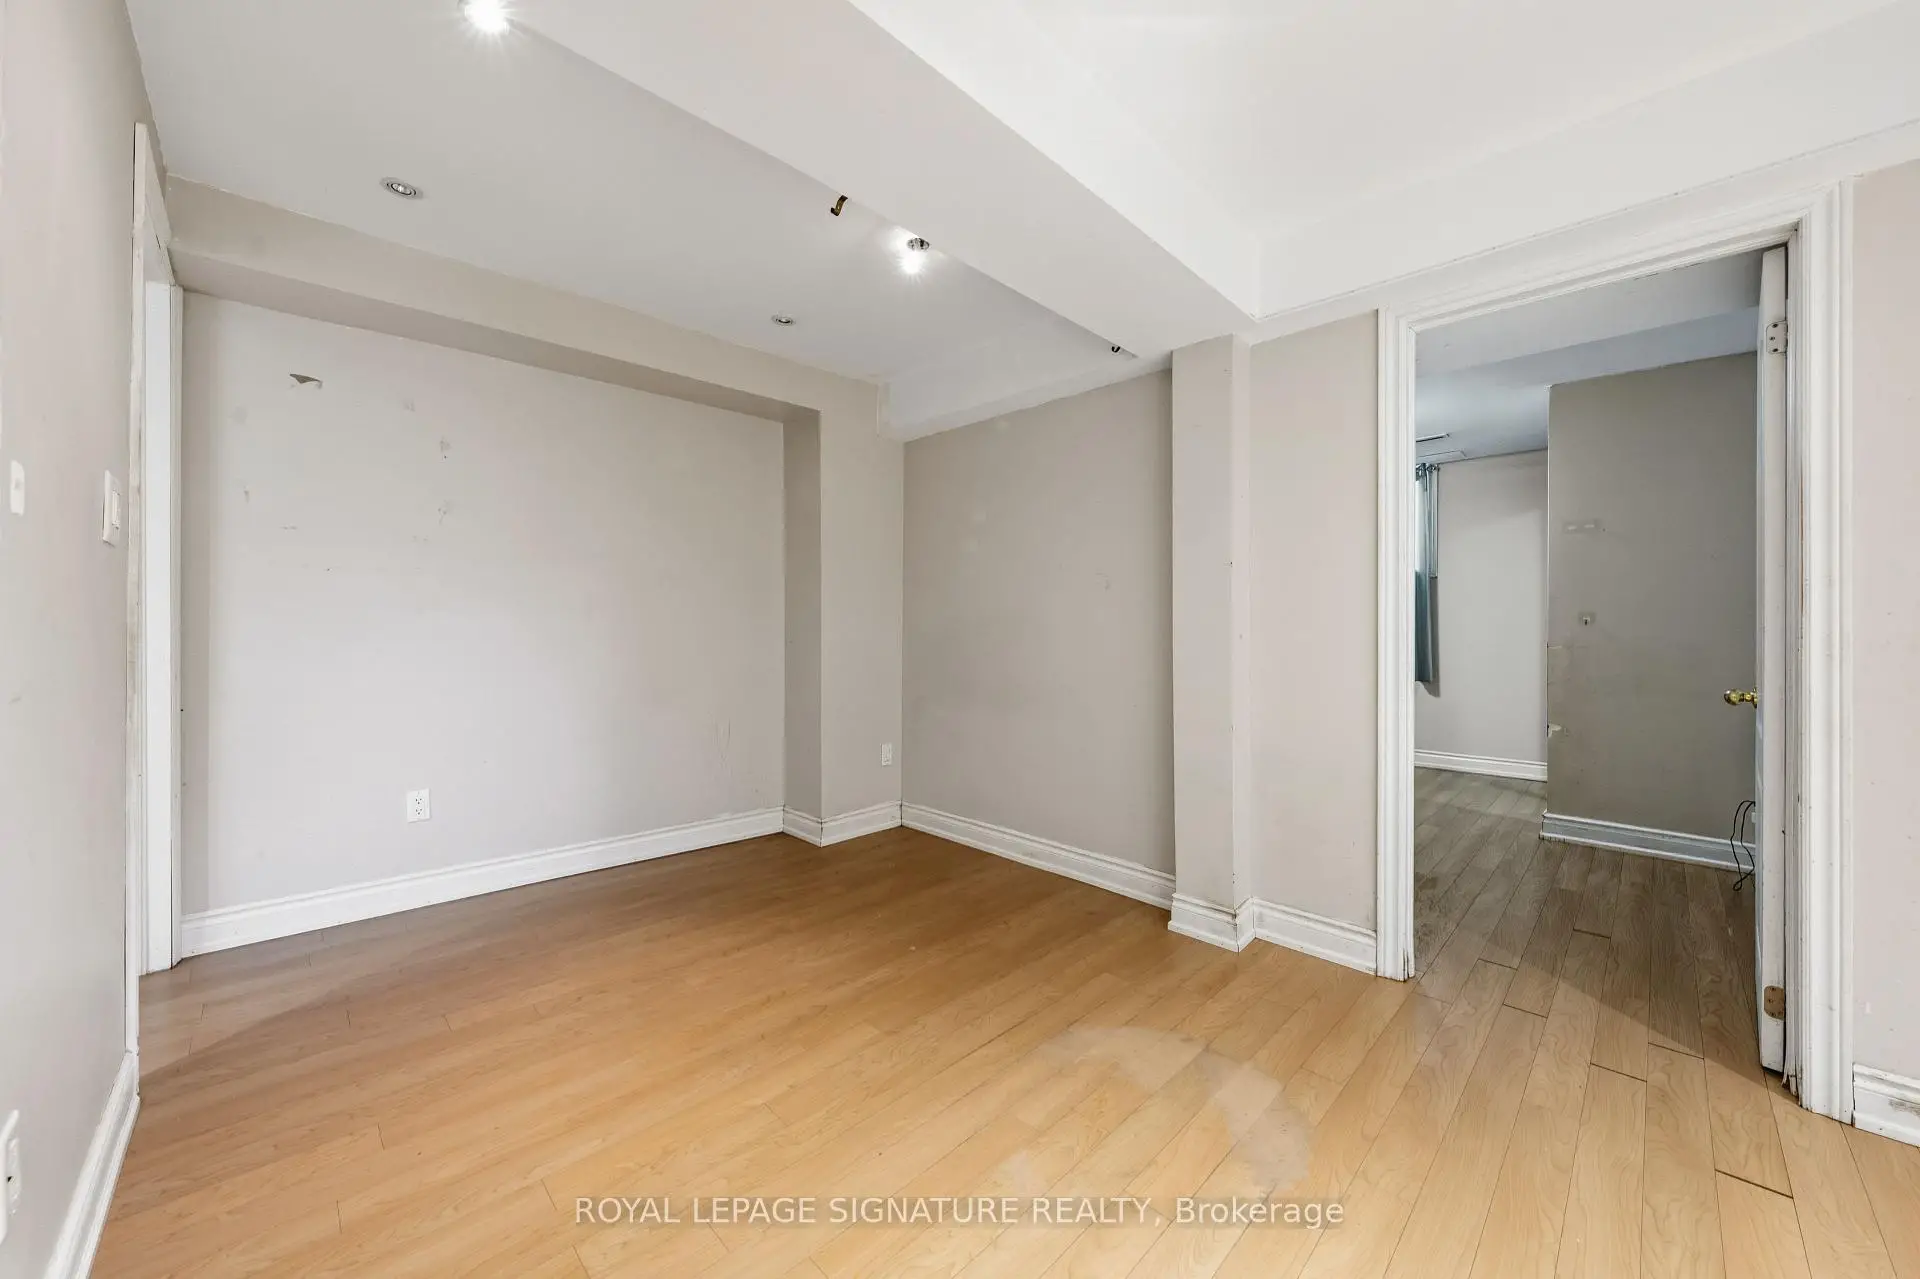
| 4th Br | 4.00x3.00 | Laminate, Closet |
|
| Recreatio | 0.00x0.00 | Laminate, Closet |
| Bathroom | Pieces | Level | |
|---|---|---|---|
| 1xBath | 5 pcs | Second |
|
| 1xBath | 4 pcs | Second |
|
| 1xBath | 2 pcs | Main |
|
| 1xBath | 4 pcs | Basement |
Property Summary
Located close to the intersection of Markham and Steeles, 1 Holloway Rd is a 3+1 bedrooms 4 washrooms Semi-Detached. The unit has a Single Attached Parking Space. The property has many nice features including Carpet Free. Living Room Rm, Dinning Room Rm and Kitchen are on the Main floor.Local Area Profile
This property is located in a predominantly owner-occupied residential area with a mix of detached homes and apartments and condominiums. Approximately 44% of residents hold a bachelor's degree or higher, while about 17% have a college credential. The large majority of local commuters travel by car.
School Information
Elementary Schools
-
Home schoolRank: 626 out of 3022 (Score: 7.4)Distance to school: 0.8 km (~14 min walk)
-
French Immersion school
Rank: 433 out of 3022 (Score: 7.8)Distance to school: 2.3 km (~7 min drive) -
Rank: 231 out of 3022 (Score: 8.3)Distance to school: 5.9 km (~18 min drive)
-
Rank: 808 out of 3022 (Score: 7.1)Distance to school: 3.2 km (~10 min drive)
-
Catholic Gifted program school
Rank: 963 out of 3022 (Score: 6.9)Distance to school: 7.3 km (~22 min drive) Secondary Schools
-
AP program school
Rank: 163/746 (Score: 7.3) 5 year average: 70/746 (Score: 7.8)Distance to school: 1.9 km (~34 min walk) -
Rank: 52/746 (Score: 8.4)Distance to school: 6.3 km (~19 min drive)
-
Arts program school
Rank: 24/746 (Score: 8.9) 5 year average: 9/746 (Score: 8.9)Distance to school: 7.5 km (~23 min drive) -
Rank: 16/746 (Score: 9.1) 5 year average: 41/746 (Score: 8.2)Distance to school: 4.6 km (~14 min drive)
-
Catholic Home school
Rank: 41/746 (Score: 8.6) 5 year average: 42/746 (Score: 8.1)Distance to school: 2.9 km (~9 min drive) -
Rank: 67/746 (Score: 8.2) 5 year average: 152/746 (Score: 7.3)Distance to school: 6.5 km (~19 min drive)
-
Rank: 67/746 (Score: 8.2) 5 year average: 152/746 (Score: 7.3)Distance to school: 6.5 km (~19 min drive)