
Description
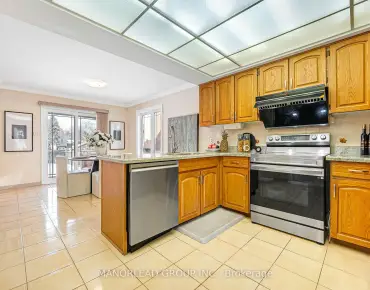
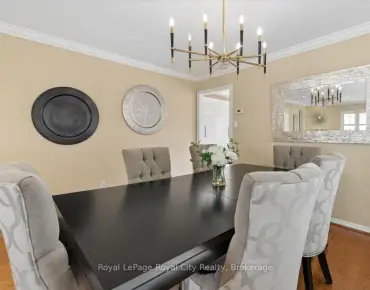
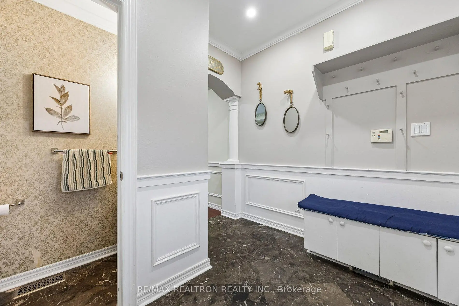
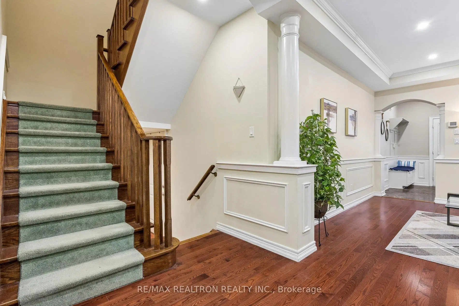
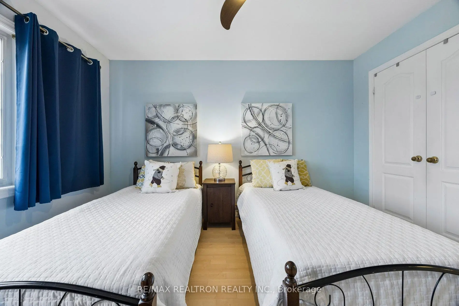
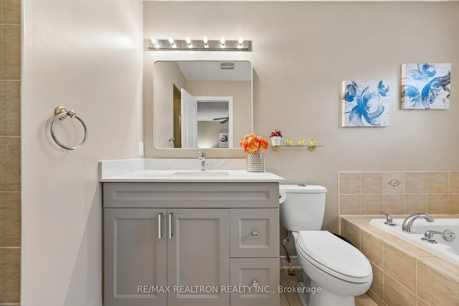
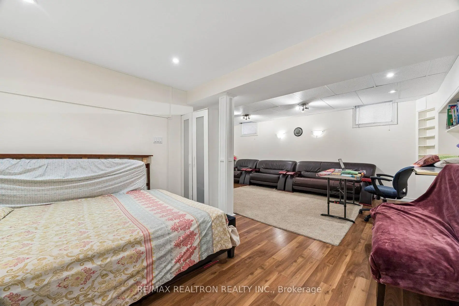
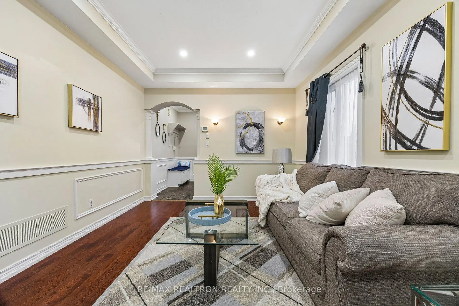
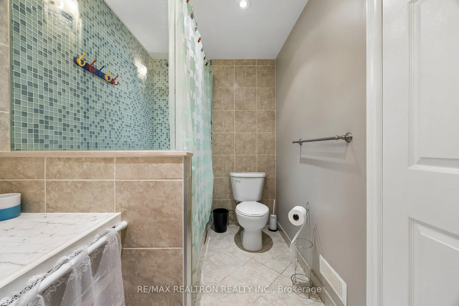
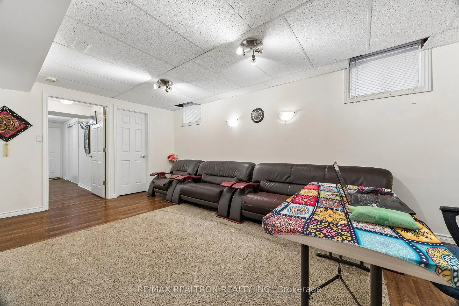
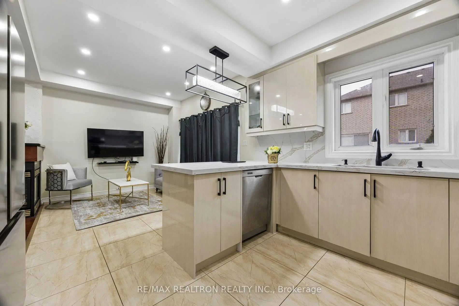
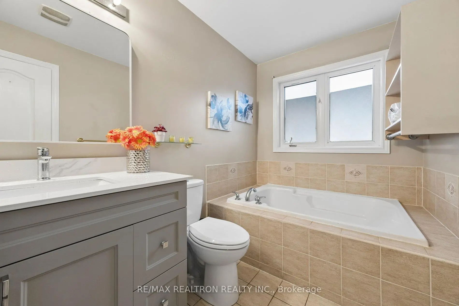
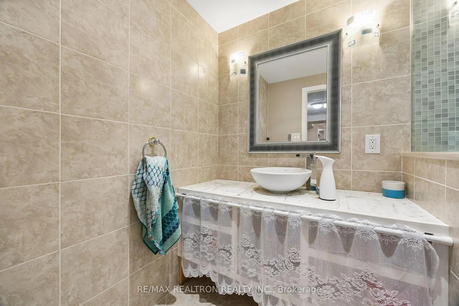
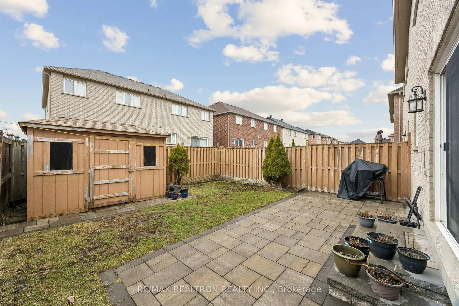
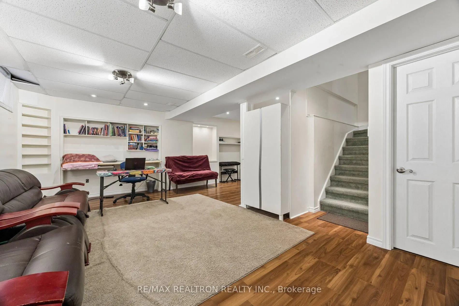
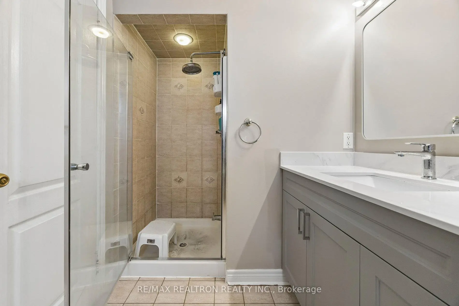
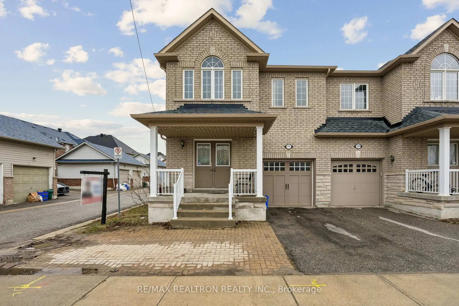
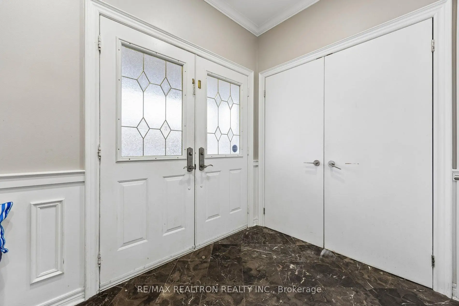
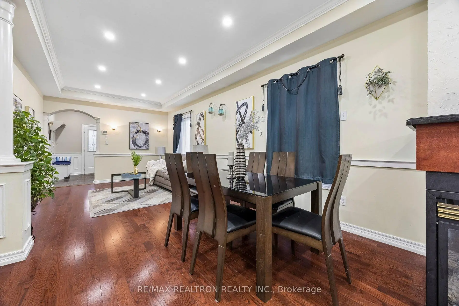
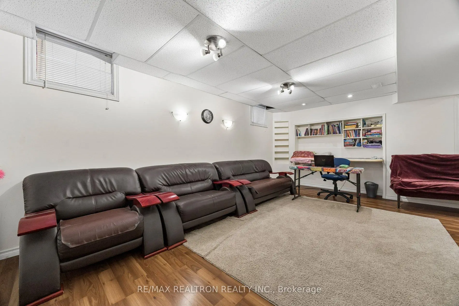
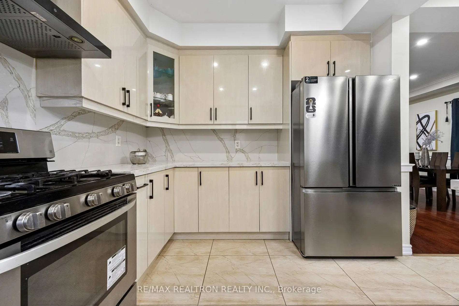
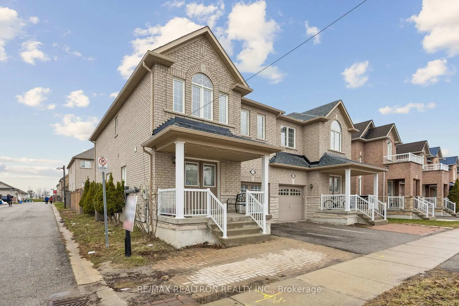
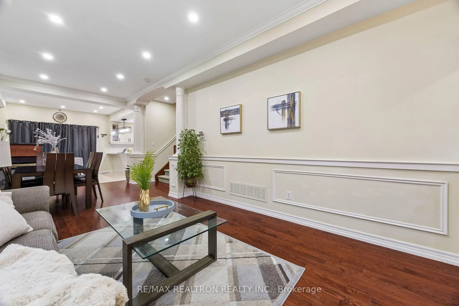
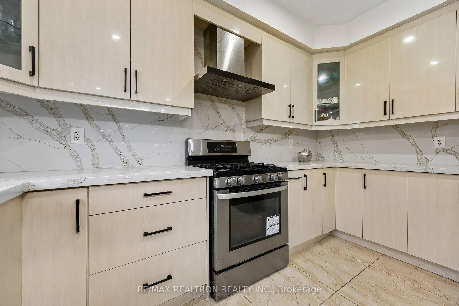
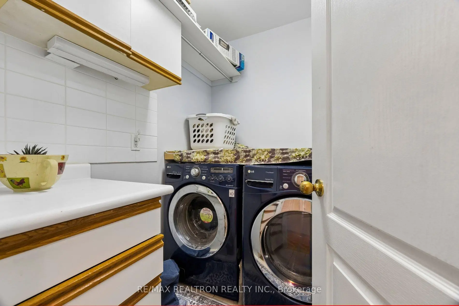
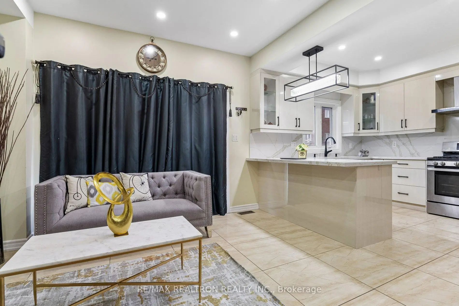
Welcome to this bright and spacious semi-detached residence, thoughtfully upgraded with elegant finishes throughout. Featuring smooth ceilings on both floors and decorative columns, this home offers a refined and modern living experience. The beautifully updated kitchen showcases newer cabinetry, stone countertops, stylish tile backsplash, and a newer fridge-perfect for both everyday living and entertaining. The home is further enhanced with hardwood stairs, durable plywood subflooring, and a 200-amp electrical service. The professionally finished basement offers additional living space complete with a 3-piece bathroom, ideal for extended family or guests. Conveniently located within walking distance to schools and public transit, this home combines comfort, style, and everyday convenience.
Features
- Facing: West

- Bedrooms: 3

- Bathrooms: 4

- Garages: 1

- Kitchens: 1

Details
- Lot size: 27.07 x 88.58 Feet

- Space: 1500-2000

- Tax: $ 4621.84

- N13415732

- Listing contracted with: RE/MAX REALTRON REALTY INC.
| Room | Size(M) | Description | |
|---|---|---|---|
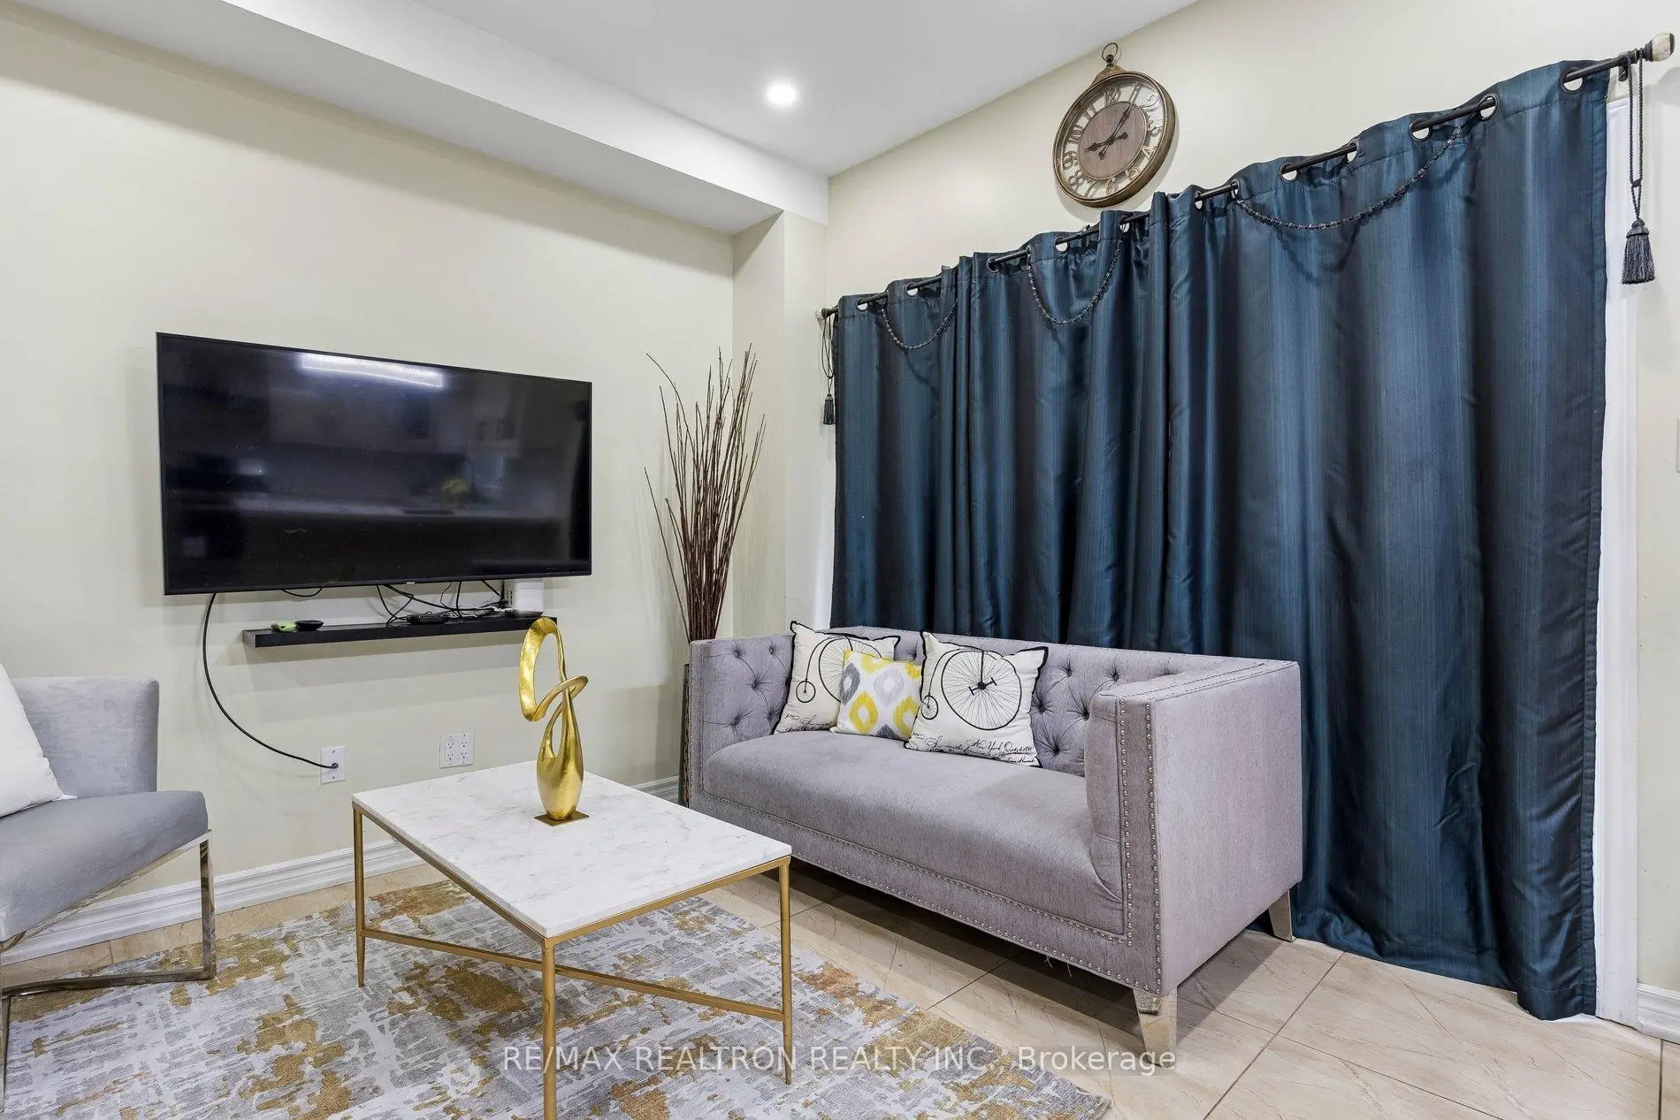
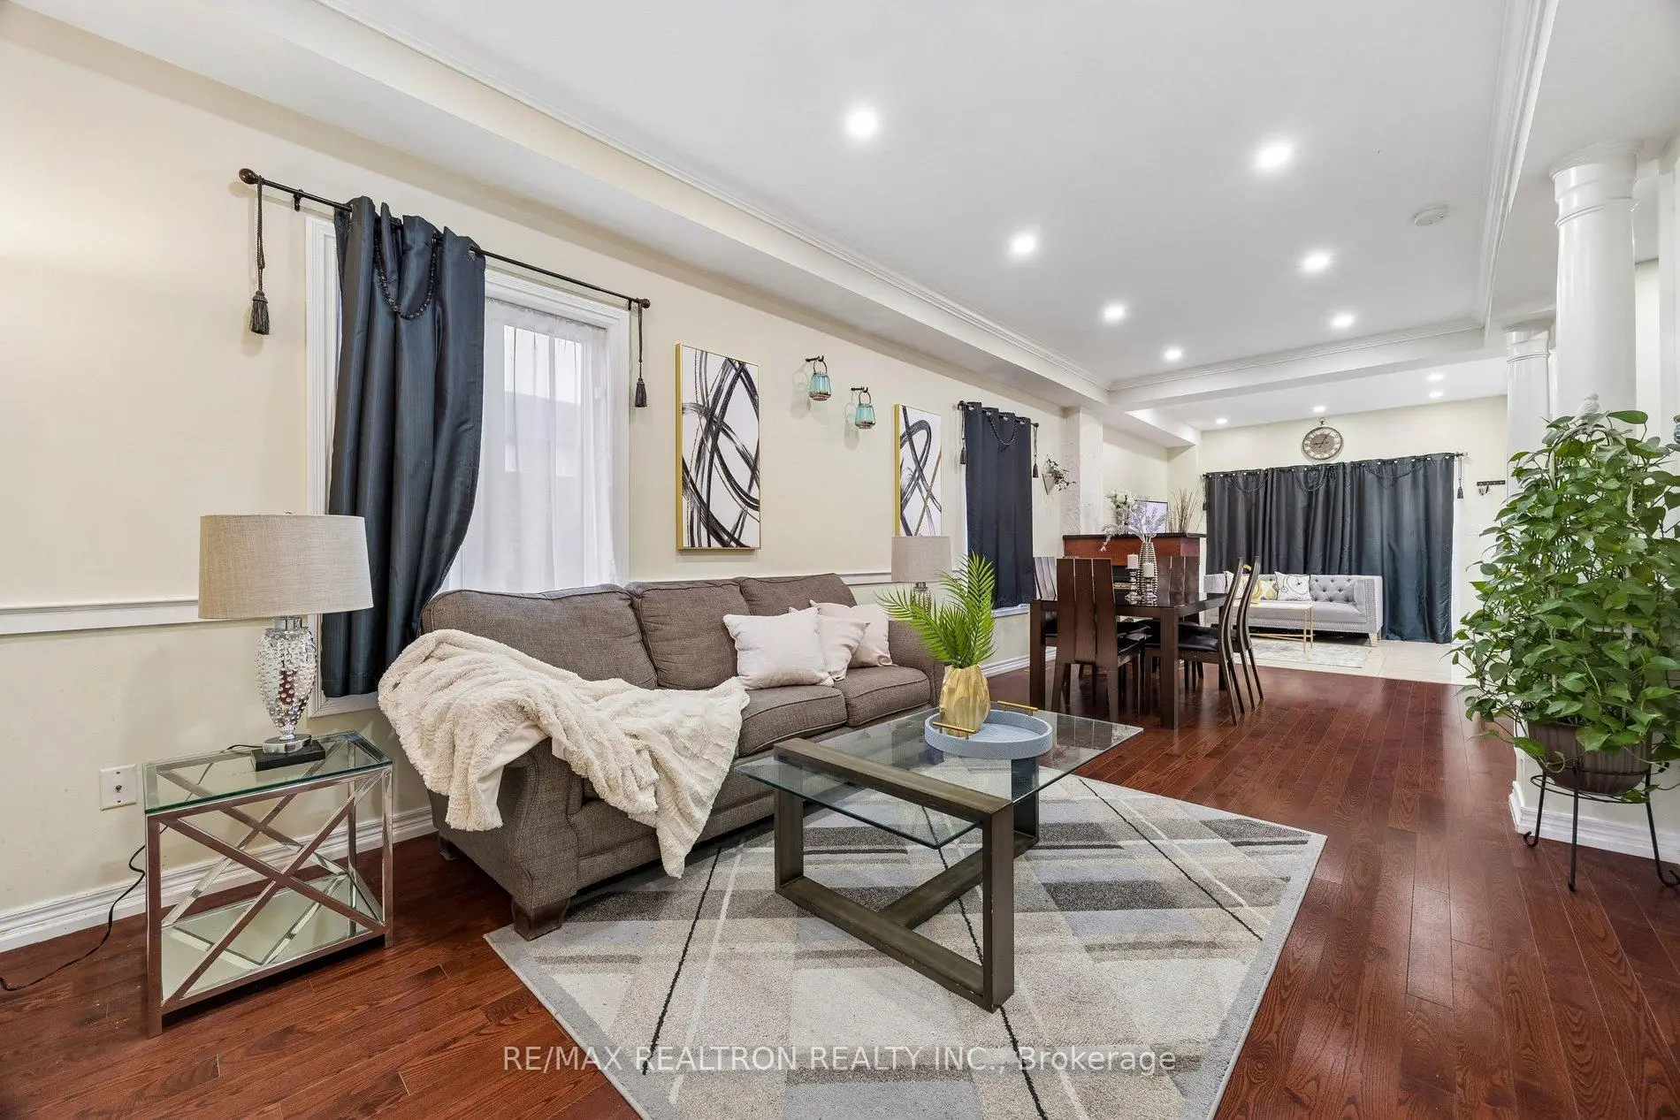
| Living Rm | 7.32x3.46 | Hardwood Floor, Combined w/Dining, Fireplace |
|
| Dining Rm | 7.32x3.46 | Hardwood Floor, Pot Lights, Wainscoting |
|
| Kitchen | 3.91x3.20 | Stainless Steel Appl, Eat-in Kitchen, Backsplash |
|
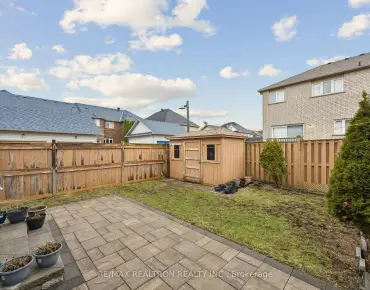
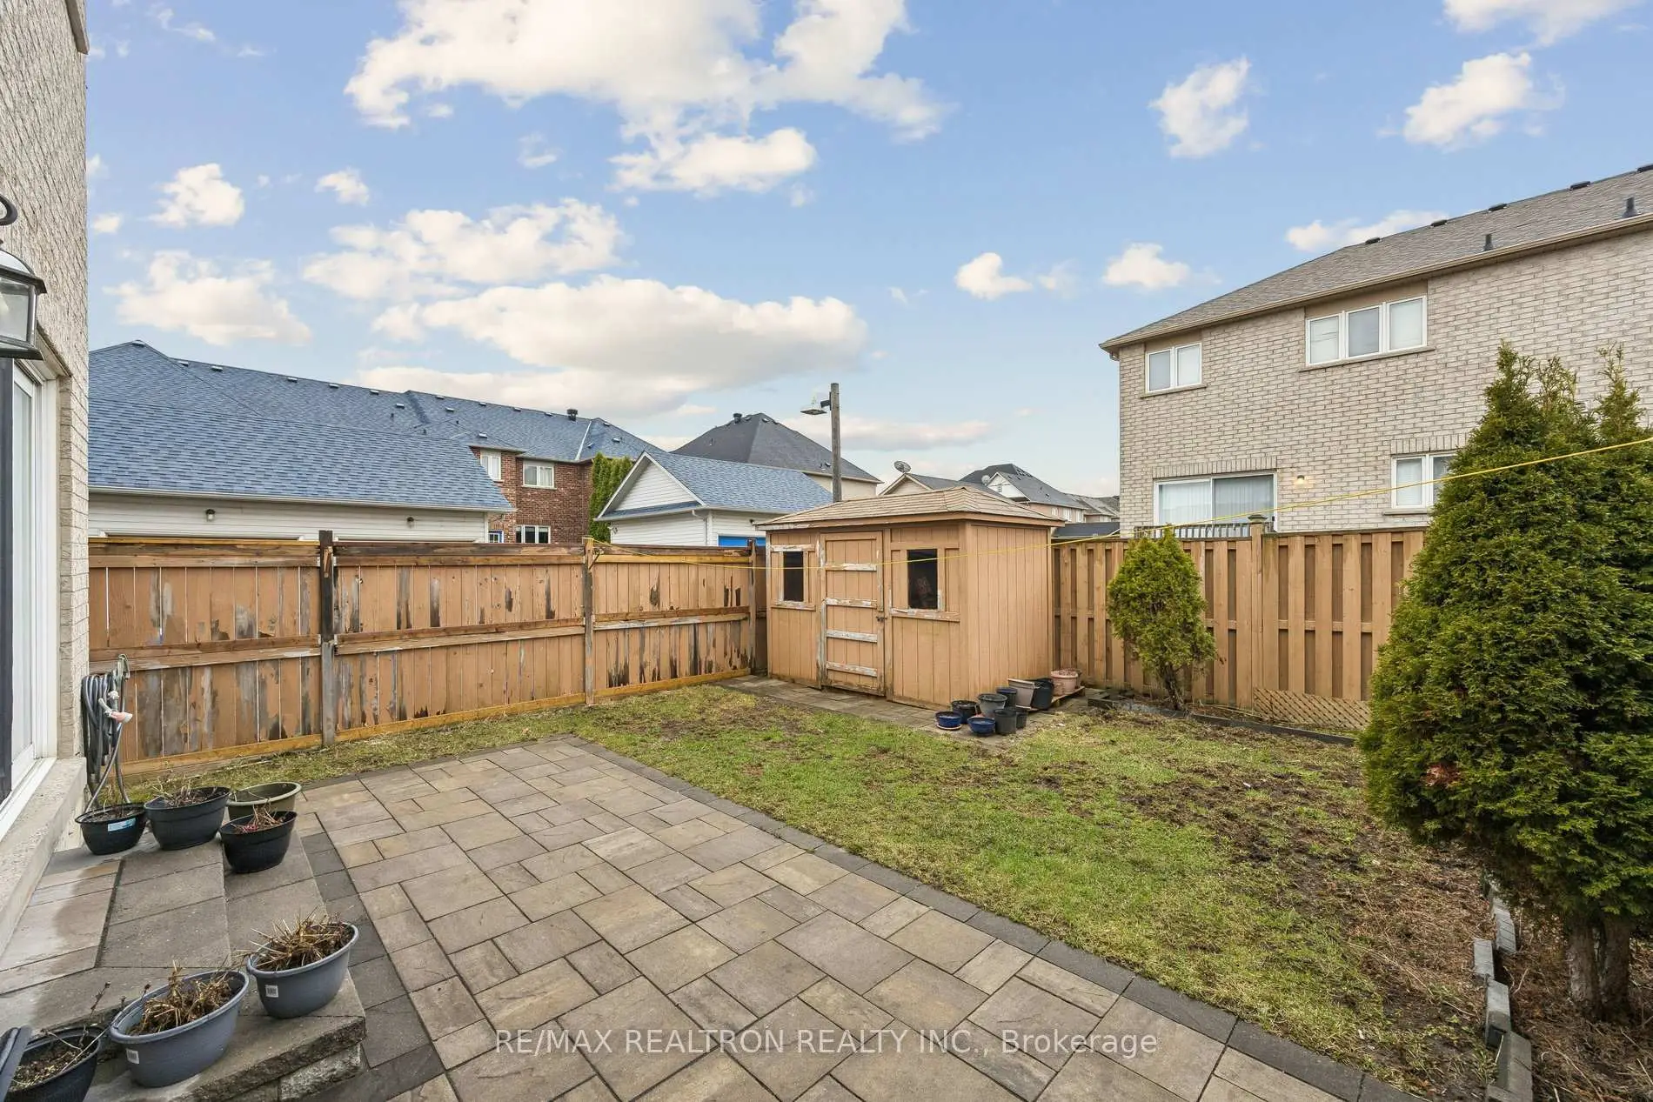
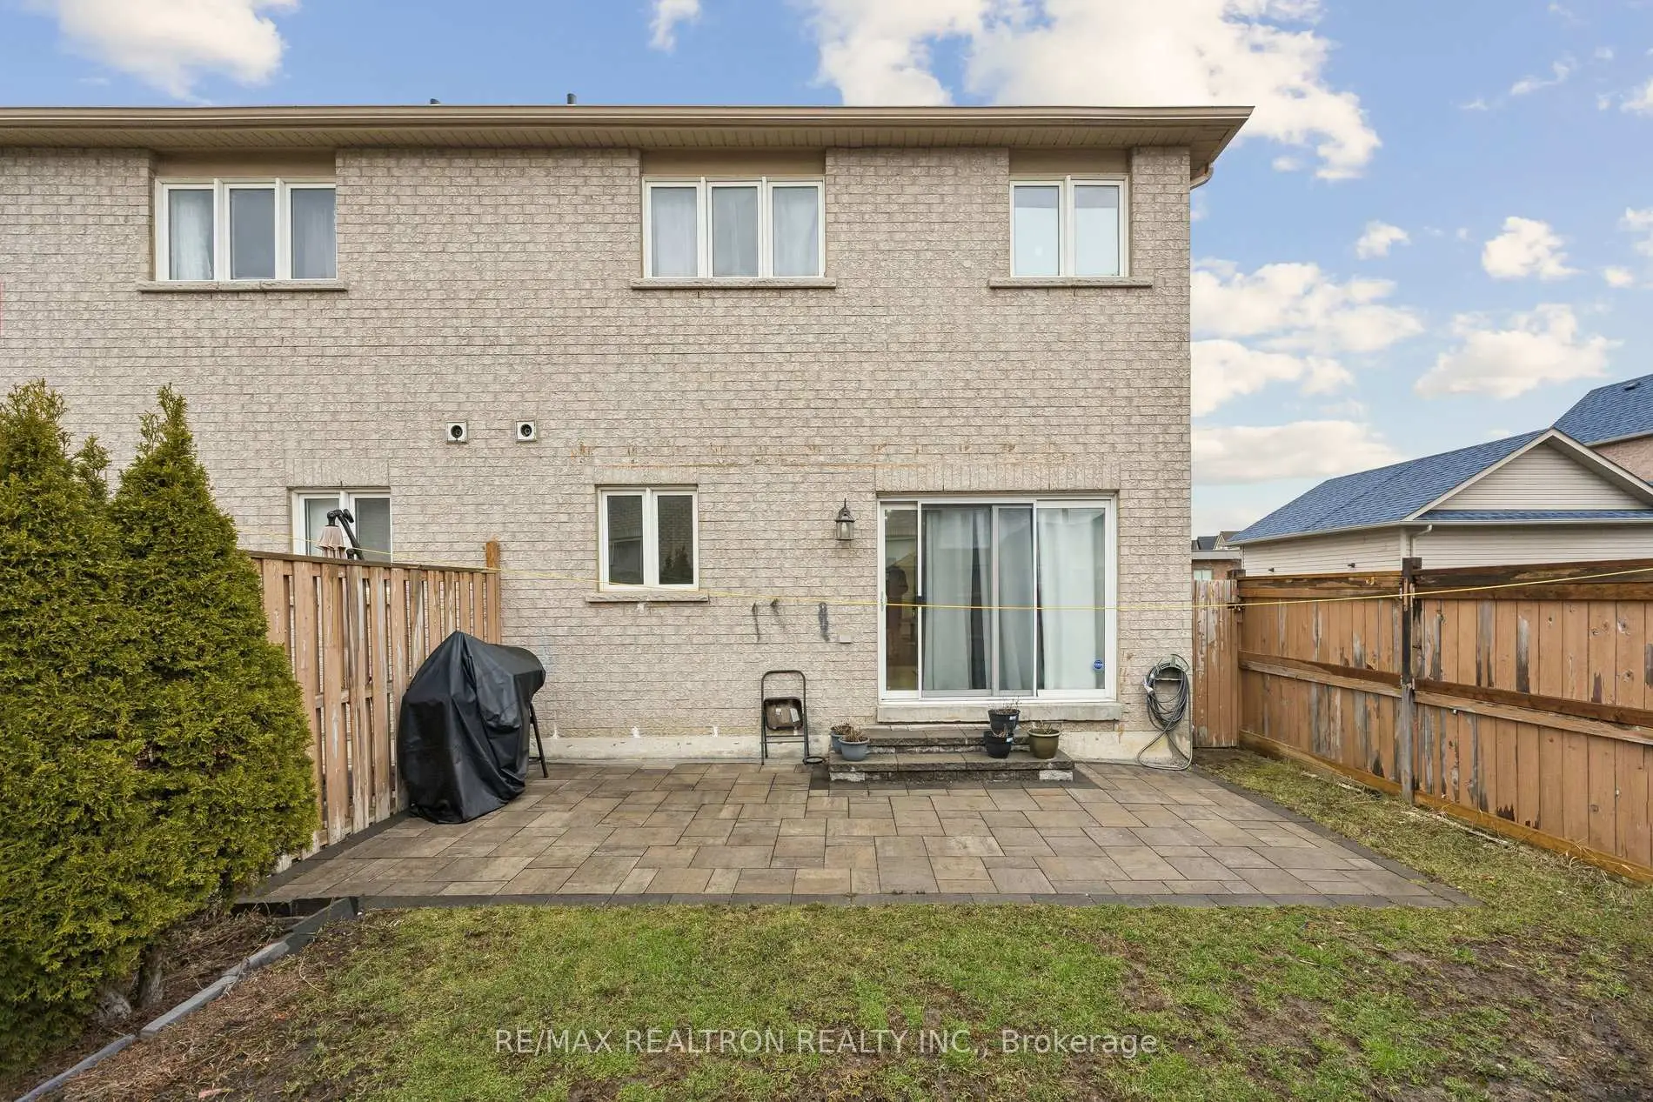
| Breakfast | 3.46x3.05 | Ceramic Floor, Family Size Kitchen, W/O To Deck |
|
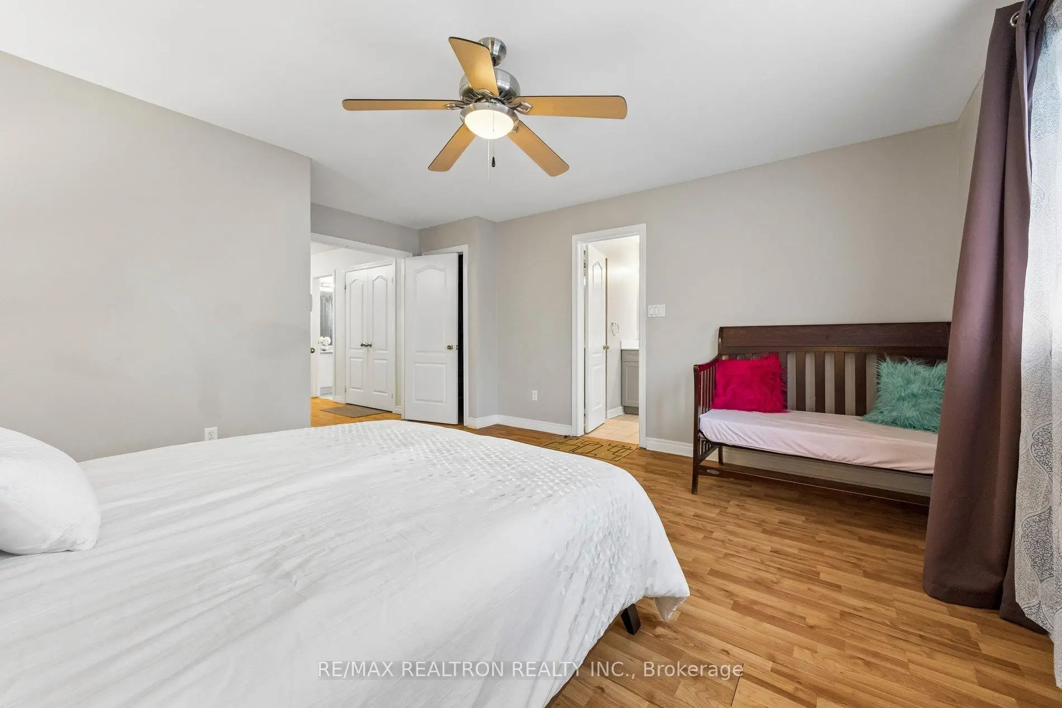
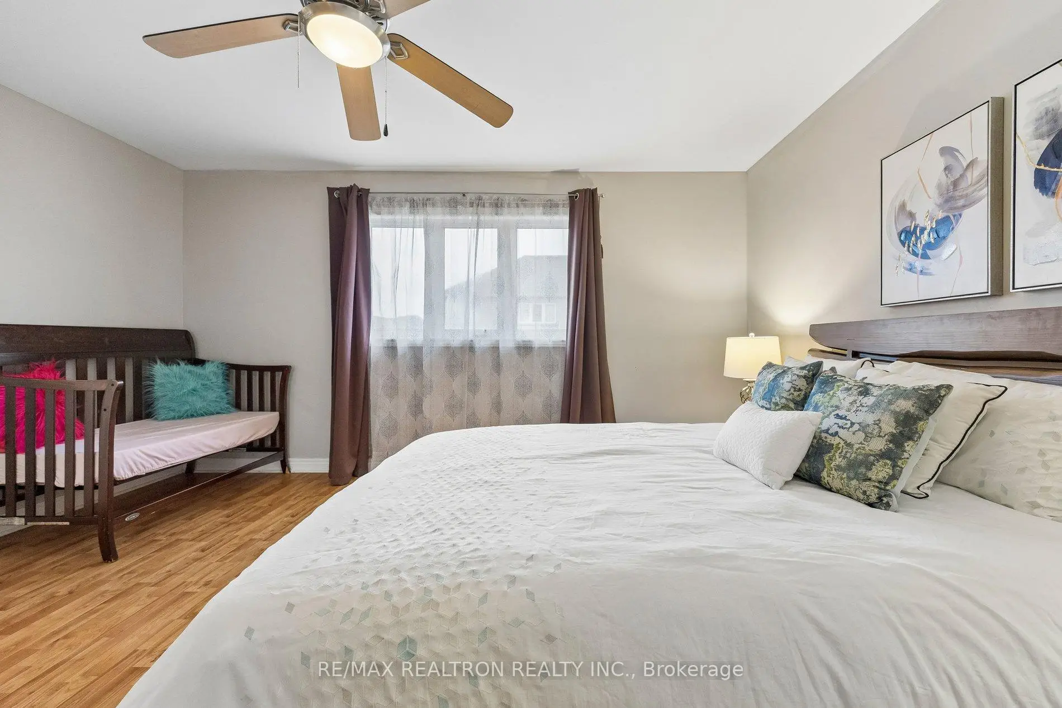
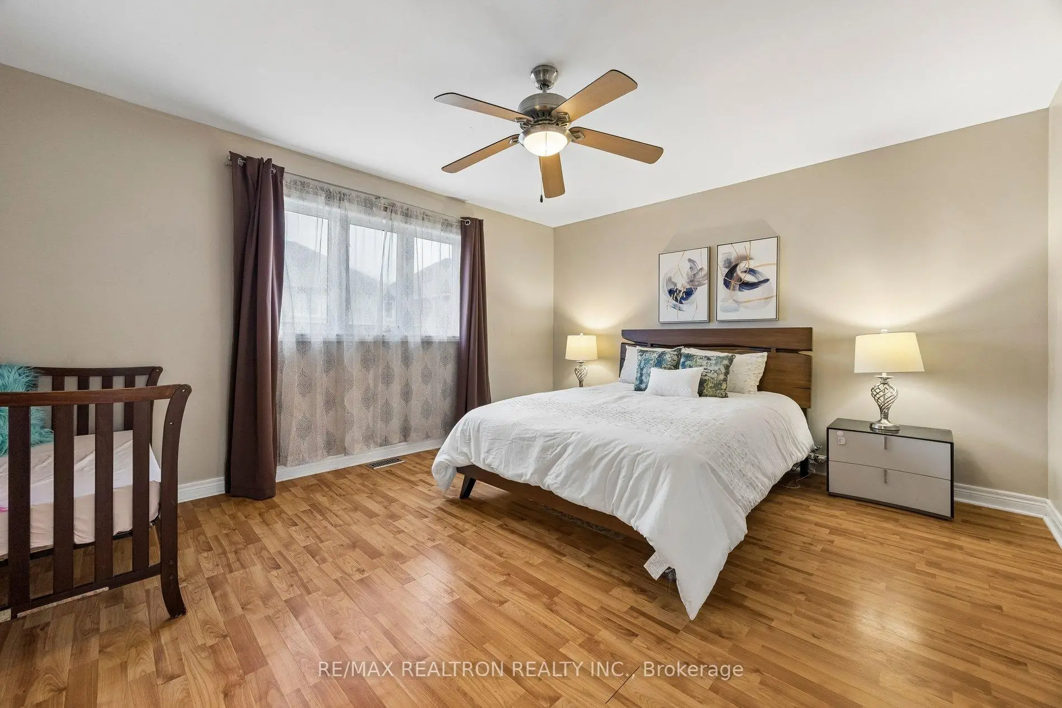
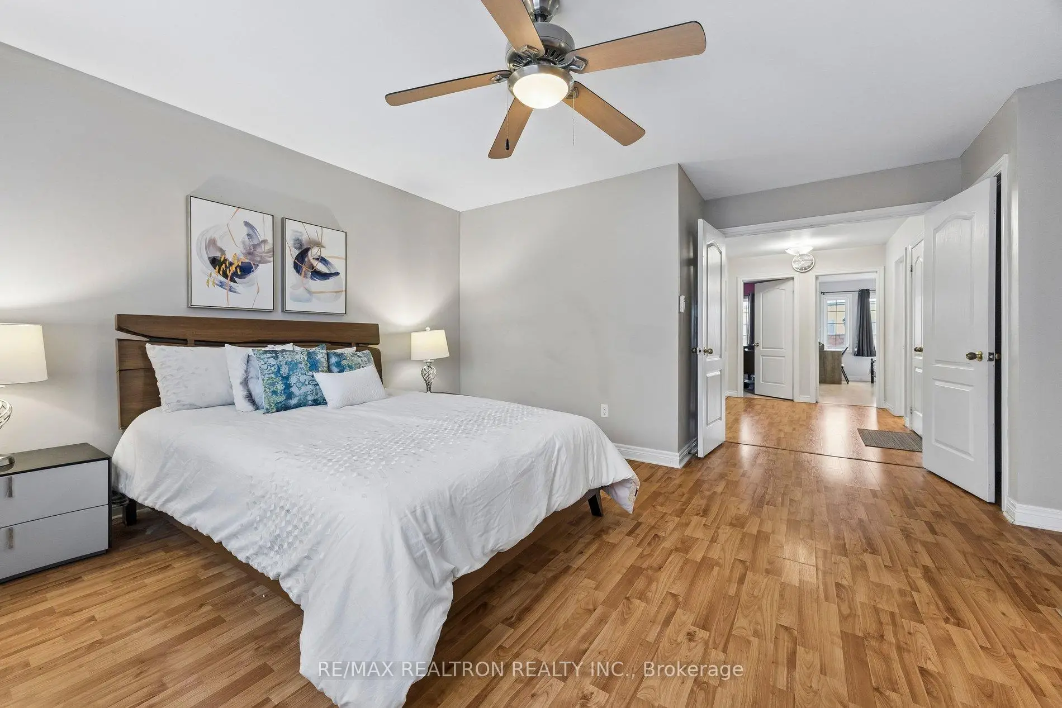
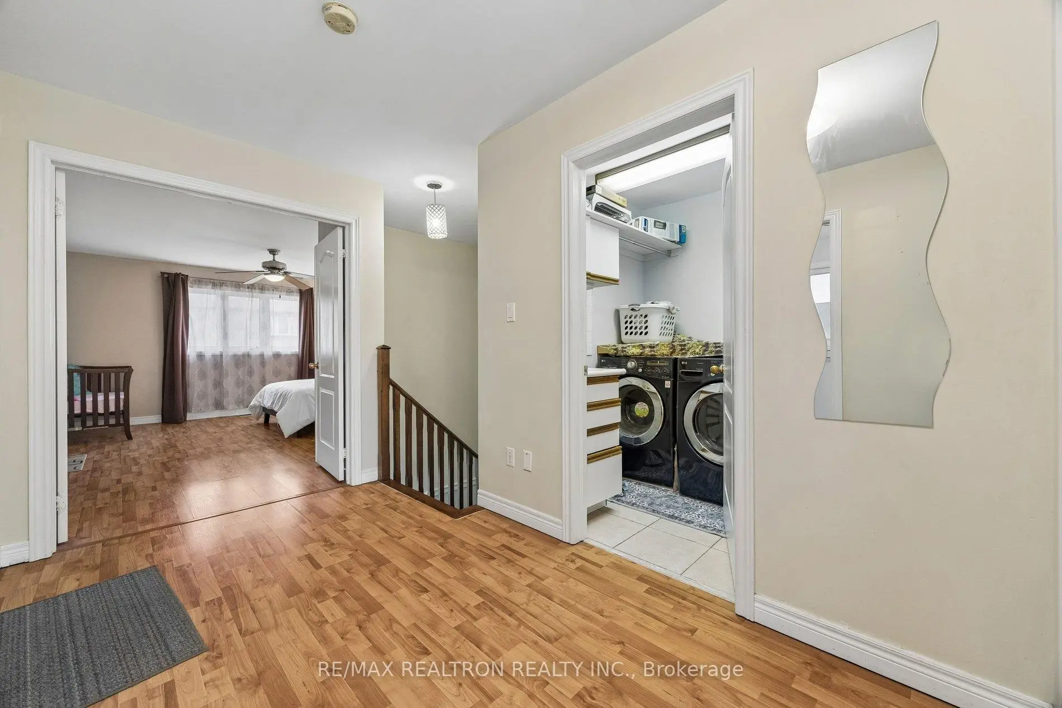
| Primary B | 4.62x3.91 | Laminate, Walk-In Closet(s), Ceiling Fan(s) |
|
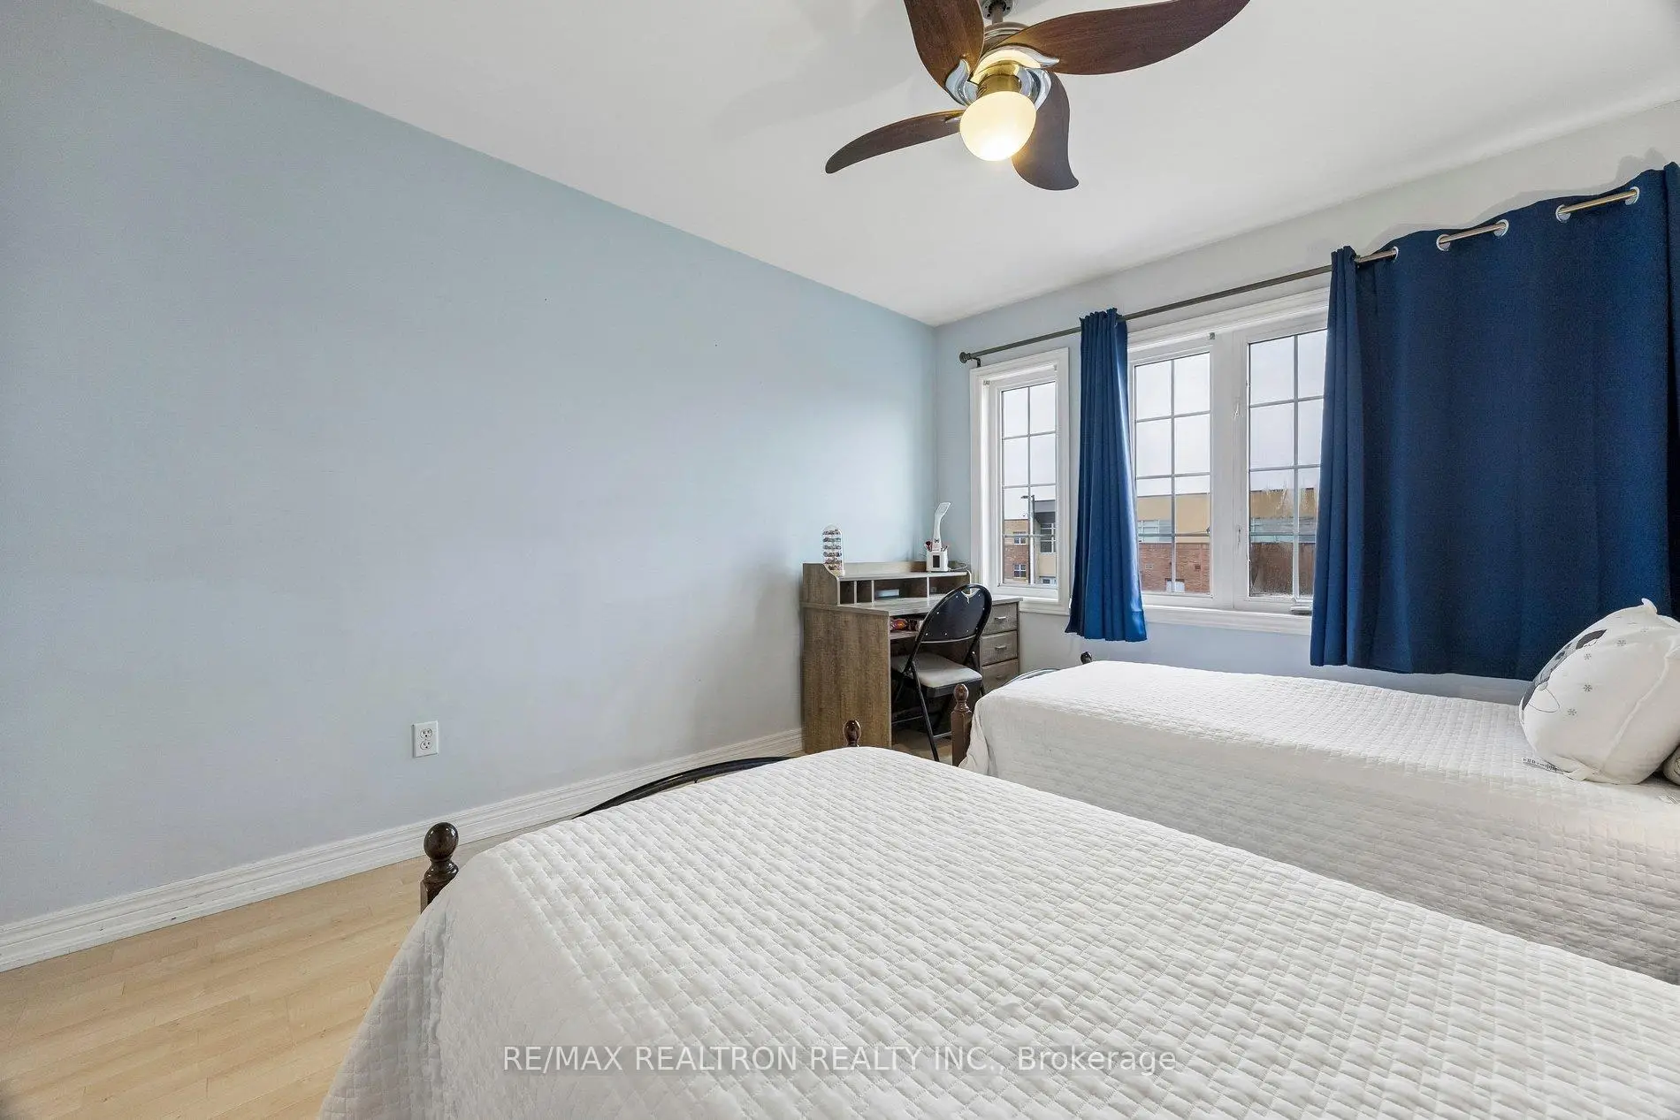
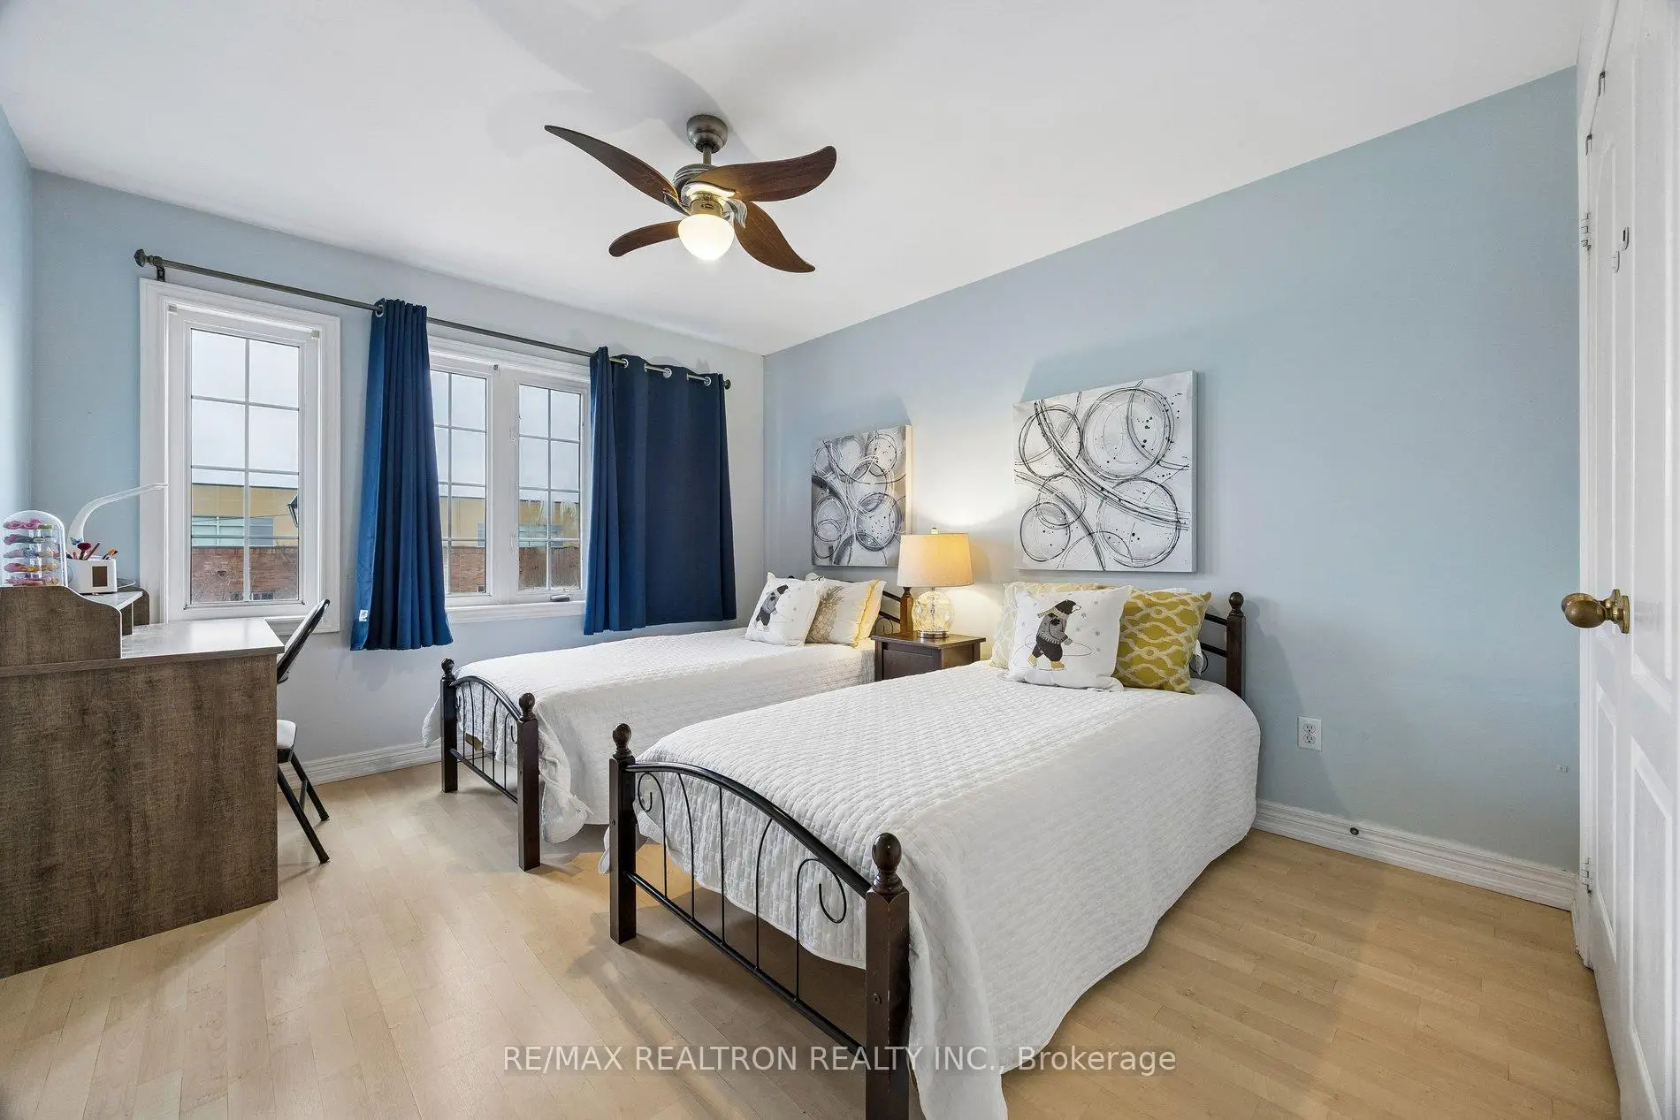
| 2nd Br | 3.86x3.35 | Laminate, Ceiling Fan(s) |
|
| 3rd Br | 3.71x3.20 | Laminate, Ceiling Fan(s) |
|
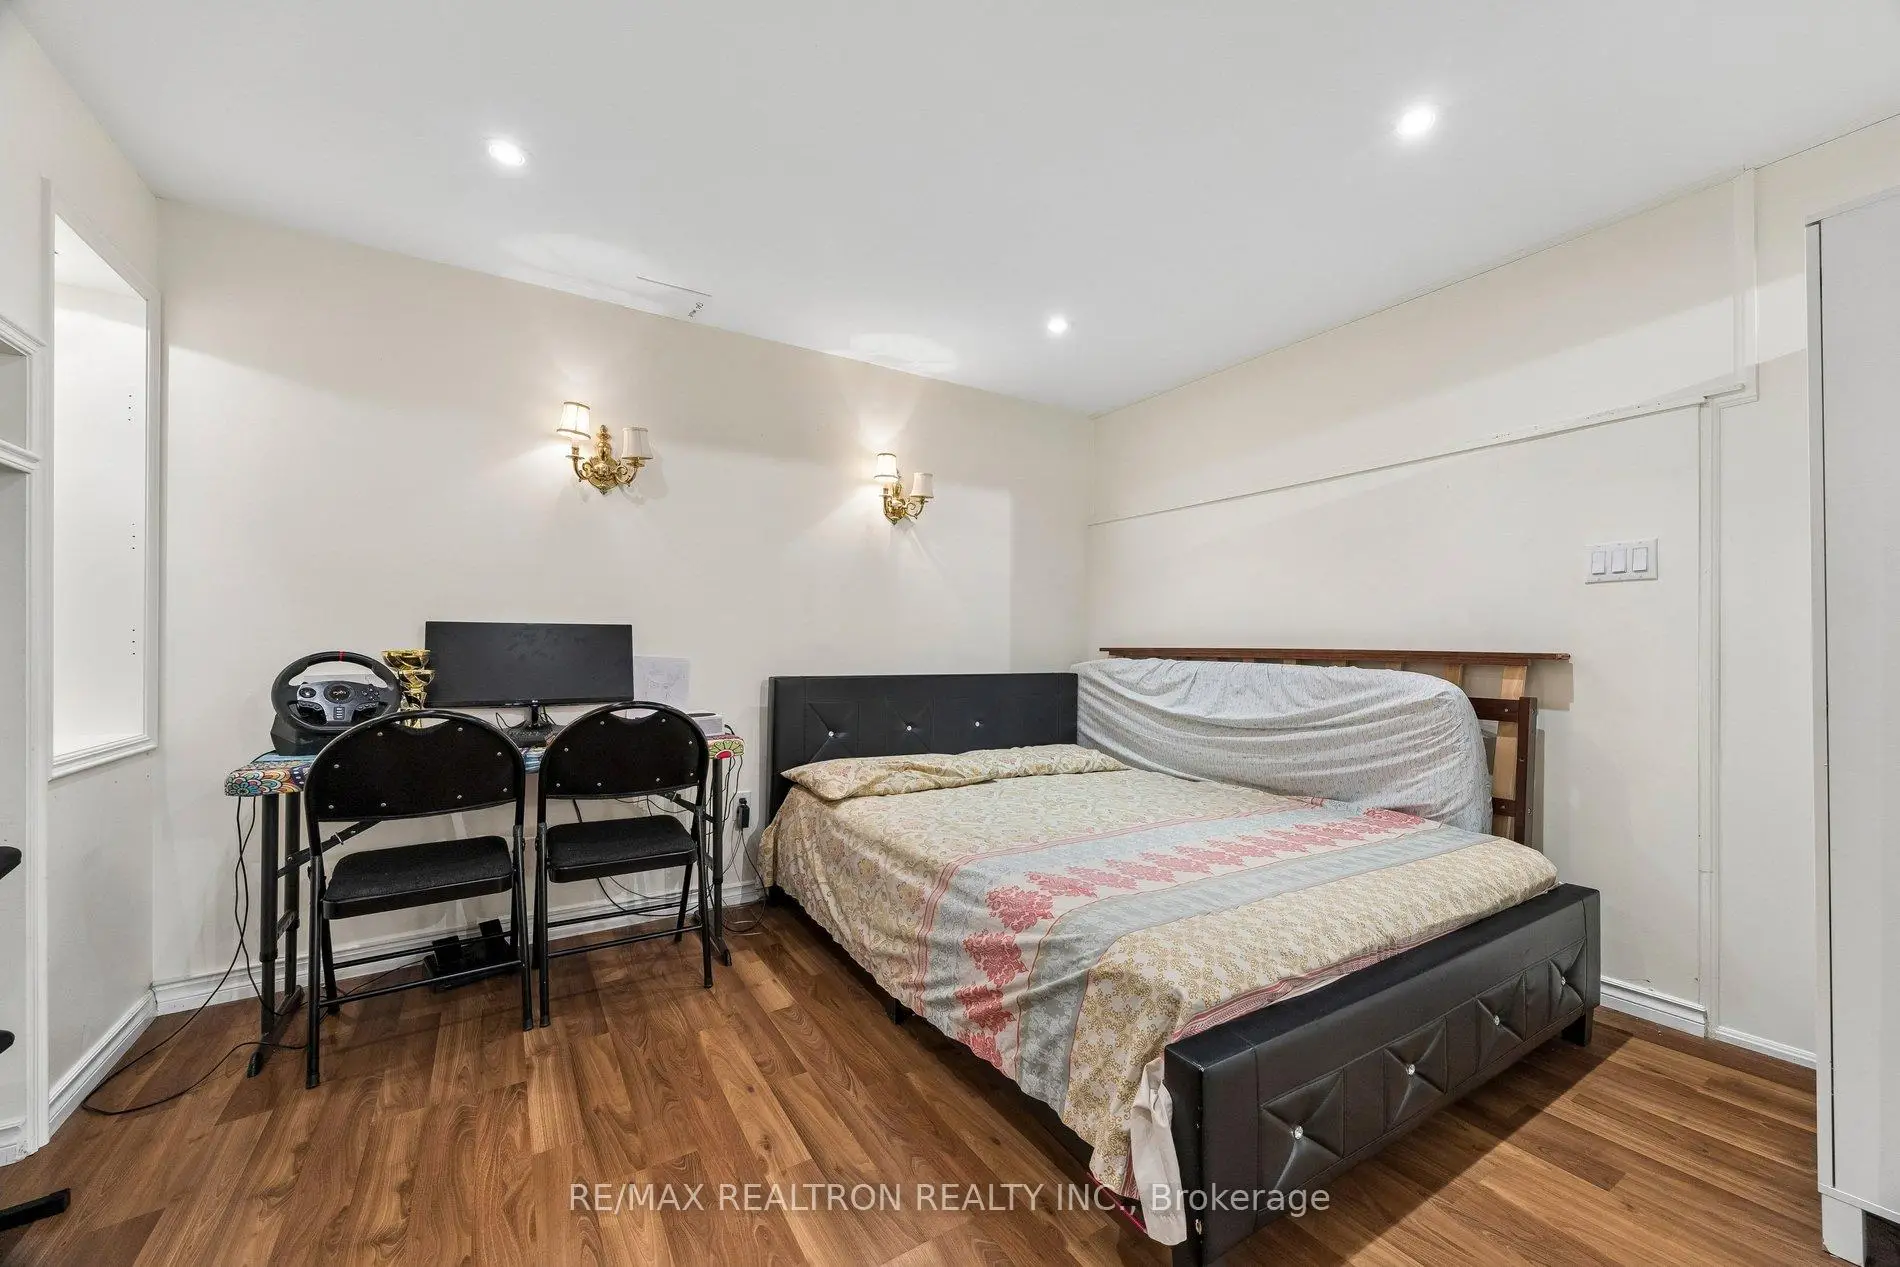
| Recreatio | 6.35x4.47 | Laminate, Pot Lights, 4 Pc Bath |
| Bathroom | Pieces | Level | |
|---|---|---|---|
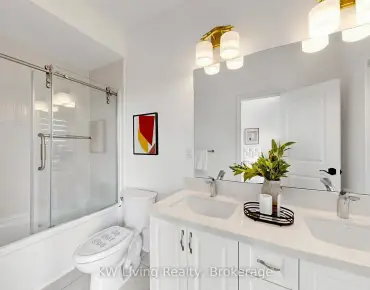
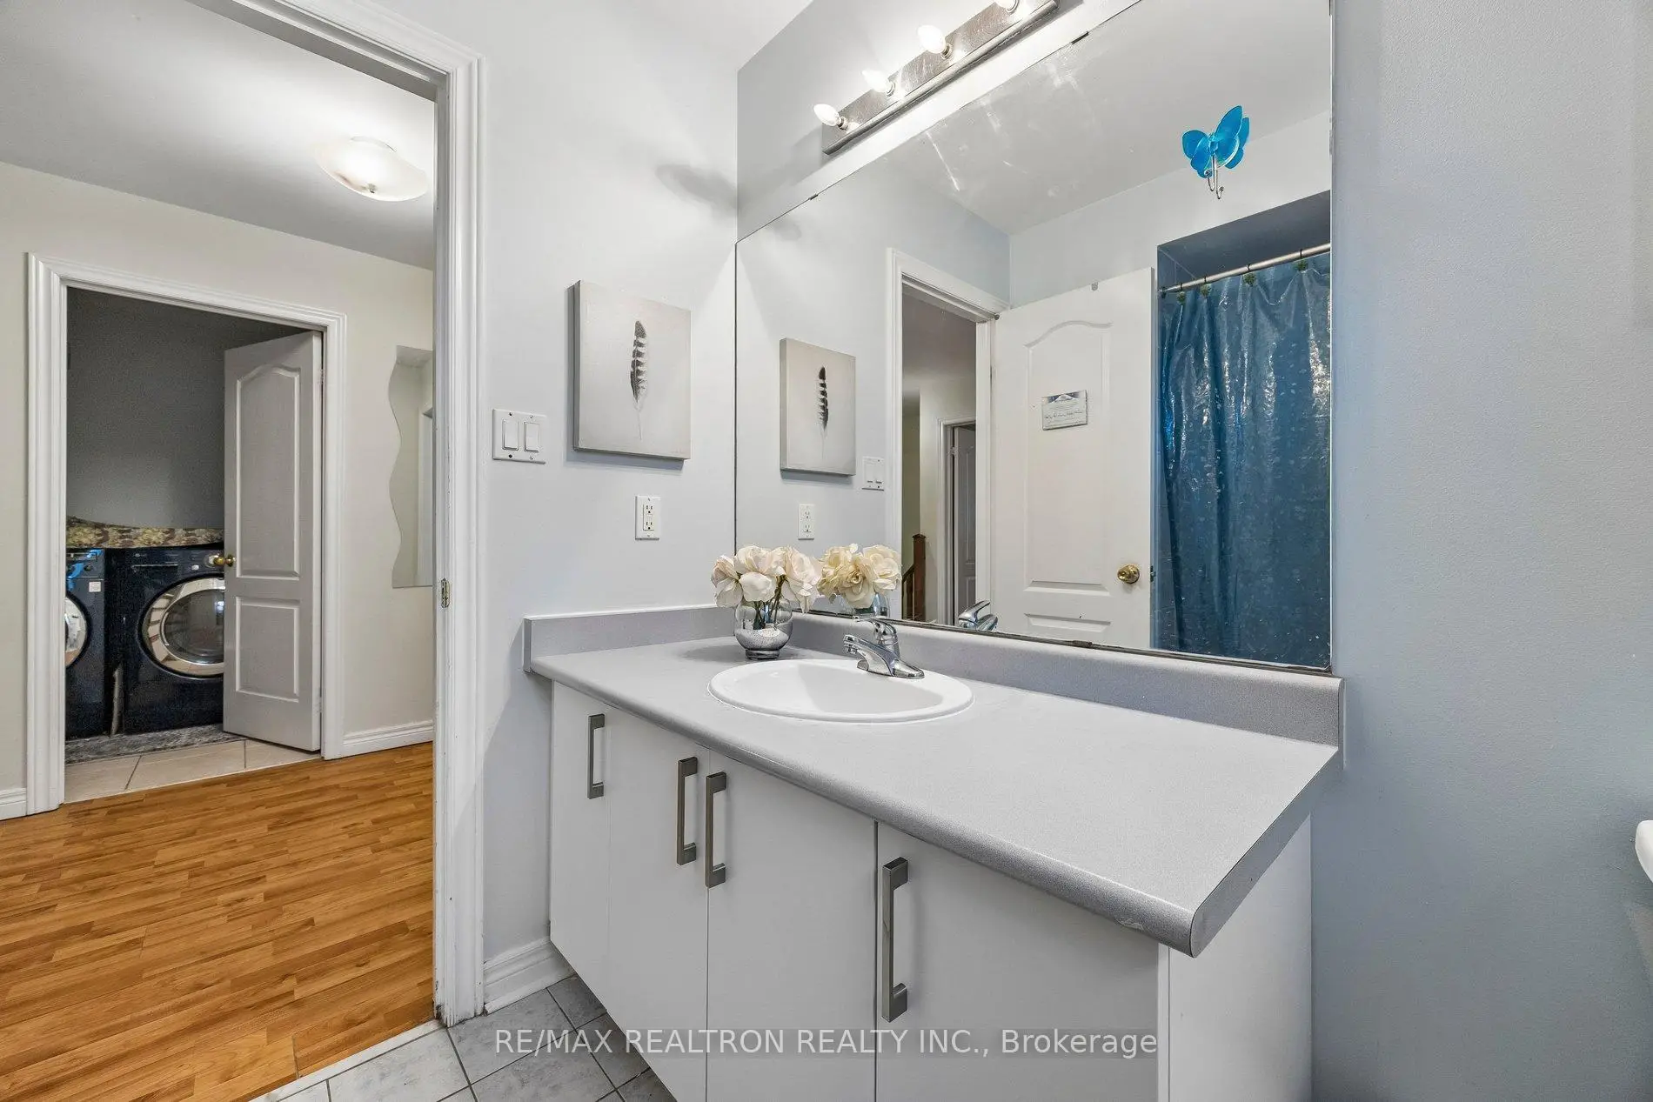
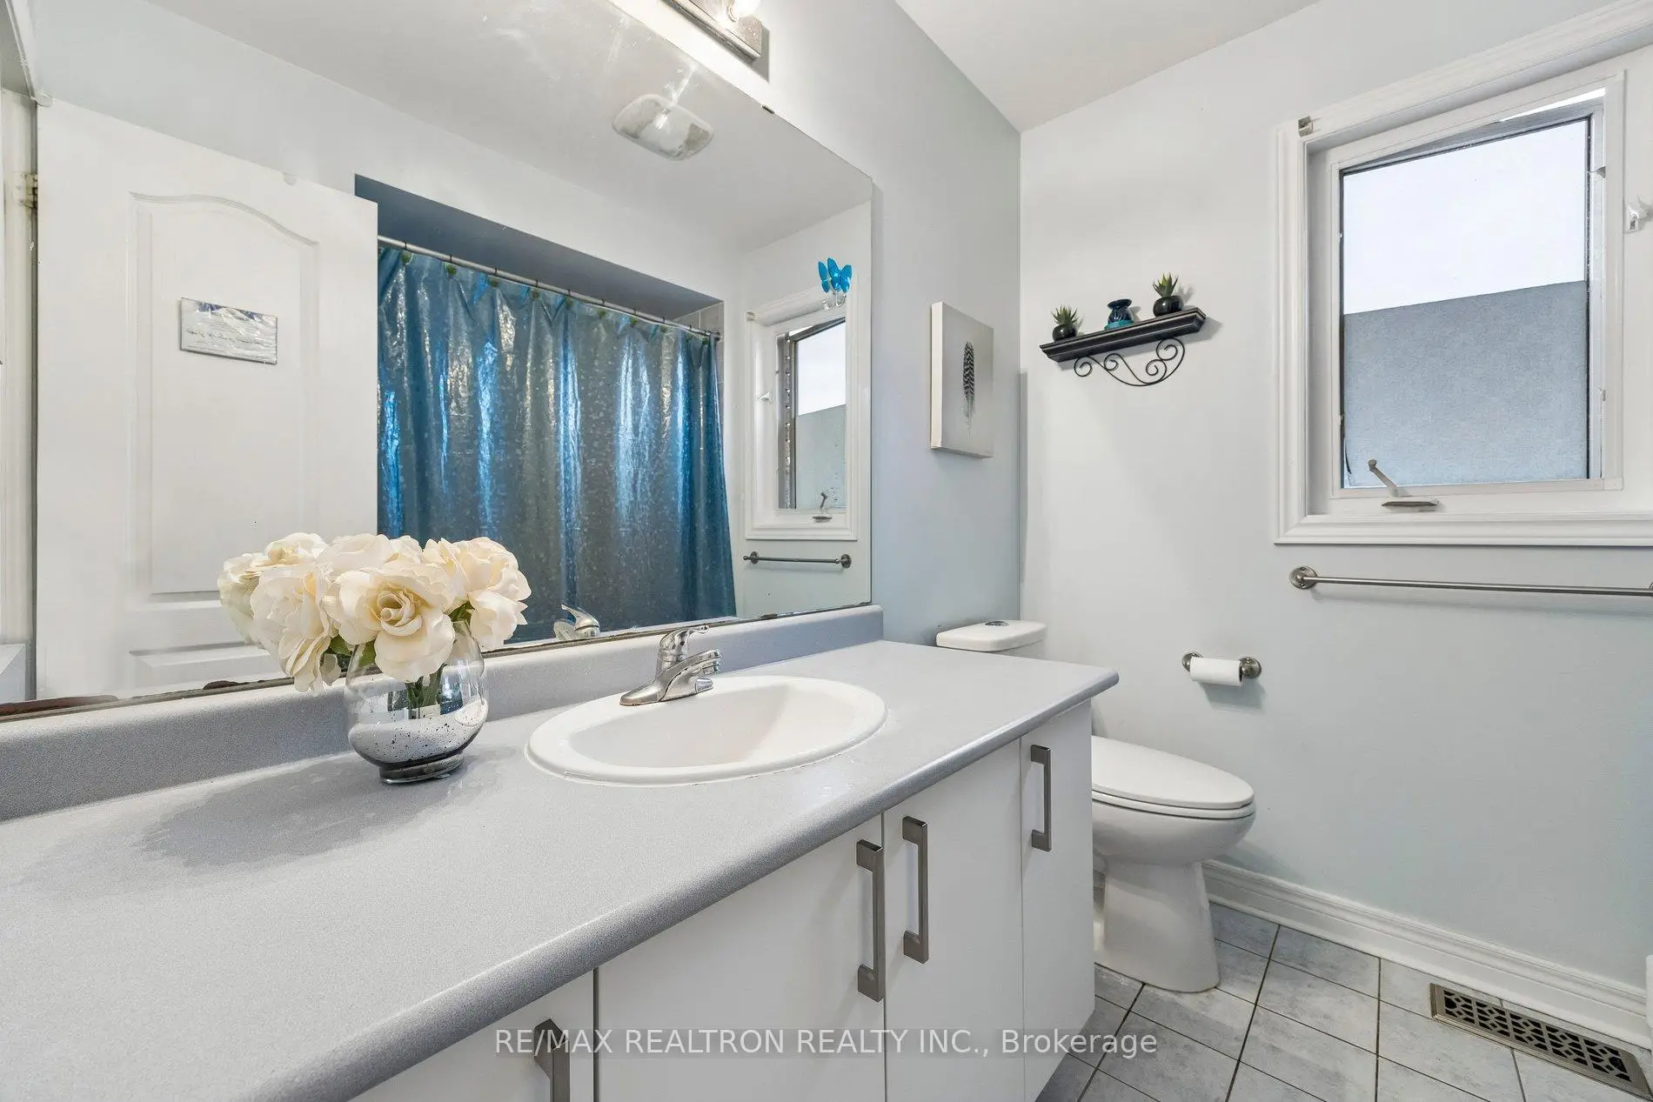
| 2xBaths | 4 pcs | Second |
|
| 1xBath | 2 pcs | Ground |
|
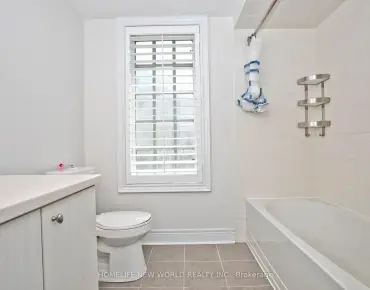
| 1xBath | 3 pcs | Basement |
Property Summary
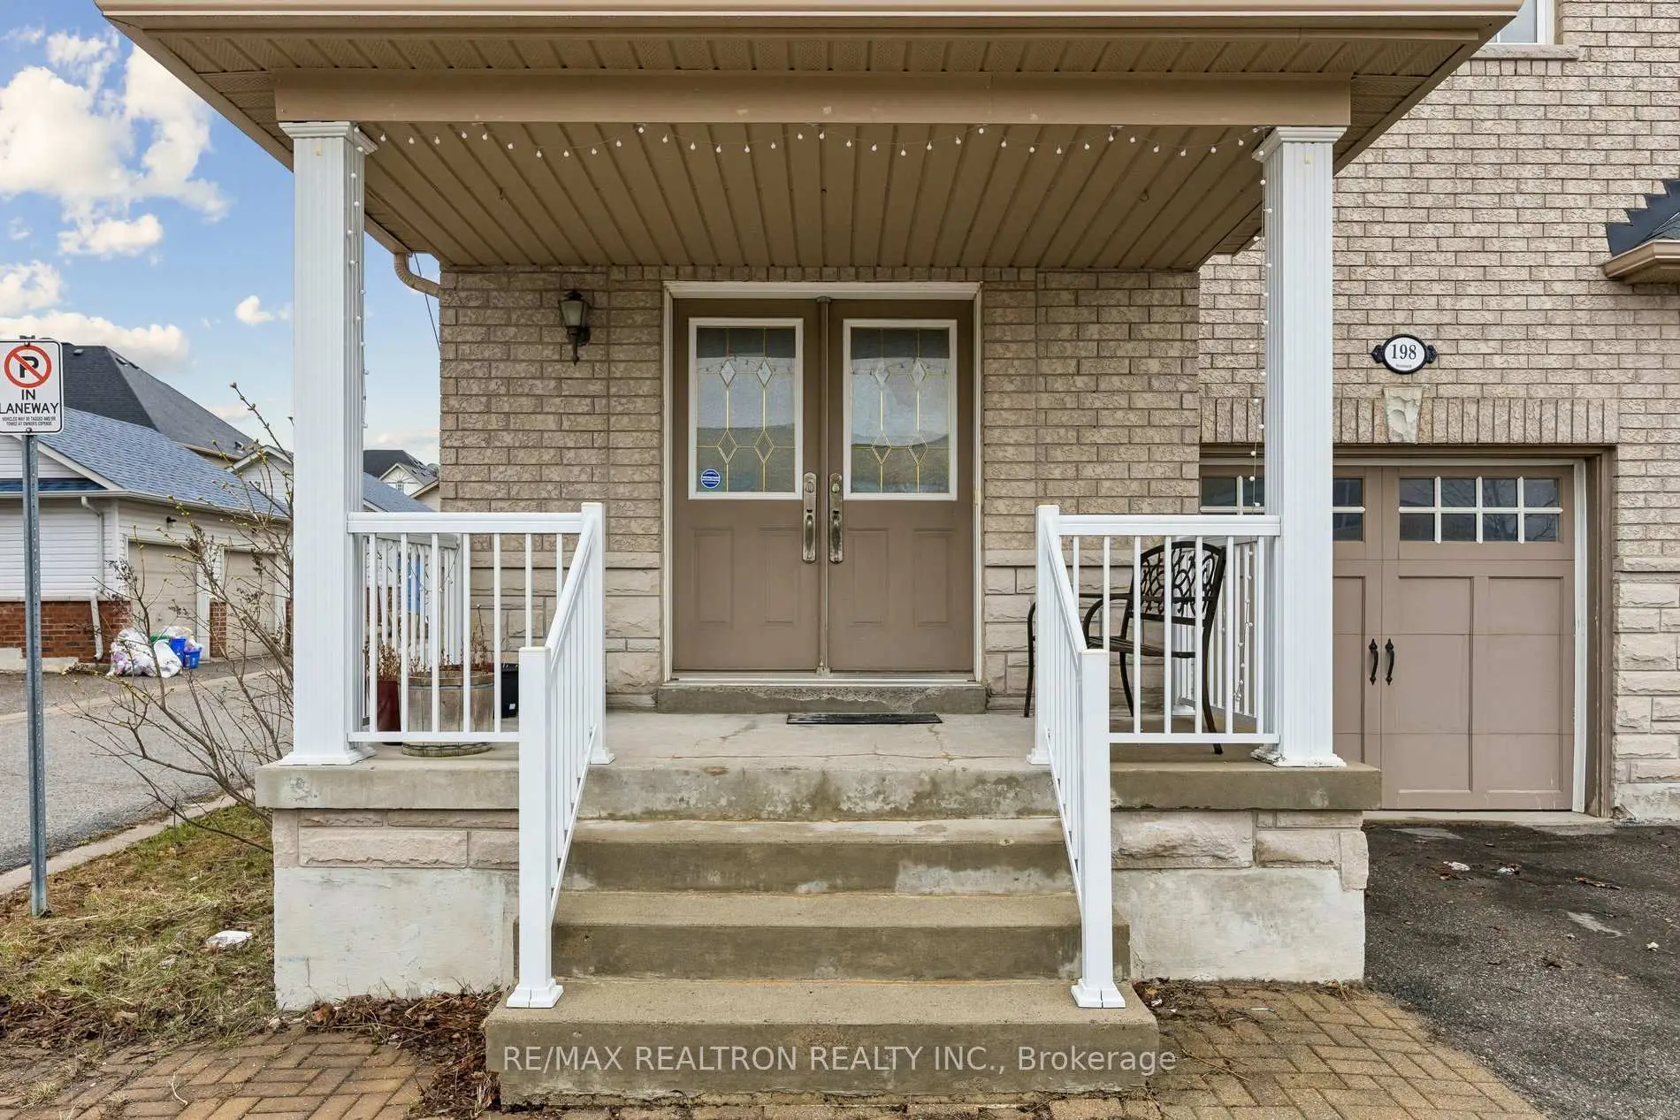
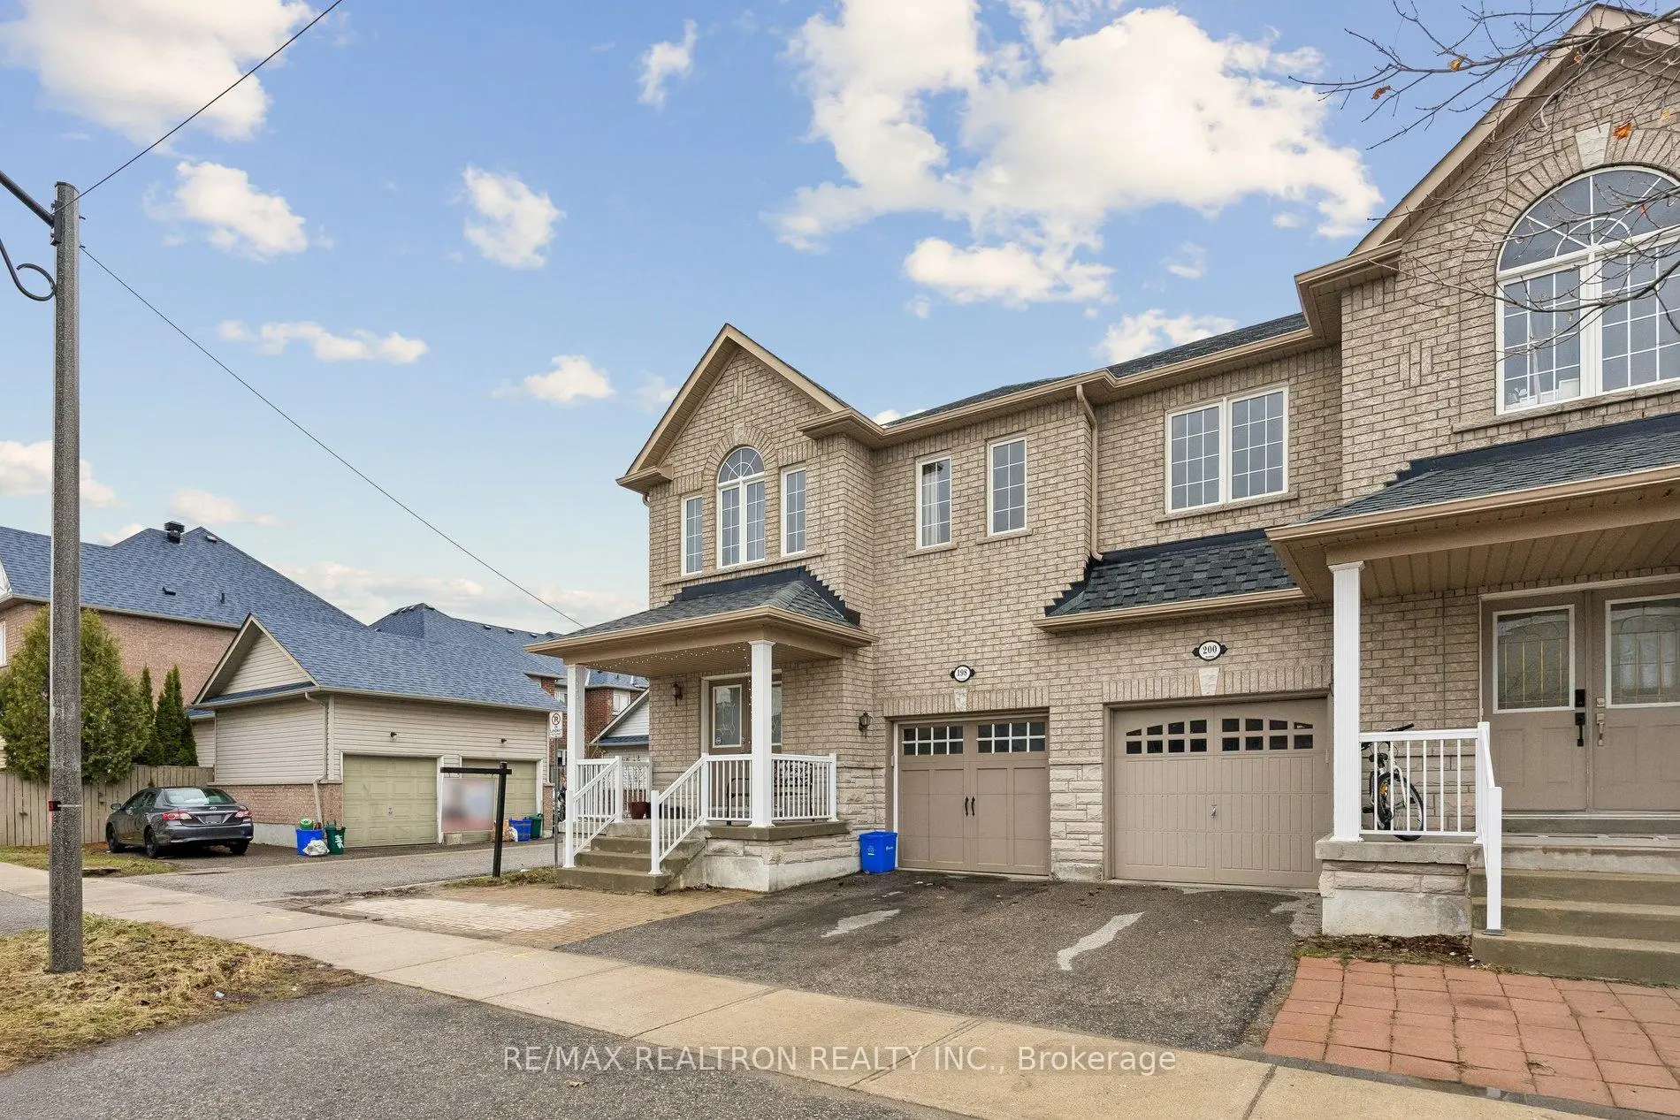
Located close to the intersection of Markham and Bur Oak, 198 Swan Park Rd is a 3 bedrooms 4 washrooms Semi-Detached. The unit has a Single Built-In Parking Space. The property has many nice features including Carpet Free. Living Room Rm, Dinning Room Rm, Kitchen and Breakfast Room are on the Ground floor.Local Area Profile
This property is located in a predominantly owner-occupied residential area with a mix of detached homes and townhouses. Approximately 50% of residents hold a bachelor's degree or higher, while about 21% have a college credential. The large majority of local commuters travel by car.
School Information
Elementary Schools
-
Home schoolRank: 175 out of 3022 (Score: 8.5)Distance to school: 0.3 km (~6 min walk)
-
French Immersion school
Rank: 387 out of 3022 (Score: 7.9)Distance to school: 2.8 km (~8 min drive) -
Distance to school: 0.7 km (~12 min walk)
-
Catholic Gifted program school
Rank: 963 out of 3022 (Score: 6.9)Distance to school: 0.1 km (~1 min walk) -
Rank: 626 out of 3022 (Score: 7.4)Distance to school: 3.1 km (~9 min drive)
Secondary Schools
-
Holding schoolRank: 11/746 (Score: 9.3) 5 year average: 16/746 (Score: 8.7)Distance to school: 2.0 km (~6 min drive)
-
Rank: 52/746 (Score: 8.4)Distance to school: 2.2 km (~7 min drive)
-
Arts program school
Rank: 24/746 (Score: 8.9) 5 year average: 9/746 (Score: 8.9)Distance to school: 8.3 km (~25 min drive) -
AP program school
Rank: 16/746 (Score: 9.1) 5 year average: 41/746 (Score: 8.2)Distance to school: 8.3 km (~25 min drive) -
Catholic Home school
Rank: 67/746 (Score: 8.2) 5 year average: 152/746 (Score: 7.3)Distance to school: 1.0 km (~17 min walk) -
Rank: 67/746 (Score: 8.2) 5 year average: 152/746 (Score: 7.3)Distance to school: 1.0 km (~17 min walk)
-
Rank: 67/746 (Score: 8.2) 5 year average: 152/746 (Score: 7.3)Distance to school: 1.0 km (~17 min walk)