Grandview, Markham, L3T 1M2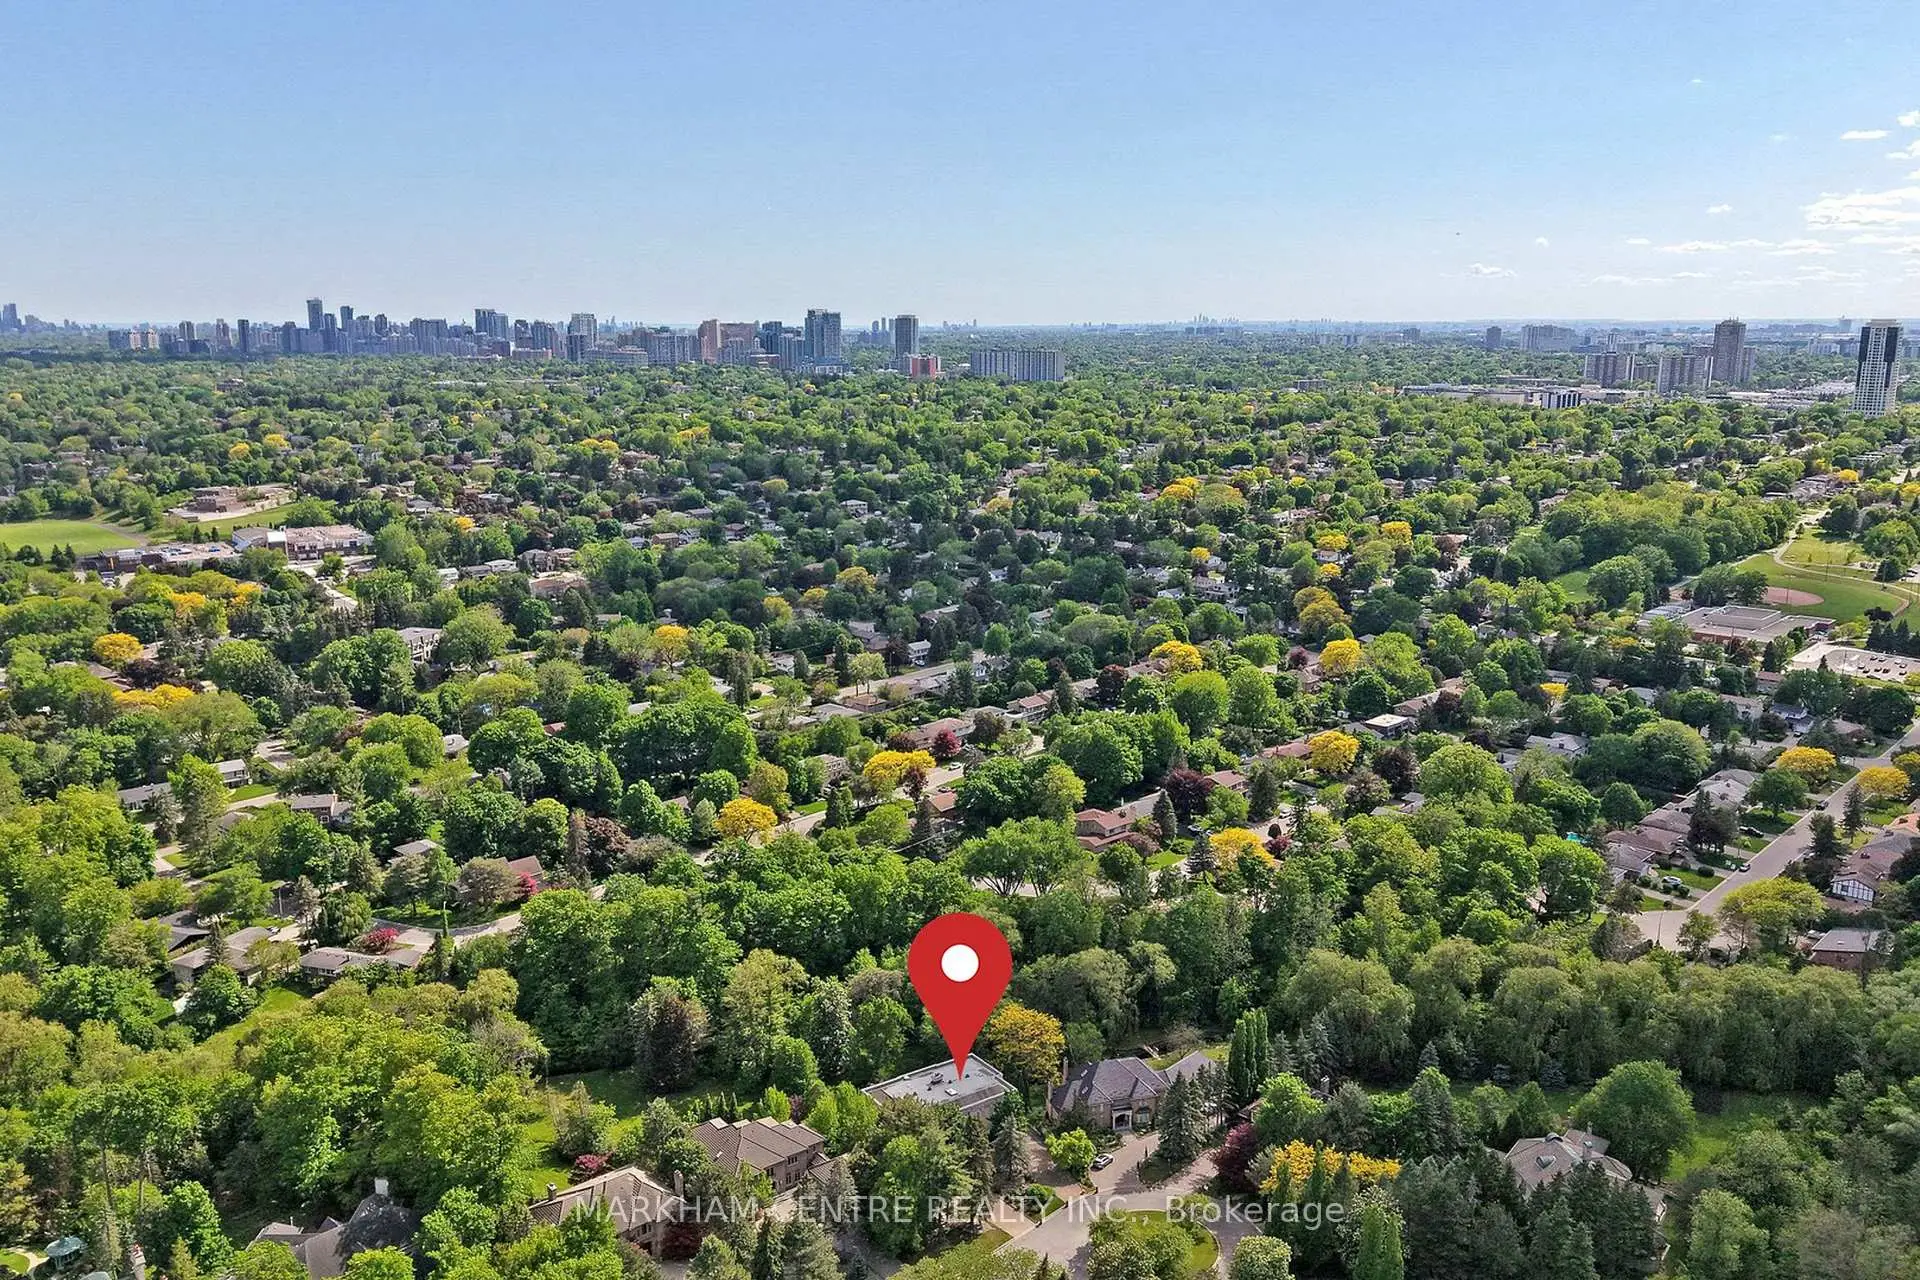

Description
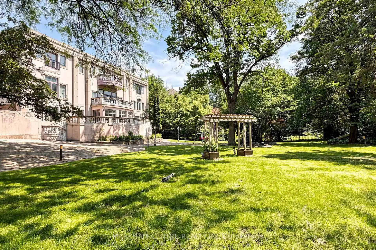
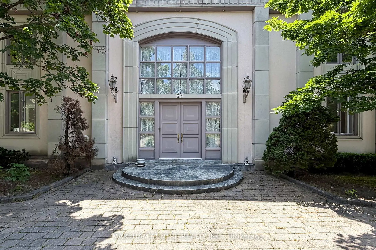
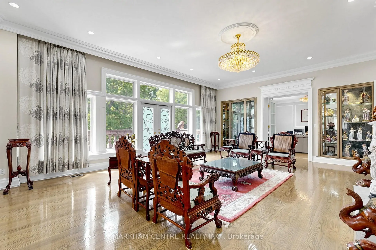
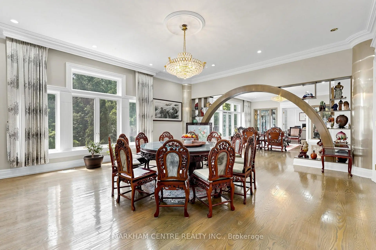
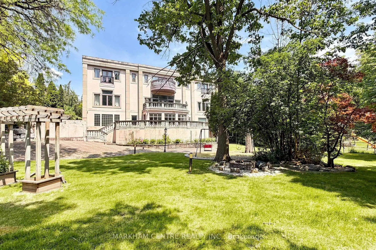
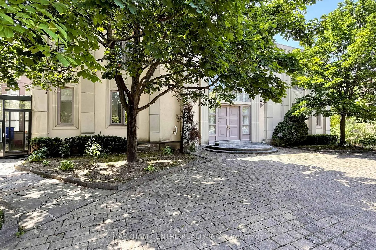
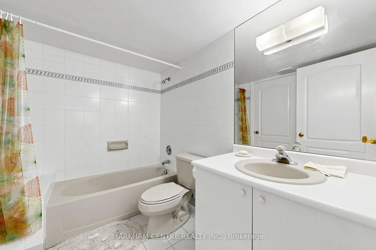
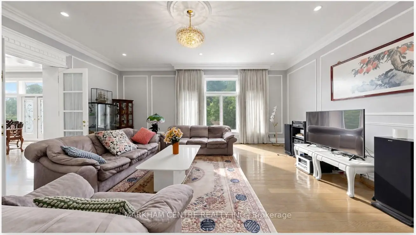
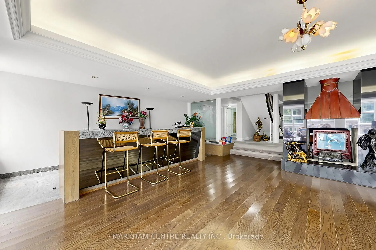
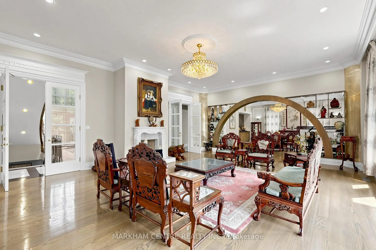
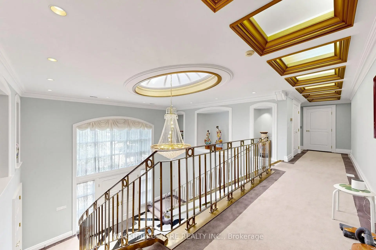
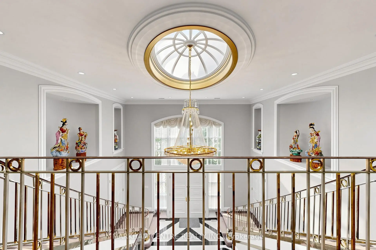
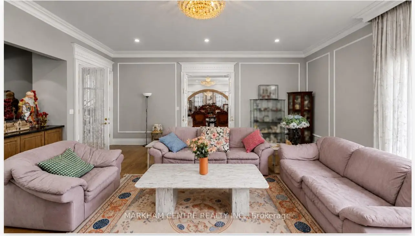
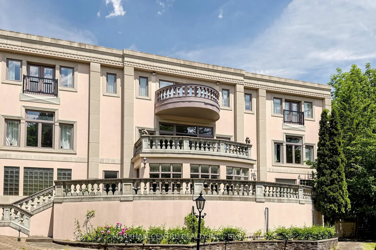
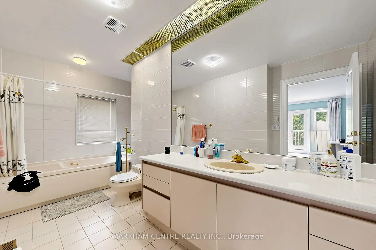
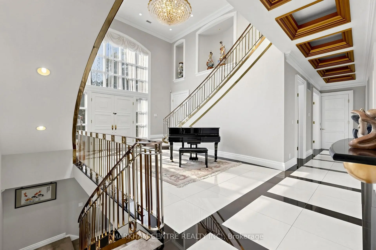
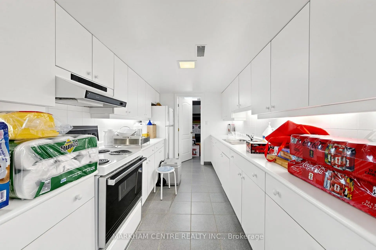
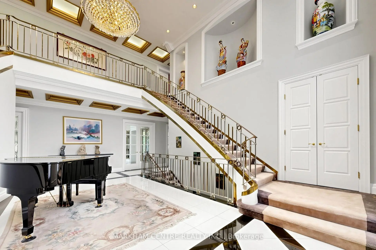
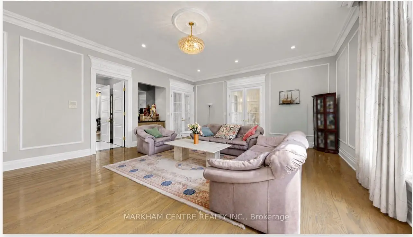
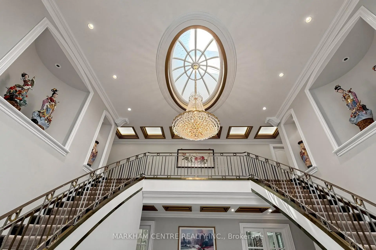
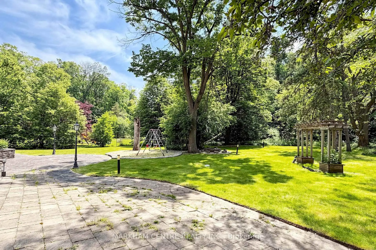
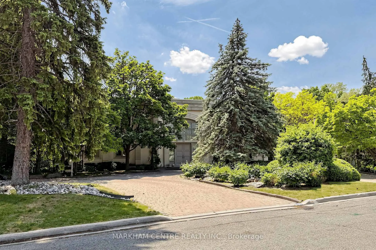
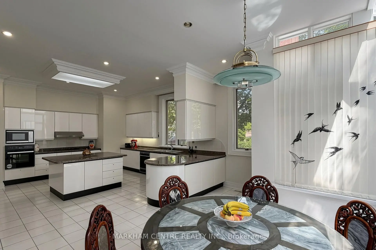
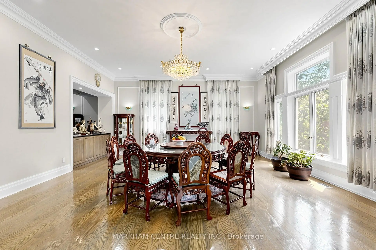
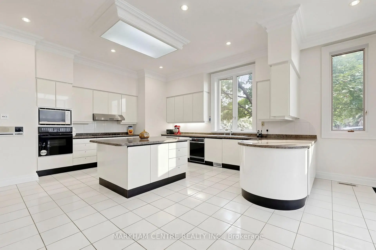
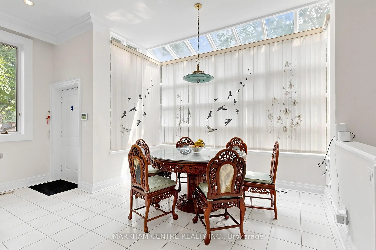
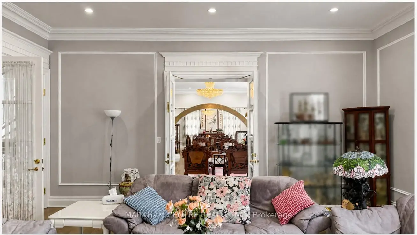
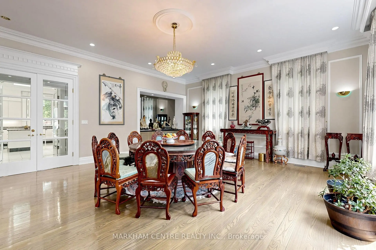
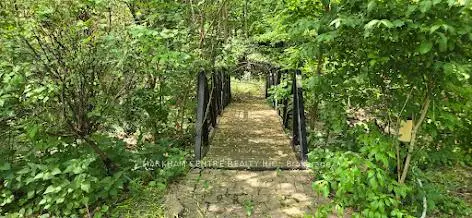
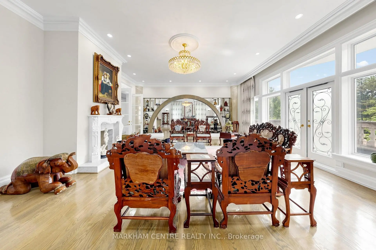
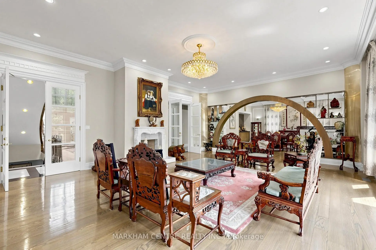
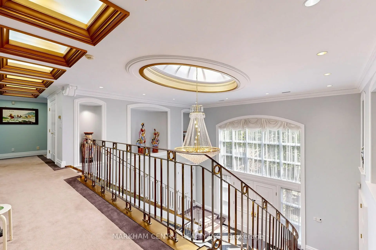
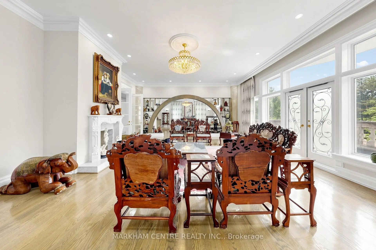
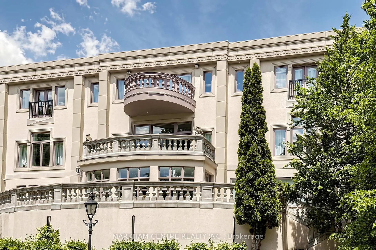
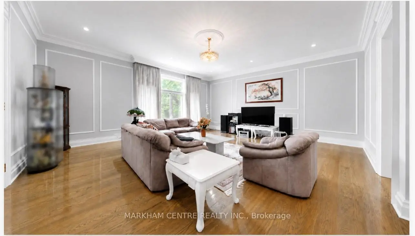
Rare find 52,517.07 ft (1.206 ac) ravine lot * H-U-G-E 100' frontage * Custom-built 1-of-A-Kind stately mansion in prime Bayview/Steeles million$ enclave * Breath-taking 4-season ravine view right in your backyard * ~10,000 sf total living space (incl fin W/O bsmt) *Sun-filled home with south exposure * Total 7 BR, 5 on 2/F (2 ens, 2 semi-ens), 2 in bsmt * 8 WR * Private elevator on all 3 levels * 10'10' Ceiling (M/F) *3-car attached garage *Circular driveway with 10 parking spaces .... All in one: Entertainer's dream home + Gardener's delight + Naturalist's paradise * Stunning Edward's Garden-like garden with matured trees and green settings *Lush green private backyard with trees, flowers, stream running through the backyard, bridge, gazebo, child's play area -- absolutely picture-perfect setting for weddings, parties, special occasions *Grand 2-storey foyer with super dramatic double staircase *Huge chef's dream kit with centre island, greenhouse-like breakfast area *Grand LR, DR, FAM *Huge Library w/4-pc can be 8th BR *Finished Walk-Out basement with: 2BR, 2 baths (for guest or nanny), glass-blocked spa area with sauna & whirlpool, separate toilet/shower, kitchen, cedar closet *Basement can be self-contained unit with separate entrance for parents/newly weds/teens in a multi-generation family *2 separate stairs to basement + service entrance * 2 furnaces * Original owner since 1995 *House situated at the most vintage point on child-safe Cul-de-sac/Court, no side walk on street * Prestigious & secluded street only with multi-million$ estate lots, no semi/TH *No towering condos to the north for about 6 blocks (till Hwy 7) *Mins to Hwy 404/401/7 *Be sure to watch the drone video - absolutely breathtaking!
Features
- Facing: South

- Bedrooms: 5

- Bathrooms: 8

- Garages: 3

- Kitchens: 1

Details
- Lot size: 100.00 x 396.00 Feet

- Space: 5000 +

- Tax: $ 35282.38

- N13231694

- Listing contracted with: MARKHAM CENTRE REALTY INC.
| Room | Size(M) | Description | |
|---|---|---|---|
| Living Rm | 8.50x6.20 | Hardwood Floor, Overlooks Garden, Marble Fireplace |
|
| Dining Rm | 6.95x6.20 | Hardwood Floor, Overlooks Garden, Combined w/Living |
|
| Kitchen | 5.50x6.10 | Granite Counters, Centre Island, Side Door |
|
| Breakfast | 3.45x3.70 | Greenhouse Window, Ceramic Floor, Staircase |
|
| Family Rm | 7.30x6.20 | Hardwood Floor, Overlooks Garden, French Doors |
|
| Library | 6.00x6.10 | Hardwood Floor, B/I Bookcase, 3 Pc Bath |
|
| Primary B | 6.33x6.38 | 5 Pc Ensuite, Overlooks Garden, W/O To Balcony |
|
| 2nd Br | 5.80x5.60 | 4 Pc Ensuite, Overlooks Garden, Double Closet |
|
| 3rd Br | 6.05x5.30 | 4 Pc Ensuite, Overlooks Garden, Large Closet |
|
| 4th Br | 6.10x5.40 | Semi Ensuite, Picture Window, Large Closet |
|
| 5th Br | 5.56x5.32 | Semi Ensuite, Picture Window, Large Closet |
|
| Recreatio | 7.88x9.00 | W/O To Garden, Wet Bar, Whirlpool |
| Bathroom | Pieces | Level | |
|---|---|---|---|
| 1xBath | 5 pcs | Second |
|
| 3xBaths | 4 pcs | Second |
|
| 1xBath | 3 pcs | Main |
|
| 1xBath | 2 pcs | Main |
|
| 2xBaths | 4 pcs | Basement |
Property Summary
Located close to the intersection of Bayview and Steeles, 51 Steele Valley Rd is a 5+2 bedrooms 8 washrooms Detached. The unit has a 3 Attached Parking Spaces. The property has many nice features including Guest Accommodations, In-Law Suite, In-Law Capability and Sauna. Living Room Rm, Dinning Room Rm, Kitchen, Breakfast Room, Family Room Rm and Library are on the Main floor.Home Market Analysis
For Sale
For Lease
Comparable home values have decreased 44.5% compared with the same period last year.
Rent levels have increased 112.5% compared with the same period last year.
How This Home Compares
Local Area Profile
This property is located in an area with a high level of homeownership with a mix of detached homes and townhouses. Approximately 61% of residents hold a bachelor's degree or higher, while about 15% have a college credential. Residents use a combination of driving and public transit for commuting.
School Information
Elementary Schools
-
Gifted program school
Rank: 571 out of 3022 (Score: 7.5)Distance to school: 0.5 km (~9 min walk) -
French Immersion school
Rank: 2601 out of 3022 (Score: 3.9)Distance to school: 2.2 km (~7 min drive) -
Rank: 337 out of 3022 (Score: 8.0)Distance to school: 2.7 km (~8 min drive)
-
Rank: 2601 out of 3022 (Score: 3.9)Distance to school: 2.2 km (~7 min drive)
-
Rank: 1934 out of 3022 (Score: 5.5)Distance to school: 2.7 km (~8 min drive)
-
Rank: 1 out of 3022 (Score: 10.0)Distance to school: 6.3 km (~19 min drive)
Secondary Schools
-
Rank: 112/746 (Score: 7.8) 5 year average: 87/746 (Score: 7.7)Distance to school: 1.4 km (~25 min walk)
-
Rank: 20/746 (Score: 9.0) 5 year average: 50/746 (Score: 8.0)Distance to school: 2.6 km (~8 min drive)
-
Arts program school
Rank: 100/746 (Score: 7.9) 5 year average: 60/746 (Score: 7.9)Distance to school: 4.2 km (~13 min drive) -
AP program school
Rank: 67/746 (Score: 8.2) 5 year average: 109/746 (Score: 7.5)Distance to school: 7.9 km (~24 min drive) -
Catholic Home school
Rank: 1/746 (Score: 10.0) 5 year average: 2/746 (Score: 9.3)Distance to school: 3.8 km (~11 min drive) -
Rank: 89/746 (Score: 8.0) 5 year average: 135/746 (Score: 7.3)Distance to school: 9.0 km (~27 min drive)
-
Rank: 1/746 (Score: 10.0) 5 year average: 3/746 (Score: 9.2)Distance to school: 10.9 km (~33 min drive)