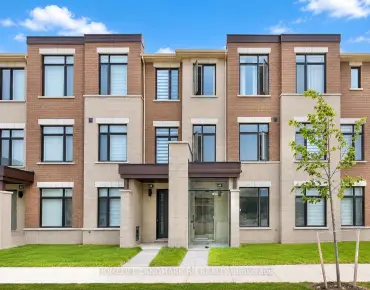
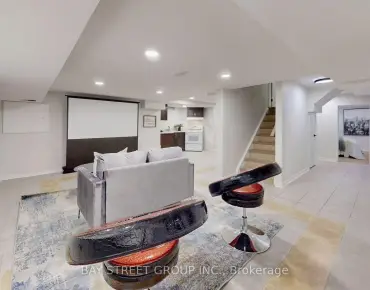
73 Highglen Ave

LocationMilliken Mills East, Markham, L3R 8R1
$2.088M For Sale
Property Images
Property Images
Property Images
Property Images
Property Images
Property Images
Property Images
Property Images
Property Images
Property Images
Property Images
Property Images
Property Images
Property Images
Property Images
Property Images
Property Images
Property Images
Property Images
Property Images
Property Images
Property Images
Property Images
Property Images
Property Images
Property Images
Property Images
Property Images
Property Images
Property Images
Property Images
Property Images
Property Images
Property Images
Property Images
Property Images
Property Images
Property Images
Property Images
Property Images
Property Images
Property Images

Description

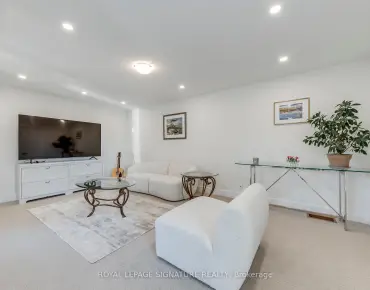
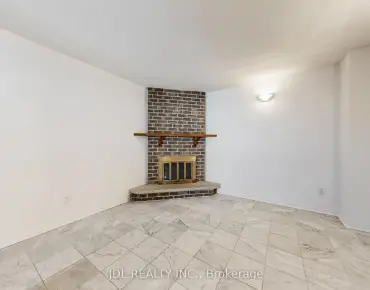
Welcome To This Impressive Executive Residence Offering Almost 3,500 Sq Ft Of Living Space On A Premium 70' x 111' Lot In The Highly Sought-After Milliken Mills East Community! This Well-Maintained Brick Home Offers Exceptional Space, Functionality & Multi-Generational Living Potential With 5 Spacious Bedrooms & Two In-Law Suites. Grand Double-Door Entry Opens To A Stunning Double-Height Foyer Featuring A Dramatic Curved Staircase, Elegant Iron Pickets, Statement Chandelier & Rich Hardwood Flooring Throughout The Main Level. Oversized Principal Rooms Include Formal Living & Dining Areas Filled With Natural Light. Modern Renovated Kitchen Features Sleek White Cabinetry, Stainless Steel Appliances, Contemporary Finishes, Stylish Pendant Lighting & Large Centre Island With Seating. Spacious Family Room With Charming Fireplace & Large Windows Overlooking The Backyard. Luxurious Primary Ensuite Retreat Features A Jacuzzi Tub, Oversized Steam Shower & Spa-Inspired Ambiance. Enjoy A Large Private Backyard With Expansive Patio Space Perfect For Outdoor Entertaining, Family Gatherings Or Relaxing Summer Evenings. Double-Car Garage With Wide Interlocking Driveway Offering Ample Parking. Ideally Situated Minutes To Top-Ranked Schools, Parks, Community Centres, Pacific Mall, First Markham Place, Supermarkets, Restaurants, Transit & Quick Access To Highways 404 & 407.

Features

  • House Facing
    Facing: South
  • Bedrooms
    Bedrooms: 5
  • Bathrooms
    Bathrooms: 6
  • Garages
    Garages: 2
  • Kitchens
    Kitchens: 1

Details

  • Front Lot
    Lot size: 70.54 x 111.78 Feet
  • Lot Depth
    Space: 3000-3500
  • Tax Amount
    Tax: $ 7542.00
  • MLS
    N13207826
  • Listing contracted with: KELLER WILLIAMS ADVANTAGE REALTY
Room Size(M) Description
Primary B5.44x3.35

5 Pc Ensuite, Walk-In Closet(s)

2nd Br3.76x3.30

5 Pc Ensuite, Walk-In Closet(s)

3rd Br3.53x3.05

5 Pc Ensuite, Walk-In Closet(s)

4th Br3.53x3.05

5 Pc Ensuite, Walk-In Closet(s)

Foyer2.36x2.51

5 Pc Ensuite, Walk-In Closet(s)

Living Rm6.43x3.53

5 Pc Ensuite, Walk-In Closet(s)

Dining Rm4.57x3.96

5 Pc Ensuite, Walk-In Closet(s)

Kitchen4.57x2.87

5 Pc Ensuite, Walk-In Closet(s)

Breakfast3.48x4.27

5 Pc Ensuite, Walk-In Closet(s)

Family Rm5.89x5.54

5 Pc Ensuite, Walk-In Closet(s)

Laundry1.83x2.39

5 Pc Ensuite, Walk-In Closet(s)

Powder Rm1.52x1.98

5 Pc Ensuite, Walk-In Closet(s)


Bathroom Pieces Level
2xBaths5 pcs

Second

1xBath2 pcs

Ground

3xBaths3 pcs

Basement


Property Summary

Located close to the intersection of Kennedy & Steeles, 73 Highglen Ave is a 5+4 bedrooms 6 washrooms Detached. The unit has a Double Attached Parking Spaces. The property has many nice features including Water Heater Owned, Steam Room, In-Law Suite, Carpet Free, Built-In Oven and Auto Garage Door Remot. Foyer, Living Room Rm, Dinning Room Rm, Kitchen, Breakfast Room, Family Room Rm, Laundry and Powder Rm are on the Ground floor.


School Information


Commute Information

GTA Go Train Milliken Go Train Station (1.8km)

Location


Community Overview

73 Highglen Ave is at the Heart of Milliken Mills East Community. Milliken Mills East runs from Kennedy Road on the West to Highway 407 on the North, Steeles Avenue on the South, and McCowan Road on the east. Three significant roads, 14th Avenue, Highglen Avenue, and Denison Street, run through the Community from east to west. And Brimley Road runs through the Community from North to south. The main housing stock in Milliken Mills East consists of freehold single detached and Link houses, primarily developed between 1980 and 2000. In past 3 months, 8 Detached homes were sold at average of $1.79M. About 10% of renters live in the Community. Milliken Go station is also within a 5 mins drive from the neighborhood. Milliken Mills Community Centre also furnishes an indoor soccer field, a swimming pool with a whirlpool and sauna, a dance studio, an ice rink, and a public library. The largest Asian indoor shopping mall in North America, Pacific Mall, is located at the junction of Kennedy Road and Steeles Avenue where visitors can find hundreds of stores and restaurants. Milliken Mills East is close to highways, making commuting to other parts of GTA straightforward. Many families live in this part of Markham because they enjoy the Community's convenient grocery and shopping experience.


Mortgage Calculator

WhatsApp Chat ~