
Description
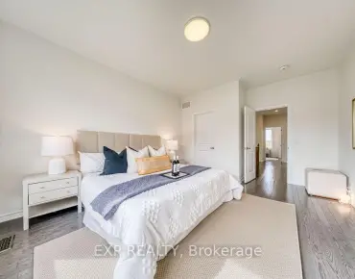
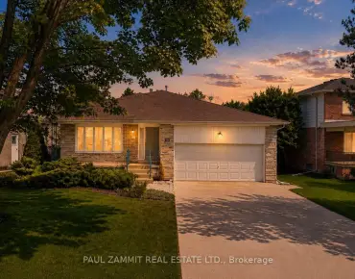
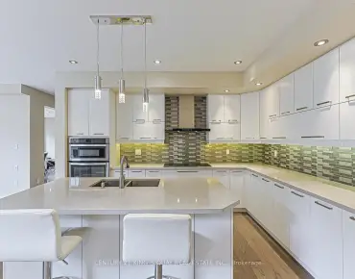
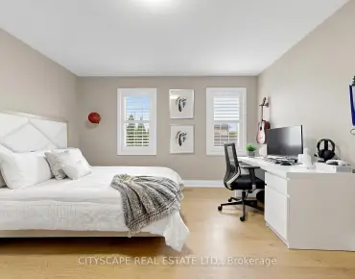
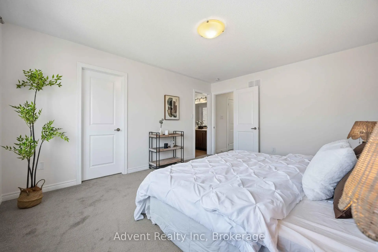
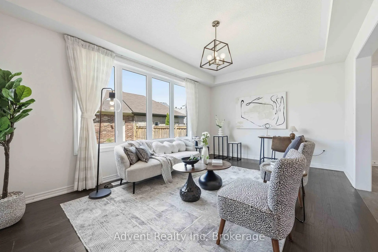
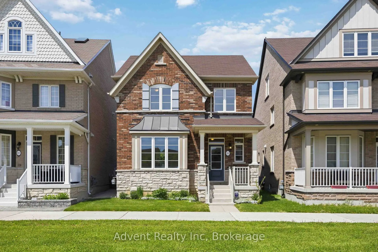
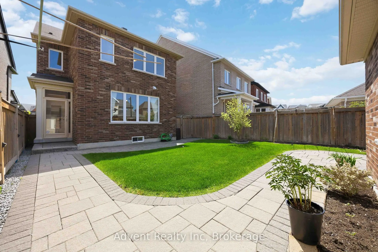
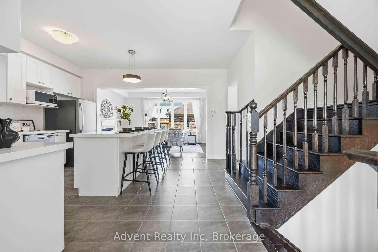
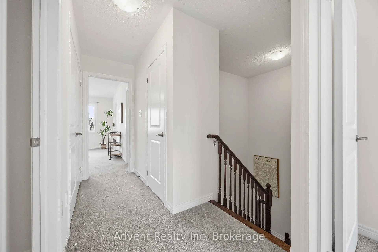
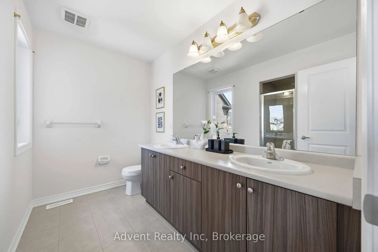
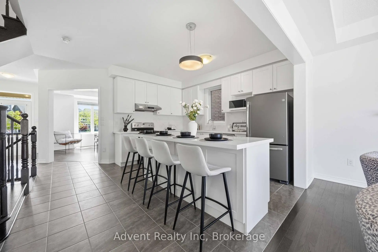
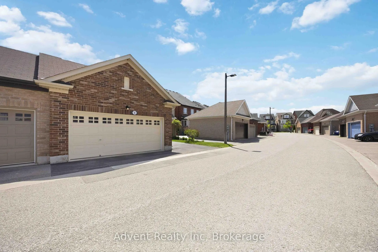
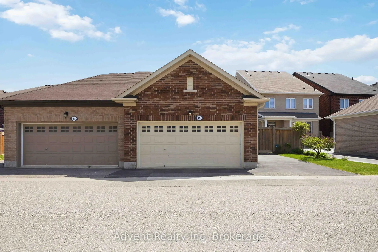
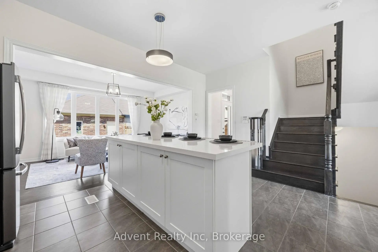
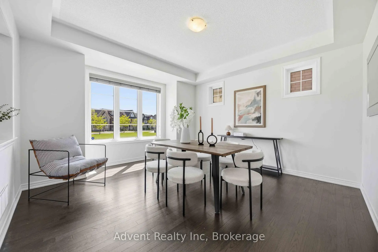
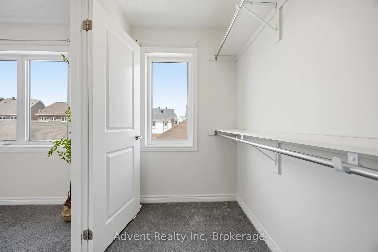
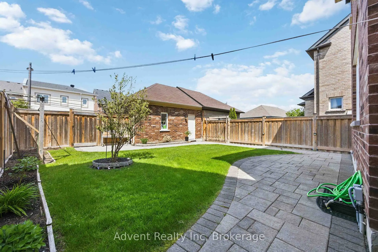
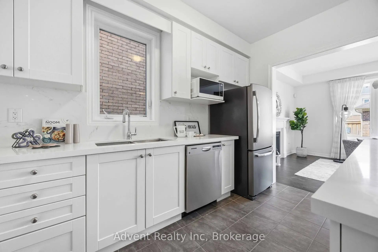
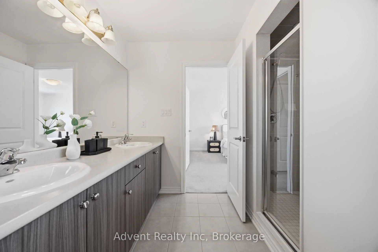
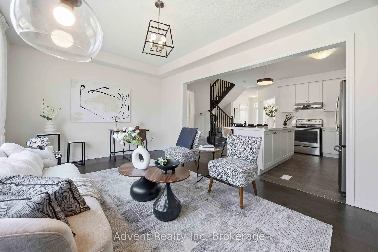
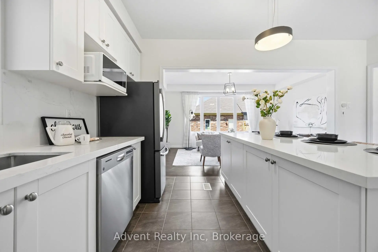
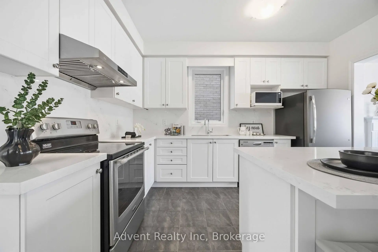
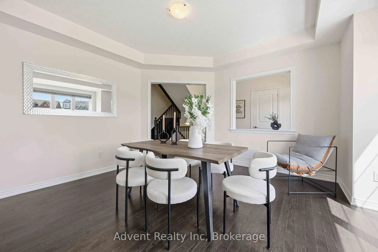
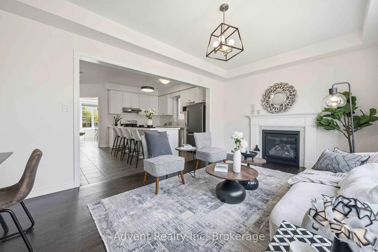
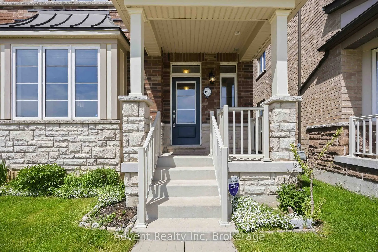
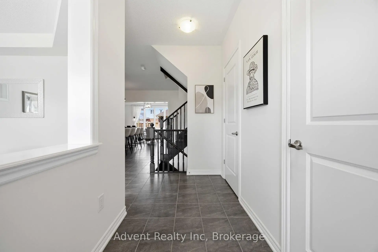
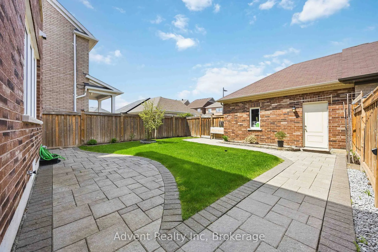
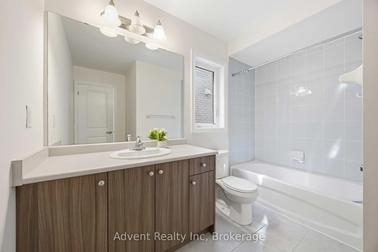
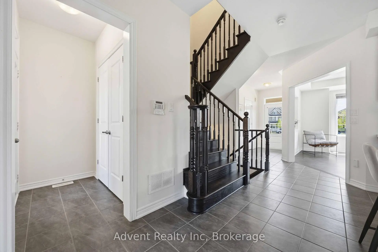
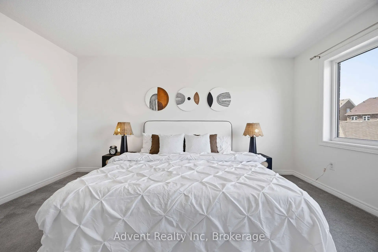
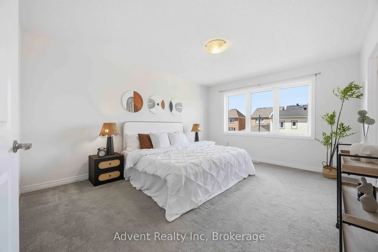
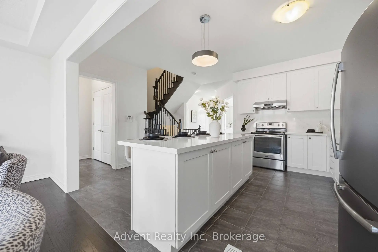
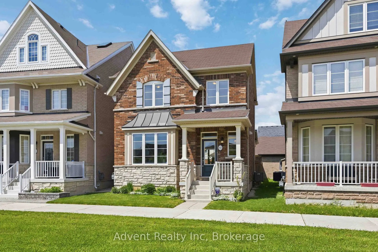
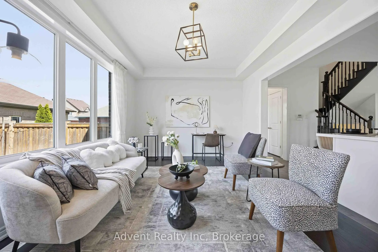
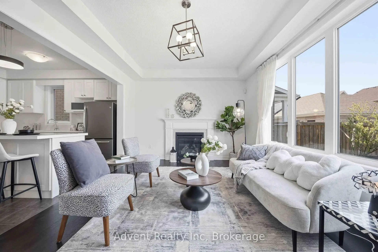
Well-Maintained Freehold Detached Home Overlooking A Quiet Park. This Beautiful Home Offers Functional Living Space, A Double Garage, And A Parking Pad (Can Park Up To 4 Cars). The Main Floor Features 9-Ft Ceilings And Hardwood Flooring In The Living And Dining Rooms. Upgraded Kitchen Boasts Stainless Steel Appliances, A Centre Island, Quartz Countertops And Backsplash. Dining Room Includes A Fireplace And Large Windows Overlooking The Backyard. Master Bedroom Offers A Large Walk-In Closet With A Window And An Ensuite With Double Sinks. Short Walk To Cornell Community Park And Cornell Woodlot Park. Easy Access To 16th Ave, Hwy 7, And 407. Short Drive To Markham Stouffville Hospital, Cornell Community Centre, Cornell Bus Terminal, And Markham Go Station.
Features
- Facing: North

- Bedrooms: 3

- Bathrooms: 4

- Garages: 2

- Kitchens: 1

Details
- Lot size: 29.84 x 105.82 Feet

- Space: 2000-2500

- Tax: $ 5818.59

- N13206334

- Listing contracted with: Advent Realty Inc
| Room | Size(M) | Description | |
|---|---|---|---|
| Living Rm | 4.21x3.53 | Hardwood Floor, California Shutters, Window |
|
| Family Rm | 4.30x4.30 | Hardwood Floor, Gas Fireplace, Open Concept |
|
| Kitchen | 4.27x3.28 | Ceramic Floor, Centre Island, Stainless Steel Appl |
|
| Breakfast | 3.53x3.29 | Ceramic Floor, Window, Overlooks Family |
|
| Primary B | 4.60x4.20 | 5 Pc Ensuite, Walk-In Closet(s), Window |
|
| 2nd Br | 3.66x3.08 | Balcony, Closet, W/O To Balcony |
|
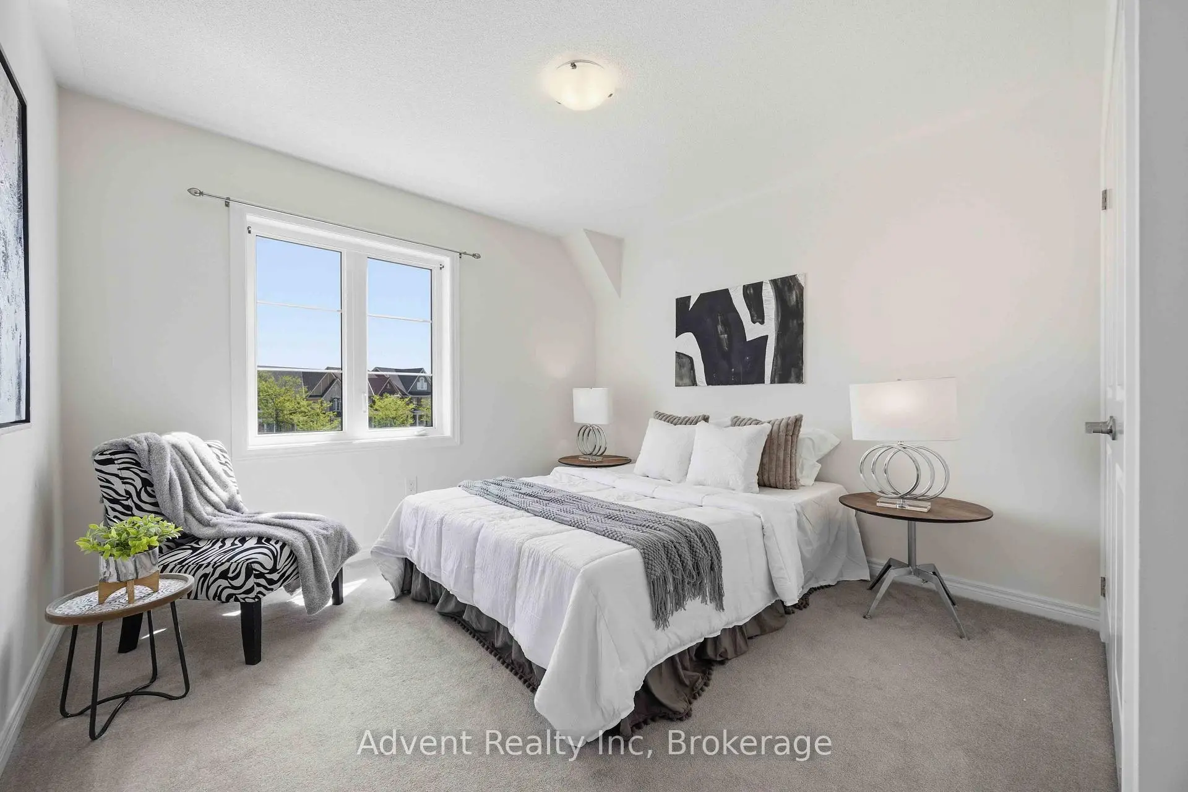
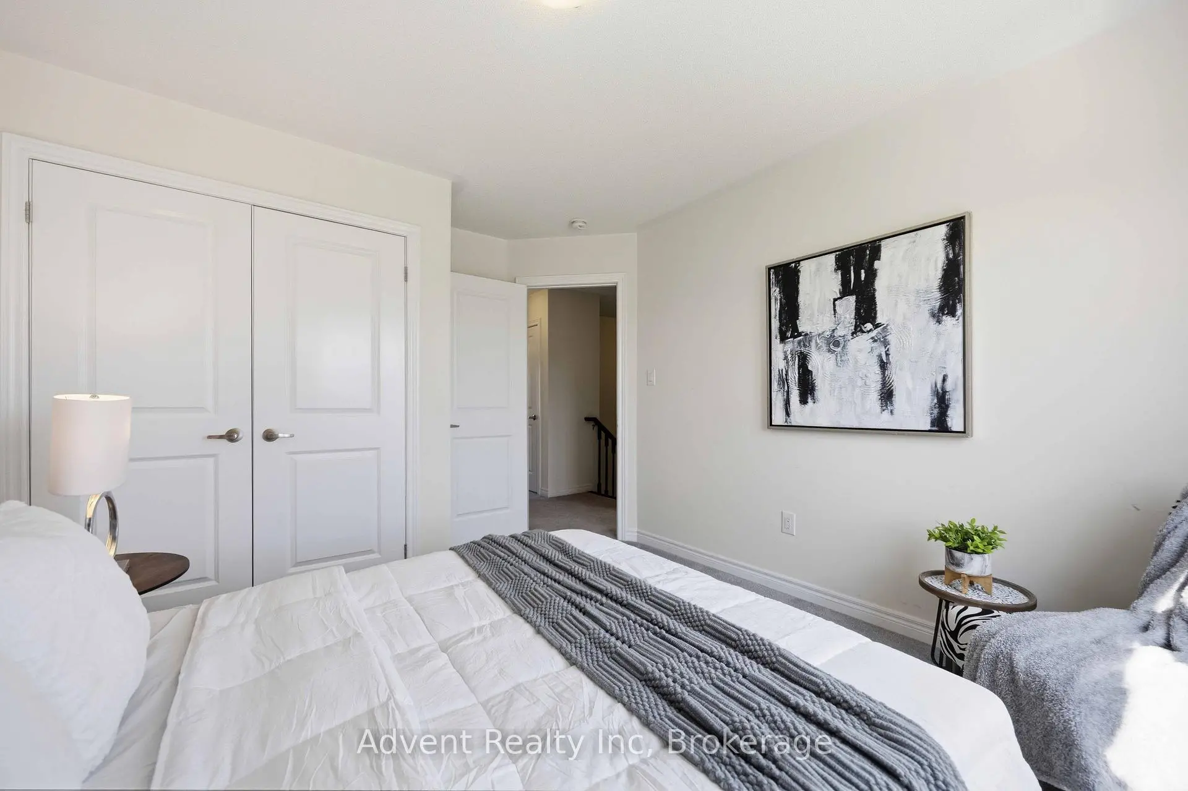
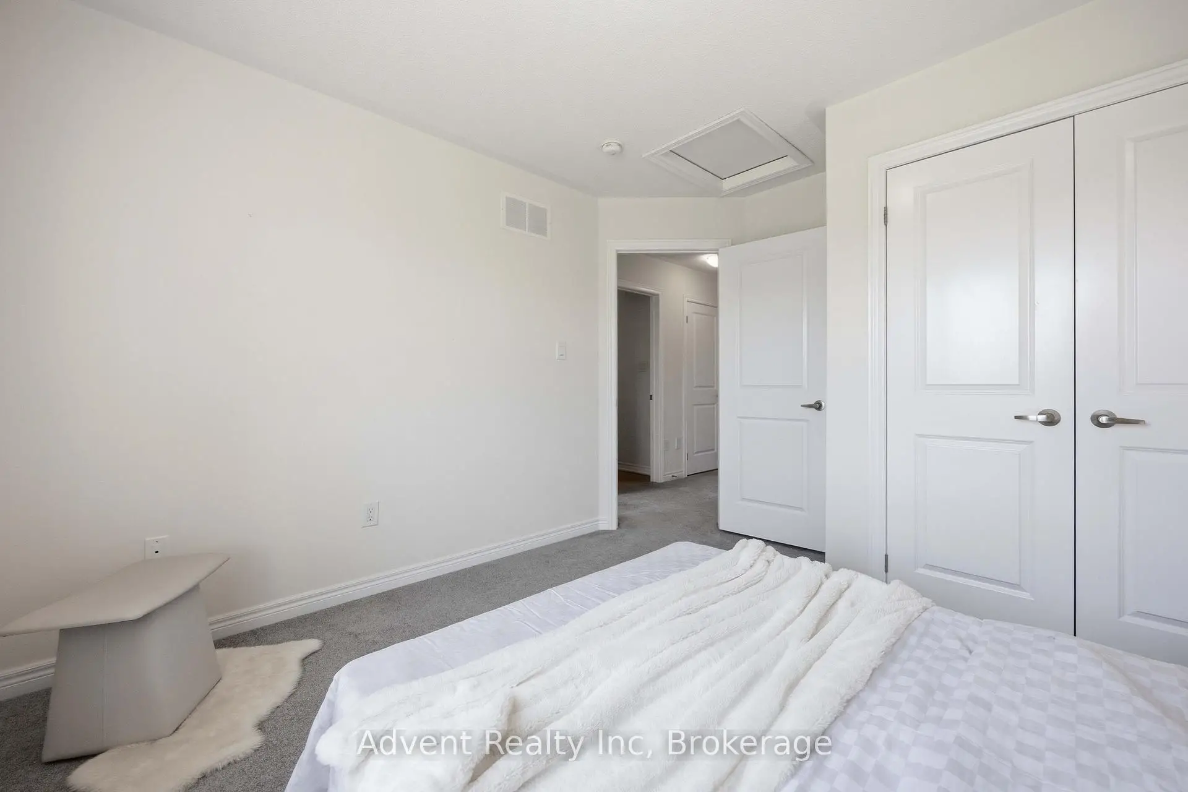
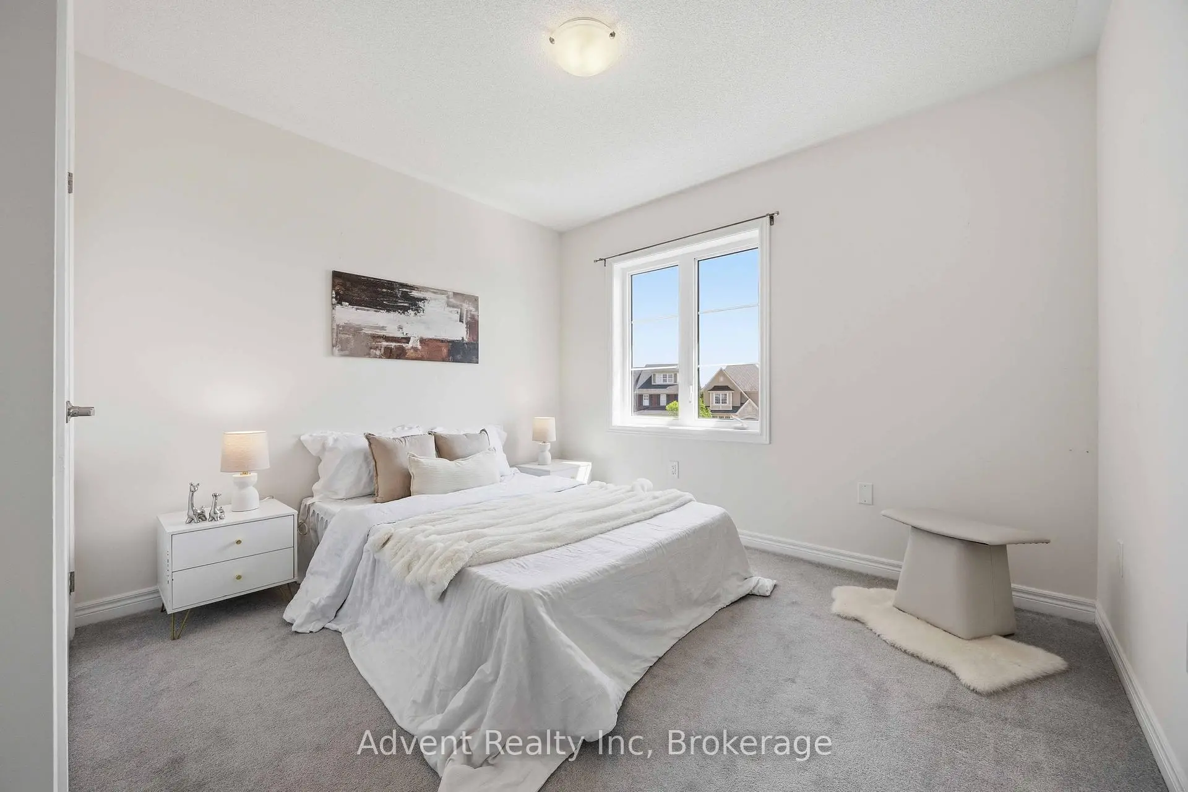
| 3rd Br | 3.54x2.93 | Closet, Window, Broadloom |
|
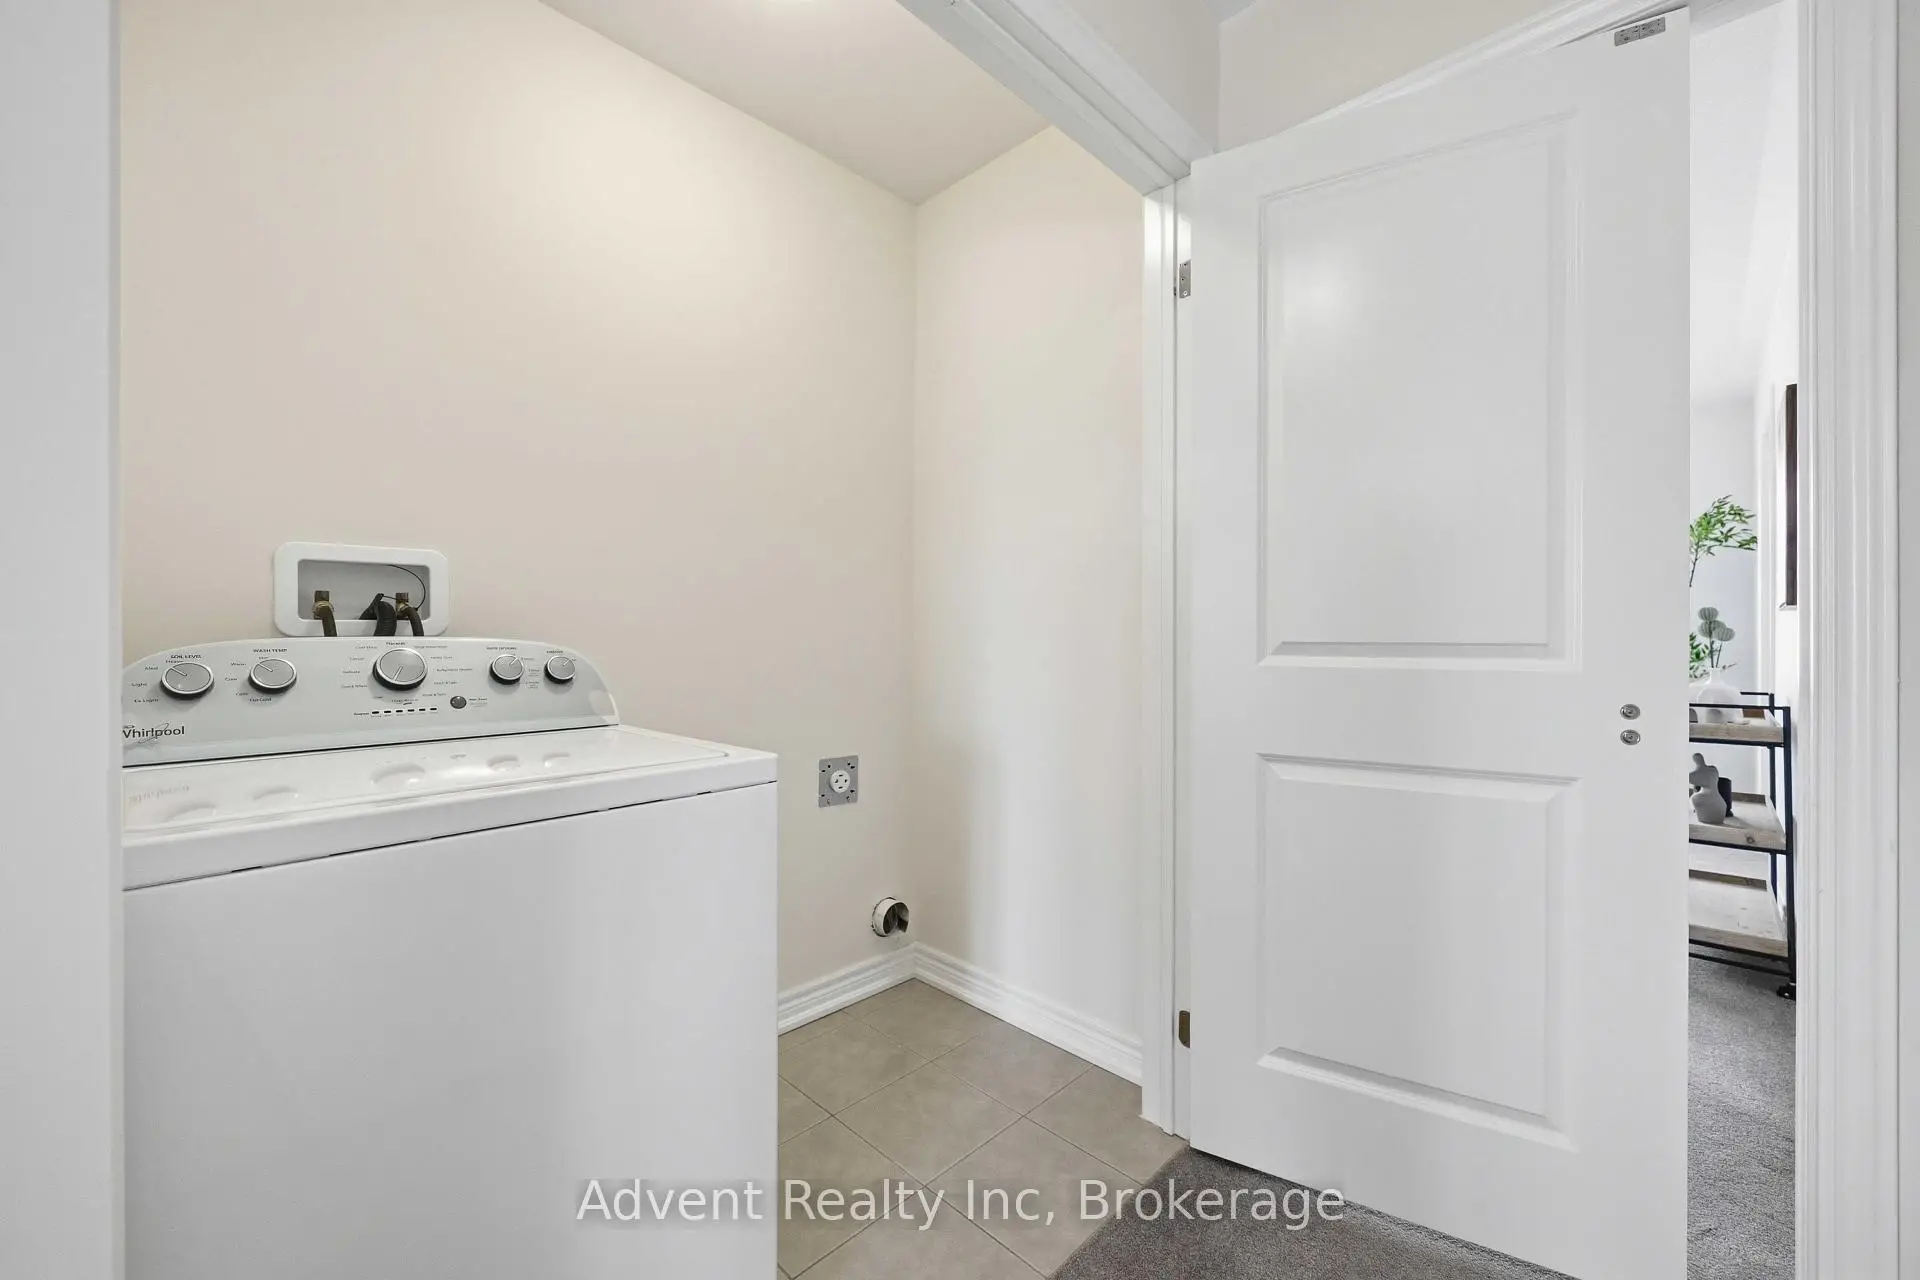
| Laundry | 1.80x1.50 | Tile Floor, Separate Rm, Window |
| Bathroom | Pieces | Level | |
|---|---|---|---|
| 1xBath | 5 pcs | Second |
|
| 1xBath | 4 pcs | Second |
|
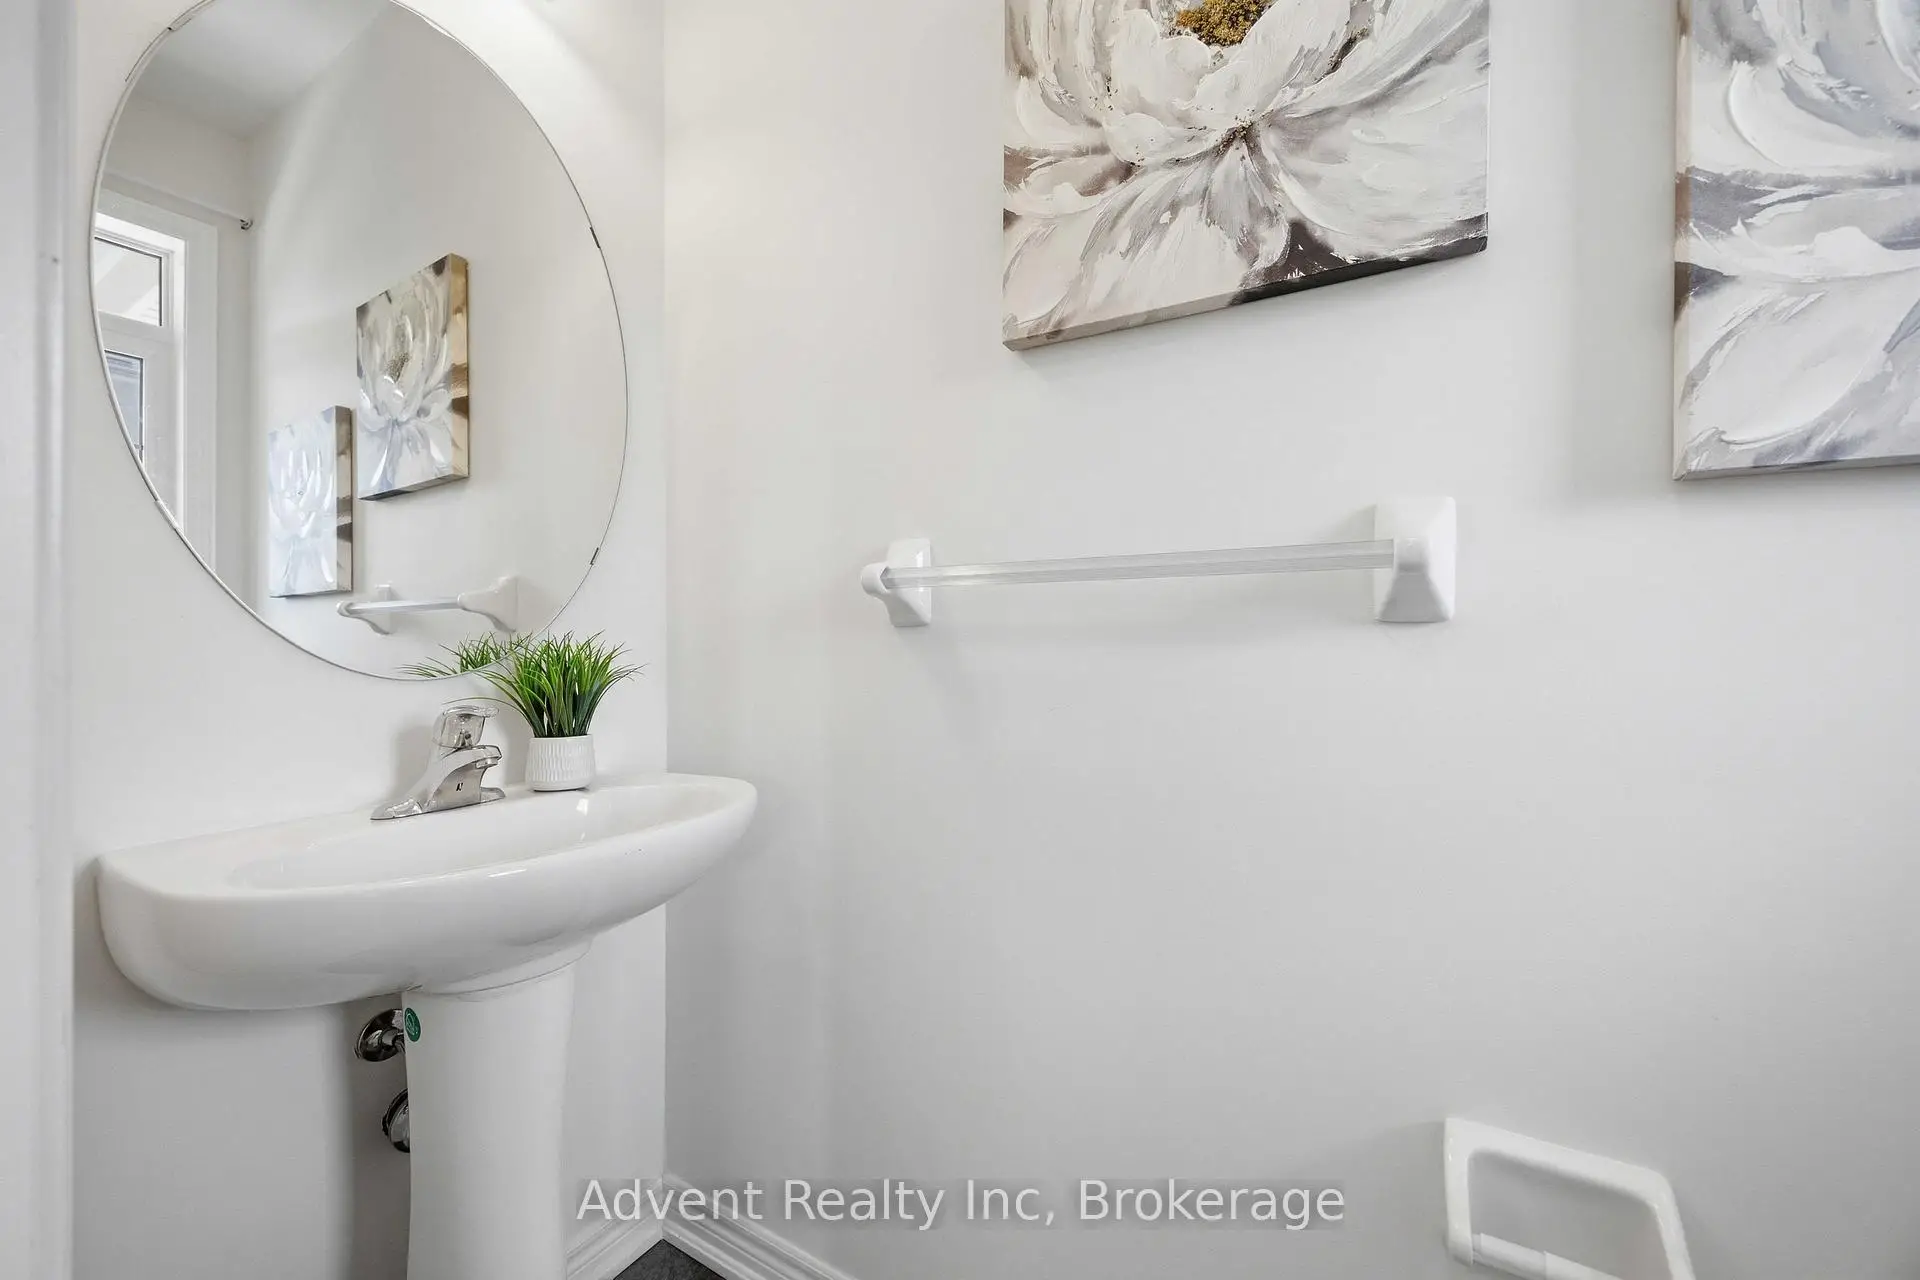
| 1xBath | 2 pcs | Main |
|
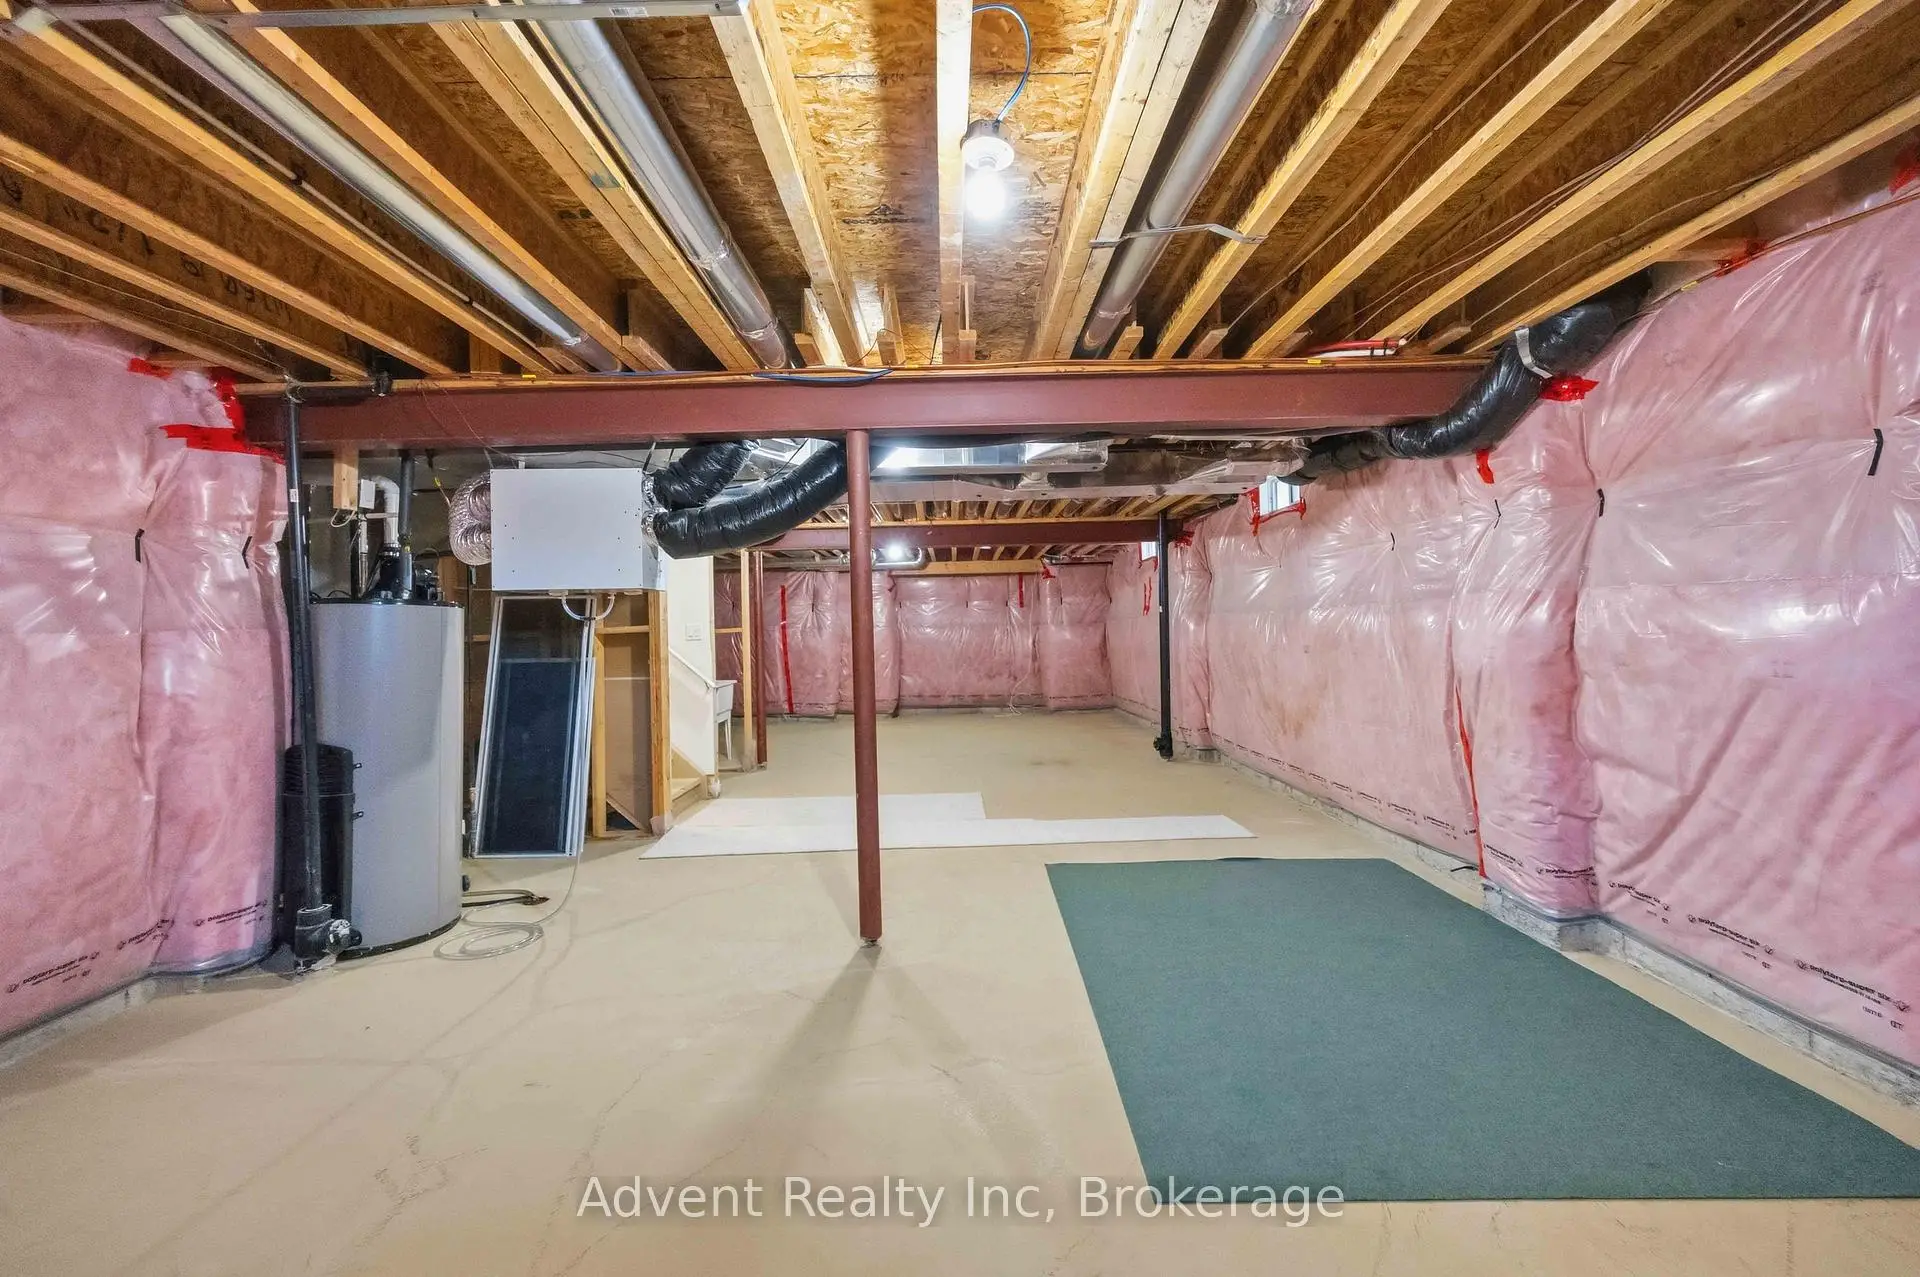
| 1xBath | 3 pcs | Basement |
Property Summary
Located close to the intersection of Cornell Centre Blvd & 16th Ave, 62 Demott Ave is a 3+1 bedrooms 4 washrooms Detached. The unit has a Double Detached Parking Spaces. The property has many nice features including Carpet Free. Living Room Rm, Family Room Rm, Kitchen and Breakfast Room are on the Main floor.School Information
Elementary Schools
-
Home schoolRank: 299 out of 3022 (Score: 8.1)Distance to school: 0.4 km (~7 min walk)
-
French Immersion school
Rank: 387 out of 3022 (Score: 7.9)Distance to school: 4.8 km (~14 min drive) -
Distance to school: 2.8 km (~9 min drive)
-
Catholic Gifted program school
Rank: 219 out of 3022 (Score: 7.0) 5 year average: 257/3022 (Score: 6.6)Distance to school: 2.6 km (~8 min drive) -
Rank: 626 out of 3022 (Score: 7.4)Distance to school: 4.4 km (~13 min drive)
Secondary Schools
-
Home schoolRank: 52/746 (Score: 8.4)Distance to school: 0.4 km (~8 min walk)
-
Rank: 52/746 (Score: 8.4)Distance to school: 0.4 km (~8 min walk)
-
Arts program school
Rank: 24/746 (Score: 8.9) 5 year average: 9/746 (Score: 8.9)Distance to school: 9.6 km (~29 min drive) -
AP program school IB Program
Rank: 16/746 (Score: 9.1) 5 year average: 41/746 (Score: 8.2)Distance to school: 8.7 km (~26 min drive) -
Catholic Home school
Rank: 67/746 (Score: 8.2) 5 year average: 152/746 (Score: 7.3)Distance to school: 2.7 km (~8 min drive) -
Rank: 67/746 (Score: 8.2) 5 year average: 152/746 (Score: 7.3)Distance to school: 2.7 km (~8 min drive)
-
Rank: 67/746 (Score: 8.2) 5 year average: 152/746 (Score: 7.3)Distance to school: 2.7 km (~8 min drive)