
Description
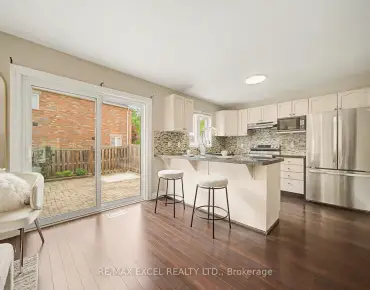
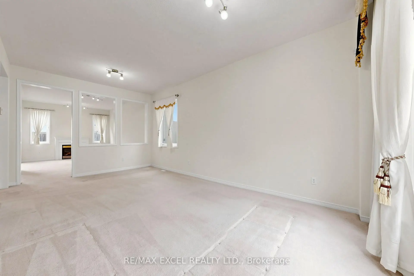
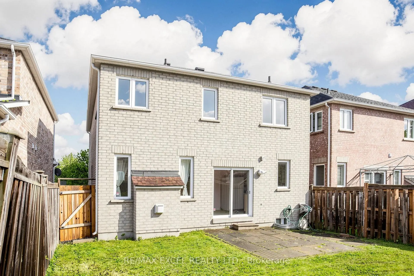
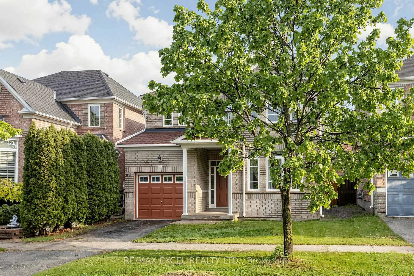
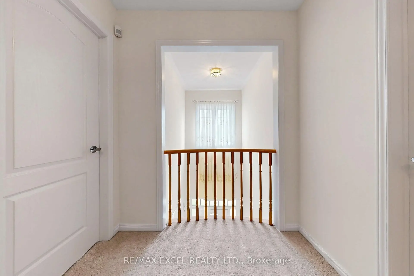
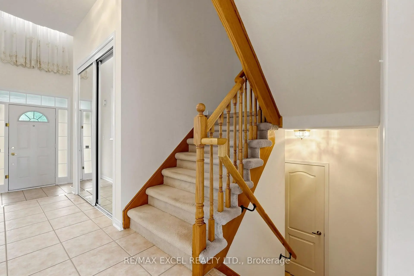
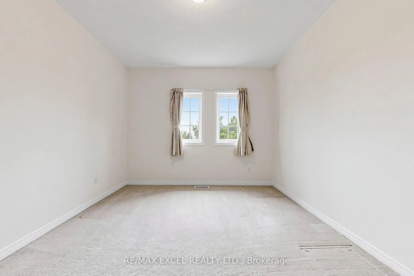
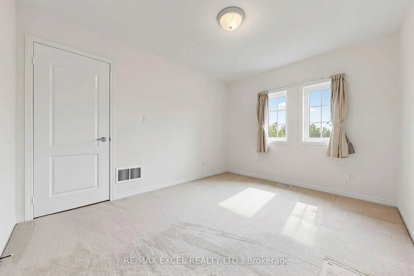
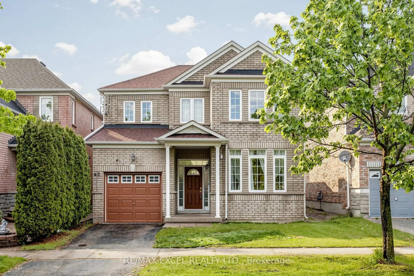
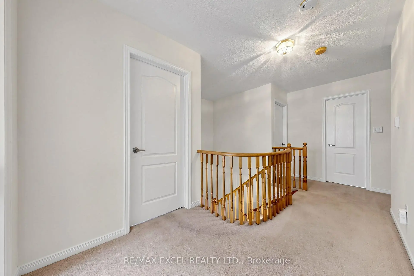
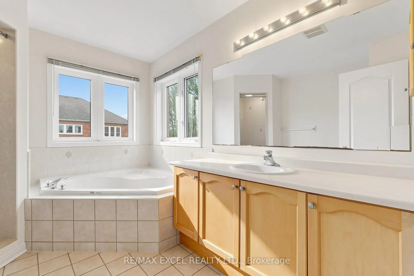
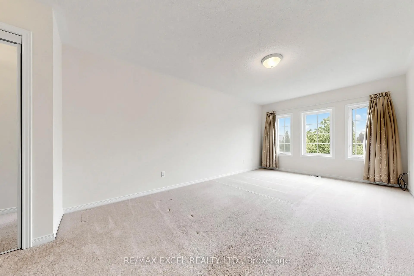
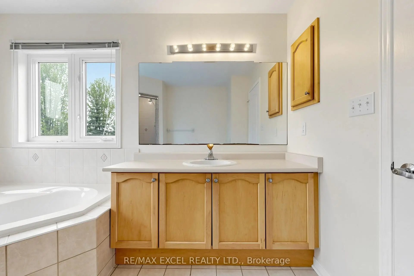
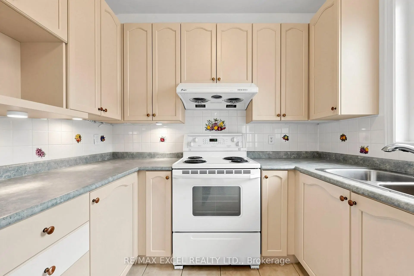
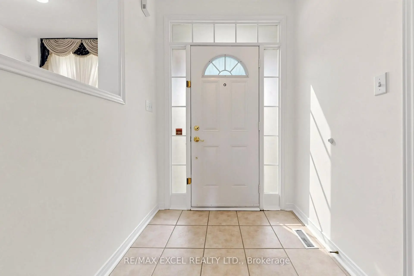
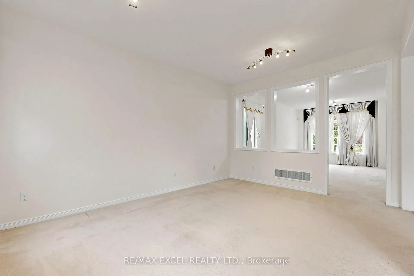
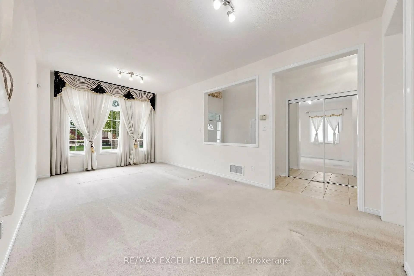
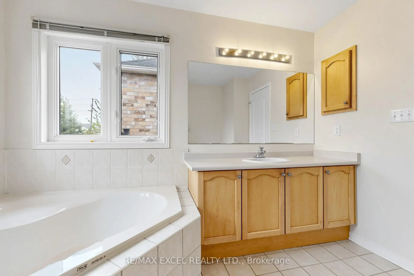
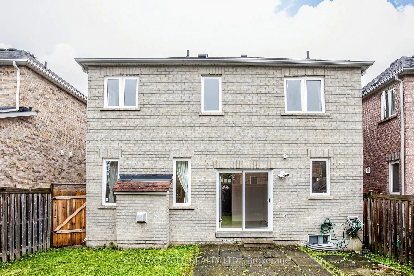
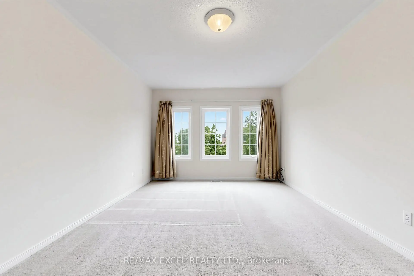
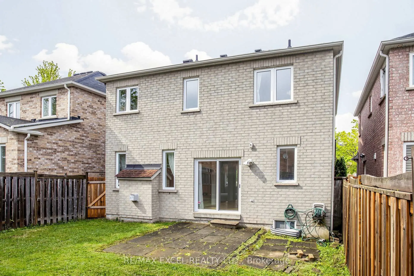
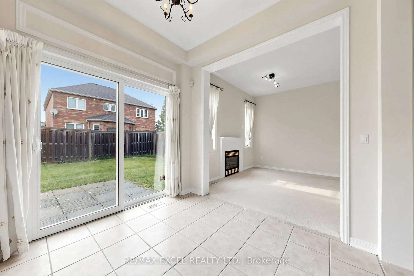
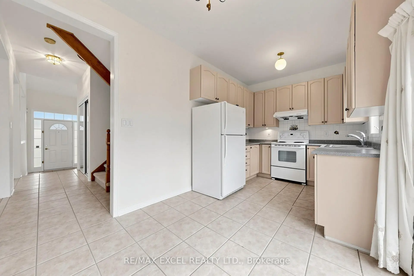
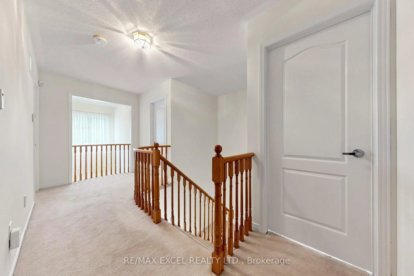
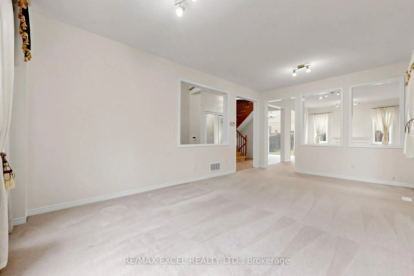
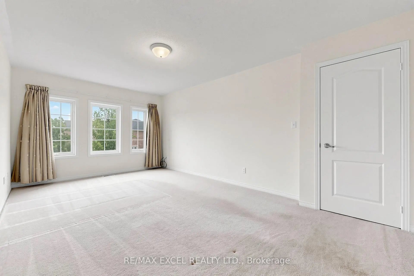
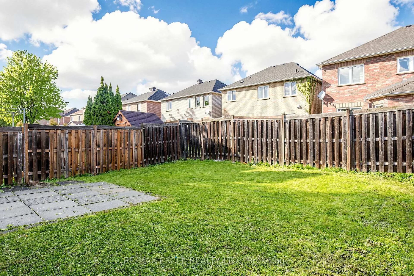
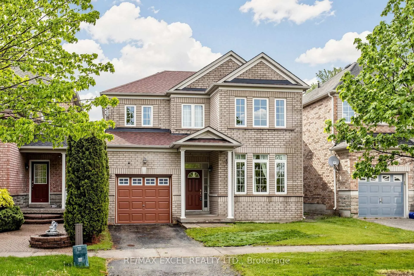
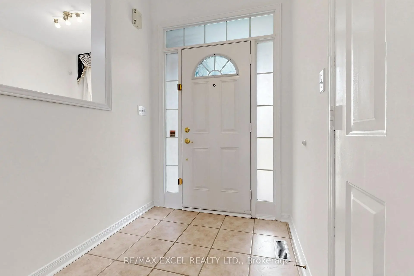
Located in the highly sought-after Greensborough community in Markham, this beautiful detachedhome offers an exceptional living environment with parks, scenic ponds, convenienttransportation access, and close proximity to Markham Stouffville Hospital.Proudly owned by the original owner, this well-maintained 3-bedroom detached home with asingle-car garage showcases true pride of ownership throughout. Situated on a premium 35-footfrontage lot with a desirable south facing frontage and north facing backyard, the propertyfeatures a very functional and well-proportioned layout.Upon entering the home, you are welcomed by a soaring open-to-above foyer that fills the spacewith abundant natural light and creates a bright, airy atmosphere.The main floor offers a practical and spacious layout with separate family, living, and diningrooms, providing comfortable spaces for both everyday living and entertaining.The second floor features three generously sized bedrooms, including a spacious primary bedroomcomplete with a 4-piece ensuite bathroom.The backyard is large, private, and well-shaped, offering excellent outdoor enjoyment and greatpotential for family activities and gatherings.Overall, this home shows exceptionally well and is located in a highly desirablefamily-friendly neighborhood. The property is within walking distance to elementary schools andis also connected to one of Ontario's top-ranking high schools. Surrounded by restaurants,banks, parks, and everyday amenities, with public transit just a short walk away, the locationoffers outstanding convenience for daily living and commuting. Whether you are looking for acomfortable family home or a solid investment opportunity, this property is an excellent choicein one of Markham's most popular communities.
Features
- Facing: North

- Bedrooms: 3

- Bathrooms: 3

- Garages: 1

- Kitchens: 1

Details
- Lot size: 35.10 x 88.50 Feet

- Space: 1500-2000

- Tax: $ 4923.00

- N13172850

- Listing contracted with: RE/MAX EXCEL REALTY LTD.
| Room | Size(M) | Description | |
|---|---|---|---|
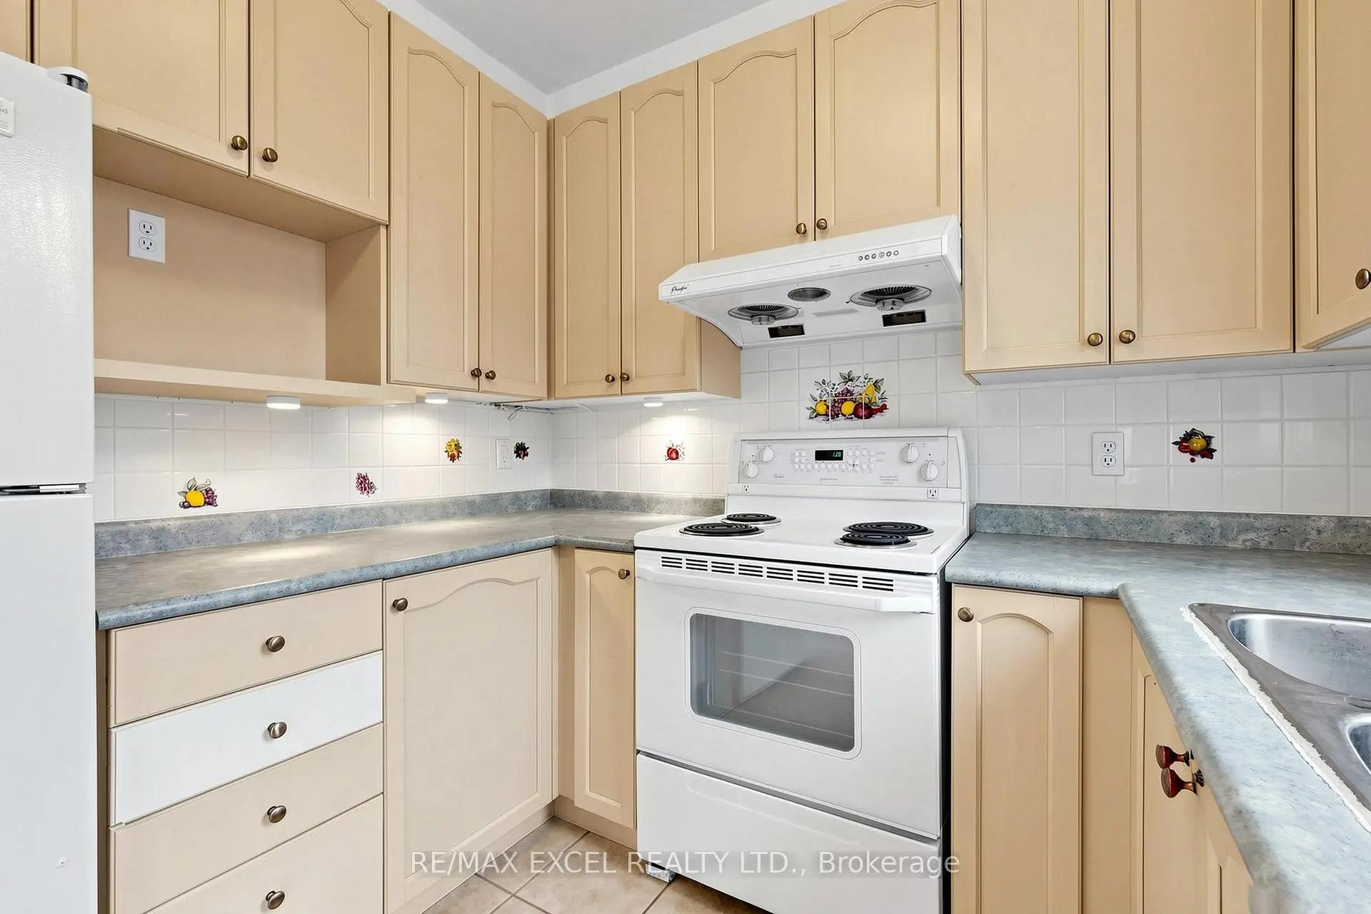
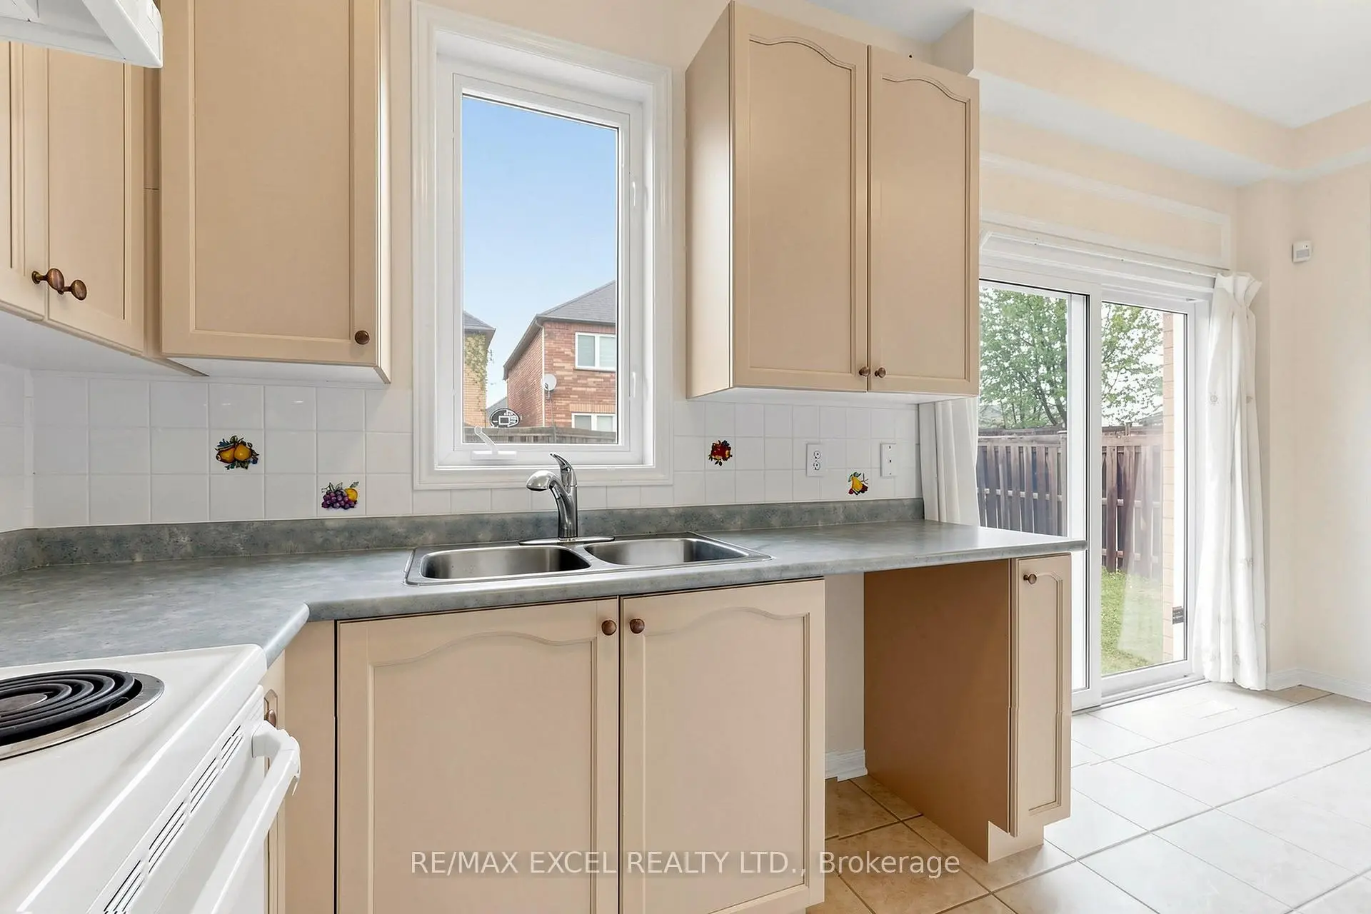
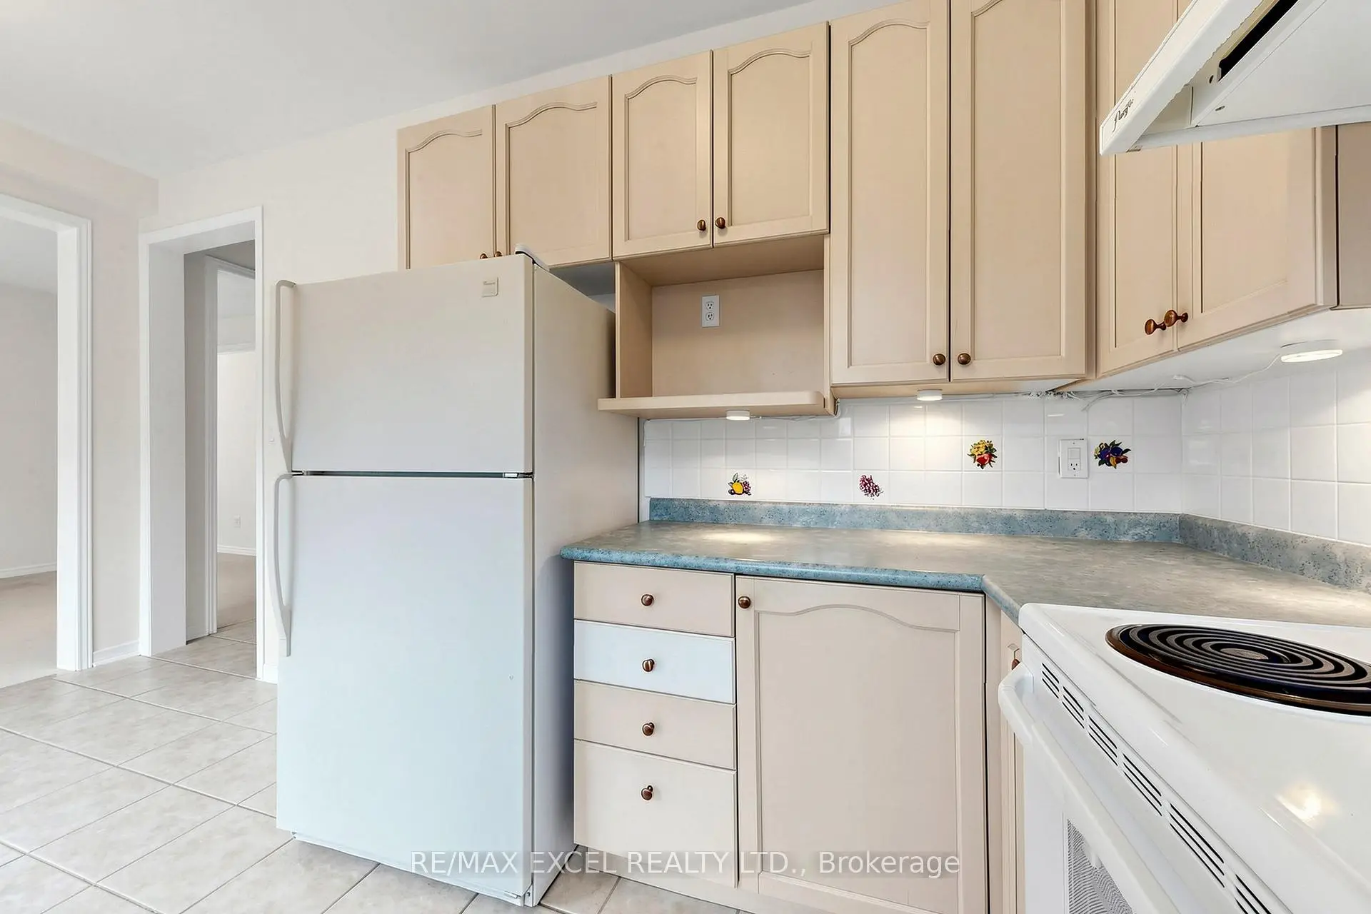
| Kitchen | 2.74x2.49 | Tile Floor, Overlooks Backyard |
|
| Breakfast | 2.74x2.44 | Tile Floor |
|
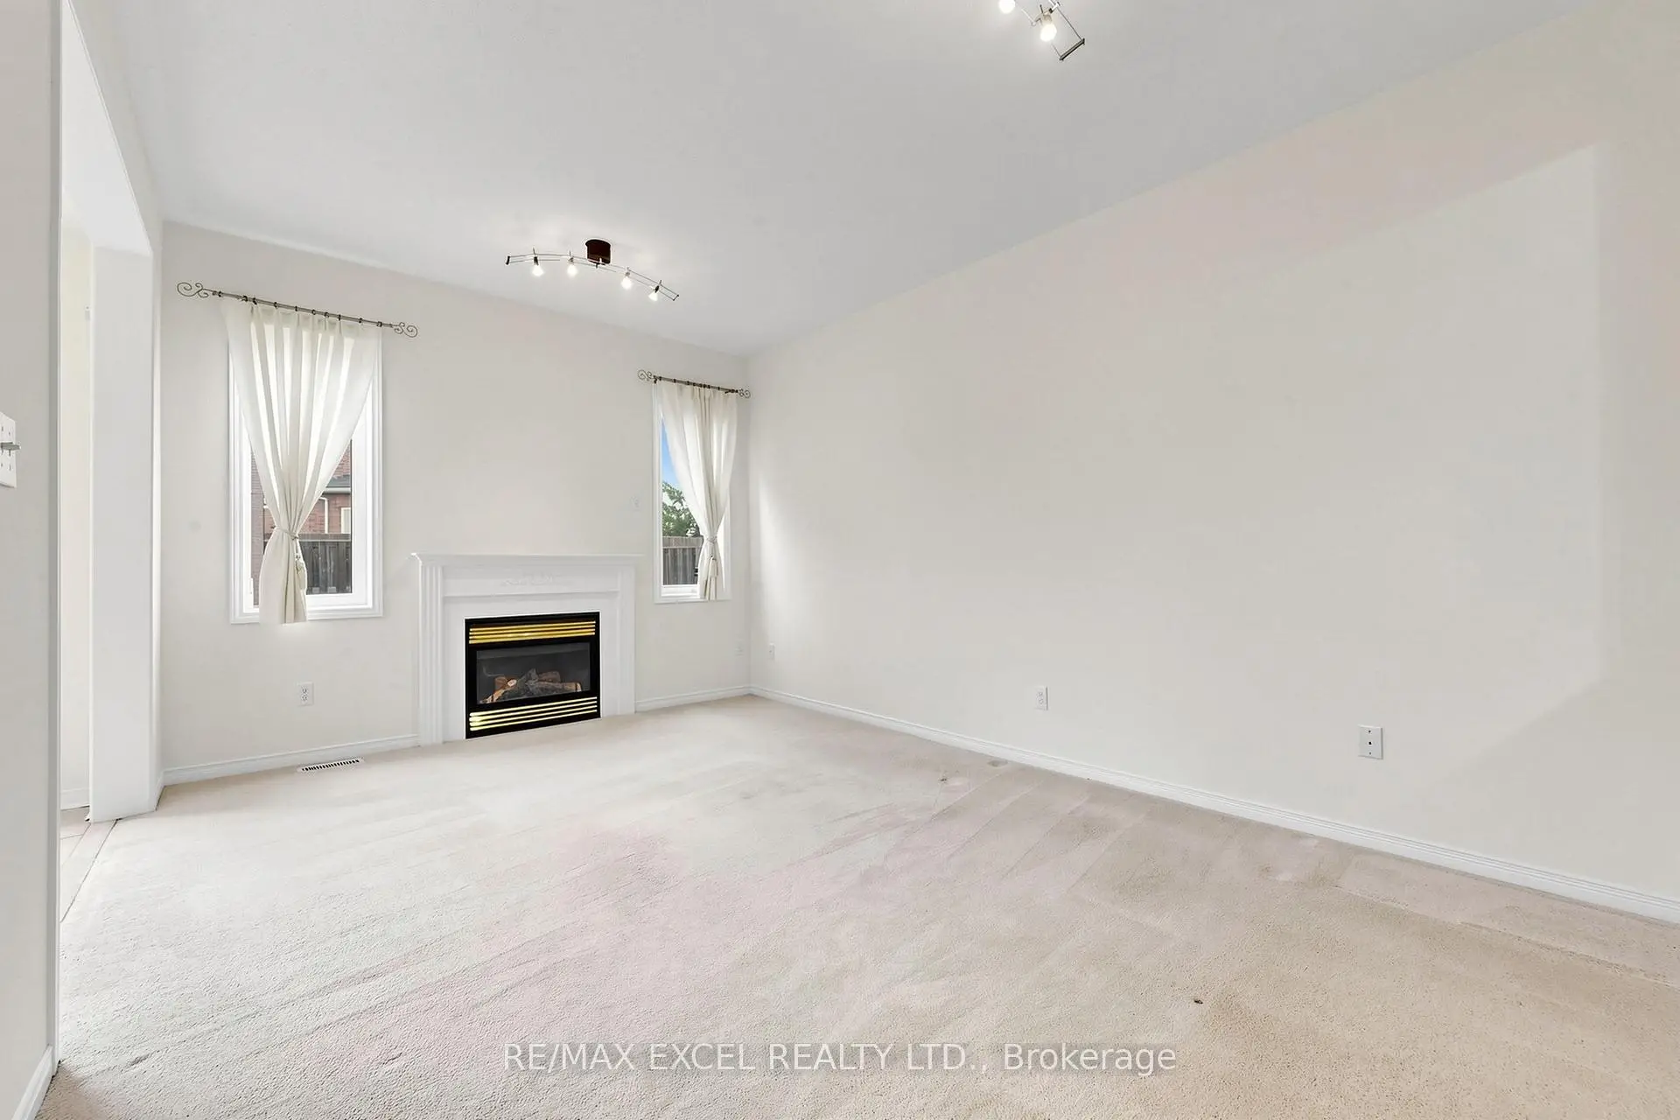
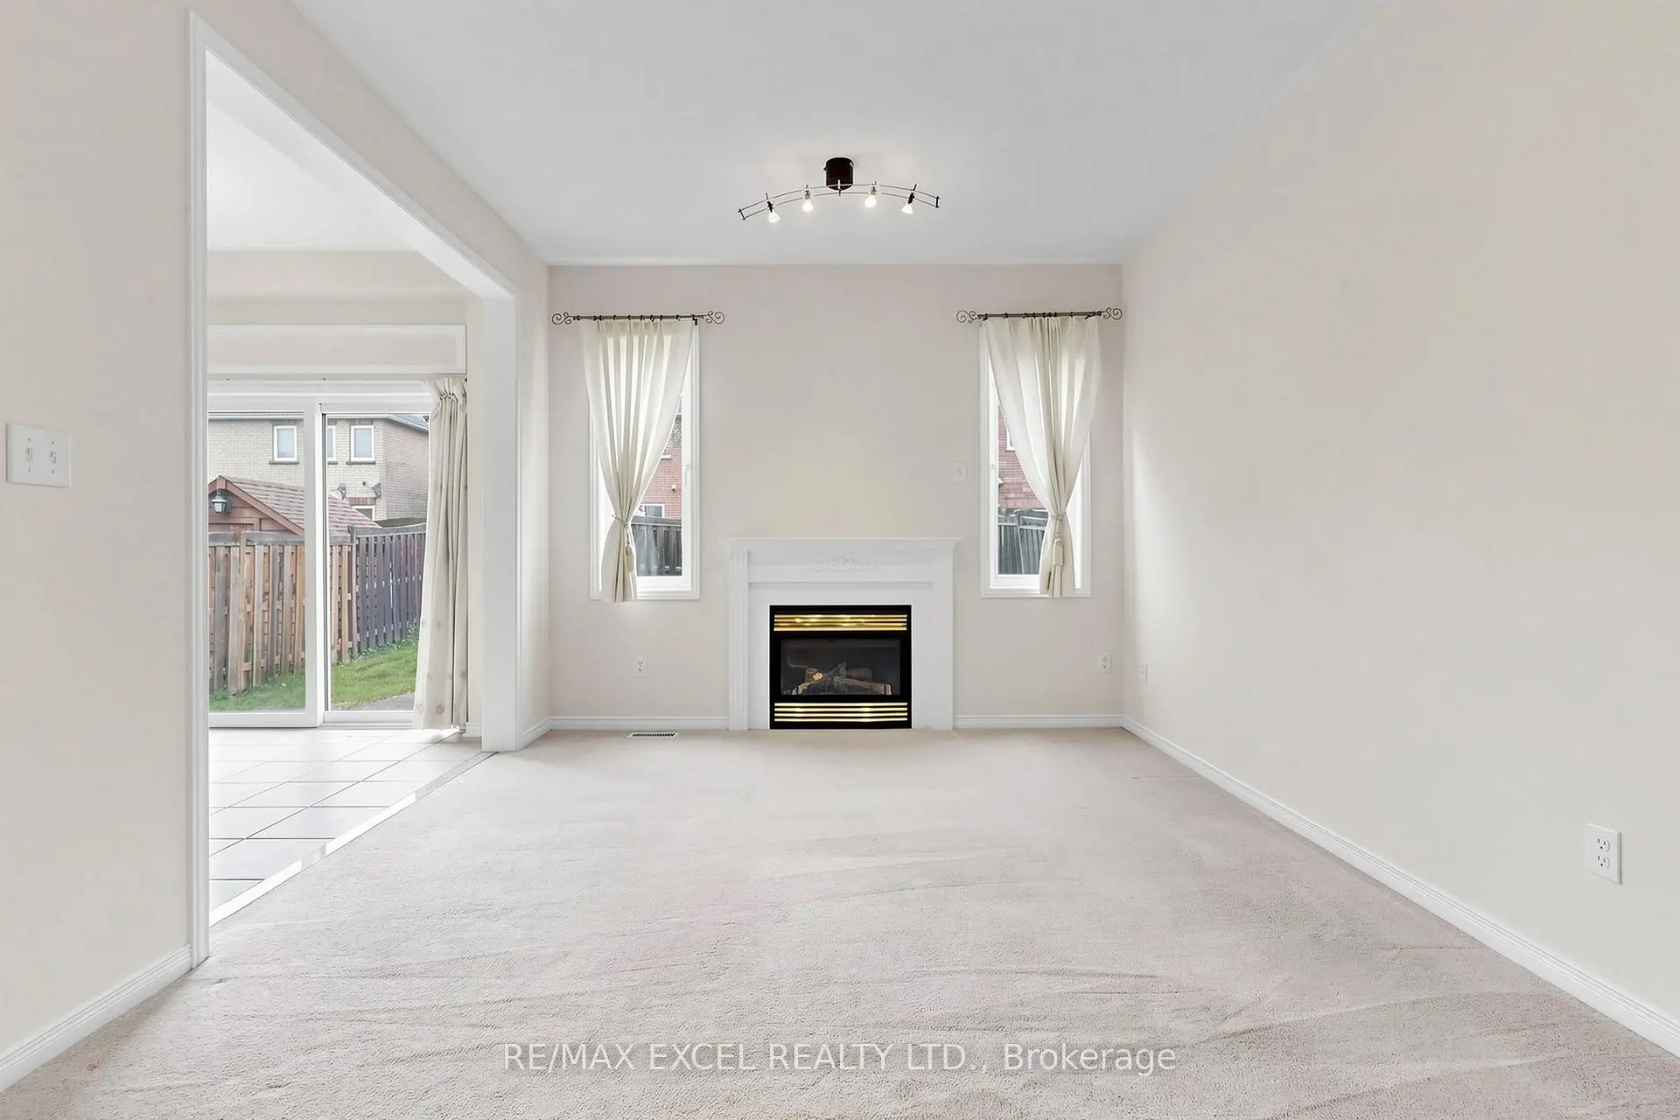
| Family Rm | 4.88x3.35 | Broadloom, Fireplace, Overlooks Backyard |
|
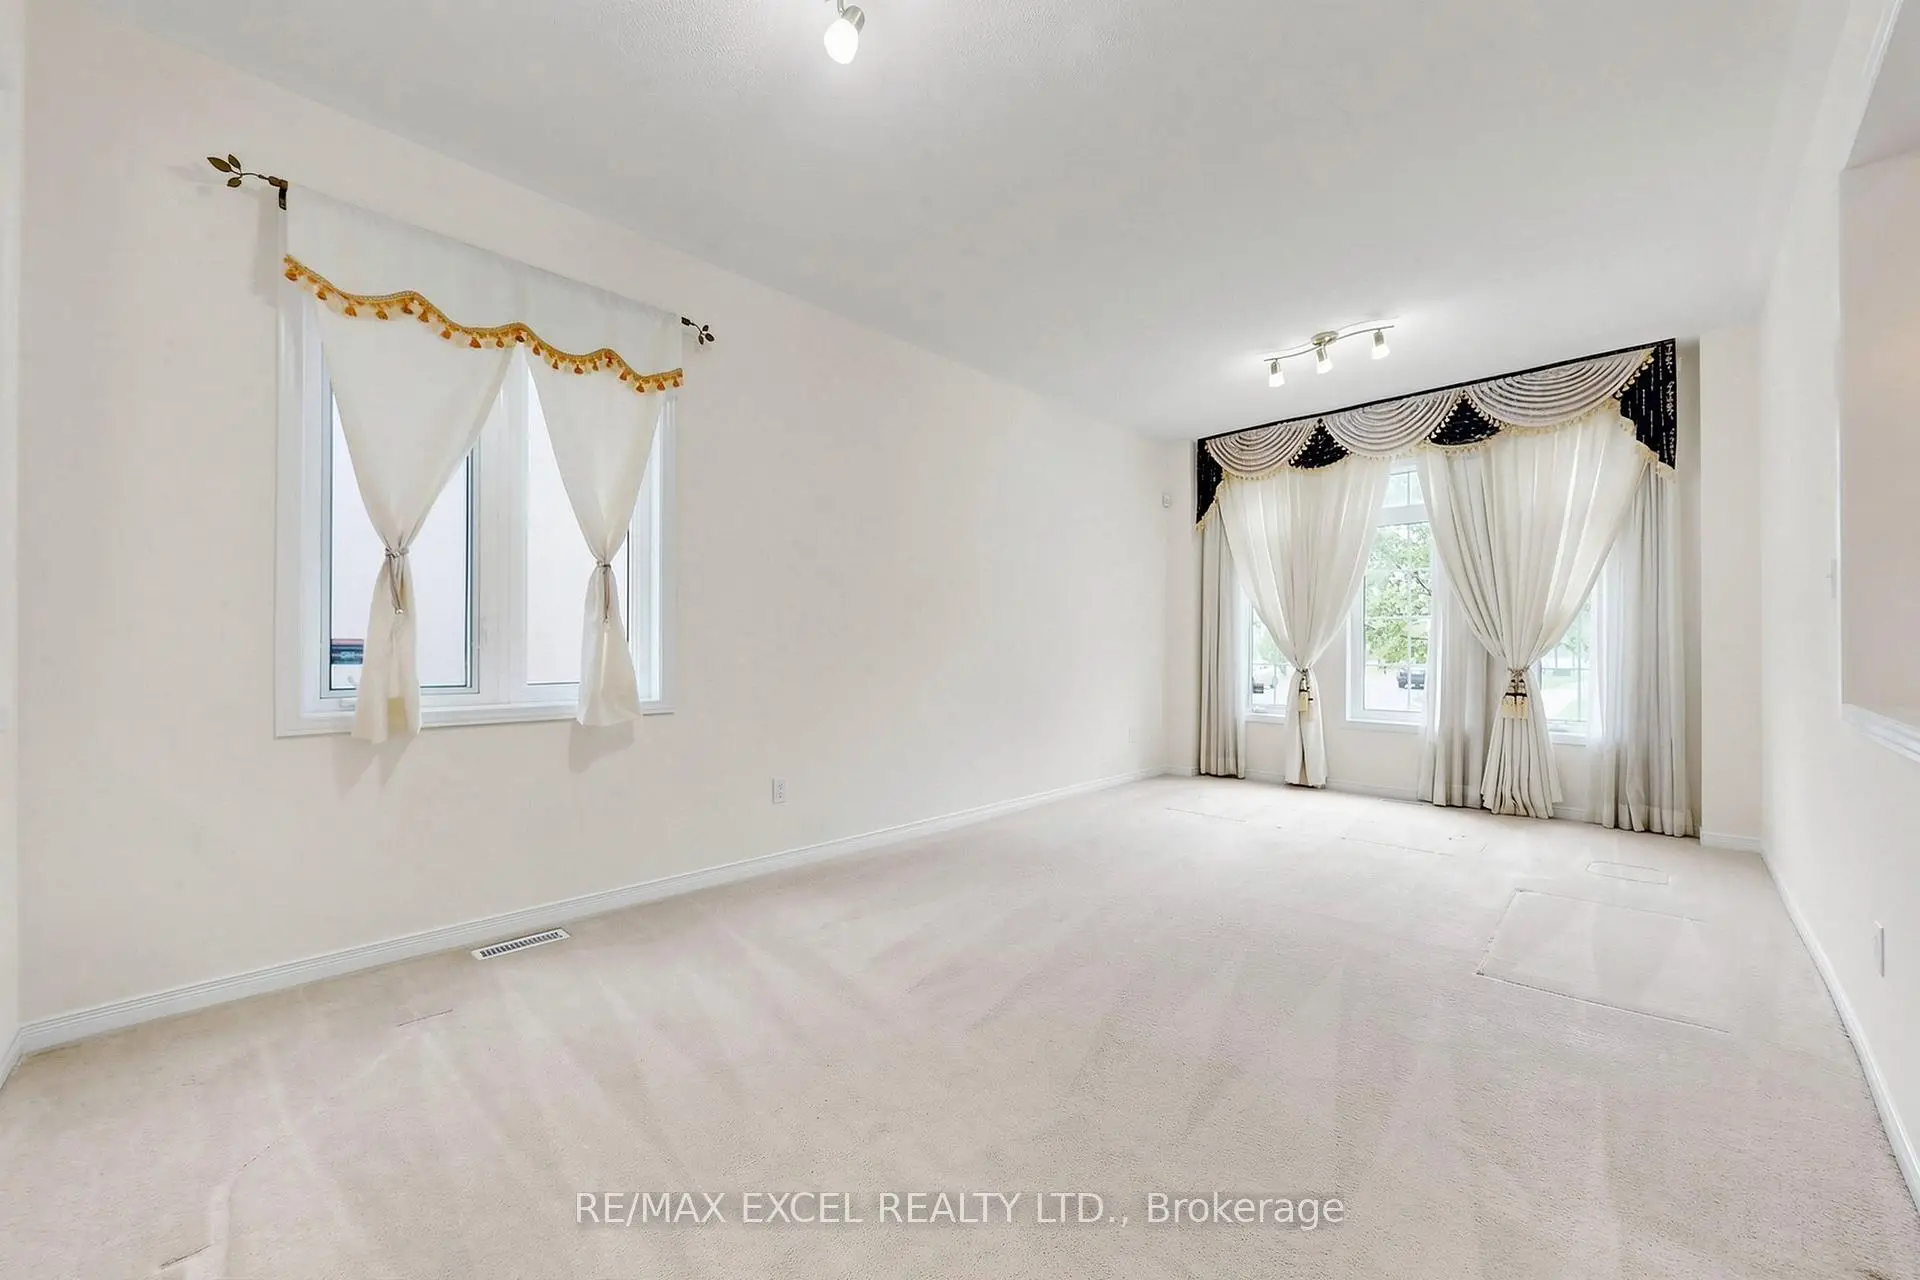
| Living Rm | 6.10x3.35 | Broadloom, Combined w/Dining, Open Concept |
|
| Dining Rm | 6.10x3.35 | Broadloom, Combined w/Living, Open Concept |
|
| Primary B | 5.49x3.35 | Broadloom, 4 Pc Ensuite, Walk-In Closet(s) |
|
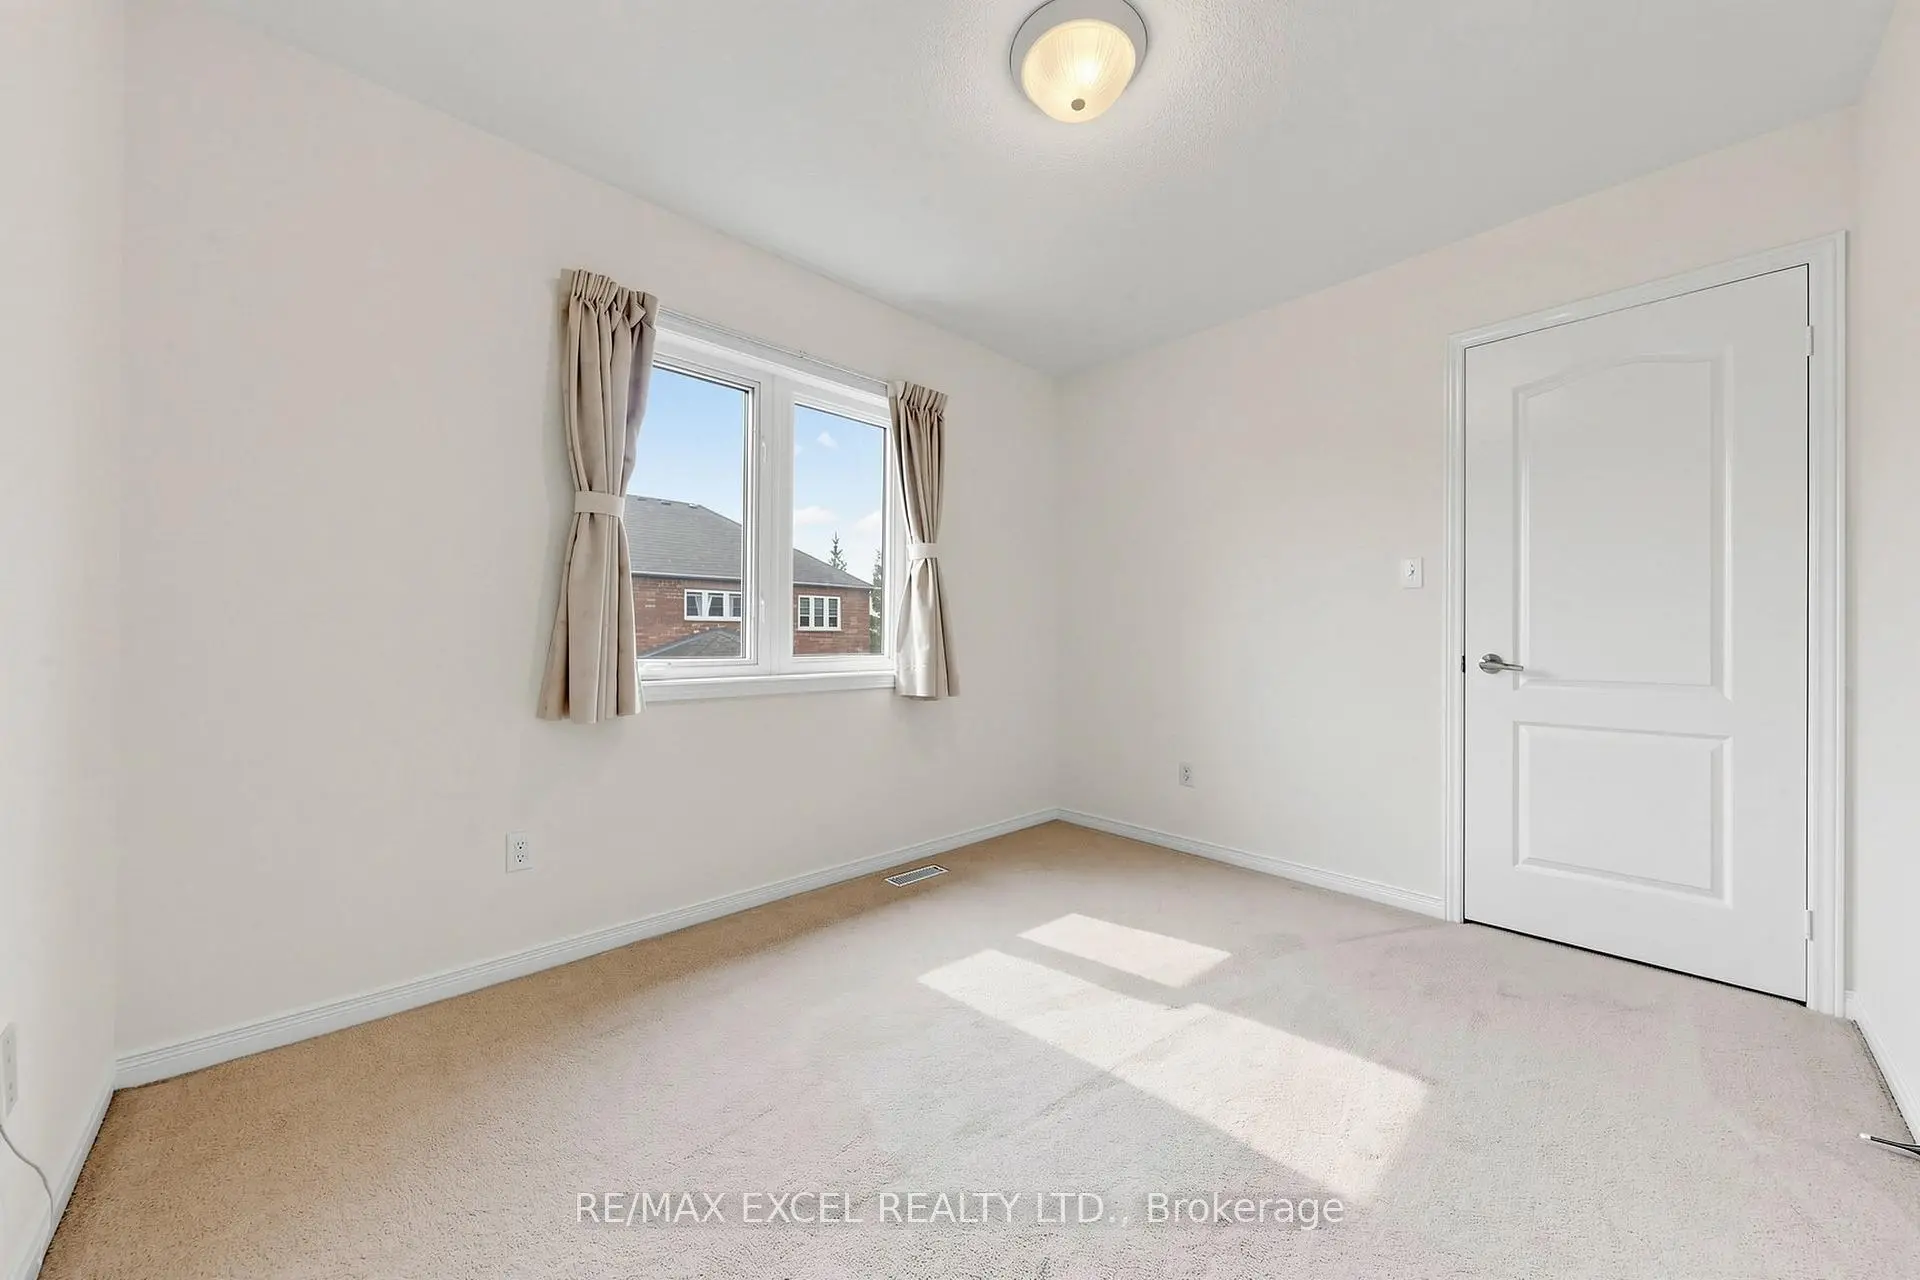
| 2nd Br | 3.25x2.74 | Broadloom, Large Window, Large Closet |
|
| 3rd Br | 3.66x3.05 | Broadloom, Large Window, Large Closet |
| Bathroom | Pieces | Level | |
|---|---|---|---|
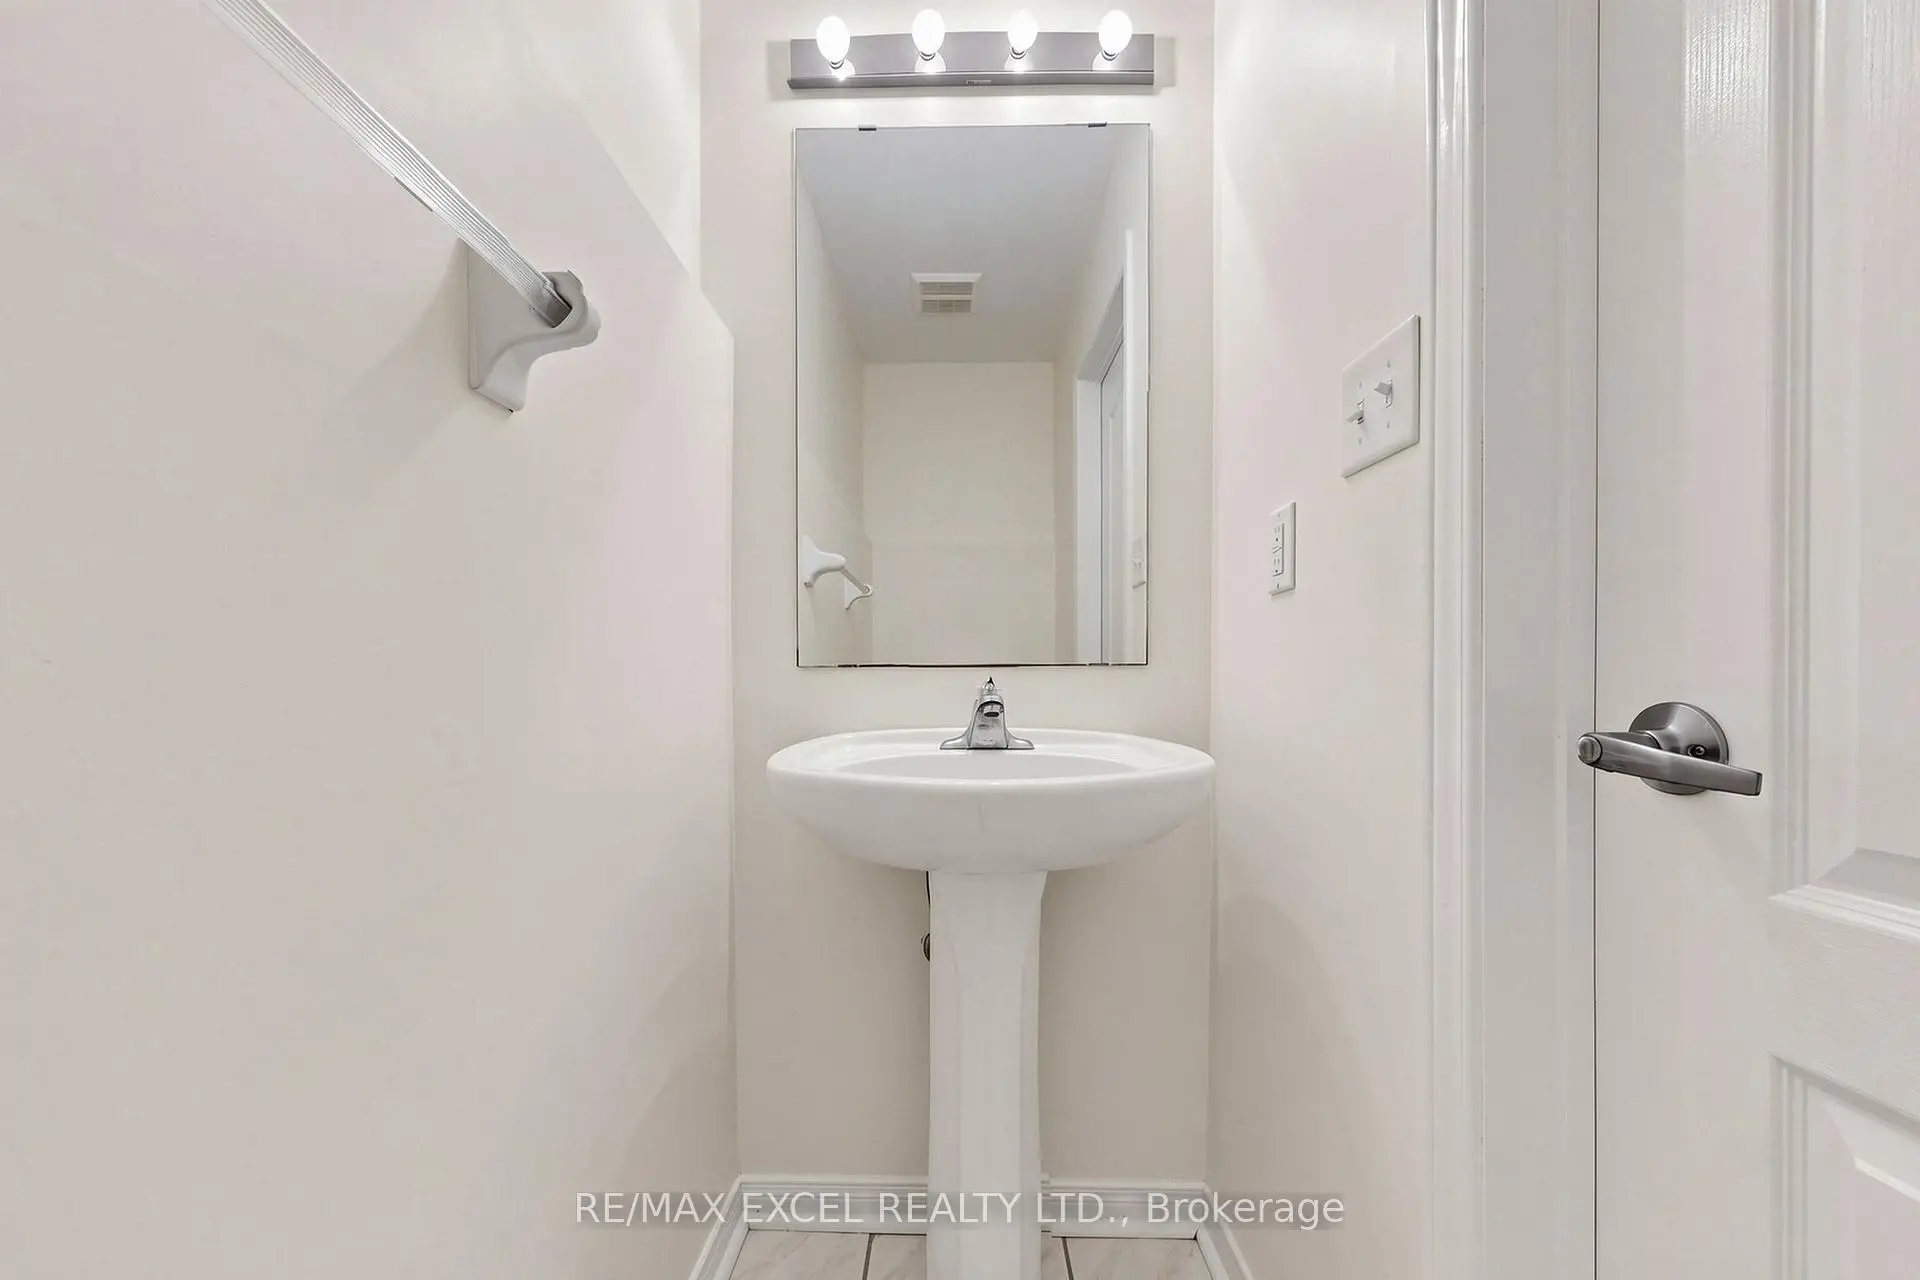
| 1xBath | 2 pcs | In Betwe |
|
| 1xBath | 3 pcs | Second |
|
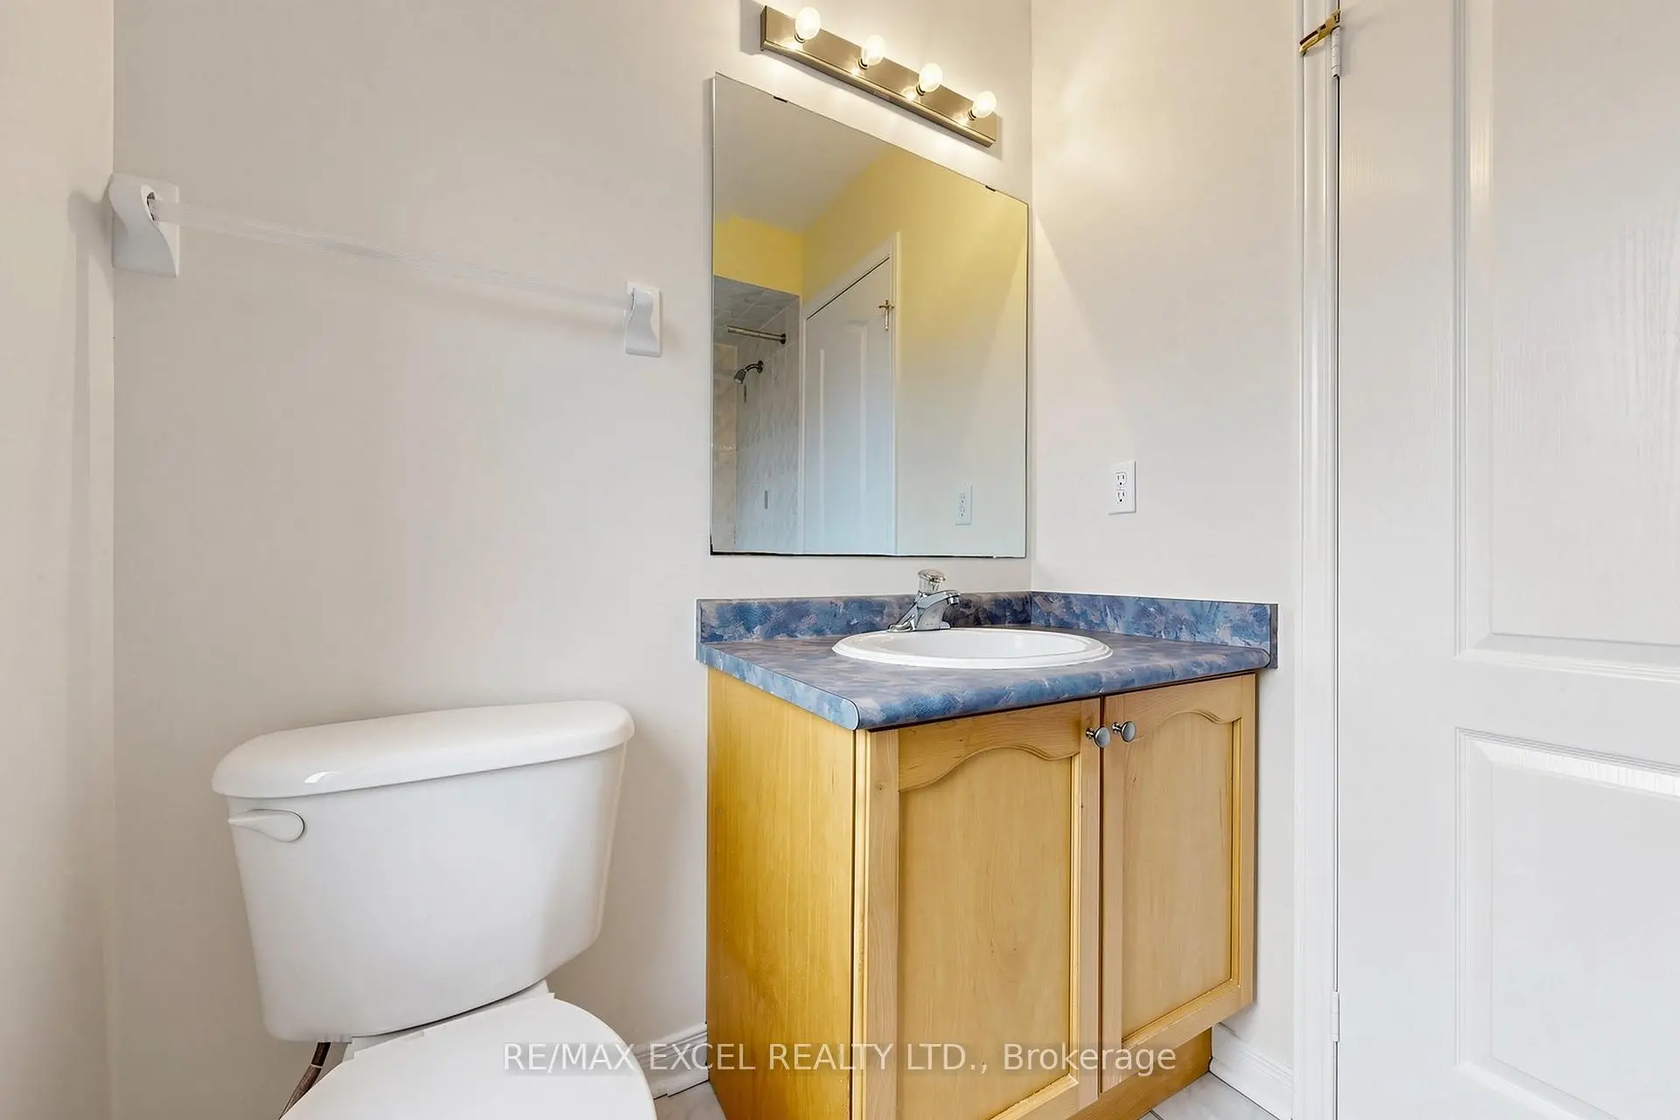
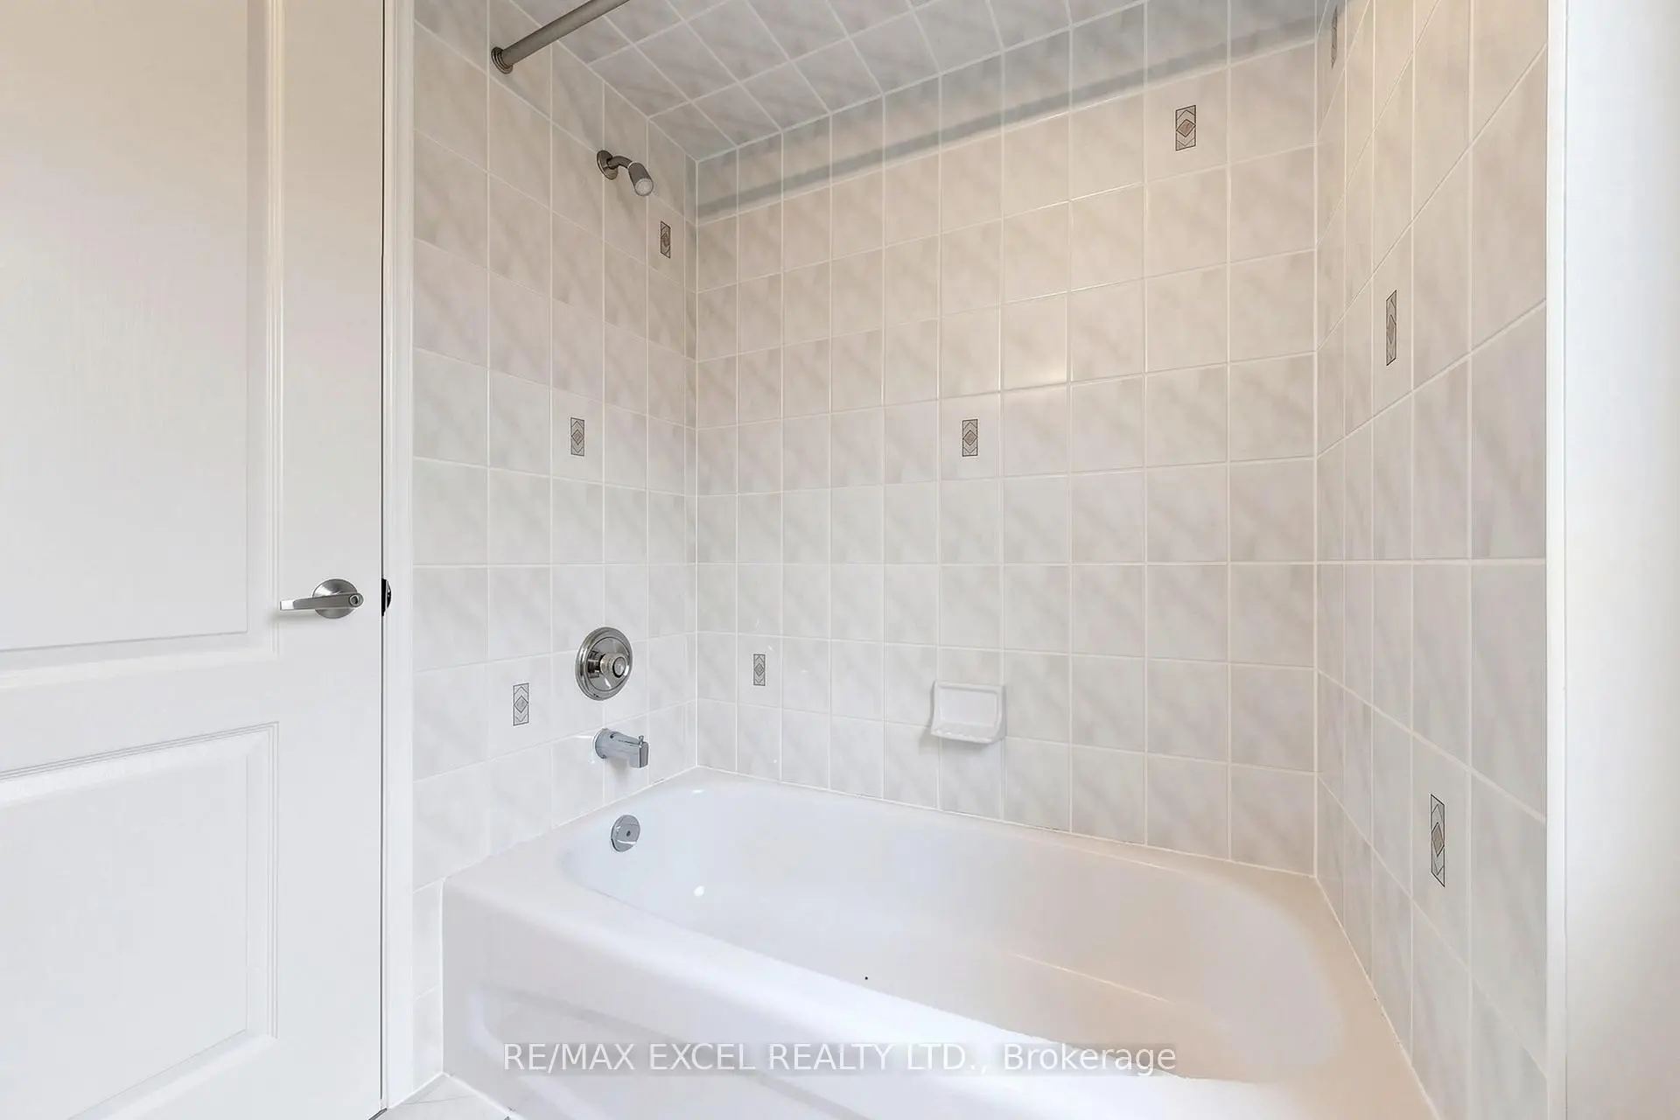
| 1xBath | 4 pcs | Second |
Property Summary
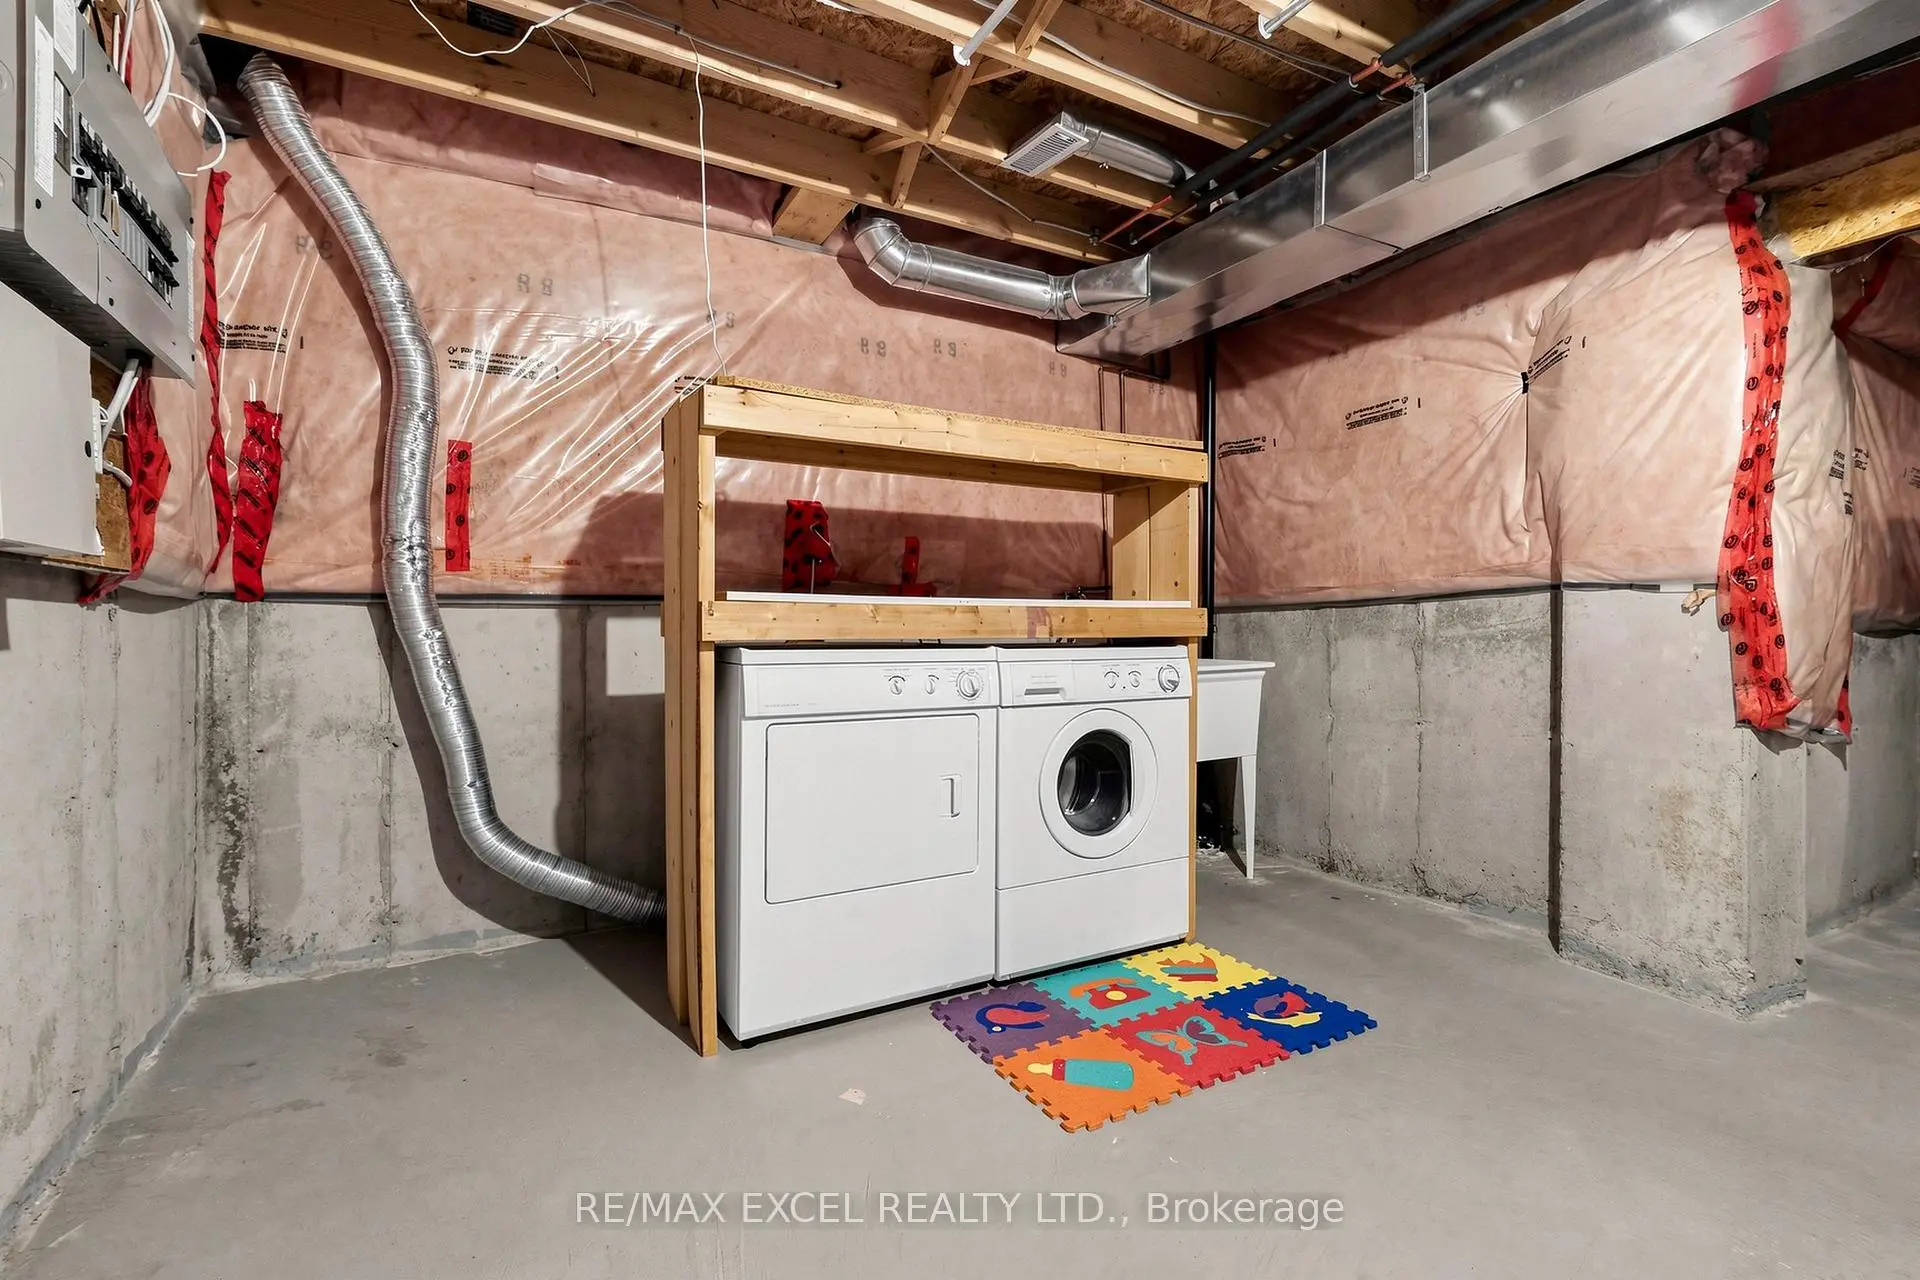
Located close to the intersection of 16th Ave and 9th Line, 42 Chasser Dr is a 3 bedrooms 3 washrooms Detached. The unit has a Single Built-In Parking Space. The property has many nice features including Water Softener, Water Heater Owned and Auto Garage Door Remot. Kitchen, Breakfast Room, Family Room Rm, Living Room Rm and Dinning Room Rm are on the Ground floor.School Information
Elementary Schools
-
Home schoolRank: 571 out of 3022 (Score: 7.5)Distance to school: 0.4 km (~7 min walk)
-
French Immersion school
Rank: 387 out of 3022 (Score: 7.9)Distance to school: 3.7 km (~11 min drive) -
Distance to school: 1.4 km (~25 min walk)
-
Catholic Gifted program school
Rank: 963 out of 3022 (Score: 6.9)Distance to school: 1.1 km (~20 min walk) -
Rank: 626 out of 3022 (Score: 7.4)Distance to school: 3.6 km (~11 min drive)
Secondary Schools
-
Holding schoolRank: 11/746 (Score: 9.3) 5 year average: 16/746 (Score: 8.7)Distance to school: 3.0 km (~9 min drive)
-
Rank: 52/746 (Score: 8.4)Distance to school: 1.1 km (~19 min walk)
-
Arts program school
Rank: 24/746 (Score: 8.9) 5 year average: 9/746 (Score: 8.9)Distance to school: 9.0 km (~27 min drive) -
AP program school
Rank: 16/746 (Score: 9.1) 5 year average: 41/746 (Score: 8.2)Distance to school: 8.6 km (~26 min drive) -
Catholic Home school
Rank: 67/746 (Score: 8.2) 5 year average: 152/746 (Score: 7.3)Distance to school: 1.6 km (~29 min walk) -
Rank: 67/746 (Score: 8.2) 5 year average: 152/746 (Score: 7.3)Distance to school: 1.6 km (~29 min walk)
-
Rank: 67/746 (Score: 8.2) 5 year average: 152/746 (Score: 7.3)Distance to school: 1.6 km (~29 min walk)