Cedar Grove, Markham, L6B 0S9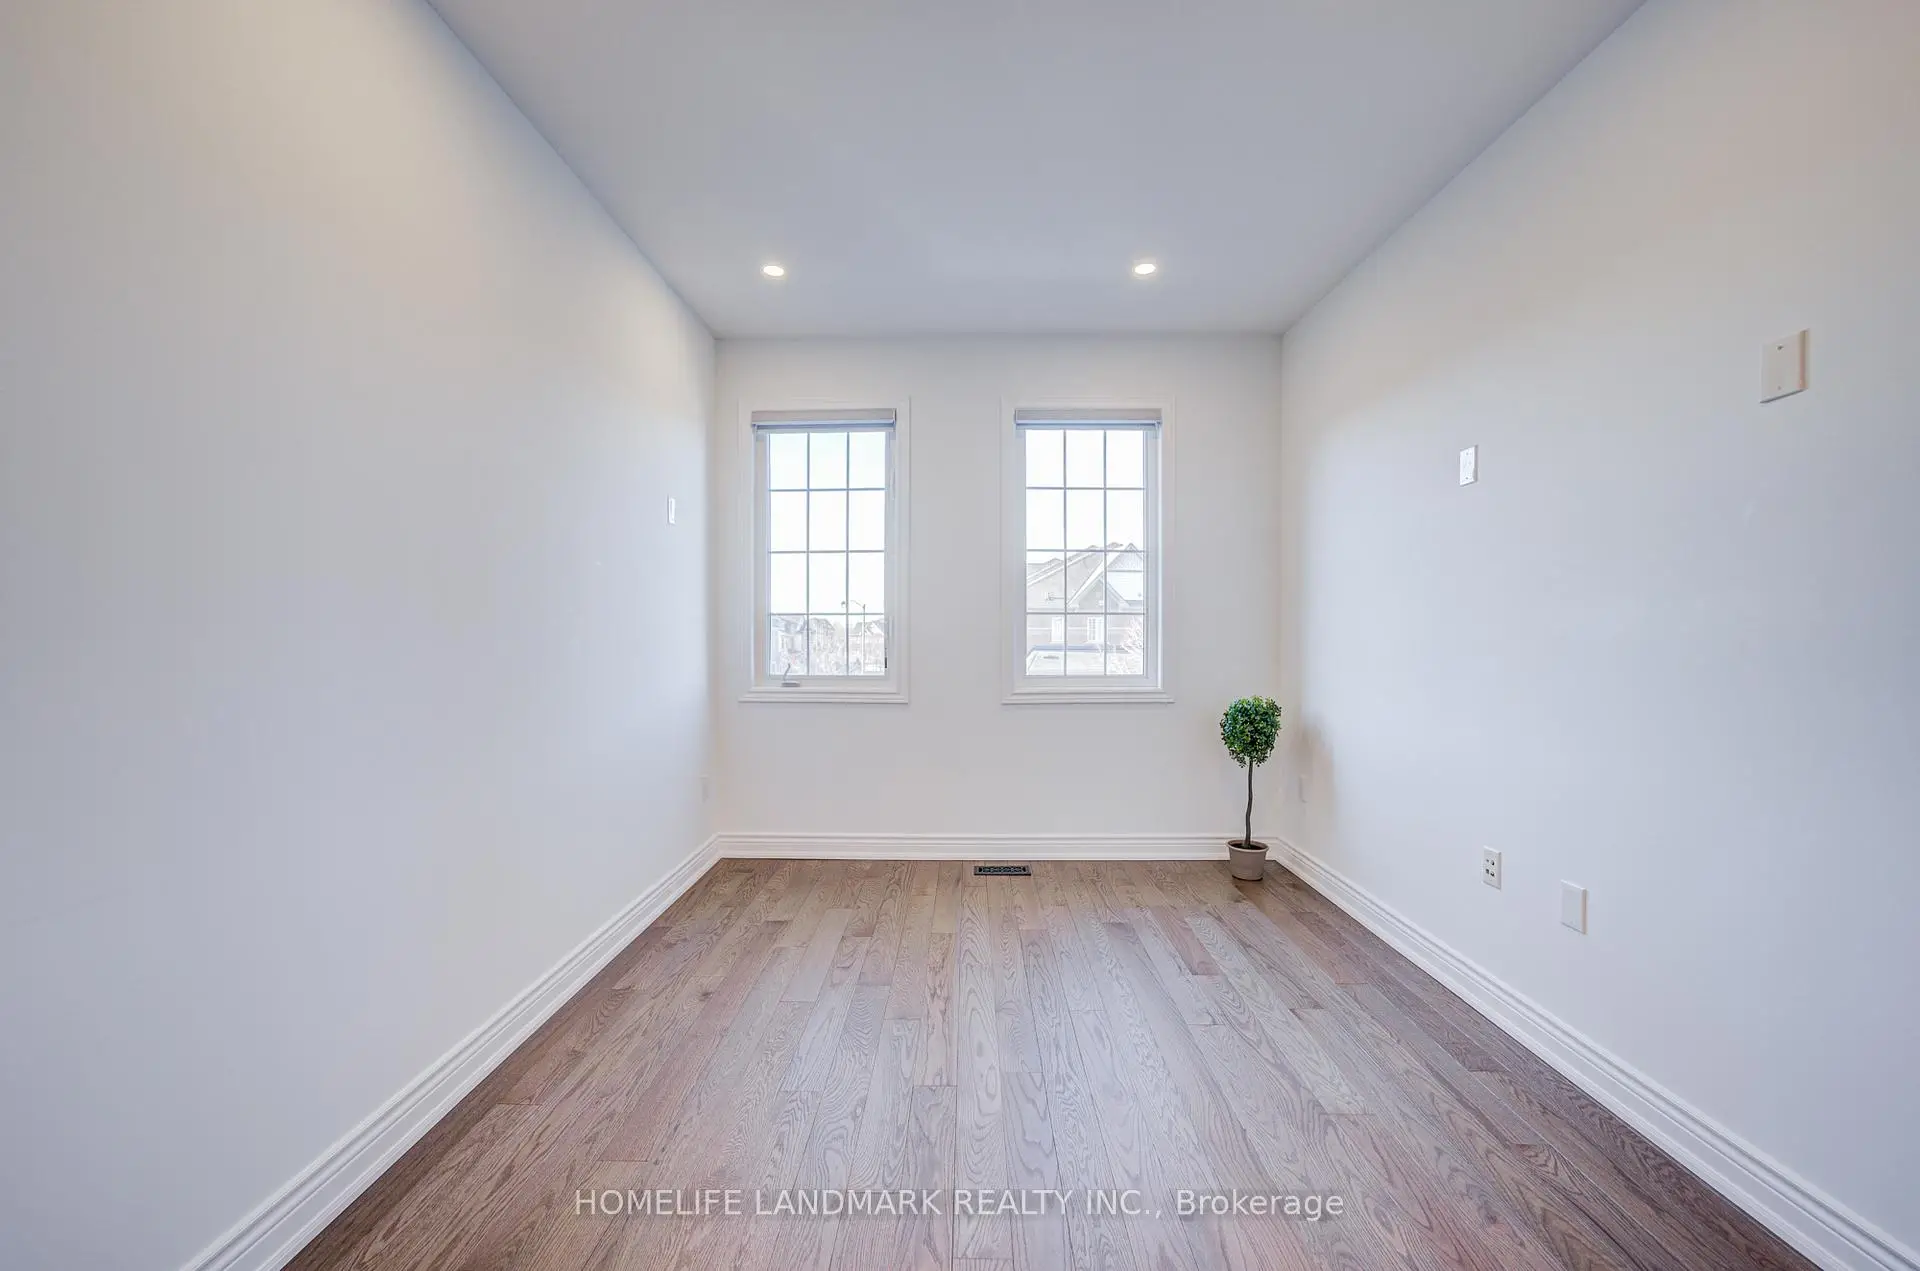

Description
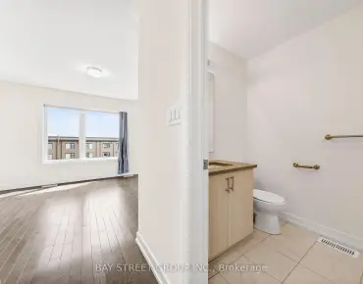
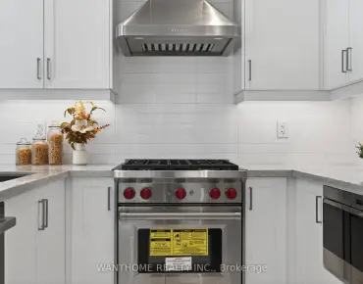
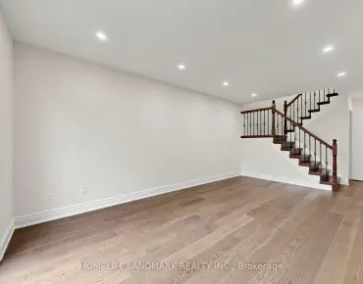
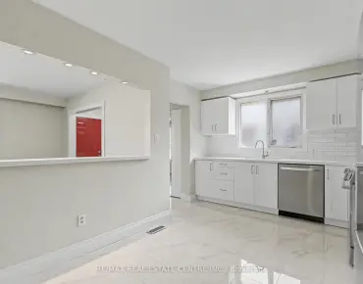
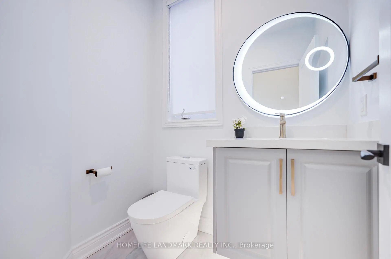
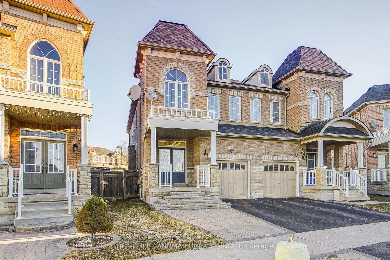
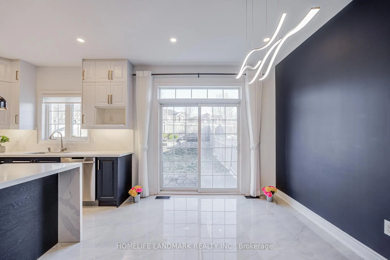
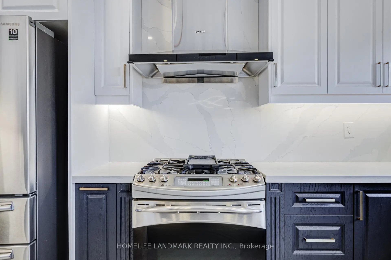
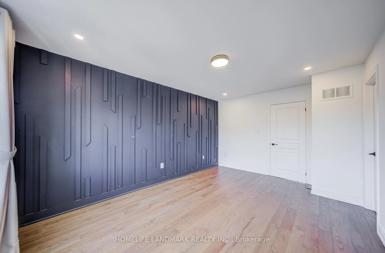
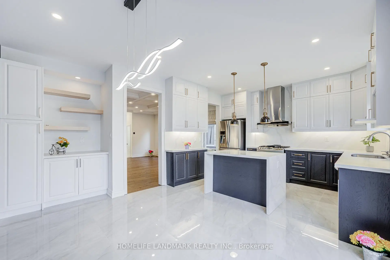
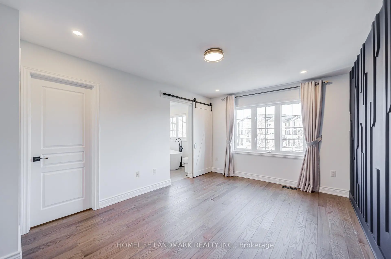
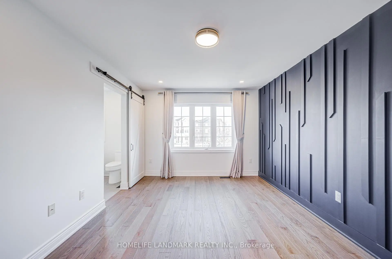
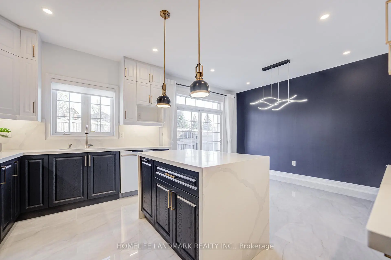
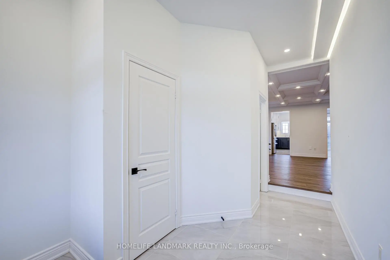
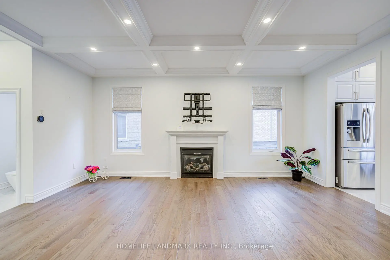
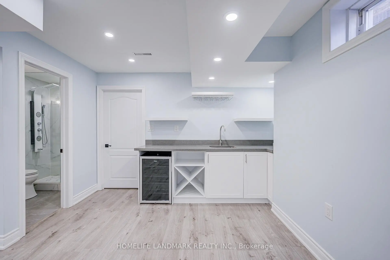
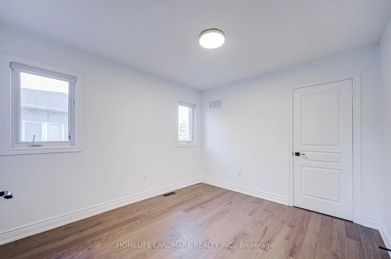
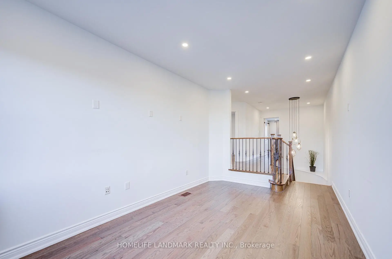
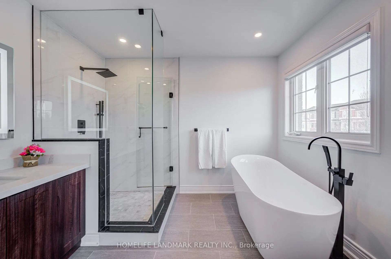
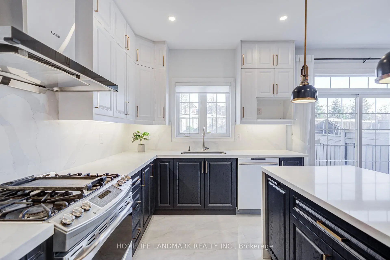
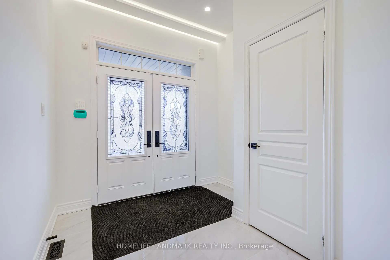
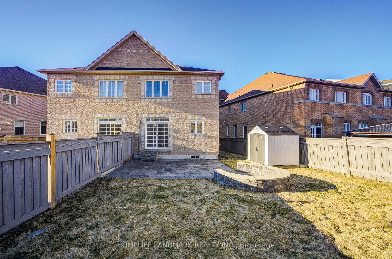
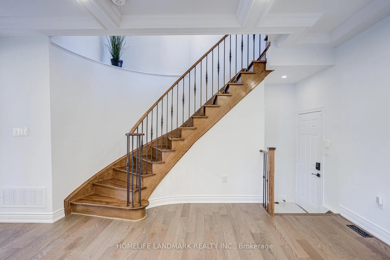
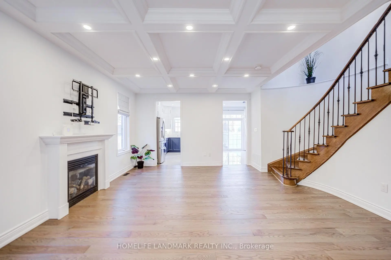
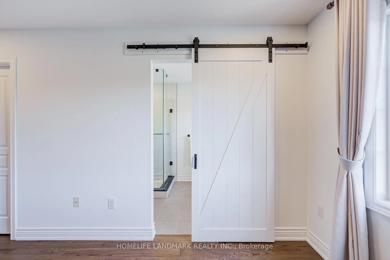
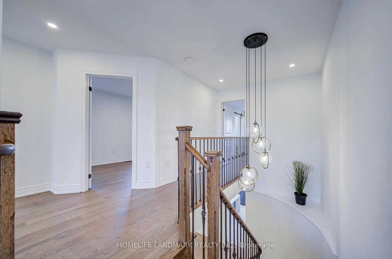
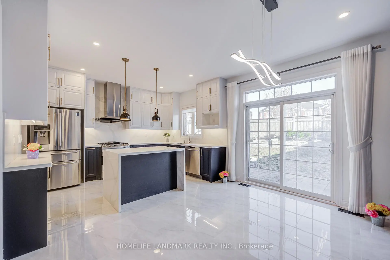
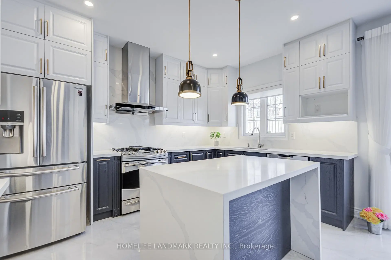
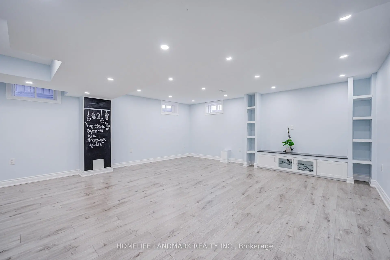
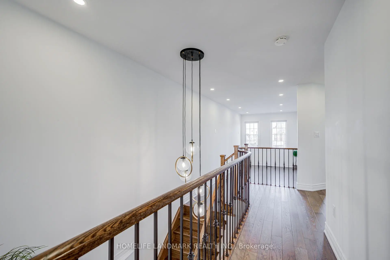
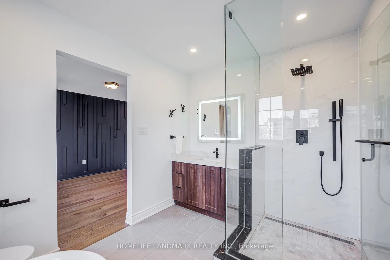
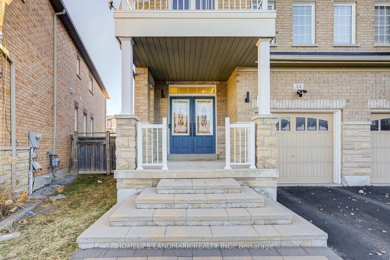
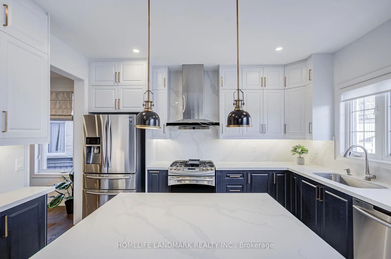
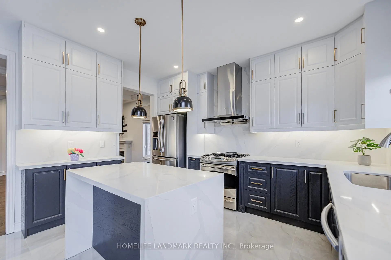
Exceptional Premium-Lot Home in Prime Neighborhood! Spanning over 2,000 square feet of upgraded living space, this stunning property sits on a rare, oversized lot and has been meticulously renovated with over $150K in high-end improvements. The main floor boasts impressive 9-foot ceilings and opens to a show-stopping kitchen featuring extended cabinetry, stone countertops, and a stylish backsplash-ideal for both gourmet cooking and seamless entertaining. Cozy up by the gas fireplace or admire the craftsmanship of the elegant oak staircase with iron pickets. This smart home is fully equipped with automated lighting, a doorbell camera, a comprehensive security system, floodlight sensors, and contact sensors-all controllable via Wi-Fi. The finished basement elevates the space further with a sleek wet bar, built-in media center, and smart lighting. Additional perks include an EV charger in the garage. Don't miss this move-in-ready masterpiece in one of the city's most desirable communities!
Features
- Facing: South

- Bedrooms: 3

- Bathrooms: 4

- Garages: 1

- Kitchens: 1

Details
- Lot size: 21.65 x 115.83 Feet

- Space: 1500-2000

- Tax: $ 5293.08

- N13462138

- Listing contracted with: HOMELIFE LANDMARK REALTY INC.
| Room | Size(M) | Description | |
|---|---|---|---|
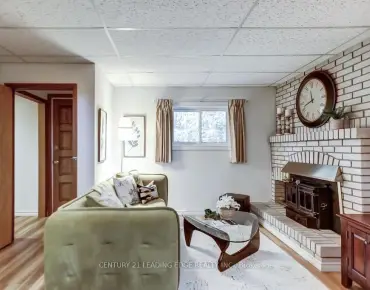
| Great Rm | 5.50x4.20 | Gas Fireplace |
|
| Kitchen | 3.90x2.70 | Stone Counters, Centre Island |
|
| Dining Rm | 3.90x3.00 | Eat-in Kitchen |
|
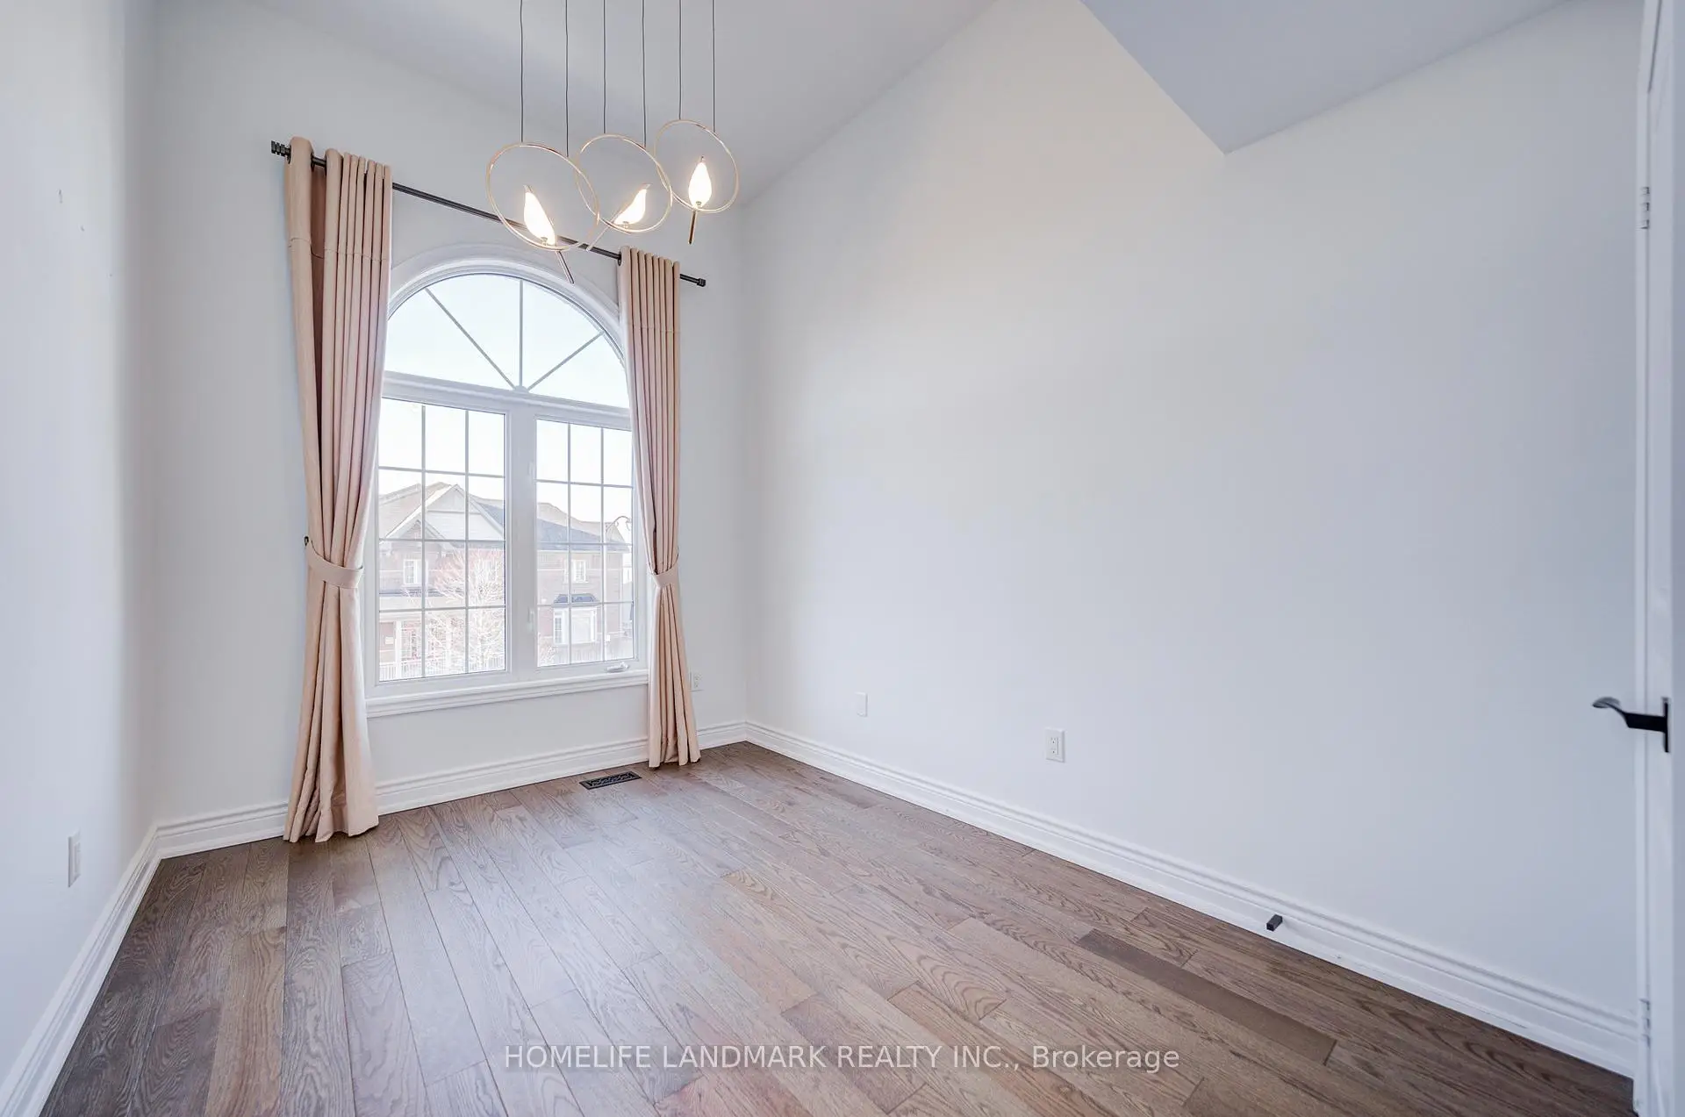
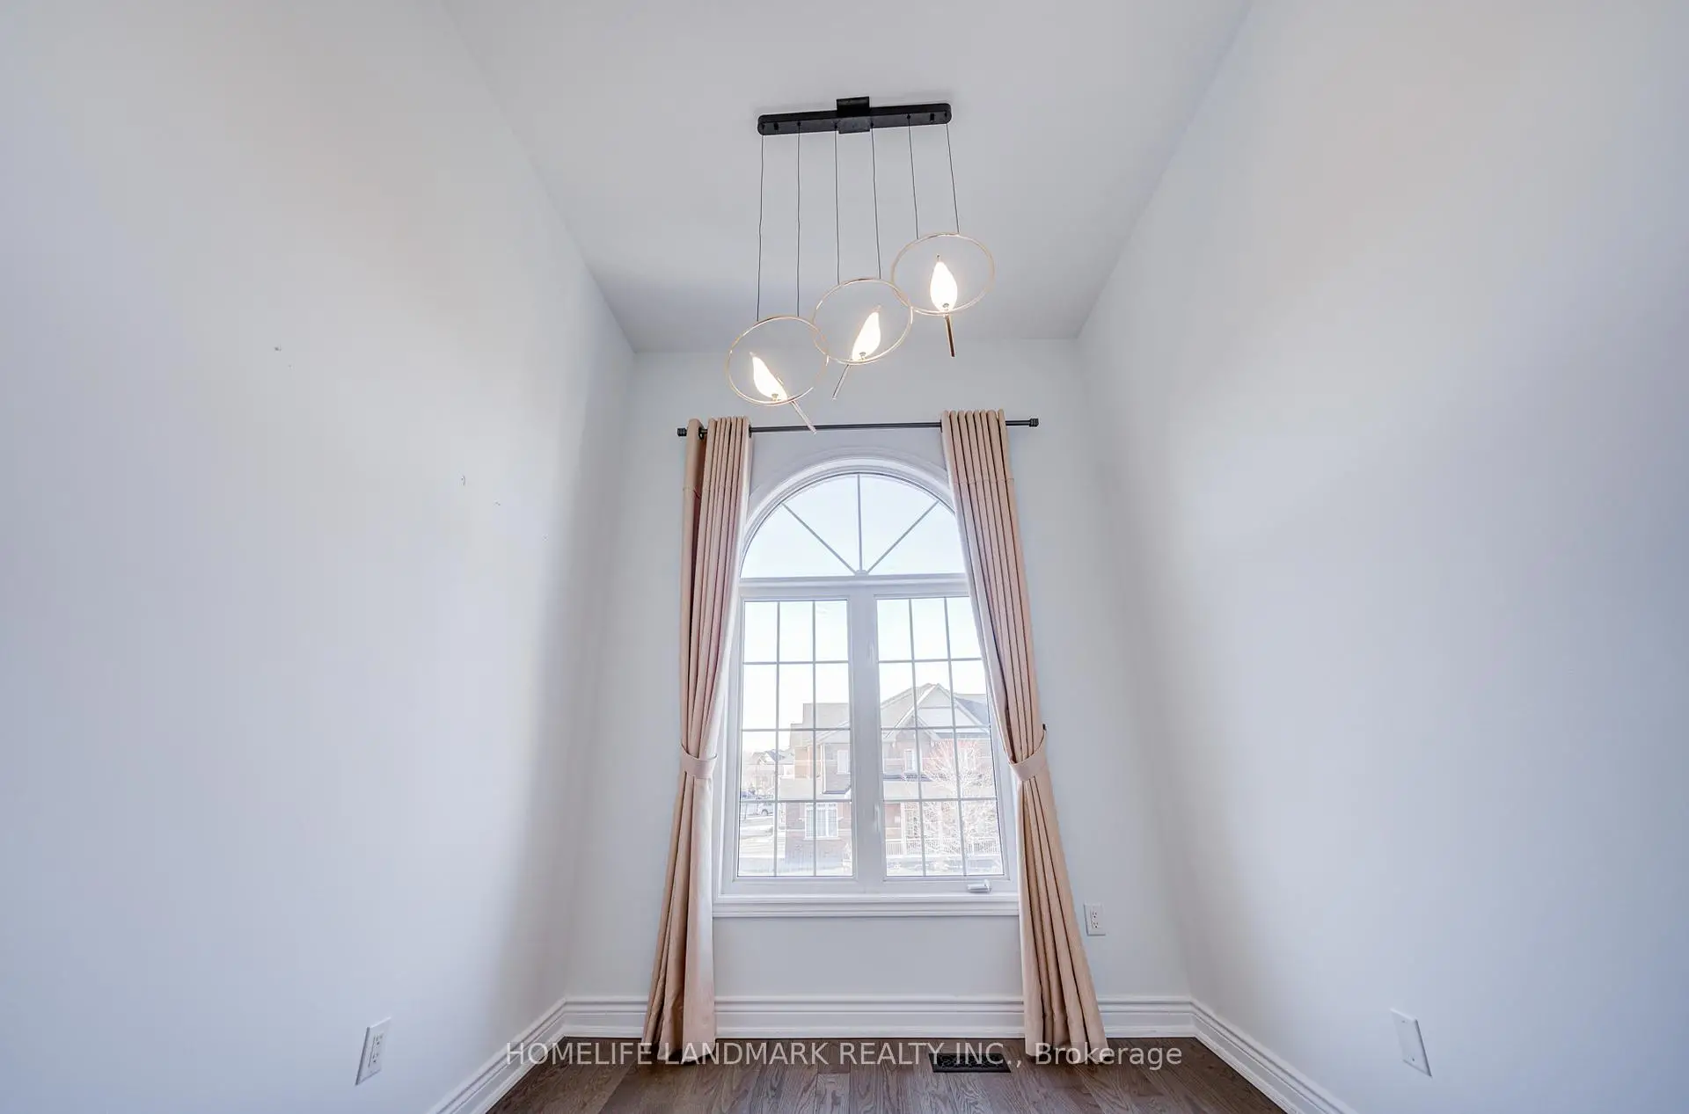
| Media Rm | 4.20x3.00 | Overlooks Frontyard |
|
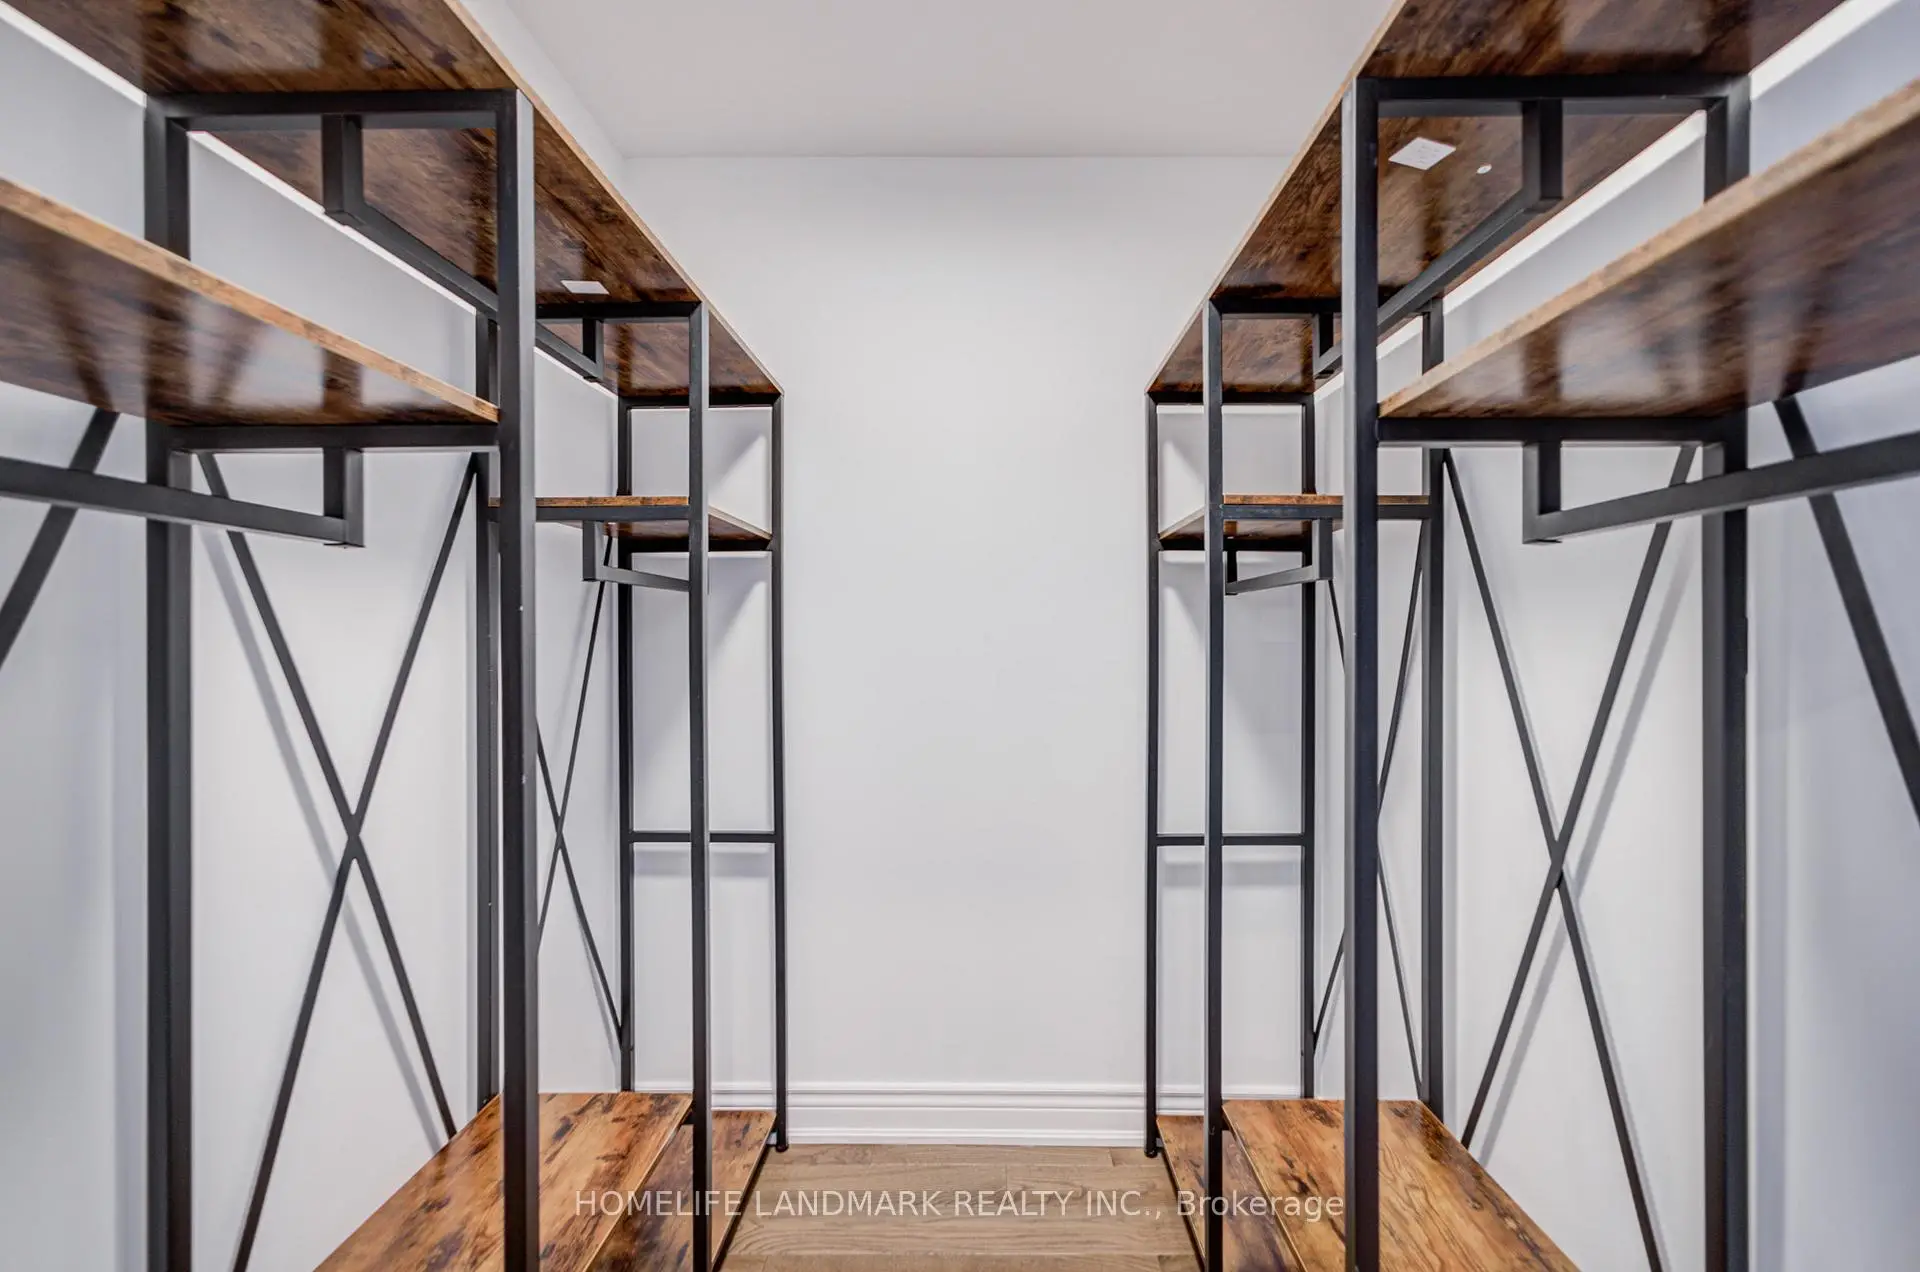
| Primary B | 4.80x3.30 | 4 Pc Ensuite, Walk-In Closet(s) |
|
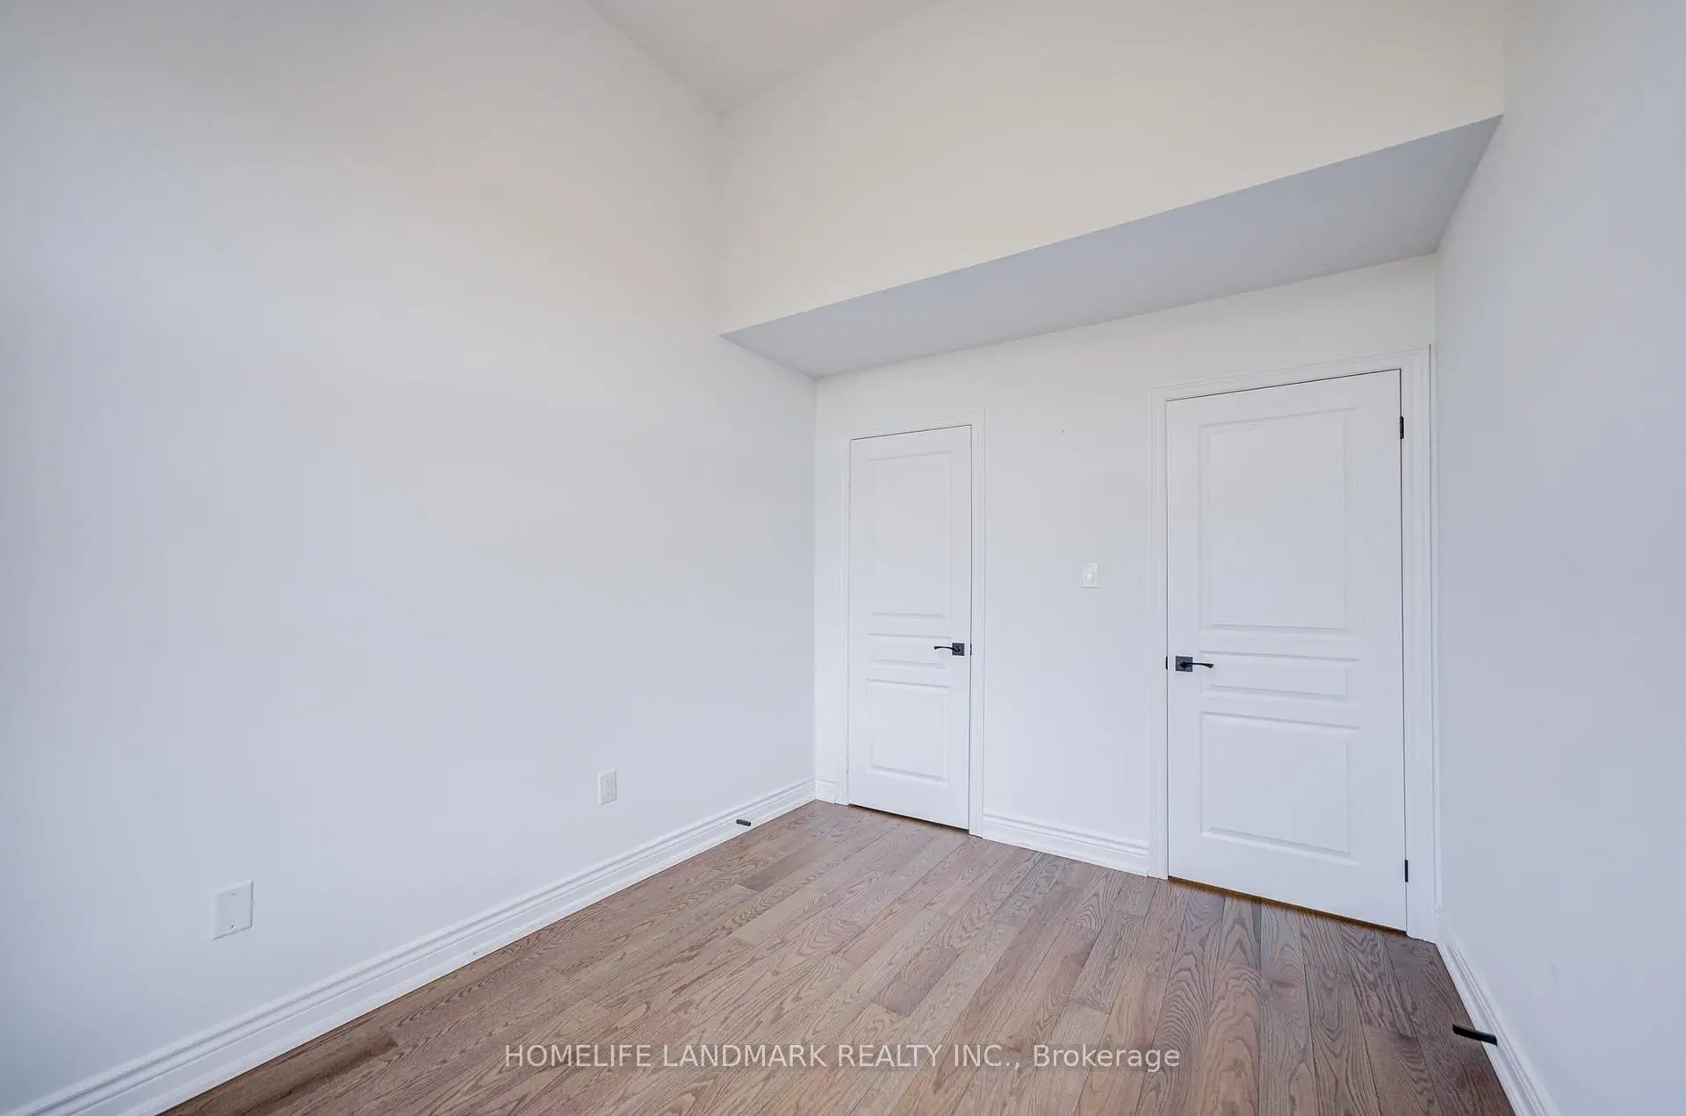
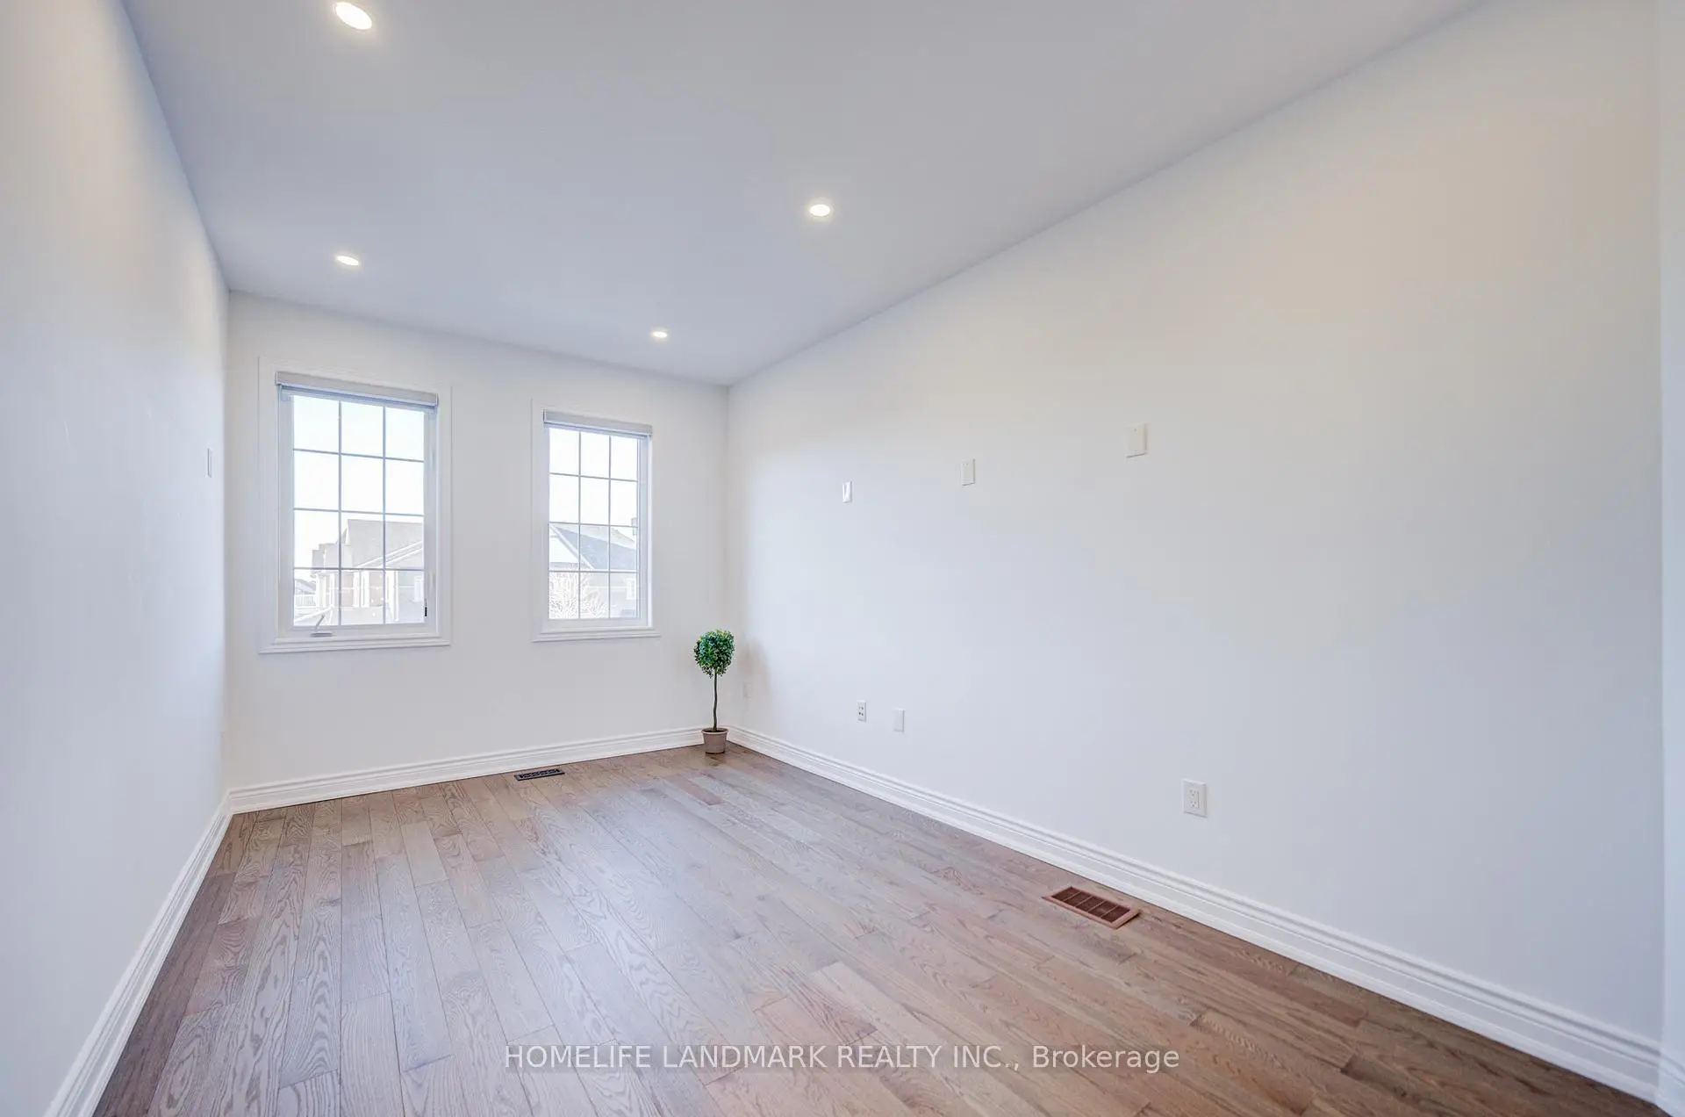
| 2nd Br | 3.60x2.70 | ||
| 3rd Br | 3.50x3.00 | ||
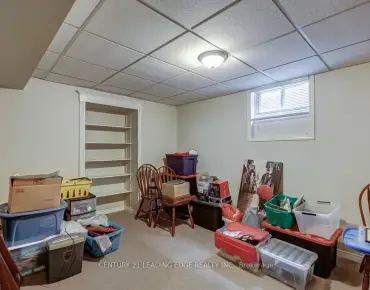
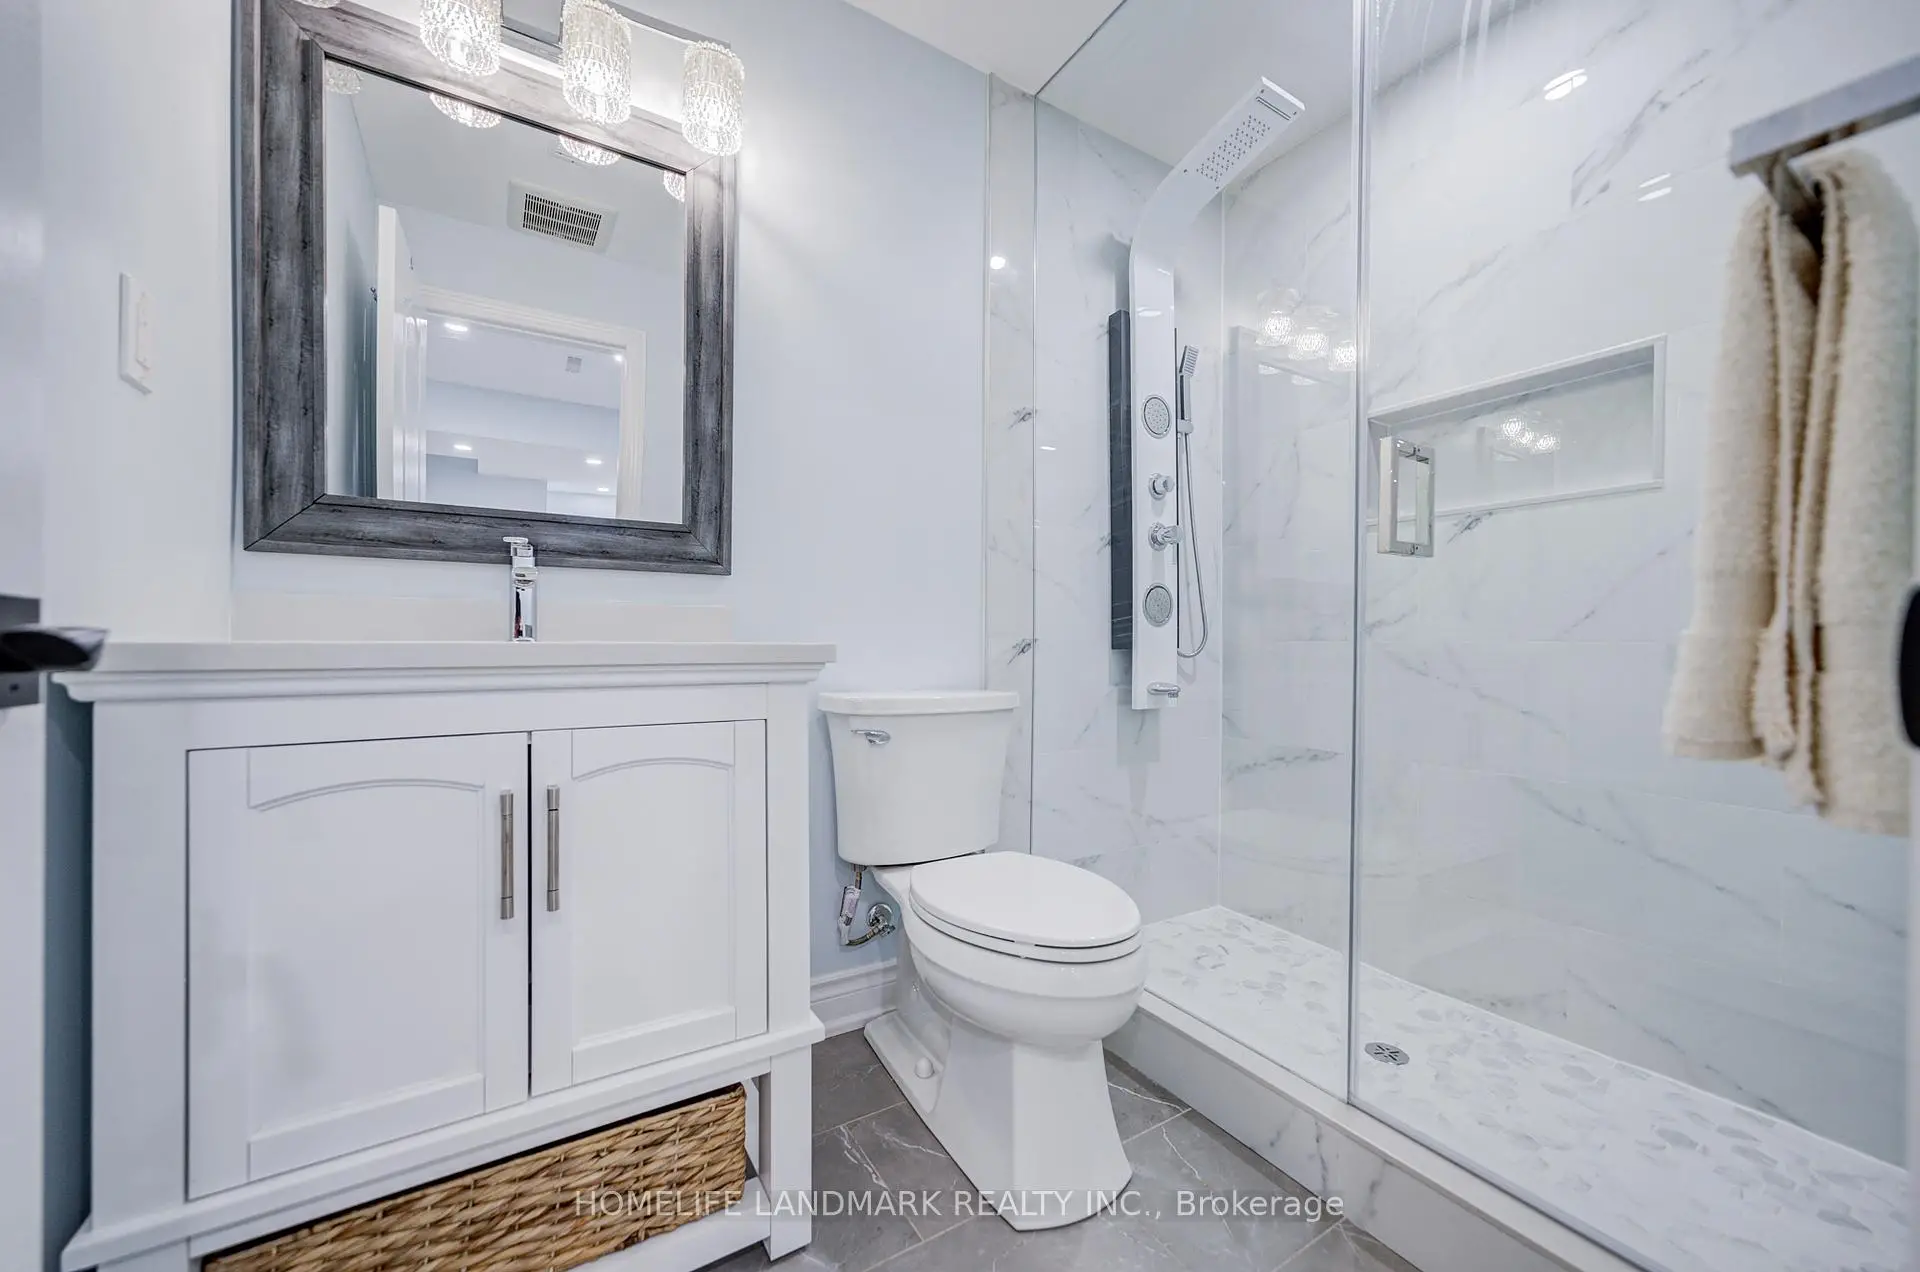
| Recreatio | 7.00x5.70 | Built-in Speakers, Wet Bar, 3 Pc Bath |
| Bathroom | Pieces | Level | |
|---|---|---|---|
| 1xBath | 2 pcs | Ground |
|
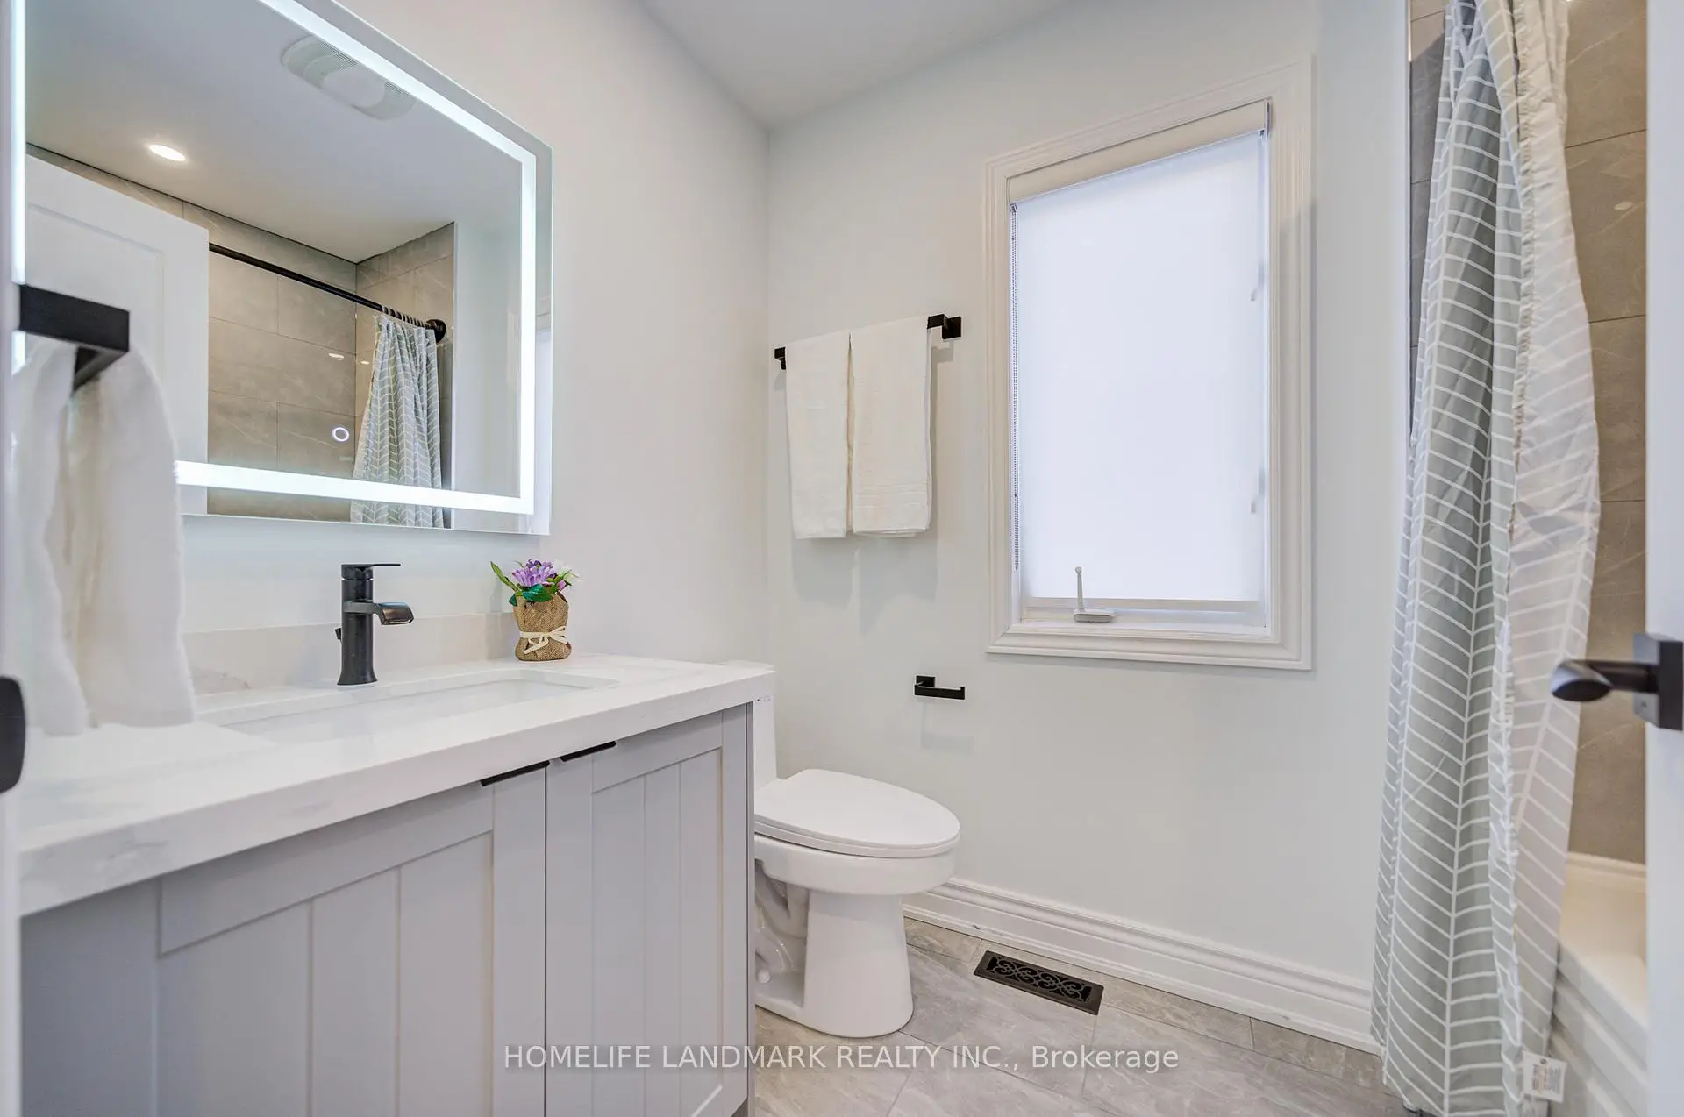
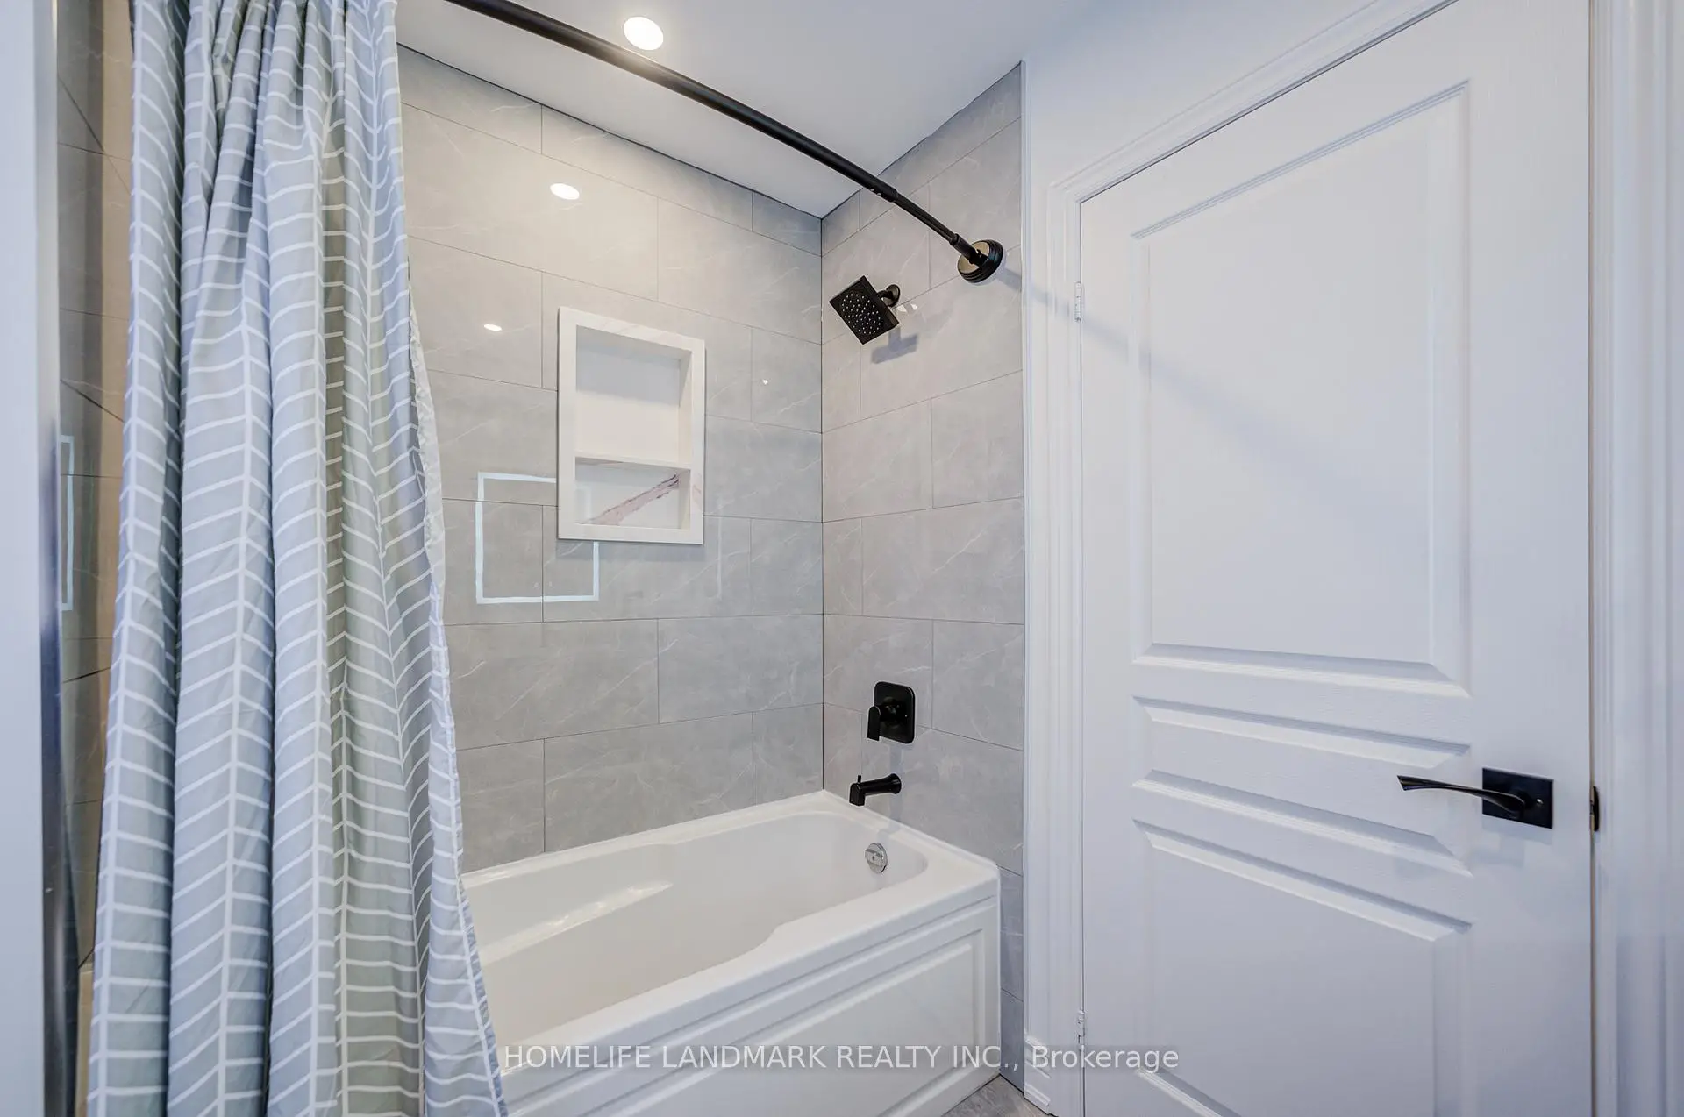
| 1xBath | 4 pcs | Second |
|
| 1xBath | 4 pcs | Second |
|
| 1xBath | 3 pcs | Basement |
Property Summary
Located close to the intersection of 9th Line & 14 Ave, 24 Haskett Dr is a 3 bedrooms 4 washrooms Semi-Detached. The unit has a Single Built-In Parking Space. The property has many nice features including Water Softener. Great Room, Kitchen and Dinning Room Rm are on the Ground floor.School Information
Elementary Schools
-
Home schoolRank: 299 out of 3022 (Score: 8.1)Distance to school: 1.8 km (~32 min walk)
-
French Immersion school
Rank: 387 out of 3022 (Score: 7.9)Distance to school: 6.3 km (~19 min drive) -
Distance to school: 5.5 km (~16 min drive)
-
Rank: 808 out of 3022 (Score: 7.1)Distance to school: 6.6 km (~20 min drive)
-
Catholic Gifted program school
Rank: 963 out of 3022 (Score: 6.9)Distance to school: 5.1 km (~15 min drive) Secondary Schools
-
Distance to school: 3.4 km (~10 min drive)
-
Rank: 52/746 (Score: 8.4)Distance to school: 3.1 km (~9 min drive)
-
Arts program school
Rank: 24/746 (Score: 8.9) 5 year average: 9/746 (Score: 8.9)Distance to school: 10.0 km (~30 min drive) -
AP program school IB Program
Rank: 16/746 (Score: 9.1) 5 year average: 41/746 (Score: 8.2)Distance to school: 8.2 km (~25 min drive) -
Catholic Home school
Rank: 41/746 (Score: 8.6) 5 year average: 42/746 (Score: 8.1)Distance to school: 5.6 km (~17 min drive) -
Rank: 67/746 (Score: 8.2) 5 year average: 152/746 (Score: 7.3)Distance to school: 4.8 km (~14 min drive)
-
Rank: 67/746 (Score: 8.2) 5 year average: 152/746 (Score: 7.3)Distance to school: 4.8 km (~14 min drive)