
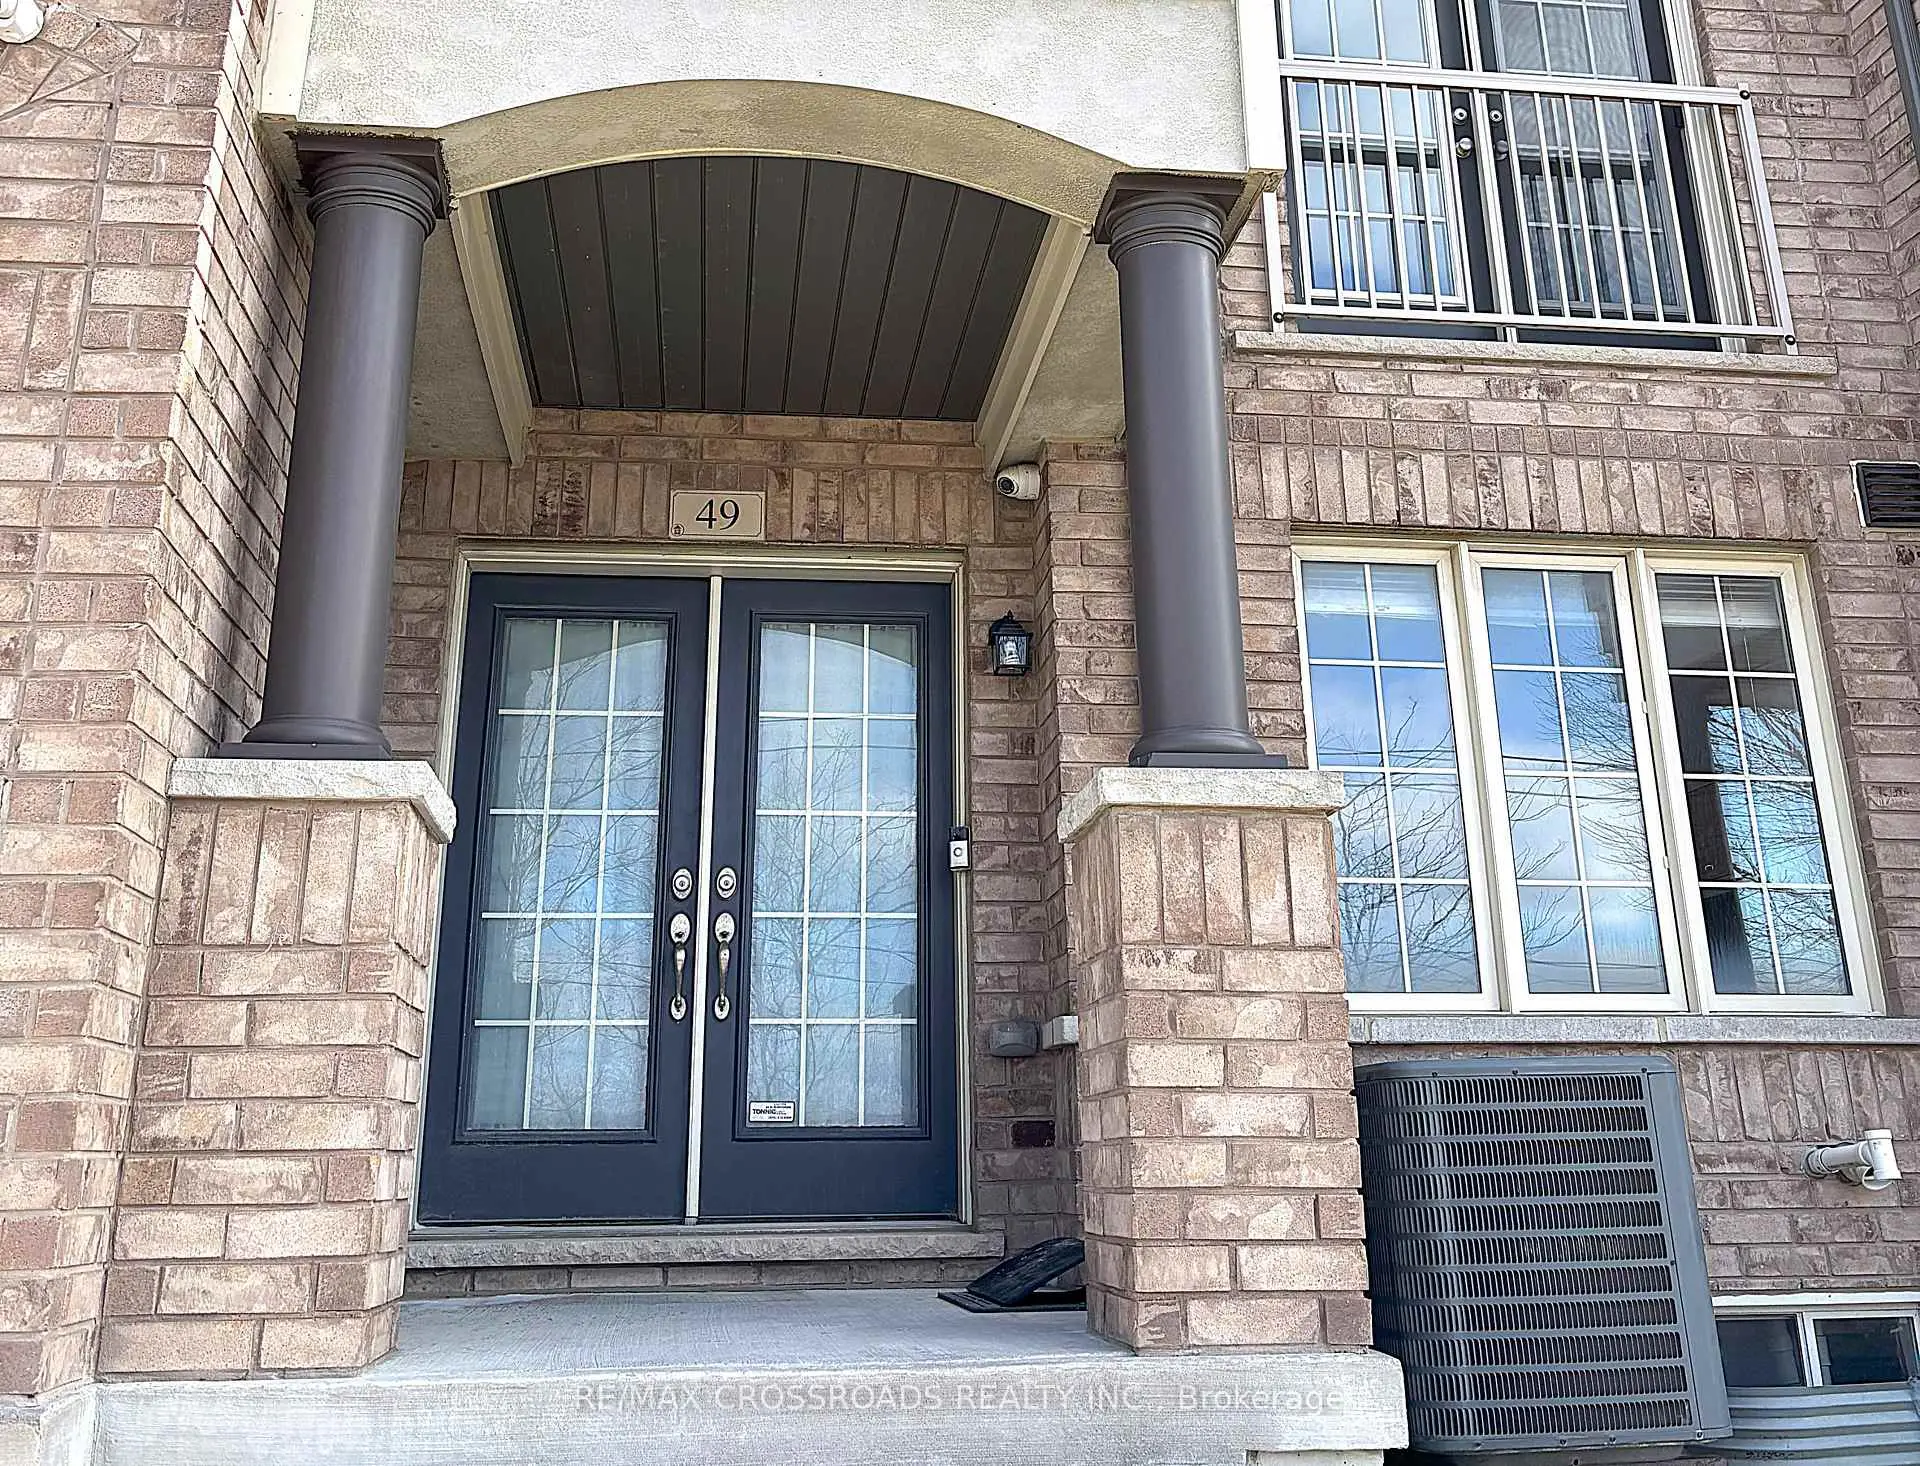
 Wismer, Markham, L6E 0S1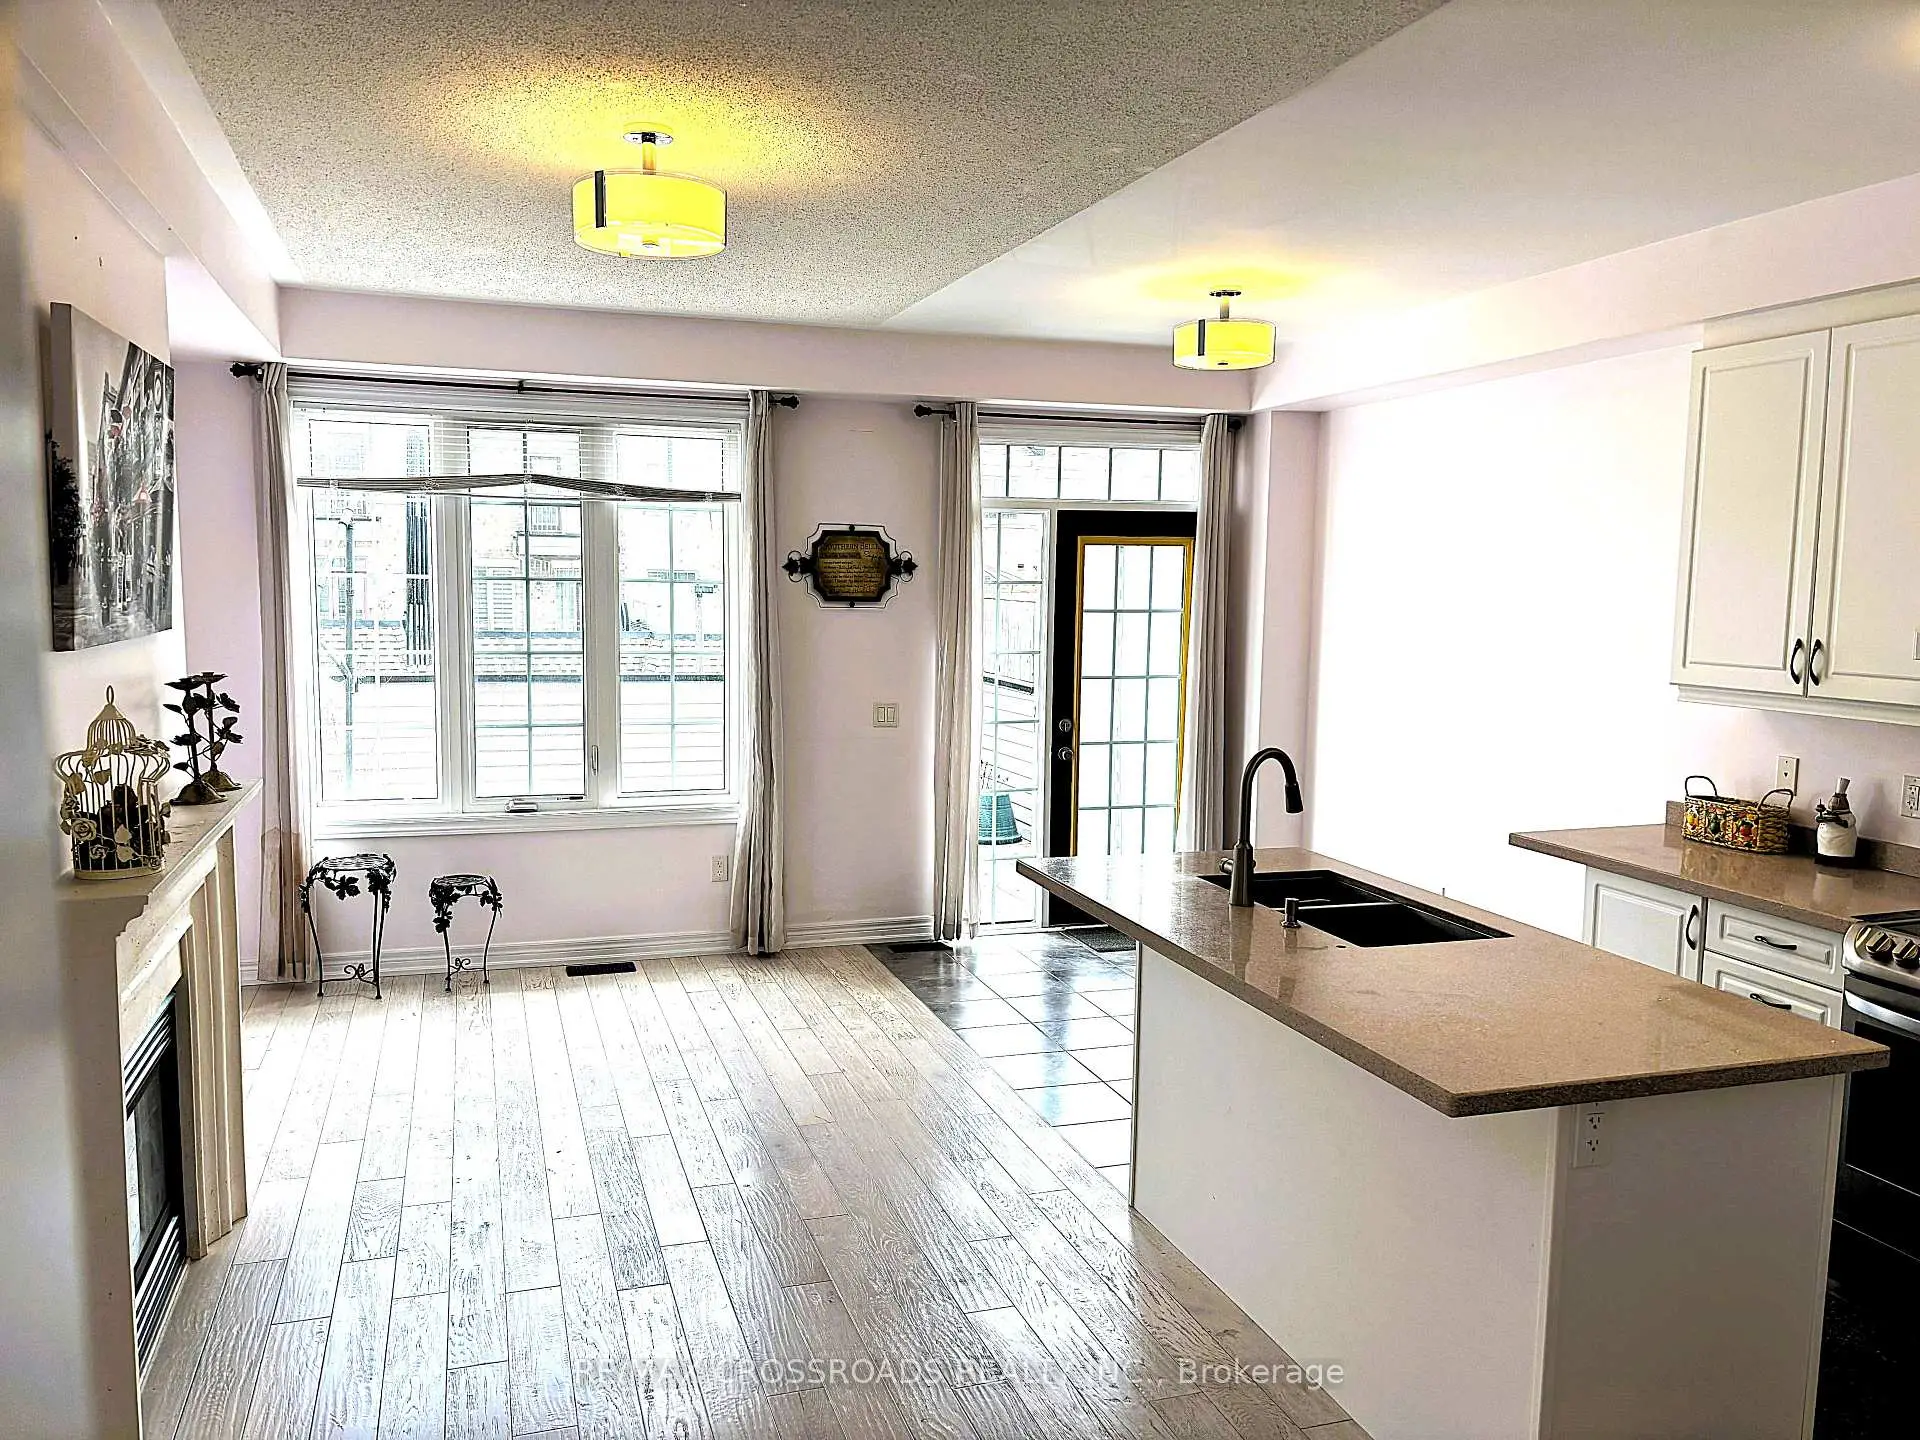

Description
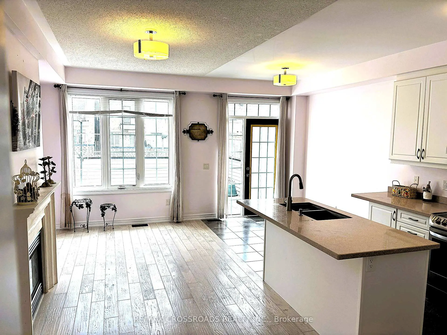
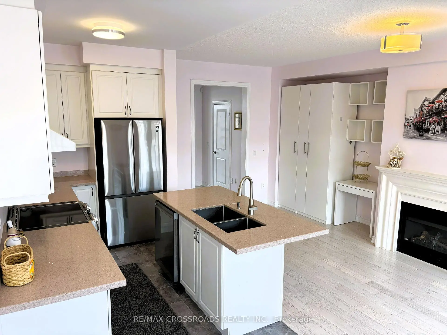
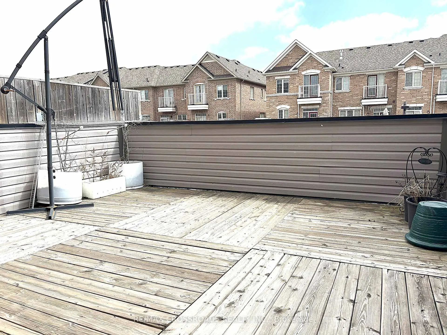
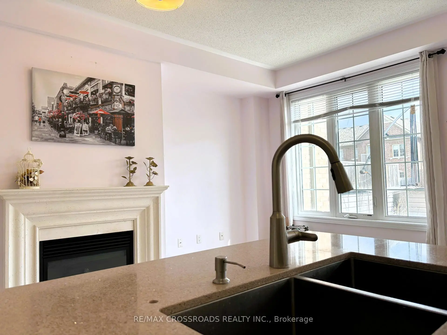
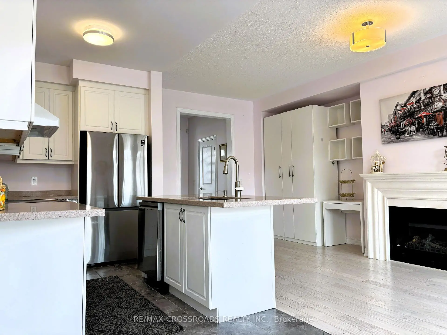
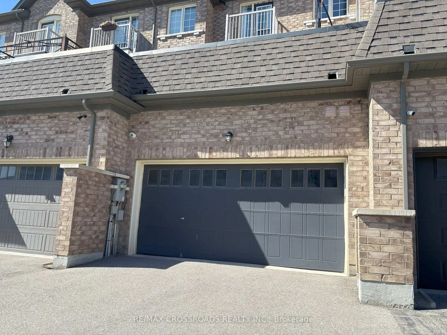
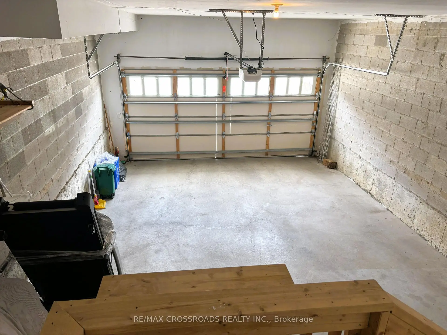
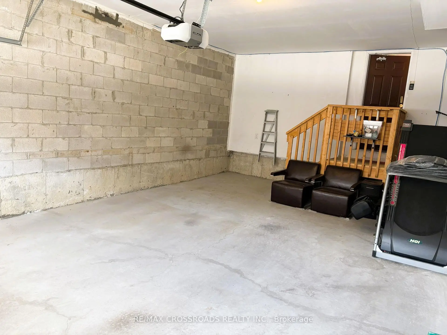
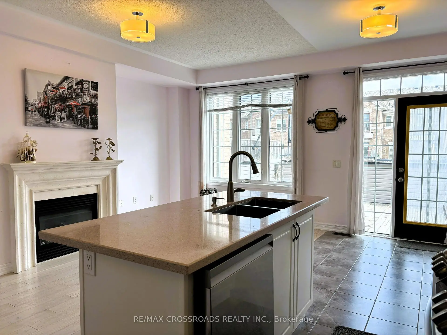
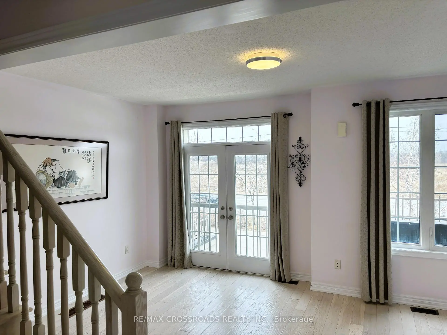
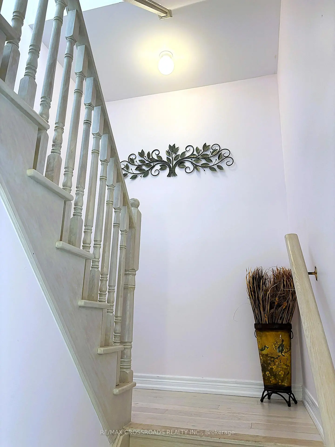
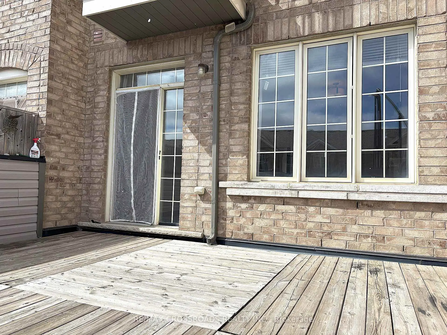
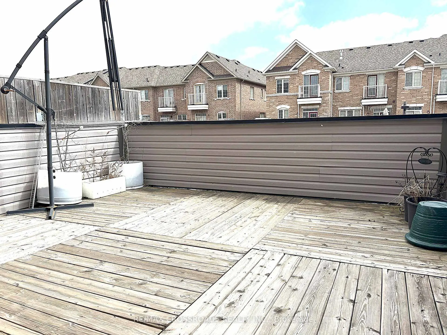
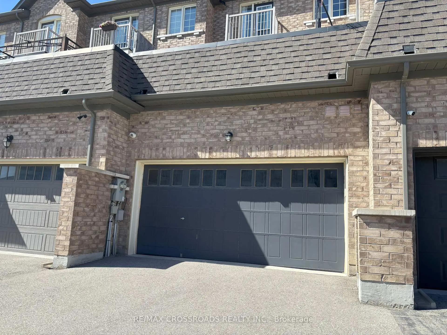
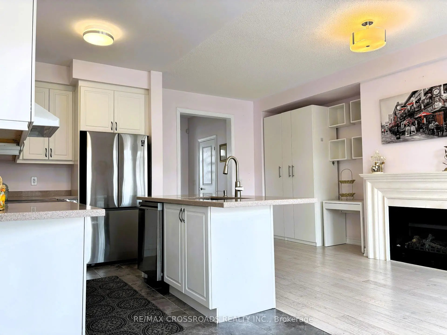
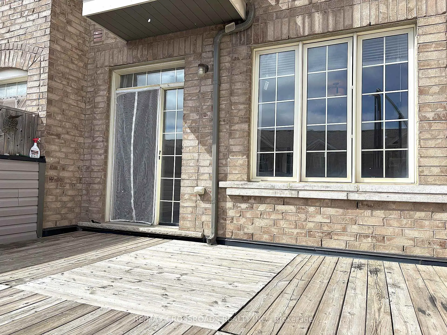
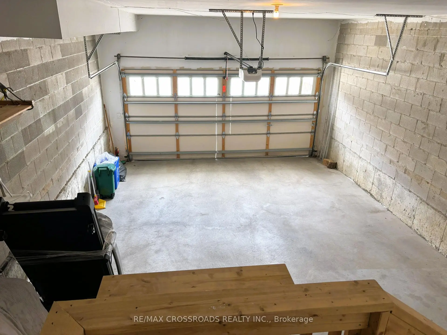
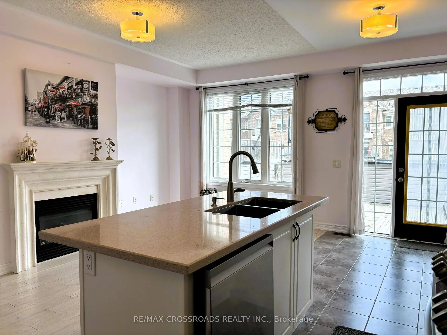
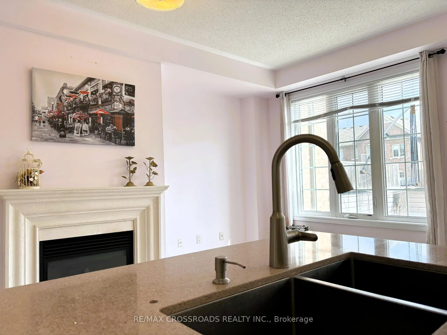
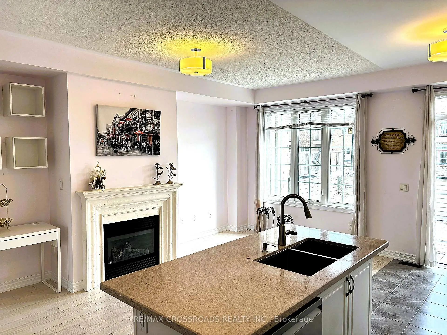
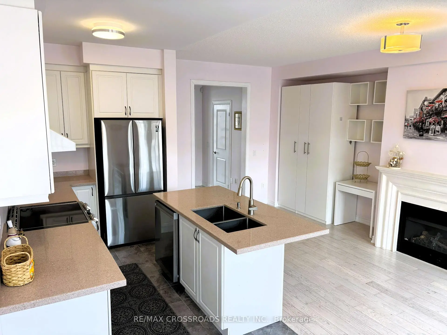
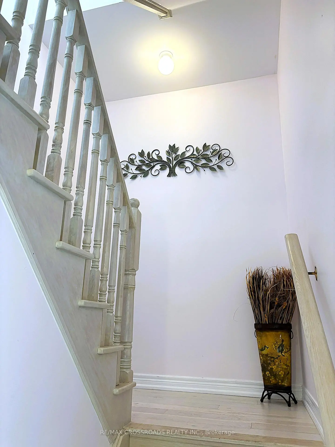
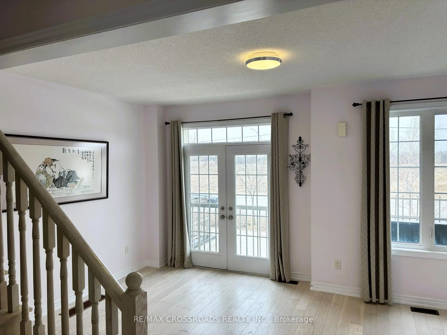
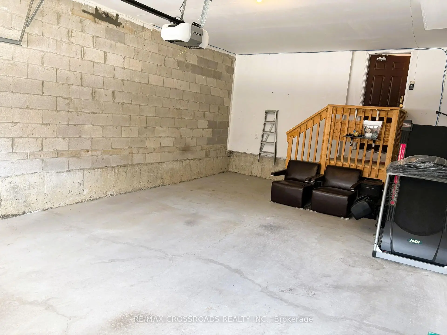
This stunning 3-storey townhouse in the heart of Markham offers over 2,000 sq. ft. of stylish and functional living space, featuring 4 spacious bedrooms and 3.5 modern bathrooms. Designed with comfort and convenience in mind, the home boasts an open-concept layout ideal for both entertaining and everyday living, along with a sleek kitchen equipped with stainless steel appliances and direct access to a massive 17 ft. x 15 ft. terrace - perfect for outdoor dining, lounging, or hosting summer gatherings.The ground floor features a versatile room with a full bathroom, making it an ideal home office, guest suite, or private in-law space. The home also includes a rare extra-deep double car garage offering ample room for parking or storage. Situated in a family-friendly neighbourhood close to top-rated schools, parks, shopping, and convenient transit access, this property perfectly blends suburban charm with urban convenience - an exceptional opportunity not to be missed.
Features
- Facing: South

- Bedrooms: 4

- Bathrooms: 4

- Garages: 2

- Kitchens: 1

Details
- Lot size: 18.04 x 100.52 Feet

- Space: 2000-2500

- Tax: $ 4676.84

- N13141692

- Listing contracted with: RE/MAX CROSSROADS REALTY INC.
| Room | Size(M) | Description | |
|---|---|---|---|
| Living Rm | 5.13x3.63 | Hardwood Floor, Large Window |
|
| Family Rm | 6.17x3.00 | Hardwood Floor, Gas Fireplace, Overlook Patio |
|
| Kitchen | 3.28x2.08 | Ceramic Floor, Combined w/Br |
|
| Breakfast | 2.90x2.08 | Ceramic Floor, W/O To Terrace |
|
| Primary B | 4.80x3.48 | Hardwood Floor, 4 Pc Ensuite, Walk-In Closet(s) |
|
| 2nd Br | 3.30x2.54 | Hardwood Floor, Large Window |
|
| 3rd Br | 3.15x2.41 | Hardwood Floor, Large Window |
|
| 4th Br | 2.95x2.54 | Hardwood Floor, Large Closet, Overlooks Frontyard |
| Bathroom | Pieces | Level | |
|---|---|---|---|
| 2xBaths | 4 pcs | Third |
|
| 1xBath | 2 pcs | Second |
|
| 1xBath | 4 pcs | Ground |
Property Summary
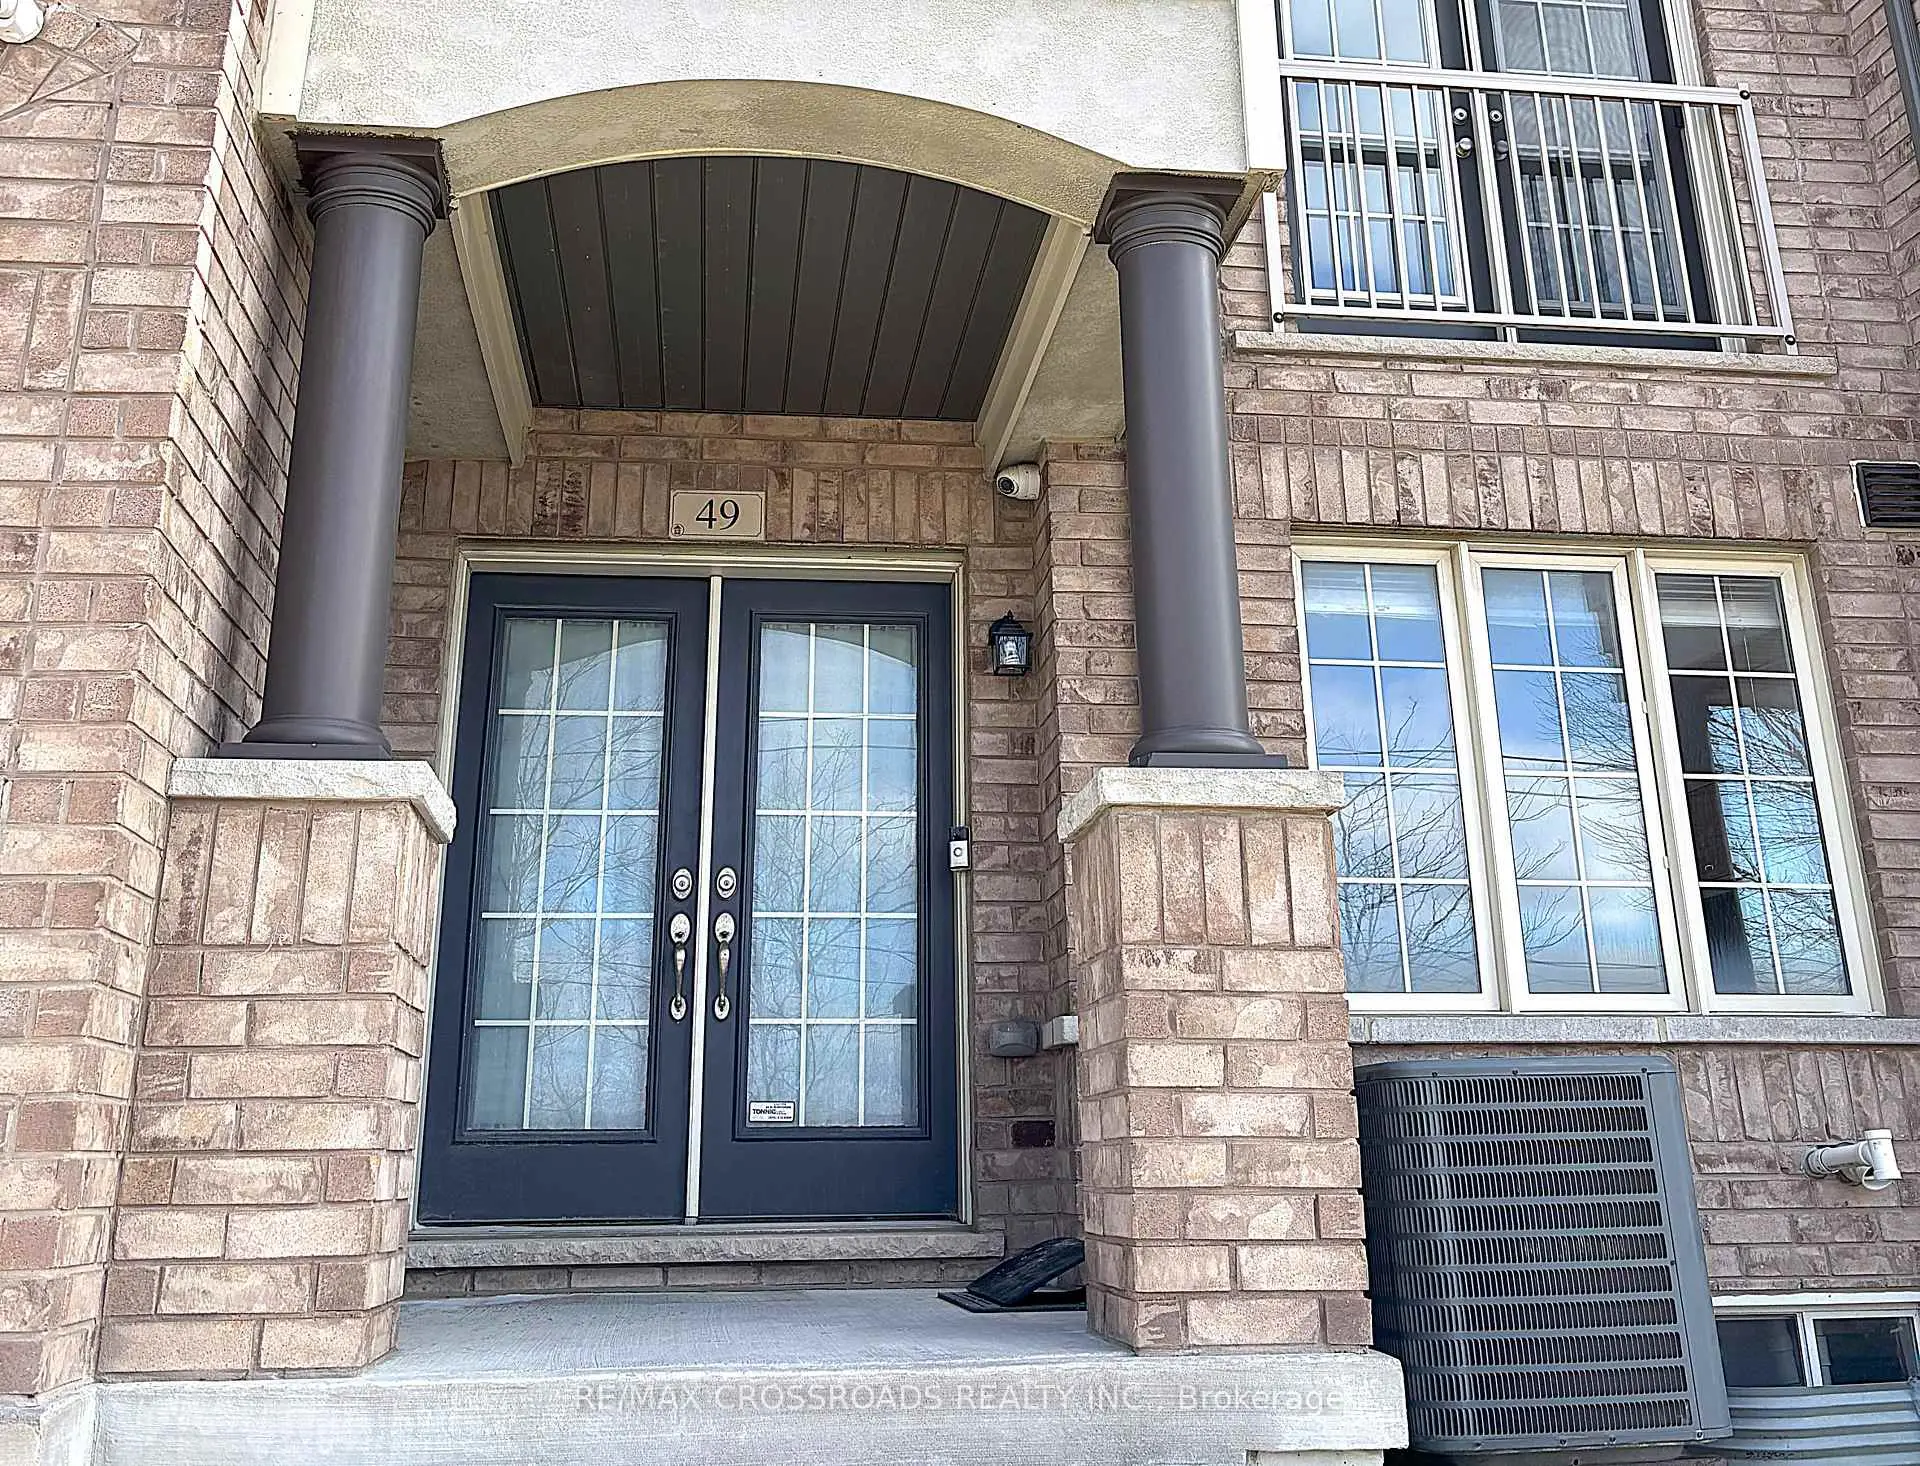
Located close to the intersection of McCowan Rd and Maj Mackenzie Dr, 49 Memon Pl is a 4 bedrooms 4 washrooms Freehold Townhouse. The unit has a Double Built-In Parking Spaces. The property has many nice features including Water Heater, Air Exchanger, Auto Garage Door Remot and Carpet Free. fourth bedroom is on the Ground floor.Home Market Analysis
For Sale
For Lease
Comparable home values have decreased 4.6% compared with the same period last year.
Rent levels have remained relatively stable compared with the same period last year.
How This Home Compares
Local Area Profile
This property is located in a predominantly owner-occupied residential area with a mix of detached homes and townhouses. Approximately 50% of residents hold a bachelor's degree or higher, while about 18% have a college credential. The large majority of local commuters travel by car.
School Information
Elementary Schools
-
Home schoolRank: 751 out of 3022 (Score: 7.2)Distance to school: 0.4 km (~7 min walk)
-
French Immersion school
Rank: 387 out of 3022 (Score: 7.9)Distance to school: 1.6 km (~28 min walk) -
Distance to school: 2.6 km (~8 min drive)
-
Catholic Gifted program school
Rank: 963 out of 3022 (Score: 6.9)Distance to school: 2.5 km (~7 min drive) -
Rank: 626 out of 3022 (Score: 7.4)Distance to school: 2.7 km (~8 min drive)
Secondary Schools
-
Home schoolRank: 11/746 (Score: 9.3) 5 year average: 16/746 (Score: 8.7)Distance to school: 1.1 km (~20 min walk)
-
Rank: 52/746 (Score: 8.4)Distance to school: 4.5 km (~13 min drive)
-
Arts program school
Rank: 24/746 (Score: 8.9) 5 year average: 9/746 (Score: 8.9)Distance to school: 6.7 km (~20 min drive) -
AP program school
Rank: 16/746 (Score: 9.1) 5 year average: 41/746 (Score: 8.2)Distance to school: 7.7 km (~23 min drive) -
Catholic Home school
Rank: 67/746 (Score: 8.2) 5 year average: 152/746 (Score: 7.3)Distance to school: 2.3 km (~7 min drive) -
Rank: 67/746 (Score: 8.2) 5 year average: 152/746 (Score: 7.3)Distance to school: 2.3 km (~7 min drive)
-
Rank: 67/746 (Score: 8.2) 5 year average: 152/746 (Score: 7.3)Distance to school: 2.3 km (~7 min drive)









