Bayview Glen, Markham, L3T 2W1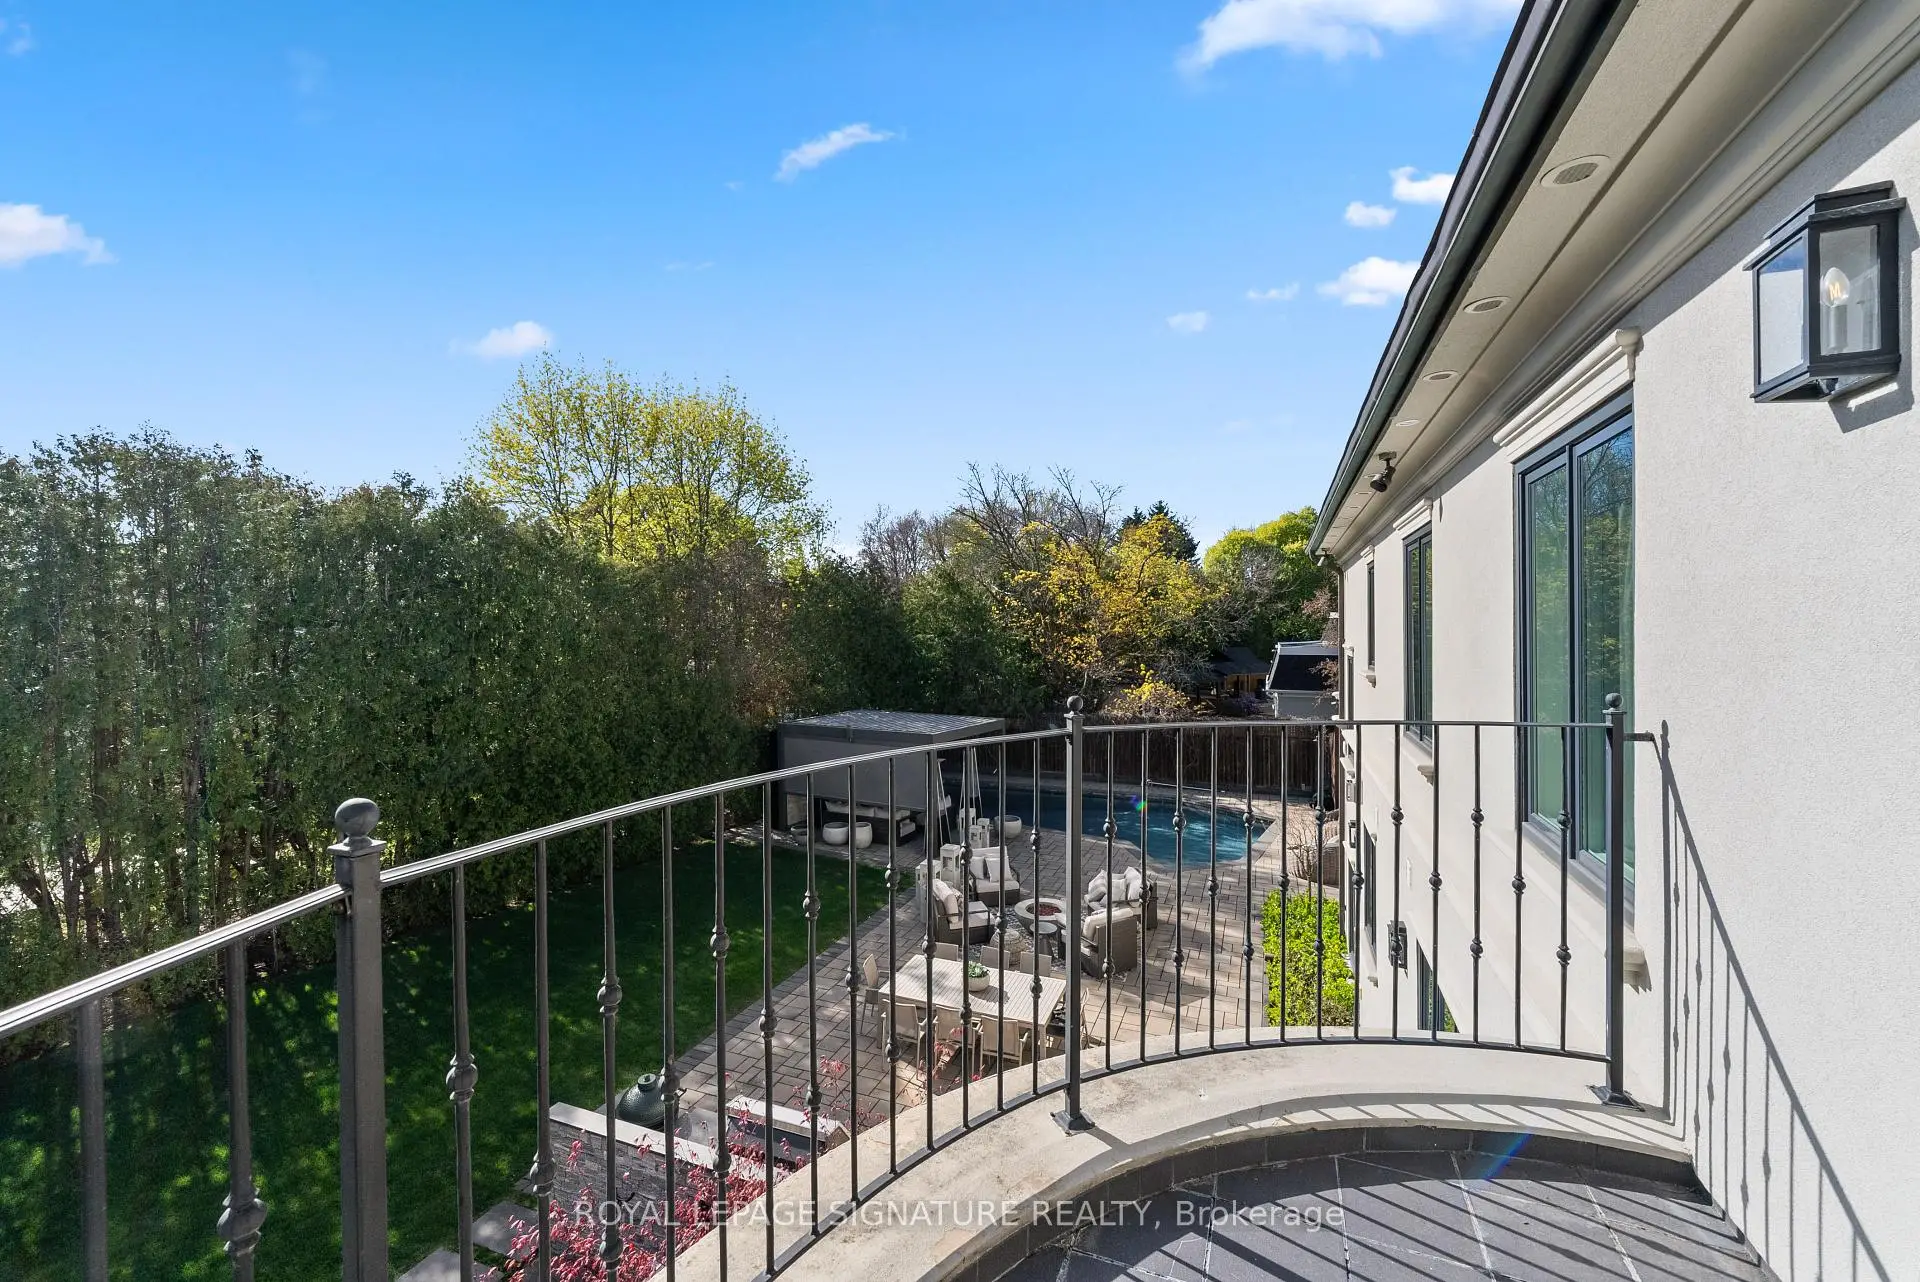

Description
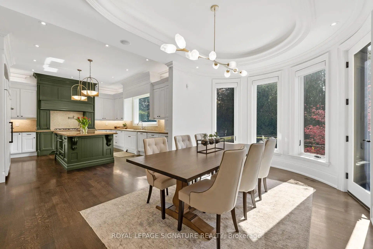
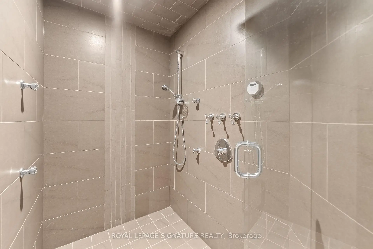
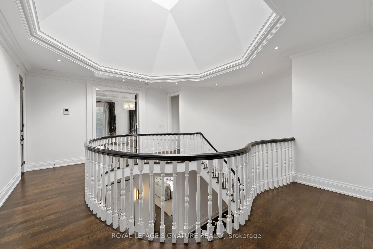
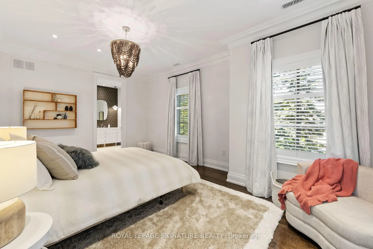
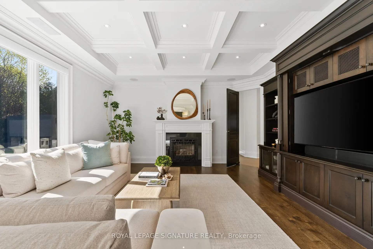
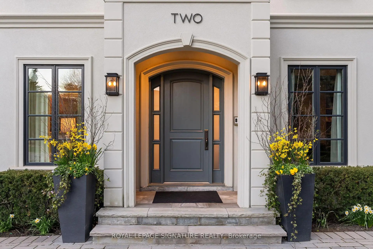
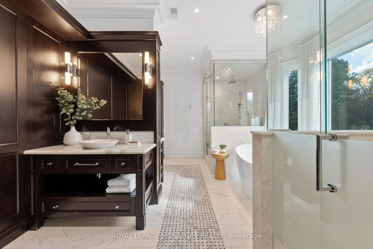
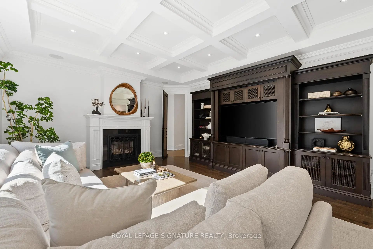
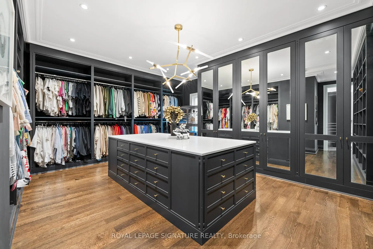
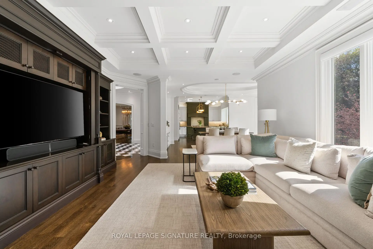
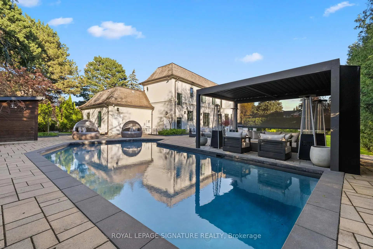
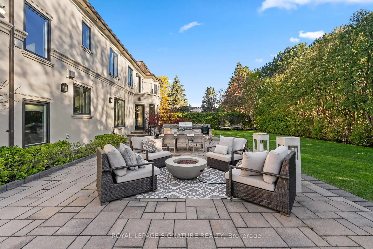
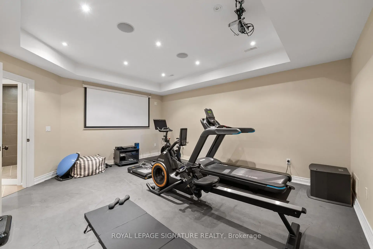
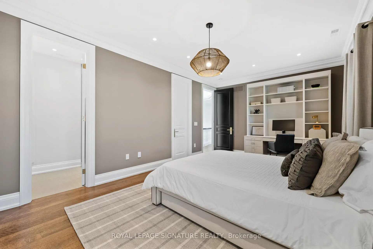
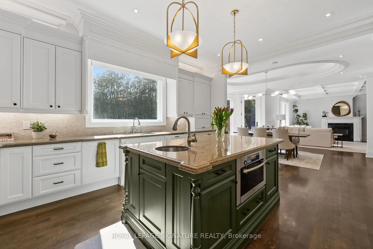
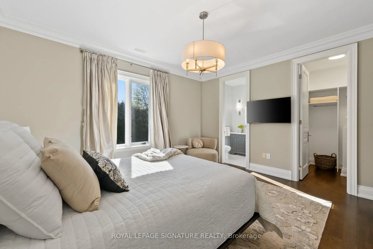
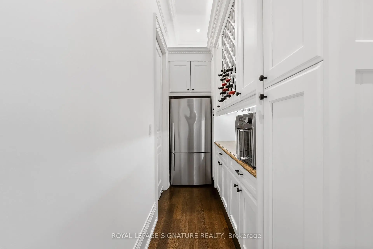
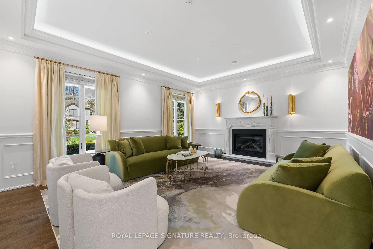
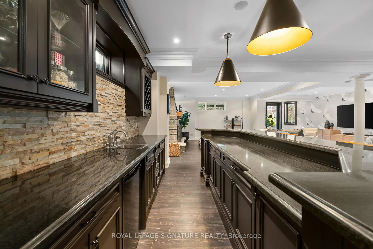
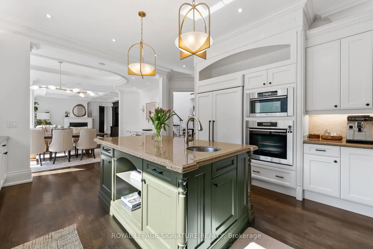
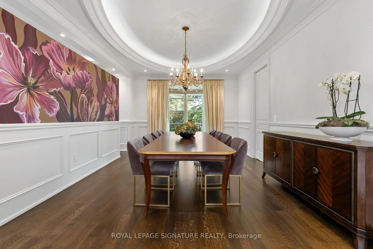
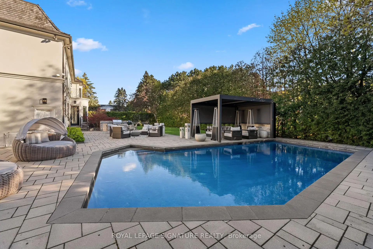
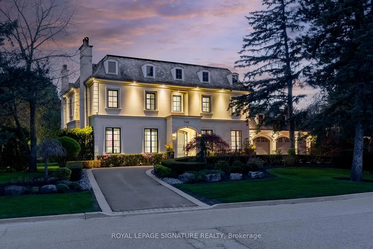
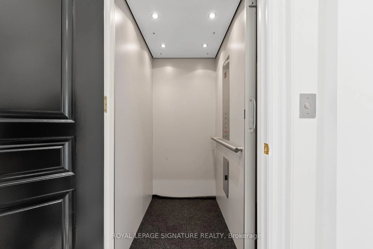
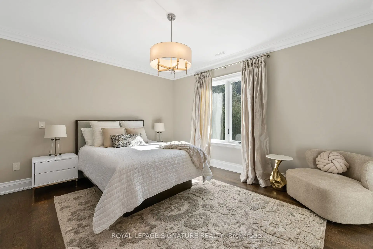
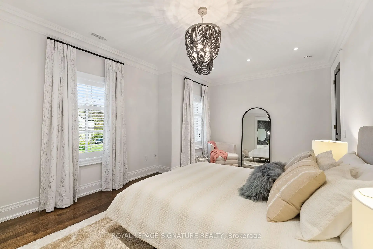
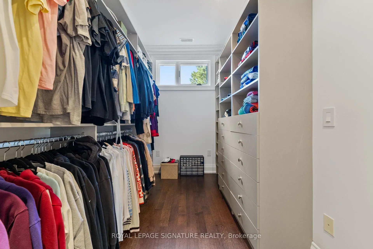
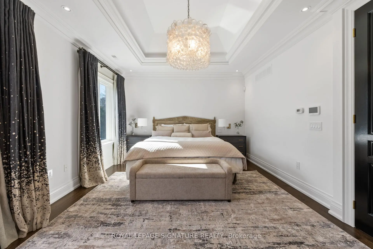
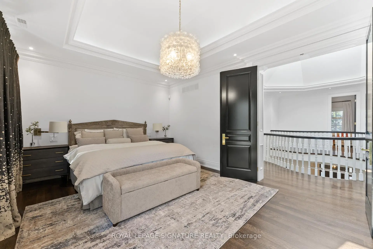
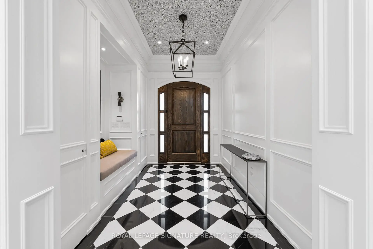
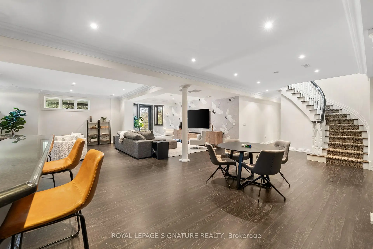
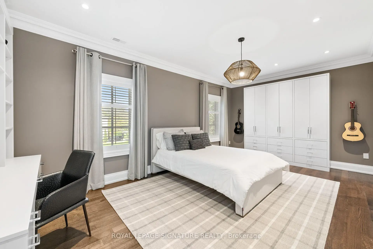
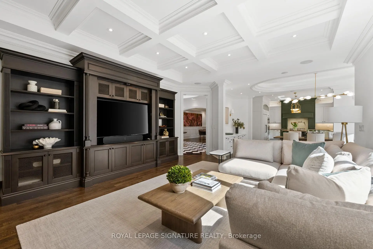
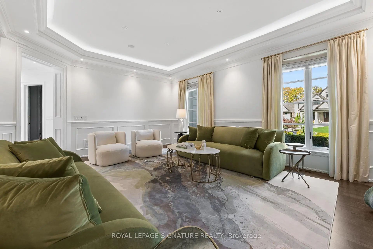
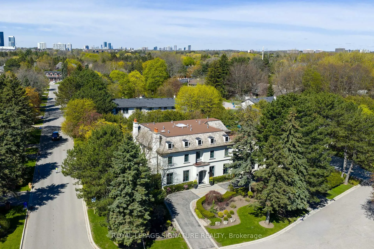
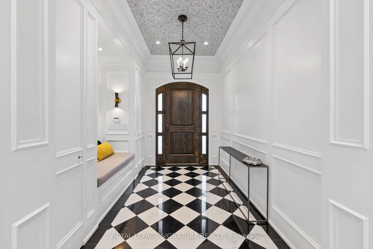
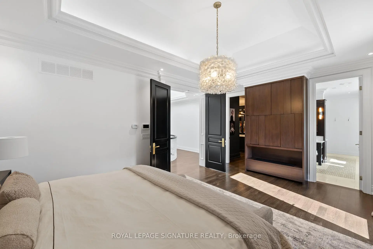
A harlequin marble rotunda. A curved staircase spiralling three storeys. A foyer that tells you, before you've seen a single room, that this home is different. 2 Spirea Court is a French château-inspired estate on one of Bayview Glen's most coveted cul-de-sacs - 5,500+ sq ft above grade, 8,000+ sq ft total, on a 145 x 100 ft lot wrapped in mature evergreens. 4+2 beds, 7 baths, 3-car garage, circular drive + 8-car parking. The main floor reveals itself with intention: grand office, formal living with coffered ceilings and gas fireplace, oval-dome dining room served by a butler's pantry, chef's kitchen with green island and gold pendants, a sun-drenched oval breakfast room with built-in coffee bar and walkout to the resort-level backyard, and a family room with coffered ceiling, gas fireplace, and custom built-in wall unit. Upstairs: a primary suite centred by a sculptural chandelier, opening onto a private terrace overlooking the backyard oasis, with a spa-level 6-piece ensuite with steam shower, soaker tub, heated floors and a boutique-level custom dressing room born from the 2020 redesign of the original 5-bedroom layout. Three additional bedrooms each with ensuite and walk-in closet complete the upper level. The lower level walks up to the backyard and delivers a grand entertainment space with wood-burning fireplace, wet bar with high-top seating, nanny quarters with full bedroom, ensuite, walk-in closet and kitchen, plus a dedicated gym and steam shower. Outside, a private resort: heated saltwater concrete pool, louvred pergola with TV and fire pit, built-in BBQ, smoker, and poolhouse. Level 2 EV charger, 3-stop elevator, enterprise-grade security. Bayview Glen: Markham's most prestigious address, Toronto's northern doorstep. Steps to Bayview Golf & Country Club, top-ranked schools, Hwys 404/407. A home of this intention, on a street of this distinction, does not come twice.
Features
- Facing: East

- Bedrooms: 4

- Bathrooms: 7

- Garages: 3

- Kitchens: 1

Details
- Lot size: 145.21 x 150.15 Feet

- Space: 5000 +

- Tax: $ 22877.06

- N13124656

- Listing contracted with: ROYAL LEPAGE SIGNATURE REALTY
| Room | Size(M) | Description | |
|---|---|---|---|
| Living Rm | 5.87x4.87 | Coffered Ceiling(s), Gas Fireplace, Hardwood Floor |
|
| Dining Rm | 5.03x4.12 | Coffered Ceiling(s), Recessed Lighting, Hardwood Floor |
|
| Kitchen | 5.27x5.68 | Centre Island, B/I Appliances, Granite Counters |
|
| Breakfast | 3.39x5.82 | W/O To Yard, Coffered Ceiling(s), Open Concept |
|
| Family Rm | 6.38x5.00 | B/I Bookcase, Gas Fireplace, Coffered Ceiling(s) |
|
| Office | 5.76x4.71 | Hardwood Floor, Pot Lights, B/I Bookcase |
|
| Laundry | 2.15x3.63 | Laundry Sink, Pot Lights, Window |
|
| Primary B | 5.65x3.94 | 5 Pc Ensuite, Walk-In Closet(s), Coffered Ceiling(s) |
|
| 2nd Br | 6.31x3.56 | 4 Pc Ensuite, Walk-In Closet(s), Hardwood Floor |
|
| 3rd Br | 5.54x3.56 | 3 Pc Ensuite, Walk-In Closet(s), Pot Lights |
|
| 4th Br | 4.41x3.94 | 3 Pc Ensuite, Walk-In Closet(s), Hardwood Floor |
|
| Br | 5.48x4.71 | 3 Pc Ensuite, Walk-In Closet(s), Hardwood Floor |
| Bathroom | Pieces | Level | |
|---|---|---|---|
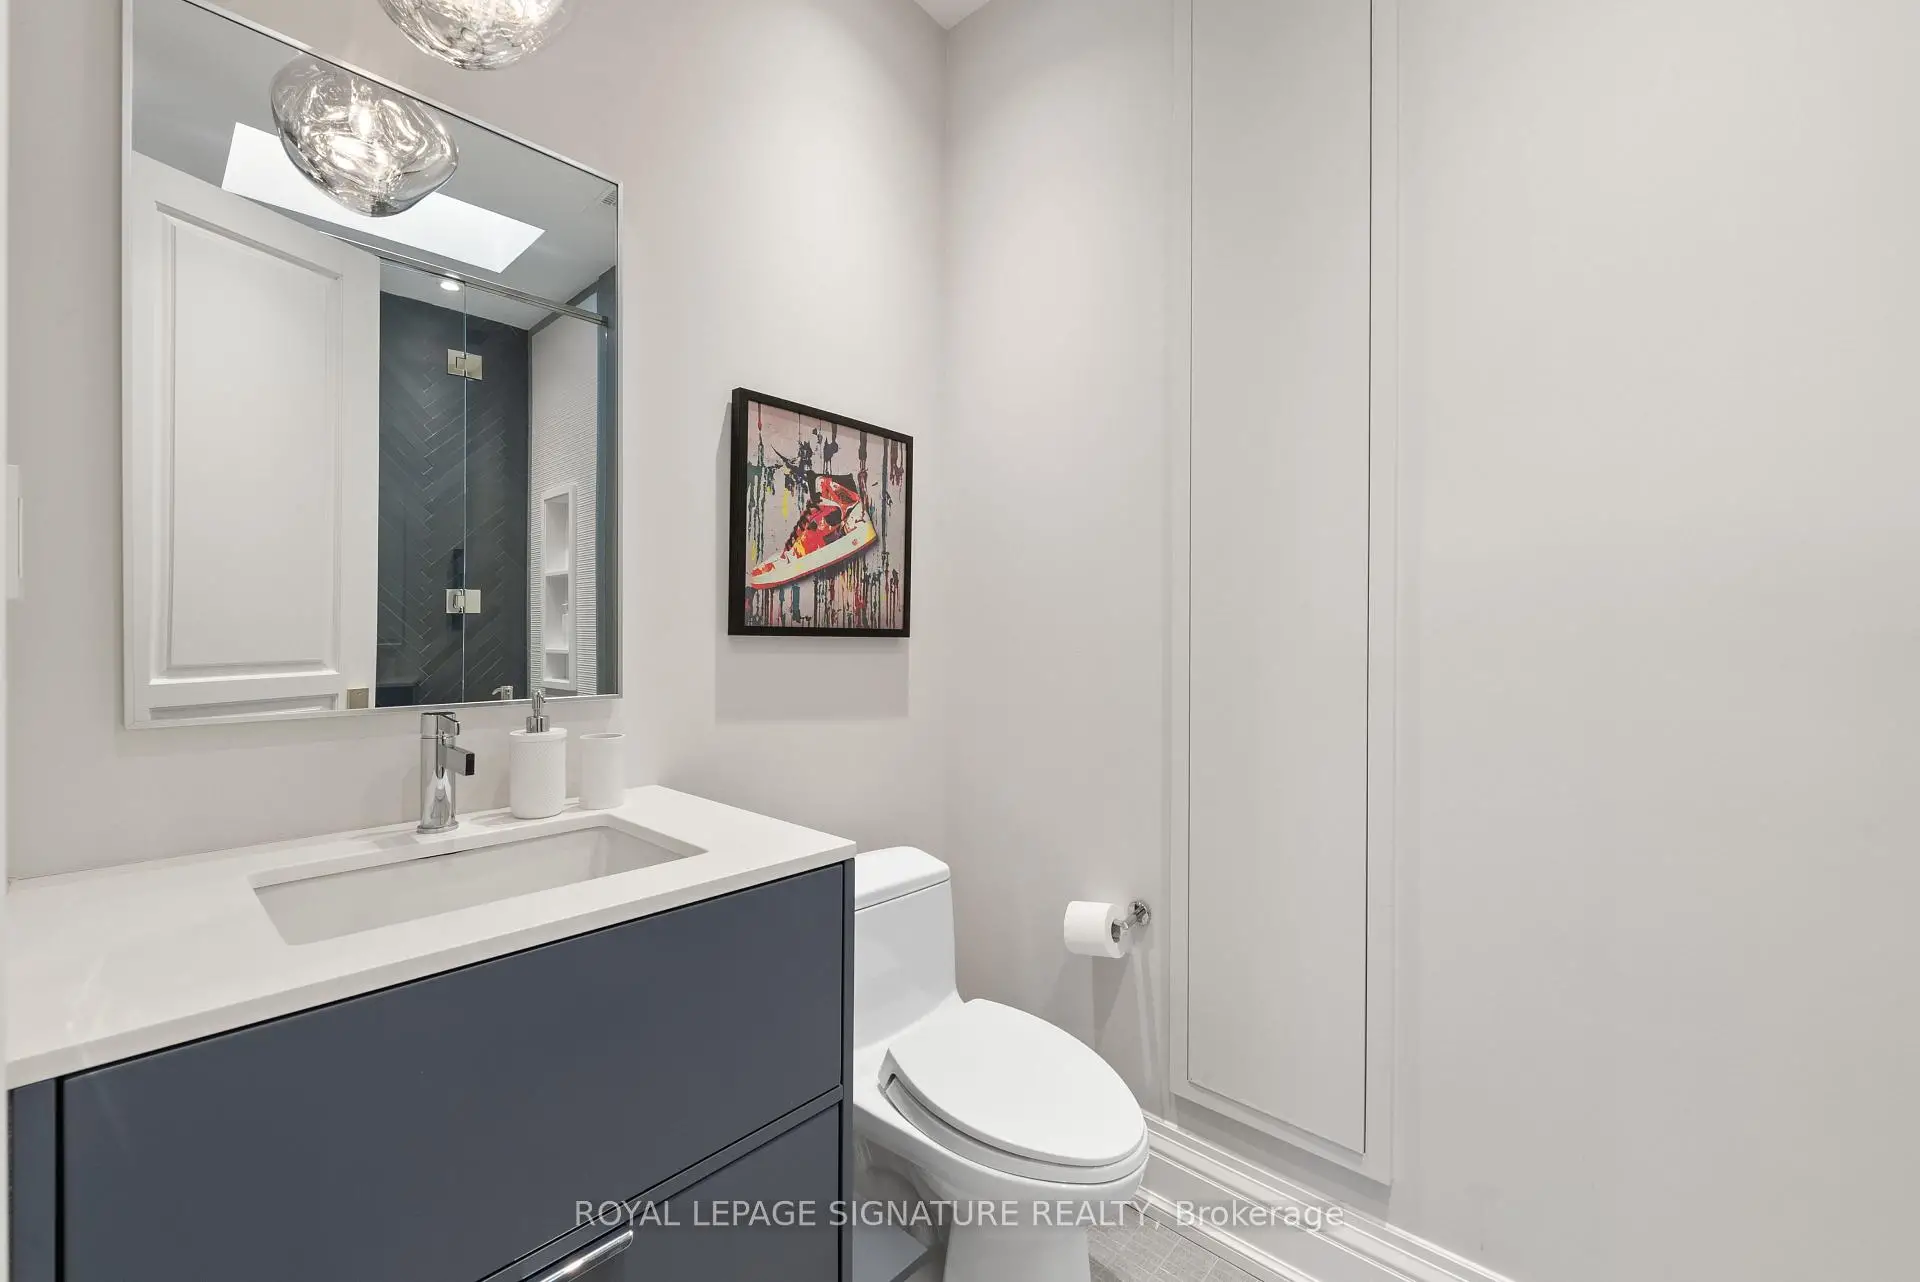
| 1xBath | 2 pcs | Main |
|
| 1xBath | 5 pcs | Second |
|
| 2xBaths | 4 pcs | Second |
|
| 1xBath | 3 pcs | Second |
|
| 2xBaths | 4 pcs | Lower |
Property Summary
Located close to the intersection of Bayview and Steeles, 2 Spirea Crt is a 4+2 bedrooms 7 washrooms Detached. The unit has a 3 Attached Parking Spaces. The property has many nice features including Garburator, Central Vacuum, Carpet Free, Built-In Oven, Bar Fridge and Auto Garage Door Remot. Living Room Rm, Dinning Room Rm, Kitchen, Breakfast Room, Family Room Rm, Office and Laundry are on the Main floor; Br is on the Lower floor.School Information
Elementary Schools
-
Home schoolRank: 963 out of 3022 (Score: 6.9)Distance to school: 0.2 km (~4 min walk)
-
Home schoolRank: 118 out of 3022 (Score: 8.8)Distance to school: 2.2 km (~7 min drive)
-
French Immersion school
Rank: 337 out of 3022 (Score: 8.0)Distance to school: 3.6 km (~11 min drive) -
Rank: 2601 out of 3022 (Score: 3.9)Distance to school: 2.1 km (~6 min drive)
-
Rank: 2601 out of 3022 (Score: 3.9)Distance to school: 2.1 km (~6 min drive)
-
Rank: 1934 out of 3022 (Score: 5.5)Distance to school: 2.6 km (~8 min drive)
-
Catholic Gifted program school
Rank: 1 out of 3022 (Score: 10.0)Distance to school: 6.3 km (~19 min drive) Secondary Schools
-
Home schoolRank: 20/746 (Score: 9.0) 5 year average: 50/746 (Score: 8.0)Distance to school: 2.0 km (~6 min drive)
-
Rank: 20/746 (Score: 9.0) 5 year average: 50/746 (Score: 8.0)Distance to school: 2.0 km (~6 min drive)
-
Arts program school
Rank: 100/746 (Score: 7.9) 5 year average: 60/746 (Score: 7.9)Distance to school: 4.8 km (~15 min drive) -
AP program school
Rank: 67/746 (Score: 8.2) 5 year average: 109/746 (Score: 7.5)Distance to school: 7.7 km (~23 min drive) -
Catholic Home school
Rank: 1/746 (Score: 10.0) 5 year average: 2/746 (Score: 9.3)Distance to school: 2.8 km (~8 min drive) -
Rank: 89/746 (Score: 8.0) 5 year average: 135/746 (Score: 7.3)Distance to school: 8.5 km (~25 min drive)
-
Rank: 1/746 (Score: 10.0) 5 year average: 3/746 (Score: 9.2)Distance to school: 10.7 km (~32 min drive)