
Description
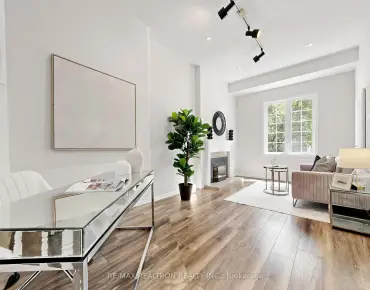
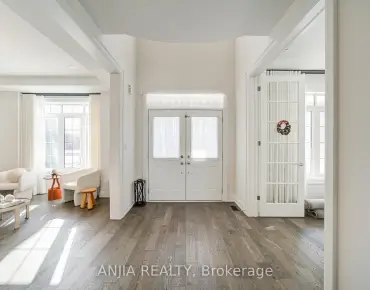
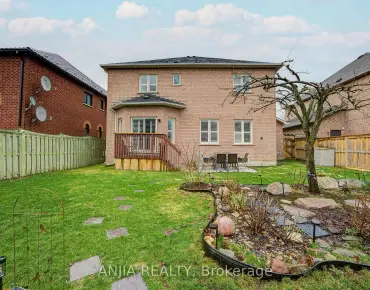
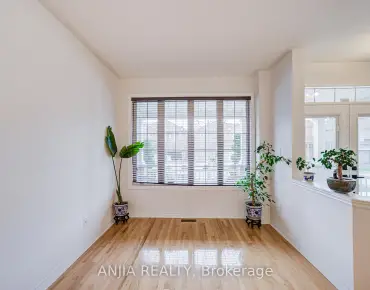
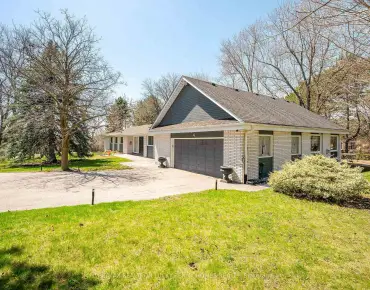
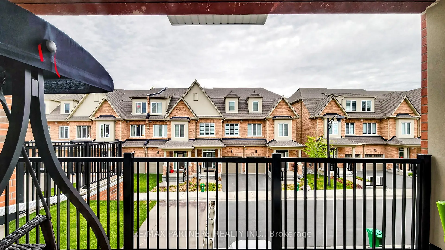
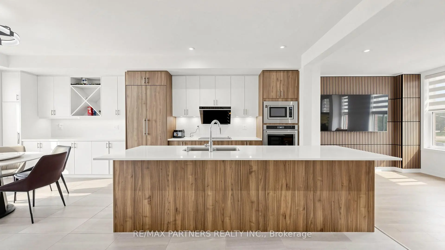
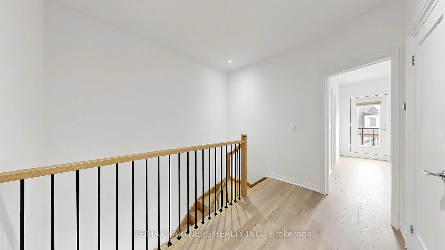
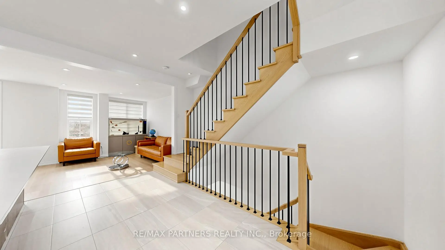
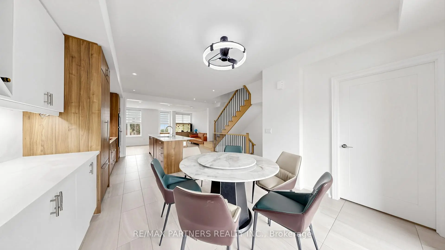
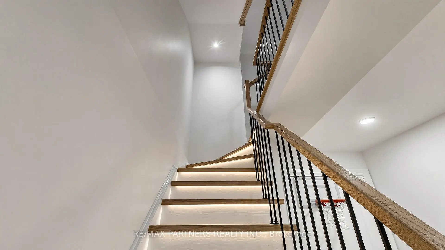
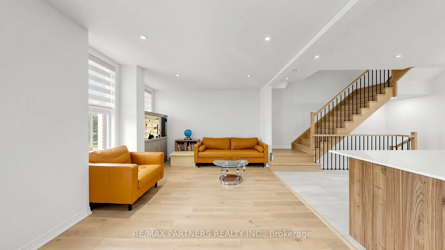
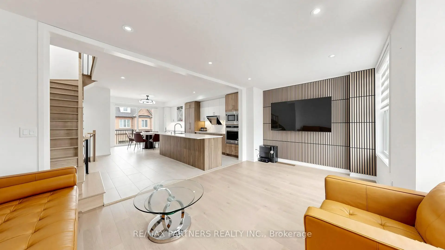
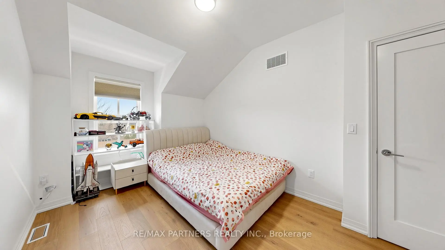
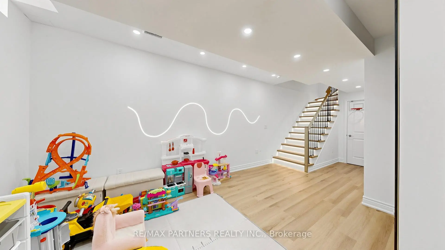
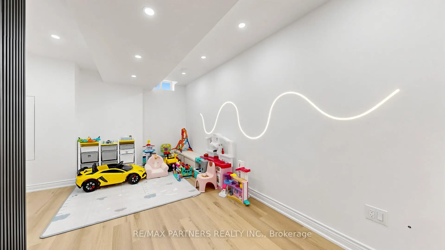
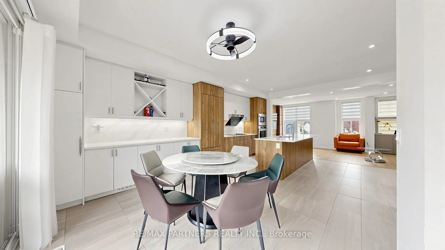
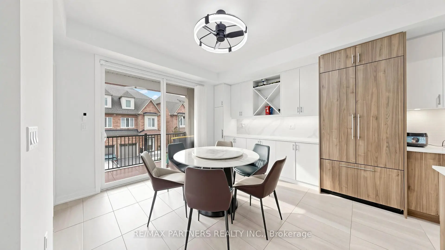
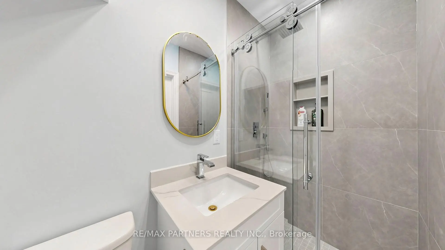
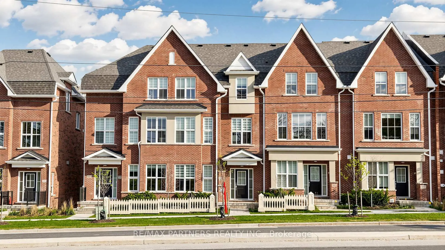
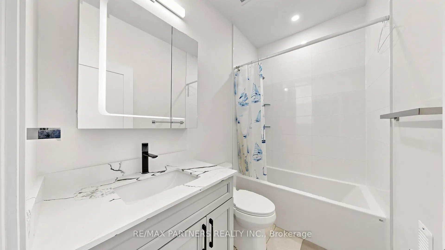
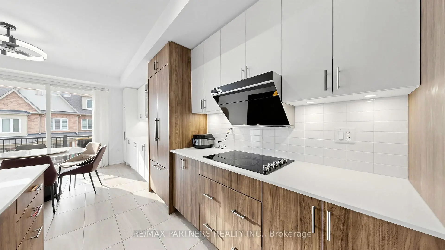
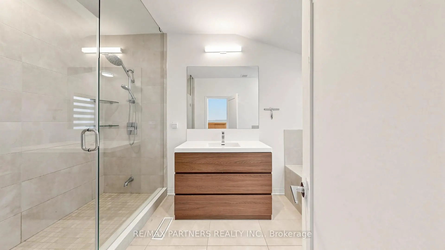
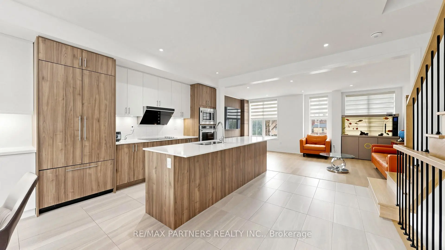
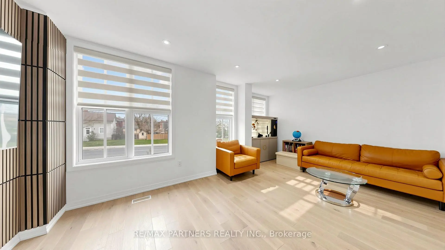
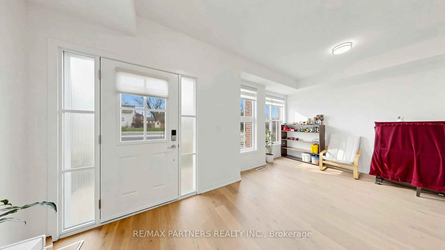
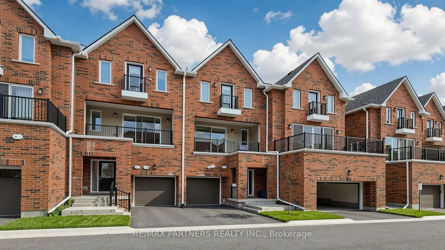
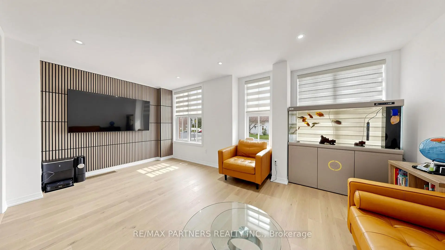
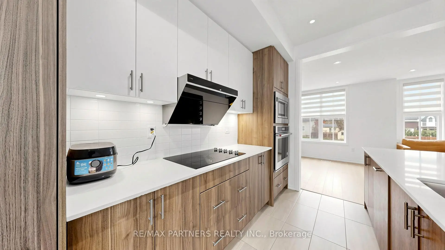
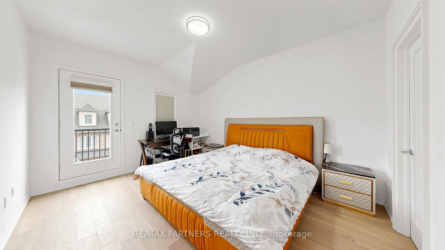
Exquisite modern townhome in highly desirable Buttonville, Markham, featuring luxury finishes and impeccable craftsmanship throughout. Bright open-concept layout with 3 spacious bedrooms, 4 elegant bathrooms, 1-car garage, and 9-ft smooth ceilings on all levels. Large windows provide abundant natural light and beautiful views.Gourmet kitchen designed for entertaining with centre island, breakfast bar, pendant lighting, floor-to-ceiling cabinetry, quartz countertops, and stainless steel appliances. Breakfast area with walkout to balcony. Custom staircase with wrought iron pickets adds elegance. Primary bedroom retreat with walk-in closet and luxurious 4-pc ensuite featuring quartz vanity, soaker tub, and glass shower. Finished basement with 3-pc bathroom offers additional living space, perfect for entertainment or potential separate room. Upgraded dining area with added cabinetry. Located in top-ranked school districts including St. Augustine CHS, St. Justin Martyr CES, Unionville HS, and Buttonville PS. Walking distance to T&T Supermarket, transit, shopping, dining, parks, and trails. Close to Rouge River Ravine System with easy access to Hwy 7, 404, and 407. Perfect family home in a vibrant, convenient neighbourhood.
Features
- Facing: West

- Bedrooms: 3

- Bathrooms: 4

- Garages: 1

- Kitchens: 1

Details
- Lot size: 19.69 x 73.85 Feet

- Space: 2000-2500

- Tax: $ 5434.00

- N13091048

- Listing contracted with: RE/MAX PARTNERS REALTY INC.
| Room | Size(M) | Description | |
|---|---|---|---|
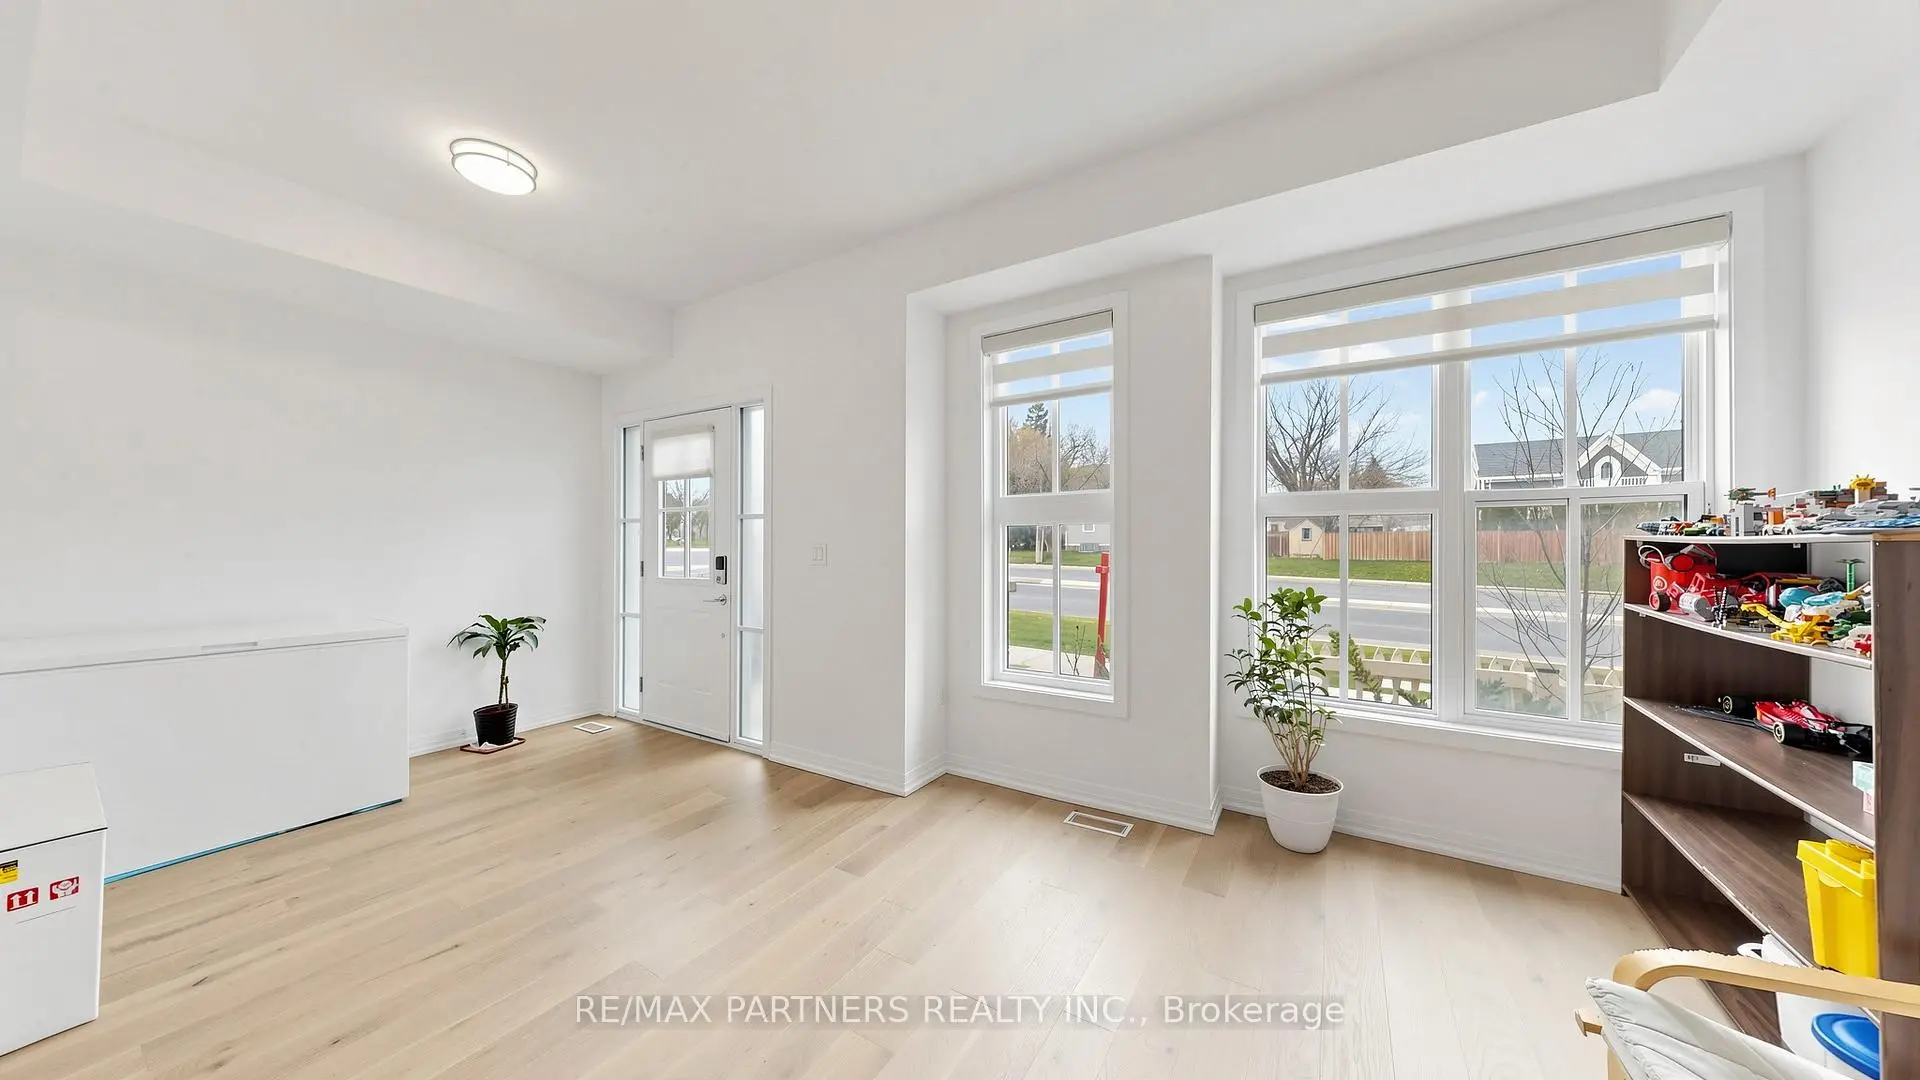
| Family Rm | 5.69x3.63 | Hardwood Floor, Open Concept, 2 Pc Bath |
|
| Living Rm | 5.69x3.35 | Hardwood Floor, Open Concept, Pot Lights |
|
| Dining Rm | 4.40x3.30 | Ceramic Floor, Open Concept, W/O To Balcony |
|
| Kitchen | 3.05x2.64 | Ceramic Floor, Quartz Counter, Stainless Steel Appl |
|
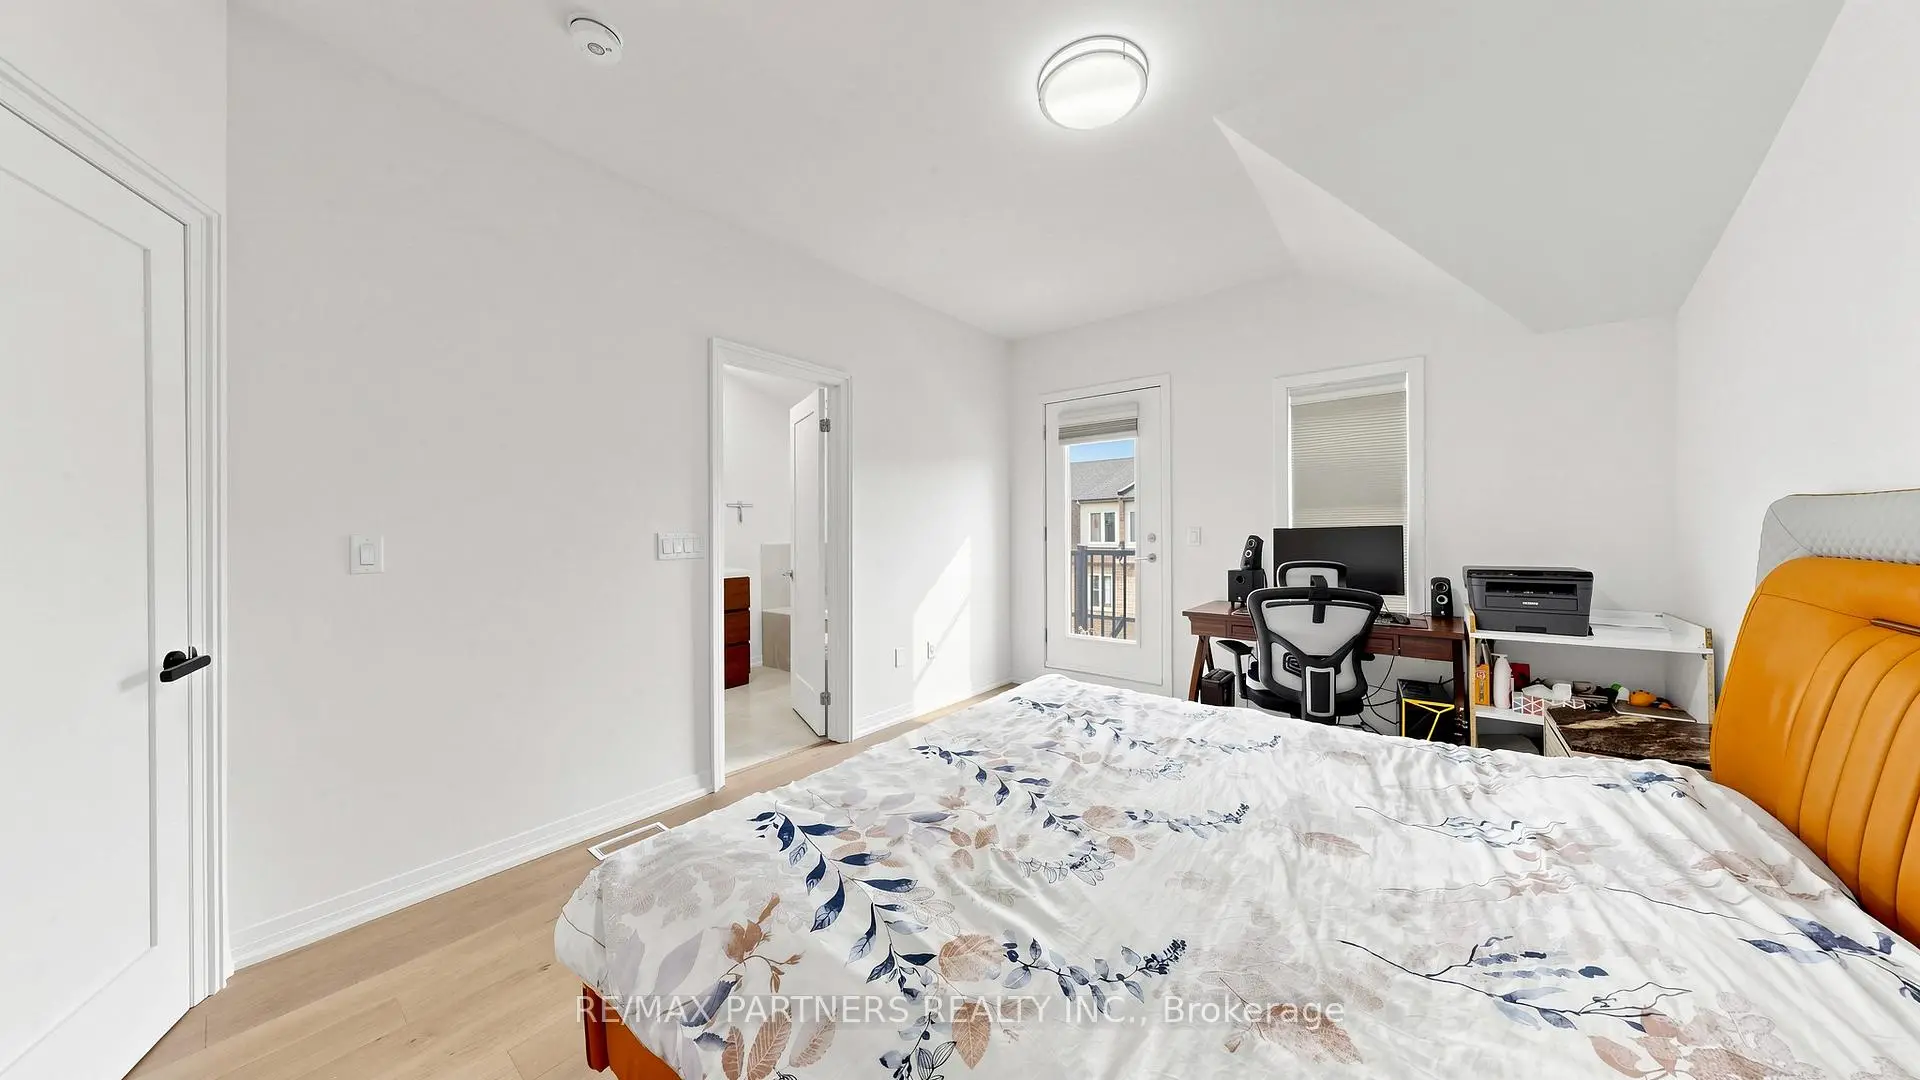
| Primary B | 4.27x3.45 | Hardwood Floor, B/I Closet, 4 Pc Ensuite |
|
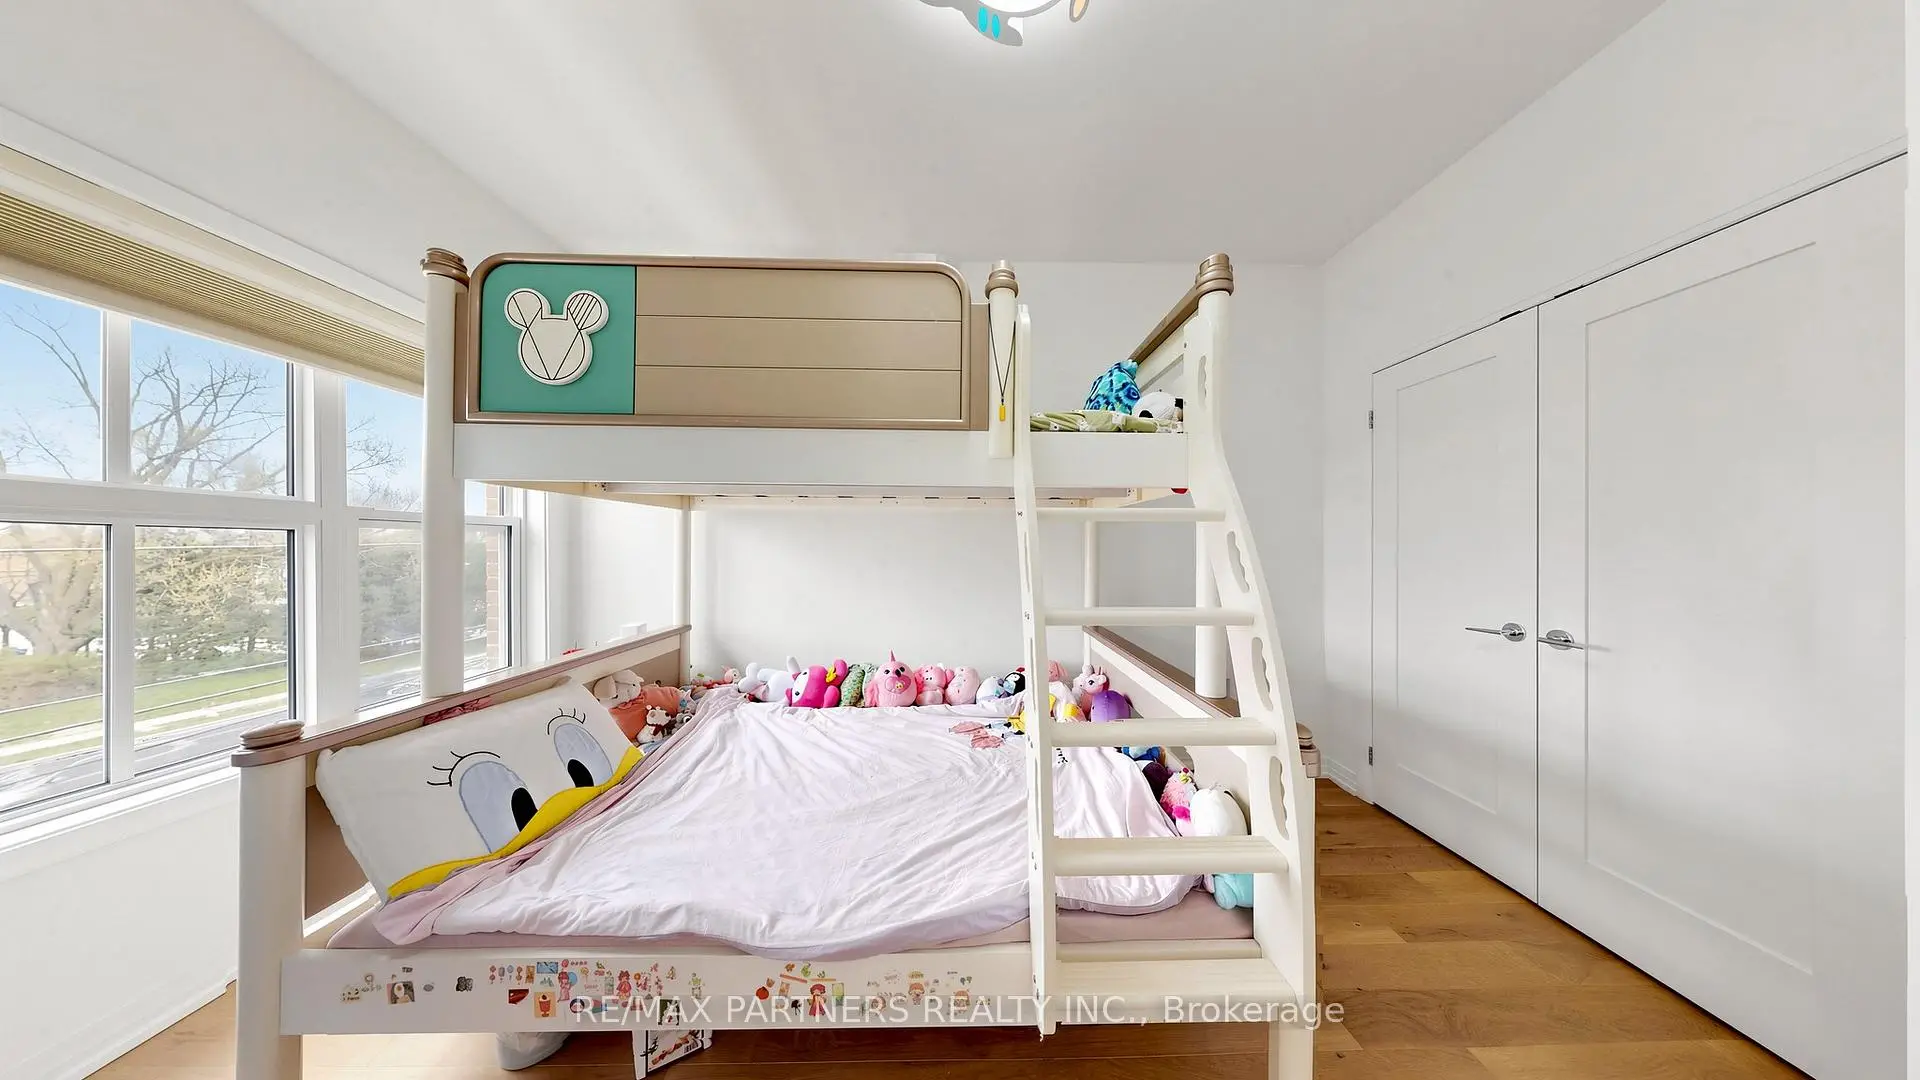
| 2nd Br | 3.35x2.79 | Hardwood Floor, B/I Closet |
|
| 3rd Br | 3.35x2.79 | Hardwood Floor, B/I Closet |
|
| Br | 3.96x3.58 | Hardwood Floor, 3 Pc Bath |
| Bathroom | Pieces | Level | |
|---|---|---|---|
| 1xBath | 4 pcs | Third |
|
| 1xBath | 3 pcs | Third |
|
| 1xBath | 3 pcs | Basement |
|
| 1xBath | 2 pcs | Ground |
Property Summary
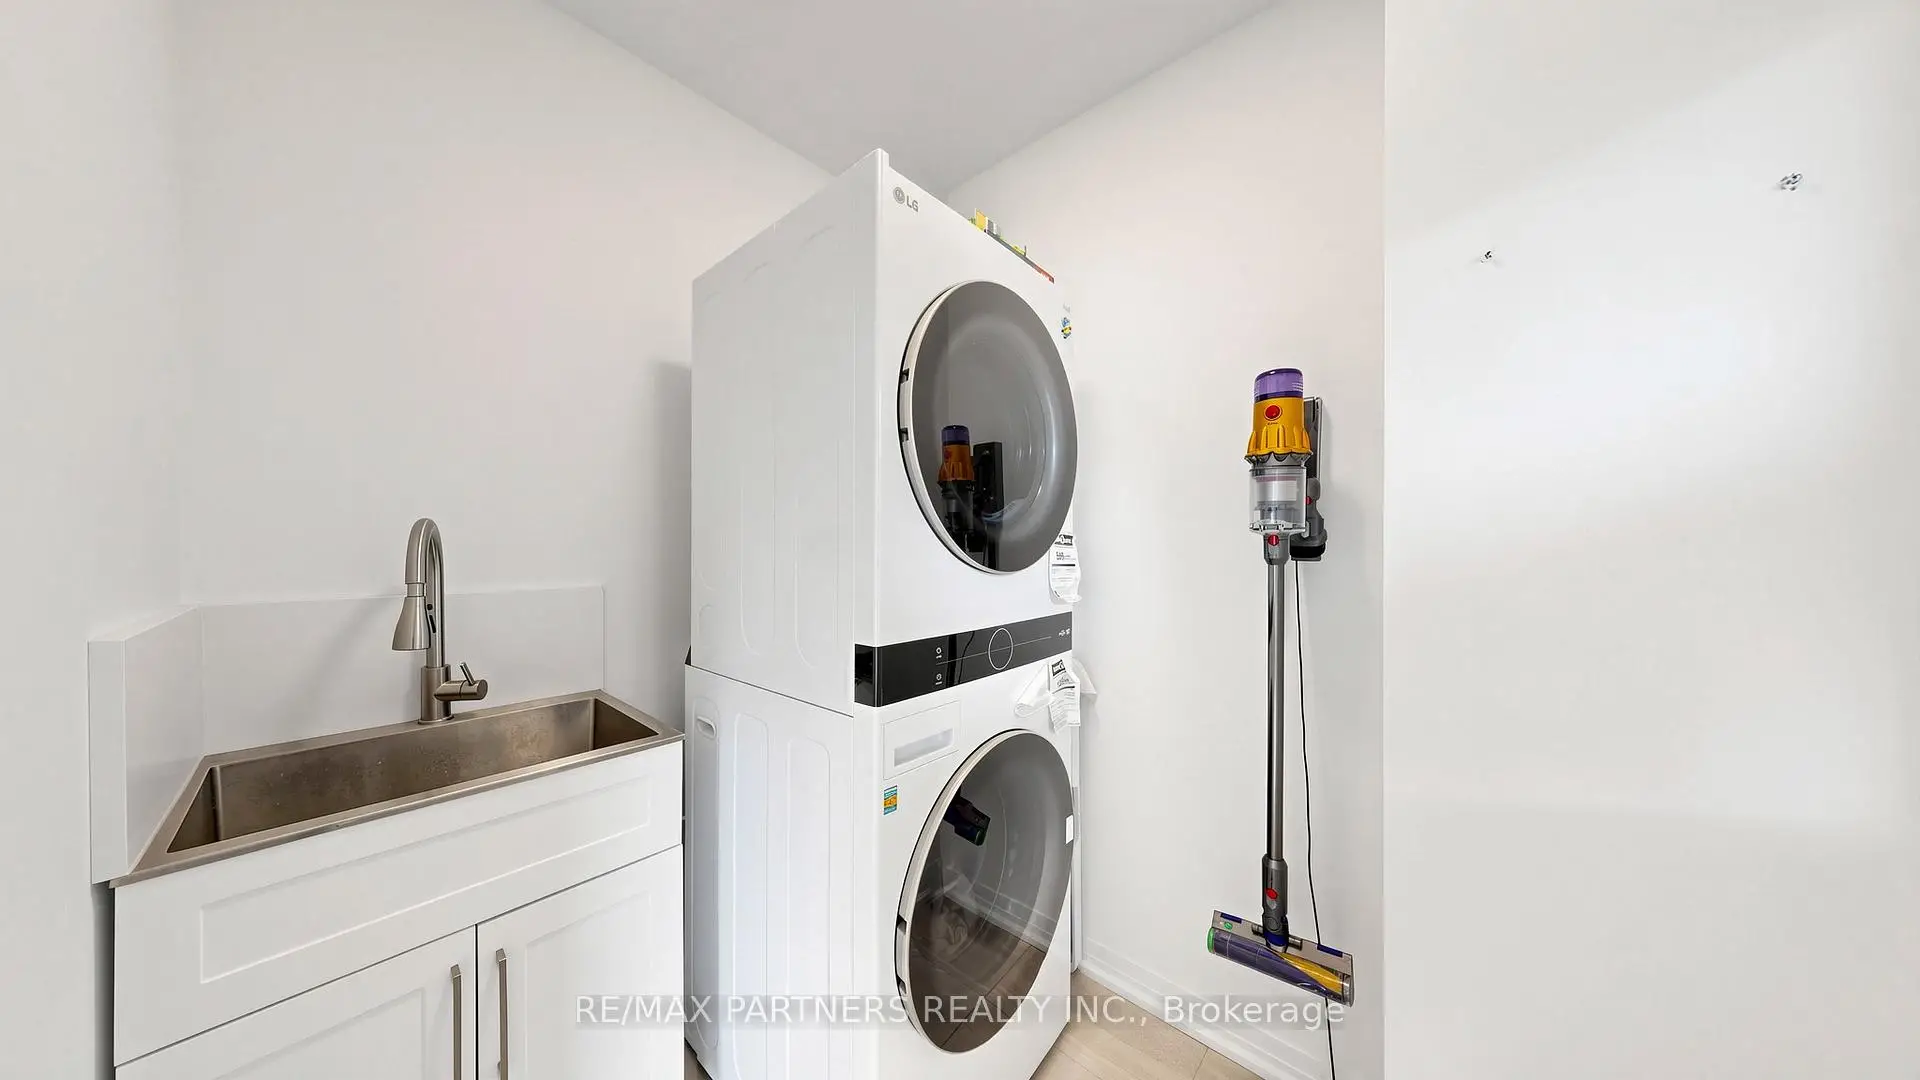
Located close to the intersection of 16th Ave and Woodbine Ave, 9092 Woodbine Ave is a 3+1 bedrooms 4 washrooms Freehold Townhouse. The unit has a Single Attached Parking Space. The property has many nice features including Carpet Free, Water Heater and Built-In Oven. Family Room Rm is on the Ground floor.School Information
Elementary Schools
-
Home schoolRank: 433 out of 3022 (Score: 7.8)Distance to school: 0.5 km (~10 min walk)
-
French Immersion school
Rank: 751 out of 3022 (Score: 7.2)Distance to school: 4.9 km (~15 min drive) -
Rank: 259 out of 3022 (Score: 6.8) 5 year average: 210/3022 (Score: 6.9)Distance to school: 3.6 km (~11 min drive)
-
Distance to school: 3.1 km (~9 min drive)
-
Catholic Gifted program school
Rank: 1 out of 3022 (Score: 10.0)Distance to school: 1.5 km (~27 min walk) Secondary Schools
-
Home schoolRank: 24/746 (Score: 8.9) 5 year average: 9/746 (Score: 8.9)Distance to school: 2.1 km (~6 min drive)
-
Rank: 12/746 (Score: 9.2) 5 year average: 10/746 (Score: 8.9)Distance to school: 4.9 km (~15 min drive)
-
Arts program school
Rank: 24/746 (Score: 8.9) 5 year average: 9/746 (Score: 8.9)Distance to school: 2.1 km (~6 min drive) -
AP program school IB Program
Rank: 16/746 (Score: 9.1) 5 year average: 41/746 (Score: 8.2)Distance to school: 5.4 km (~16 min drive) -
Catholic Home school
Rank: 6/746 (Score: 9.6) 5 year average: 5/746 (Score: 9.0)Distance to school: 1.2 km (~22 min walk) -
Rank: 89/746 (Score: 8.0) 5 year average: 135/746 (Score: 7.3)Distance to school: 5.0 km (~15 min drive)
-
Rank: 67/746 (Score: 8.2) 5 year average: 152/746 (Score: 7.3)Distance to school: 8.9 km (~27 min drive)