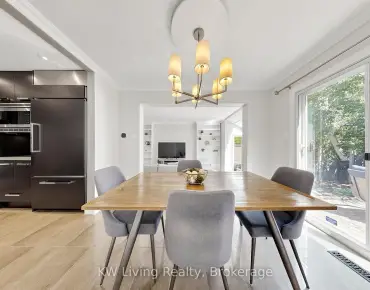
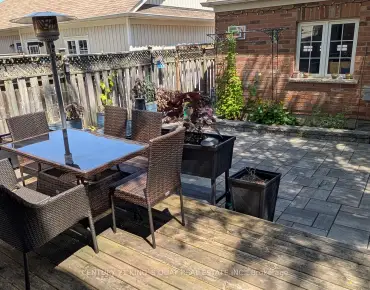
Bayview Glen, Markham, L3T 1K3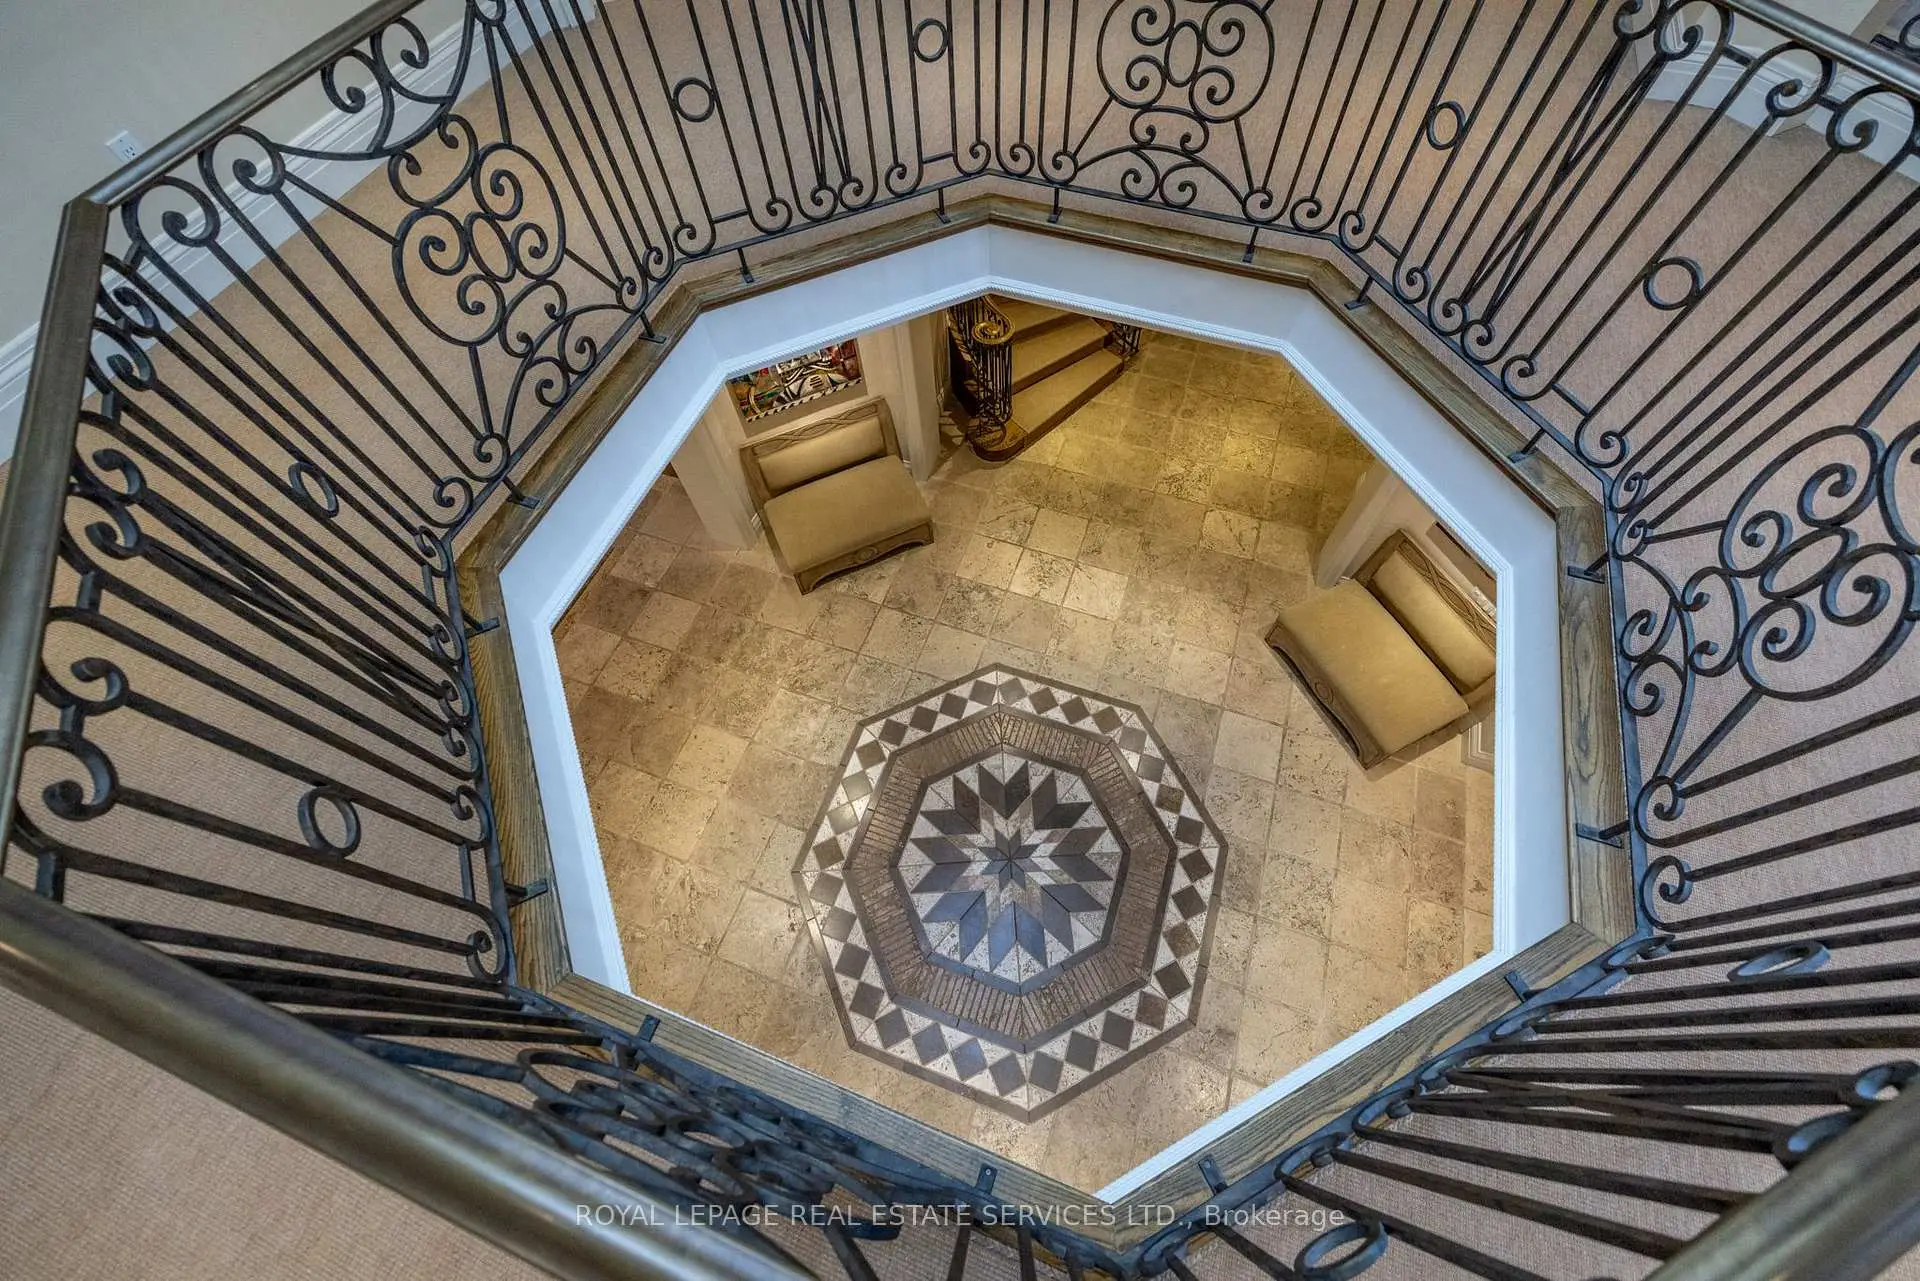

Description
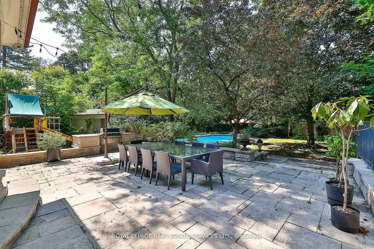
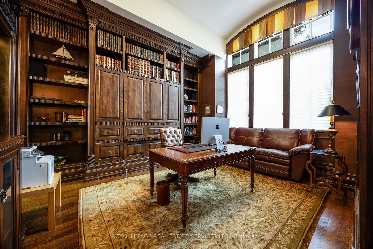
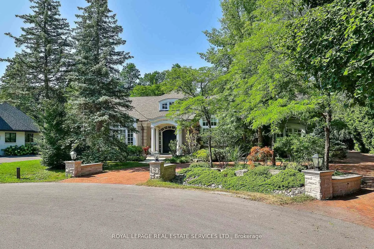
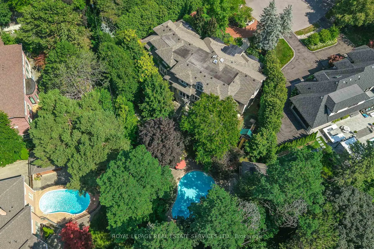
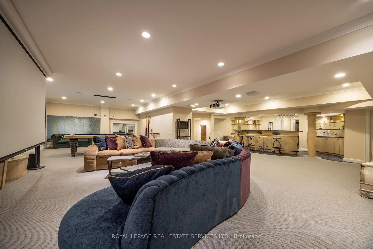
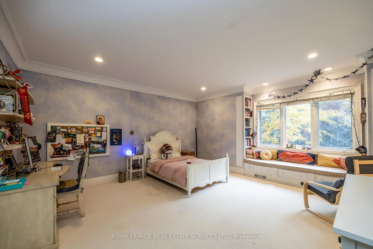
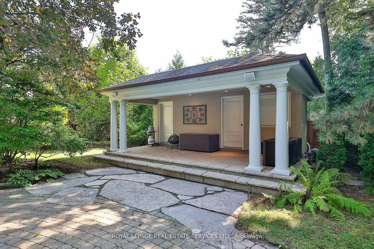
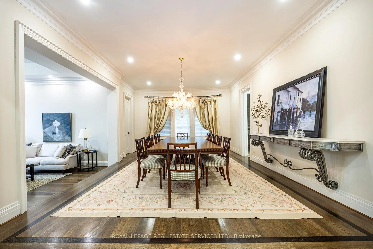
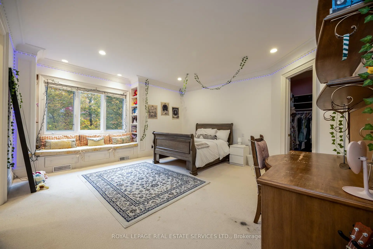
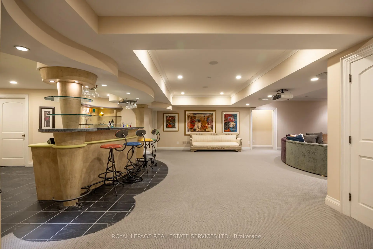
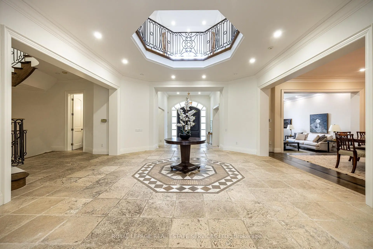
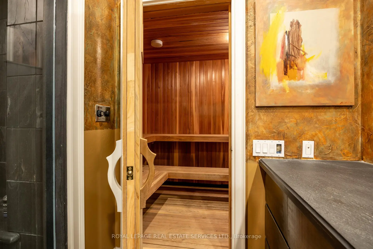
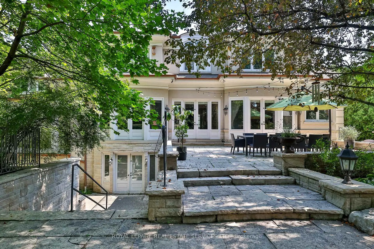
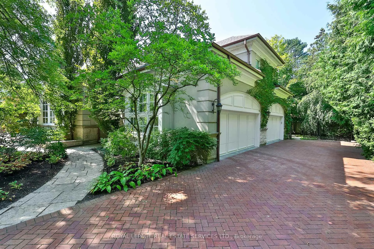
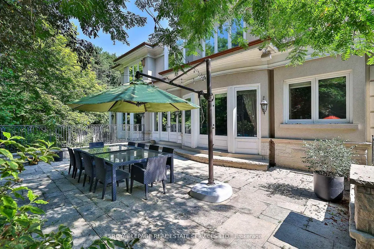
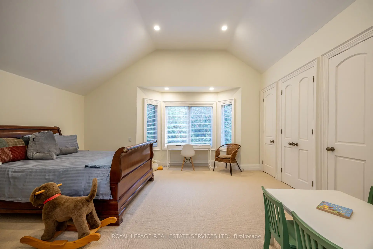
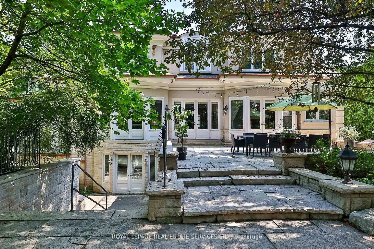
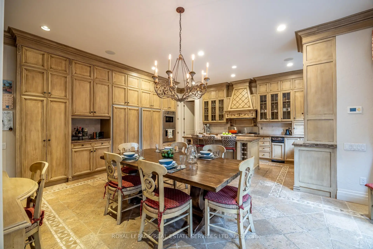
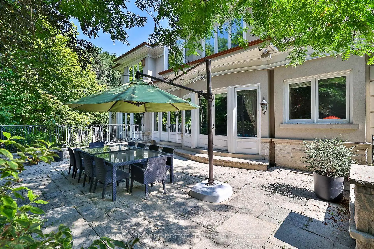
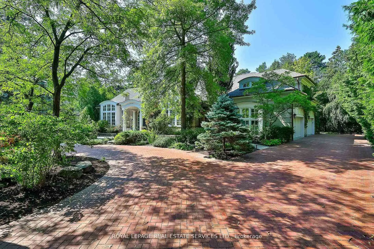
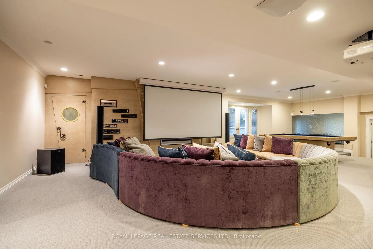
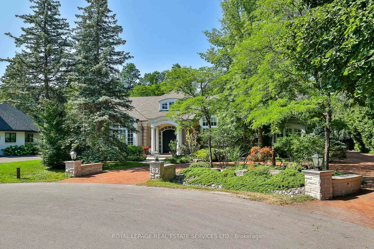
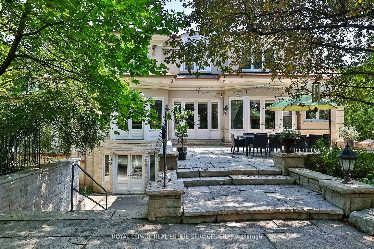
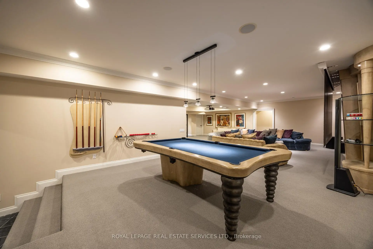
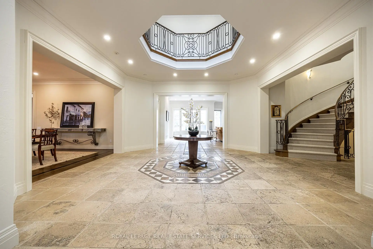
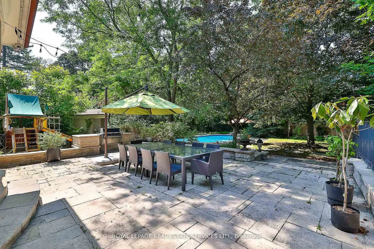
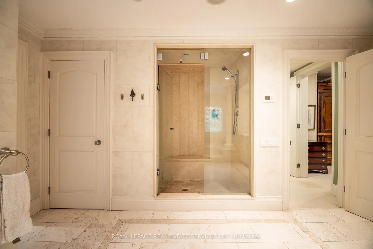
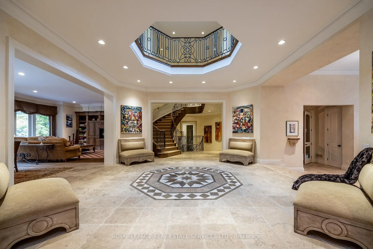
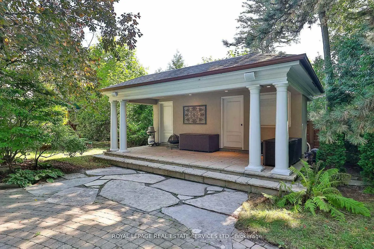
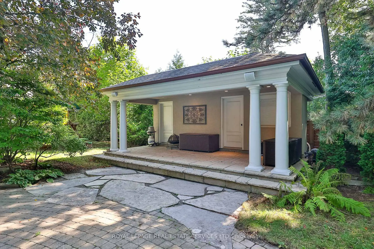
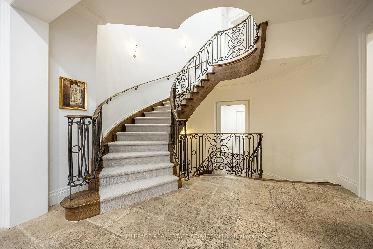
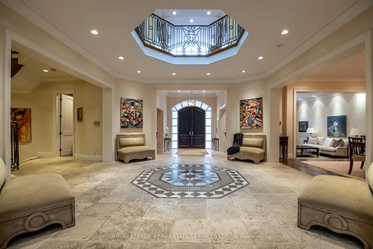
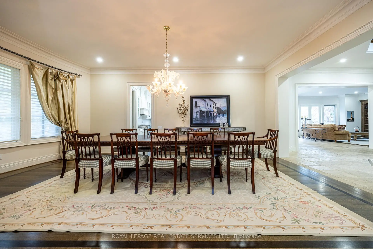
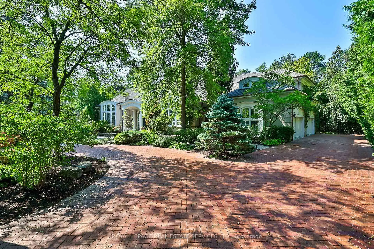
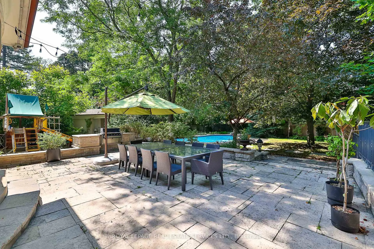
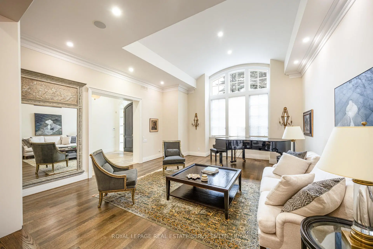
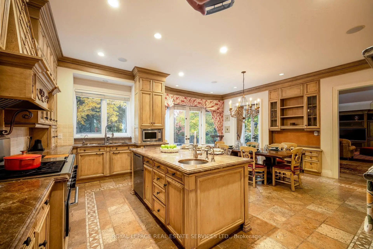
An architectural masterpiece in the prestigious Bayview Glen enclave, this extraordinary custom estate by renowned luxury builder Shane Baghai exemplifies timeless elegance, exceptional craftsmanship, and uncompromising quality. Offering over 7,000 sq. ft. above grade and more than 11,000 sq. ft. of exquisitely finished living space, this remarkable residence is designed for the most discerning buyer. A spectacular sun-filled atrium creates an unforgettable first impression, flooding the home with natural light and setting the tone for the grand yet inviting interiors. Meticulously reimagined, the main and second levels showcase elegant principal rooms and a stunning designer chef's kitchen featuring bespoke white cabinetry, premium appliances, and an impressive oversized centre island, creating the perfect setting for everyday living and sophisticated entertaining. The resort-inspired lower level offers an unparalleled lifestyle with a professionally appointed fitness studio, hot tub, sauna, expansive media and billiards lounge with a full wet bar, and a climate-controlled wine cellar worthy of the finest collections. Outside, professionally landscaped grounds provide exceptional privacy, with an expansive stone terrace overlooking a breathtaking backyard oasis complete with a sparkling inground pool and elegant cabana. Every detail of this magnificent residence has been thoughtfully curated to deliver a lifestyle of unrivalled luxury, comfort, and prestige. A truly rare offering in one of the GTA's most coveted and distinguished neighbourhoods.
Features
- Facing: West

- Bedrooms: 4

- Bathrooms: 9

- Garages: 4

- Kitchens: 1

Details
- Lot size: 93.00 x 162.00 Feet

- Space: 5000 +

- Tax: $ 27533.90

- N13081272

- Listing contracted with: ROYAL LEPAGE REAL ESTATE SERVICES LTD.
| Room | Size(M) | Description | |
|---|---|---|---|
| Living Rm | 6.53x5.51 | Cathedral Ceiling(s), Overlooks Dining, Hardwood Floor |
|
| Dining Rm | 6.48x4.57 | Closet, Overlooks Living, Hardwood Floor |
|
| Kitchen | 5.84x2.92 | Eat-in Kitchen, Pantry, W/O To Deck |
|
| Breakfast | 6.22x3.61 | Combined w/Kitchen, B/I Desk, B/I Shelves |
|
| Great Rm | 8.61x4.95 | B/I Bookcase, Fireplace, Hardwood Floor |
|
| Office | 4.98x3.96 | B/I Bookcase, French Doors, Hardwood Floor |
|
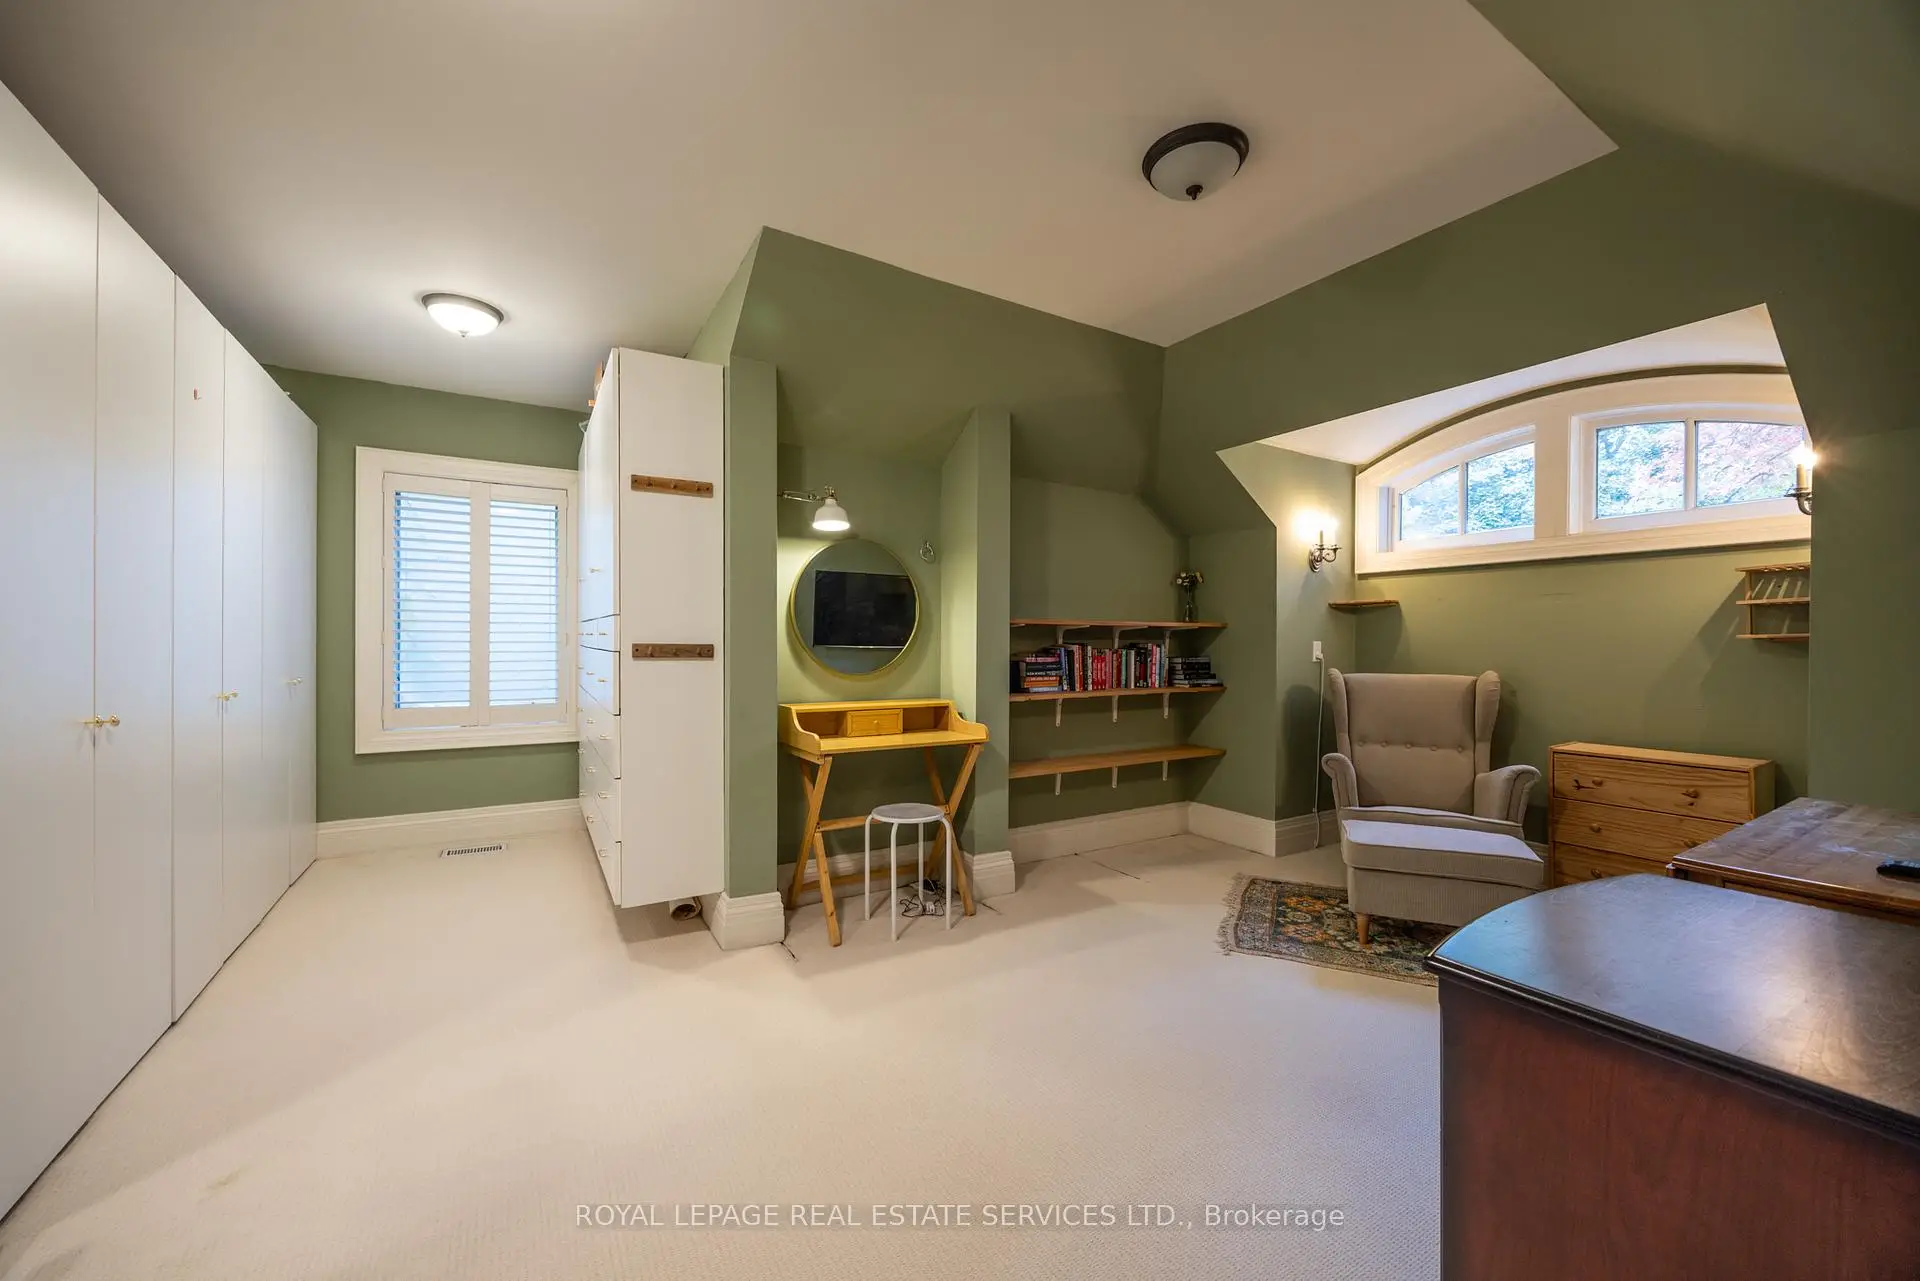
| Primary B | 8.28x4.57 | Ensuite Bath, Combined w/Sitting, His and Hers Closets |
|
| 2nd Br | 5.38x4.83 | Ensuite Bath, B/I Shelves, Walk-In Closet(s) |
|
| 3rd Br | 5.54x4.80 | Ensuite Bath, B/I Shelves, Walk-In Closet(s) |
|
| 4th Br | 5.94x4.88 | B/I Shelves, Ensuite Bath, His and Hers Closets |
|
| Den | 3.15x2.82 | B/I Bookcase, Large Window, Pot Lights |
|
| Media Rm | 6.55x5.26 | B/I Bar, Open Concept, Combined w/Game |
| Bathroom | Pieces | Level | |
|---|---|---|---|
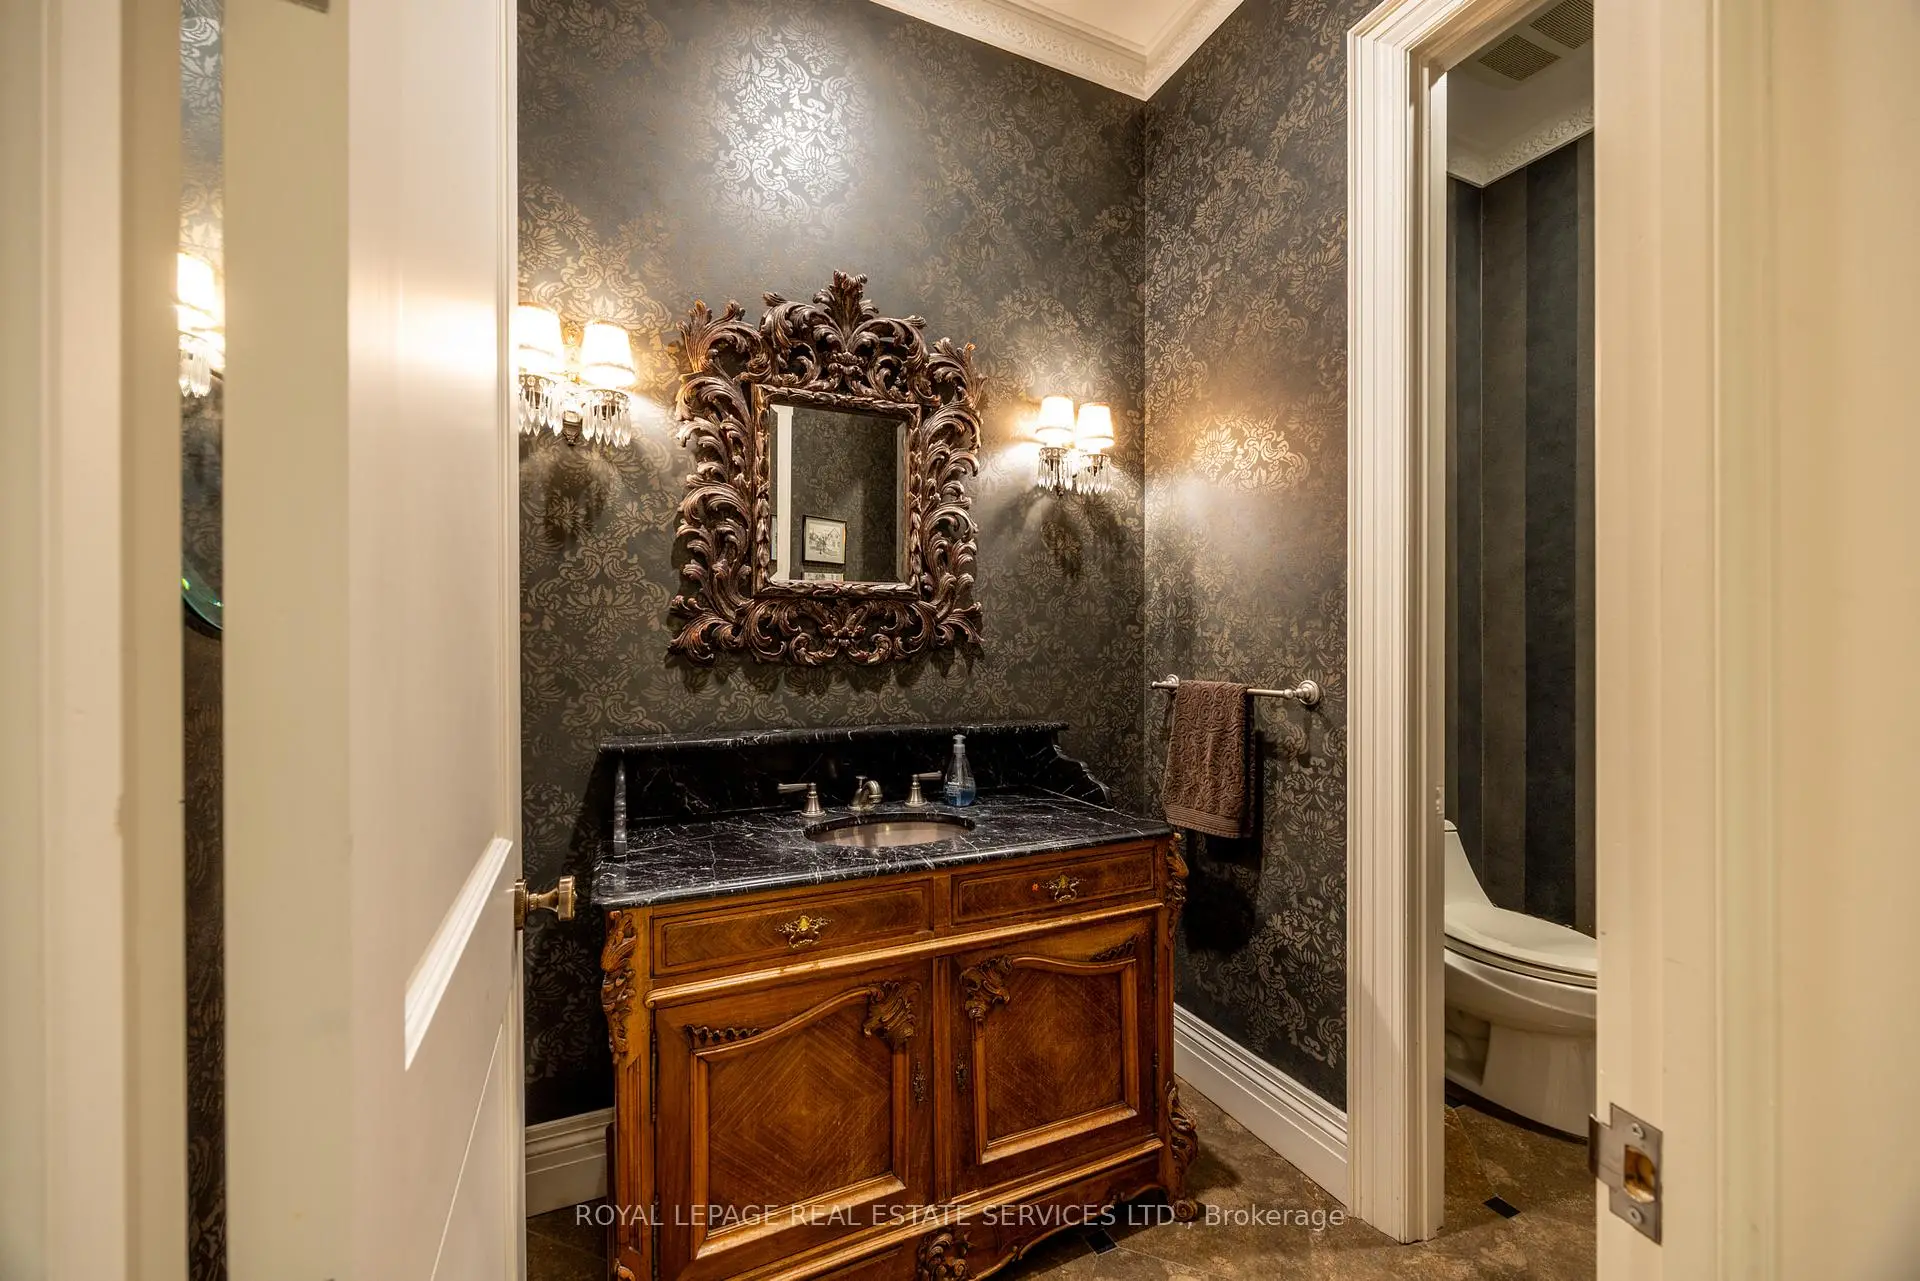
| 3xBaths | 2 pcs | ||
| 2xBaths | 5 pcs | ||
| 2xBaths | 4 pcs | ||
| 1xBath | 7 pcs | ||
| 1xBath | 9 pcs |
Property Summary
Located close to the intersection of Bayview and Steeles, 9 Seinecliffe Rd is a 4+2 bedrooms 9 washrooms Detached. The unit has a 4 Attached Parking Spaces. The property has many nice features including Built-In Oven, Auto Garage Door Remot, Trash Compactor, Sauna, Garburator and Central Vacuum. Living Room Rm, Dinning Room Rm, Kitchen, Breakfast Room, Great Room and Office are on the Main floor; Media Rm is on the Lower floor.School Information
Elementary Schools
-
Home schoolRank: 963 out of 3022 (Score: 6.9)Distance to school: 0.4 km (~6 min walk)
-
Home schoolRank: 118 out of 3022 (Score: 8.8)Distance to school: 2.2 km (~6 min drive)
-
French Immersion school
Rank: 337 out of 3022 (Score: 8.0)Distance to school: 3.7 km (~11 min drive) -
Rank: 2601 out of 3022 (Score: 3.9)Distance to school: 2.7 km (~8 min drive)
-
Rank: 2601 out of 3022 (Score: 3.9)Distance to school: 2.7 km (~8 min drive)
-
Rank: 1934 out of 3022 (Score: 5.5)Distance to school: 3.1 km (~9 min drive)
-
Catholic Gifted program school
Rank: 1 out of 3022 (Score: 10.0)Distance to school: 6.8 km (~20 min drive) Secondary Schools
-
Home schoolRank: 20/746 (Score: 9.0) 5 year average: 50/746 (Score: 8.0)Distance to school: 2.6 km (~8 min drive)
-
Rank: 20/746 (Score: 9.0) 5 year average: 50/746 (Score: 8.0)Distance to school: 2.6 km (~8 min drive)
-
Arts program school
Rank: 100/746 (Score: 7.9) 5 year average: 60/746 (Score: 7.9)Distance to school: 5.1 km (~15 min drive) -
AP program school
Rank: 67/746 (Score: 8.2) 5 year average: 109/746 (Score: 7.5)Distance to school: 8.3 km (~25 min drive) -
Catholic Home school
Rank: 1/746 (Score: 10.0) 5 year average: 2/746 (Score: 9.3)Distance to school: 3.2 km (~10 min drive) -
Rank: 89/746 (Score: 8.0) 5 year average: 135/746 (Score: 7.3)Distance to school: 9.1 km (~27 min drive)
-
Rank: 1/746 (Score: 10.0) 5 year average: 3/746 (Score: 9.2)Distance to school: 11.3 km (~34 min drive)