Bayview Glen, Markham, L3T 2V3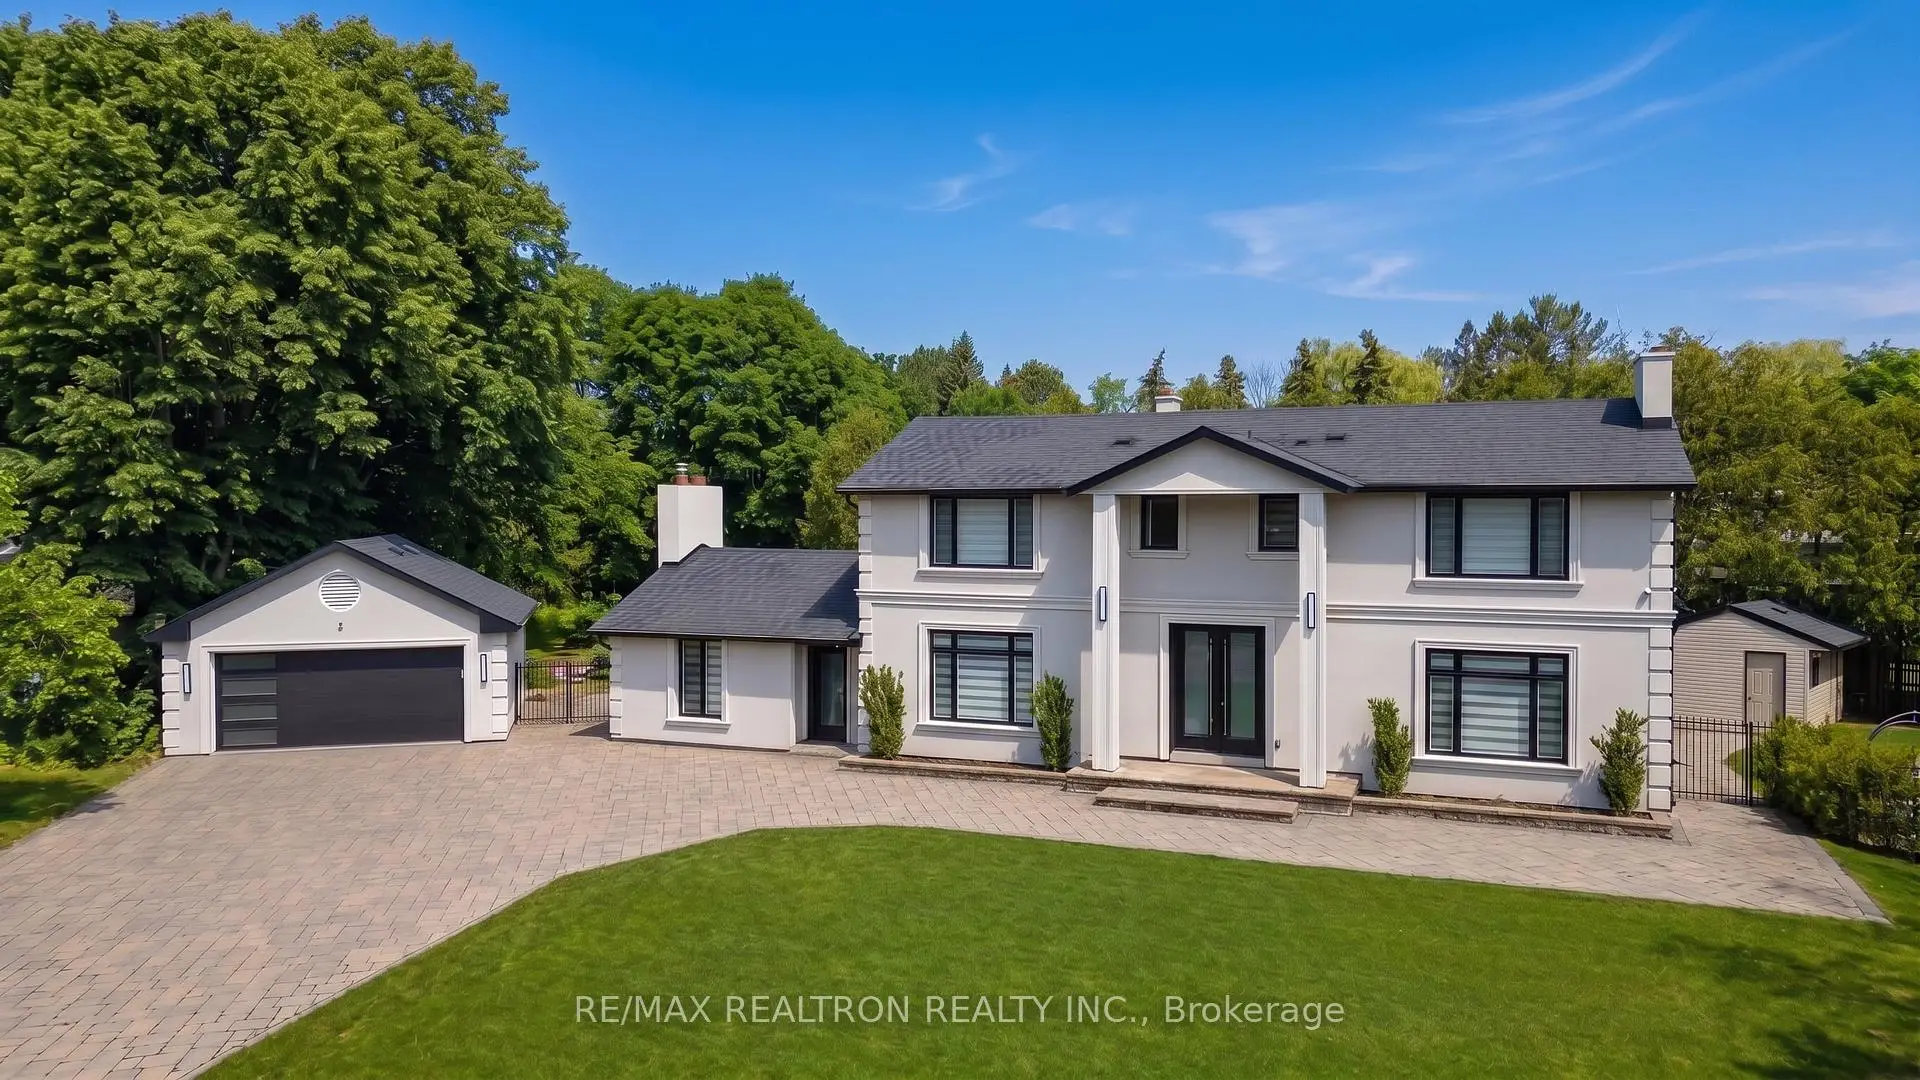

Description
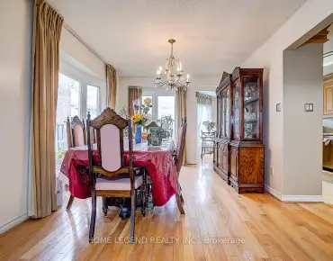
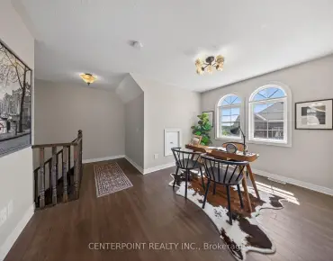
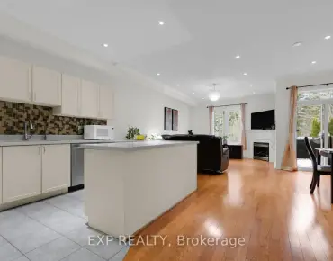
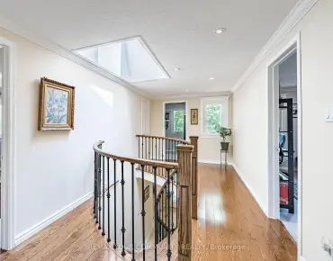
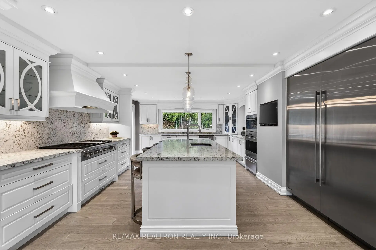
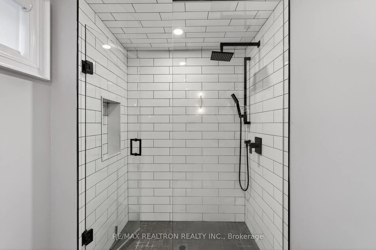
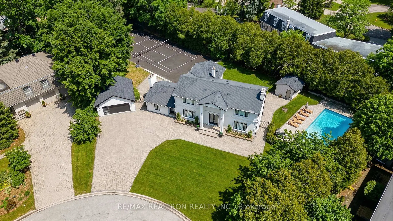
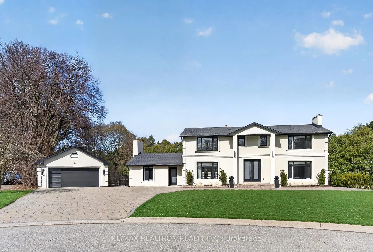
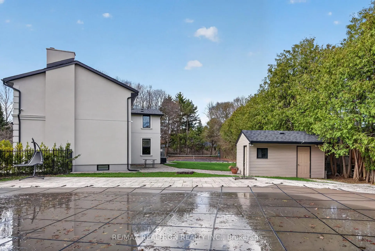
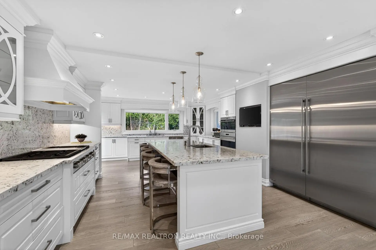
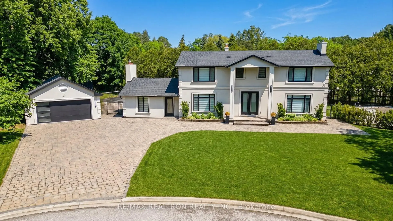
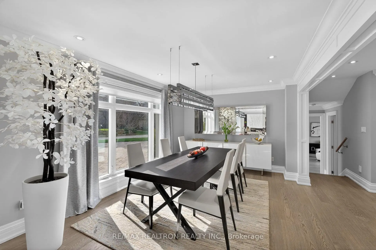
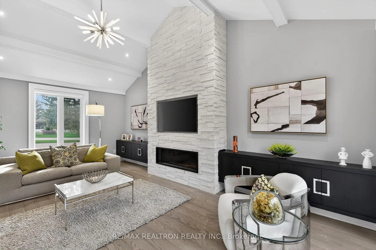
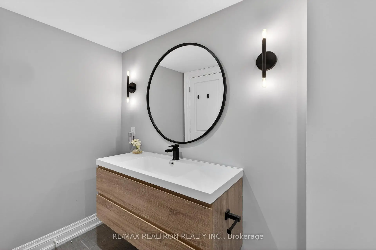
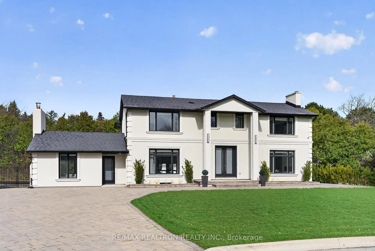
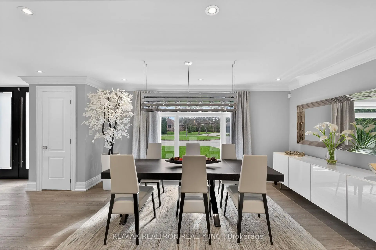
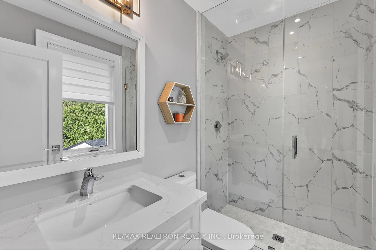
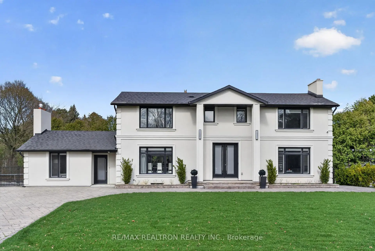
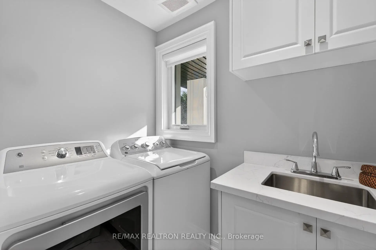
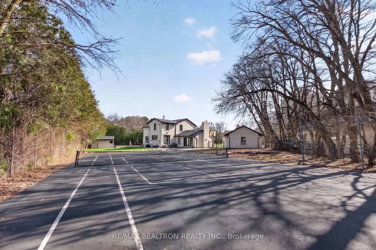
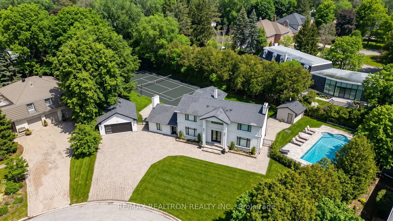
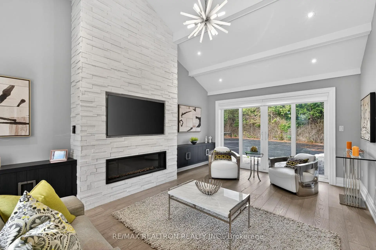
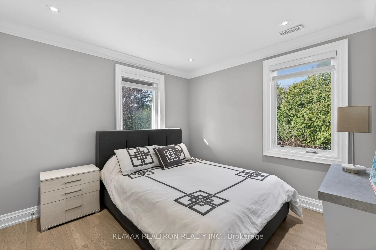
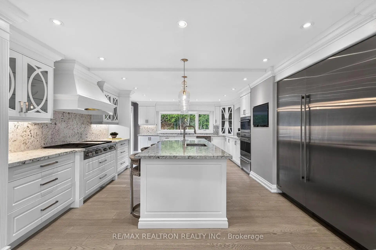
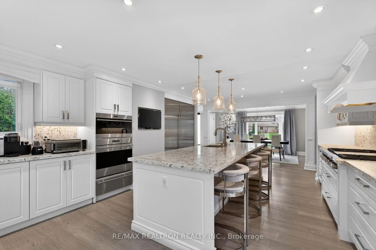
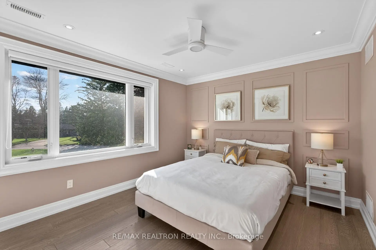
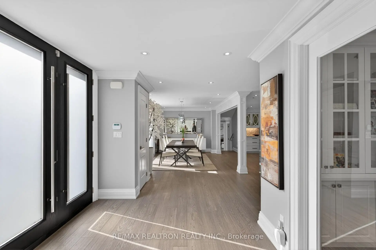
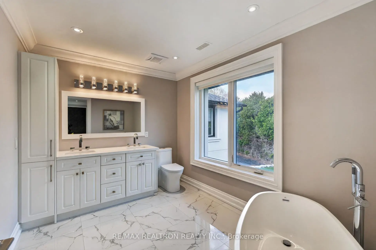
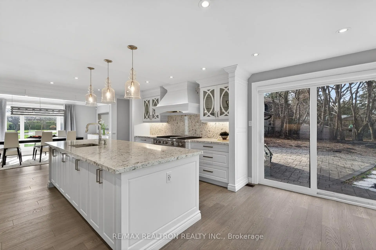

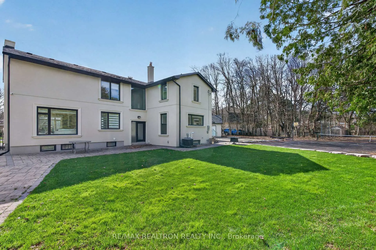
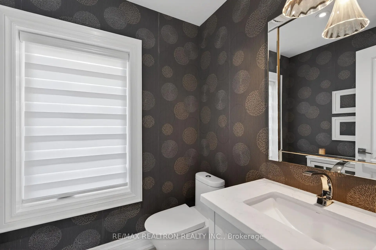
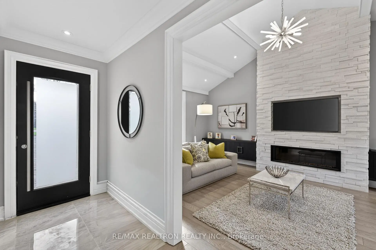
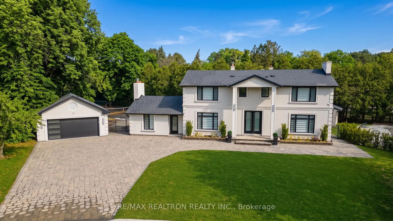
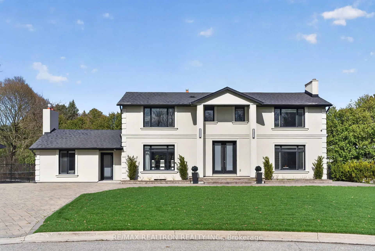
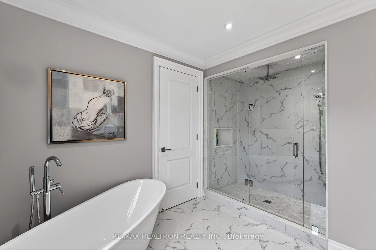
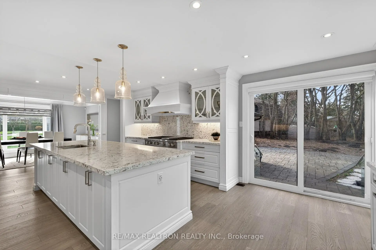
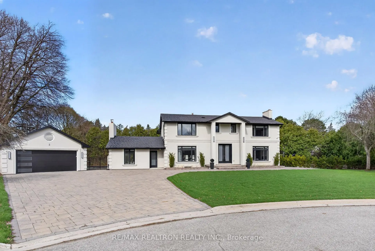
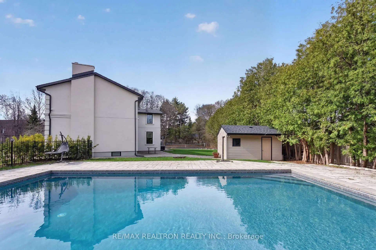
Set on a quiet, prestigious court in highly desirable Bayview Glen, 3 Rosea Court presents a rare opportunity to own a private estate property on an expansive 0.67-acre lot (as per MPAC), exceeding 29,000 sq. ft. with an exceptional 251-ft-wide rear. Enveloped by mature trees, this move-in-ready home offers a seamless blend of sophistication and modern comfort. The beautifully updated two-storey residence features four generously sized bedrooms on the upper level, along with a fifth bedroom in the finished lower level, complemented by a total of seven bathrooms. A custom kitchen anchors the home, showcasing quartz countertops and top-tier Sub-Zero, Wolf, and Bosch appliances, and opens gracefully into both formal and informal living spaces designed for effortless entertaining.Outdoors, the property transforms into a private, resort-inspired retreat. The lush, secluded backyard features a saltwater concrete pool, expansive lounging areas, and a full-size tennis court-an exceptional setting for relaxation and hosting. Additional features include hardwood flooring throughout, updated windows (2021) with 3M security film, dual-zone HVAC with HRV, two laundry rooms, a security system, and new roof, garage, and entry doors (2021). An extraordinary offering combining space, privacy, and upscale living in one of the region's most prestigious communities.
Features
- Facing: East

- Bedrooms: 4

- Bathrooms: 7

- Garages: 2

- Kitchens: 1

Details
- Lot size: 104.13 x 167.85 Feet

- Space: 3000-3500

- Tax: $ 14412.00

- N13025890

- Listing contracted with: RE/MAX REALTRON REALTY INC.
| Room | Size(M) | Description | |
|---|---|---|---|
| Living Rm | 3.77x6.12 | Gas Fireplace, Hardwood Floor, Pot Lights |
|
| Kitchen | 4.79x7.25 | Centre Island, Breakfast Area, W/O To Patio |
|
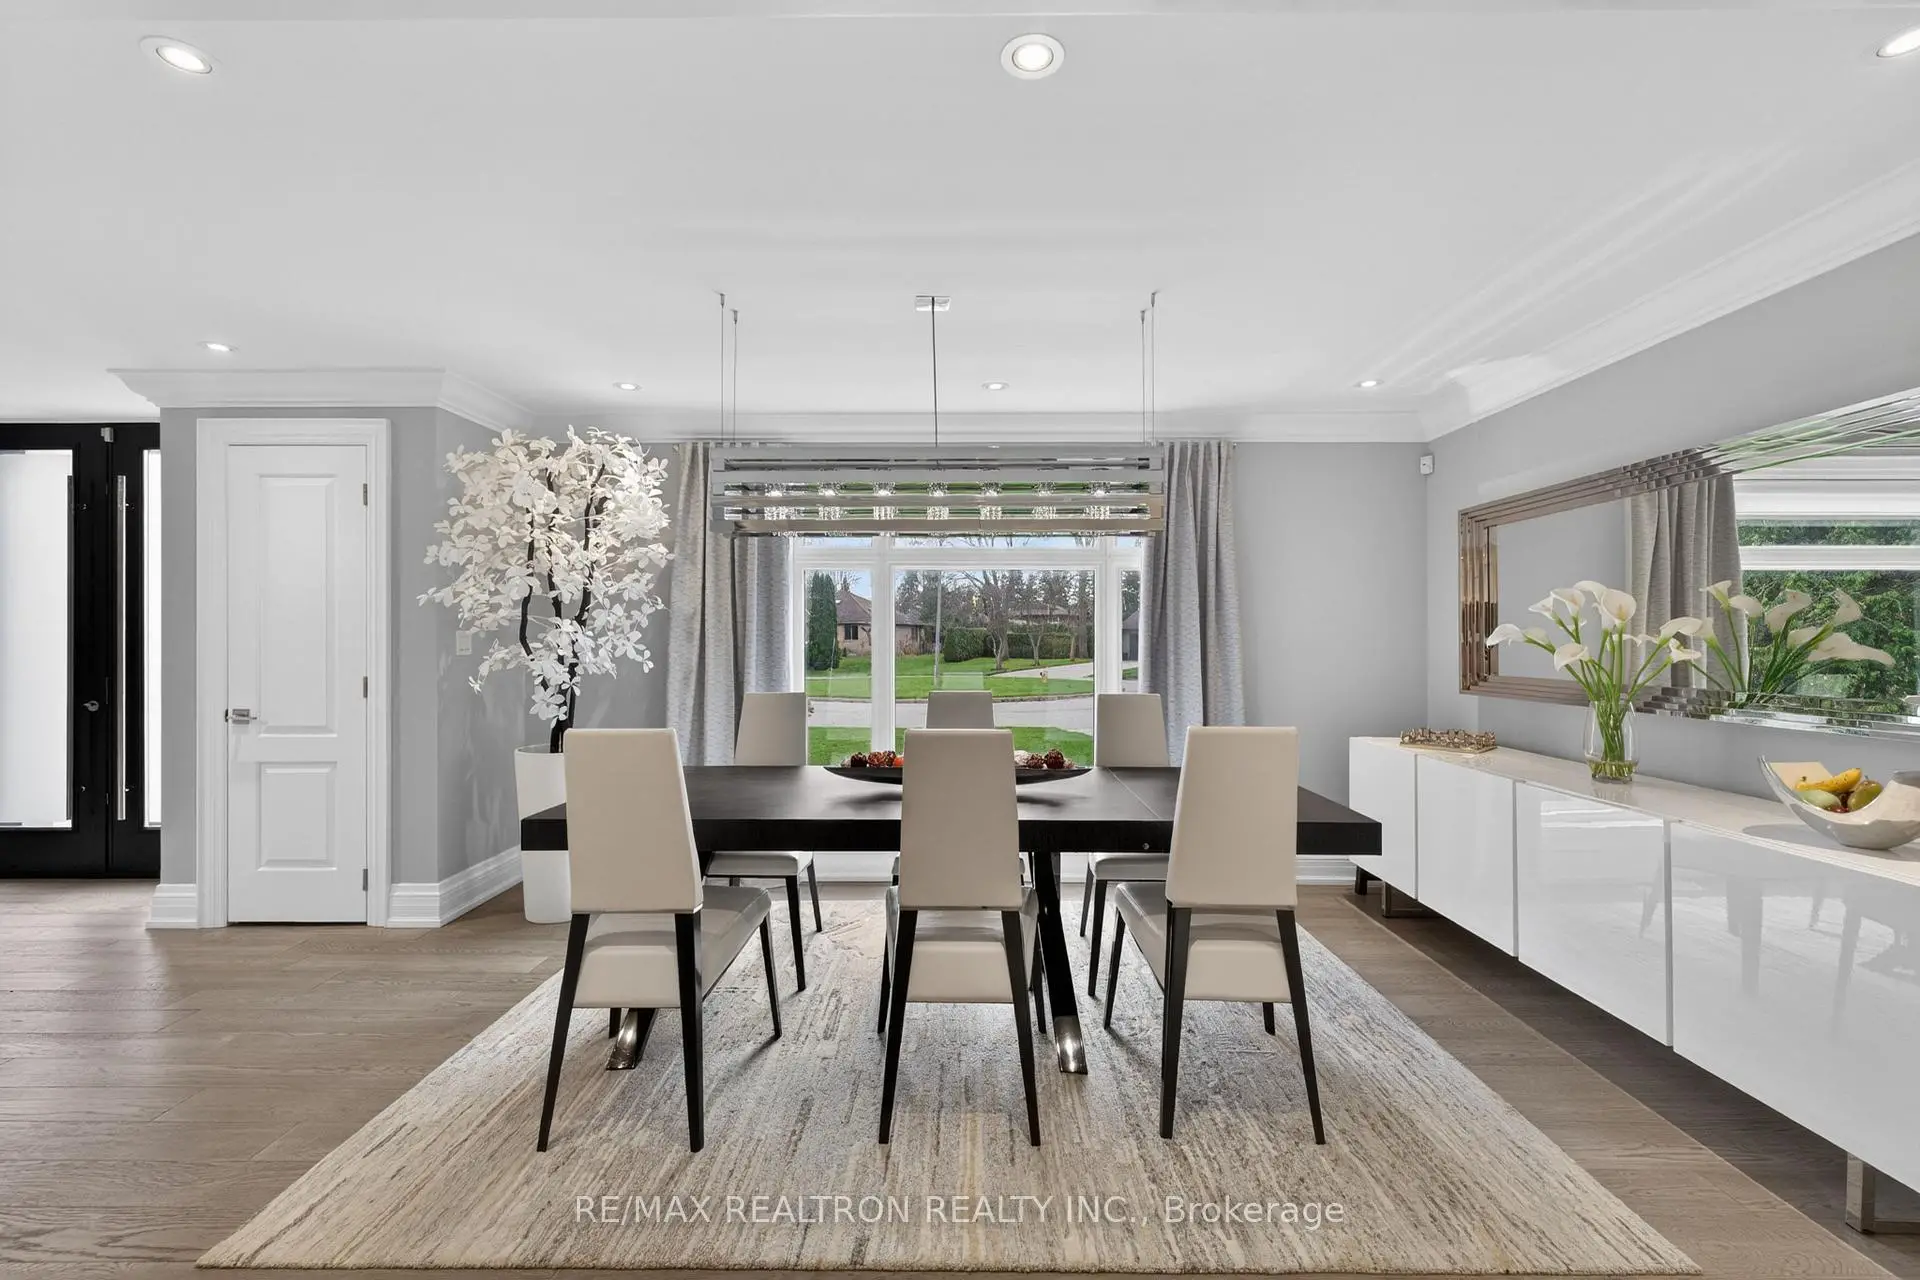
| Dining Rm | 4.79x3.31 | Hardwood Floor, Pot Lights, Window Floor to Ceil |
|
| Office | 3.05x3.61 | Glass Doors, B/I Shelves, Pot Lights |
|

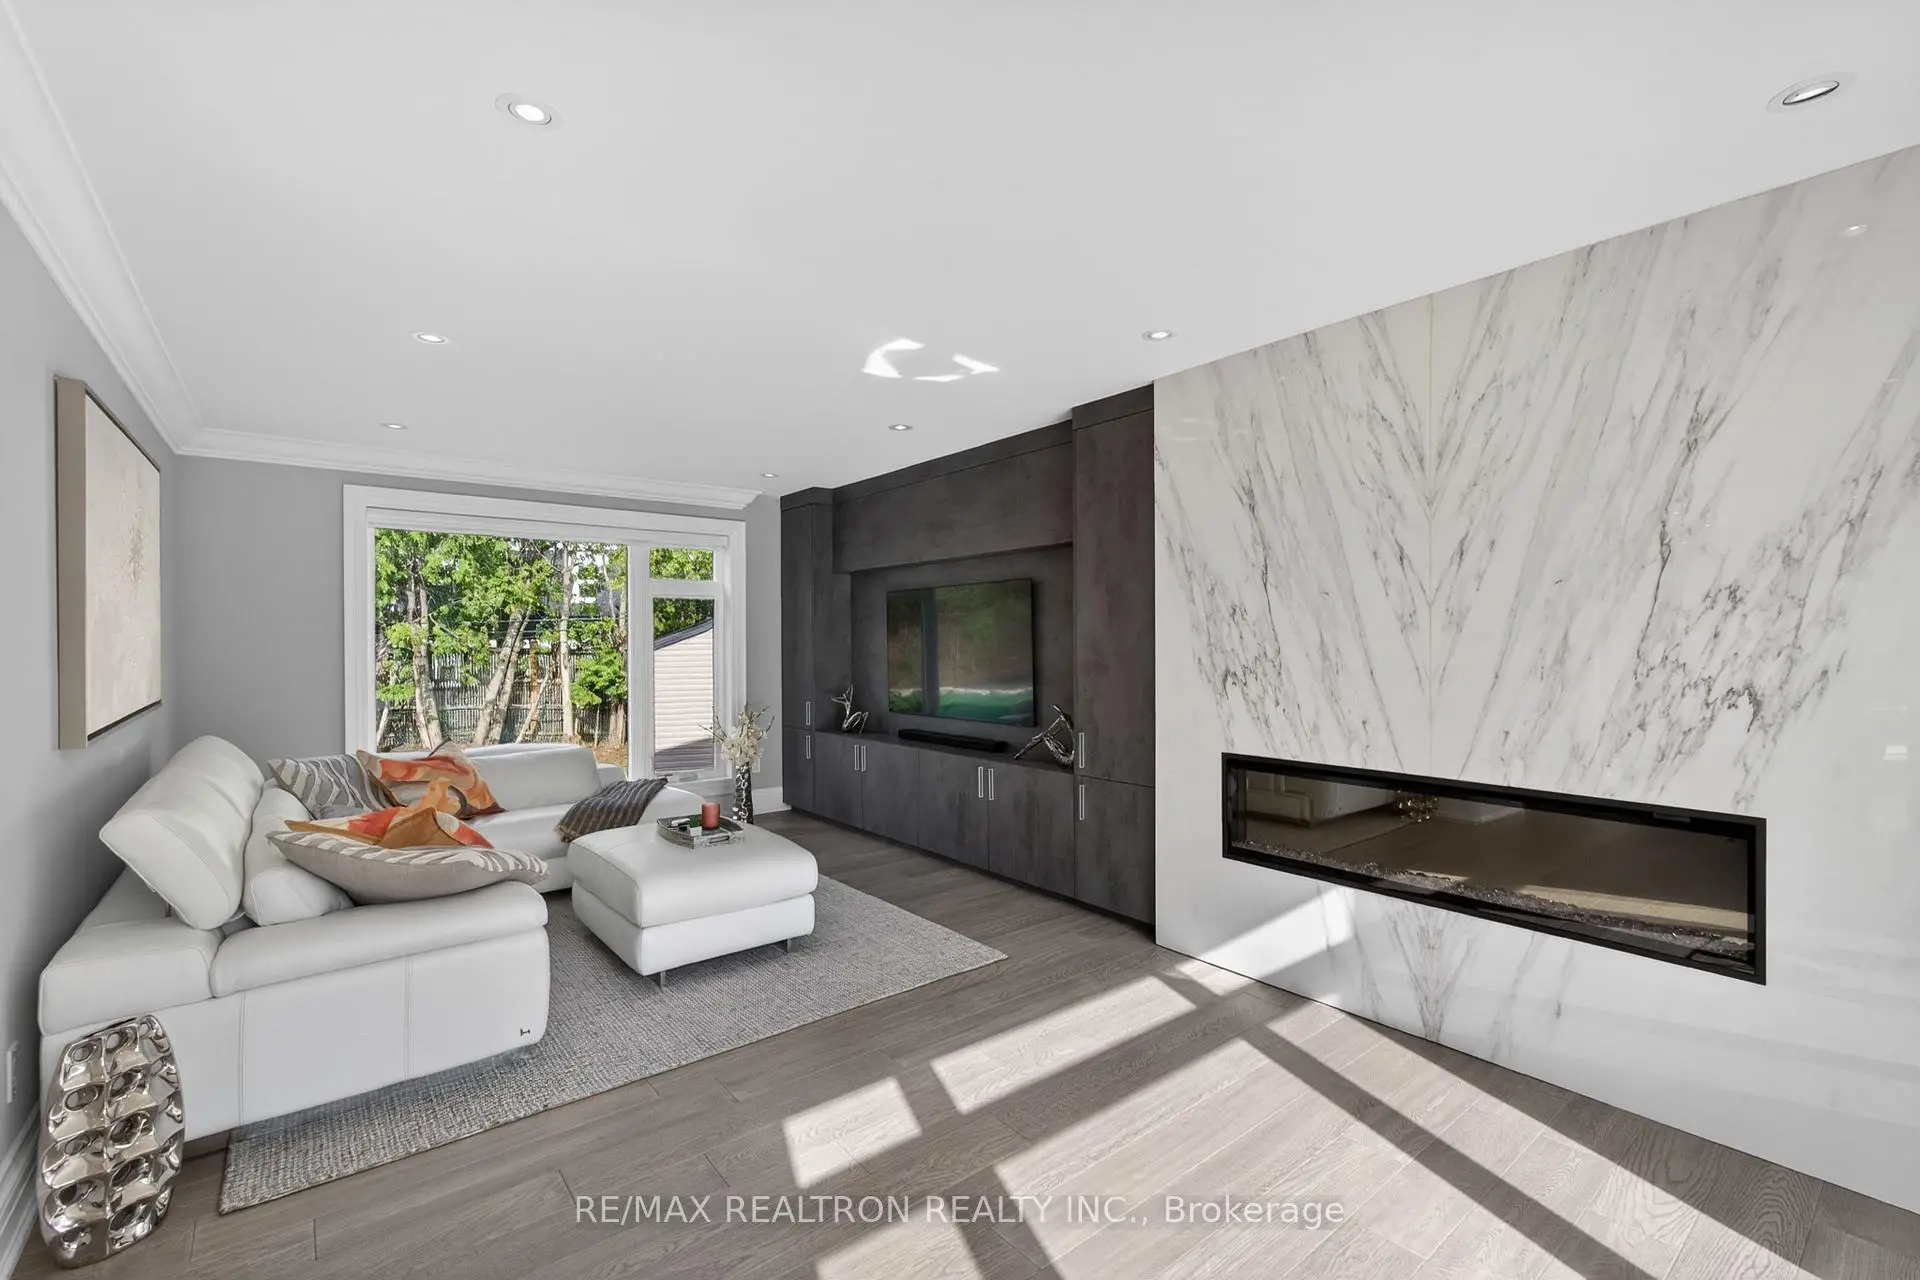
| Family Rm | 9.01x6.49 | Electric Fireplace, Window Floor to Ceil, Pot Lights |
|
| Primary B | 3.57x5.16 | His and Hers Closets, Hardwood Floor, 5 Pc Ensuite |
|
| 2nd Br | 4.77x3.17 | Closet, Hardwood Floor, 3 Pc Ensuite |
|
| 3rd Br | 3.31x3.01 | Double Closet, Hardwood Floor, Pot Lights |
|
| 4th Br | 3.06x3.43 | Double Closet, Hardwood Floor, Pot Lights |
|
| 5th Br | 3.84x6.33 | Hardwood Floor, Pot Lights, 3 Pc Ensuite |
|
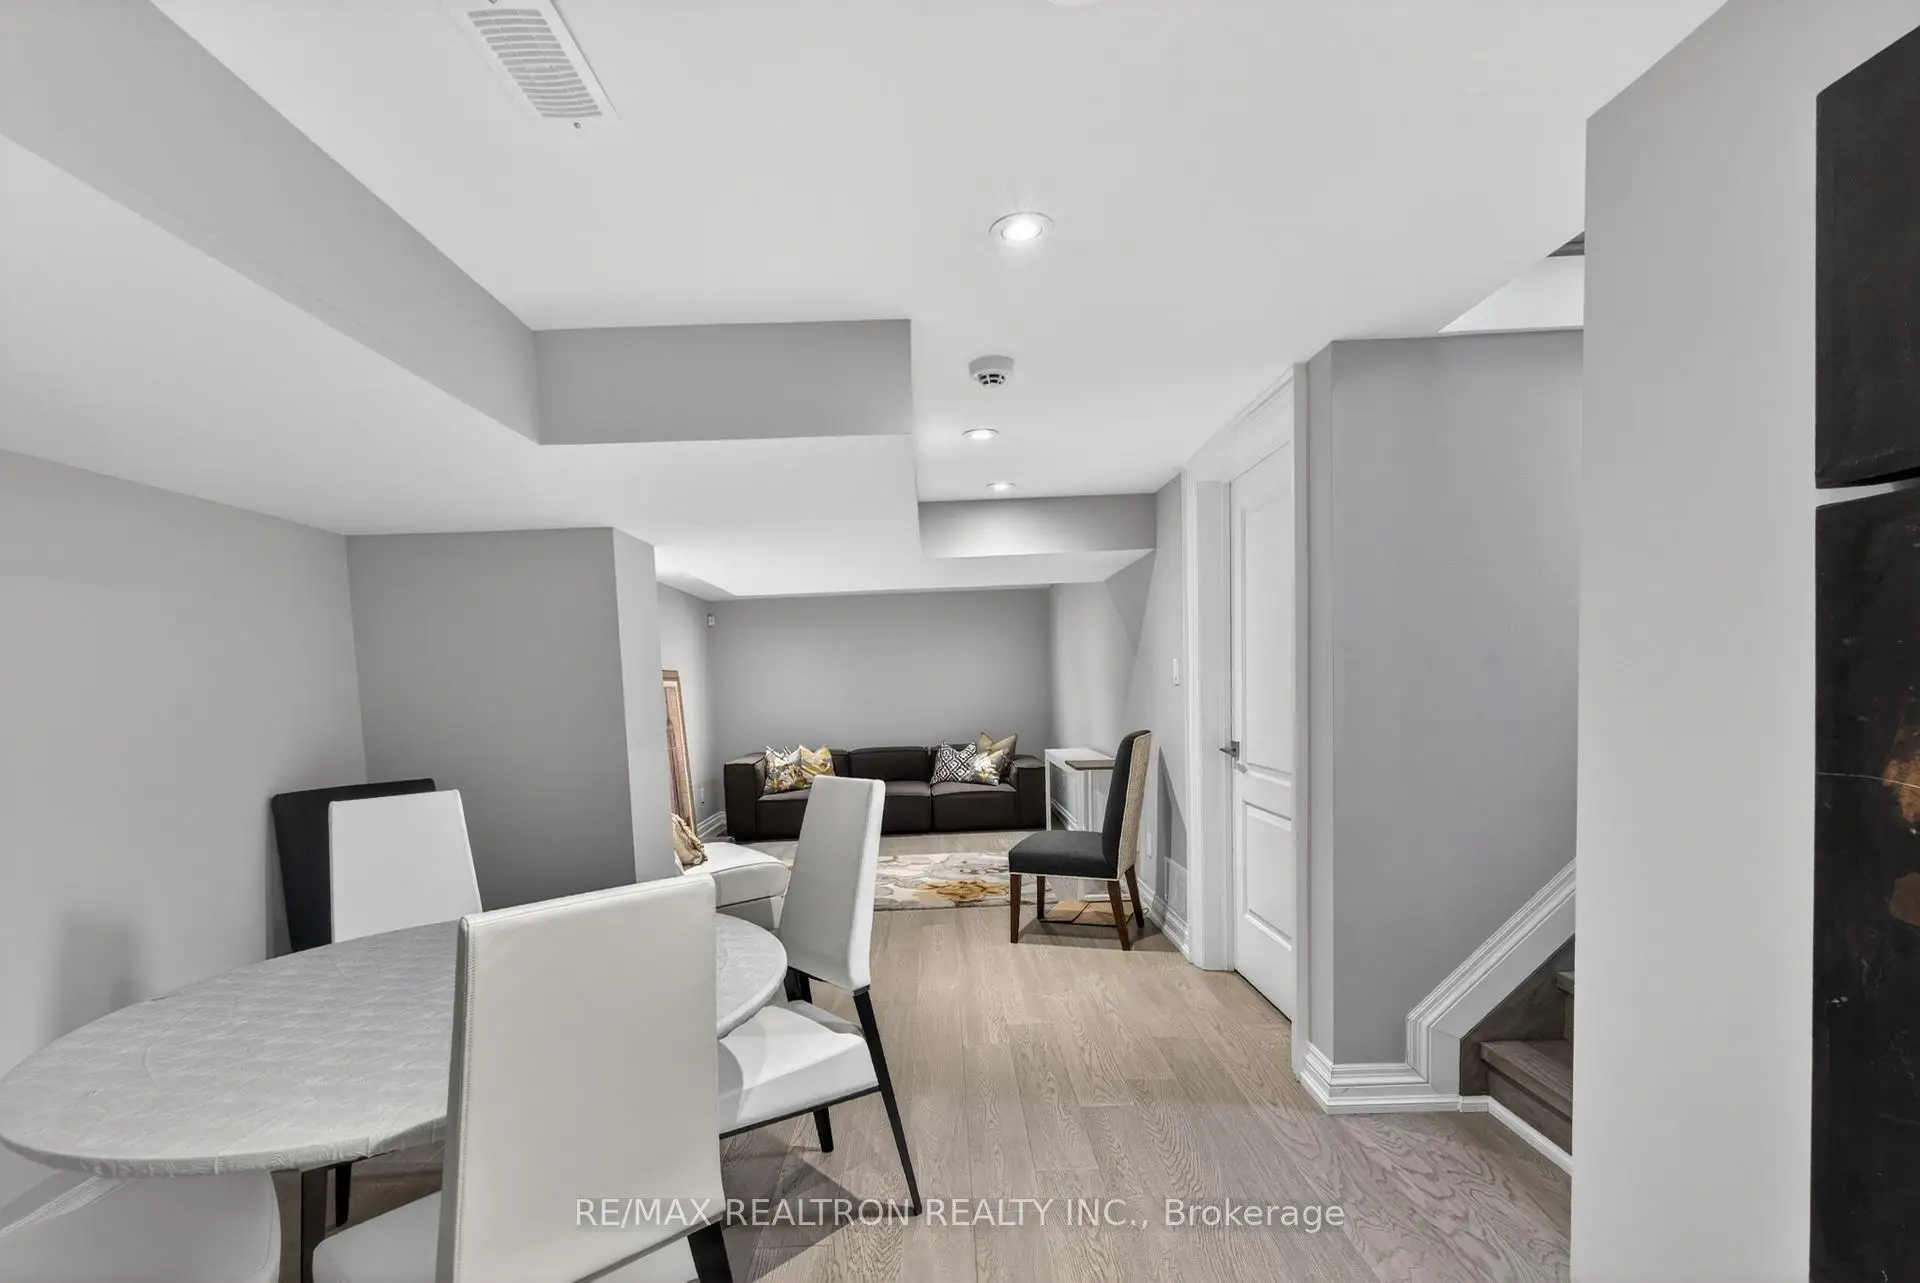
| Family Rm | 5.85x3.22 | Hardwood Floor, Pot Lights |
|
| Dining Rm | 4.12x4.80 | Hardwood Floor, Pot Lights |
| Bathroom | Pieces | Level | |
|---|---|---|---|
| 1xBath | 5 pcs | Upper |
|
| 2xBaths | 3 pcs | Upper |
|
| 2xBaths | 2 pcs | Main |
|
| 1xBath | 2 pcs | Basement |
|
| 1xBath | 3 pcs | Basement |
Property Summary
Located close to the intersection of Bayview Ave. & Steeles Ave., 3 Rosea Crt is a 4+1 bedrooms 7 washrooms Detached. The unit has a Double Detached Parking Spaces. The property has many nice features including Central Vacuum, Bar Fridge and Auto Garage Door Remot. Living Room Rm, Kitchen, Dinning Room Rm, Office and Family Room Rm are on the Main floor; Primary B, second bedroom, third bedroom and fourth bedroom are on the upper floor.School Information
Elementary Schools
-
Home schoolRank: 963 out of 3022 (Score: 6.9)Distance to school: 0.3 km (~5 min walk)
-
Home schoolRank: 118 out of 3022 (Score: 8.8)Distance to school: 2.2 km (~7 min drive)
-
French Immersion school
Rank: 337 out of 3022 (Score: 8.0)Distance to school: 3.6 km (~11 min drive) -
Rank: 2601 out of 3022 (Score: 3.9)Distance to school: 2.1 km (~6 min drive)
-
Rank: 2601 out of 3022 (Score: 3.9)Distance to school: 2.1 km (~6 min drive)
-
Rank: 1934 out of 3022 (Score: 5.5)Distance to school: 2.5 km (~8 min drive)
-
Catholic Gifted program school
Rank: 1 out of 3022 (Score: 10.0)Distance to school: 6.2 km (~19 min drive) Secondary Schools
-
Home schoolRank: 20/746 (Score: 9.0) 5 year average: 50/746 (Score: 8.0)Distance to school: 2.0 km (~36 min walk)
-
Rank: 20/746 (Score: 9.0) 5 year average: 50/746 (Score: 8.0)Distance to school: 2.0 km (~36 min walk)
-
Arts program school
Rank: 100/746 (Score: 7.9) 5 year average: 60/746 (Score: 7.9)Distance to school: 4.8 km (~14 min drive) -
AP program school IB Program
Rank: 67/746 (Score: 8.2) 5 year average: 109/746 (Score: 7.5)Distance to school: 7.7 km (~23 min drive) -
Catholic Home school
Rank: 1/746 (Score: 10.0) 5 year average: 2/746 (Score: 9.3)Distance to school: 2.8 km (~8 min drive) -
Rank: 89/746 (Score: 8.0) 5 year average: 135/746 (Score: 7.3)Distance to school: 8.4 km (~25 min drive)
-
Rank: 1/746 (Score: 10.0) 5 year average: 3/746 (Score: 9.2)Distance to school: 10.7 km (~32 min drive)